Article Contents:
- Wall slat panels
- What are wall slat panels
- Where to use slat panels on the wall
- In the living room
- In the entryway
- In the bedroom
- In a study or office
- What types of wall slat panels are there
- MDF wall slat panels
- Wooden wall slat panels
- Decorative slat wall panels: relief as an accent
- What affects the price of wall slat panels
- How to choose wall slat panels: a step-by-step guide
- How to calculate the number of panels
- Mistakes when choosing slat wall panels
- Wall slat panels and interior styles
- Installation of wall slat panels: key rules
- Decorative system: panels + moldings + stucco
- Where to buy wall slat panels
- FAQ: Answers to Popular Questions
- About the Company STAVROS




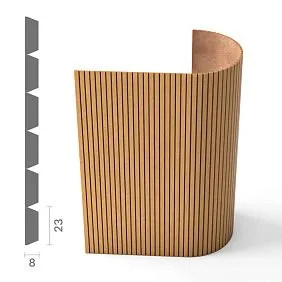
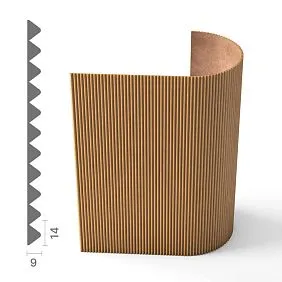
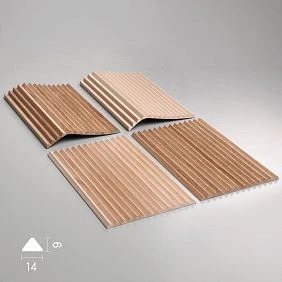
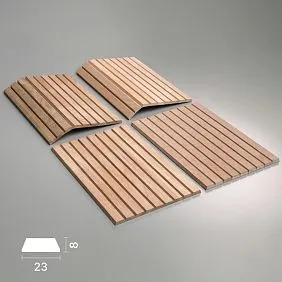
Wall slat panels
A wall is not a background. It is an architectural statement that either works for the interior or quietly destroys it. When space is properly organized, walls create rhythm, depth, character — and wall slat panels occupy a special place in this system. Not as a seasonal trend, but as a sustainable architectural tool with a clear logic of application.
This article is for those who make decisions. Not for a quick glance at pictures, but for understanding: what wall slat panels exist, how they differ from each other, how to choose for a specific task, what affects the price, and what mistakes to avoid so you don't have to redo the renovation in a year. The structure — from basic concepts to practice. Read in the order that is convenient.




What are wall slat panels
Wall slat panels are decorative finishing products for walls with a pronounced rhythm of parallel relief strips (slats), creating a textured surface with depth, shadow play, and architectural character. Unlike a smooth wall or wallpaper, a slatted surface works in three-dimensional space: the slats protrude above the base, the gaps between them form shadows, and the entire surface begins to "breathe" as lighting changes.
Wall slat panels are not a monolith. They are a system. Each panel is a load-bearing base with a milled or molded slat profile. The panels are mounted edge-to-edge, creating a continuous surface of a given width and height. The top and bottom edges are covered with moldings or baseboards—this completes the architectural frame around the slatted area.
The key difference between slat wall panels and other types of decorative finishes is precisely the architectural rhythm. It is not just texture and not just decor. It is an organizing principle of the surface that makes it readable, deep, and scalable. This is why a slatted wall works both in a small apartment and in a spacious mansion.
Materials—MDF, solid wood, veneer—determine the tactility, decorativeness, and scope of application. More on this in detail in separate sections.
Our factory also produces:






Where to use slat panels on the wall
Versatility is one of the main advantages of wall slat panels. They work in almost any room, changing accents and scenarios depending on the context. Let's break down each area separately.
Get Consultation
In the living room
Living room—the first and main space for decorative slat wall panels. Three classic application scenarios.
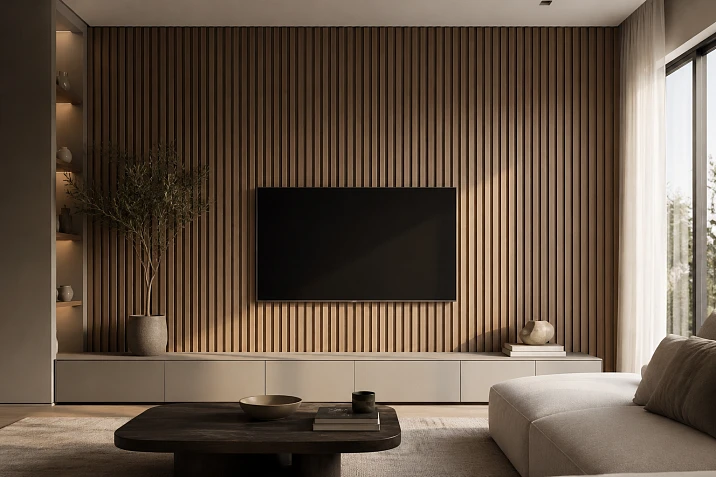
TV area. The wall with the TV is the visual center of the living room. Without finishing, it is just a surface with an attached screen. With slatted panels in wood finish or For painting —it is an architectural niche into which the TV is organically integrated. The screen no longer "hangs"—it is built into the context.
Sofa wall. A slatted accent behind the sofa with a molding strip along the top edge turns an ordinary seating area into a designed space with its own character. Add hidden LED lighting behind the top polyurethane molding — in the evening, the living room is completely transformed.
Zoning in an open space. The slatted vertical between the living room and kitchen is a visual boundary without a physical wall. It reads as an architectural division but does not restrict light or air. A smart technique for small apartments with combined spaces.
In the hallway
The hallway is used more intensively than any other room. Outerwear, bags, children's backpacks, suitcases — all of this is in daily contact with the wall. MDF with a hard lacquer coating or solid wood with oil withstand this regime significantly better than wallpaper or decorative plaster.
Visual effect. Vertical rhythm of slatted wall panels in a narrow corridor is one of the strongest spatial techniques without redevelopment. The ceiling visually rises, the walls move apart. This is not an illusion — it is a working architectural principle.
Complement the panels polyurethane wall decor — with corner pilasters or a horizontal molding belt — and the hallway ceases to be a service space.
In the bedroom
The bedroom is a zone where the panel works delicately, without claiming the main role. The headboard of the bed made of slatted panels for painting in the tone of the walls is a monochrome technique that looks exquisite at minimal cost. A warm wood tone is a natural background for a japandi interior.
Light accent in the bedroom: LED strip 2700K behind the molding at headboard level. Warm glow that illuminates the slatted relief from below or above — the evening bedroom interior takes on a completely different dimension.
Slatted wooden wall panels in the bedroom are a special topic. Natural wood in the sleeping area — natural tactility, the smell of wood when heated, the living character of the surface. This is a choice for those for whom not only the visual aspect but also the feeling is important in the bedroom.
In the study or office
The background behind the workspace is what you look at for most of your working time. The structured rhythm of slatted wall panels organizes the gaze, creates architectural order, and reduces distraction — which is confirmed by the principles of spatial ergonomics.
In office spaces — reception, meeting room, waiting area — Rafter panels perform an additional acoustic function. They scatter sound waves, reduce reverberation in rooms with hard surfaces. In a meeting room with laminate and glass partitions, this is noticeable: the conversation becomes clearer.
In commercial spaces, decorative slatted wall panels paired with with polyurethane moldings create a level of detail that reads as a serious design approach. The linear rhythm of the slats as a structural base, the plastic stucco ornament as a point accent — a contrast that gives depth.
What types of slatted wall panels are there
Before choosing, you need to understand: a "slatted wall panel" is not one product, but a whole line with fundamentally different characteristics.
| Panel type | Where to use | Features | Interior level |
|---|---|---|---|
| MDF for painting | Living room, bedroom, study, office | Any RAL/NCS color, precise geometry, deep relief | Medium — high |
| MDF with ready-made coating | Quick installation without painting | Minimum stages, predictable result | Medium |
| Solid wood (oak, beech) | Premium interiors | Lively texture, tactility, durability | High — premium |
| Wood-look MDF | TV area, bedroom, hallway | Natural effect without solid wood instability | Medium — high |
| Decorative relief | Accent walls, niches | Enhanced volume, complex surface texture | High |
| Flexible fabric-based | Columns, arches, curved surfaces | Wrap around curved bases | High |
Each type has its own purpose. There is no "best" panel out of context: a living room with a white interior, a country house with natural materials, and a class A office — three different tasks, three different answers.
MDF wall slat panels
MDF wall slat panels are the workhorse of modern interior design. This material is found in most projects: residential and commercial, modest and designer, city apartments and country houses.
Why has MDF taken this place? Several reasons.
Geometric stability. MDF with a density of 720–780 kg/m³ is a homogeneous material with predictable behavior. Properly manufactured and properly stored panels do not warp, do not show size discrepancies, and do not change geometry after installation. This is the foundation of a quality result.
Milling capabilities. MDF is easy to process — slats are milled with clean edges and a specified profile. The gap depth between slats, bevel angle, slat width — all of this is programmed and reproduced with precision down to tenths of a millimeter. This is why MDF wall slat panels create an expressive play of shadows under side lighting — the relief is deep and clear enough.
Painting in any shade. MDF accepts acrylic water-based enamel in any color. Primer, intermediate sanding, final layer with a spray gun — and the panel exactly matches the tone of the wall, moldings, doors. This opens up possibilities for monochrome interiors, color accents, and designer systems with a single shade.
Compatibility with the decor system. Moldings made of polyurethane, Wall Decor, PU overlays — all these elements are geometrically and materially coordinated with MDF panels. This is not a coincidence, but production logic: the system is created as a single whole.
Application. Living room — TV area, sofa wall. Bedroom — headboard, accent side wall. Hallway — protective and decorative finishing. Study — background for the work area. Commercial spaces — reception, meeting room, retail. The list is practically unlimited: MDF panels work everywhere where there is no constant contact with water.
Wooden slatted wall panels
Slatted wooden wall panels are a different story. Not better compared to MDF — just different. With a different logic of application, a different character, and a different aesthetic.
Slatted wooden wall panels made of oak or beech carry something that no synthetic or composite material can reproduce: a living natural texture with a unique pattern in each panel, the warm tactility of wood fiber, the smell of wood when heated, as well as a sense of natural durability — a material that existed long before us and will outlive most finishing trends.
Oak. A hard species with an expressive pattern. Under clear varnish — an open pattern with a warm tone from golden to rich brown depending on the trunk area. Under white enamel — a feeling of living relief beneath the paint layer: the fiber texture shows through the coating, creating an effect that only real wood can provide. Oak hardness (1290 units on the Janka scale) ensures resistance to mechanical damage during normal use.
Beech. A more uniform structure, fine even fiber, light tone with a pinkish tint in its raw state. It accepts stains and oils well. Under tinting oil — a rich deep surface with a natural sheen.
When to choose wooden panels:
-
The interior is built around natural materials: wood, stone, linen, leather
-
Parquet made of solid wood or engineered boards — the panels should be of the same species or in a coordinated color scheme
-
A country house or dacha where naturalness is a concept, not an option
-
Open shelves with books, decor made of natural materials, collectibles — the wooden background creates a living context
-
A high budget where naturalness is not a compromise
Wooden Rafter panels STAVROS are produced in a controlled microclimate: workshop temperature 20–24°C, humidity not less than 40%. This ensures stable geometry of solid wood products — without warping or size discrepancies, which are inevitable when produced in uncontrolled conditions.
Decorative slatted wall panels: relief as an accent
Decorative slatted wall panels are a subcategory with an enhanced emphasis on the relief plasticity of the surface. While a standard slatted panel works primarily through the rhythm of parallel slats, decorative versions add complexity: variable slat height, non-standard spacing, shaped slat profiles, and a combination of wide and narrow strips.
Where this works particularly well:
-
An accent wall in a niche. A deep niche with a decorative slatted surface — an architectural volume that is perceived as a built-in structural element. Lighting from below or above enhances the volume.
-
Columns and pilasters. Here, flexible slatted panels on a fabric base wrap around a curved surface without joints or deformation of the slats. The result is a continuous slatted surface on any geometry.
-
Radius walls and arches. The same fundamental solution: material flexibility as a tool for non-standard architectural conditions.
Polyurethane wall decor In combination with decorative slatted panels — a two-level system: the linear rhythm of the slats as a base and a plastic ornamental element as a point accent. This is a technique that in modern interior design is called "new neoclassicism" — structure without overload.
What affects the price of wall slatted panels
Understanding pricing means making an informed purchase, not surprises in the final budget.
Material is the first and main factor. MDF with a basic coating is the lower price point with high execution quality. MDF for painting is in the same range. Solid oak or beech is significantly more expensive: raw materials, longer processing, manual sanding. Veneer is an intermediate position: natural surface character at a price below solid wood.
Panel size. A long, wide panel costs more absolutely, but is more advantageous per square meter: fewer panels in the order, fewer joints, fewer moldings to cover them.
Slat width and relief depth. A wide slat with deep relief requires more material and longer milling processing. This is reflected in the price. But it is precisely such panels that create the maximum visual effect under side lighting.
Coating. "White primer for painting" is the minimum coating cost. Ready white enamel is slightly higher. Wood tinting, colored varnish, "Prestige" class sanding are additional stages with additional cost. "Prestige" sanding is manual finishing: the surface is ready for final painting without additional preparation.
Order volume. Standard principle: large order — better conditions. When finishing several rooms or a commercial facility, check the conditions with STAVROS managers in advance.
Additional elements. Moldings made of polyurethane for the top edge and horizontal joints, baseboards for the bottom junction, PU decorative overlays — all these elements are included in the total project cost. They are often not accounted for in the initial estimate — and the final amount turns out higher than expected.
Installation complexity. A level base, vertical adhesive installation — minimal costs. Frame installation, ceiling surfaces, complex corners, curved walls — more expensive and time-consuming.
Delivery. The cost depends on the weight and volume of the order. With a correctly calculated quantity (without significant excess), logistics are optimized.
How to choose wall slat panels: a step-by-step guide
This is not an abstract checklist. It is a sequence of questions, answering which in the correct order leads you to a specific choice without unnecessary hesitation.
Step 1. Determine the room and area. Living room — TV zone or sofa wall? Bedroom — headboard? Hallway — full height or panel belt? Each answer changes the requirements for material and size.
Step 2. Measure the wall or area. Height, width, presence of openings (windows, doors), sockets, switches, sconces. Record in millimeters — accuracy to 10 mm is sufficient.
Step 3. Choose the direction of the slats. Vertical — stretches the space upward, emphasizes ceiling height. Horizontal — expands the wall, creates a calm rhythm, closer to the natural wood grain. For most tasks — vertical.
Step 4. Determine the material. MDF — if stability, paintability, and affordable price are important. Solid wood — if naturalness is essential. Wood-look — if you want a natural effect without caring for solid wood. For painting — if you need an exact color.
Step 5. Decide on the color in advance. Not after purchase. Coordinate the panel tone with the floor, furniture, moldings, and doors. Order samples — this takes a few days of waiting but saves you from making the wrong choice.
Step 6. Calculate the quantity. Wall area ÷ area of one panel = quantity (with a 10–15% margin). Account for horizontal joints along the height if the panel is shorter than the room.
Step 7. Plan for additional elements. Moldings along the top edge, baseboard at the bottom, corner elements, molding belts at joints — all of this needs to be ordered together with the panels.
Step 8. Verify compatibility. When ordering from the STAVROS catalog — all system elements are coordinated. If combining different manufacturers — check the geometry personally with samples.
How to calculate the number of panels
A practice that helps avoid overpaying for excess and not end up in a situation of reordering three weeks later.
The formula is simple:
-
Measure the width of the wall (or finishing area) in mm
-
Measure the height of the room (or area) in mm
-
Area = width × height ÷ 1,000,000 = sq. m
-
Area of one panel: length × width ÷ 1,000,000 = sq. m
-
Number of panels = wall area ÷ panel area, round up
-
Add 10–15% margin for trimming
Example. Wall 3200 mm × 2700 mm = 8.64 sq m. Panel 2700 × 120 mm = 0.324 sq m. Quantity = 8.64 ÷ 0.324 = 26.7 → 27 pieces + 10% margin = 30 pieces. Panel length 2700 mm = room height 2700 mm → no horizontal joints.
What complicates the calculation:
-
Panel shorter than room height → horizontal joint, molding required
-
Openings (windows, doors) → subtract from area, but add margin for trimming near slopes
-
Pattern repeat (rapport) → in some series the pattern must match when joining
If you have any difficulty with the calculation, contact STAVROS managers. They will calculate the exact number of panels, moldings and baseboards based on your measurements in a few minutes.
Mistakes when choosing wall slat panels
Experience is a good teacher. But learning from others' mistakes is significantly cheaper.
Mistake 1: choosing only from photos on the internet. Color, texture and depth of relief on the monitor and in real life are different things. The same white shade on the screen can be warm cream or cold snow. Order samples — this is a mandatory step before a large order. A few days of waiting for samples saves nerves and money during rework.
Error 2: not calculating quantity and reserve. "I'll estimate roughly" — and then they reorder, wait another two weeks, while installation is on hold. Always calculate precisely with a 10–15% reserve. For non-standard walls — 15–20%.
Error 3: not considering wall height when choosing panel length. A 2500 mm panel in a room with a 2700 mm ceiling creates a 200 mm horizontal joint. This is not a disaster — if covered with a molding. But it needs to be planned, not discovered during installation.
Error 4: not thinking about the junction with the baseboard. A slat panel meets the baseboard — and if they are not coordinated in profile, the joint looks untidy. Order baseboards together with panels from the same catalog or check compatibility in advance.
Error 5: mixing mismatched wood shades. Panels in light oak tone + baseboard in dark walnut + molding in neutral white — three different material stories on one wall. If you want wood, choose a single species or a coordinated palette based on samples.
Error 6: not accounting for lighting and shadows. If you plan lighting behind the molding or LED strips in the gaps — this affects the choice of relief depth. A shallow relief with minimal gaps won't create an effect with lighting. Slats should be tall enough and gaps deep enough.
Error 7: too frequent slats in a small room. Narrow slats with a small spacing on a 2–3 meter wall create a "fine trembling" effect that tires the eyes. In small spaces, a wider rhythm with larger spacing works better.
Error 8: different suppliers for moldings and panels. Geometry from different manufacturers almost never matches — resulting in gaps or overlaps. A single supplier is the only reliable way to avoid mismatches.
Error 9: ignoring electrical work. Outlets and switches in the slat panel area need to be accounted for before installation: cutting holes in advance is easier and neater than cutting into an installed panel.
Error 10: not thinking about the system as a whole. They buy only panels — without moldings, baseboards, and decor. They install. They end up with an unfinished surface with open ends. The right approach: plan the entire system and order everything in one order.
Wall slat panels and interior styles
Slat wall panels are one of the few finishing tools that are not tied to a single style. They adapt to the context, changing character depending on color, material, and surroundings.
Scandinavian minimalism. White slats with narrow spacing, light wooden furniture, linen fabrics. The slatted surface is a neutral structural background that organizes the wall without claiming to be the main element.
Japandi. The balance of white and wood is the basic formula. wood-look slatted panels or For painting in a neutral tone as a structural base, minimalist furniture with natural accents. Calmness, naturalness, high quality of details.
Modern neoclassicism. Slatted MDF wall panels as a linear base + Moldings as a frame system + Polyurethane moldings as a plastic accent. Three levels of decor that create architectural depth without clutter. This direction is one of the most popular in the Russian design community.
Loft. Dark slatted panels in anthracite or graphite against a background of exposed concrete or brick. An industrial contrast where the slats bring structure to a brutal space.
Eclecticism. Slat decorative wall panels are neutral enough to coexist with any decor and expressive enough to keep the surface tidy.
Installation of wall slat panels: key rules
Installation determines the outcome. Properly chosen panels that are poorly installed lead to disappointment. Let's break down the main principles.
Base. Dry, clean, without loose areas. For adhesive installation, the plane deviation should be no more than 3–5 mm over two meters. Priming before adhesive is mandatory.
First panel — strictly level. A laser level is the standard for precise installation. A deviation of 1–2 mm in the first panel over 20 panels results in noticeable misalignment.
Adhesive. Solvent-free MS polymer. Apply in a zigzag pattern on the back side, wait 3–5 minutes for activation, then press. Secure the first panels with painter's tape or spacers until the adhesive sets.
Frame installation. For uneven bases, use a metal frame. For ceiling surfaces, only a frame with mechanical fixation. Adhesive on the ceiling is an auxiliary element, not the primary one.
Vertical joints. A horizontal joint is covered polyurethane molding — this is an architectural technique that divides the wall into horizontal zones. The technique for working with joints and corners is detailed in the article about installing polyurethane moldings.
Painting MDF panels. Double priming with intermediate sanding using 180–220 grit. Spray painting before installation yields the best result. After installation, touch up ends and joints with a soft brush. Painting temperature: 18–25°C.
Decorative system: panels + moldings + stucco
A discussion of wall slat panels is incomplete without talking about the system. The panel is not the end, but the beginning.
The complete interior finishing system with a wall of slat panels looks like this:
-
Slat surface (Rafter panels) — the base that creates rhythm and depth
-
Molding frame (Moldings made of polyurethane) — top and bottom edges, joints, dividing belts
-
Wall decor (Polyurethane Decor) — pilasters, corner elements, panel frames
-
Decorative overlays (PU overlays) — point volumetric accents on a slatted background
-
Stucco molding (Polyurethane moldings) — an ornamental element creating a plastic contrast with the linear rhythm
Each level of this system is self-sufficient. Panels alone are already good. Panels with moldings are better. Panels, moldings, decor, and stucco molding create an architecturally complete space with depth and detail that is difficult to achieve by other means.
All this arsenal is available in the STAVROS catalog. A single supplier, coordinated geometry, one order — and you get a system, not a set of individual parts.
Where to buy wall slatted panels
STAVROS wall slatted panels can be selected in the catalog on the website. The entire range — Rafter panels, Panels for painting, wood-look panels — with detailed descriptions, technical specifications, and the ability to order samples.
Delivery across all of Russia. Production — 5–10 business days, delivery — 5–10 business days. Total from order to receipt — two to three weeks. Plan ahead, especially for renovations with tight deadlines.
Consultation on selection, calculation, and installation — from STAVROS managers. By phone, messenger, or through the form on the website. Free of charge.
FAQ: Answers to popular questions
How to choose wall slat panels?
Start with the room and the task: TV area, headboard, hallway, study — each situation requires its own solution. Then — material (MDF, wood, paintable), color (order samples), size (calculate quantity with a 10–15% margin), and additional elements (moldings, baseboards). Only after that — place the order.
Which slat panels are best for a wall?
It depends on the interior. For most residential spaces — MDF for painting or with a ready-made coating. For premium interiors — solid oak or beech. For a quick warm effect — MDF with a wood finish. The criterion of "best" is determined by the task, not an abstract rating.
How do MDF wall panels differ from wooden ones?
MDF — stable geometry, ability to paint in any color, wide compatibility with moldings and decor. Wood — living natural texture, unique pattern of each panel, warm tactility, high durability. MDF is more practical, wood is more natural.
Can wall slat panels be used in a hallway?
Yes, and this is one of the most successful applications. MDF with a hard coating withstands daily contact with clothes and bags. The vertical rhythm of the slats visually elongates the corridor. A molding belt or pilasters turn the hallway into an architecturally designed space.
What affects the price of wall slat panels?
Material (MDF is cheaper than solid wood), size and width of the slat, depth of the relief, type of coating, order volume, additional elements (moldings, baseboards), and delivery. Always calculate the total cost of the system — panels plus all related elements.
How to calculate the number of panels for a wall?
Wall area (m²) ÷ area of one panel (m²) = quantity, rounded up + 10–15% reserve. For non-standard walls with niches or openings — reserve 15–20%. If in doubt, STAVROS managers will calculate based on your measurements.
Are moldings needed when installing slat panels?
Technically — no. Practically — yes. Moldings cover the top and bottom edges, horizontal joints, and give a finished look to the entire surface. Without them, the slat area looks incomplete. The system works as a whole.
Can slat panels be combined with stucco molding?
Yes, and this is one of the most expressive techniques. The linear rhythm of the panels as a structural base and the plastic ornament moldings as a decorative accent — a contrast of two types of relief that creates depth and complexity of the surface.
About the company STAVROS
STAVROS is a St. Petersburg manufacturer of decorative interior products, founded in 2002 by two artists. From the first years, the company participated in the restoration of the Constantine Palace in Strelna, work in the Hermitage and the Alexander Palace — this formed the basic philosophy: each product with attention to proportion, geometry, and surface quality.
Today STAVROS is a manufacturer with a full range of interior finishing systems: Rafter panels from MDF and solid wood, Moldings and cornices from polyurethane, Wall Decor, PU overlays, Polyurethane moldings. Production is in St. Petersburg with a controlled microclimate. 'Prestige' class sanding — manual finishing. Contact us to confirm shipping to your destination. Consultations and calculations — free of charge.
If you are looking for wall slat panels with guaranteed quality and system compatibility of all elements — the STAVROS catalog awaits. Samples, consultations, calculations, delivery — all in one place.