Article Contents:
- MLD-017: what exactly is being purchased for a serial project
- Why the material is determined before cutting
- What the buyer should receive from the designer
- Why the flight angle is not calculated in this article
- Control transition before the wholesale batch
- How to break down a single stairwell into parts
- Why you cannot label by length alone
- The sloped length is not equal to the horizontal projection on the plan
- Only after the set is approved is it multiplied by the floors
- Typical unit and exception unit
- Why a long sloped element is more important than a short horizontal one
- M1-H 2050 mm
- M2-H 1980 mm
- Horizontals
- Why the same total linear meters gives a different number of planks
- What to do if the sloped section is longer than the commercial plank
- Why a joint cannot be placed "wherever it is convenient based on the leftover"
- How to use leftovers from one flight on another
- Why cutting optimization should not disrupt kitting
- How to keep a leftover record sheet
- How to determine the minimum useful remnant
- Why floor-by-floor assembly is more important than an "approximate reserve"
- How to label left and right parts
- Why a mirrored set cannot be assembled "from memory"
- How to store sets after cutting
- By stairwell
- By floor
- By part types
- When parts from different floors can be interchangeable
- How to check serial consistency on the first two floors
- What to do if the actual flight differs from the design
- One floor
- Entire section A
- Mirrored section B
- How to conduct audits
- What to do with old parts after revision
- Whole original planks
- Standard finished parts
- Usable remnants
- Why the entire reserve cannot be cut in advance
- How to determine the reserve for a part risk
- Long inclined section
- Short horizontal
- Mirrored transition
- Repair reserve and production stock are not the same thing
- How to store the reserve
- How to prepare a floor-by-floor schedule
- Why a floor-by-floor set must have a packing list
- How to receive finished parts after cutting
- Why reordering in meters is almost useless
- How to place a reorder for a short part
- How to calculate the full cost of a wholesale batch
- Why cheap commercial length can result in an expensive set
- How to compare supplier offers
- What is passed to the supplier and what goes to the workshop
- How to work with the first delivery batch
- Phase 1
- Queue 2
- Why the first batch should include both mirrored versions
- How to analyze actual consumption after the first two sets
- How to determine the cause of overspending
- How to use leftovers from the first batch in the second
- Why the total remaining length in meters is misleading
- What to do if one floor changed after cutting
- How to handle a change to the entire section
- How to preserve serviceability after handover
- When it is still too early to buy MLD-017 in bulk
- When MLD-017 may not suit a specific project
- 1. Treating twelve cells as a single linear measurement
- 2. Recalculating the geometry at the purchasing stage
- 3. Automatically making all joints at 45°
- 4. Merge the left and right transition
- 5. Mark by length only
- 6. Count the horizontal projection as the length of the angled part
- 7. Multiply the reference by 12 without checking exceptions
- 8. Use the MDF calculation for oak
- 9. Cut the short sections first
- 10. Place the joint of the long part based on cutting convenience
- 11. Use the common reserve only in meters
- 12. Cut the entire reserve in advance
- 13. Do not check the mirrored cell on the first batch
- 14. Hide overage within stock
- 15. Place a reorder for "6 more meters"
- What size is MLD-017?
- Can MLD-017 be purchased in bulk for stairwells?
- How to calculate the inclined section?
- Can the flight length be taken from the plan?
- Should the inclined-to-horizontal transition be cut at 45°?
- How does the left transition differ from the right one?
- Should mirrored stairwells be calculated separately?
- How to label parts by floor?
- Can leftover material from an adjacent flight be used?
- What should be cut first?
- How to recalculate an order when switching from MDF to oak?
- How much reserve should be left?
- What to do if one floor is different?
- Can leftovers be optimized between floors?
- How to place an additional order?
- What should be sent to the supplier?
- What the final request should look like
- How to link general wholesale inquiries to a real task
- How many finished parts are needed
- Why 29 MDF strips by net footage may turn out to be insufficient
- M1-H 2050 mm
- M2-H 1980 mm
- How to close the platforms in this example
- Can 34 strips be reduced with a common cutting plan
- How the same conditional set looks in 2400 mm solid wood
- Platforms 720 and 960 mm
- How a short filler affects the difference between 2600 and 2400
- How to count mirrored LK-A and LK-B in one cutting plan
- When left and right elements cannot be combined even before cutting
- How to verify markings on a real complete set
- What to do if LK-A and LK-B were mixed up on site
- How to work with natural oak and beech on a stair wall
- When visual grouping of solid wood is excessive
- How to calculate the cost of one staircase set
- Why the exception should not be spread across the average cost
- How to prepare the final procurement balance table
- How to check that the article and specification have not reverted to “meters”
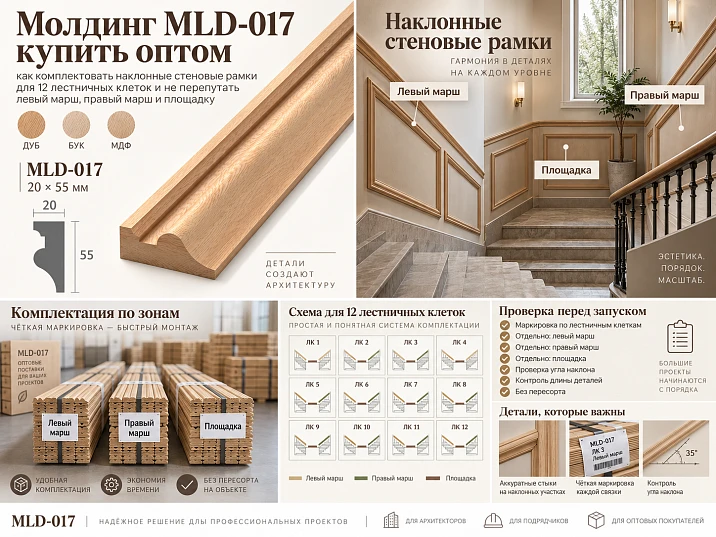
On a single stair flight, decorative molding can be marked out and cut to fit on site. On a project with twelve repeating stairwells, this logic becomes risky: a seemingly uniform linear footage turns into dozens of angled, horizontal, and mirrored pieces that must be manufactured, labeled, distributed across floors, and not mixed up after finishing.
Therefore, buying MLD-017 molding wholesale for a staircase project should not be based on the line “280 linear meters,” but on sets of specific elements.
Work sequence:
reference stairwell → approved flight lines → part codes → left and right transition → type LK-A / mirrored LK-B → length schedule → cutting 2400/2600 mm → floor marking → reserve → wholesale order.
The main principle of the article:
the geometry is approved once, after which procurement works not with angles and sketches, but with ready coded parts.
Here there is no need to recalculate the flight angle, build the staircase, or explain trigonometry. What matters for the buyer is the design result:
-
the inclined part of the first flight has a specific finished length;
-
the transition to the landing is approved;
-
the horizontal landing has a specific length;
-
the second flight has its own code;
-
the left and right transitions are distinguished;
-
the mirrored stairwell is listed separately.
Only after this does it become clear how many whole MLD-017 units need to be purchased.

MLD-017: what exactly is purchased for a serial project
The current STAVROS product card shows three versions of MLD-017:
| Material | Section | Product length |
|---|---|---|
| MDF | 55×20 mm | 2600 мм |
| Beech | 55×20 mm | 2400 мм |
| Oak | 55×20 mm | 2400 мм |
For MDF, preparation for enamel is specified. The processing quality is “Prestige.”
Product page: buy MLD-017 moulding.
Three facts matter for wholesale calculation:
-
the cross-section is the same — 55×20 mm;
-
MDF comes in a length of 2600 mm;
-
Beech and oak — 2400 mm.
This means that the same stairwell set must be checked separately for MDF and solid wood. You cannot calculate the quantity for 2600 mm and then simply replace the material in the invoice with oak.




Why the material is determined before cutting
Let's imagine an angled part of 2520 mm.
In MDF of 2600 mm, it can theoretically be made as a single piece.
In beech or oak of 2400 mm — no longer.
Consequently, the same approved drawing may require:
-
a single piece in MDF;
-
a design joint in solid wood;
-
a different cut layout;
-
a different number of source strips.
Therefore, the material is not a commercial formality, but part of the production map.
Our factory also produces:





Why twelve identical stairwells cannot be counted as one total linear meterage
Let's imagine a project:
-
6 floors;
-
2 stairwells;
-
12 floor sets;
-
MLD-017 is used on all walls.
On the drawing, everything looks repetitive.
But each stairwell consists of separate functions:
-
slope of the first flight;
-
horizontal of the intermediate landing;
-
slope of the second flight;
-
horizontal of the floor landing;
-
left transition;
-
right transition;
-
endings;
-
possible exceptions.
If you write:
MLD-017 — 280 m,
the most important thing is lost: which parts should be produced from these 280 meters.
You can have the correct total linear meters and still fail to complete the project if:
-
there are not enough long angled parts;
-
left elements are mixed up with right ones;
-
part of the horizontal sections went to another stairwell;
-
one mirrored section received a straight set;
-
the reserve was cut into short filler pieces.
Therefore, the unit of calculation becomes not a meter, but a standard stairwell set.
Get Consultation
First, one stairwell is approved
Before a wholesale batch, there must be one reference assembly.
The general layout marks:
-
the start of the decorative line;
-
slope of the first flight;
-
the transition point to the landing;
-
the horizontal line of the landing;
-
transition to the second flight;
-
second slope;
-
top horizontal line;
-
ending.
The article does not define angles.
The project conveys already approved geometry.
For example:
M1-H = 1870 mm.
P1 = 920 mm.
M2-H = 1940 mm.
P2 = 1100 mm.
These are conventions, not universal dimensions.
What the buyer should receive from the designer
Not:
the frame runs parallel to the steps.
But:
part M1-N — finished length ___ mm;
transition U-L — approved assembly;
platform P1 — ___ mm.
This is how procurement stops interpreting the architecture.
Why the flight angle is not calculated in this article
For a single decorative assembly, the angle is indeed critical.
But at the wholesale ordering stage, it should already be part of the approved drawing.
If the buyer starts again:
-
calculate the rise;
-
divide by the horizontal run;
-
find the arctangent;
this means the project has not yet been handed over to production.
The task of the procurement item is to take the finished geometry and scale it to 12 sets.
The slope-to-horizontal transition cannot automatically be considered a standard 45° angle
On the stair wall, the sloped line meets the horizontal landing.
Intuitively, one wants to apply the familiar miter:
both parts at 45°.
This is acceptable only if the actual joint and geometry produce exactly that solution.
The slope of the flight does not have to be tied to the right angle of the frame.
Therefore, one physical transition is needed before the series.
Control transition before the wholesale batch
The following are taken:
-
two test sections MLD-017;
-
one inclined;
-
one horizontal;
-
approved junction angle.
Checked:
-
continuation of the front profile;
-
joint density;
-
shadow line;
-
section orientation;
-
bottom view of the flight;
-
view from the landing.
If a single element visually "breaks" the profile on the sample, it is too early to start mass cutting.
Left and right transitions are different production items
Even if the lengths are equal, mirroring affects the cut and purpose.
Therefore, the following are introduced:
U-L — left transition.
U-R — right transition.
Bad entry:
transition — 24 pcs.
Stronger:
U-L — 12 pcs.
U-R — 12 pcs.
If after verification it turns out that the part is fully interchangeable up to the final cut, the system can be simplified.
But not the other way around.
How to divide a single stairwell into parts
Example of production coding:
| Code | Purpose |
|---|---|
| M1-H | slope of the first flight |
| P1 | horizontal of the intermediate landing |
| M2-H | slope of the second flight |
| P2 | horizontal of the floor landing |
| L-L | left transition |
| U-P | right transition |
If necessary, the following are added:
-
O1 — lower end;
-
O2 — upper end;
-
D1 — short filler;
-
S1 — approved joint section.
After this, the set ceases to be an abstract frame on the wall.
A mirrored stairwell requires a separate set
On a site, two sections can be mirrored.
In one flight, it rises to the right.
In the other — to the left.
The total linear footage may match completely.
But the layout:
-
U-L;
-
U-R;
-
M1-L;
-
M2-L
changes relative to the space.
Therefore, the following are introduced:
LK-A — primary orientation.
LK-B — mirrored.
And only then:
LK-A × 6.
LK-B × 6.
Why you can't label by length alone
Let's imagine:
1870 mm — 24 pcs.
There are 24 identically long parts in the warehouse.
But some of them may belong to:
-
to the first flight;
-
to the second;
-
to LK-A;
-
to LK-B;
-
to another floor;
-
to another finish.
After cutting, interchangeability may disappear completely.
Therefore, the code must store at minimum:
cell type / part / floor.
For example:
LK-A / M1-N / E3 / 1870.
The sloped length is not equal to the horizontal projection on the plan
For procurement, the actual size of the decorative line along the wall is required.
If the plan shows only the horizontal run of the flight, this is not the length of MLD-017.
The article does not repeat trigonometry.
The rule is simpler:
the procurement list includes the length from the approved working layout or drawing, not the "approximate size from the plan".
Bill of materials for one typical stairwell
Example:
| Detail | Finished length | Quantity |
|---|---|---|
| M1-H | According to the drawing | 1 |
| P1 | According to the drawing | 1 |
| M2-H | According to the drawing | 1 |
| P2 | According to the drawing | 1 |
| L-L | By node | 1 |
| U-P | By node | 1 |
After approval, we can say:
set LK-A = a specific set of parts.
And then scale this set.
Only after the set is approved is it multiplied by the floors
If the six floors are truly identical:
LK-A × 6.
If the second cell is mirrored:
LK-B × 6.
But before multiplying, exceptions need to be checked.
For example, on one floor:
-
a different door;
-
the fire cabinet has been changed;
-
the column is closer to the line;
-
the landing is shorter;
-
the engineering box interferes with the frame.
Such a floor gets its own code.
Standard cell and exception cell
For example:
LK-A — standard.
LK-A1 — the upper horizontal section is modified.
Then the purchase:
LK-A × 5.
LK-A1 × 1.
Stronger than:
six nearly identical sets.
This way, the exception does not spoil the standard cutting layout of the other floors.
How to determine which parts must remain solid
Before cutting, it is necessary to identify all areas where the project does not provide for a visible joint.
In a stairwell, this is especially important for long diagonal lines. If M1-H is to be perceived as a single continuous line, it must not first be cut into convenient pieces just to save material.
Working order:
-
mark all long visible elements;
-
check whether they fit within 2400 or 2600 mm;
-
reserve whole commercial strips for them;
-
only after that, optimize short platforms and transitions.
This sequence protects against a typical mistake:
the short parts have already been cut, and there is no solid strip left for the long flight.
Why a long diagonal element is more important than a short horizontal one
A short piece can often be obtained from:
-
the remainder after another march;
-
a separate short part of a long strip;
-
a usable offcut.
The long element M1-H can have only a limited number of sources.
If it requires 2300 mm:
-
a 2400 mm stock piece still works;
-
a 1800 mm remainder no longer does.
Therefore, the length-based function of the material is more important than the total meterage.
How to calculate the cutting of MLD-017 from 2600 mm MDF
For MDF, a commercial length of 2600 mm is used.
Let's assume, in one typical cell:
-
M1-H = 2050 mm;
-
P1 = 700 mm;
-
M2-H = 1980 mm;
-
P2 = 950 mm.
First, we protect the slanted ones.
M1-H 2050 mm
From one strip 2600:
2600 − 2050 = 550 mm.
The remaining 550 mm does not cover P1 700 mm and P2 950 mm.
It can be useful for:
-
a short transition;
-
a filler;
-
a repair part.
M2-H 1980 mm
Remainder:
2600 − 1980 = 620 mm.
P1 700 mm also does not fit.
Therefore, both inclined sections require their own strips if another compatible short element is shorter than the remainder.
Horizontals
P1 700 mm:
700 + 700 + 700 = 2100 mm.
Three such parts potentially fit within 2600 mm.
P2 950 mm:
950 + 950 = 1900 mm.
Two fit.
Three:
2850 mm — no.
From this, you can already build a general cutting plan for 12 sets.
How to calculate the MLD-017 2400 mm array
The same bill of materials needs to be recalculated from scratch.
Do not change the word “MDF” to “oak” in the finished calculation.
For M1-H 2050:
2400 − 2050 = 350 mm.
For M2-N 1980:
2400 − 1980 = 420 mm.
The remainders are smaller.
P1 700 mm:
700×3 = 2100 mm.
300 mm remains.
P2 950 mm:
950×2 = 1900 mm.
500 mm remains.
In this conditional geometry, the number of long strips per flight may coincide.
But the residual pool will be different, which means the overall batch optimization will also change.
Why the same total linear meters yields a different number of strips
Let's imagine two stairwells, each requiring 8.4 m of clean profile.
In the first part:
-
2050;
-
1980;
-
950;
-
700;
-
short transitions.
In the second:
-
1400;
-
1400;
-
1400;
-
1400;
-
several short horizontal sections.
The total linear meters may be the same.
But the first requires protecting long solid elements.
The second has more combination options within a single strip.
Therefore:
net length = control.
Parts map = purchasing.
What to do if the sloped section is longer than the commercial strip
Let's imagine M1-H:
2700 mm.
It does not fit:
-
neither in MDF 2600;
-
nor into the 2400 array.
The article must not invent on its own:
make it 2400+300.
The joint position is an architectural decision.
The following appears on the working specification:
M1-N — 2700 mm / an approved joint position is required.
After approval, for example:
-
M1-N1;
-
M1-N2,
actual lengths appear.
Only now does the purchaser calculate the starting planks.
Why a joint cannot be placed "wherever it fits with the leftover"
A technician may see a favorable combination and suggest a joint where 2400 mm lays out nicely.
But on the wall this may turn out to be:
-
right in the most visible middle of the flight;
-
next to a source of side light;
-
in a place where the line is especially noticeable;
-
in conflict with another architectural axis.
Therefore, the cutting plan follows the design.
Not the design — the cutting plan.
How to use leftovers from one flight on another
Once all solid long elements are protected, leftovers can be combined.
For example, after M1-H the following remains:
620 mm.
In another cell there is a short part:
580 mm.
If they match:
-
material;
-
finish;
-
surface quality;
the leftover can be assigned to it.
This way the entire object is optimized.
It is not necessary to close each stairwell only with strips started specifically for it.
Why cutting optimization should not disrupt kitting
Physically, a short part can be obtained from any suitable leftover.
After cutting, it must return to a specific set.
For example:
LK-B / P1 / E4 / 580 mm.
Without this marking, saving material creates a logistics problem.
The workshop knows the piece fits.
The installer no longer knows where to place it.
How to keep a stock balance sheet
Example:
| Remainder | Length | Material | Finish | Status |
|---|---|---|---|---|
| O-001 | 620 мм | MDF | E-01 | Spacious |
| O-002 | 580 мм | MDF | E-01 | assigned P1 / LK-B |
| O-003 | 430 мм | Oak | T-02 | short reserve |
| О-004 | 1180 мм | Beech | B-01 | repair |
This makes it visible:
-
what can actually be used;
-
what is already assigned;
-
what cannot be considered free.
How to determine the minimum useful offcut
There is no need to set a universal number:
everything longer than 300 mm is kept.
If the shortest part of the project is 480 mm, a 450 mm piece does not participate in the main serial map.
If there is a 320 mm transition, the same piece becomes useful.
Therefore, the criterion is determined by the list of actual parts.
How to kit by floors
Not:
floor 4 — 18 meters MLD-017.
Stronger:
LK-A / floor 4 / kit 04.
LK-B / floor 4 / kit 04.
Inside each:
-
M1-L;
-
P1;
-
M2-N;
-
P2;
-
U-L;
-
U-R;
-
additional elements.
This immediately shows whether the floor is fully complete.
Why floor-level kit completeness matters more than an “approximate stock”
Let’s imagine 20 meters of MLD-017 were brought up to the floor’s warehouse.
By total quantity, it’s enough.
But:
-
no right-hand transition;
-
two parts belong to LK-A, but LK-B is needed;
-
the long element was left on the first floor.
Installation stops.
A floor schedule should cover a complete set, not square meters.
How to label left and right parts
A single letter "L" or "R" is sometimes not enough.
After finishing, parts can look very similar.
It is useful to use:
-
code;
-
orientation arrow;
-
a small diagram in the packing list.
For example:
LK-A / U-L / E3 / arrow to the platform.
This way the installer sees not only the name but also the direction.
Why a mirrored set cannot be assembled "from memory"
If LK-A and LK-B are in the same facility, the craftsman quickly gets used to the first one.
On the second one, he may automatically repeat the same cut.
Therefore, the mirrored cell must have its own scheme.
Not:
make it mirrored.
But:
LK-B / U-P / M1-N / orientation by sheet 02.
How to store kits after cutting
Several approaches can be used.
By stairwell
LK-A and LK-B separately.
By floor
All floor parts together, but internally divided into two cells.
By part types
All M1-N from the same batch.
This option is convenient for the workshop, but requires stricter subsequent assembly.
For installation, what is usually more important:
specific floor + specific cell.
When parts from different floors can be interchangeable
if:
-
the geometry is completely identical;
-
the cut is the same;
-
the finish is the same;
-
the orientation is the same;
M1-N E3 may be interchangeable with M1-N E4.
This is useful for repairs and spare stock.
But interchangeability needs to be confirmed.
If each floor is fitted on site, it disappears.
How to check repeatability on the first two floors
Before cutting all 12 sets, it is reasonable to check:
-
LK-A on one floor;
-
LK-B on one;
-
transitions;
-
marking;
-
actual installation.
If everything matches, the series scales.
If the length on the second floor systematically differs, you need to determine:
-
marking error;
-
section change;
-
design difference.
Do not cut the remaining 10 sets automatically.
What to do if the actual flight differs from the design
The first step is not to redo the entire batch.
Determine the scale of the deviation.
One floor
Gets its own version:
LK-A1.
Entire section A
Then:
LK-A.R2.
Mirror section B
Only LK-B is recalculated.
This way, changes remain local.
How to manage revisions
For example:
LK-A.R1
— the initial set.
After the test assembly:
LK-A.R2
— fixed the length of P2.
Only the current revision goes into production.
Marking must be preserved on the remaining stock of the old revision.
Otherwise, P1 may accidentally end up in P2.
What to do with old parts after revision
Do not write off automatically.
Check:
-
whether they fit another floor;
-
whether they can be shortened;
-
can it be moved to reserve;
-
whether the material and finish match.
But any reassignment is recorded.
This way, the old element does not disappear from accounting and does not unexpectedly appear on another flight.
How to form a reserve for a staircase object
The reserve cannot be recorded as a single line:
MLD-017 +10 %.
The stair series contains parts with different replaceability.
It is more useful to divide the reserve into three levels.
Whole original planks
The most flexible stock.
From a whole 2400 or 2600 mm, you can make:
-
long inclined element;
-
landing;
-
several short parts.
Standard ready-made parts
For example:
-
one additional M1-N;
-
one P1;
-
one U-L;
-
one U-P.
They are convenient for quick replacement.
Usable remnants
Stored by length and material.
This way the reserve responds to real emergency scenarios.
Why the entire reserve cannot be cut in advance
Let's imagine that after production was completed, the following remained:
-
12 short transitions;
-
several horizontal pieces;
-
not a single whole plank.
In meters, the stock is large.
M1-N with a length of 2100 mm is damaged.
No short offcut helps.
Therefore, part of the reserve stock must retain the length function of the original item.
How to determine the reserve by part risk
Not all elements are equally risky.
For example:
Long sloped section
-
expensive to rework;
-
requires a full plank;
-
highly noticeable.
Short horizontal
-
can be covered with an offcut;
-
easier to remanufacture.
Mirror transition
-
short;
-
but easy to confuse;
-
may require a specific cut.
Therefore, the reserve may include:
-
2 whole planks;
-
1 finished long part;
-
1 each of U-L and U-R.
This is only an example of the structure, not a universal quantity.
Repair reserve and production stock are not the same thing
The production reserve remains until the project is handed over.
It is used for:
-
defects;
-
damage;
-
adjusting the first floors.
The repair reserve is retained after handover.
If the production stock is not used, part of it can be transferred to the repair reserve.
But the same material cannot be counted as two reserves at the same time.
How to store the reserve
Marking:
MLD-017 / oak / T-01 / project reserve.
Or:
LK-B / U-P / repair reserve.
It is advisable to store whole planks separately from the current cutting.
If they lie in a common pile, they quickly start being used for short filler pieces.
How to create a floor-by-floor inventory list
Example:
| Floor | Cage | Type | Set | Status |
|---|---|---|---|---|
| 2 | А | LK-A | 02A | Ready |
| 2 | Б | LK-B | 02B | Ready |
| 3 | А | LK-A | 03A | Ready |
| 3 | Б | LK-B | 03B | Ready |
| 4 | А | LK-A1 | 04A | Exception |
| 4 | Б | LK-B | 04B | Ready |
This way, it is immediately clear on site which floor is fully closed.
Why a floor-by-floor set must have a packing list
Even if the parts are transported in a shared bundle, an inventory list is needed inside.
For example:
Set 03A:
-
M1-N — 1;
-
P1 — 1;
-
M2-N — 1;
-
P2 — 1;
-
U-L — 1;
-
U-P — 1.
If one element is missing, the set is not considered complete.
This is stronger than:
17.4 meters sent to the third floor.
How to receive the initial batch MLD-017
Before cutting, the following are checked:
-
article number;
-
material;
-
cross-section 55×20 mm;
-
length 2600 or 2400;
-
number of whole slats;
-
condition;
-
finishing or preparation for finishing.
If ordered:
48 MDF 2600;
20 oak 2400,
Check:
68 pieces in total
insufficient.
Material groups must match separately.
How to receive finished parts after cutting
After processing, new parameters are added:
-
LK-A/LK-B;
-
floor;
-
part code;
-
length;
-
orientation;
-
revision.
For example:
LK-B / E4 / M2-N / R2 / 1980 mm.
This way, goods acceptance and production acceptance do not get mixed up.
Why reordering in meters is almost useless
Bad request:
6 meters of MLD-017 were not enough.
Six meters may be needed as:
-
three long angled parts;
-
eight short transitions;
-
a combination of one strip and several offcuts.
More correctly:
MLD-017 / oak / 55×20×2400 / LK-B / M2-N / replace 2 parts / 2 whole planks required.
Now it is clear what exactly is needed.
How to place an additional order for a short part
If only the U-P 360 mm long is damaged, the remaining stock is checked first.
In stock:
O-008 / oak / T-01 / 520 mm.
It fits.
Then a new commercial plank is not needed.
An additional order arises only if there is no usable remainder.
How to calculate the full cost of a wholesale batch
Not only:
price per plank × quantity.
The full model includes:
-
original MLD-017;
-
delivery;
-
cutting;
-
finish;
-
marking;
-
assembly;
-
reserve;
-
possible additional order.
A useful indicator:
full cost of the profile and preparation / number of finished stair kits.
This allows comparing MDF and solid wood more accurately than by price per linear meter.
Why a cheap commercial length can result in an expensive kit
If one version:
-
cheaper per plank;
-
but requires more joints;
-
more cutting;
-
more marking;
-
more waste,
the final cost per cell may be higher.
Therefore, a commercial decision is made after the detail map.
For broad queries like construction materials suppliers you first need to have the same technical specification.
How to compare supplier offers
Identical rows are compared:
-
MLD-017;
-
material;
-
55×20;
-
2400 or 2600;
-
quantity;
-
finish;
-
Delivery.
If one supplier quotes MDF and another oak, the total amount does not give a direct answer.
First, comparable scenarios are compared.
What is passed to the supplier, and what — to the workshop
To the supplier:
-
MLD-017;
-
material;
-
product length;
-
number of whole slats;
-
reserve;
-
deadline;
-
Delivery.
To the workshop:
-
LK-A/LK-B;
-
M1-L;
-
P1;
-
M2-N;
-
P2;
-
U-L/U-P;
-
finish lengths;
-
cuts;
-
revisions.
The supplier does not need to restore the staircase geometry.
It is not enough for the workshop to know only the total number of slats.
How to work with the first delivery batch
If the design is new, the order can be split.
Phase 1
-
one LK-A;
-
one LK-B;
-
material for inspection;
-
a small reserve.
Phase 2
The main batch after confirmation.
Advantage:
-
the cutting is checked;
-
marking is being checked;
-
actual consumption is being verified;
-
mirroring errors are caught.
If everything has already been checked on a similar project, a full purchase may be more rational.
Why the first batch should include both mirrored versions
Checking only LK-A is not enough.
LK-B may have:
-
a different cutting order;
-
a mirrored transition;
-
a different installation orientation.
Therefore, serial production is considered confirmed after both versions have been checked.
How to analyze actual consumption after the first two sets
Compared:
-
planned number of whole strips;
-
actual;
-
useful leftovers;
-
defects;
-
parts that required rework.
For example:
Plan:
5 strips per LK-A.
Actual:
6 because P2 did not fit into the calculated remainder.
Then the next batch is recalculated.
You should not simply add one percent of stock and leave an erroneous map.
How to determine the cause of overspending
Possible causes:
-
incorrect length;
-
combination too tight;
-
cut not accounted for;
-
damage;
-
orientation error;
-
unforeseen joint;
-
actual wall discrepancy.
The cause determines the action.
If the problem is in the labeling, increasing the material reserve is pointless.
How to use leftovers from the first phase in the second
Before a new order, the following are inventoried:
-
full planks;
-
long leftovers;
-
short ones;
-
ready-made spare parts.
For example:
-
1×2400 oak;
-
2×1180 oak;
-
4×620 oak;
-
3×430 oak.
The next card first uses these resources.
Only the shortage becomes a new order.
Why the total remaining length in meters is misleading
Entry:
remaining oak — 8.6 m
may mean:
-
one whole 2400;
-
ten pieces of 620;
-
several short transitions.
For M1-N with a length of 2050, the real value of the remainder is determined by the presence of at least one sufficiently long piece.
Therefore, the length structure is more important than the sum.
What to do if one floor changed after cutting
Do not open a random reserve immediately.
First:
-
identify the code of the changed set;
-
determine which parts are affected;
-
check leftovers;
-
check finished parts of other revisions;
-
assess whether a whole strip is needed.
Only then change the material balance.
How to work with a change of the entire section
If the actual size consistently differs on all floors of section A, a new version is created:
LK-A.R2 × 6.
The old R1 remains in the history.
You cannot simply replace the numbers in the file without a version if some parts have already been manufactured.
How to maintain repairability after handover
Useful to store:
-
LK-A/LK-B map;
-
finish lengths;
-
photos of assemblies;
-
revisions;
-
material;
-
finishing;
-
remnants;
-
reserve.
A few years later, a request:
the right transition of the fourth floor is needed
can be turned into a specific part.
Without a passport, the wall will have to be measured again.
It is still too early to buy MLD-017 in bulk
A large batch should not be locked in if:
-
the geometry of the first stairwell is still changing;
-
the mirrored version has not been checked;
-
the slope–landing transition has not been assembled on a sample;
-
the finished lengths of M1-H and M2-H are unknown;
-
it has not been determined which sections must remain continuous;
-
the material is still being selected;
-
the order has been calculated only in linear meters;
-
the reserve is set only as a percentage.
In this state, you can request a preliminary budget.
But the production specification is not ready yet.
When MLD-017 may not be suitable for a specific project
The SKU itself should not be used at any cost.
It is worth considering another profile if:
-
55×20 mm is too bulky for a narrow stair wall;
-
the profile visually conflicts with the handrail
Fifteen mistakes when buying MLD-017 wholesale
1. Counting twelve cells as one linear meter
Why it happens: the cells repeat.
Consequence: left/right transitions and long parts are lost.
How to prevent: count the LK-A and LK-B sets.
2. Recalculate the geometry at the procurement stage
Why it happens: the specification has no ready-made lengths.
Consequence: the purchaser starts making design decisions.
How to prevent: hand over the approved parts list.
3. Automatically make all joints at 45°
Why it happens: a habit from rectangular frames.
Consequence: the slope-to-horizontal transition turns out incorrect.
How to prevent: a control node.
4. Combine left and right transition
Why it happens: the length is the same.
Consequence: mirrored elements get mixed up after cutting.
How to prevent: use separate codes for L-L and L-R.
5. Label by length only
Why it happens: it seems that identical pieces are interchangeable.
Consequence: the part ends up in the wrong cell or on the wrong floor.
How to prevent: type + code + floor + revision.
6. Treat the horizontal projection as the length of an angled part
Why it happens: the dimension is taken from the plan.
Consequence: the sloped section ends up shorter than needed.
How to prevent: use the actual length of the decorative line.
7. Multiplying the reference by 12 without checking exceptions
Why it happens: the floors are "standard".
Consequence: a column, door, or cabinet breaks one set.
How to prevent: check each cell for differences before multiplying.
8. Using MDF calculation for oak
Why it occurs: SKU is the same.
Consequence: 2600 and 2400 produce different maps.
How to prevent: separate cutting plans by material.
9. Cutting short sections first
Why it happens: it's convenient.
Consequence: no long solid planks remain for the flights.
How to prevent: long critical parts first.
10. Place the joint of a long part according to cutting convenience
Why it happens: you want to save material.
Consequence: the visual seam ends up in an unfortunate place.
How to prevent: the project approves the joint position.
11. Use the general reserve only in meters
Why it happens: it's easier to calculate.
Consequence: no replacement for a long part.
How to prevent: reserve by functions and lengths.
12. Cut the entire reserve in advance
Why it happens: you want to speed up installation.
Consequence: the versatility of full-length planks is lost.
How to prevent: keep part of the reserve in long lengths.
13. Not checking the mirrored cell on the first run
Why it happens: it seems that LK-B is simply a reflection of LK-A.
Consequence: the cutting error is repeated on six floors.
How to prevent: test both versions.
14. Hiding overspending within the stock
Why it happens: the material is still available.
Consequence: the cutting error repeats.
How to prevent: record the cause of every overrun.
15. Place a reorder for “6 more meters”
Why it happens: a quick material is needed.
Consequence: the delivery does not match the actual parts.
How to prevent: specify the material, length, grid, code, and number of whole strips.
Practical questions before payment
What size is MLD-017?
The MLD-017 profile is 55×20 mm. MDF comes in 2600 mm lengths, beech and oak in 2400 mm.
Can MLD-017 be bought in bulk for stairwells?
Yes, but it is better to calculate the quantity after approving the standard sets, not by the total wall footage.
How to calculate an inclined section?
The purchasing list uses the actual finished length of the approved decorative line. The stair angle calculation must be finalized earlier.
Can the run length be taken from the plan?
Only if the plan provides the length of the decorative inclined section itself. The horizontal projection alone does not equal the molding length.
Should the inclined-to-horizontal transition be cut at 45°?
Not automatically. The angle and cutting pattern are verified on a real control assembly.
How does the left transition differ from the right one?
At minimum, by orientation. After the angled cut, the parts may become non-interchangeable, so it is better to code them separately.
Should mirrored stairwells be calculated separately?
Yes. The total footage may match, but the placement of left and right transitions differs.
How to label parts by floors?
For example:
LK-B / F4 / M2-N / R2.
This is how the code stores the cell type, floor, purpose, and revision.
Can leftover material from an adjacent flight be used?
Yes, if the material, finish, required length, and condition match. After assignment, the leftover should no longer be considered free.
What should be cut first?
The longest visible sections that the project requires to be made as single pieces.
How to recalculate an order when switching from MDF to oak?
Completely rebuild the map for 2400 mm. You cannot simply keep the number of planks based on a 2600 mm calculation.
What reserve should be kept?
The reserve is formed based on risks: whole planks for long parts, several standard finished elements, and usable leftovers. There is no universal percentage.
What should be done if one floor is different?
Create a separate type or revision, for example LK-A1, and do not automatically change the other eleven sets.
Can leftovers be optimized between floors?
Yes. But after cutting, each part must be returned to a specific floor set by marking.
How to place an additional order?
Not in meters, but by specific requirement:
MLD-017 / oak / 55×20×2400 / LK-B / M2-N / 2 whole planks.
What should be sent to the supplier?
SKU, material, commercial length, number of whole planks, reserve, lead time, and delivery. Detailed angles and cuts are needed by the workshop, not by the supplier of the source profile.
What the final request should look like
After completing the map, a short and unambiguous request can be sent to the supplier:
Please calculate a wholesale batch of MLD-017 55×20 mm for 12 stairwell sets. Material — according to the specification. Stairwells are divided into type LK-A and mirrored LK-B; exceptions are highlighted as separate revisions. The number of whole planks is calculated according to the approved parts list and cutting map. The reserve is allocated separately. Please confirm the current price, availability or lead time, packaging, and delivery.
This is how the supplier receives a product task.
It must not interpret the stair drawing.
How to link general wholesale requests to a real task
When searching construction materials supplier for a large project, the buyer still needs the same base:
-
exact SKU;
-
material;
-
length;
-
quantity;
-
delivery queue;
-
reserve.
A broad commercial wording does not replace the technical specification.
It is this that makes it possible to compare offers and avoid a situation where two suppliers are pricing different configurations under the same line “stair molding”.
Checklist before ordering MLD-017
Before paying for the main batch, the following must be determined:
-
MLD-017;
-
55×20 mm;
-
MDF 2600 or beech/oak 2400;
-
finish;
-
reference stairwell;
-
actual lines of the first and second flights;
-
platform horizontals;
-
inclined–horizontal transition;
-
U-L;
-
U-R;
-
LK-A;
-
mirrored LK-B;
-
LK-A1/LK-B1 exceptions if necessary;
-
finished lengths of all parts;
-
areas that must be solid;
-
approved joint locations;
-
cutting map;
-
remaining stock list;
-
floor-by-floor kits;
-
marking;
-
revisions;
-
production reserve;
-
repair reserve;
-
first control queue;
-
reorder format.
If only the total square footage is known, the wholesale package is not ready yet.
Final logic of wholesale order MLD-017
For a project with twelve stair sets, the order should be as follows:
MLD-017 55×20
→ material
→ REFERENCE STAIRWELL
→ APPROVED INCLINED LINES
→ TRANSITION INCLINE–HORIZONTAL
→ U-L / U-P
→ LK-A / LK-B
→ FLOOR EXCEPTIONS
→ FINISHED PARTS LIST
→ LONG SOLID SECTIONS
→ CUTTING MAP 2600 OR 2400
→ USEFUL OFF-CUTS
→ number of whole strips
→ MARKING BY CELLS AND FLOORS
→ RESERVE
→ FIRST CHECK BATCH
→ ADJUSTMENT BASED ON ACTUALS
→ MAIN BATCH
→ REPAIR PASSPORT AND REORDER
After such preparation, you can order MLD-017 as an exact production batch, not as an unnamed total linear meterage.
The main question in wholesale purchasing is not:
how many meters of moulding are needed for 12 stairwells?
But:
which actual angled, horizontal, left, right and mirrored parts make up one set, which of them require a solid strip, how many such sets are repeated and how many initial MLD-017 are needed after the actual cutting map?
Once this issue is resolved, the staircase object no longer depends on manual sorting on each floor. A single SKU turns into a repeatable kit system, where each part has a purpose, orientation, and installation location.
Practical calculation: six LK-A and six mirrored LK-B
Let's take a hypothetical project in which the geometry has already been approved by the designer.
For one LK-A:
Code Detail Finished length M1-H slope of the first flight 2050 мм P1 intermediate landing 720 мм M2-H slope of the second flight 1980 мм P2 floor landing 960 мм D1 Short filler piece 420 мм U-L and U-P are considered as cut nodes for these parts and are not added separately to the net linear meters unless the project provides for a separate insert. If in the actual structure the transition is a standalone part, it must receive its own length and line.
For the mirrored LK-B, the finished lengths are the same, but the coding of the left and right transitions changes.
At the site:
LK-A × 6.
LK-B × 6.
12 kits in total.
How many finished parts are needed
M1-N:
12 × 2050 = 24,600 mm.
M2-N:
12 × 1980 = 23,760 mm.
P1:
12 × 720 = 8,640 mm.
P2:
12 × 960 = 11,520 mm.
D1:
12 × 420 = 5,040 mm.
Net total:
73,560 mm = 73.56 m.
If you simply divide 73.56 m by 2.6 m:
73,56 / 2,6 ≈ 28,3.
One might mistakenly conclude:
29 MDF strips are needed.
But this is not yet a cutting plan.
Why 29 MDF strips by net linear meters may turn out to be insufficient
First, the long parts.
M1-H 2050 mm
Each requires a separate 2600 mm strip if the remainder cannot be combined with a short part.
After it, the following remains:
550 mm.
D1 420 mm fits.
Combination:
2050 + 420 = 2470 mm.
Nominal remainder:
130 mm.
If the technician confirms that such a margin is sufficient taking into account the cut and trimming, 12 strips can yield:
-
12 M1-N;
-
12 D1.
This fully covers the short fillers.
M2-H 1980 mm
After it:
620 mm.
P1 720 mm does not fit.
P2 960 mm — either.
This means 12 M2-N require 12 separate strips, and the remaining 620 mm go into the free pool.
Already occupied:
24 strips of 2600 mm.
How to cover the areas in this example
Remaining:
-
12 P1 at 720;
-
12 P2 at 960.
P1:
720×3 = 2160 mm.
One 2600 strip potentially yields three P1.
For 12 parts:
4 slats.
P2:
960×2 = 1920 mm.
One strip yields two.
For 12:
6 planks.
Baseline total:
24 + 4 + 6 = 34 MDF strips of 2600 mm.
Not 29.
The difference arises because the net linear meters do not account for the actual layout of the parts.
Can 34 strips be reduced with a common cutting plan?
Yes, we need to check combinations between P1, P2 and the leftovers.
For example:
960 + 720 + 720 = 2400 mm.
Nominally, 200 mm remains.
One such strip yields:
-
one P2;
-
two P1.
If the combination is applied 6 times, we get:
-
6 P2;
-
12 P1.
All P1 are closed.
6 P2 remain.
They can be placed:
960 + 960 = 1920 mm.
For the remaining 6 P2:
3 planks.
Total for the platforms:
6 + 3 = 9 strips.
Instead of 10.
Overall preliminary total:
24 + 9 = 33 MDF strips 2600 mm.
Now the difference from pure arithmetic is already four strips, not five.
This shows why a common cutting plan is needed.
How the same conditional set looks in a 2400 mm array
M1-N 2050:
Remainder:
350 mm.
D1 420 mm no longer fits.
So 12 M1-N give 12 strips, but the short D1 remain uncovered.
M2-N 1980:
Remainder:
420 mm.
D1 420 mm is mathematically equal to the remainder.
But being exactly equal to the remainder length does not mean a ready technological combination: the cut and trimming must be taken into account.
Therefore, the article does not automatically count this pair.
If the technologist confirms a different cutting plan or the actual remainder is sufficient, part of D1 can be covered. If not, we count it separately.
Platforms 720 and 960 mm
Combination:
960 + 720 + 720 = 2400 mm.
The net sum equals the entire plank.
It cannot be used automatically without a technological allowance.
A safer combination:
960 + 960 = 1920 mm.
Or:
720×3 = 2160 mm.
Consequently, the solid wood layout may require more planks than MDF.
That is why the quantity is recalculated from scratch.
How a short filler affects the difference between 2600 and 2400
D1 is only 420 mm.
It seems that such a short part has almost no effect on the purchase.
But in MDF it potentially fits after 2050:
2050 + 420 = 2470 mm.
In solid wood, after 2050, only 350 mm remains.
That is, 12 short parts:
-
can almost "disappear" within a long MDF cutting layout;
-
require a separate solution in solid wood.
So one small element changes the final number of strips across the entire series.
How to count mirrored LK-A and LK-B in one cutting layout
If the material, finish, and lengths are the same, the initial blanks can be optimized as a common pool.
For example, M1-N for LK-A and LK-B have the same length.
Before cutting, they can be identical blanks.
But after processing, they must receive the code:
LK-A / M1-N / E3.
Or:
LK-B / M1-N / E3.
That is, the mathematical pool is shared, while the mounting accessory is separate.
When the left and right elements cannot be combined even before cutting
If the profile has directional geometry, finish, texture, or a manufacturing constraint, interchangeability must be verified on a sample.
It cannot be taken for granted.
If the production test showed:
a U-L blank after a certain processing step can no longer become U-R,
the warehouse must keep the two groups separate.
How to verify marking on a real set
Before launching 12 cells, it is useful to pack one complete set fully.
On each part:
-
LK-A;
-
code;
-
floor;
-
revision.
The set is handed to a person who was not involved in cutting.
They must, using the markings:
-
find M1-N;
-
distinguish U-L from U-P;
-
assemble the order of the platforms;
-
understand the orientation.
If this requires calling the foreman, the marking system is insufficient.
What to do if LK-A and LK-B were mixed up on site
Do not start trimming parts to "make them fit."
First determine:
-
the set is indeed from a different batch;
-
or the marking is incorrect;
-
whether individual elements are interchangeable;
-
whether the orientation is compromised.
If the parts have not yet been cut and are geometrically identical, some can be reassigned.
If they have been processed, the risk is higher.
All reassignments are recorded in the schedule.
How to work with natural oak and beech on a stairwell wall
If the wood remains visible, the stairwell is perceived from different distances and angles.
The sharp contrast between two adjacent parts may be more noticeable on a long diagonal line.
Therefore, for visible finishing it is useful to evaluate:
-
M1-L;
-
P1;
-
M2-L
as one visual group.
There is no need to promise identical texture.
Natural wood is variable.
The goal is to avoid accidental strong contrast within a single continuous decorative route.
When visual grouping of the array is excessive
If an opaque covering finish is used, the natural texture may be hidden.
Then deep sorting by pattern does not add value.
At the center remain:
-
geometry;
-
length;
-
cutting;
-
code;
-
floor.
This avoids complicating production unnecessarily.
How to calculate the cost of one staircase set
Within the project, it is useful to break down:
cost of the source profile;
cost of cutting and processing;
finishing;
marking and kitting;
reserve.
After that:
total cost / 12 sets
gives the average cost of one floor set.
But if LK-A1 is an exception and noticeably more expensive, it is better to calculate it separately.
Why an exception should not be spread across the average cost
For example, five LK-A are identical.
One LK-A1 requires:
-
an additional part;
-
new joint;
-
more material.
If the cost of the exception is spread across all six, the reason is lost.
Stronger:
LK-A standard — cost X.
LK-A1 exception — cost Y.
This way, the next item can be estimated more accurately.
How to prepare the final purchase balance table
Before payment, it is useful to have:
Position Main batch Reserve Total MLD-017 MDF 2600 ... ... ... MLD-017 beech 2400 ... ... ... MLD-017 oak 2400 ... ... ... In a single project, not everything is usually used at once.
But the table shows the principle: each material branch is calculated and accepted separately.
How to verify that the article and specification have not reverted to "meters"
The final purchasing figure should answer the questions:
-
how many whole planks;
-
of what length;
-
what material;
-
what the main batch is;
-
what is the reserve.
If at the end it remains again:
280 linear meters of MLD-017,
it means all the typing done is lost.
For wholesale purchasing, the linear meterage can remain a checksum, but not the only order parameter.
-