Article Contents:
- Why the size 2100 × 62 × 62 mm is not enough
- An incomplete line looks convincing
- The same external dimension does not mean the same profile
- Why the manager cannot guess from the furniture name
- Option D 120/F 1980 mm
- Option D 234/F 1866 mm
- Why you cannot write "first option"
- Don't guess by the sum of numbers
- Open the official file
- The drawing must be part of the order
- Start with the finished floor mark
- Mark all horizontals that the eye sees
- Check the left and right sides
- Don't look only from the front
- Architectural check
- Structural check
- Visual inspection
- Documentation check
- Profile transition shifts
- Batch symmetry is broken
- A new finished end face appears
- Do not promise what is not in the card
- Beech for dense painting
- Oak for finishing with a readable texture
- Do not mix species in a symmetrical group without reason
- One spray-out for the entire batch
- Why you can't paint before fitting
- What to check upon receipt
- How to mark elements before painting
- The test spray-out should not be on a random offcut
- Count by positions on the layout
- Symmetrical pairs are checked as a single unit
- Is a reserve needed
- Ordering in one batch is simpler
- Required fields
- Example for version D 120/F 1980
- Example for version D 234/F 1866
- You cannot write "the same, just a different D"
- Add a facade thumbnail
- The hardware is chosen by the designer
- The foot cap cannot be added automatically
- Finishing materials are purchased after choosing the wood species
- Do not confuse MN-186-2 with MN-186 and MN-186-1
- The category is needed for comparison, the card is for ordering
- An unpainted leg and a ready painted support are different purchases
- When it's better to choose a different model
- Cabinet with four visible verticals
- Display case with open shelves
- Wardrobe with bottom drawers
- Ceiling-height furniture
- Series of cabinets for commercial interiors
- Separate decorative module
- What data the designer needs
- Why you cannot drill from a photo
- Fasteners are included in a separate specification
- Test assembly
- Verify the number of cargo spaces
- Check the possibility of bringing it in
- Prepare a storage location
- Arrange one coordinated shipment
- Acceptance before signing documents
- Mistake 1. Only the height is specified
- Mistake 2. The cross-section is named instead of the full dimension line
- Mistake 3. D was chosen by the magnitude of the number
- Error 4. F was restored by subtraction
- Error 5. Mistook MN-186-2 for a regular dresser leg
- Error 6. Mixed beech and oak in one group
- Error 7. Considered "Prestige" a finish coating
- Error 8. Selected fasteners from a category without checking
- Error 9. Ordered different D/F for left and right sides
- Error 10. Decided to fix everything by trimming
- Error 11. Downloaded a file of a neighboring model
- Error 12. Checked the invoice only by the total amount
- Error 13. Wrote "option 1" in the specification
- Error 14. Installation location not marked
- Error 15. Transport route not considered
- Consider this model if
- Better choose a different leg if
- Step 6. Check related items
- Step 7. Request current pricing
- Step 8. Verify invoice against the list
- Step 9. Coordinate delivery
- Simple template on the workshop wall
- Overlay in a graphics program
- Paper fragment at full scale
- What is evaluated on the mockup
- Single source of truth
- Designer's role
- Constructor's role
- Buyer's role
- Manager's role
- The role of the master
- Short approval protocol
- Marking verification
- Height and cross-section control
- Checking the position of transitions
- Wood comparison
- Checking sanding and damage
- Complete photo
- Do not mix batches before inspection
- Control set
- Product version number in the project
- Division by objects
- Repeat order after a few months
- Link to finishing standard
- Commercial route for manufacturer
- Handle as adjacent vertical
- Frame front
- Skirting and floor skirting
- Top cornice
- Color unification
- Where to find compositional examples
- Compare three documents simultaneously
- The price refers to a specific line and material
- Separate the product, finishing, and installation
- Do not combine different versions with a single total
- Checking VAT, delivery, and packaging does not replace checking the product
- What to keep after payment
- Final control formula
- Why does one leg have two lines of the same height?
- What exact dimensions are specified in the card?
- Can I order MN-186-2 specifying only 2100 × 62 × 62 mm?
- What does D mean in MN-186-2?
- What does F mean?
- Why do D and F add up to 2100 mm?
- How to understand which version fits the cabinet?
- Can the leg be flipped over?
- Can MN-186-2 be shortened after delivery?
- What wood species is MN-186-2 made from?
- What sanding is specified?
- Is the leg supplied painted?
- Is beech suitable under enamel?
- When to choose oak?
- How many legs are needed for the cabinet?
- Do I need to order a spare part?
- Which hardware is compatible with MN-186-2?
- Where can I see the fasteners?
- Where to download DWG?
- Can MN-186-2 be used for a display case?
- Is this leg suitable for a dresser?
- Where can I see furniture ideas with wooden parts?
- How do I check my order in the cart?
- Is MN-186-2 made to order?
- Can I order a batch for furniture production?
- Where can I buy modern geometric legs?
- What should I write to the manager in the first message?
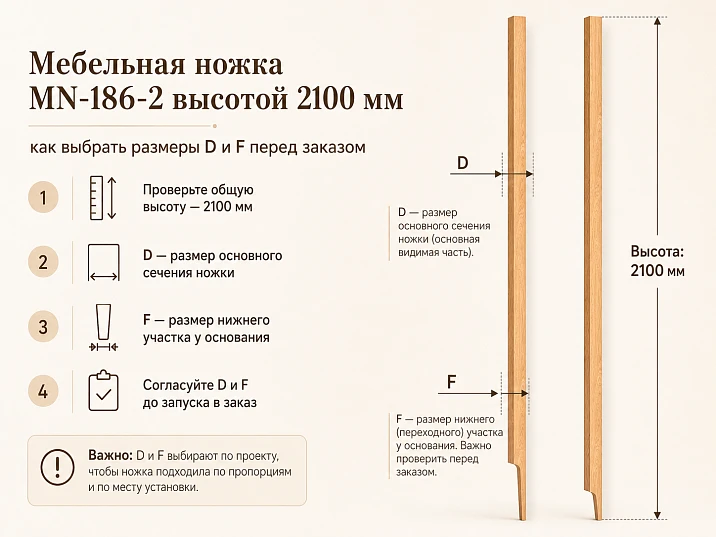
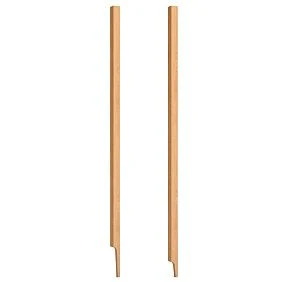
In the tall cabinet project, the height of 2100 mm and cross-section of 62 × 62 mm have already been specified. The designer considers the line complete, the cabinet maker prepares the body, and the manager asks an unexpected question: "Which D and F option do you need?" This is not a formality or an attempt to complicate the purchase. The card for the geometric furniture leg MN-186-2 indeed contains two items with the same first three dimensions but different internal geometry: D 120/F 1980 mm and D 234/F 1866 mm.
A buyer who plans Buy wooden furniture legs, one overall height is not enough. For a tall part, it is important not only where the top end finishes. You need to understand at what mark the profile changes, how this transition relates to the plinth, doors, drawers, shelves, and horizontal lines of the facade. The error will not disappear after trimming: along with the height, the location of the sections for which the specific version was chosen will change.
MN-186-2 is made from beech and oak, has "Prestige" sanding quality, and is produced to order. Therefore, a full check is performed before the batch is launched: the official drawing is opened, the D and F designations are found, the geometry is overlaid on the furniture layout, the material is selected, identical supports are counted, and only then do they proceed to ordering. Below is a detailed route from the incomplete line "2100 × 62 × 62" to a specification that the manager, designer, and production all understand as the same product.
Why the size 2100 × 62 × 62 mm is not enough
In conventional furniture, the leg height is often perceived as the main parameter. For a short straight support, this approach sometimes seems logical: you measure the distance from the floor to the body, check the cross-section — and you can choose. MN-186-2 is designed differently. It is a tall geometric part with five letter dimensions in the table: A, B, C, D, and F. The first three match in both variants, while the last two differ.




An incomplete line looks convincing
Let's imagine an entry from a work sheet:
Geometric furniture leg MN-186-2, 2100 × 62 × 62 mm, beech, 4 pcs.
It contains an article number, height, cross-section, material, and quantity. Most project participants won't see the omission until they open the card. But this entry corresponds to two product lines at once. The manager is not entitled to choose between them based on personal preference, because they don't know which facade lines the geometry is tied to.
Our factory also produces:
The same external dimension does not mean the same profile
Height A equals 2100 mm in both cases. Dimensions B and C are also equal to 62 mm. If you look only at the bounding rectangle, the versions seem identical. However, D and F define the difference that is visible on the official drawing. Without it, it's impossible to reliably state which section each letter measures, where the measurement starts, and whether rotating the part is allowed.
The main practical conclusion: the buyer chooses not a "2100 mm leg" but one complete line A × B × C × D × F. For the first version, it's 2100 × 62 × 62 × 120 × 1980 mm; for the second, it's 2100 × 62 × 62 × 234 × 1866 mm.
Get Consultation
Why the manager cannot guess from the furniture name
The word "cabinet" says nothing about the location of the bottom panel, plinth height, number of drawers, handle positions, or decorative belts. Two cabinets 2100 mm high can have completely different facades. In one project, the profile transition must align with the top of the plinth; in another, with the horizontal line of the bottom drawer; in a third, it must remain in a neutral field.
Therefore, the manager's request for D and F protects the customer. It shows that the card has been read completely, and production won't be started based on an assumption.
Two versions of MN-186-2 in one table
Before buy furniture leg MN-186-2, it is useful to put confirmed data into a separate table. It does not replace the drawing, but immediately shows where a choice arises.
| Parameter | Version 1 | Version 2 |
|---|---|---|
| Article number | MN-186-2 | MN-186-2 |
| A, mm | 2100 | 2100 |
| B, mm | 62 | 62 |
| C, mm | 62 | 62 |
| D, mm | 120 | 234 |
| F, mm | 1980 | 1866 |
| Material | Beech or oak | Beech or oak |
| Sanding quality | «Prestige» | «Prestige» |
| Manufacturing status | Custom Order | Custom Order |
| What determines the choice | official drawing and furniture layout | official drawing and furniture layout |
Option D 120/F 1980 mm
This position cannot be described as a "short decorative section" or "long straight part" until the letter dimensions are read on the drawing. A safe wording is different: it is version MN-186-2 with a full dimension line of 2100 × 62 × 62 × 120 × 1980 mm.
If, after overlaying the scheme, it exactly matches the body architecture, you can order MN-186-2 with D 120 and F 1980 mm. Both values must appear in the invoice and specification, not just D 120.
Variant D 234/F 1866 mm
The second version retains the height and cross-section but gets D 234 mm and F 1866 mm. It is chosen by the same principle: not by the thought "234 is bigger, so it looks more massive," but by the alignment of the official drawing lines with the furniture layout.
After approval, you can order MN-186-2 with D 234 and F 1866 mm. The full line is repeated in all documents so that no value is lost when copying the order.
Why you cannot write "first variant"
The numbering depends on the order of lines on the page, in the export, or in the invoice. After sorting is updated, the "first" position may become the second. Numbers are more stable than a verbal label. In correspondence, the list, and the file name, keep D 120/F 1980 or D 234/F 1866.
What D and F mean: only the drawing gives the answer
The letters in the table are references to dimension lines. They do not have a universal interpretation for all furniture legs. In another model, D or F may refer to different sections. You cannot transfer the logic of a neighboring card to MN-186-2.
Do not guess based on the sum of numbers
In both versions, D + F = 2100 mm. Arithmetic shows a connection between the values and the total height, but does not reveal the direction of measurement or the shape of the sections. You cannot conclude from this that D is necessarily at the bottom, F at the top, or vice versa. Without a diagram, you also cannot claim that one dimension describes the decorative part and the other the straight part.
Open the official file
On the page Download STAVROS drawings and catalogs DWG archives, 3D models, and catalogs of furniture legs are provided. For a working project, you need a file where arrows, extension lines, and letter designations for the specific model are visible.
Before sending to production:
-
check that the file refers to MN-186-2, not MN-186 or MN-186-1;
-
find dimensions A, B, C, D, and F;
-
determine the start and end points of D and F;
-
check the direction of the product;
-
transfer the contour onto the furniture layout in the same scale;
-
label the selected row with numbers.
The drawing must be part of the order
A link in correspondence can get lost. It is better to save the file together with the specification and name it so that the choice is readable without opening: MN-186-2_D120_F1980 or MN-186-2_D234_F1866. If the production uses its own document system, the version number and approval date are also recorded.
When the buyer wants view dimensions A × B × C × D × F, the goal is not to formally download the archive. It is necessary to achieve a unified reading of the drawing by the designer, constructor, manager, and master.
How to overlay MN-186-2 on the cabinet layout
The layout is a frontal view of the furniture with precise horizontal and vertical marks. It shows the floor, top of the body, boundaries of facades, plinth, shelves, drawers, moldings, and handles. It is here that the D/F difference turns from numbers into a clear project line.
Start from the finished floor level
The height of 2100 mm is measured in the actual installation system, not from the lower edge of a nice visualization. If there is a plinth, podium, adjustable support, pad, or any other structural layer under the furniture, its position must be accounted for by the designer.
The article does not specify the mounting method and does not confirm the load-bearing capacity of MN-186-2 for a specific cabinet. These issues are resolved by the furniture designer. The buyer's task is to correctly select the geometry of the product part.
Mark all horizontals that the eye sees
On the layout, draw lines:
-
top of the plinth;
-
lower and upper boundaries of the doors;
-
drawer fronts;
-
open shelves;
-
decorative moldings;
-
countertops or cornices, if they are part of the composition;
-
center of the handles;
-
junctions of materials and colors.
Then place drawing MN-186-2 on top of them. If the profile transition ends up a few centimeters above an important horizontal line, the finished furniture will have a visual jitter: the lines almost coincide but do not form a unified system.
Check the left and right sides
For a symmetrical cabinet, one leg is not evaluated separately. The contour is copied to both sides and checked to see if they interact with the facades equally. If central posts are planned, they are also added to the layout.
You cannot automatically assume that a part can be turned any way. The orientation is confirmed by the drawing and the project structure.
Look not only from the front
A cross-section of 62 × 62 mm requires checking on the plan. The front view shows the height but does not answer whether the support protrudes beyond the side panel, conflicts with the door, or blocks access to the fastening area. Compare at least three views: front, side, and top plan.
For finding ideas, you can view the design of cabinets with wooden details, but the geometry of your own product is still checked against working drawings.
How to choose between two lines without guessing
The right choice is based on the alignment of dimension lines, not on a subjective impression of the table. It is useful to run four checks: architectural, structural, visual, and documentation.
Architectural check
Compare D and F with the furniture horizontals. If one option clearly supports the plinth or facade line, and the second creates a random offset, the consistent option gets the advantage. But this decision is only valid for a specific layout.
Structural check
The designer evaluates connection points, installation feasibility, finished edges, fasteners, and tolerances. A total height of 2100 mm does not guarantee that the part fits the chosen body scheme. The article intentionally lacks universal fastening instructions: for MN-186-2, hardware compatibility is confirmed separately.
Visual check
Print the layout at a large scale or assemble a 3D model. Look for long empty sections, conflicts with handles, or whether one version seems accidentally cut off by a facade line.
Documentary verification
The final file must contain only one selected line. Remove the alternative option from the procurement list so that the supply manager does not see two equal positions. The selection history can be stored in the working folder, but the order must be unambiguous.
Why trimming after delivery does not fix an incorrect D/F
The phrase "let's take any one, we'll cut off the excess" is dangerous. Trimming changes the overall length and position of all internal marks relative to the end. Even if the part physically fits into the project, its pattern may no longer match the facade.
The profile transition shifts
If you remove a part from one end, the distance from the new end to the transition becomes different. As a result, the dimension chosen to match the plinth or drawer loses its meaning.
The symmetry of the batch is disrupted
Four supports must be processed identically. Manual trimming on site increases the risk of differences in height and line positions. For a tall part, even a slight discrepancy is noticeable next to straight facades.
A new finished end appears
After cutting, the end requires processing and finishing. It cannot be assumed that it is automatically ready for installation. Any size change must be agreed upon before ordering with the designer and manager, not used as a backup plan after delivery.
Do not promise what is not in the product card
The buyer should not assume that the manufacturer will perform individual cutting or change the proportions of a standard model. The possibility of custom manufacturing is discussed separately. For a serial project, it is useful to study the terms of delivery of wooden parts to manufacturers, by providing the technical specification and required volumes.
Beech or oak: the material is chosen together with the finish
After choosing D and F, the next question arises: beech or oak? The MN-186-2 product card offers both wood types. The difference is not limited to price or the usual division into "light" and "dark" wood. The material affects the surface pattern, the reaction to tinting, and the way the high support connects with the facade into a single composition.
Beech for dense painting
Beech features a calmer and more uniform pattern. In furniture projects, it is often chosen for opaque enamel when the goal is to achieve a single color with the body or facade. This does not mean that beech is automatically supplied painted: MN-186-2 refers to unpainted legs, and the finishing system needs to be agreed upon separately.
If the project requires painting, you can in advance order wooden legs for enamel. In the order, specify the wood type, "Prestige" sanding quality, future finishing, and the need for a test paint sample.
Oak for a finish with a readable texture
Oak is chosen when the wood grain should remain visible. Tinting, oil, or another transparent system highlights the fibers, but the specific coating material and technology are selected for the project. An identical shade cannot be promised based on a photo: the color is checked on a real wood sample.
For a buyer who wants buy oak legs for tinting, it is useful to simultaneously prepare a sample of the facade or an adjacent wooden part. Then the finisher compares not an abstract “walnut color,” but an approved surface.
Do not mix wood species in a symmetrical group without a reason
If four MN-186-2 form one frame composition of a cabinet, beech and oak cannot be distributed randomly. Even under opaque enamel, different species may require separate preparation. If the mixing of materials is intended by the designer, it must be reflected in the specification and coordinated with the finisher.
One approved sample for the entire batch
Tall elements are placed in view, so the difference in shade between the left and right sides is perceived more strongly than on small parts. It is better to produce one approved sample and use it as a reference for the entire batch. The sample records the color, gloss level, and surface preparation method.
To select a system, you can buy materials for finishing wooden legs, but the compatibility of the composition with the wood species, adhesive joints, and future use is clarified with the material manufacturer and the finisher.
Sanding “Prestige” and preparation for finishing work
Card MN-186-2 indicates the grinding quality "Prestige". This is an important order parameter, but it does not mean that the product already has a finished decorative coating. The buyer receives a prepared wooden part that needs to be stored, fitted, and finished according to the project.
Why you cannot paint before fitting
Before final finishing, geometry, orientation, length, D/F position, and mounting areas are checked. If a discrepancy is found, correcting an already painted surface is more difficult. Fitting must be done carefully, without damaging the sanded part.
What to check upon receipt
Inspection is performed before transfer to the finishing workshop:
-
article number on the packaging;
-
full size line;
-
wood species;
-
quantity;
-
uniformity of the selected D/F across the entire batch;
-
condition of ends and edges;
-
absence of visible damage after transportation;
-
compliance of documents with the order.
If four elements arrive, each one is checked separately. You cannot check one leg and consider the others identical without inspection.
How to mark elements before painting
When parts are distributed across the sides of the cabinet, temporary marking helps return them to their agreed positions. Marks are applied in a way that will not damage the face surface or show through the coating. It is better to use a packing map and notations in documents rather than writing with a marker on the wood.
The test stain should not be on a random offcut
The sample must match the species and preparation of the main order. Color looks different on beech and oak. Even on the same species, the result depends on sanding and the sequence of layers. Therefore, the approved stain is linked to a specific batch.
How much MN-186-2 to order for a cabinet or display case
The quantity cannot be automatically assigned as "four legs because the furniture is rectangular." MN-186-2 may be used as a visible vertical part in different configurations. The number is determined by the designer according to the project, and the purchasing list merely accurately reflects the approved decision.
Count by positions on the layout
On the facade, numbers are placed for all installation points: left outer, right outer, central, side, repeating in the adjacent module. After that, a table is compiled.
| Position | Location | Article number | D/F | Material | Quantity |
| 1 | left edge of the cabinet | MN-186-2 | 120/1980 | Beech | 1 |
| 2 | right edge of the cabinet | MN-186-2 | 120/1980 | Beech | 1 |
| 3 | left edge of the second module | MN-186-2 | 120/1980 | Beech | 1 |
| 4 | right edge of the second module | MN-186-2 | 120/1980 | Beech | 1 |
If the project uses the second version, all rows receive 234/1866. You cannot leave D/F only in the table header: when copying individual rows, information will be lost.
Symmetric pairs are checked as a single whole
The left and right parts must have the same wood species, the same size line, and the same finish. Before ordering, it is useful to highlight pairs in the list. If the quantity is odd, the designer must explain where the additional element is located.
Is a reserve needed
A spare long part increases the cost and delivery volume, so the decision is made consciously. For serial production, a reserve may be part of quality policy. For a single cabinet, its necessity is discussed with the furniture manufacturer. If the reserve is agreed upon, it is indicated as a separate line, not hidden in rounding.
Ordering in one batch is simpler
When several identical supports should look like a single set, it is reasonable buy MN-186-2 in one batch. This simplifies control of material, sanding, quantity, and documents. The current price, deadlines, and production conditions are checked before payment.
How to record MN-186-2 in the specification
A good specification leaves no room for the manager to guess. It should be understandable to a person who has not seen the visualization and has not participated in the design discussion.
Required fields
The line specifies:
-
full product name;
-
article number MN-186-2;
-
A × B × C × D × F;
-
beech or oak;
-
sanding quality "Prestige";
-
quantity;
-
installation location;
-
orientation according to the official drawing;
-
method of future finishing;
-
link or number of the approved drawing;
-
mark of the designer's check of the fastening;
-
city and delivery method.
Example for version D 120/F 1980
Geometric furniture leg MN-186-2, 2100 × 62 × 62 × 120 × 1980 mm, beech, sanding quality "Prestige", 4 pcs. Position of dimensions D and F — according to the official drawing. Final finishing — according to the approved sample. Method of fastening and mounting zones — according to the furniture project.
Example for version D 234/F 1866
Geometric furniture leg MN-186-2, 2100 × 62 × 62 × 234 × 1866 mm, oak, sanding quality "Prestige", 4 pcs. Position of dimensions D and F — according to the official drawing. Tinting — according to the approved sample. Mounting method and installation zones — according to the furniture design.
You cannot write "the same, only with a different D"
Such a phrase is understandable in conversation, but dangerous in documents. If the lines are separated, the second one will lose the material, quantity, or F. Each option is written out in full.
Add a thumbnail of the facade
It is useful to attach a small diagram to the table, where the leg numbers match the list. This is especially helpful if different versions are used in one object. Graphics do not replace dimensions, but they link the product to the installation location.
What to buy and check together with the tall leg
MN-186-2 cannot be equipped with hardware based on the general principle "any fastener will fit for legs". The card does not confirm a universal mounting kit specifically for this model. Therefore, related items are first selected according to the project, then compatibility is agreed upon.
| What is required | Why | Where to look | What to check |
| official drawing | define D and F | catalog and drawings section | article and file version |
| Furniture fittings | Prepare the installation | hardware category | compatibility with MN-186-2 and housing |
| Finishing materials | perform painting or tinting | installation and finishing materials section | wood species, layer system, sample |
| cabinet project | align lines | unfolding and design documentation | facades, plinth, shelves, handles |
| packing card | do not mix parts | order documents | D/F, material, quantity |
| delivery of long-length batch | receive elements without confusion | payment and delivery terms | packaging, route, composition of places |
The hardware is selected by the designer
In this section you can Buy hardware for furniture legs: studs, mounting plates, floor glides, and other items. However, the presence of a product in the category does not prove compatibility with MN-186-2. The designer determines the connection scheme to the body, the material of the mating part, and the load.
The floor glide cannot be added automatically
A tall leg can work as part of a specific furniture structure. The type of contact with the floor, the need for a floor glide, and its size depend on the project. If a suitable item is confirmed, it is recorded as a separate article and quantity.
Finishing materials are purchased after choosing the wood species
The composition for oak and beech may be used differently. The buyer can select materials for individual finishing, but the final technology is set by the finisher after testing.
MN-186-2 among other furniture legs
This model cannot be chosen just because a "tall leg" is needed. The catalog contains turned, carved, geometric, short, and long supports. MN-186-2 stands out with a combination of a height of 2100 mm, a square cross-section of 62 × 62 mm, and two size versions D/F.
Do not confuse MN-186-2 with MN-186 and MN-186-1
Similarity of the base number does not mean identical sizes. When downloading files and transferring the article number, check the suffix -2. Removing this part may lead to opening a different product card.
The category is needed for comparison, the product card is for ordering
On the page where you can buy furniture legs, it is convenient to assess the assortment. But after selecting MN-186-2, all technical actions are performed using its product card and drawing. Dimensions of the neighboring model are not transferred by analogy.
An unpainted leg and a finished painted support are different purchases
MN-186-2 is supplied without a final decorative coating. If the customer expects a finished color, this must be separately agreed upon. In the section unpainted solid wood legs — prices product cards show raw wooden parts, not finished painted furniture.
When it's better to choose a different model
Another option is needed if:
-
the project does not allow placing a part with a height of 2100 mm;
-
section 62 × 62 mm conflicts with the facade;
-
no version of D/F matches the sweep;
-
a different shape is required;
-
a confirmed mounting system is needed, which is not in the project;
-
the furniture is designed for short supports;
-
the finish and material do not match the task.
In that case, it is useful checking all dimensions of the furniture supports to choose a new card instead of reworking MN-186-2 after receipt.
Practical application scenarios
A tall piece can be part of different furniture compositions. None of the examples below confirm the load-bearing capacity for a specific structure: it is calculated by the designer. The scenarios show how to check geometry and specification.
Cabinet with four visible verticals
On the facade, four MN-186-2 units form the outer contour of two modules. Here, identical D/F, one wood species, and one color finish are critical. Profile transitions must align along a common horizontal line. Even one erroneous line will ruin the symmetry.
Showcase with open shelves
Open shelves create many visible lines. The version is chosen so that D/F does not accidentally conflict with the shelf grid. The layout is evaluated both with empty shelves and with the intended contents.
Wardrobe with lower drawers
If drawers are located at the bottom, the profile transition is compared with the upper or lower edge of the facades. Almost matching lines look worse than clearly separated ones. Choosing D 120 or 234 mm can change this relationship.
Furniture up to the ceiling
The name "furniture up to the ceiling" does not mean that a 2100 mm leg is automatically suitable. The actual room height, top cornice, installation gap, and assembly method are checked. A long part must be physically brought in, unpacked, and installed.
Series of cabinets for commercial interiors
In a hotel, salon, or store, identical elements can be repeated dozens of times. A D/F error scales to the entire batch. For such a project, it is useful to order furniture legs for serial production according to an approved technical specification and a reference sample.
Separate decorative module
If MN-186-2 is used as a visible vertical part, but not as an independent load-bearing support, this must be reflected in the project. The article does not assign a function to the part: it helps order the correct geometry for an already calculated solution.
Check the mounting before placing the order
The most expensive mistake is choosing the correct D/F but not providing for the connection to the furniture body. A height of 2100 mm increases the importance of precise assembly, but a universal scheme cannot be assigned without a structure.
What data the designer needs
The designer must see:
-
official drawing of MN-186-2;
-
body material;
-
thickness of the panels being joined;
-
position of shelves and rails;
-
access to fasteners;
-
requirements for disassembly;
-
finished floor;
-
method of transporting assembled furniture;
-
load calculation.
Why you cannot drill using a photograph
The photo does not show internal dimensions, joint positions, or scale. Even an accurate frontal shot does not replace a drawing. Marking is done only after the structural scheme is approved.
Fasteners are included in a separate specification
If the designer selected compatible items from the section where you can order fasteners for wooden supports, each article is recorded separately. The phrase "complete fasteners" is allowed only when the composition is confirmed by the card and invoice.
Test assembly
For a single expensive cabinet, it is useful to perform a dry assembly without final finishing. It shows whether mounting points are accessible, whether the height matches, and whether the profile interferes with the doors. After checking, the parts are disassembled, marked, and sent for finishing.
Delivery of a part 2100 mm long: what to check in advance
MN-186-2 belongs to long furniture elements. The size affects not only the project, but also packaging, lifting, storage, and the route to the workshop. Even a correctly selected D/F version can suffer if logistics are not prepared.
Verify the number of cargo units
The waybill should clearly state how many packages were handed over to the carrier and which items are inside. If one batch contains different D/F versions, each unit is marked. For a single cabinet, it is safer not to mix versions unnecessarily.
Check the possibility of carrying in
A part 2100 mm long must pass through doors, staircases, elevators, and corridor turns. This issue is resolved before delivery. Do not rely on cutting on site: it will change the geometry and require new edge processing.
Prepare a storage location
Unpainted wooden parts cannot be left near a radiator, on a damp floor, or under direct water exposure. They are stored in conditions suitable for wood, keeping the packaging until inspection and following the manufacturer's recommendations. Before finishing, the material must adapt to the workshop conditions according to the accepted technology.
Arrange one coordinated shipment
If four or more identical elements are needed, it is convenient buy MN-186-2 kit with delivery after checking the entire specification. On the payment and delivery page, current terms, available delivery methods, and requirements for bulky orders are clarified.
Acceptance before signing documents
They inspect the packaging, record visible damage, verify labeling and quantity. After unpacking, they check each leg against the documents. If a discrepancy is found, it is better to record it immediately, without sending the part for painting or installation.
Mistakes that lead to choosing the wrong MN-186-2
Most problems start not at the factory, but when information is shortened. Only convenient numbers are transferred from the full card to the list, while D/F are left "for later". Below are mistakes that should be removed from the ordering process.
Mistake 1. Only height is specified
The line "MN-186-2, 2100 mm" fits two versions at once. Fix: write A × B × C × D × F.
Mistake 2. Cross-section named instead of full dimension line
The phrase "2100 × 62 × 62" seems precise, but does not define D/F. Fix: add 120 × 1980 or 234 × 1866 mm.
Error 3. D was chosen by the magnitude of the number
A larger value does not automatically mean greater decorativeness or better compatibility. Fix: open the drawing and overlay the contour on the facade.
Error 4. F was restored by subtraction
Yes, the numbers are related to the total height, but the calculation does not show the position of the dimension line. Fix: transfer F from the card and drawing, rather than calculating it yourself.
Error 5. MN-186-2 was taken as a regular dresser leg
A height of 2100 mm requires a separate design scenario. Fix: check the purpose in the specific furniture and do not transfer the mounting methods of short supports.
Error 6. Mixed beech and oak in one group
After finishing, elements may differ in texture and reaction to the coating. Fix: one wood species for a symmetrical composition, unless otherwise specified by the design.
Error 7. Considered "Prestige" as a final paint
Sanding does not replace a decorative coating. Fix: separately agree on the finish and a test sample.
Error 8. Selected fasteners from a category without checking
The presence of a plate or stud in the catalog does not confirm compatibility. Fix: the designer assigns the connection based on the drawing and housing materials.
Error 9. Ordered different D/F for left and right sides
Broken symmetry will appear on the facade. Fix: group pairs and check lines before payment.
Error 10. Decided to fix everything by trimming
Trimming shifts transitions and creates a new end face. Fix: any changes must be approved before production.
Error 11. Downloaded the file of a neighboring model
MN-186, MN-186-1, and MN-186-2 are different cards. Fix: check the full article number in the drawing name.
Error 12. Invoice checked only by total amount
The total cost does not show which version is selected. Fix: verify D, F, material, quantity, and sanding line by line.
Error 13. The specification said "option 1"
The order of lines may change. Fix: use D/F numbers.
Error 14. Did not mark the installation location
With multiple cabinets, parts may be mixed up. Fix: mark by room, module, and position.
Error 15. Did not account for the transport route
The part does not fit through the elevator or turn. Fix: check the delivery access before placing the order.
When MN-186-2 fits the project
An honest article should not only lead to a purchase but also help reject an unsuitable item. MN-186-2 has specific geometry, materials, and delivery format. It is not suitable for every piece of furniture.
The model is worth considering if
-
the project needs a tall wooden part of 2100 mm;
-
a 62 × 62 mm section fits in the housing;
-
one of the D/F versions matches the layout;
-
the designer confirmed the method of use and fastening;
-
beech or oak suit the future finish;
-
it is possible to order the product in advance;
-
logistics are calculated for a length of 2100 mm;
-
the entire batch can be manufactured according to one specification.
In such a situation, you can order MN-186-2 with a height of 2100 mm after approval of the drawing.
It is better to choose a different leg if
-
a short support under a cabinet or sofa is required;
-
the project does not allow full height;
-
both D/F versions conflict with the facade;
-
a different profile or cross-section is needed;
-
the design requires a ready-made mounting system that is not coordinated;
-
the client expects a ready-painted part without separate finishing;
-
no condition
Step 6. Check related items
Fasteners, support feet, and finishing materials are added only after confirming compatibility and technology.
Step 7. Request current pricing
To find out the price of MN-186-2 made of beech or oak, select the corresponding line in the card. Price, availability, and lead time may change, so they are not carried over from the old estimate without verification.
Step 8. Check the invoice against the list
The check is done for each parameter. The article number, D/F, material, "Prestige", and quantity must match.
Step 9. Agree on delivery
Clarify the packaging of long-length elements, the number of packages, and the workshop address. If finishing is not done on site, the order is sent to where acceptance and trial assembly will take place.
Control table before payment
Question Confirmed Where it is recorded Is the full article number MN-186-2 selected? Yes/No Specification Are A, B, C, D, and F specified? Yes/No order line The drawing refers to the version -2?Yes/No file name Are D and F overlaid on the flat pattern? Yes/No furniture facade Is one version selected? Yes/No purchase list Is beech or oak specified? Yes/No Count Is the "Prestige" sanding fixed? Yes/No card and invoice Is the finishing agreed upon? Yes/No Sample Did the designer check the mounting? Yes/No Project Is the quantity calculated by items? Yes/No statement Is logistics for 2100 mm prepared? Yes/No delivery plan Is the cart verified line by line? Yes/No final check If at least one answer is "no", it is better to stop the ordering and resolve the issue before payment.
Mocking up two options before placing the order
The drawing shows exact dimensions, but for someone not accustomed to technical graphics, it can be difficult to immediately visualize a tall piece next to doors and drawers. In this case, a mockup is useful. It does not need to imitate wood or an exact profile: its task is to show the position of key lines at full or large scale.
A simple template on the workshop wall
On a flat surface, draw a vertical line 2100 mm long. Then, according to the official drawing, mark the boundaries D and F for the first version. Next to it, construct a second vertical line and mark D 234/F 1866. Between them, place the horizontals of the facade: plinth, drawers, shelves, cornice.
Such a mockup instantly shows which transition aligns with the furniture architecture. It is especially useful if the designer and client discuss the project remotely: a photo of two marked options is clearer than the words "let's take the small D."
Overlay in a graphics program
The designer can import the DWG into the working model, convert units to millimeters, and align the axes. It is important not to stretch the image manually. Any scaling must maintain 1:1 proportions.
After overlaying, create two separate layers:
-
MN-186-2_D120_F1980; -
MN-186-2_D234_F1866.
The layers are toggled one by one, comparing them with the facades. Once a version is approved, the alternative layer is moved to the archive or removed from the working sheet that will go to the supplier.
Paper fragment at full scale
It is not necessary to print the entire piece 2100 mm long. It is enough to output the sections where the D/F difference affects the facade. The sheets are glued together using control marks and applied to the full-size mockup of the cabinet. If the furniture is already partially assembled, the template is secured with painter's tape so as not to damage the surface.
What is evaluated on the mockup
The mockup is not needed for a beautiful presentation. It is used to check:
-
alignment of the transition with the plinth;
-
distance to the lower drawer;
-
position relative to handles;
-
connection with the top panel;
-
consistency of the left and right sides;
-
visual perception from distances of one, three, and five meters;
-
absence of nearly coinciding horizontal lines.
After selection, the full article number and D/F are written directly on the mockup. If there is no signature, the photo is not considered technical approval.
How to transfer the decision from the designer to procurement without data loss
Even a precise project can be distorted on its way between participants. The designer keeps the visualization, the constructor keeps the body drawing, the purchaser keeps an Excel table, the manager keeps a cart, the foreman keeps a printout at the site. If each person shortens the line in their own way, D and F disappear.
Single source of truth
For an order, a main specification is created. All other documents reference it. It cannot contain empty cells or a comment like "clarify later". After approval, the file receives a version number and a date.
Example name:
Cabinet_bedroom_specification_v07_approved. Inside, line MN-186-2 contains all five dimensions. If D/F changes, a new version is created, and the old one is not used for purchasing.Designer's role
The designer confirms the external rhythm, material, and the connection of the profile with the facades. They should not be limited to a picture. In the development sheet, a mark is needed indicating which line MN-186-2 was used when building the model.
Constructor's role
The constructor checks fit, installation zones, joints, stability, and assembly feasibility. They confirm that the selected geometry is physically compatible with the body. If a change to a standard product is required, the request is made before ordering.
Role of the Purchaser
The purchaser does not choose D/F. He transfers the approved line to the order, checks the card and the invoice. In case of discrepancy, he stops the purchase and returns the question to the project author.
Role of the Manager
The manager helps find the correct card, select the material, and arrange the delivery. He does not see the cabinet architecture if the customer did not attach a layout. Therefore, the question about D and F is a proper part of communication.
Role of the Craftsman
The craftsman receives the drawing, the list, and the marking of parts. On site, he should not make a design decision between two versions. His task is to assemble what is approved.
Short Approval Protocol
Before payment, a short formula can be used:
We confirm MN-186-2, size 2100 × 62 × 62 × 120 × 1980 mm, oak, "Prestige", 4 pcs. The alternative version 234/1866 is not included in the order. The drawing is checked against the cabinet layout, the file is attached.
Such a message takes a few lines but eliminates dozens of assumptions.
Batch acceptance: how to ensure all elements are identical
Long supports are ordered not for a single part, but for a repeating rhythm. Therefore, acceptance evaluates both each item and the batch as a whole.
Marking verification
The article number, material, quantity, and selected size line must match on the packaging and in the documents. If D/F are not indicated on the label, they are checked against the invoice and the actual product according to the drawing.
Height and cross-section control
The measuring tool and method are chosen by a specialist. The overall length and cross-section are checked without damaging the prepared surface. The result is compared with permissible conditions and manufacturer documentation; the article does not assign its own tolerances.
Checking the position of transitions
This is where the D/F error is detected. Parts are laid out with the same orientation and transitions are compared. All four must form a single line. If one differs, it cannot be sent to the common finishing without determining the cause.
Wood comparison
Beech and oak are easily distinguished by surface character, but acceptance should not be limited to visual impression. The material is checked against the documents. For transparent finishing, it is additionally assessed how the elements will look next to each other; natural wood differences are taken into account in the layout.
Checking sanding and damage
Inspect edges, corners, ends, and extended surfaces. Transport dents, deep scratches, or contamination are recorded before painting. After coating application, determining the origin of the defect is more difficult.
Complete photo
It is useful to photograph all elements next to readable markings. Such a shot helps the finisher and installer preserve the batch composition. The photo does not replace the acceptance act but supports documentary order.
Do not mix batches before checking
If some legs arrived earlier and some later, first compare them by size line and material. Only after that are the parts combined into one finishing group. For visible symmetrical furniture, it is better to discuss delivery as a single batch in advance.
Serial order: why one error multiplies across dozens of cabinets
For one cabinet, an incorrect version means four non-conforming parts. For a hotel, salon chain, or furniture collection, the error can affect dozens of sets. Here, ordinary correspondence is insufficient: a control sample and a frozen specification are needed.
Control set
Before launching the series, a set is ordered or approved that undergoes trial assembly. It checks D/F, material, finish, fastening, packaging, and marking. After approval, characteristics cannot be changed verbally.
Product version number in the project
The company's internal code can supplement the article number, for example
MN1862-Afor D 120/F 1980 andMN1862-Bfor D 234/F 1866. Such a code helps furniture production, but in procurement documents the official article number and dimensions are still kept alongside.Division by objects
If a batch is intended for multiple addresses, the packing list distributes the quantity in advance. You cannot open a general order in the warehouse and assemble sets from memory. Each pack receives the object and module number.
Repeat order after several months
The phrase "repeat the previous delivery" is insufficient. They retrieve the approved specification, check the current card, and specify D/F again. This protects the project from accidentally switching to another line after personnel changes.
Connection to the finishing standard
For a series, a color sample and technology description are preserved. Beech and oak are not substituted for each other due to temporary shortages without new approval. If the material changes, a new color sample is made.
Commercial route for the manufacturer
A furniture manufacturer can buy MN-186-2 in a batch after the technical specification is handed over. It specifies the volume, schedule, material, D/F, marking requirements, and delivery address. Specific conditions are confirmed before launch.
How to combine MN-186-2 with handles, fronts, and decor
The geometry of the tall leg is not read in isolation. Next to it are vertical door edges, handles, moldings, and material joints. The chosen version must support this system.
The handle as an adjacent vertical
A long furniture handle can run parallel to the leg. If its lower edge almost coincides with the profile transition but is offset by a few millimeters, a visual inaccuracy occurs. On the elevation, not only the handle's center is marked, but also its full dimension.
Frame facade
The molding frame creates upper and lower horizontals. D/F is checked relative to the inner and outer contour. Sometimes exact alignment is not required: a deliberate offset looks calmer than an accidental approximation.
Base and floor plinth
The lower part of the furniture can interact with the base and wall plinth. On the plan, check whether the 62 × 62 mm section interferes with the cabinet's adjacency and whether a gap is created. The decision belongs to the furniture project, not to the universal properties of MN-186-2.
Upper cornice
At a height of 2100 mm, the upper composition remains to be checked. If the cabinet has a cornice, the total height of the furniture exceeds the length of the leg. The position of the upper end and the connection with the cornice zone are fixed on the section.
Color unification
A beech leg can be painted to match the facade color, an oak one can be tied to wooden handles or internal shelves. But the material is not chosen just for the name of the color. The real result is confirmed by the sample.
Where to look for compositional examples
Section Ideas for using high furniture legs Helps to see how wooden parts participate in furniture. Images give direction, but the size selection of MN-186-2 is still done according to your own drawing.
Estimate and cart: how not to pay for the correct article in the wrong version
The final check is done not on a beautiful layout, but in a dry financial document. It is here that the long description is often shortened again to "MN-186-2 — 4 pcs.". If the invoice does not contain D and F, it cannot be considered that the manager has chosen the approved version. Before payment, you need to request clarification and save it together with the order.
Compare three documents at the same time
On the table should be:
-
approved layout with the marked profile;
-
purchase specification with the full line A × B × C × D × F;
-
invoice or cart with the selected modification.
Checking a single document doesn't work. The breakdown may have correct geometry, but the invoice has a different line. The specification may list oak, but the cart has beech selected. Only simultaneous comparison shows a match.
The price refers to a specific line and material
You cannot transfer the cost from an old calculation, from a card of a different size, or from a neighboring wood species. To find out the cost of MN-186-2, select the actual modification and check current data before ordering. The article intentionally does not fix the price: it may change, and the estimate should reflect the current selection.
Separate the product, finishing, and installation
In the budget, it's useful to highlight three groups of expenses:
-
the MN-186-2 batch itself;
-
finishing and materials;
-
fastening, assembly, and delivery.
This way, the customer understands that the price of an unpainted leg does not automatically include all subsequent work. If finishing is done by a separate workshop, its estimate must reference the material — beech or oak — and the approved sample.
Do not combine different versions into one total amount
If the project does use both modifications, the estimate must have two line items. A single total "MN-186-2 — 8 pcs." hides the distribution and complicates acceptance. Each item gets its own quantity, material, and installation location.
Checking VAT, delivery, and packaging does not replace checking the product
Financial details are important, but they do not indicate which geometry will go into production. First, verify the product line, then the payment and delivery terms. The reverse order creates a false impression that the invoice is already fully agreed upon.
What to keep after payment
The project folder should contain:
-
paid invoice;
-
card or screenshot of the selected modification as of the order date;
-
official drawing;
-
approved layout;
-
specification with D/F;
-
correspondence confirming the material and quantity;
-
delivery documents.
These files help with acceptance, reordering, and handing the project over to another specialist.
Final control formula
Before pressing the payment button, say the full line aloud: “MN-186-2, 2100 × 62 × 62 × 120 × 1980 mm, beech, “Prestige”, four pieces” — or the second approved combination. If the document does not allow reading it without guessing, the order is not ready yet.
Short technical specification for the manager
When all decisions are made, there is no need to send the manager dozens of scattered messages. Put together one compact package: the layout, drawing, table, and text confirmation. This speeds up review and reduces the risk that an important figure remains in an old email thread.
In the message, include the full article number MN-186-2, one selected line A × B × C × D × F, the wood species, the “Prestige” sanding, the quantity, and the receiving city. Confirm in a separate phrase that the alternative version is not included in the order. If you need advice on packaging or delivery, ask the question before the final invoice is issued.
Example:
We request to manufacture a geometric furniture leg MN-186-2, 2100 × 62 × 62 × 234 × 1866 mm, oak, "Prestige", 4 pcs. Version D 120/F 1980 is not included in the order. The drawing has been checked against the cabinet layout. We ask to confirm the selected modification, current price, production time, and delivery conditions for the long-length batch.
Such a technical specification does not replace a contract and invoice, but it sets a precise basis for their verification. After receiving a response, compare the wording verbatim: the article number, five dimensions, material, and quantity must match. If the manager sent an abbreviated line, ask them to expand it to the full version. The more accurate the documents before production, the fewer decisions will need to be made on site. It is also useful to ask the manager to repeat the selected line in the reply email. Such confirmation creates another checkpoint: the customer sees that the figures have not only been sent but also correctly read by the other party.
On-site check before final finishing
Even after a correct order, the project needs a control trial fit. The part is installed in the agreed orientation without irreversible operations and compared with the actual facades. On site, circumstances may arise that were not present in the visualization: uneven floor, actual gap between modules, wall finish thickness, baseboard position, or a difference between the assembled cabinet and the earlier model.
First, check the overall height and verticality, then the position of the D/F transitions relative to the plinth, drawers, and handles. The left and right sides are assessed simultaneously. If one leg temporarily stands higher due to the base, it must not be corrected by cutting without the designer's decision: first, determine the cause of the discrepancy.
After the trial fit, take photographs of the front view, plan, and side abutment. On the control sheet, note that the geometry is confirmed, the mounting is accessible, the doors open, and the finishing can be performed without changing the size. Only after this is the batch sent for painting or tinting.
This procedure is especially useful for expensive cabinet furniture. It separates reversible and irreversible actions: first, measurement and dry assembly, then final coating and final installation. If a problem is found, it is resolved at a stage when the surface can still be preserved without complex restoration.
Questions and answers about MN-186-2
Why does one leg have two lines of the same height?
Because the variants match in A, B, and C, but differ in D and F. These are two product versions of the same model.
What exact dimensions are specified in the card?
The first line is 2100 × 62 × 62 × 120 × 1980 mm. The second is 2100 × 62 × 62 × 234 × 1866 mm.
Can I order MN-186-2 specifying only 2100 × 62 × 62 mm?
No. Such a notation corresponds to both versions and does not define D/F.
What does D mean in MN-186-2?
The exact position of dimension D should be checked on the official drawing. You cannot invent the purpose of a section based on a single letter.
What does F mean?
F is also read according to the arrows and extension lines of the drawing. An arithmetic relationship with A is not sufficient for a design conclusion.
Why do D and F sum to 2100 mm?
This is evident from the numbers on the card, but it does not explain the direction of measurement or the shape of the sections. A drawing is still needed for selection.
How to understand which version fits the cabinet?
Overlay the official contour onto the furniture layout and compare transitions with the plinth, fronts, drawers, shelves, and decorative lines.
Can the leg be flipped over?
Such a possibility cannot be assumed. The orientation is determined by the drawing and the furniture construction.
Can MN-186-2 be shortened after receipt?
Any trimming changes the height, position of transitions, and the end. Changes are coordinated before ordering with the designer and manufacturer.
From which wood species is MN-186-2 produced?
Beech and oak are presented in the card.
What sanding is specified?
Sanding quality — "Prestige".
Is the leg supplied painted?
The model is in the section of unpainted legs. Finishing needs to be planned separately.
Is beech suitable for enamel?
Beech is often chosen for opaque finishes, but the final system is tested with a trial coat and coordinated with the finisher.
When to choose oak?
Oak is appropriate when the project requires pronounced wood texture and a finish that preserves it. The color is approved based on a sample.
How many legs are needed for a cabinet?
The quantity is determined by the construction. All positions on the layout must be counted, not based on the general rule of "four corners."
Should a spare part be ordered?
The reserve is agreed upon separately. For a one-off project, it is not automatically mandatory; for a series, it may be provided by the quality system.
Which hardware is suitable for MN-186-2?
A universal set is not assigned in the article. Compatibility of a specific plate, pin, or foot is confirmed by the designer.
Where can I see the fasteners?
You can select furniture fasteners in the catalogbut it should be purchased for MN-186-2 only after a technical inspection.
Where to download DWG?
On the STAVROS catalog and drawings page. You need to make sure that the selected file is exactly MN-186-2.
Can MN-186-2 be used for a display case?
Only if the designer has confirmed its role, mounting, and calculation for the specific display case. The article does not replace the project.
Is this leg suitable for a dresser?
The height of 2100 mm does not match the typical scenario of a short support for a dresser. For such a task, other models in the catalog should be compared.
Where can I see furniture ideas with wooden parts?
You can view furniture with wooden supports, using projects as a source of compositional ideas, not as an installation diagram.
How to check the order in the cart?
Compare the full article number, all five sizes, material, grinding quality, and quantity with the approved specification.
Is MN-186-2 made to order?
Yes, the current card indicates the status "Made to order." The current lead time needs to be confirmed before placing the order.
Can I order a batch for furniture production?
You can go to the page for manufacturers and submit the technical specification, volume, and schedule. Specific terms are agreed upon individually.
Where can I buy modern geometric legs?
First, you can order geometric legs for furniture from the general section, then go to the card of the selected model and verify its parameters.
What should I write to the manager in the first message?
Full article number, size A × B × C × D × F, material, quantity, installation location, link to the drawing, and delivery city.
The height matched — now check the geometry
MN-186-2 cannot be ordered as an unnamed wooden post 2100 mm long. The card has two versions, and each has its own full line. The difference between D 120/F 1980 and D 234/F 1866 affects the position of the profile relative to the facade. That is why the manager asks for two additional values even when the height and cross-section are already specified.
Before purchasing, perform five actions: download the official drawing, mark D and F on the furniture layout, select one line, agree on beech or oak, and calculate the entire batch. Then you can buy the oak MN-186-2 or the beech version, check the hardware, and arrange delivery.
STAVROS company combines the MN-186-2 card, the catalog of wooden legs, drawings, furniture hardware, finishing materials, conditions for manufacturers, and delivery. This route helps to order not just a part of the required height, but precise geometry, coordinated with a specific cabinet, display case, or furniture module.
-