


















Article Contents:
- What Is a Coffered Ceiling?
- Traditional coffered ceilings
- Faux coffered ceilings
- Decorative ceiling frames versus real coffers
- Detailed profiles and crisp architectural lines
- Paintable architectural compositions
- Coordinating decorative elements
- Slim decorative moldings
- Medium stepped profiles
- Wider architectural profiles
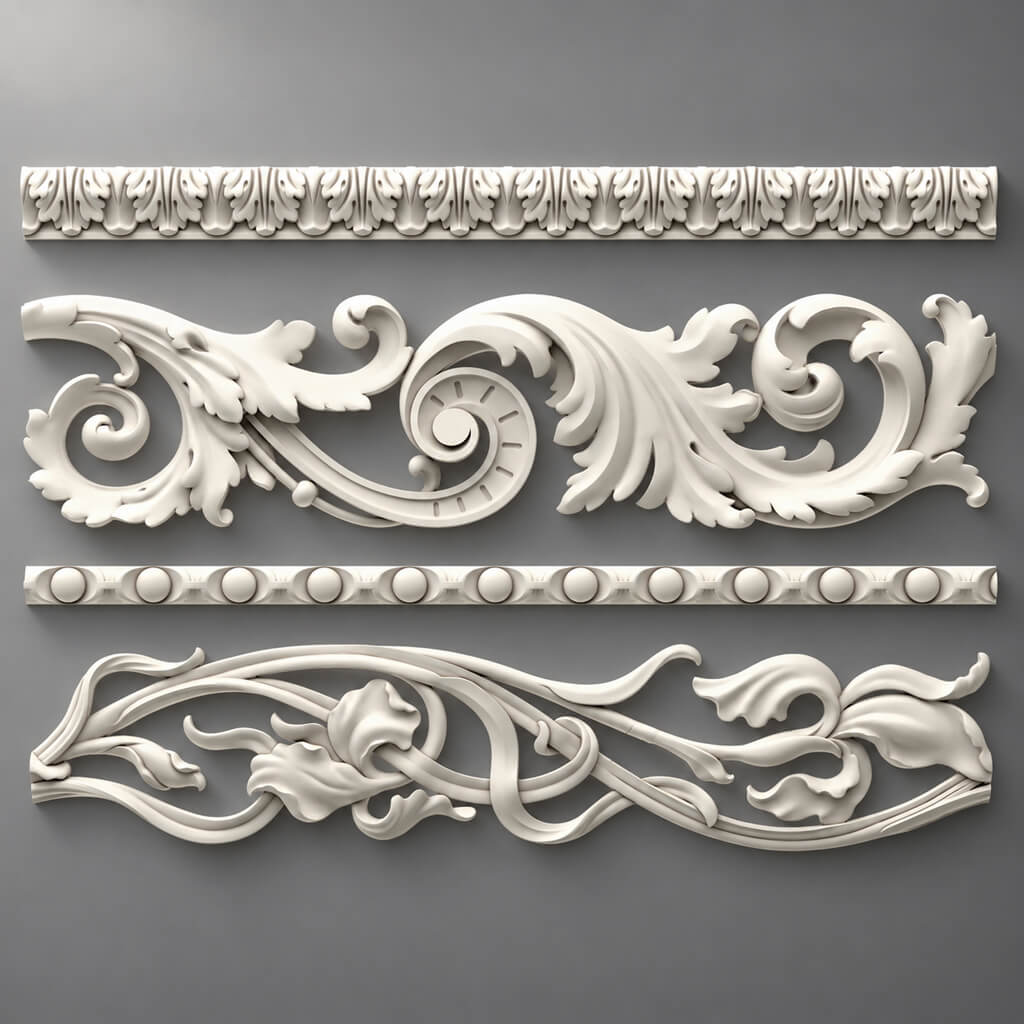
- Ornamental polyurethane trim
- Beaded molding
- Rope molding
- Acanthus leaf molding
- Frieze molding
- Floral molding
- Option A: Three-by-three grid
- Option B: Nine individual decorative frames
- Calculate the complete stock lengths
- Shared-grid approach
- Independent-frame approach
- How to size a ceiling medallion
- Modular medallions and individual appliques
- Ceiling medallion safety around light fixtures
- What size crown molding should you choose?
- Crown molding for vaulted ceilings
- Combining crown and polyurethane decorative trim
- Indirect perimeter lighting
- Illuminated coffers
- Warm versus cool light
- Electrical requirements
- Step 1: Survey the existing ceiling
- Step 2: Prepare a scaled ceiling plan
- Step 3: Select the decorative components
- Step 4: Prepare a cut schedule
- Step 5: Verify attachment requirements
- Step 6: Check and correct surface conditions
- Step 7: Dry-fit the design
- Step 8: Install according to the approved system
- Step 9: Treat joints and prepare the finish
- Step 10: Paint and inspect under final lighting
- Using too many small panels
- Choosing a molding that is too narrow
- Mixing unrelated ornaments
- Ignoring ceiling equipment
- Assuming every white decorative product is polyurethane
- Treating polyurethane as automatically flexible
- Relying on unsupported adhesive assumptions
- Building lighting into unapproved decorative spaces
- White-on-white neoclassical ceiling
- Modern geometric ceiling
- Formal dining room with decorative frieze
- Traditional living room with a floral medallion
- Dark painted coffers
- Warm traditional ceiling with muted metallic accents
- Open-plan living and dining room
- Can polyurethane molding be used to create a coffered ceiling?
- How many coffers should a 12 × 14-foot room have?
- Is coffered ceiling molding the same as crown molding?
- What is the best molding for an 8-foot ceiling?
- Can you install coffered ceiling trim on an existing drywall ceiling?
- Can polyurethane molding bend around a curved ceiling?
- How do you calculate decorative ceiling molding quantities?
- What is the difference between a ceiling medallion and a rosette?
- Does a ceiling medallion support a chandelier?
- Can LED strip lights be installed behind any polyurethane molding?
- Is polyurethane ceiling molding better than plaster?
- Are STAVROS crown moldings polyurethane?
- Can I paint polyurethane ceiling decoration?
- Does STAVROS ship polyurethane ceiling molding to the United States?

A beautiful ceiling can change the character of an entire room. It can make a dining room feel more architectural, give a living room a stronger focal point, or introduce the layered detail associated with traditional American homes. Yet the ceiling is often the last surface considered during a renovation. Walls receive paint, panel molding, and decorative accents while the space overhead remains completely plain.
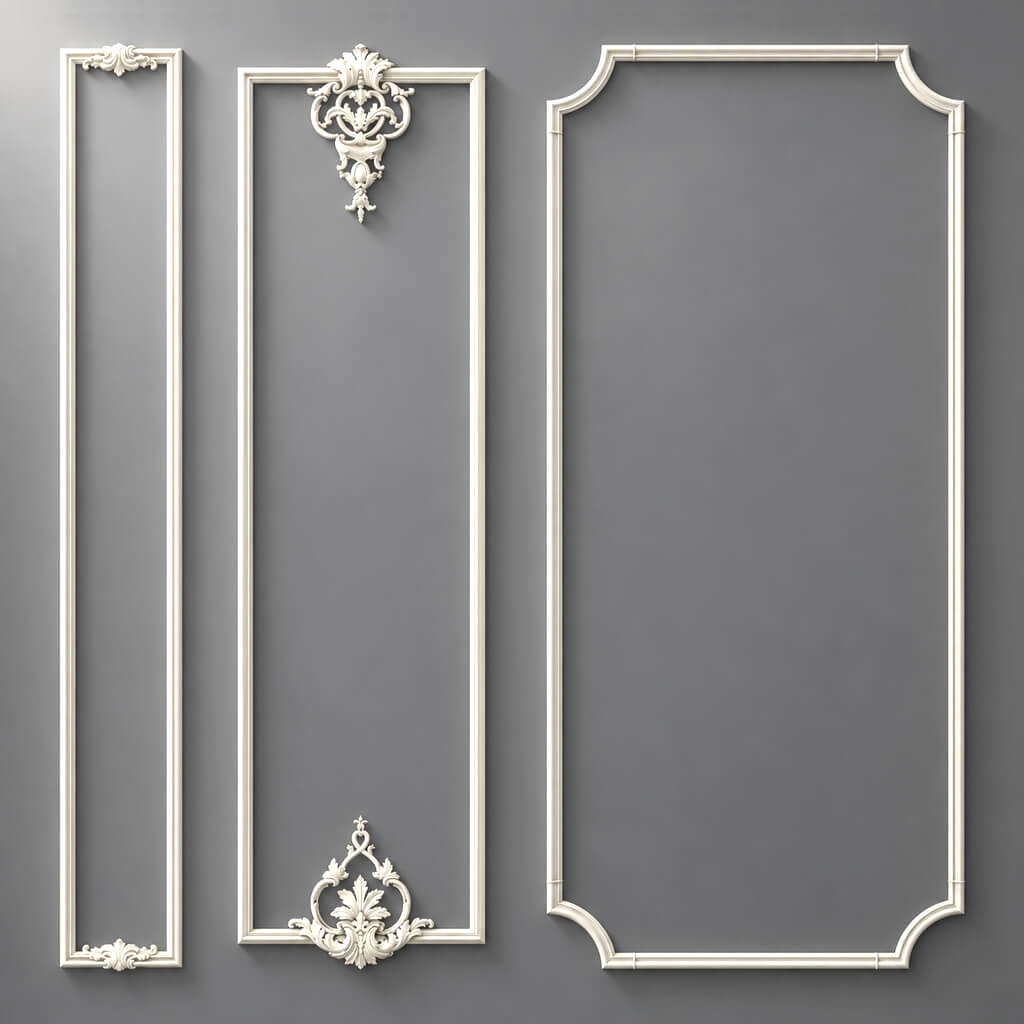
Polyurethane ceiling molding, ornamental trim, and decorative ceiling medallions offer a way to bring architectural detail into that overlooked area. A simple molding grid can create the visual rhythm of a coffered ceiling. A floral medallion can establish a focal point around a chandelier. A carefully selected frieze can introduce classical ornament without covering the entire ceiling in decoration.
The key is understanding what each component actually does.
A traditional coffered ceiling contains recessed panels formed by a beam or framing system. A faux coffered ceiling uses applied decorative profiles to suggest a similar pattern without constructing deep structural recesses. These approaches can produce related visual effects, but their materials, installation requirements, ceiling-height implications, and costs are different.
At STAVROS, the polyurethane architectural decor collection includes straight decorative moldings, ornamental trim, ceiling medallion compositions, rosettes, and applied accents that can contribute to ceiling design. Its separate crown molding collection also includes polystyrene products. Selecting the right combination requires a measured layout and careful attention to material compatibility.
This guide explains how to plan a decorative ceiling for U.S. homes, compare ceiling molding profiles, design practical grids for 12 × 14-foot and 16 × 20-foot rooms, select compatible medallions, and understand the difference between architectural decoration and the structural or electrical systems above it.




What Is a Coffered Ceiling?
A coffered ceiling is an architectural ceiling featuring repeated recessed sections, usually square or rectangular. Traditional coffers may be formed between beams or constructed as part of an applied framing system. Their repeating pattern creates rhythm and a stronger sense of depth than a flat surface.
Coffered ceilings appear in classical architecture, historic libraries, formal dining rooms, traditional living rooms, and contemporary homes that reinterpret established architectural details.
Modern designs range from deep box beams to subtle painted grids.




Traditional coffered ceilings
A traditional coffered ceiling creates genuine dimensional recesses. The structural or nonstructural framing system defines individual panels, and its depth creates pronounced shadow lines.
Wood and engineered materials are commonly used for constructed beam systems. Decorative polyurethane trim can sometimes be added to suitable surfaces as a finishing detail, but ordinary molding strips do not replace the framing needed to form the ceiling's actual depth.
A traditional system therefore requires a broader construction plan, including ceiling height, framing or support, electrical routing, attachment, and finish materials.
Наша фабрика также производит:



Смотреть весь Каталог продукции
Faux coffered ceilings
A faux coffered ceiling is a decorative alternative that creates the appearance of architectural panels on an existing ceiling.
One method uses a grid of applied profiles. Another uses individual rectangular molding frames arranged symmetrically across the ceiling. A third combines constructed shallow beams with decorative trim applied to their visible faces.
The visual effect can be convincing when the proportions, spacing, joints, and painting are coordinated. However, a thin applied molding frame does not create the same physical depth as a boxed-beam ceiling.
That distinction should be clear from the beginning of the project. If the goal is a dramatic recessed ceiling, a surface-applied trim arrangement may not deliver the desired result.
Получить консультацию
Decorative ceiling frames versus real coffers
| Ceiling treatment | Construction | Visual depth | Planning priorities |
|---|---|---|---|
| Applied molding frames | Decorative profiles arranged in independent rectangles | Subtle to moderate | Layout, miters, adhesive system, overhead attachment |
| Applied grid molding | Continuous-looking lines defining repeated cells | Subtle to moderate | Grid alignment, intersections, joints, ceiling flatness |
| Shallow faux beams | Nonstructural beam assembly with optional trim | More pronounced | Support structure, projection, clearances |
| Traditional recessed coffers | Recessed framing or box-beam system | Substantial | Construction design, attachment, electrical coordination |
| Medallion-centered ceiling | Decorative composition around a lighting location | Localized ornamental emphasis | Medallion size, electrical access, safe support |
For many residential projects, the best result is not the deepest ceiling. It is the arrangement that fits the room's proportions and remains coordinated with its existing doors, windows, lighting, and wall moldings.
Why Polyurethane Molding Works for Decorative Ceiling Design
Rigid cast polyurethane can reproduce profiles and ornamental relief that would otherwise require different manufacturing methods. It offers design possibilities ranging from slim raised lines to elaborate floral borders.
The most important advantage for ceiling design is decorative versatility, not an assumption that every polyurethane molding is automatically stronger, lighter, or safer than every alternative.
Detailed profiles and crisp architectural lines
A subtle rounded bead can establish a quiet ceiling grid. A stepped molding creates a wider highlight-and-shadow pattern. An acanthus or floral frieze introduces decorative movement around a formal ceiling panel.
These are different visual tasks. A plain profile used repeatedly across a ceiling should not necessarily compete with a central chandelier medallion.
Explore the STAVROS polyurethane wall and decorative molding profiles to compare geometry before selecting the trim for a ceiling design.
Paintable architectural compositions
Paint-grade moldings can be finished in the same color as the ceiling for a restrained architectural effect or in a contrasting shade for stronger visual definition.
A white-on-white composition emphasizes light and shadow. A warm ivory ceiling with slightly deeper-toned panels creates an established traditional appearance. A darker interior panel surrounded by pale trim produces a more graphic result.
Always verify the selected product's surface preparation and paint compatibility rather than assuming every coating is suitable for every polyurethane formulation.
Coordinating decorative elements
A ceiling can combine straight molding, ornament, and a medallion without requiring every component to feature elaborate relief.
For example, relatively simple polyurethane panel moldings may establish the ceiling's geometry, while decorative polyurethane friezes introduce detail around selected panels or perimeter features.
The STAVROS polyurethane ceiling medallion collection provides separate decorative compositions for a more prominent centerpiece.
Each item must still be checked for suitability, mounting geometry, and the requirements of the intended overhead installation.
Polyurethane vs. Polystyrene vs. Plaster Ceiling Molding
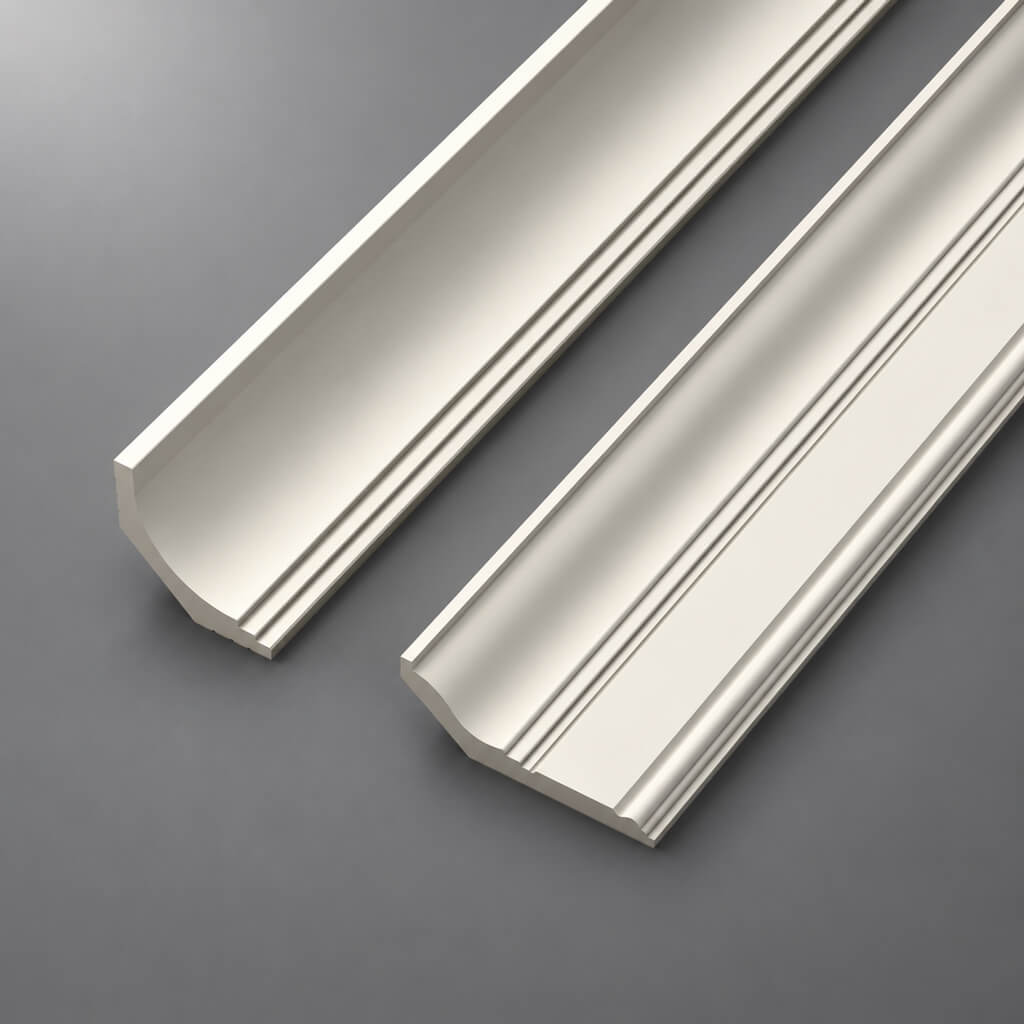
Not all architectural ceiling products are made from polyurethane. In particular, crown molding sold through the STAVROS English catalog includes a separate HI WOOD polystyrene product range.
The materials should be compared by the actual product and intended use.
| Material | Typical design application | Key consideration |
|---|---|---|
| Rigid polyurethane | Applied decorative profiles, ornate moldings, cast medallions and appliques | Confirm overhead suitability, mounting method, and finish compatibility |
| High-density polystyrene | Purpose-made crown molding and selected paint-grade trim | Verify model, substrate, adhesive and environmental requirements |
| Traditional plaster | Historic decorative work, elaborate cast components and restoration | Weight, fragility, approved support and specialist installation |
| Wood or engineered wood | Box beams, constructed coffers, traditional millwork | Framing, attachment, movement, joinery and finish |
| Mixed-material assembly | Constructed shallow coffers with added ornamental trim | Compatibility of structural backing and decorative components |
The STAVROS polystyrene crown molding collection is relevant for perimeter finishing, while the polyurethane decorative trim collection is more directly relevant to ornamental accents.
A successful project may use both materials. For instance, a compatible polystyrene crown molding could finish the perimeter while approved polyurethane trim defines decorative panels overhead.
There is no reason to present every ceiling component as polyurethane when the actual catalog distinguishes the materials.
Choosing the Right Polyurethane Molding for a Ceiling Grid
The most important dimensions for a decorative ceiling profile are its face width, projection, and stock length.
Face width determines how prominent the line appears when viewed from below. Projection determines how much relief stands proud of the ceiling. Stock length affects the number of pieces and joints required.
Slim decorative moldings
Slim profiles work when the ceiling design should remain relatively understated. They can define individual rectangular frames or add a secondary border inside a larger panel.
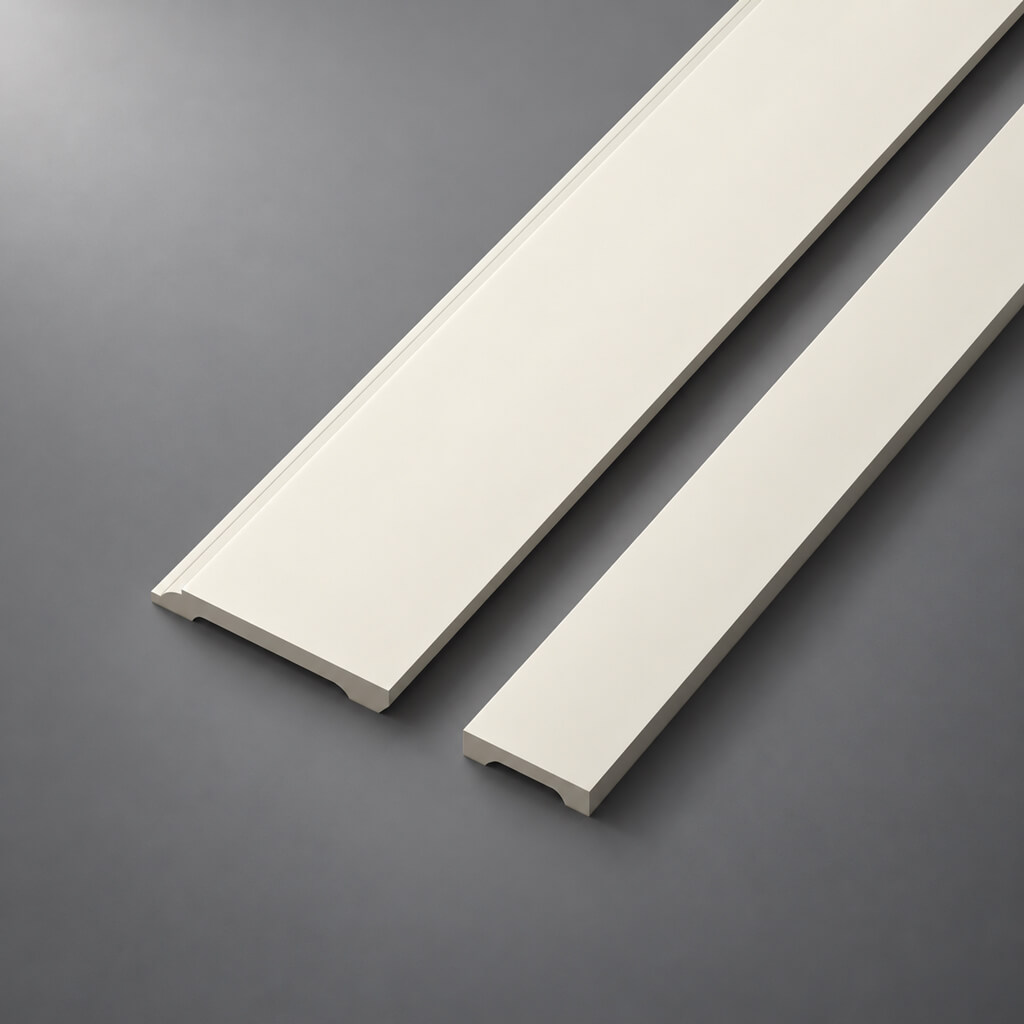
One example is STAVROS MLDPU-001 polyurethane molding, listed at approximately 0.39 inches wide, 0.24 inches in projection, and 102.36 inches long.
Its small cross-section produces a much subtler decorative line than a wide architectural trim.
For an 8-foot ceiling, this scale may help create detail without making the room feel visually crowded. Whether the exact product is appropriate for a particular overhead installation must be confirmed before use.
Medium stepped profiles
A stepped molding provides more architectural definition than a simple bead. The multiple changes in its cross-section catch light differently throughout the day.
The MLDPU-002 polyurethane molding has an approximately 0.87-inch face width and a 0.43-inch projection, with a listed stock length of 102.36 inches.
It can serve as a visual reference for a moderately defined panel border in a transitional or neoclassical design.
Wider architectural profiles
On larger ceilings, a very narrow molding may disappear from normal viewing distance. A broader profile can make the panel arrangement more visible.
The MLDPU-003 polyurethane molding is approximately 1.38 inches wide and 0.47 inches in projection, with the same listed length of 102.36 inches.
The increased face width changes both the apparent scale and the material required to achieve a particular design.
A wider molding is not automatically the better choice. The correct selection depends on ceiling height, panel dimensions, surrounding trim, and intended style.
Ornamental polyurethane trim
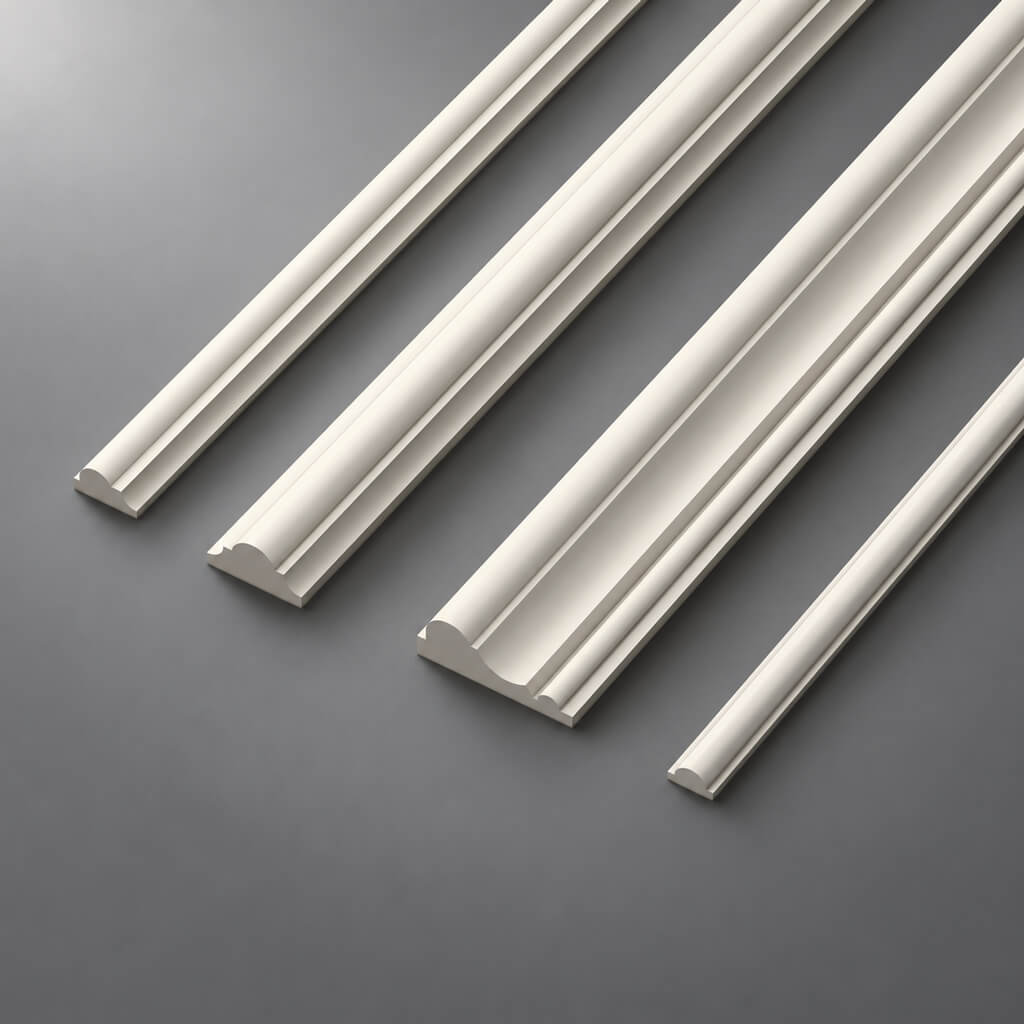
For richer detail, the STAVROS ornamental polyurethane trim collection offers rope, bead, classical, geometric, and floral patterns.
Examples include:
| STAVROS product | Approximate dimensions, inches | Decorative character |
|---|---|---|
| KPU-125 | 0.35 × 0.20 × 39.37 | Narrow rope-style trim |
| KPU-105 | 0.43 × 0.24 × 39.37 | Narrow decorative bead |
| KPU-012 | 2.76 × 0.55 × 78.74 | Pronounced decorative border |
| KPU-103 | 4.57 × 0.43 × 91.73 | Wide ornamental frieze |
Dimensions are rounded from the catalog's metric specifications. These products have different stock lengths, and ornamental repeat matching may affect quantities. Their inclusion as design references does not mean that all are automatically approved for every ceiling installation.
Decorative Ceiling Trim: Beaded, Rope, Acanthus, and Floral Molding
The type of ornament affects the entire ceiling's appearance.
Beaded molding
Beaded molding produces a repeating row of rounded details. It can be used as a delicate secondary line inside a larger panel or as a transition between two broader decorative areas.
The pattern is particularly useful in neoclassical interiors where small architectural details create richness without overwhelming the central composition.
An ornament such as KPU-105 polyurethane beaded trim can be considered when the design calls for a finer repeated motif.
Plan its joints carefully. A bead pattern can look interrupted if two cut ends meet without attention to the repeat.
Rope molding
Rope molding introduces a twisted decorative pattern with associations in traditional millwork and classical architectural detailing.
It can work as a narrow accent inside a larger frame or alongside a plain molding that provides the stronger architectural boundary.
Within the STAVROS polyurethane ornamental trim assortment, the narrow KPU-125 rope-style profile provides one example of this type of detail.
Avoid using several rope patterns of different scales in a single small ceiling. A consistent ornamental rhythm is usually more effective.
Acanthus leaf molding
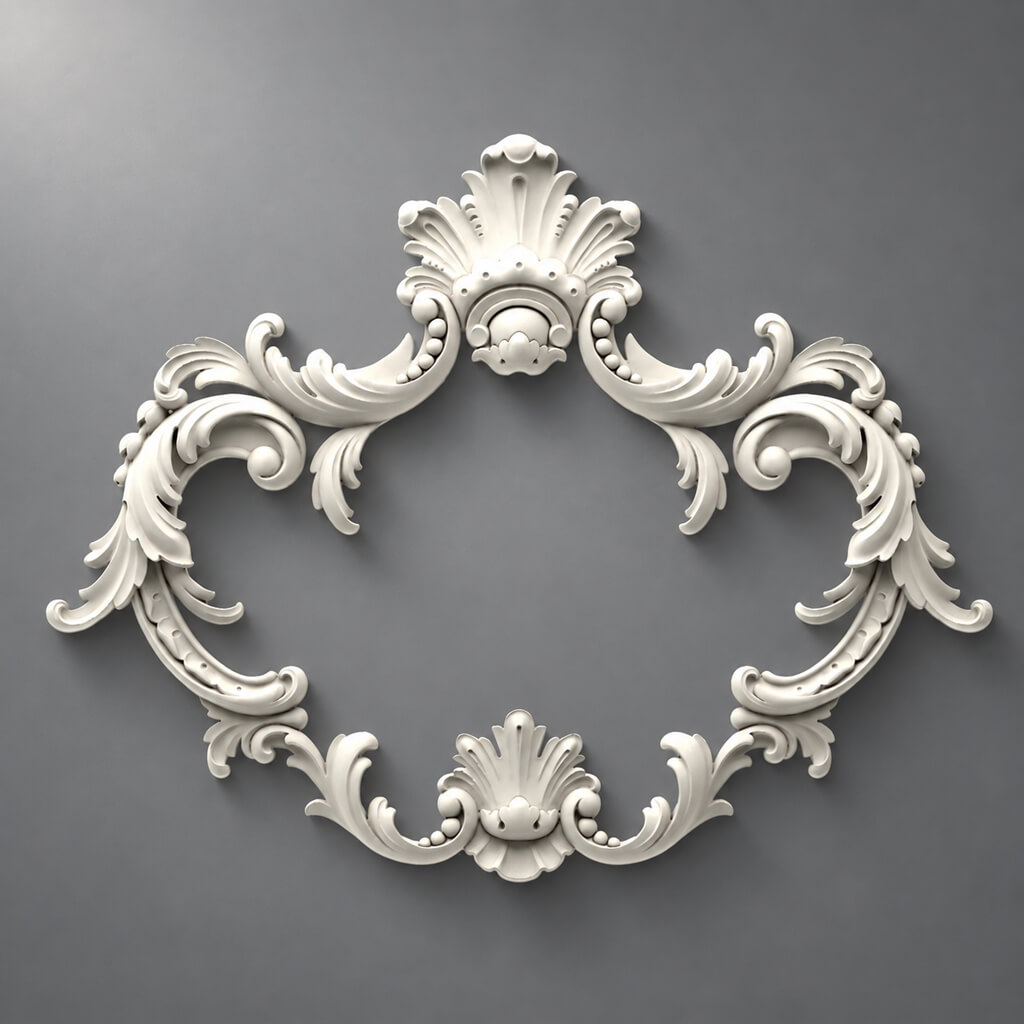
Acanthus leaf molding is closely connected with classical architecture. Its sculpted foliage can be appropriate for formal dining rooms, traditional living rooms, and interiors inspired by neoclassical or Empire design.
Acanthus detailing works particularly well when paired with cleaner, simpler molding lines. Instead of outlining every coffer in deep leaf ornament, consider reserving acanthus accents for a main border or central feature.
The STAVROS decorative polyurethane molding collection includes classical ornamental motifs that can be reviewed for this kind of composition.
Frieze molding
A frieze molding is a decorative band carrying a continuous pattern. Its visual scale is often larger than that of a bead or rope trim.
A wide frieze can be effective around a central decorative ceiling panel or along a carefully designed perimeter. It is less appropriate when repeated indiscriminately across a dense grid of small ceiling cells.
The KPU-103 polyurethane frieze molding illustrates the larger scale of ornamental trim.
Before buying a frieze, check how the motif will terminate at corners and whether the stock lengths are compatible with the proposed layout.
Floral molding
Floral molding can introduce roses, leaves, garlands, vines, and related botanical forms.
A floral detail is appropriate for certain traditional, French-inspired, and decorative interior schemes. It can also create a focal point inside a restrained modern-classic composition.
For example, the STAVROS polyurethane ceiling medallion collection includes large floral arrangements that can complement simpler surrounding trim.
The strongest design often uses one primary botanical composition instead of filling every ceiling panel with unrelated floral ornaments.
How to Design a Coffered Ceiling for an 8-Foot Ceiling
An 8-foot ceiling requires careful attention to visual weight and physical projection.
The common assumption that coffers should never be used below a certain ceiling height is too rigid. A low-relief decorative pattern can work in an 8-foot room when the grid is appropriately scaled and the surrounding wall design remains balanced.
Deep boxed beams, on the other hand, physically reduce headroom. They may create a noticeably different impression in the same room.
For an 8-foot ceiling, consider a relatively simple arrangement of three to nine decorative panels, depending on the room's area and proportions. Use consistent margins and avoid overcrowding with multiple ornate borders.
A slim polyurethane decorative molding can establish the grid without the bulk of constructed coffers.
White or color-matched trim usually creates a more restrained appearance than a strong contrast between the molding and ceiling field.
If the room already contains substantial crown molding, large ceiling fixtures, and detailed wainscoting, an additional ornate ceiling grid may be unnecessary.
Coffered Ceiling Ideas for 9-Foot Ceilings
Nine-foot ceilings generally provide more freedom to introduce visible decorative relief while maintaining comfortable room proportions.
A medium stepped molding can form a stronger ceiling grid. For a dining room, a centered medallion can accompany the overall pattern. A living room may benefit from a larger number of rectangular panels, especially when the furniture arrangement establishes a clear central axis.
The choice between square and rectangular cells should reflect the room geometry.
For example, a room that is wider than it is long can use rectangular coffers to create a calmer rhythm without dividing the ceiling into too many small sections.
A medium-width polyurethane profile may be combined with a decorative centerpiece, but it is not necessary to place an ornate detail in every cell.
Use the ceiling fixture layout as an early design constraint. Recessed lights, ceiling fans, sprinkler heads, detectors, HVAC registers, and electrical junction points must be coordinated before decorative profiles are positioned.
Coffered Ceiling Design for 10-Foot Ceilings and Higher
With 10-foot ceilings, wider profiles, shallow beams, and more pronounced decorative arrangements become possible.
The room may support larger individual coffers without making the ceiling appear busy. Stronger molding projections can establish visible shadows from a greater viewing distance.
In a traditional dining room, a wider ornamental perimeter could frame a relatively restrained interior grid. A living room with tall windows might use longer rectangular cells that reinforce the room's architectural axes.
A central polyurethane ceiling medallion can introduce additional detail around the main chandelier.
Do not assume that height alone justifies installing the largest available ornaments. Proportion depends on the entire room, including furniture size, fixture diameter, wall paneling, and natural light.
For genuinely deep coffers, treat the supporting beam system as a separate construction design and use polyurethane decorative elements only where they are specified and appropriately attached.
Coffered Ceiling Layout: A 12 × 14-Foot Room
A 12 × 14-foot room is a useful example for a decorative ceiling treatment in an American home.
The ceiling area is 168 square feet. Before choosing the molding, decide whether you want a shared grid or nine independent decorative frames.
Option A: Three-by-three grid
Divide the 12-foot dimension into three equal sections:
12 ft ÷ 3 = 4 ft per column.
Divide the 14-foot dimension into three equal sections:
14 ft ÷ 3 = 4 ft 8 in. per row.
The result is a symmetrical three-by-three arrangement containing nine rectangular fields.
This is a visual layout. The actual visible cell size will change when the face width of the moldings, any beams, and perimeter borders are considered.
A continuous-looking shared grid would have two interior lines running the 14-foot dimension and two interior lines running the 12-foot dimension.
Nominal internal line length:
(2 × 14) + (2 × 12) = 52 linear feet.
The room perimeter is another 52 linear feet, if the chosen design includes a separate perimeter border.
This does not mean the installer should simply place two unbroken decorative strips through one another at each intersection. The crossing details must be designed so the trim terminates, joins, or changes level correctly.
Option B: Nine individual decorative frames
For an applied-molding treatment, nine individual rectangular frames may be easier to understand and fabricate.
Suppose the room is still divided conceptually into three columns and three rows, but each decorative frame is inset by 3 inches from each side of its allocated ceiling field.
The nominal cell is 48 inches wide and 56 inches long.
After the 3-inch inset on each side:
Decorative frame width: 42 inches.
Decorative frame length: 50 inches.
Each rectangular frame uses two 42-inch pieces and two 50-inch pieces.
The nominal trim length per frame is:
(2 × 42) + (2 × 50) = 184 inches, or 15 ft 4 in.
For nine frames:
9 × 184 = 1,656 inches = 138 linear feet.
This is a useful example of how an applied-frame ceiling differs from a shared-grid ceiling. Nine independent frames require substantially more decorative trim because each rectangle has its own four-sided perimeter.
Calculate the complete stock lengths
Suppose the selected profile is one of the 102.36-inch STAVROS MLDPU moldings.
One stock length can provide one 50-inch piece and one 42-inch piece:
50 + 42 = 92 inches, leaving approximately 10.36 inches before saw kerf and end trimming.
Nine frames require eighteen 50-inch pieces and eighteen 42-inch pieces.
Under this cut plan, 18 full stock lengths supply those 36 pieces, assuming the profile is suitable for the proposed installation and the actual cuts permit the required fit.
The ceiling uses 138 linear feet of installed profile, but the purchasing quantity is determined by the 18 complete strips.
If the project adds an ornamental frieze, corner blocks, or an extra inner border, those become separate material calculations.
This is why a good ceiling layout should be completed before requesting product quantities or installation bids.
Coffered Ceiling Layout: A 16 × 20-Foot Room
A 16 × 20-foot living room offers 320 square feet of ceiling area.
For a larger decorative composition, consider four columns across the 16-foot width and five rows along the 20-foot length.
Each allocated field measures:
16 ft ÷ 4 = 4 ft.
20 ft ÷ 5 = 4 ft.
The result is a four-by-five arrangement of 20 nominal 48 × 48-inch cells.
Shared-grid approach
A shared-grid design would contain three internal lines running 20 feet and four internal lines running 16 feet.
Nominal internal line length:
(3 × 20) + (4 × 16) = 124 linear feet.
A separate perimeter line would measure:
2 × (16 + 20) = 72 linear feet.
Including that perimeter, the nominal design contains 196 linear feet of grid and border lines.
Again, a construction drawing is necessary to resolve intersections and actual exposed lengths.
Independent-frame approach
For twenty individually applied decorative frames, allow a 3-inch inset from each side of the nominal 48 × 48-inch field.
Each decorative frame then measures 42 × 42 inches at the outside reference dimensions used for the cut list.
Each frame requires four 42-inch pieces:
4 × 42 = 168 inches, or 14 linear feet.
For twenty frames:
20 × 14 = 280 linear feet of installed molding.
At a 102.36-inch stock length, each strip can provide two 42-inch pieces with room for ordinary saw kerf.
Eighty pieces are needed in total, meaning the straightforward cutting schedule requires 40 full stock lengths.
Although 280 linear feet divided by 8.53 feet suggests a lower theoretical number of strips, individual cut lengths control the actual yield. Each stock length can supply only two 42-inch pieces, and the remaining short offcut cannot provide a third.
This illustrates a principle that matters for both contractors and homeowners:
Do not calculate a coffered ceiling order using area alone or by dividing total footage without a cut schedule.
For large ceilings, improving the panel dimensions by even a few inches may reduce the quantity of full-length material required. But changes should preserve the architectural proportions and the intended visual rhythm.
Should Every Coffered Ceiling Panel Be the Same Size?
A symmetrical ceiling often uses repeated equal cells, but it does not have to.
A dining room with a centered chandelier may benefit from a larger central field surrounded by smaller panels. A living room with a fireplace and a major seating group may use a rectangular composition aligned with those features.
Other layouts include two broad panels divided by one decorative centerline, elongated rectangles along a hallway, and perimeter panels surrounding a larger uninterrupted central field.
The correct arrangement is determined by the actual room geometry and focal points.
A grid centered on the ceiling may not align with the chandelier, HVAC registers, or the architectural center of the room. That should be identified on the drawing rather than corrected visually during installation.
Use consistent reference lines. The center of the ceiling, the center of the primary light fixture, and the center of the main furniture arrangement may be different points.
The designer must determine which alignment is most important for the finished composition.
Polyurethane Ceiling Medallions: Choosing the Right Centerpiece
A decorative ceiling medallion creates a focal point around a chandelier, pendant, or central ceiling area.
In American English, ceiling medallion is the most recognizable term for this product. Ceiling rosette and ceiling rose also appear, especially in architectural or traditional decorative terminology.
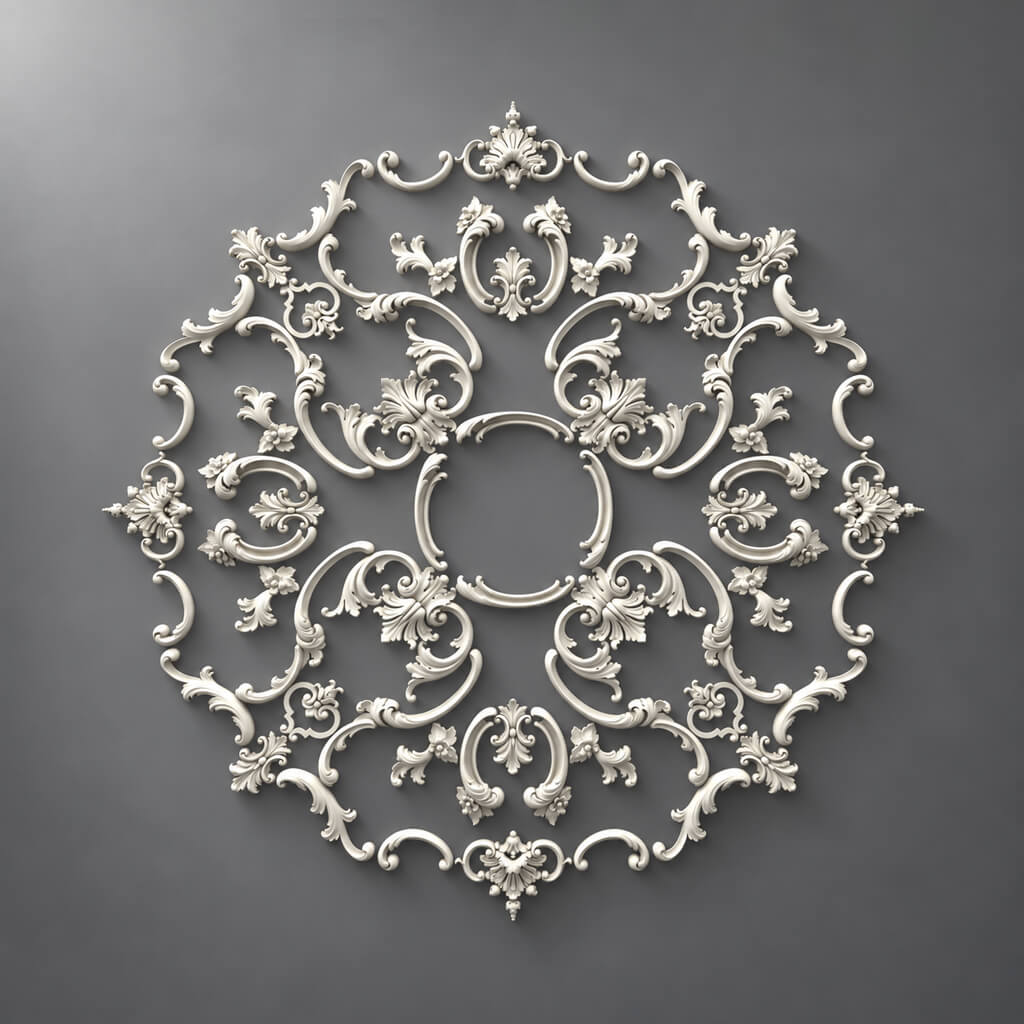
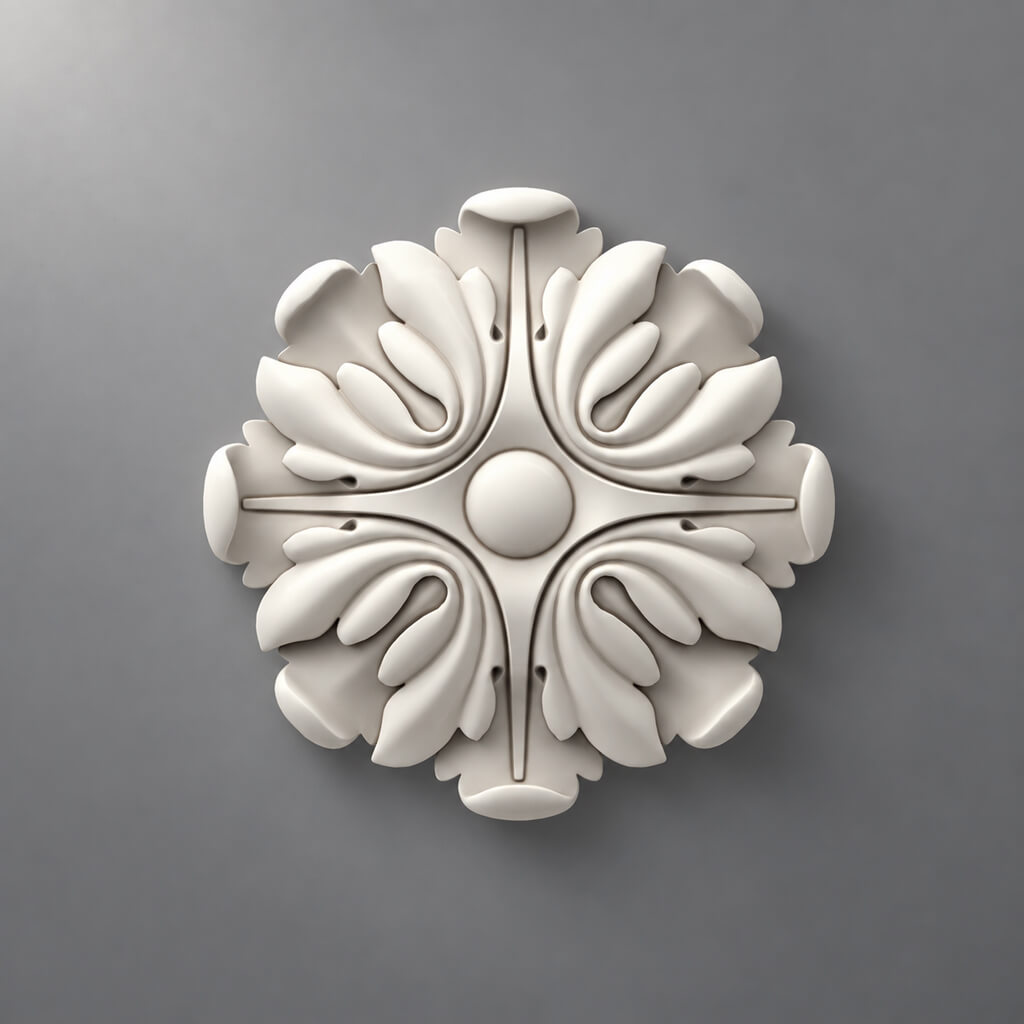
The STAVROS polyurethane ceiling medallions collection contains several large ornamental compositions.
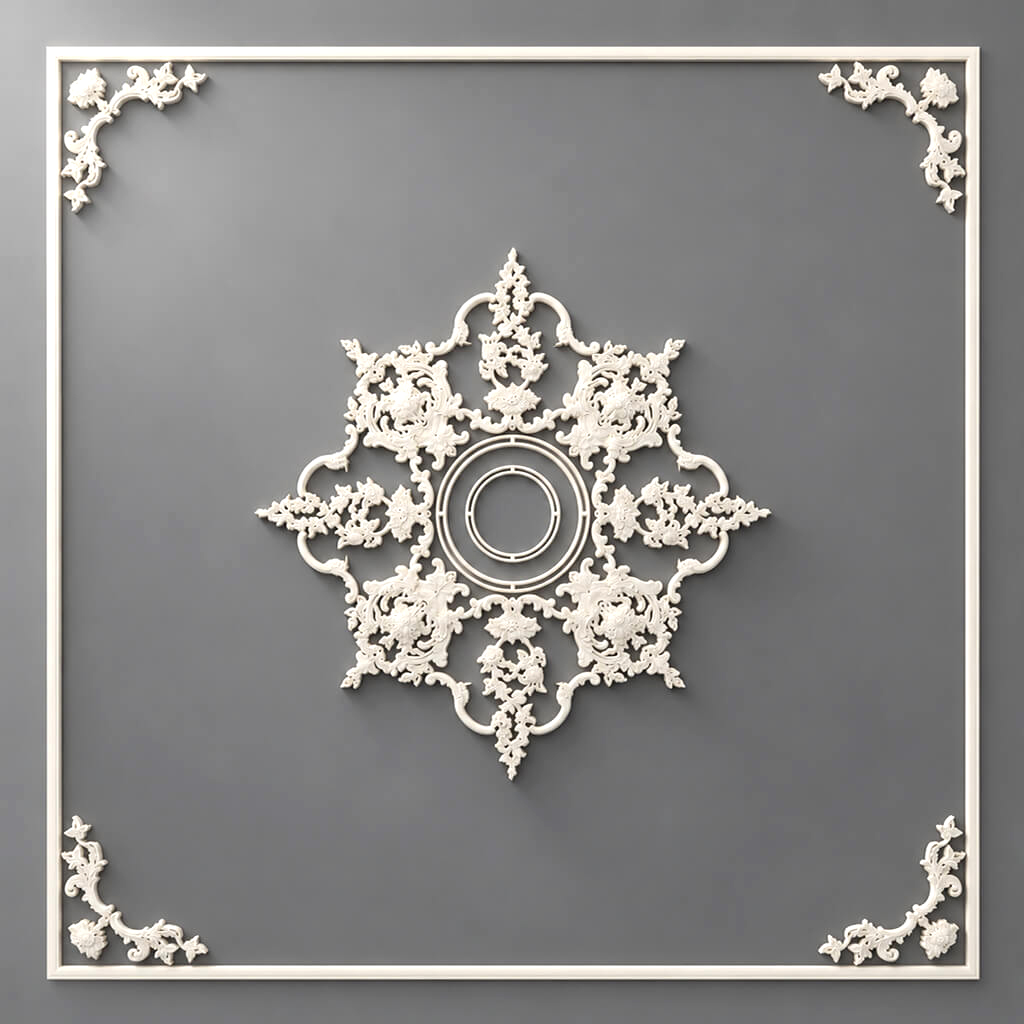
These designs are not necessarily single solid discs. Some are assembled from multiple polyurethane appliques arranged in a defined radial pattern.
Examples from the catalog include:
| STAVROS ceiling medallion | Approximate overall size | Composition |
|---|---|---|
| CRPU-070 | 30.12 × 30.12 in. | Decorative modular composition |
| RPU.VRS-001 | 35.87 × 35.87 in. | Eight-piece polyurethane composition |
| CRPU-068 | 52.17 × 52.17 in. | Large multi-part medallion |
| CRPU-071 | 53.74 × 53.74 in. | Large symmetrical decorative centerpiece |
These dimensions describe overall decorative arrangements. They do not automatically indicate the size of the chandelier's canopy, central opening, or electrical connection.
How to size a ceiling medallion
Begin with the fixture and the surrounding architecture.
A small medallion can look lost around a particularly wide chandelier, while an oversized medallion may compete with the panel grid in a modest room.
The relationship between medallion size and ceiling height matters, but there is no universally correct ratio for every fixture and room.
A useful method is to draw the outer medallion footprint full size on a ceiling plan. Check its proximity to coffer borders and ceiling fixtures. Compare the overall layout from the intended viewing distance.
For a highly detailed chandelier, a simpler medallion may be more effective. A minimal fixture may allow the ornament to provide the primary decorative emphasis.
Modular medallions and individual appliques
The RPU.VRS-001 polyurethane ceiling rosette provides a useful example of modular construction.
The catalog identifies eight polyurethane components: four NPU-507 pieces and four NPU-508 pieces, arranged to form a symmetrical composition.
This modularity requires an accurate installation diagram. The individual ornaments must align on the main and diagonal axes so that the overall design remains symmetrical.
Before ordering, verify the current set contents, mounting requirements, and whether any changes to the components are offered separately.
Ceiling medallion safety around light fixtures
A polyurethane medallion is decorative. It must not support a chandelier, ceiling fan, or other suspended fixture unless a separate approved assembly is specifically designed for that purpose.
The light fixture requires a properly rated electrical box or structural support system.
Do not drill through electrical wiring, obscure necessary access to junction boxes, or assume that decorative polyurethane can serve as a heat shield.
Any electrical work must follow the applicable local code and the fixture manufacturer's instructions.
For a large modular medallion, arrange the decorative layout around the established electrical location rather than relocating or concealing electrical equipment without proper design.
Crown Molding for Decorative Ceilings
The perimeter crown molding frames the transition between wall and ceiling.
American homeowners frequently search for crown molding, ceiling crown molding, or decorative crown molding rather than literal translations of European or Russian descriptions of ceiling cornices.
The right crown profile depends on the height and proportions of the room, the molding's contact surfaces, and the depth of surrounding architectural detail.
What size crown molding should you choose?
The familiar question what size crown molding does not have a single answer.
For an 8-foot ceiling with an applied decorative grid, a restrained crown profile may maintain the room's visual height. A larger 10-foot room may accommodate broader crown molding, especially when the grid itself has substantial architectural weight.
The dimensions of a crown molding must also be interpreted correctly. Nominal face width, wall drop, ceiling projection, and installed spring angle are different measurements.
Always examine the actual section drawing.
For a simple perimeter finish, see the STAVROS HI WOOD polystyrene crown molding selection.
Crown molding for vaulted ceilings
Selecting crown molding for vaulted ceiling applications is more complicated than selecting trim for a conventional flat wall-to-ceiling intersection.
Vaulted and cathedral ceilings introduce compound angles and may require different transitions, purpose-made profiles, or custom installation details.
Do not assume that a standard crown molding will fit simply by bending it or changing a single miter cut. The geometry, approved material, and attachment method need to be verified before ordering.
The same caution applies to tray ceilings and irregular ceiling transitions.
Combining crown and polyurethane decorative trim
A coherent ceiling composition may use a purpose-made polystyrene crown profile along the perimeter and polyurethane decorative moldings within the ceiling field.
Paint and proportion can help unify the materials visually, but their different joints and coating requirements must be respected.
The result should read as one deliberate design rather than a collection of unrelated profiles.
Can You Add LED Lighting to a Coffered Ceiling?
Yes, but the lighting system should be planned as an independent technical component, not improvised by attaching LED tape to any available decorative molding.
A backlit ceiling can create depth, emphasize architectural borders, and provide low-level ambient illumination.
There are several possible arrangements.
Indirect perimeter lighting
Indirect lighting can be incorporated into a purpose-designed cove or approved lighting recess around the ceiling perimeter.
The light source is concealed from normal sightlines and directed onto an adjacent surface.
A standard polyurethane or polystyrene decorative profile should not be assumed to contain a suitable LED mounting channel. Verify the profile's intended use, clearance, thermal conditions, and compatibility with the lighting assembly.
Illuminated coffers
A constructed coffer system can incorporate lighting within selected recesses. A low-profile applied frame, by contrast, may lack the space necessary to conceal LED components while maintaining suitable heat dissipation and service access.
For LED lighting inside individual ceiling fields, coordinate the electrical design with the actual depth of the assembly and its backing.
Warm versus cool light
Warm-white lighting often complements traditional wood, ivory ceilings, and ornate architectural trim. Neutral white can suit contemporary interiors where a cleaner architectural effect is desired.
Color temperature should be coordinated with the room's primary lighting and wall finishes.
Dimming can help a decorative ceiling function differently throughout the day, but the driver, dimmer, and LED products must be electrically compatible.
Electrical requirements
Use equipment appropriate for the installation and local electrical requirements. Drivers, transformers, and electrical connections must remain accessible as required by the applicable system and code.
Do not bury power supplies inside an improvised polyurethane recess, pinch conductors behind molding, or rely on decorative adhesive as electrical equipment support.
A qualified electrical contractor should plan line-voltage work and any code-regulated changes.
Can Decorative Beams Be Used With Polyurethane Moldings?
Decorative beams can produce a deeper ceiling composition than surface-applied molding frames.
For a farmhouse, rustic, or traditional interior, a beam arrangement can define large rectangular ceiling fields. Ornamental trim may then be applied within or around those fields, depending on the design.
However, a hollow decorative beam is not a structural beam merely because it resembles one. Its attachment must be appropriate for its material, weight, dimensions, and overhead location.
STAVROS offers architectural decorative products, but this should not be read as confirmation that every beam, dome, or complete coffer system described in the original article is available as a ready-made polyurethane product.
For a project combining beams and moldings, specify the supporting beam system separately and confirm the compatibility of any polyurethane trim selected for its visible surfaces.
Ceiling Domes, Rosettes, and Decorative Panels
Ceiling domes and vaulted recesses are architectural features requiring a suitable structural or nonstructural construction system. They differ fundamentally from flat ornamental appliques.
A dome may create a dramatic focal point in a large entry hall or formal room, but the installation cannot be reduced to gluing a decorative component to existing drywall.
For smaller spaces, decorative ceiling panels, individual rosettes, and arranged polyurethane appliques can provide a more manageable ornamental treatment.
The STAVROS polyurethane rosettes and decorative polyurethane onlays can be reviewed as potential design components.
An applique may be positioned within a central decorative ceiling field or coordinated with a larger medallion. Its shape, projection, and mounting method should be considered from the overhead perspective.
A wall applique that appears attractive in a product image is not automatically suitable for overhead installation without confirmation.
Installing Decorative Ceiling Moldings: A Practical Project Sequence
Overhead work deserves more preparation than a small applied molding on a vertical wall. Gravity, access, attachment quality, and electrical obstacles affect the installation.
The following sequence is a planning framework, not a substitute for the actual product manufacturer's technical instructions.
Step 1: Survey the existing ceiling
Measure the room and identify visible irregularities.
Record the locations of fixtures, junction boxes, registers, smoke detectors, sprinklers, fans, and other ceiling equipment.
Assess the receiving surface. Loose paint, damaged drywall, water stains, or movement at existing joints should be investigated before decorative material is installed.
Do not use applied moldings as a method of covering structural defects, moisture damage, or unsafe electrical work.
Step 2: Prepare a scaled ceiling plan
Draw the ceiling in feet and inches.
Include all major architectural references and lighting locations.
Mark the centerlines of the proposed decorative grid. Confirm whether the pattern will be centered on the room, a chandelier, a fireplace axis, or another important element.
For rectangular rooms, compare several layouts before choosing the final number of cells.
Step 3: Select the decorative components
Choose the straight molding profile based on face width, projection, and intended application.
Decide whether the ceiling requires additional ornamental polyurethane trim, decorative molding corners, or a central ceiling medallion.
Confirm overhead installation suitability and compatibility rather than relying solely on the product's decorative appearance.
Step 4: Prepare a cut schedule
Record every required piece separately.
For independent ceiling frames, calculate the exact long-point dimensions of the mitered pieces.
For a shared grid, resolve the intersections, terminations, and perimeter details.
Use the supplier's actual stock lengths and determine how cuts can be grouped efficiently. Include saw kerf, usable end condition, motif alignment, and an appropriate allowance for mistakes or defects.
Step 5: Verify attachment requirements
Select the approved mounting method for the particular polyurethane or polystyrene profile and the actual substrate.
The correct solution may require compatible construction adhesive, temporary support, specified mechanical attachment, or a combination.
Do not assume that painter's tape or a few seconds of hand pressure provides adequate support for an overhead element.
Larger medallions and assembled decorative compositions should have an installation method appropriate to their actual weight, geometry, and substrate.
Step 6: Check and correct surface conditions
The ceiling must be suitable for the intended bonding or attachment system.
Remove loose material, prepare existing coatings as required, and correct relevant irregularities.
Do not assume that ordinary rigid polyurethane molding will bend sufficiently to disguise a noticeably uneven ceiling.
If the chosen finish requires primer or other surface preparation, follow the appropriate product specifications.
Step 7: Dry-fit the design
Before attaching any pieces, verify their alignment against the ceiling layout.
For rectangular frames, dry-fit miters and check the dimensions and diagonals.
For modular medallions, use a full-size layout or template to confirm the positions of all components.
A ceiling project can look correct from one corner of the room but visibly misaligned from its main entrance. Check the composition from several important sightlines.
Step 8: Install according to the approved system
Attach the decorative pieces using the method specified for the actual components and installation conditions.
Maintain suitable temporary support during curing or fastening, and protect delicate ornament from concentrated pressure.
Do not obstruct existing ceiling equipment or electrical access.
If the system includes constructed beams or concealed lighting, those components should be coordinated and installed as part of the approved construction sequence rather than improvised after decorative trim is in place.
Step 9: Treat joints and prepare the finish
Inspect mitered joints, straight butt joints, and transitions between ornament and flat surfaces.
Use compatible seam adhesives, fillers, or paintable caulks only for the functions for which they are specified.
Do not rely on cosmetic caulk to replace a needed structural or mounting connection.
Allow the installation materials to cure before completing the finish.
Step 10: Paint and inspect under final lighting
Finish the ceiling with a coating system compatible with the decorative products.
Inspect the result under natural daylight and the room's actual artificial lighting.
Raking light can reveal irregular joints, poor alignment, visible filler, or inconsistent relief.
Correct these issues before considering the project complete.
Common Coffered Ceiling Design Mistakes
Using too many small panels
A dense grid can make a modest room feel unnecessarily busy. The number of panels should be related to the ceiling area and the intended architectural rhythm.
More coffers do not automatically make a ceiling more luxurious.
Choosing a molding that is too narrow
A very slim trim may work beautifully in a small room but become visually insignificant across a large ceiling.
Test the profile at actual scale before ordering the full quantity.
Mixing unrelated ornaments
A floral centerpiece, a large rope border, an acanthus frieze, and decorative corners may all look attractive individually. Combining them without a clear hierarchy can produce an incoherent ceiling.
Choose one dominant ornamental language and use simpler elements for the remaining structure.
Ignoring ceiling equipment
A grid line passing directly through a recessed light or a medallion that conflicts with an electrical box can force expensive changes.
Ceiling equipment belongs on the initial drawing, not in a later installation adjustment.
Assuming every white decorative product is polyurethane
The material field matters. STAVROS carries both polyurethane and polystyrene architectural products.
Specify each component by its actual material and SKU.
Treating polyurethane as automatically flexible
Standard rigid polyurethane profiles are not necessarily suitable for arches or curved ceilings.
Use documented flexible products or an appropriately designed alternative when the geometry demands it.
Relying on unsupported adhesive assumptions
Ceiling-mounted components require adequate support under overhead conditions.
An adhesive described as suitable for polyurethane is not automatically approved for every ceiling substrate or load.
Building lighting into unapproved decorative spaces
Concealed LED systems require appropriate thermal, electrical, and service provisions.
Do not place power components in inaccessible decorative voids.
Coffered Ceiling Cost: What Should Be Included?
A useful budget should separate the decorative material from the other costs required to finish the installation.
The amount depends on whether the ceiling uses an applied trim grid, individual decorative frames, shallow constructed beams, or deeper coffers.
| Budget component | What affects the cost |
|---|---|
| Straight polyurethane molding | Profile, length, quantity, ornament, finish |
| Decorative friezes and onlays | Individual pieces, dimensions, pattern repetition |
| Ceiling medallion | Overall composition, number of components, installation complexity |
| Perimeter crown molding | Actual material, cross-section, full stock lengths |
| Supporting construction | Required only for the selected constructed system |
| Adhesives and joint materials | Product compatibility, substrate, coverage |
| Surface preparation | Existing finish and ceiling condition |
| Installation | Ceiling height, access, number of joints and complexity |
| Painting | Profile relief, masking, preparation and coating system |
| Electrical and lighting | Fixture changes, LED components, approved installation |
| Packaging and delivery | Product lengths, protection requirements, destination |
| Contingency | Cut waste, replacement pieces and project-specific risk |
For products sold by the piece, calculate the equivalent material price per linear foot as:
Strip price ÷ strip length in feet.
Then multiply by the actual number of complete pieces required in the cut schedule.
A 102.36-inch molding strip contains approximately 8.53 linear feet of material, but that does not mean every project can use all 8.53 feet efficiently.
For a ceiling medallion, use the price of the actual model or complete set, not a linear-foot calculation.
Do not compare the cost of a decorative 1/2-inch bead with that of a purpose-built coffer beam or large floral frieze as though they perform the same function.
Current STAVROS polyurethane molding listings and decorative trim products provide the relevant purchasing units and dimensions.
For customers in the United States, the delivered cost must be confirmed separately.
Design Ideas for Modern and Traditional American Homes
White-on-white neoclassical ceiling
Use a restrained repeated ceiling pattern with white painted moldings and a matching ceiling field.
Introduce one decorative medallion around the central chandelier.
This arrangement suits dining rooms and living rooms where the walls already have classical panel molding. The result depends on the shadows of the profiles rather than strong color contrast.
For a refined composition, combine a simple STAVROS polyurethane molding with a carefully proportioned polyurethane ceiling medallion.
Modern geometric ceiling
A contemporary treatment can use rectangular cells without ornate floral detail.
Paint the ceiling and moldings in a consistent warm-white or soft neutral shade. Keep the panel geometry clean and the profile width restrained.
This approach can add architectural character without making the room look overtly historical.
Formal dining room with decorative frieze
A traditional dining room can combine a broad central ceiling field with a selected ornamental border.
A decorative frieze becomes the principal ceiling accent while the other moldings establish simple boundaries.
Browse the STAVROS polyurethane frieze and ornamental molding collection for suitable motifs.
Use decorative detail selectively so that the ceiling does not compete excessively with the chandelier or formal furniture.
Traditional living room with a floral medallion
In a living room with tall windows and substantial painted millwork, a large floral ceiling medallion can provide a central point of ornament.
Surrounding trim can remain relatively simple.
The RPU.VRS-001 polyurethane ceiling rosette is one example of a large symmetrical floral composition.
Its modular arrangement makes accurate placement especially important.
Dark painted coffers
A deep navy, charcoal, or dark green ceiling with contrasting lighter molding can produce a dramatic architectural effect.
This scheme may be particularly effective in a library, home office, or formal lounge.
Use the lighting plan to ensure that the decorative details remain visible rather than disappearing into the dark ceiling field.
Warm traditional ceiling with muted metallic accents
A warm cream or ivory ceiling can include restrained metallic glazing on selected ornamental details.
The effect is often more cohesive when metallic color is reserved for the highest parts of a frieze or focal medallion rather than applied heavily to every molding.
Test the glazing and paint system on a sample first.
Open-plan living and dining room
In an open-plan home, ceiling geometry can help distinguish the dining area from the lounge without constructing a wall.
One zone might receive a centered ornamental frame and chandelier while the adjacent zone uses a simpler ceiling treatment.
Maintain visual continuity with consistent perimeter trim or paint color.
Maintaining a Decorative Polyurethane Ceiling
Ceiling ornament usually receives less direct contact than floor trim, but it can accumulate dust in recesses, floral details, and shadow lines.
Clean with a soft brush, suitable microfiber cloth, or other method compatible with the finished surface. Avoid abrasive materials and unsupported solvent-based cleaners.
If the finish becomes damaged, identify whether the issue affects paint, a cosmetic joint, or the underlying attachment.
Loose overhead elements should not simply be pressed back into place with extra caulk. Determine why the attachment failed and follow an appropriate repair method.
Repainting may be possible with a compatible coating system, but there is no universal fixed repainting schedule. The existing finish, lighting, humidity, and use conditions determine when maintenance is needed.
Frequently Asked Questions About Polyurethane Coffered Ceilings
Can polyurethane molding be used to create a coffered ceiling?
Polyurethane decorative moldings can be incorporated into a faux coffered ceiling treatment when the specific products and mounting system are suitable for overhead application. They can define applied frames or add ornament to a separately constructed coffer system. Ordinary molding strips do not create structural recessed coffers by themselves.
How many coffers should a 12 × 14-foot room have?
A three-by-three layout containing nine decorative fields is one practical starting point, but the correct arrangement depends on ceiling height, room geometry, lighting, and intended style. Larger panels or fewer cells may work better in some rooms.
Is coffered ceiling molding the same as crown molding?
No. Crown molding primarily finishes the wall-to-ceiling transition. Coffered ceiling molding refers to profiles used to define or decorate the repeated fields of a coffered ceiling. A room may use both.
What is the best molding for an 8-foot ceiling?
A restrained, low-projection profile can help maintain a lighter visual appearance. The correct size depends on the room and whether the design includes constructed beams or only applied frames. There is no universal ideal width.
Can you install coffered ceiling trim on an existing drywall ceiling?
Potentially, provided the drywall and its existing finish are sound and the exact product has an approved overhead attachment method. Structural or electrical defects must be corrected rather than covered by ornament.
Can polyurethane molding bend around a curved ceiling?
Not necessarily. Standard rigid polyurethane moldings are not automatically flexible. Use a documented flexible or factory-curved product approved for the specific radius and orientation.
How do you calculate decorative ceiling molding quantities?
Draw the layout, determine every individual cut length, and prepare a cut schedule based on the supplier's full stock lengths. A room's ceiling area alone cannot provide an accurate purchasing quantity.
What is the difference between a ceiling medallion and a rosette?
In U.S. residential terminology, ceiling medallion usually refers to a decorative centerpiece associated with a chandelier or light fixture. Rosette may describe a smaller individual ornament or be used more broadly for a decorative circular or floral component. Product descriptions vary, so dimensions and application should govern selection.
Does a ceiling medallion support a chandelier?
No. A decorative polyurethane medallion should not be treated as the chandelier's structural support. The fixture requires an appropriate electrical and structural mounting system.
Can LED strip lights be installed behind any polyurethane molding?
No. The lighting arrangement must use compatible products and appropriate mounting, heat-management, electrical, and service provisions. A decorative molding is not automatically an approved LED channel.
Is polyurethane ceiling molding better than plaster?
Neither material is universally superior. Polyurethane cast ornaments can provide detailed paint-grade decoration with different handling and installation characteristics, while plaster remains relevant for historic restoration and traditional work. Compare the actual design, specifications, support requirements, and installed cost.
Are STAVROS crown moldings polyurethane?
The HI WOOD crown moldings shown in the STAVROS crown molding category are polystyrene products. STAVROS also offers separate polyurethane decorative profiles and ceiling medallions. Check the exact material on every product page.
Can I paint polyurethane ceiling decoration?
Many polyurethane decorative products are intended for compatible decorative finishing. Confirm whether the exact item is primed and follow the relevant coating instructions. Not every paint or solvent system is suitable for every formulation.
Does STAVROS ship polyurethane ceiling molding to the United States?
STAVROS publishes its English-language catalog with prices in U.S. dollars and dimensions in inches. However, its published payment and delivery conditions primarily describe shipments within Russia and CIS countries. Buyers should confirm availability, packaging, freight, customs responsibilities, and delivery to a specific U.S. address before ordering.
Choose Polyurethane Molding and Ceiling Decor at STAVROS
A successful decorative ceiling combines the right architectural idea with accurate measurements, suitable products, and an installation system appropriate for overhead use.
For a restrained faux coffered ceiling, begin by comparing the dimensions of STAVROS polyurethane decorative moldings. Choose a profile whose visible width and projection suit the size of the proposed cells.
To introduce traditional architectural character, explore ornamental polyurethane trim, beaded molding, rope patterns, and friezes.
For a ceiling centered on a chandelier, review the polyurethane ceiling medallions and individual decorative rosettes.
For the perimeter, examine the separate STAVROS crown molding collection while checking the actual material of the selected product.
Designers and contractors can also consult the STAVROS product catalogs and architectural drawings when preparing specifications and material schedules.
Before purchasing, finalize the ceiling layout, check individual cut lengths, confirm overhead attachment requirements, coordinate electrical systems, and request the full delivered cost for the project location.
The best coffered ceiling is not the one with the greatest number of moldings or the most elaborate ornament. It is the one whose proportions, decorative detail, lighting, and construction work together as a coherent architectural design.