Article Contents:
- Why a hidden door requires a separate approach to decor
- Which doors can be decorated with moldings
- Invisible door for painting
- Hidden door without architraves
- Door with a hidden frame
- Door to a walk-in closet or pantry
- Hidden door to a bathroom
- Multiple doors on one wall
- Which elements are suitable for a wall with a hidden door
- Moldings for extending frames
- Vertical moldings
- Decor for moldings: corner elements
- Decorative appliqués
- Ready-made sets
- How to design a hidden door with moldings: five working schemes
- Scheme 1: a frame passing through the door leaf
- Scheme 2: the door as one section of a symmetrical system
- Scheme 3: vertical lines of moldings
- Scheme 4: horizontal belts plus a frame on the leaf
- Scheme 5: moldings in the wall color without frames
- What to choose: moldings in the wall color or contrast
- Moldings in wall color
- White moldings
- Contrasting moldings
- Geometric decor in art deco
- Where are hidden doors with moldings most often used
- Hallway and corridor
- Living Room
- Bedroom with dressing room
- Office
- Kitchen-living room
- Children's room
- Apartment with multiple doors on one wall
- Which styles are suitable for a hidden door with moldings
- Neoclassicism
- Neoclassical Light
- Jatoba
- Art Deco
- Modern minimalism
- Mistakes when designing a hidden door with moldings
- Moldings break off at the door boundary
- Frame does not match the door leaf
- Too thick elements in the opening area
- Gaps and door movement not taken into account
- Contrasting decor emphasizes the hidden opening
- Wall symmetry is not calculated
- Decor interferes with the handle, hinges, or hidden mechanism
- Practical table: layout scheme by door type
- What to buy for a wall with a hidden door
- Frequently asked questions
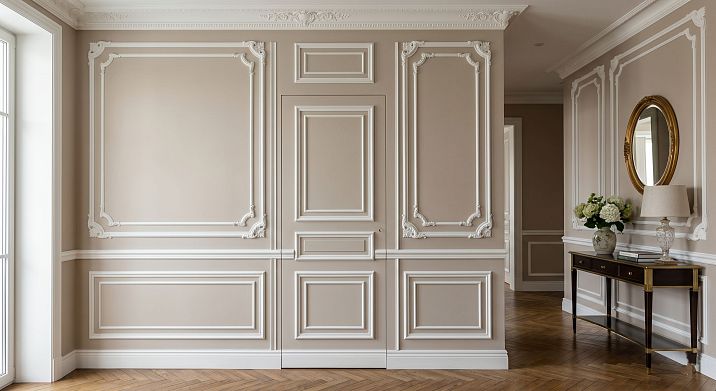
A hidden door is one of the most elegant design moves in modern renovation. It disappears into the wall, does not break the decor, requires no trim, and allows the wall to remain a wall. But behind this beauty lies a serious technical challenge: if the wall's decorative system is designed without considering the door leaf, the door ceases to be invisible. It becomes exactly what it should not be — a noticeable rectangle breaking the entire composition.
Stucco decor for a hidden doormade of polyurethane is not a separate topic of 'how to decorate a door.' It is a systemic task: how to design a decorative wall so that the door organically fits into the overall composition, and the moldings, frames, and overlays work as a single architectural whole — from the baseboard to the ceiling cornice. It is this approach that turns a hidden door into a true design technique, not a compromise.


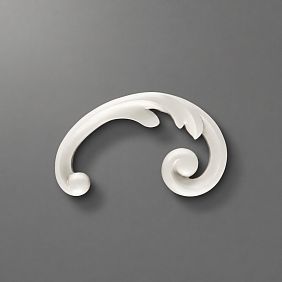

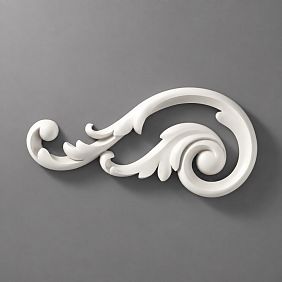


Why a hidden door requires a separate approach to decor
It would seem the task is simple: glue moldings across the entire wall, including the door leaf — and the door will disappear. In practice, this only works if a whole set of conditions is met, and each of them is critical.
First: the moldings must continue across the door leaf without breaks or steps. If the profile on the wall and the profile on the door are installed with even a 1–2 mm difference in height — under side lighting, this discrepancy will become clearly noticeable. The door will appear exactly where it was least wanted.
Second: the door leaf moves. This means that the moldings on it are under load: vibration when opening, change in angle, contact with the door frame. The glue must be correct, the profile strong enough not to peel off from the dynamics.
Third: frames and decorative elements should not interfere with the door's functionality. Corner elements in the opening area, large overlays crossing the edge of the leaf — all of these become a source of problems.Wall decor with a hidden dooris planned with a pencil in hand and a diagram on paper — before picking up the glue.
Fourth: color. An invisible door only works when the door, moldings, and wall are painted in absolutely the same shade. This is not "approximately white" or "similar gray" — it's one can of paint applied in a single technological cycle.




Which doors can be decorated with moldings
Not every hidden door is equally suitable for decoration. Let's break down the main configurations.
Our factory also produces:
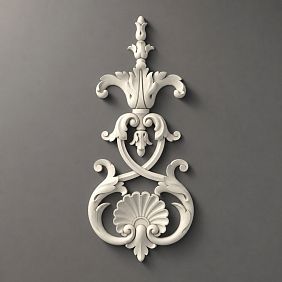
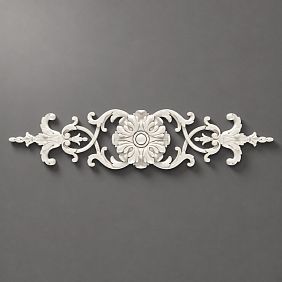


Invisible door for painting
This is the most "grateful" type for working with moldings. An invisible door for painting is a leaf made of MDF or similar sheet material, initially designed as part of the wall. It has no architraves, no visible frame, only a gap around the perimeter — minimal, 2–4 mm on each side. It is on such a leaf thatmoldings on a door for paintingare mounted with maximum effect.
Important: the molding profile must not overlap the edge of the door leaf. If the molding "steps over" the gap onto the frame — when opening the door, it will cut or deform.
Get Consultation
Concealed door without architraves
A door without architraves is a door where the visible frame is recessed into the wall, and the visible edge of the door leaf is covered with a special "flush" overlay or left open as a thin gap. Such a door fits perfectly into a wall with a molding system: moldings run along the wall, "wrap around" the doorway or continue onto the door leaf — without rough metal architraves that would disrupt the entire visual flow.
Door with concealed frame
A concealed frame is a construction where the door frame is completely hidden within the thickness of the wall. From the outside, only the door leaf and a minimal gap are visible. This is the most "flush" option of all.Moldings for the invisible doorin this case are mounted on the door leaf and the adjacent wall in a unified system — they do not abut against a protruding frame.
Door to a walk-in closet or pantry
Doors to walk-in closets and pantries are the most common case for using concealed doors. Their feature: often narrow (600–700 mm), which affects the scale of the frame. Moldings on such a door form a vertical frame — one, along the entire height of the door leaf. This works as one "section" in the system, where the other sections are wall fragments on the sides.
Hidden door to the bathroom
A door to the bathroom is a high-humidity area. The moldings on it must be resistant to periodic moisture. Polyurethane is not hygroscopic — it does not swell from humidity, unlike wood. This makespolyurethane decor for a hidden doorespecially suitable for wet areas. Additional protection is painting with a durable acrylic paint with moisture-resistant properties.
Multiple doors on one wall
A wall with two or three hidden doors is a task of increased complexity. Here, the decor must create a single rhythmic system in which all doors are perceived as identical "sections", not as separate elements. The key to success: identical frames, identical intervals, a single horizontal axis. If the doors are of different widths, the frames can be made of different sizes, but the horizontal rhythm must be maintained.
Which elements are suitable for a wall with a hidden door
Moldings for extending frames
Moldings on a hidden door are the main and indispensable element. Without them, a hidden door cannot be concealed in the wall system. It is the moldings that create a "through" line that transitions from the wall to the door leaf, making them parts of a single whole.
For working with hidden doors, medium-width profiles are best: 25–40 mm. They are expressive enough to be noticeable and compact enough not to press into gaps or block technical slots. A profile with minimal protrusion (up to 10–12 mm from the surface) holds more securely on the door leaf and deforms less when opening.
All moldings on the wall and on the door must be from the same collection — identical profile, identical cross-section. Mixing profiles of different heights, even in the same style, creates "steps" at the joint.
Vertical moldings
Vertical lines of moldings are one of the most effective tools for masking a hidden door. A vertical profile running from the baseboard to the ceiling cornice visually divides the wall into equal sections. The door leaf becomes one of such sections — and stands out no more than the others.
vertical wall decorThis works especially well for doors to dressing rooms and storage rooms: the vertical rhythm of moldings makes the door "part of the rhythm," not an exception to it. Detailed logic of constructionvertical decor made of polyurethane — in a separate cluster article.
Decor for moldings: corner elements
Decor for moldings on a hidden door— corner and insert elements — can be used, but with limitations. Corner elements in the corners of frames on the door leaf work well provided they do not fall into the gap zone between the leaf and the frame. If the corner element partially "hangs" over the gap, it will hit the frame when closing the door.
corner elements for frames made of moldingsIt is better to place them in the upper part of the leaf frame or in the lower part — where gaps are not critical. On the side edges — only if the door design allows.
Decorative appliqués
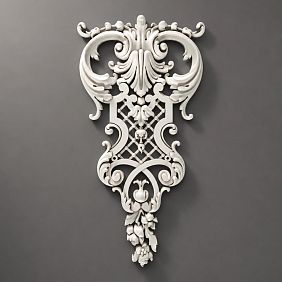
Decorative overlays for the wall with a door— an element that should be used with caution. Large overlays on the door leaf itself are undesirable: when opening and closing, they create additional vibrational load on the adhesive. Overlays are better placed on adjacent sections of the wall — along the axis of symmetry, in the center of frames on the stationary part, above the entire door area.
If the overlay is small (up to 15–20 cm in diameter) and placed strictly in the center of the frame on the door, away from the edges — it is quite acceptable. But this depends on the specific door design and installation quality.
Ready-made kits
Ready-made wall decor kit with a door — is a good solution for cases where the door is next to the main accent wall or is part of a symmetrical system. The kit was designed as a single unit: proportions, scale, and style are coordinated. This reduces the risk of errors when selecting independently.
For complex cases with non-standard door sizes or unusual layouts, it is better to work with individual moldings, selecting them for specific parameters. The principles of calculation are described in the articlehow to calculate moldings and stucco decor for a wall.
How to design a hidden door with moldings: five working schemes
Let's get down to specifics. Here are five practical schemes, each solving the problem in its own way.
Scheme 1: a frame passing through the door leaf
This is the most popular and most effective scheme. A frame of moldings starts on the wall, goes onto the door leaf, and 'returns' to the wall on the other side of the door. The door ends up inside the frame — and is perceived not as a door, but as one of the decorative sections.
Conditions: the leaf must be exactly flush with the wall. The moldings on the wall and on the door are mounted at the same level — horizontally and vertically. The gap between the molding on the wall and the molding on the leaf is 2–4 mm (the width of the door gap). After painting in one color, this gap becomes almost invisible.
Practical nuance: the horizontal molding that runs across the entire wall and crosses the doorway must be mounted so that it does not overlap the hinge area on the door. In the hinge area, the molding either breaks off with a small indent, or a joint with a gap is formed there.
Scheme 2: the door as one of the sections of a symmetrical system
If the wall is divided by moldings into several identical vertical sections, the door leaf becomes one of them. This approach works especially well for walls in the hallway, living room, or corridor.
Principle: all sections are the same width, moldings are of the same profile. The door section is no different from the others — neither in width, frame height, nor profile type. The only difference is that it opens.Hidden door with moldingsliterally dissolves into the wall in such a system.
Difficulty: the width of the door leaf must match the width of the decorative section. This needs to be calculated at the renovation design stage — before ordering the door and before installing the moldings. It is impossible to change the width of the leaf after the fact.
Scheme 3: vertical lines of moldings
Vertical moldings running from the baseboard to the ceiling at equal intervals create a rhythmic "column" structure. The door leaf is located between two vertical moldings — as one of the equal gaps.
This scheme does not require frames on the leaf itself — just two vertical profiles on the sides of the door, which define its "boundaries" as the boundaries of any other gap. To enhance the effect, add a horizontal molding belt that runs across the entire wall at the same height and crosses the doorway.
For this scheme, a minimalist straight profile with a width of 20–30 mm works well — it creates clear vertical lines without unnecessary ornamentation. The collection"Japandi"and"Neoclassic Light"provide exactly such profiles.
Scheme 4: horizontal belts plus frame on the door leaf
A horizontal molding belt running across the entire wall at a height of 80–100 cm (the "panel" division level) also crosses the door leaf. Below the belt is one design zone, above it is another. On the door leaf, these zones repeat the wall's logic: the lower part is designed differently from the upper part.
This technique works well in corridors and hallways, where horizontal wall division into a "base" and an "upper part" is a traditional design move.Molding frames on a hidden doorin this case are made separately in both zones and are perceived as a continuation of the system, not as a "door insert."
Scheme 5: moldings in wall color without frames
The most delicate scheme: horizontal and vertical moldings are installed across the entire wall and on the door leaf, painted in a single color. There are no frames—only lines. The door disappears into the wall plane, leaving only the thinnest gap around the perimeter.
This solution requires maximum installation precision: any profile deviation, any height difference of the molding at the wall-door joint is instantly noticeable. But the result is an impeccable "architectural" wall that the guest examines for several minutes before realizing where the door is.
What to choose: moldings in wall color or contrast
Moldings in the color of the wall
This is the only correct choice if your goal is complete door concealment.Designing a hidden door with moldings in one tone with the wall works due to the absence of color contrast: the eye glides over the surface without lingering on the frames. The relief of the moldings works to create architectural depth — it reads as a play of light and shadow, not as "glued-on elements."
An important technical point: the paint must be applied in one go to the entire system (wall + moldings + door leaf). Only then will the color be absolutely identical. Details aboutinstallation of polyurethane moldings and proper painting are described in a separate practical guide.
White moldings
White moldings on a colored wall is a classic neoclassical technique. It is appropriate if the door does not need to be completely hidden — only organically integrated into the style system. In this concept, the door can be "equal" to other wall elements, simply with the same white frame. Functionally, it is noticeable, but aesthetically, it is part of the system.
For completely hiding a door, white moldings are not suitable: white contrasts with most wall shades and reveals the edges of the leaf.
Contrast moldings
Using contrasting moldings on a wall with a hidden door is a design risk that is sometimes justified but requires virtuoso calculation. If the decorative lines are pre-designed so that the edges of the door leaf coincide with the molding lines (rather than running through the middle of a section), the contrast can work. If there is no coincidence, the contrast mercilessly exposes all the door boundaries.
Geometric decor in Art Deco
In the Art Deco style, vertical geometric lines of contrasting molding can deliberately "coincide" with the door edge — this turns the door into part of a geometric system. This approach requires precise design at the renovation stage: the width of the leaf, the spacing of the moldings, and the location of joints are calculated in advance. About the principlesof symmetrical wall decor are described in detail in a separate article.
Where are hidden doors with moldings most often used?
Hallway and corridor
The hallway is the first space a guest sees. This is where hidden doors are most common: the door to the bathroom, pantry, or walk-in closet. And this is where moldings turn a corridor with several doors into a cohesive architectural composition.
Wall decor with a hidden doorin the hallway — this is a system of vertical sections where each door and each wall section between them is decorated identically. A horizontal molding belt at a height of 100–120 cm unites all sections into a single line. The result: a corridor with three doors looks like a decorated gallery, not a technical transit space.
Living Room
In the living room, a hidden door most often leads to a study, bedroom, or staircase. An invisible door with moldings blends into an accent wall — behind the sofa or the TV area. The molding system that decorates the accent wall continues onto the door leaf without breaks.
For the living room, it is important that the accent wall with decor is perceived primarily as decor, and the door as one of the elements of this system. About the logic of creatingwall decor around doors and openingswritten separately.
Bedroom with walk-in closet
The door to the walk-in closet from the bedroom is a classic case for a hidden door with moldings. The wall at the headboard or the side wall of the bedroom receives a system of vertical frames, one of which is the door to the closet. All frames are the same size, moldings match the wall color — the door dissolves into the wall.
Hidden door in the bedroom with moldings — an elegant solution for a bedroom without trim and handles: the door opens by pushing or with a hidden magnetic lock. Nothing extra on the surface — just a smooth, decorated wall.
Office
In the office, a hidden door is an element of privacy and status. A door to a private office, hidden in a wall system with moldings, creates the image of a closed, serious space. Dark walls, moldings in the same tone, geometric frames — such a wall conveys the atmosphere of an office in the spirit of old European libraries, but in a modern interpretation.
Moldings for a wall with a doorin the office, it is better to choose from the "Neoclassic" collection — it provides an expressive profile with sufficient relief for dark walls.
Kitchen-living room
In open kitchen-living room spaces, hidden doors lead to a pantry, a utility room, or a laundry room. The molding system that decorates the entire space includes these doors. A horizontal belt around the perimeter unites the kitchen and living room zones, and the hidden doors fit into this belt without breaks.
Children's room
In a children's room, a hidden door can lead to a play area, a dressing room, or a bathroom. The moldings here should be light, without complex ornamentation. Simple frames in the color of the wall — pastel, bright, or neutral — create a playful, "picture-like" image of the wall.about stucco decor for a children's roomis written separately — it discusses the principles of choosing scale and profile.
An apartment with several doors on one wall
This is a separate scenario, found in studio apartments and long hallways. Two, three, or even four doors on one wall — a task that, with the right approach to moldings, turns from a problem into a design advantage. All doors are designed as equal sections of a single system — identical frames, identical intervals, one color, one profile. About the principles of working withniches, ledges, and pierswritten in a separate article.
Which styles are suitable for a hidden door with moldings
Neoclassicism
Hidden door with moldings in neoclassical style— this is a symmetrical system of frames where the door is one of the symmetrical sections. White moldings on a warm pastel background, frames along the entire height of the wall, corner decorative elements. Neoclassicism does not imply the complete disappearance of the door — it implies its organic integration into the architectural system.
For neoclassicism, symmetry is important: if there are three sections on the wall, the door should be the central one or one of the two outer ones — but not the only "shifted" section. Any asymmetry in neoclassicism is immediately visible.
Neoclassicism Light
Hidden door with moldings in the "Neoclassic Light" style— this is a more modern and less strict version. Thin profiles, delicate frames, moldings in the color of the wall. This style gives more freedom in the arrangement of sections and is less strict about symmetry — which is practically convenient when the door is not in the center of the wall.
Japandi
Decor of a hidden door in Japandi style— this is minimalism in the best sense of the word. Thin vertical moldings with a straight profile, moldings strictly in the color of the wall, no corner elements with ornamentation. The door fits into the vertical rhythm of the wall and ceases to exist as an independent object.
Japandi is the ideal style for maximum concealment of the door. Minimum details, maximum geometry, one paint for everything — and the door disappears so that the guest spends the first visit trying to find where it is.
Art Deco
Hidden door in Art Deco style— for those who don't want to hide the door but want to make it part of a graphic, expressive wall system. Bold vertical moldings, geometric frames, moderate contrast is possible. Art Deco doesn't hide the door — it includes it as a full-fledged element of decorative geometry.
Modern minimalism
Thin moldings in the color of the wall, strictly horizontal and vertical lines, no overlays or corner elements. The door is integrated into the grid of lines and ceases to be a door — it becomes part of the abstract geometry of the wall. This is the most "technically complex" option, requiring maximum installation precision.
Mistakes when designing a hidden door with moldings
Moldings break off at the door boundary
The most destructive mistake. Moldings run along the wall, reach the door leaf — and break off. The door boundary becomes conspicuously noticeable. Rule: moldings must either continue on the leaf or stop at a pre-calculated point that does not coincide with the door edge.
The frame does not align with the door leaf
The frame on the wall and the frame on the door must form a single rectangular system. If they are offset vertically or horizontally — the door edge "protrudes" due to misaligned lines. Solution: marking is done immediately on the entire wall, including the leaf — even before installation.
Too thick elements in the opening area
Large overlays, wide profiles with a large protrusion, ornamental corner elements in the hinge area — these are a source of damage. When opening the door, they hit the frame or the adjacent wall. In the hinge area and leaf edge — only thin profiles with minimal protrusion.
Gaps and door movement not accounted for
When opening, the door describes an arc. Any molding located within this arc on the wall next to the door will be damaged. Before installation, check the opening trajectory and ensure all elements are outside this zone.
Contrasting decor emphasizes the hidden opening
White moldings in a dark wall, contrasting profiles on a light background — if their edges coincide with the edges of the door leaf, the contrast literally outlines the door. For a hidden door — only color matching the tone.
Wall symmetry not calculated
Three frames on the wall, and the door in one of them, but positioned asymmetrically — different width, different distance from the edge. This 'screams'. Symmetry is not an option, but a mandatory condition for systematic decor.How to calculate moldings and stucco decor — in a separate article with specific formulas.
Decor interferes with the handle, hinges, or hidden mechanism
Moldings on the door should not overlap the area of the push handle or hidden lock. If the door opens by pushing, the push mechanism must be accessible. If there are hinges, moldings are installed with an offset from the hinge area. All this is calculated in advance, before installation.
Practical table: design scheme by door type
| Door type | Best scheme | Profile | Color | Collection |
|---|---|---|---|---|
| Invisible door for painting | Frame through the panel | 25–35 mm | Matching the wall | Neoclassical Light, Japandi |
| Door to dressing room | Vertical sections | 20–30 mm | Matching the wall | Japandi, minimalism |
| Door to bathroom | Horizontal belt | 25–40 mm | Matching the wall | Neoclassic Light |
| Door to pantry | Verticals or frames | 20–35 mm | Matching the wall | Any |
| Multiple doors | Identical sections | 25–40 mm | Matching the wall | Neoclassic, Light |
What to buy for a wall with a hidden door
Full list of elements for implementing hidden door decor with moldings:
-
Buy moldings for a hidden door — profiles 25–40 mm for painting, from one collection.
-
Buy decorative wall overlays — for accent zones near the door.
-
corner elements for frames made of moldings — for completing frames outside the opening area.
-
Polyurethane Items — full catalog for systematic selection.
-
The STAVROS collection«Neoclassic» — for a classic wall with symmetrical frames.
-
The STAVROS collection"Neoclassic Light" — for modern renovation.
-
The STAVROS collection"Japandi"— for minimalist walls with maximum door concealment.
-
The STAVROS collection"Versailles Light"— for classic interiors with expressive decor.
The complete installation process is described in the guide at installing polyurethane molding— it details surface preparation, adhesive selection, and final painting.
Frequently Asked Questions
Can moldings be glued to a hidden door?
Yes, this is standard practice. The key is the right adhesive (polyurethane or acrylic construction adhesive), a clean door surface, and maintaining gaps. Moldings on the door leaf experience dynamic loads when opening — so the adhesive must have sufficient peel strength. Thin profiles (up to 12 mm projection) hold more reliably than wide ones.
Which moldings should I choose for an invisible door?
A profile 25–35 mm wide with a projection of no more than 10–12 mm. From the same collection as all wall moldings. The "Neoclassic Light" and "Japandi" collections are the optimal choice for most apartments.Buy moldings for an invisible door in the STAVROS catalog.
Do the door and moldings need to be painted the same color?
Mandatory — if the goal is full concealment. One tone, one paint, one pass. Different shades of white or different batches of paint create visible differences. Details on choosing betweenwall-colored decor and contrasting — in a separate article.
How to hide a door in a wall with moldings?
Three conditions: the door is flush with the wall, moldings continue across the panel without breaks, everything is painted in one color. Choose a scheme (frame across the panel or vertical sections), perform precise marking by level, install moldings in a single plane — and finish with one paint.
Can decorative overlays be used on doors?
Yes, but carefully. Small overlays (up to 15–20 cm) in the center of the panel frame are acceptable. Large overlays in the area of hinges or edges are not recommended. For maximum reliabilityDecorative Insertsit is better to place them on stationary wall sections next to the door.
What is better: vertical lines or frames?
Vertical lines better conceal the door — they create a rhythm in which the door section does not stand out. Frames are more expressive and provide greater decorative value to the wall. For full concealment — verticals. For a beautifully decorated wall with an organically integrated door — frames.
How to calculate moldings for a wall with a hidden door?
Draw a diagram of the entire wall with exact dimensions: wall width and height, door leaf width and height, its location. Apply moldings to the diagram while maintaining symmetry. Calculate all horizontal and vertical segments — this is the linear footage of moldings. Add 15% for trimming. Detailed algorithm is in the article.how to calculate moldings and stucco decor for a wall.