Article Contents:
- Where a long wall is most often found
- Living room: wall behind the sofa and walk-through area
- Kitchen-living room: long wall in an open plan
- Hall and entryway: long corridor type
- Corridor: navigational length
- Country house: large walls with high ceilings
- Commercial interior: branded length
- What to use for decorating a long wall
- Moldings — the load-bearing frame of the system
- Corner elements — nodal accents of the system
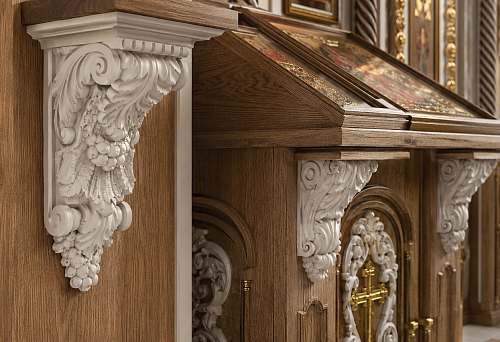
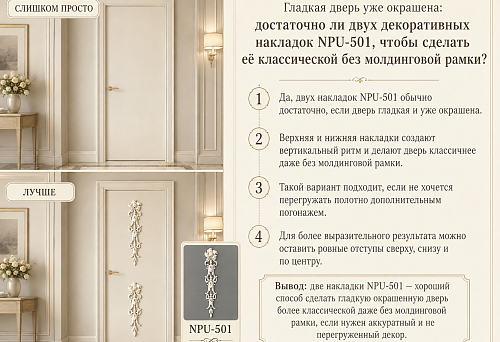
- Decorative overlays — centers of attraction
- Decorative polyurethane panels
- Full catalog of polyurethane products
- Five schemes for decorating a long wall
- Scheme 1. Identical frames in a rhythmic sequence
- Scheme 2. Central large frame with side sections
- Scheme 3. Vertical divisions without closed frames
- Scheme 4. Lower wall belt and upper frames
- Scheme 5. Ready-made vertical sets
- How to choose the number of sections for a long wall
- How to select moldings to match the scale of a long wall
- Long but low wall
- Large wall in a country house
- Narrow corridor with a long wall
- Medium-sized living room
- How to calculate moldings for a long wall
- How not to overload a long wall with stucco decor
- Stylistic solutions for a long wall
- Neoclassicism: classic rhythm on a large surface
- Neoclassic Light: modern classic without pomposity
- Japandi: rhythm as silence
- Versailles Light: monumentality for large spaces
- Botanical Garden: decorative expressiveness
- Decor of a long wall by room type
- Long wall in the living room
- Long wall in the hallway
- Long wall in the hall of a country house
- Long wall in the kitchen-living room
- Installation of a molding system on a long wall
- What to buy for decorating a long wall
- FAQ: Answers to Popular Questions

A long wall is a test for an interior. Not in a metaphorical sense, but literally: an extended plane without architectural division works against the space. It stretches the room in one direction, emphasizes its "corridor-like" quality, making the room flat and monotonous. The eye glides along it and finds no point of support — no accent, no rhythm, no structure.
This is not a problem of color or furniture. It is a problem of architectural logic. A long wall needs division — visual, decorative, rhythmic. And it isstucco decor for a long wallmade of polyurethane that provides this division without any capital intervention: without partitions, without niches, without redevelopment.
Moldings on a long wall are not decoration for decoration's sake. This is an architectural solution that makes the surface readable, structured, and alive. A few frames, a horizontal belt, vertical divisions — and the wall ceases to be a problem. It becomes the main decorative element of the room.


Where a long wall is most often encountered
Before discussing solutions, it's worth understanding where exactly this task arises. Because a 'long wall' represents different situations with different requirements for decor.




Living room: the wall behind the sofa and the walk-through area
In most city apartments, the living room is elongated. The wall behind the sofa often extends beyond the sofa — to the right or left, into the walk-through area, towards the door or window. This wall has two tasks: to serve as a backdrop for the sofa and not to look empty beyond it.
moldings for a long wallIn the living room, they solve both tasks: the frame behind the sofa forms an accent zone, and the side sections complete the wall as a single system. The wall ceases to be divided into a 'beautiful part' and an 'empty part.'
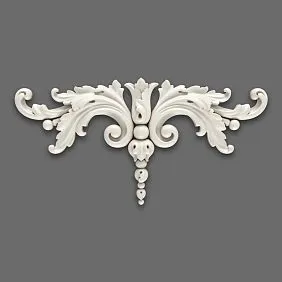
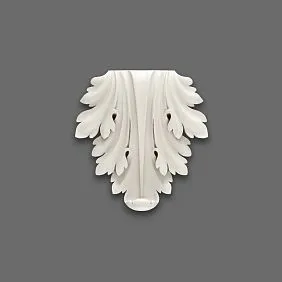
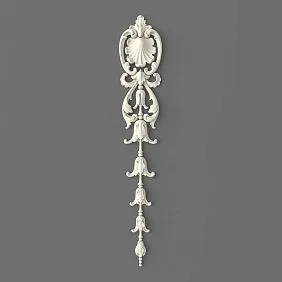
Our factory also produces:





Kitchen-living room: a long wall in an open-plan layout
A kitchen-living room is an open space where one long wall often unites the kitchen area, dining area, and sofa area. The length of such a wall is from 5 to 8 meters. Leaving it without division is impossible: it would be a monotonous background that overwhelms the entire space.
Decorating a long wall with moldingsIn a kitchen-living room, it simultaneously zones the space and creates rhythm. The molding sections are tied to functional zones: one frame above the sofa, a second in the dining area, a third in the transition zone between the kitchen and living room. More on this in the materialstucco decor for a kitchen-living room.
Get Consultation
Hall and entryway: long corridor type
A hall in a country house or an entryway in a large apartment is often a long rectangular volume. The wall on the right or left stretches for 4–6 meters. Without division, it's a tunnel. With molding sections, it's an architectural corridor with character.
Corridor: navigational length
A corridor is a space in motion. Here, a long wall accompanies a person. The molding rhythm on such a wall makes it not monotonous, but rhythmic, like an arcade. Each section is a "station" of space.
Country house: large walls with high ceilings
A country house with ceilings from 2.8 to 3.5 m and large rooms is a completely different scale. A long wall here can be 7–10 meters with a height of 3 m or more. This is already an architectural surface that requires a full decorative solution: moldings, pilasters, horizontal belts, expressive profiles.Stucco decoration for a country house — a separate topic worth exploring in parallel.
Commercial interior: branded length
In a showroom, salon, office, or restaurant, a long wall is a space for brand communication. Molding sections create architectural "panels," each of which can accommodate a product, art object, logo, or simply an expressive background.
What to use for decorating a long wall
The task of decorating a large extended surface requires a systematic approach. You can't just hang a few frames — you need to create an architectural logic where each element has its place.
Moldings — the load-bearing frame of the system
Polyurethane moldings for walls — this is a linear profile that creates frames, lines, and belts. In a long wall system, the molding works in two modes simultaneously: as a horizontal (top and bottom crossbars of frames, horizontal belts) and as a vertical (side posts of frames, vertical divisions between sections).
Profiles in the STAVROS catalog are presented in a wide range of cross-sections. Technical parameters: width from 10 to 35 mm and more, thickness 6–15 mm, standard rod length 2600 mm. For a long wall, profiles of the middle group are recommended: 22×11×2600 mm and 35×12×2600 mm — they provide a good shadow volume without overloading the surface.
Corner elements — nodal accents of the system
Molding corner pieces — these are decorative inserts at the intersection points of profiles. In a long wall system with several frames, the number of corner elements is a multiple of four (four corners per frame). For a system of three frames — 12 corner inserts.
On a long wall, corner elements work as rhythmic points: they create a regular visual pulse that gives the wall "liveliness" and prevents monotony. Without them, frames look technical. With them — architectural.
Decorative overlays — centers of attraction
Polyurethane decorative appliques are placed in the center of frames or on horizontal belts. On a long wall, not every frame should receive an overlay — this would overload the system. The optimal scheme: a central frame with an overlay, side frames — without. This creates a hierarchy: the main accent in the center, supporting sections on the sides.
Decorative panels made of polyurethane
polyurethane decorative wall panels — these are larger decorative elements that are installed inside molding frames or as independent sections. On a long wall, panels can replace frames in one or more sections, creating a variety of scales and textures.
Full catalog of polyurethane products
polyurethane interior items — это система, которая включает все элементы для длинной стены: молдинги, плинтусы, карнизы, угловые вставки, декоративные накладки, пилястры, розетки, медальоны. Единый каталог, единая стилистика, единые пропорции.
Пять схем оформления длинной стены
Схема 1. Одинаковые рамки в ритмической последовательности
Это базовая и наиболее понятная схема. Длинная стена делится на три, четыре или пять равных секций. Каждая секция — рамка из молдингов одинакового размера. Одинаковые отступы между рамками. Единый профиль. Безупречная симметрия.
Это архитектурный приём, восходящий к классицизму: повторяющийся ритм как способ организации большой поверхности. Именно так работают аркады, колоннады и оконные ритмы фасадов. На стеновой плоскости этот принцип создаёт ощущение порядка, завершённости и высокого стиля.
Когда использовать: коридор, холл, кухня-гостиная, спальня с длинной стеной, коммерческий интерьер. Стиль: неоклассика, современная классика, Версаль Лайт.
symmetric polyurethane wall decor — о принципах построения симметричных систем на больших поверхностях: расчёт ритма, одинаковые отступы, правильные пропорции.
Схема 2. Центральная крупная рамка с боковыми секциями
Когда на длинной стене есть главный объект — диван, консоль, каминная зона, ТВ-зона, арт-объект, зеркало — логично выделить его акцентной большой рамкой, а боковые секции сделать меньше и спокойнее.
Схема работает так: центральная рамка по ширине соответствует главному объекту (диван, консоль). Боковые секции — примерно вдвое уже центральной. Высота всех рамок одинакова. Угловые элементы и накладка — только на центральной рамке.
This creates a hierarchy: the center is the main element, the side sections are supporting. The eye immediately finds the accent. The periphery does not distract. The wall reads as a single, but semantically heterogeneous system.
How to decorate an empty wall with polyurethane — about accent systems and hierarchy of decor on large wall surfaces.
Scheme 3. Vertical divisions without closed frames
A radically modern approach. Instead of closed frames — vertical molding lines running from the baseboard to the cornice. They divide the wall into sections without creating frame cells.
This is the right solution for those who want rhythm without classicism. Vertical divisions give the wall structure without overloading it with ornament. It works especially well in modern interiors, in the Japandi style, and in minimalist spaces.
Technically: vertical profiles are mounted at equal distances. The distance between them = the width of the desired section. For a long wall of 6 m with five verticals — four sections of 120–130 cm (taking into account offsets from the corners).
Vertical wall decor made of polyurethane — a detailed breakdown of vertical schemes: from delicate lines to pronounced architectural divisions.
Scheme 4. Lower wall belt and upper frames
A horizontal molding belt at a height of 90–110 cm from the floor divides the wall horizontally. The lower zone is a wall panel (can be painted a different color or covered with wallpaper). The upper zone is frames from the belt to the cornice.
This is a classic scheme that came from aristocratic interiors: the lower panel imitated wooden paneling, the upper zone was plastered and painted. Today, the same principle works with polyurethane molding — without wood, without plaster, with an easily paintable surface.
For a long wall, this is especially advantageous: the horizontal belt divides a large surface by height, in addition to the vertical division of the frames. The wall gains a two-dimensional structure — and ceases to be a monotonous plane.
how to combine stucco decor with baseboards and cornices — about how the belt integrates into the vertical system of "baseboard–belt–cornice" and creates a unified architectural logic for a large wall surface.
Scheme 5. Ready-made vertical sets
Not everyone wants to build a system from scratch. Ready-made sets. Clear lines, created using modern technologies, emphasize the strict aesthetics of the room. Each decorative element harmoniously fits into the overall concept, creating a sense of order and thoughtfulness. — are designed kits where profiles, corner elements, and trims are already matched in proportions, scale, and ornamental language.
For a long wall, the ready-made set is installed multiple times: one section — one set, repeated the required number of times. This guarantees system unity: all sections are from the same set, in the same style, with identical proportions. No inconsistency.
How to choose the number of sections for a long wall
This is the question everyone asks when tackling the design of a large surface. How many frames are needed? Three? Five? One big one?
The answer depends on several parameters, and here it's important not to guess, but to calculate.
Wall length is the starting point. One frame looks organic on a wall up to 2.5 m. Two frames — from 2.5 to 4 m. Three — from 4 to 6 m. Four and five — from 6 m and above. These are approximate guidelines; the final decision depends on furniture, doors, and windows.
Furniture is the main regulator. A 2.4 m wide sofa dictates the width of the central frame. A 1 m wide console dictates the width of the accent section. Storage systems or built-in wardrobes are areas where frames are not needed. A wall with moldings should interact with the furniture, not ignore it.
Doors and windows are interrupting elements. A doorway in a long wall divides it into two separate sections. Each section is a separate system with its own number of frames. Trying to "pull" the system through a doorway is a mistake. Rule: each continuous section of the wall is its own system.
Ceiling height is a scale limiter. With a ceiling of 2.5 m, the number of sections is limited: too many narrow frames will create a cage-like feeling. With a ceiling of 3 m, you can make tall, elongated frames, which, together with an increased number of sections, create a rich system.
| Wall length | Number of sections | Optimal scheme |
|---|---|---|
| Up to 2.5 m | 1 | One frame or a pair of vertical lines |
| 2.5–4 m | 2–3 | Equal frames or central+side frames |
| 4–6 m | 3 | Three equal frames or scheme 2 |
| 6–8 m | 3–4 | Three equal or four with an accent center |
| More than 8 m | 4–5 | Five with hierarchy: center+pairs+edges |
How to choose moldings according to the scale of a long wall
Scale is not just a matter of aesthetics. It is a matter of correct proportions, where the molding is neither lost nor overloads the surface.
Long but low wall
A wall 6 m long with a height of 2.4 m is a horizontally elongated rectangle. A wide profile here will create a feeling of heaviness: frames with a 50 mm molding on a low wall look like a cage. The optimal choice: 18–28 mm. These are delicate lines that structure the wall without overloading it.
polyurethane wall decorfor low walls — thin profiles from the Neoclassic Light and Japandi collections: they provide rhythm without architectural heaviness.
Large wall in a country house
A wall of 8 m with a ceiling of 3.2 m is a completely different story. Here, thin profiles will get lost: 15 mm on 320 cm of height is like a thread on a fence. For large surfaces with high ceilings, a profile of 35–55 mm with an expressive cross-section is needed. Pilasters between sections, rosettes in corners, and medallions in central frames are acceptable.
Wall decor Versailles Light— profiles with an expressive classic cross-section for large country walls where architectural scale is needed.
Narrow corridor with a long wall
In a corridor 1.2–1.5 m wide, the long wall is literally right in front of your eyes. Large relief here is aggressive and uncomfortable. Optimal profile: 14–22 mm, without corner inserts, without overlays. Simple clean frames or vertical lines.
Medium-sized living room
A wall of 5 m with a ceiling of 2.7 m is the most common case in a city apartment. Profile 25–38 mm is the working range. Corner inserts — optional. Overlay — only on the central frame.decorative wall moldingsin medium scale: Neoclassic, Neoclassic Light, modern classic.
How to calculate moldings for a long wall
Calculation for a long wall is a process that requires precision. Here is a step-by-step algorithm that works for any scheme.
Step 1. Record the wall parameters. Wall length (from corner to corner or from corner to door), height (from the top of the baseboard to the bottom of the cornice). Note the presence of doors, windows, and radiators.
Step 2. Determine the number of sections. Using the table above — or based on your own decision considering furniture and functions.
Step 3. Set the indentation system. Indent from the wall corner or slope — 15–25 cm. Indent from the baseboard at the bottom — 10–15 cm. Indent from the cornice at the top — 10–15 cm. Indent between frames — 15–30 cm (uniform across the entire system).
Step 4. Calculate the frame dimensions. For a layout with three identical frames: total free width = wall length − 2 × indent from corners − 2 × indent between frames. Width of one frame = total free width ÷ 3. Frame height: wall height − bottom indent − top indent.
Step 5. Calculate the perimeter of all frames. Perimeter of one frame = 2 × (width + height). Total length = perimeter × number of frames.
Example for three frames on a 6 m wall: Wall 600 × 240 cm. Indents from corners — 20 cm, between frames — 20 cm, bottom 12 cm, top 10 cm. Free width = 600 − 40 − 40 = 520 cm. Frame width = 520 ÷ 3 ≈ 173 cm. Frame height = 240 − 22 = 218 cm. Perimeter of one frame = 2 × (173 + 218) = 782 cm. Three frames = 2346 cm = 23.5 linear meters. Plus a horizontal band (if present) — 600 cm. Total with band: 29.5 m + 15% margin = about 34 linear meters.
Step 6. Add additional elements. Corner inserts: 4 × number of frames = 12 pieces for three frames. Center overlays: 1–3 pieces (one per frame or only on the central frame). Horizontal band: if used, its length = wall length.
how to calculate moldings and stucco decor for a wall — a detailed algorithm with examples for walls of different sizes and configurations.
How not to overload a long wall with stucco decor
A long wall is a space for decor. But that's exactly why it's easy to overdo it here. An overloaded wall is worse than an empty one: it presses down, deprives the space of air, and creates a feeling of excess.
How to determine the balance? A few working rules.
The proportion rule: "air" between frames. The distance between frames should not be less than the profile width × 10. If the profile is 30 mm, the minimum gap between frames is 30 cm. This is the "air" that allows each frame to breathe.
The hierarchy rule: not all frames are equally saturated. If there are three frames, let the central one have an overlay and corner elements, while the side ones have only the profile. If all three are equally decorated, the system becomes monotonous despite its richness.
The profile unity rule. One system — one type of profile. Not two, not three. One. Different profiles in one system create chaos. The only exception is a horizontal belt, which can be 10–15% wider than the frame profile.
The furniture rule. Frames should not "creep" behind furniture. If the sofa ends and the frame goes further, it's a visual dissonance. A frame whose right post aligns with the right edge of the sofa is harmony.
The color rule. Moldings in the tone of the wall work softly: there is decor, but it doesn't shout. A contrasting color of molding requires fewer frames: one contrasting frame on a long wall is an accent. Five contrasting frames is chaos.stucco decor in the color of the wall or contrasting— about how the choice of color changes the rules for arranging elements.
Stylistic solutions for a long wall
Neoclassicism: classical rhythm on a large surface
Neoclassicism is a style in which a long wall fully reveals itself. Symmetry, correct proportions, a horizontal belt, profiles with an expressive classical cross-section, corner elements. The number of sections is odd (three or five) to maintain the central axis.
Wall decor in neoclassicism— STAVROS collection with system solutions: profiles 28–45 mm, corner inserts with classic ornament, central overlays. Everything — in a single proportional logic.
For a long wall in neoclassical style, scheme 2 (central frame with side ones) or scheme 1 (three identical ones) is optimal. A horizontal belt at a height of 90–110 cm is desirable. Color: white molding on a light wall or molding in tone on a saturated background.
Neoclassic Light: modern classic without pomposity
For city apartments with long walls, where classic without archaism is needed — Neoclassic Light. Profiles 22–35 mm, corner joints at 45° without decorative inserts, maximum one central overlay.
Wall decor Neoclassic Light— for those who want rhythm and structure without classical heaviness. Works well in living rooms with modern furniture and a long wall.
Japandi: rhythm as silence
Japandi on a long wall is vertical lines, not frames. Thin profiles 14–20 mm, strictly in the color of the wall, from baseboard to cornice. Equal rhythm. No overlays, no corner inserts, no horizontal belts.
This is a complex scheme — not in installation, but in idea. You need confidence that minimal is enough. You need trust in the material: a polyurethane profile in the color of the wall creates a relief that is visible in side light and lost in frontal light. This is quiet beauty — Japanese in spirit.
Wall decor in Japandi style— collection for delicate vertical design of long walls in laconic interiors.
Versailles Light: monumentality for large spaces
A country house with a 3 m ceiling and an 8 m wall is a space for Versailles Light. Wide profiles, expressive corner elements, central decorative overlays in each frame, a horizontal belt, a lower panel zone. Pilasters between sections are possible.
Classic wall decor Versailles Light — for formal interiors, where a long wall is an architectural statement, not just a backdrop.
Botanical Garden: Decorative Expressiveness
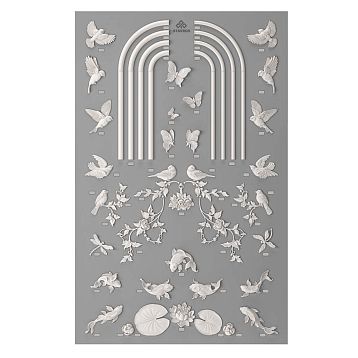
The STAVROS collectionBotanical Garden — a separate decorative world. Ornamental inserts, medallions with floral patterns, expressive overlays. On a long wall, this collection is used selectively: the central frame receives rich decor, the side ones receive neutral profiles. This approach creates a balance between expressiveness and restraint.
Decor of a long wall by room type
Long wall in the living room
The living room is the most popular space for a long wall system. Three frames or a "center + sides" scheme — both options work. The central frame is tied to the sofa or TV area. The side frames align the wall.
Profile: 25–40 mm. Corner inserts — optional. Horizontal belt — if the ceiling is 2.7 m or higher. Color: moldings in the tone of the wall for a calm effect, or white on a rich background for an expressive one.
Long wall in the hallway
A hallway requires a delicate approach: the space is narrow, the wall is close. Frames here are decorative, not zoning. Three to four frames on the hallway wall create a rhythm that accompanies movement. Profile — no wider than 22–25 mm. Corner inserts are undesirable: in a narrow space, they create additional visual noise.
Long wall in the hall of a country house
The hall is a formal space. This is where you can afford an expressive system: wide profiles, a horizontal belt, corner elements, central overlays. The 4-part scheme (lower belt + upper frames) is especially good here: the lower zone is dark, rich in color, the upper zone is light with white moldings.
Zoning walls with polyurethane moldings — about how molding systems on a long wall simultaneously decorate and zone large spaces.
Long wall in the kitchen-living room
An open-plan layout with a long wall is a challenge for zoning and decoration at the same time.Decorative panel of stucco decor on the wall — about using decorative panels as accent elements in a long wall system of a kitchen-living room.
Installation of a molding system on a long wall
Proper installation is not just about glue and trimming. It's about the sequence of work that determines whether the system will look professional.
Step 1. Marking. This is the most important stage. All reference points are transferred to the wall: frame corners, centers, horizontal axes. A level is used — bubble or laser. No size is done "by eye."
Step 2. Cutting moldings. Horizontal crossbars and vertical posts are cut at 45° at corner points. For long horizontal moldings — they are joined end-to-end with precise alignment of the cross-section.
Step 3. Installation with glue. Acrylic glue is applied to the base of the molding in a snake pattern. The molding is pressed against the wall and fixed with painter's tape while it sets. For heavy elements — additional point fastening with countersunk screws.
Step 4. Puttying joints. All corner joints, connection points, and fastening spots are filled with acrylic putty and sanded after drying.
Step 5. Painting. The entire system is painted together with the wall — in two coats with interlayer sanding. Moldings accept acrylic paint without priming.
installing polyurethane molding — detailed guide to installing systems on long walls: marking, trimming, glue, putty, painting.
installation of polyurethane molding — practical guide for masters 2026 with updated technologies and materials.
What to buy for decorating a long wall
-
Polyurethane moldings for walls — main footage for calculation + 15% reserve
-
Decor for polyurethane moldings — corner elements: 4 pieces per frame
-
Polyurethane decorative appliques — central accents: 1 piece per central frame
-
Polyurethane wall decor — ready-made systems, kits, decorative panels
-
Cornice and baseboard fromcatalog of polyurethane productsin a unified style
By style — choose from collections:
-
Neoclassical — classic symmetrical systems
-
Neoclassic Light — modern classics without overload
-
Japandi— a delicate vertical rhythm
-
Versailles Light— for large country walls
-
Botanical Garden— for an expressive decorative accent
FAQ: Answers to popular questions
How to decorate a long wall with moldings?
Divide the wall into 3–5 sections using frames made of decorative moldings. Determine the number of sections based on the wall length and furniture placement. Maintain equal gaps between frames. Tie the system to the baseboard and cornice.
How many frames to make on a long wall?
The standard solution for a living room is three frames. For a hallway or foyer with a length of 6–8 m — three to four. For a very long wall in a country house — four to five. Key rule: the number of frames should create rhythm, not chaos.
Which moldings to choose for a long wall?
Profile 22–35 mm — for standard living rooms and apartments with ceilings 2.5–2.7 m. Profile 35–55 mm — for country houses with ceilings from 2.8 m. Profile 14–22 mm — for hallways and minimalist spaces.
Can a long wall be decorated with ready-made kits?
Yes. Ready-made kitswall decor are a convenient way to get a system with consistent proportions without having to select each element yourself.
How not to overload a long wall with stucco decor?
Maintain equal indents. Don't make too many small frames. Use overlays only on the central frame. Choose a profile that matches the scale of the wall and ceiling height. And remember: the 'air' between frames is not emptiness, it's part of the composition.
Is a horizontal belt needed on a long wall?
With a ceiling of 2.7 m or higher, it is desirable. The belt adds horizontal structure that balances the vertical rhythm of the frames. With a ceiling of 2.5 m, be careful: the belt can 'press down' the space.
How to tie the moldings of a long wall to the cornice and baseboard?
The top crossbar of the frames should be at the same distance from the cornice along the entire length of the system. The bottom crossbar should be at the same distance from the baseboard. This creates a horizontal order that ties the frames into a single system. More details in the articlehow to combine stucco decor with baseboards and cornices.