Article Contents:
- Short answer: how to combine stucco on walls and ceilings
- Why wall and ceiling stucco should be chosen together
- What elements are needed for walls
- What elements are needed for the ceiling
- Moldings and cornice: how to choose a pair
- Ceiling rosette for a chandelier: when it is needed and how to choose
- Overlays and decor for moldings: how to use without overloading
- How to choose stucco for your interior style
- Classic
- Neoclassicism
- Modern classicism
- Art Deco
- Minimalism
- How to choose stucco for different rooms
- Living Room
- Bedroom
- Entry Hall
- Kitchen-living room
- Office
- How not to overload a room with stucco
- How to calculate molding for walls and ceiling
- Mistakes when combining wall and ceiling molding
- What to buy for decorating walls and ceilings
- FAQ: Most Frequently Asked Questions
- About the Company STAVROS
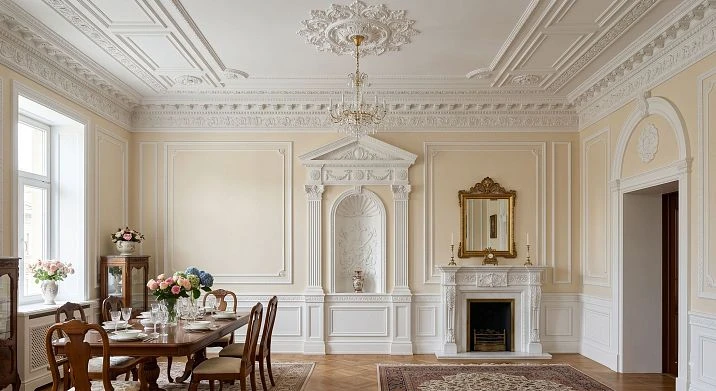
Imagine a room where everything is right — good furniture, quality wallpaper, thoughtful lighting — but something is elusively unfinished. The ceiling is empty. The walls are smooth. The transition between them is sharp, technical. It is in moments like these that you realize what is missing: wall and ceiling molding, that architectural line that connects the vertical with the horizontal, fills the space with rhythm, and makes the interior complete.
But molding is not just a cornice around the perimeter. It is a system. Wall moldings, ceiling cornice, ceiling rosette for the chandelier, Decor for Molding in the corners of the frames, PU overlays in accent points — all of this should work together as an architectural ensemble, not as a collection of disparate purchases.
This is what this article is about. How to assemble a system of molding decor for walls and ceiling that will look cohesive, match the style, and not overload the space.
Short answer: how to combine molding on walls and ceiling
If you need the gist without long introductions — here is a scheme that works.
-
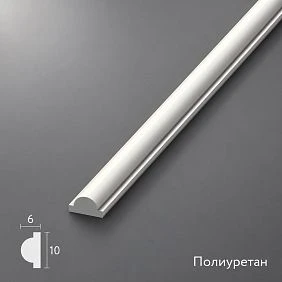
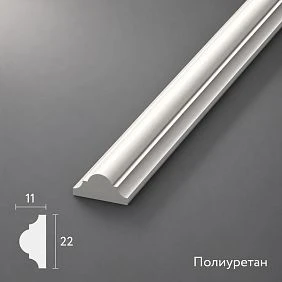
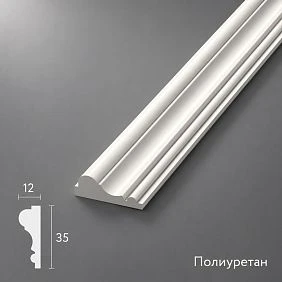
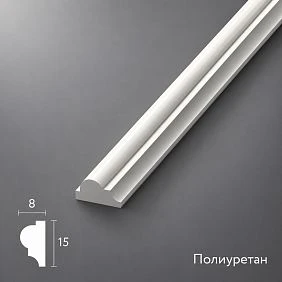
For walls — Moldings made of polyurethane for frames, PU overlays for accents, Decor for Molding in corners and center of frames.
-
For ceiling — cornice along the perimeter, rosette under the central chandelier, ceiling frames if necessary.
-
For a cohesive interior — all elements are close in scale and style. You cannot place a massive baroque cornice next to thin minimalist moldings.
-
For neoclassicism — calm profiles, moderate relief, polyurethane moldings in the color of walls and ceiling. A single tone.
-
For classic style — expressive cornice, ornamental rosette, Decorative stucco with relief. Symmetry is mandatory.
-
For a small room — less relief, thin profiles, stucco in the color of walls, no large rosettes.
The main principle: the wall and ceiling are a single space. The molding should connect them, not divide them into competing zones.




Why wall and ceiling moldings should be chosen together
This seems obvious — but in practice, this is where most mistakes are made. People buy a cornice in one place, moldings in another, and a rosette as a third order. The result is predictable: each element is good on its own, but together they create a sense of randomness.
Why does this happen? Because each molding element does not exist on its own, but in a visual dialogue with neighboring details. The cornice — at the junction of the wall and ceiling — simultaneously belongs to both planes. Its width, profile, and relief are perceived both from below (from the wall level) and from the side (from the ceiling level). If the moldings on the wall are thin and laconic, and the cornice is massive and ornate, a conflict arises right at this boundary.
The cornice affects the perception of walls. A wide cornice with a developed profile creates a horizontal accent that "weighs down" the wall — making it lower and denser. A thin cornice, on the contrary, subtly separates the surfaces without disrupting the vertical feel.
The rosette should not conflict with the cornice. If the cornice is ornate, the rosette should be in the same stylistic family. An ornate cornice + a minimalist geometric rosette is a conflict just two meters apart.
Overlays and Decor for Molding on the walls should be in the same system as the ceiling elements. If the corners of the frames are decorated with complex Baroque inserts, and the ceiling has a simple smooth cornice, the two registers of decoration come into direct contradiction.
If you choose elements separately, the interior looks like it's assembled from leftovers. No amount of painting or expensive renovation will hide this disconnection. That's why the right approach is to open moldings catalog and select all elements at once, from the same line or from compatible series.
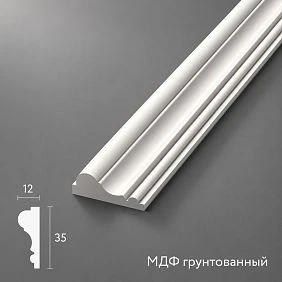
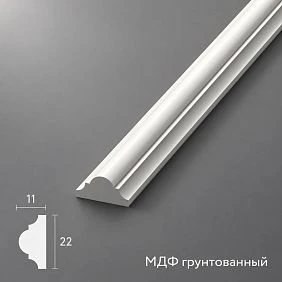
Our factory also produces:


What elements are needed for walls
Walls are the largest decorative surface in a room. They form the backdrop for furniture, lighting, textiles, and everything else. And it is Wall moldings that transforms this backdrop from neutral to architectural.
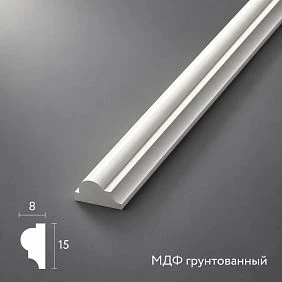
Frame moldings. This is the basic and most sought-after element. Rectangular frames made of moldings on the wall create the effect of panels — the wall is divided into zones, gaining rhythm and structure. The molding is selected by profile width depending on the style: 20–40 mm for neoclassicism and modern classic, 50–80 mm for more expressive classic.
Decorative overlays. Sculptural wall decoration in the form of individual ornamental elements — medallions, cartouches, consoles, figured inserts — works as a point accent. One overlay in the center of a frame or at an accent point of the wall says more than a dozen identical elements.
Decor for moldings. Decor for Molding — corner and center inserts installed at the joints of moldings. Corner elements shape the turns of the frame. Center inserts are placed in the middle of each side — they create an ornamental "lock" that completes the frame and gives it a finished look.
Elements for piers. Narrow vertical piers — between doors, windows, niches — often remain empty. A thin molding or vertical frame on the pier turns it from a technical gap into a decorative element.
Stucco for an accent wall. An accent wall — behind the sofa, behind the bed, behind the fireplace or console — deserves richer decor. Wide frames are appropriate here, Polyurethane wall decor in the form of medallions and ornamental overlays, as well as more complex decor for moldings.
Designing the area behind the sofa, bed, or fireplace. These are the three most decoratively significant zones in the home. They are usually photographed, and they are seen by guests and the owner daily. A well-thought-out frame with wall molding — it is an investment in the quality of perception of the entire interior.
Get Consultation
What elements are needed for the ceiling
The ceiling is the most ignored decorative plane in most modern apartments. And precisely because it is overlooked, a properly designed ceiling makes such a strong impression.
Ceiling cornice. This is the main ceiling element. The cornice runs along the entire perimeter at the junction of the wall and ceiling. Its function is decorative and architectural: to hide the technical transition and create a horizontal line that visually "frames" the ceiling.
Moldings made of polyurethane for the ceiling cornice are selected based on the height of the room. Basic rule: the width of the cornice is 1/30 of the ceiling height. With a ceiling of 270 cm — a cornice 90 mm wide. With a ceiling of 300 cm — a cornice 100 mm. With a ceiling of 250 cm — 80 mm and no wider.
Chandelier rosette. A decorative rosette in the center of the ceiling under the chandelier suspension point is an accent that completes the ceiling composition. Scale rule: the diameter of the rosette is 1/10 of the smallest room dimension. In a room 4×5 m — a rosette with a diameter of 40–50 cm. More about this element in the article about molding under the chandelier.
Ceiling moldings for frames. This is a more advanced technique — frames directly on the ceiling surface. Coffers. They divide the ceiling into panels, creating an effect of architectural detailing. This technique requires a ceiling height of at least 2.8–3 m. In low rooms, ceiling frames "lower" the ceiling. Details about ceiling decor options in the article about ceiling molding.
Decorative frames as coffers. Two or three rectangles drawn with moldings on the ceiling are ceiling coffers. They work well in large living rooms and dining rooms. Paired with a central chandelier rosette, they create a symmetrical ceiling composition.
How to choose the size according to ceiling height. For ceilings 2.4–2.6 m — only a light cornice, no coffers. For 2.7–2.9 m — a medium-section cornice, a small rosette. For 3 m and above — you can use the full set: cornice, coffers, rosette.
Moldings and cornice: how to choose a pair
This is perhaps the most subtle issue in choosing moldings. Wall molding and ceiling cornice are neighbors. They exist in the same space and are seen simultaneously. Their dialogue either creates harmony or disharmony.
The principle of proportionality. Wall molding should be neither too thin next to a large cornice nor too wide next to a narrow one. A good proportion: molding width = 50–70% of cornice width. With an 80 mm cornice — molding 45–55 mm. With a 60 mm cornice — molding 35–45 mm.
The principle of stylistic unity. An ornamental molding with a classic relief works well next to a cornice from the same series. A smooth minimalist molding works next to a laconic cornice. Mixing an ornamental molding with a smooth cornice is either a deliberate contrast (and then it must be meaningful) or a mistake.
For neoclassicism. Calm profiles without complex ornamentation. Polyurethane moldings in the color of the walls: moldings and cornice are painted with the same paint as the surfaces. The relief is read only through light and shadow — subtle, elegant, without flashy decor.
For classic style. Here you can afford more: a cornice with several profile steps, moldings with an ornamental band, Decor for Molding with Baroque or Renaissance motifs. Everything works provided the scale of the room allows for such saturation.
A practical rule. Combine simple elements with simple ones. Ornamental with ornamental. Never place elements next to each other that 'speak' with different levels of decorative intensity — that is visual noise.
An additional guideline. If in doubt, you can refer to Types of moldings and their classification by style — this will help build the correct selection logic.
Chandelier ceiling rose: when it's needed and how to choose
The question about ceiling roses is asked often — and the answer isn't as simple as it seems. Not every interior needs a ceiling rose. But in the right context, it becomes the architectural centerpiece of the entire room.
When a ceiling rose is definitely needed:
-
if the chandelier is the central element of the room — hanging, multi-tiered, theatrical;
-
if the interior is classic or neoclassical and the ceiling should have a complete composition;
-
if the ceiling looks empty and lifeless without a central accent;
-
if you need to visually connect the ceiling decor with the wall decor — the ceiling rose 'responds' to the frames on the walls.
When a ceiling rose is not needed:
-
in interiors with spot lighting without a central chandelier;
-
in minimalist spaces where any decor is excessive;
-
With a ceiling below 2.5 m, the rosette will additionally "lower" the ceiling.
How to choose the size. The diameter of the rosette should match the size of the chandelier and the area of the room. For a small chandelier in a room of 12–15 m² — a rosette of 30–40 cm. For a medium one in a room of 20–25 m² — 50–60 cm. For a large chandelier in a spacious living room — 70–90 cm. A rosette clearly smaller than the chandelier looks disproportionate — the chandelier "sticks out" of it, like from a frame that is too small.
Rosette style. Petal ornament — classic. Concentric rings — neoclassical and modern classic. Geometric pattern — art deco and modern style. Smooth rosette with a clean profile — minimalism and Scandinavian style.
Rosette and cornice. I repeat, because this is fundamental: the rosette and cornice should be in the same style system. If you want a more detailed understanding, I recommend studying the topic chandelier moldings separately.
Overlays and decor for moldings: how to use without overloading
Overlays and Decor for Molding — these are fine-tuning tools. They work as point accents that enliven the frame system and give it completeness. But this is where it is easiest to overdo it.
Overlays as an accent, not as a carpet. Decorative stucco in the form of medallions, cartouches, and ornamental elements should be placed pointwise. Three to four overlays on an accent wall — enough. If the overlays cover the entire wall surface without gaps — this is not decor, but visual noise.
Decor for moldings: corners and centers. Corner inserts are installed in each inner and outer corner of the frame. Central ones — in the middle of the long sides, creating a "lock" of the frame. This is a standard scheme. More complex solutions — additional inserts on each quarter — for large frames in a large room.
A small room means fewer details. In a room up to 15 m², two or three corner elements on one frame is the maximum. Small details here are not readable; they only create visual noise. Large overlays in a small space are best avoided.
A large living room means more possibilities. In a spacious living room of 30 m² or more, you can use more expressive decorative elements: large medallions, consoles, ornamental friezes. Here, the scale of the space "accommodates" larger decor.
Symmetry is the law. stucco decor for the interior is built on symmetry. One overlay on the left and three on the right is a mistake that is immediately visible. If there is an overlay, it must be symmetrically duplicated. If there is one frame, symmetry is transferred to the entire wall: the frame is centered along the width of the wall.
How to choose stucco molding for interior style
Style is not just "like" or "dislike." It is a system of rules that the interior either follows or does not. Stucco molding is part of this system.
Classic
A classic interior is rich, symmetrical, and detailed decor. All surfaces have finishes: walls with frames and overlays, ceiling with cornice and rosette, floor with a complex baseboard. — everything must correspond to the chosen era. are expressive here: a cornice with several profile steps, a rosette with petal or acanthus ornament, overlays with historical motifs.
In classic style, visual mass is important: elements should be noticeable, hold their shape, and create chiaroscuro. polyurethane decor perfectly conveys this effect — with sufficient relief depth.
Neoclassicism
Neoclassicism is the same classicism, but with modern restraint. There is less decor, it is quieter, it is "in color." Molding for walls and ceilings In a neoclassical interior, it is painted to match the surfaces: moldings in the color of the walls, cornice in the color of the ceiling or walls. The relief is only read through chiaroscuro, without color contrast.
Profiles are chosen with moderate relief — without complex ornamentation. Wall frames are rectangular, neat, without large corner inserts. The rosette is geometric or with a simple ornament.
Modern classic
Here, maximum rigor is maintained while preserving decorativeness. Clean lines, straight profiles, minimal ornament. Polyurethane wall decor — flat or with a single curve, without complex relief. The cornice is narrow, with a rectangular or slightly rounded profile. The rosette consists of concentric rings or is absent altogether.
Modern classic combines stucco with matte paint, minimalist furniture, and clean surfaces. The decor should not 'shout' — it should be part of the architectural order.
Art Deco
Art Deco is a style of geometry and rhythm. Polyurethane moldings For Art Deco — these are vertical lines, zigzags, semicircles, strict geometric ornament. No petals or acanthus. Moldings have a clear geometric profile. The cornice is stepped, with horizontal shelves. The rosette is geometric, possibly with a gold or silver accent.
Contrast is an important feature of Art Deco. White stucco on a dark wall or, conversely, gold on a light wall — this is a possible solution in this style.
Minimalism
Minimalism is the most demanding style for stucco. There is no room for ornament or complex cornice. But a complete rejection is polyurethane molding not necessary: a thin flat molding for the ceiling cornice (15–25 mm), without relief, in the color of the ceiling — this is a detail that is only visible in the right light. That is exactly what minimalism needs.
How to choose stucco for different rooms
Each room has its own function, its own intensity of decor, its own priorities.
Living Room
The living room is the center of representativeness. Here Molding for walls and ceilings works at full capacity. A cornice around the entire perimeter is mandatory. A rosette for the central chandelier is necessary in most classic living rooms. The wall behind the sofa is the main decorative zone: frames made of moldings, Decor for Molding in the corners, in a classic style — overlays in the center of the frames.
The TV zone is more restrained. Moldings around the niche for the TV or several vertical panels on the sides create an accent without competing with the screen.
Bedroom
The bedroom requires calm. Even in a classic bedroom, the decor should be softer than in the living room. Moldings at the headboard are the main wall accent. The ceiling cornice is thin, matching the color of the ceiling or walls. The rosette is small, neat, if the chandelier is central. No excess of overlays.
Color is a key tool in the bedroom. Molding on the Wall matching the color of the walls creates a soft, enveloping effect — exactly what is needed in a space for relaxation.
Entryway
The hallway is a functional space. Its task is to make a first impression and at the same time not create a feeling of crampedness. Sculptural wall decoration in the hallway — vertical moldings on the piers, a light cornice along the top of the walls. No massive overlays and complex frames — the space is too narrow.
Baseboard from of polyurethane moldings in the hallway is an important detail that creates horizontal order at the floor. Paired with a cornice at the top of the walls, it creates a "frame" for the entire hallway space.
Kitchen-living room
An open space without partitions is a complex task for decor. Stucco molding helps solve it. A single cornice around the perimeter of the entire space visually unites the kitchen and living room areas into one architectural whole. Moldings on the walls of the living room part create its "interior identity" without physical separation.
The transition between zones is sometimes marked by changing the orientation of the moldings or installing a decorative element at the boundary of the zones. This works as a soft visual divider.
Office
A study is a space of concentration and status. Decorative stucco here it can be more expressive than in the bedroom: a medium-section cornice with ornament, frames on the walls made of moldings with a profile, several PU overlays above the desk or along the side walls.
Dark furniture — bookcases, a desk, a leather chair — contrasts well with white or cream stucco molding. This is a case where contrast works: white relief on a dark background creates a sense of depth and significance.
A horizontal cornice line at the level of the top of the cabinets unites the furniture wall with the room's architecture. This is a detail that is difficult to explain in words — but when it is there, the room "closes" in the right sense.
How not to overload a room with stucco molding
Overload is one of the most common mistakes. There is never too much stucco molding except in a Baroque palace. In an ordinary apartment, there is.
-
Don't use all types of stucco molding at once. Cornice + frames + overlays + rosette + ceiling coffers is already too much for a standard room. Choose a maximum of three types of elements.
-
Define the main accent: wall or ceiling. If the ceiling is active — rosette, coffers, cornice — the walls can be calmer. If the walls are rich, the ceiling is finished only with a cornice.
-
Consider the ceiling height. With a ceiling of 2.5 m — no coffers or large rosettes. With a ceiling of 2.7 m — a moderate cornice and a small rosette.
-
Don't place a large rosette in a small room. A rosette with a diameter of 80 cm in a room of 14 m² is a visual mistake that cannot be fixed.
-
Don't make too many frames on one wall. Three frames in a row is the maximum for a wall 5 m wide. More than that is already a mosaic wall.
-
Paint the stucco molding the color of the walls or ceiling. White stucco on a white ceiling is a soft relief without a glaring contrast. If you want 'quiet' stucco, this technique is indispensable.
-
Maintain a unified style for all elements. The rule of one line or compatible series from the stucco molding store is the main insurance against visual chaos.
How to calculate molding for walls and ceiling
Accurate calculation is not pedantry, but saving money and nerves. Here is a step-by-step algorithm.
1. Measure the walls and perimeter of the room. For example: 4.5 × 6.0 m, perimeter 21 m.
2. Determine where the frames from moldings will be. Suppose frames only on one accent wall of 6 m — three frames in a row measuring 1.5 × 1.0 m.
3. Calculate the perimeter of each frame. Perimeter of one frame: (1.5 + 1.0) × 2 = 5 m. Three frames = 15 m of molding.
4. Calculate the ceiling cornice separately. Perimeter 21 m + 15% reserve = 24.2 m. Round up to 25 m.
5. Choose a rosette. One piece — diameter according to the size of the chandelier and room.
6. Add decor for moldings. 4 corner elements per frame: 3 × 4 = 12 corner inserts.
7. Add reserve for trimming. For corner joints — a reserve of 10–15% is already included in the cornice. For frame moldings — add 2 m to the calculated number.
Total for the example: 25 m of cornice, 17 m of molding, 12 corner inserts, 1 rosette. Accurate order — clean installation without extra costs.
Errors when combining wall and ceiling moldings
Let's look at specific errors — not abstract ones, but those that actually occur.
Buying a cornice without considering wall moldings. You choose a cornice — and forget that moldings are already planned on the walls. As a result, the cornice is from one style series, and the moldings are from another.
Choosing a ceiling rosette separately from the chandelier. A rosette with a diameter of 40 cm under a chandelier with a diameter of 80 cm — a mismatch in proportions that immediately catches the eye.
Mixing different ornament styles. A Baroque cornice and Art Deco moldings are two different historical periods in one room.
Using too large polyurethane decor in a small room. A large rosette, wide cornice, and massive overlays in a room of 12 m² — the interior will "shrink" to the size of the decor.
Forgetting about the baseboard. The baseboard is the lower horizontal line that is symmetrical to the cornice at the top. A plastic baseboard with a wooden cornice — a mismatch. Moldings made of polyurethane for the baseboard — the right choice that completes the system.
Making walls active and ceiling active simultaneously. Rich frames on all walls + elaborate cornice + large ornamental rosette + ceiling coffers. This is too much — unless you are decorating a palace hall.
Do not account for furniture, doors, and light fixtures. Molding exists in context. A frame half-covered by a tall cabinet is a pointless waste. A cornice interrupted by an air duct is a technical conflict.
Do not plan the color before installation. Buy moldings — is only the first step. The second is priming and painting. If you paint the molding after the furniture is fully installed, the paint quality will be worse. Paint before or immediately after installation.
What to buy for wall and ceiling decoration
A complete list for those ready to make a purchase.
Moldings made of polyurethane — a linear main element for frames, cornices, and baseboards. Selected by width and profile.
PU overlays — individual decorative elements for walls. Medallions, cartouches, consoles, ornamental inserts. A point accent.
Decor for Molding — corner and center inserts for framing. A mandatory element for classic and neoclassical frames.
Polyurethane wall decor — independent decorative elements for accent zones.
Rosettes — ceiling decorative elements for chandeliers. Diameter — based on room area.
Polyurethane cornices are ceiling perimeter profiles. The main architectural element of the upper part of the space.
Polyurethane moldings Linear products — baseboards, pilasters, door and window trims, vertical decorative elements.
Buy moldings Full range — in a single catalog, including all types of elements for walls and ceilings.
FAQ: most frequently asked questions
Which stucco molding to choose for walls and ceiling?
For walls — Moldings made of polyurethane for frames, PU overlays for accents, Decor for Molding For corners. For the ceiling — a cornice along the perimeter, a ceiling rosette under the chandelier if needed, ceiling frames for high rooms.
Is it necessary to combine cornice and moldings?
Absolutely. The cornice and moldings must be from the same style system — in scale and profile character. Mismatch in this pair is the most noticeable style mistake in an interior.
Can molding be used in a small room?
You can — but restrainedly. A thin cornice 50–60 mm, moldings 30–35 mm wide for one frame on an accent wall, a small rosette. Everything in the color of the walls. This provides decor without losing space.
What is more important: cornice or rosette?
The cornice. It runs along the entire perimeter and affects the whole interior. The rosette works as a local accent under the chandelier — and is needed only when the chandelier is the central element of the room.
How to avoid overloading the interior?
Choose one main accent — a wall or ceiling. Select all elements within a single style system. Maintain proportions: the scale of decor should match the scale of the room. Paint the stucco molding the same color as the surfaces if a calm effect is desired.
How to calculate the amount of molding for frames?
Calculate the perimeter of each frame (sum of all four sides) and multiply by the number of frames. Add 15% extra for trimming. The result is the required linear footage of molding.
Which stucco style to choose for an apartment in a new building?
For a new building with ceilings of 2.7–2.8 m, neoclassical or modern classic is optimal: a calm cornice 60–80 mm, molding for frames 35–50 mm, a small rosette or none. polyurethane moldings in this execution creates architectural character without overload.
About the company STAVROS
A beautiful interior is a system of details where every detail is in its place. STAVROS produces stucco for walls and ceilings from polyurethane in a full range: moldings, cornices, rosettes, overlays, Decor for Molding и Polyurethane wall decor — all in unified style lines, all made from the same material, all paintable in any color.
The STAVROS catalog features elements for classic, neoclassical, art deco, and modern styles. Molding widths range from 15 to 120 mm. Rosettes from 25 to 100 cm. Cornices range from simple neat profiles to expressive classic forms. STAVROS helps not just to buy stucco decoration—but to assemble a system where the wall and ceiling become a unified architectural statement. This is what turns an apartment into a home with character.