Article Contents:
- Why you need to check one repeatable fragment before placing a large wholesale order
- When a mock-up is especially justified
- How a mock-up differs from a regular sample
- Samples first, then the reference room
- What to check on a wooden skirting board in the reference room
- Skirting board in a visualization vs. skirting board on site — different checks
- How to check the skirting board — door casing junction
- Why wooden moulding needs to be checked on a real wall
- Check not just a single molding segment, but the composition
- How a mock-up clarifies the actual molding consumption
- Why you can't simply multiply the consumption of one room by the entire project
- When a second mock-up is needed
- How to check a wooden cornice
- Why a cornice may appear visually too large
- What is included in the MOCK-UP PACKAGE
- Why a mock-up with temporary adjacent materials is weaker
- A mock-up verifies the installation technology
- Measure the actual productivity of the crew
- Check the actual finish
- Actual lighting is essential
- Who should approve the reference room
- What to record in the mock-up act
- After APPROVED, you cannot silently replace the SKU
- What to do if the mock-up was not approved
- Why a rejected mock-up is not lost money
- Only after the mock-up is the final specification updated
- Buy building materials wholesale: what exactly gets replicated
- Buy building materials wholesale: recalculate the entire project after the mock-up
- Buying construction materials wholesale: when to place the main order
- Buying construction materials wholesale: controlling the main batch
- Why you shouldn't dismantle a mock-up right after approval
- When a full mock-up isn't needed
- Mistakes when preparing a reference room
- How to distinguish a profile error from an installation error
- PRODUCT ISSUE
- DESIGN ISSUE
- INSTALLATION ISSUE
- SITE ISSUE
- How is a mock-up different from a sample?
- Do you need to make a mock-up for a single apartment?
- What is most important to check on the skirting board?
- Do you need to assemble the full molding frame?
- Can you change the molding to a cheaper one after the mock-up?
- What should you do if the consumption in the mock-up is higher than in the project?
- Do you need a separate mock-up for each room type?
- When can the main order be released?

For a hotel, apart-hotel, or another project with repeating rooms, you need to purchase thousands of meters of wooden trim. The skirting board has already been selected, the molding was liked based on the sample, and the cornice was approved on the drawing. Formally, you can immediately release the entire volume for purchase.
But if after the first 20–30 meters of installation it turns out that the skirting board conflicts with the door casing, the molding is visually too large for the actual wall, the cornice works poorly with the ceiling junction, and the cutting yields more waste than the project anticipated, the mistake will be replicated across dozens or hundreds of rooms.
Therefore buy building materials wholesale for a large repeatable project, it is wiser to do it in two steps:
samples → preliminary SKU approval → full-size reference room → verification of junctions and consumption → adjustment → MOCK-UP APPROVED → final specification → main wholesale order.
A reference room, or mock-up room, is not just another small sample. It is a real room or full-size control area where the skirting, moulding, and cornice are installed together with the actual doors, floor, walls, finish, and lighting.
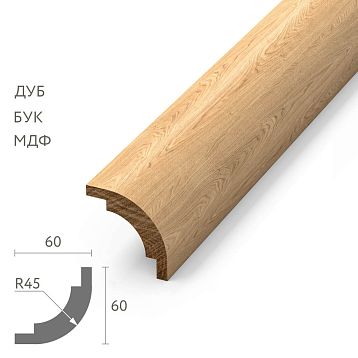
STAVROS separately offers 100 mm samples of linear mouldings for preliminary assessment of the profile, material, and scale. The mock-up begins after this stage: when the profile has already been selected, but it is still too early to replicate it at scale.


Why one repeatable fragment needs to be checked before a large wholesale order
The larger the production run, the more expensive a small design mistake becomes.
Let's imagine a hotel with 120 identical rooms.
One room according to the project requires:
| Item | Per room | | --- | ---: | | Baseboard | 21 m | | Molding | 34 m | | Cornice | 12 m |
Theoretical requirement for the entire project:
baseboard: 21 × 120 = 2520 m;
molding: 34 × 120 = 4080 m;
cornice: 12 × 120 = 1440 m.
If the project was off by just +0.8 m of molding in one room, for the entire type:
0.8 × 120 = 96 m.
And this still doesn't account for converting meters into whole planks and the actual cutting.
Therefore, the correct logic is:
1 room → install → check → fix → approve → and only then replicate 120 times.




When a mock-up is especially justified
A full-scale control area is useful if the project contains many repeating rooms or units.
Typical scenarios:
- hotels;
- apart-hotels;
- residential complexes with standard interiors;
- offices with repeating offices;
- store chain;
- several identical meeting rooms;
- a series of restaurant halls;
- standard lobbies or corridors;
- a large object with a single repeating trim system.
The more identical nodes there are, the higher the value of verifying a single correct reference.
For one small apartment, a separate reference room may be excessive. There, samples, a control fitting, and a local test node are often sufficient.
Our factory also produces:






How a mock-up differs from a regular sample
A small sample shows the product itself.
It helps to evaluate:
- the actual profile shape;
- the material;
- the texture;
- scale;
- the relationship to neighboring samples.
A mock-up answers a different question:
what happens to this profile after actual installation in a specific room?
In the reference room, the following are already checked:
- joints;
- internal and external corners;
- transitions to cash desks;
- furniture junctions;
- real wall scale;
- actual cutting;
- the number of joints;
- lighting;
- finish;
- installation sequence;
- crew productivity.
A sample helps choose a product. A mock-up helps understand whether the entire system can be safely replicated.
Get Consultation
First samples, then the reference room
There is no need to build a mock-up from five random profiles.
First, the list of candidates is narrowed down to specific SKUs.
Work sequence:
- select a moulding group;
- compare profiles;
- order physical samples;
- approve the material;
- agree on preliminary SKUs;
- assemble
MOCK-UP PACKAGE; - perform a real installation.
So the full-size room is used not for the initial search, but for the final check before a bulk order.
What to check on a wooden skirting board in the reference room
A skirting board cannot be evaluated by height alone.
In the mock-up, check:
- the full profile;
- thickness;
- the actual height relative to the room;
- the transition to the door casing;
- internal corners;
- external corners;
- furniture junctions;
- the visible ends;
- the number of joints;
- the cutting on straight walls;
- the behavior of the selected finish.
The most important test is the junction:
baseboard → casing.
In the render, everything may look perfect. On site, it turns out that the baseboard is thicker than the casing, higher than the decorative end, or forms an awkward step.
It is better to discover this on one door than after purchasing 2500 m.
Skirting board in the visualization and skirting board on site are different checks
The render does not fully show:
- the actual curvature of the wall;
- the exact protrusion of the architrave;
- the finished floor thickness;
- installation clearances;
- the furniture plinth;
- local niches;
- actual terminations.
A mock-up connects the design geometry with the physical room.
If the result does not match expectations, either the SKU or the adjacent assembly is adjusted.
Before mass ordering, both options are still manageable.
How to check the plinth—casing junction
You need to look beyond just “beautiful / not beautiful.”
Check:
- whether the thickness logic is consistent;
- whether one element accidentally protrudes;
- how the relief terminates;
- whether an additional transition piece is needed;
- whether the junction can be repeated on all standard doors.
If a project has several casing types, one successful junction does not yet mean the whole series is ready.
Doors that differ may require a separate local control zone.
Why wooden moulding should be tested on a real wall
Moulding especially depends on the scale of the composition.
A small sample shows the profile.
A full-size frame shows:
- proportion;
- indents;
- height;
- width;
- relationship to the ceiling;
- relationship to the baseboard;
- distance to doors;
- corner behavior;
- shadow pattern.
For example, the design frame measures 1200 × 2400 mm.
Only after assembling it does it become clear whether the profile looks too large, whether it gets lost on the wall, and whether there is enough air between the frame, the door, and the ceiling.
Check not just a single section of molding, but the composition
A single strip on the wall does not show the real result.
For a mock-up, you need exactly the composition that will be replicated:
- full frame;
- repeating wall module;
- typical portal;
- characteristic corner;
- transition near the door.
If the project has two fundamentally different frames, it makes sense to check both.
The goal is not to decorate a test room, but to verify repeatable units.
How a mock-up refines the actual molding consumption
Design length of frames for one room:
34 m.
After actual installation, it turns out that due to cutting and whole products, the actual equivalent requirement is:
36.4 m.
Coefficient:
36.4 / 34 = 1.0706, that is, approximately +7.1% to the net design linear meters specifically in this scenario.
If mechanically applied to 120 identical rooms:
36.4 × 120 = 4368 m.
The initial estimate was:
34 × 120 = 4080 m.
The difference:
4368 − 4080 = 288 m.
But this figure cannot be automatically applied to the entire property until it has been verified that all rooms are indeed geometrically identical.
A mock-up provides an actual model. Replication requires verification of room types.
Why you cannot simply multiply the consumption of one room by the entire property
Even in a "standard" project, there can be:
- left- and right-hand room layouts;
- corner rooms;
- different door openings;
- another cabinet;
- enlarged bathroom;
- differing length of one wall;
- technical niches.
Therefore, after the first mock-up, the rooms need to be divided into types:
TYPE A / TYPE B / TYPE C.
For the main type, a full mock-up can be used.
For similar variants — local control points.
For significantly different types — a separate mock-up.
When a second mock-up is needed
A second reference is justified if another room type changes the installation principle itself.
For example:
- different ceiling height;
- different architrave;
- new ceiling assembly;
- different moulding layout;
- different furniture composition;
- mirrored execution creates a different cutting layout;
- the visible material changes.
There is no need to build five full rooms if the differences are minimal.
But a single reference should not conceal real structural differences.
How to check a wooden cornice
The cornice should be considered together with the wall and ceiling.
Check:
- actual profile height;
- scale;
- position relative to the ceiling;
- transition at corners;
- joint with adjacent elements;
- shadow;
- relationship to curtains;
- built-in furniture;
- lighting, if it affects the assembly.
The drawing communicates the dimension.
The mock-up shows the perception of scale.
The same profile looks different in a room with a height of 2.7 m and 4.5 m.
Why a cornice may appear visually too large
On the card and drawing, the profile is considered separately.
In the room, it enters the system:
baseboard → wall → moldings → door → cornice → ceiling.
If the cornice visually dominates more strongly than expected, it is better not to release a mass order yet.
Options:
- choose another SKU;
- adjust the moldings;
- change the position of the decorative lines;
- accept the current result consciously.
The main thing is that the decision is made before replication.
What is included in the MOCK-UP PACKAGE
For a standard room, a set can be formed:
MOCK-UP-01
It includes:
- PLT-A;
- MLD-A;
- KZ-A;
- casing, if it is connected to the assembly;
- approved species;
- approved finish;
- actual finished floor;
- final wall color;
- actual door;
- actual lighting;
- significant furniture or its exact assembly.
What is checked is not an individual item, but the finish system.
Why a mock-up with temporary adjacent materials is weaker
If the final floor is dark oak, but the reference sample is assembled on a gray protective board, the visual assessment of the skirting loses part of its meaning.
If the walls will be warm white, but the molding is viewed on primer, the real light-and-shadow and contrast have not yet been tested.
Therefore, the final acceptance mock-up should be as close as possible to the future typical room in terms of the materials that affect the perception of the trim.
Otherwise, it is a technical test stand, not a true room reference.
The mock-up tests the installation technology
The reference room is useful not only to the designer and the purchaser.
The installer works with the profile for the first time and immediately identifies:
- complex joints;
- awkward corners;
- the need for templates;
- tool requirements;
- sequence of work;
- need for additional wall preparation;
- actual installation speed.
This data directly affects the mass phase.
If a single assembly is complex, it is better to develop it once in a mock-up and then repeat the finished solution.
Measure the crew's actual productivity
The project schedule assumes:
150 linear meters per day.
In the mock-up, the actual result is:
85 m per day.
The difference:
150 − 85 = 65 m/day.
Actual productivity is:
85 / 150 × 100% = 56.7% of the original estimate.
This is a serious signal for the schedule.
But you can't automatically blame the profile.
The reasons may be:
- unprepared walls;
- the crew's first experience;
- incorrect tools;
- complex assembly;
- too much manual adjustment;
- poor workplace organization.
A mock-up helps identify the cause before launching 120 rooms.
Check the actual finish
If the project involves:
- transparent coating;
- tinting;
- enamel;
- another approved finish,
that is exactly what needs to be seen in the final inspection area.
A geometrically correct profile may be perceived differently after painting.
This is especially noticeable on relief moldings and cornices, where light and shadow form the pattern.
Real lighting is essential
It is useful to view the mock-up:
- in daylight;
- under the main evening lighting;
- under local decorative lighting, if present.
The cornice and molding create shadows.
A profile that appears calm under diffused daylight may look significantly more textured under a directional light fixture.
This is not a defect.
But this needs to be seen before the profile becomes the standard for the entire project.
Who should approve the reference room
The composition depends on the project.
The following may be involved in the acceptance:
- customer;
- designer;
- architect;
- general contractor;
- procurement specialist;
- installation manager.
The main thing is not the number of participants, but the official result.
A status is needed:
MOCK-UP APPROVED
Or:
MOCK-UP REJECTED / REVISION REQUIRED.
A verbal “seems fine” is not enough before a multi-thousand order.
What to record in the mock-up act
Minimum protocol:
| Field | Value | | --- | --- | | Mock-up ID | MOCK-UP-01 | | Room / type | TYPE A | | PLT | ___ | | MLD | ___ | | KZ | ___ | | Material | ___ | | Finish | ___ | | Inspection date | ___ | | Consumption | ___ | | Comments | ___ | | Status | APPROVED / REVISION | | Specification version | ___ |
If the SKU changes after approval, a new revision is created.
This is how the approved reference sample is tied to a specific product system.
After APPROVED, the SKU cannot be silently replaced
MLD-A was approved in the mock-up.
Later, the buyer sees MLD-B at a lower price.
It does not automatically become an acceptable substitute.
The mock-up recorded:
- shape;
- scale;
- joints;
- Cutting;
- finish;
- the visual result.
A replacement means a new design decision.
If MLD-B is actually being considered, a separate review process and a new version of the specification are required.
What to do if the mock-up was not approved
This is a normal test result.
For example:
ISSUE-01: the baseboard protrudes too much relative to the door casing.
Possible solutions:
- a different baseboard;
- different architrave;
- changing the transition joint.
Or:
ISSUE-02: the molding looks too wide for TYPE A.
Solution:
- a new SKU;
- a different frame size;
- a different offset.
After the fixes, the following appears:
MOCK-UP REV02
and a re-check is performed.
Why a rejected mock-up is not lost money
Its purpose is precisely to detect the problem before mass replication.
You cannot promise universal savings in percentages.
But the scale of the difference is obvious:
an error in one room is local;
the same error across 120 rooms turns into a systemic rework.
Therefore, rejecting the first version of the mock-up can be a good management outcome.
Only after the mock-up is the final specification updated
You cannot automatically use the original bill of quantities.
After the reference room, the following could have changed:
- SKU;
- quantity;
- Cutting;
- installation reserve;
- nodes;
- finish;
- standard coefficients;
- the installation sequence.
The final version receives a clear status:
SPEC-PG-REV-FINAL / MOCK-UP APPROVED
This is the one used for bulk purchasing.
Buying building materials wholesale: what exactly gets replicated
After approval buy construction materials wholesale it should no longer be based on the principle of “the same appearance.”
The approved combination is replicated:
SKU + material + cross-section + finish + assembly + installation rule + specification version.
This is critical for projects with a large number of rooms.
Otherwise, different contractors start interpreting the design on their own.
Buy building materials wholesale: recalculate the entire project after the mock-up
Before buy building materials wholesale for the entire volume, theoretical figures need to be replaced with actual ones where the mock-up showed a significant difference.
For example:
theoretical MLD-A — 34 m per room;
mock-up — 36.4 m of equivalent demand in whole products.
You cannot leave the bulk purchase at the old 34 m just because that figure was already in the estimate.
First, the applicability of the new coefficient to room types is checked.
Then the total volume is updated.
Buy building materials wholesale: when to place the main order
buy construction materials wholesale for the project, it can be done after passing the clear gates:
SAMPLE APPROVED
↓
MOCK-UP PACKAGE READY
↓
MOCK-UP INSTALLED
↓
MOCK-UP APPROVED
↓
FINAL SPEC
↓
BULK ORDER RELEASED
If any status is not closed, the bulk order remains on HOLD.
This scheme protects the procurement from a situation where the visual solution is already approved, but the actual installation system has not yet been verified.
Buy building materials wholesale: control of the main batch
When buy building materials wholesale once the final specification is settled, the reference room becomes a physical reference.
It can be used to cross-check:
- profile;
- the material;
- finish;
- nodes;
- the final visual result.
This is especially useful if deliveries come in several waves or the installation crew changes.
The new contractor sees not only the drawing, but also the actually accepted result.
Why a mock-up should not be disassembled immediately after approval
If possible, it is useful to keep the reference room at least for the period of key deliveries and the start of main works.
It helps:
- train the crew;
- check the next material;
- compare the disputed junction;
- confirm the finish;
- explain the standard to the new contractor.
A physical reference often resolves a dispute faster than ten photos and a message thread.
When a full mock-up is not needed
A separate reference room may be excessive if:
- the object is small;
- the rooms do not repeat;
- the total volume of trim is small;
- SKUs that have already been repeatedly tested are used;
- there are no complex junctions;
- there is no large run of a single solution;
- an error does not scale across dozens of rooms.
In that case, the following is sufficient:
sample → control unit → cutting check → order.
A mock-up is a tool for managing run risk, not a mandatory ritual for any renovation.
Mistakes in preparing the reference room
Mistake: the mock-up is made before samples are approved.
The reason — they want to speed up. The consequence — too many random options are tested. The solution — first a shortlist and sample approval.
Mistake: they use a temporary floor and primer instead of the final materials.
The reason — the site is not ready yet. The consequence — the visual check is incomplete. The solution — carry out the final inspection in the real environment.
Mistake: they check only the beautiful wall.
The reason — a visual result is needed. The consequence — doors, corners, and furniture have not been checked. The solution — include the critical details.
Mistake: they do not calculate the actual consumption.
The reason — the mock-up is perceived as a design test. The consequence — bulk purchasing remains based on the old theoretical square footage. The solution — record ACTUAL CONSUMPTION.
Mistake: after APPROVED, they change the SKU for the sake of price.
Cause — a more advantageous alternative appeared. Consequence — the mass-produced item no longer matches the reference. Solution — a new revision and re-inspection.
Error: the reference is dismantled immediately.
Cause — the room needs to be vacated. Consequence — the physical reference for subsequent batches disappears. Solution — if possible, keep it until mass installation stabilizes.
How to distinguish a profile error from an installation error
A mock-up is useful precisely because it allows you not to rush to a conclusion:
the profile is not suitable.
Suppose that on the first frame one corner turned out noticeably worse than the others. The cause may be the MLD-A itself, but other options are also possible:
- the wall is not prepared;
- the room corner differs from the design;
- the tool is not suitable;
- the crew is working with this section for the first time;
- incorrect cutting order selected;
- template is missing.
Therefore, the comment on the mock-up needs to be classified.
PRODUCT ISSUE
The problem is related to the selected SKU itself or its configuration.
DESIGN ISSUE
The profile is fine, but the design detail is unsuccessful.
INSTALLATION ISSUE
The SKU and detail are suitable, but the installation technology requires adjustment.
SITE ISSUE
The cause lies in the actual geometry or condition of the room.
This separation protects the project from unnecessary product replacement. If the problem is caused by wall preparation, switching to another molding will not solve it.
How to approve multiple room number types without five complete reference rooms
If a project contains TYPE A, TYPE B, TYPE C, it is not necessary to build three fully completed mock-up rooms.
A stepped scheme can be used:
TYPE A — full mock-up;
TYPE B — local verification of a differing door and furniture assembly;
TYPE C — a separate full-size frame and cornice fragment.
A full reference sample is needed where the entire system is being verified.
A local control zone is sufficient if the difference affects only one assembly.
This way the project does not cut corners on verifying critical differences, but also does not turn the mock-up into a separate costly construction project.
How a mock-up turns into approval for BULK ORDER
After acceptance, it is necessary to record not only the beautiful result, but also the procurement data.
В BULK ORDER RELEASE are transferred:
- approved SKUs;
- the material;
- lengths;
- finish;
- node version;
- consumption for TYPE A;
- amendments for TYPE B and TYPE C;
- installation reserve;
- operational reserve;
- list of prohibited unauthorized substitutions.
Only after this does the purchaser issue the mass order.
If MLD-A was used in the mock-up, but MLD-B suddenly appeared in the bulk order, the system must stop the order before payment.
That is why the mock-up is not a decorative presentation for the customer, but a real control point between design and a purchase of thousands of units.
Final algorithm
- Select preliminary SKUs.
- Order physical samples.
- Approve the material and profile.
- Identify a typical room.
- Generate
MOCK-UP PACKAGE. - Install the skirting board.
- Assemble the moulding composition.
- Install the cornice.
- Check door and furniture junctions.
- Check the actual finish.
- Check daylight and artificial light.
- Calculate the actual consumption.
- Record the number of whole products and waste.
- Measure the actual installation productivity.
- Document the comments.
- If necessary, issue REV02.
- Get
MOCK-UP APPROVED. - Update the final specification.
- Recalculate all room types.
- Only after that, issue the main wholesale order.
This way, a large project first confirms one correct result, and only then scales it to hundreds of identical units.
Questions before a mass order
How is a mock-up different from a sample?
A sample shows the profile itself. A mock-up shows the assembled system in a real room.
Do I need to make a mock-up for one apartment?
A full reference room is usually excessive. Samples and control assemblies are enough if there is no large repeatable run.
What is most important to check on the baseboard?
The assembly with the casing, the actual cut, the corners, and the furniture junctions.
Should a full molding frame be assembled?
If this exact frame will be repeated throughout the project, yes. A small segment does not show its real proportions.
Can the molding be changed to a cheaper one after the mock-up?
Only through a new check and revision. Otherwise, the main project no longer matches the approved reference.
What should be done if the consumption in the mock-up is higher than in the design?
Check the cause, determine whether it applies to all room types, and only then recalculate the total order.
Is a separate mock-up needed for each room type?
Not necessarily. It is needed where the types differ significantly in geometry or joints.
When can the main order be released?
After the status MOCK-UP APPROVED and release of the final specification.