Article Contents:
- Why external corners wear out fastest — physics and everyday logic
- What can beautifully cover corners — five wooden solutions
- Wooden corner trim — protection in its pure form
- Wooden molding on the corner — a thin line with great meaning
- Wooden pilaster — when a corner becomes architecture
- Wooden corner casing — connection with door openings
- Carved decor on corners — an accent that is remembered
- Where corner protection is needed most — topography of problem areas
- Hallway and corridor — high-traffic zone
- Children's room — zone with increased safety requirements
- Kitchen — corner between stove and furniture, near table, near doorway
- Doorway between rooms — architectural node
- Staircase hall and country house
- How to choose the style of wooden corner decor for the interior
- Modern interior and minimalism
- Neoclassicism
- Classicism and Baroque
- Country house
- Installation of wooden profile on a corner — practice without unnecessary words
- Mistakes that make corner decor unsuccessful
- What to buy for corner decoration — a systematic checklist
- FAQ - answers to popular questions
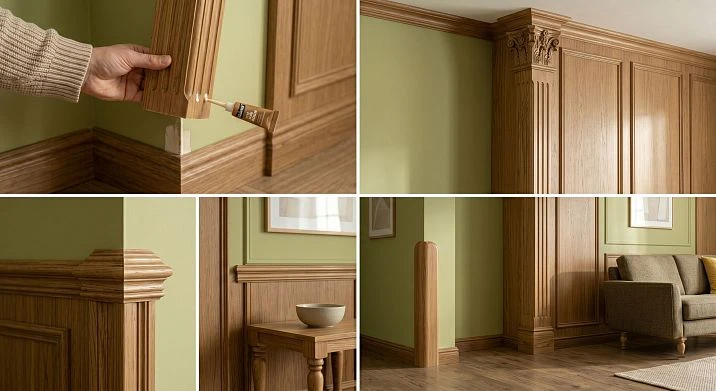
External corners of walls can be protected and simultaneously decorated with wooden corner covers, moldings, pilasters, architraves, or decorative trim. This solution is especially relevant in hallways, corridors, kitchens, children's rooms, and any walk-through areas where corners quickly get dirty, chip, and lose their appearance within a year after renovation.
There is an almost universal renovation story. Everything is done: walls are leveled, painted or wallpapered, floor is laid, doors are installed. Beautiful. Six months pass — and the corner in the hallway is gray again, with chips. A bag brushed against it. A stroller passed by. A child ran past. A sofa was moved. The corner is the most vulnerable spot in the apartment. Not because of poor plaster. But because the corner is the point where the load that would be evenly distributed across a flat surface is concentrated. And a bare plaster corner cannot withstand this load.
But what if we look at the problem differently? Not 'how to protect the corner,' but 'how to make the corner part of the interior'? Then the plastic corner from the hardware store is immediately out. In its place comes architecture: wooden profile, molding, pilaster, casing — elements that turn a technical problem into a decorative accent.


Why external corners deteriorate fastest — physics and everyday logic
Before discussing solutions, let's understand the reasons. Why corners specifically?
Geometry of impact. When touched, the corner concentrates pressure at a point — where two wall planes meet at a right (or acute) angle. The contact area is minimal. Pressure per unit area is maximum. Result: chip, crack, crumbled plaster.
High-traffic zone. The hallway and corridor are the most walked-through areas in the apartment. Bags, backpacks, umbrellas, shopping bags, baby strollers — all move along the walls and brush against protruding corners. Hundreds of touches per year leave marks where on a horizontal surface there wouldn't even be a scratch.
Hands and greasy marks. We instinctively touch corners when turning — we hold onto them, balance. The corner in the hallway is a handle that isn't there. Paint and wallpaper absorb greasy marks faster than a flat wall surface.
Weakness of the corner area during finishing. Applying plaster to an external corner and keeping it there is technically more difficult than on a flat surface. A reinforcing corner bead helps but doesn't solve the problem. Paint in this area goes on thinner. Wallpaper doesn't hold. The first load — and everything crumbles.
Plastic corner beads are not a solution. Yes, they protect. But they catastrophically cheapen the interior. White or beige plastic on a painted wall with wooden doors and baseboards is a dissonance that is impossible to ignore.
The conclusion is simple: corner protection needs to be high-quality and beautiful. And wood here is the only material that is simultaneously functional, durable, and aesthetically sound.




What can be used to beautifully cover corners — five wooden solutions
Let's examine the options in detail: from the simplest to the most expressive. Each has its place, its logic, its style.
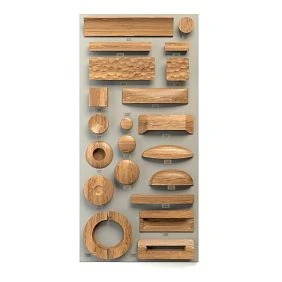
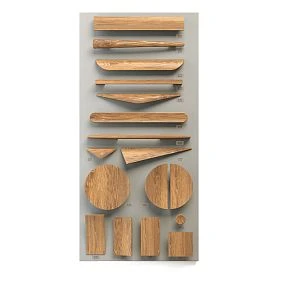
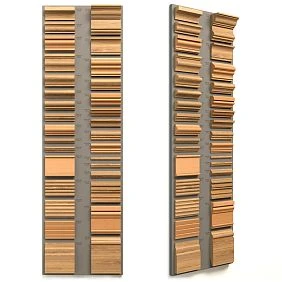
Our factory also produces:

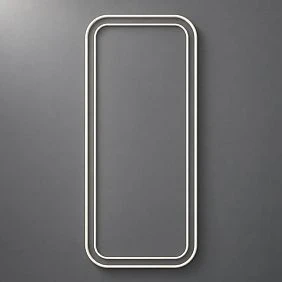
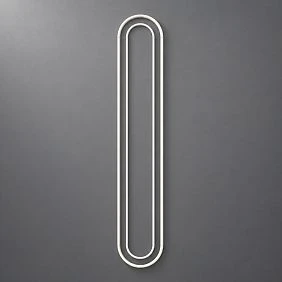
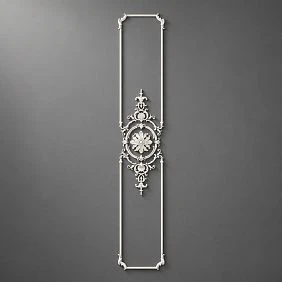
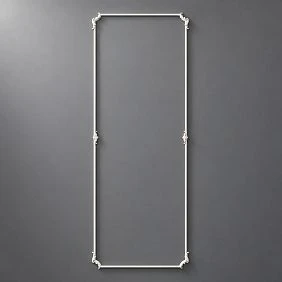
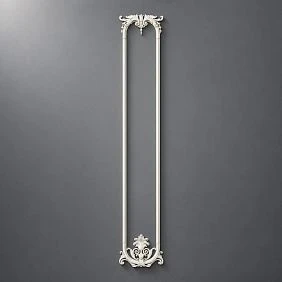
Wooden corner guard — protection in its pure form
The first and most straightforward solution is Corner decorative overlays made from solid oak or beech. This is an overlay L-shaped profile that covers the corner from the outside, absorbs all impacts, and looks like part of the finish.
Cross-section: 20×20 mm (minimal protection + thin decorative accent), 30×30 mm (optimal for living areas), 40×40 mm and above (for hallways, industrial interiors, children's facilities). Length — up to 3 m, joined vertically without noticeable seams.
Material: solid oak — hardness 4.0 Brinell, high impact resistance. Beech — hardness 3.8 Brinell, good polishability, ideal for painting. Both materials do not delaminate upon impact, do not crumble like chipboard, and hold their shape during humidity fluctuations after proper drying.
Installation: liquid nails (KLEIBERIT 503, Moment Montage) on a clean, dust-free surface + finishing nails 1.5 mm for fixation until the glue sets. Putty the heads, paint. At the bottom — connection to a wooden skirting board, cut at 45° or butt joint. At the top — extends to the ceiling molding or goes into the ceiling.
Coating: under enamel in the wall color — the guard 'dissolves' into the plane, the corner looks like a metal architectural element (but warmer). Under stain or varnish — emphasis on the wood texture, connection with the floor and doors. Under paint in the door color — a unified system of all wooden elements.
Get Consultation
Wooden corner molding — a thin line with great meaning
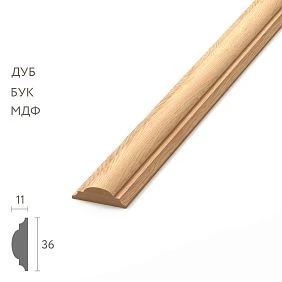
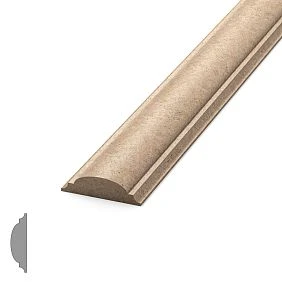
Wooden molding on the external corner — it's not a corner guard, it's a profile. The difference is fundamental: molding has a decorative relief on the front side, which reads as an architectural detail, not as a protective element.
Application: corner near a doorway, protruding corner in a lounge area, wall corner where a decorative panel or wallpaper ends. Here, the molding acts as a "frame" — it completes the plane, giving it a border.
Width: 20–40 mm for subtle accents, 50–80 mm for a full decorative element. Profile: smooth, fluted, with a rope, with beads, with a classic reverse "quarter round" profile. Wooden moldings are mounted on the corner in the same two ways: a 45° joint (tight fit, no shadow) or a butt joint with a corner element (a decorative rosette or corner piece covers the joint).
An important nuance: the molding on the corner must be a continuation of the system. If there are horizontal moldings along the walls, the vertical corner molding either crosses them or breaks at the correct points. If on the doors there isCasings— the corner molding repeats their profile. This is not a coincidence, but a system. It is the system that makes the interior look "expensive."
Wooden architraves and wall moldings — a big topic worthy of separate study. Here we note the main thing: corner molding works best in combination with door casings of the same profile and baseboard of the same tone.
Wooden pilaster — when a corner becomes architecture
Wooden pilaster — is a flat column attached to a wall. In architecture, it carries a visual load: it makes the wall rhythmic, adds depth, sets the scale. On an external corner, a pilaster turns a technical protrusion into an architectural element — and this works in any context where vertical rhythms are appropriate.
Pilaster construction: base (lower profile adjacent to the baseboard), shaft (smooth, fluted, or carved), capital (upper profile adjacent to the ceiling cornice). Three parts form a unified system. Height equals room height minus gaps for the capital and base. Shaft width ranges from 60 to 200 mm depending on room scale and pilaster type.
Carved pilasters and columnsmade of solid oak and beech — for classic and baroque styles.Rectangular pilasters— for neoclassical and modern classic styles.Fluted pilasters— a universal option for any classic context.
Corner application: hallway — a corner pilaster forms a "portal" for the entry area. Hall — a pair of pilasters on opposite corners sets the rhythm of the space. Opening between rooms — pilasters on either side of the opening turn it into an architectural frame. Staircase landing — corner pilasters combined with carved decoration create the image of a country house.
Scale matters: a corner pilaster in a room with a 2.7 m ceiling should have a shaft width of 80–120 mm maximum. Wider — it overwhelms and "eats up" the room. For ceilings of 3+ m — 120–180 mm. For halls with ceilings of 3.5 m and higher — 180–250 mm.
Wooden corner casing — connection with doorways
Wooden casing — profile for framing door and window openings. But on corners located near openings, it plays a special role: it creates a visual connection between the opening framing and corner protection.
The logic is simple: the casing runs along the door perimeter, wraps around the wall corner, and continues down to the baseboard. Or: the corner element repeats the casing profile, although it is physically located on the wall nearby. In both cases, a system is created where the door and corner are read as a single architectural unit.
Casing width: 50–100 mm — for standard doors. Profile: MLD-007.1 — 93×18 mm — wide architectural profile, one of the most popular. New casings and corner piecessee here.
Wooden corner pieces — a separate catalog item.Wooden moldings, casings, and corner pieces— all in one category. The corner piece is exactly the detail that finishes the intersection of the vertical corner profile with horizontal moldings. Without the corner piece, the joint looks incomplete. With the corner piece, it's like an intended period at the end of a sentence.
Carved decor on corners — an accent that is remembered
Carved wooden decoration On the external corner — this is not for all corners and not for all interiors. It is for those places where the corner becomes a focal point: the corner by the fireplace, the corner in the library, the corner between the main hallway and the living room, the corner in a country hall.
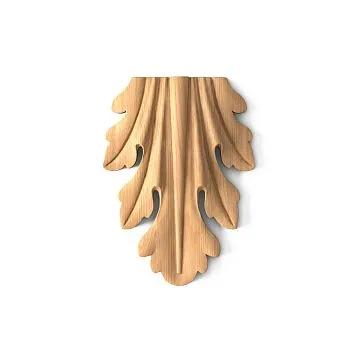
What works: a symmetrical carved overlay installed on the corner — a wide element covering both planes. Ornament — acanthus, volutes, geometry, weaving, floral pattern. Size — from 30×30 cm (a small accent) to 80×80 cm (a full architectural element).Decorative corner overlays — a specialized form, immediately intended for decorating corners, both external and internal.
wooden patterns on corners, they work well in combination with a pilaster: the base shaft of the pilaster is smooth, and at the point where the pilaster touches the corner — a carved overlay. This is an architectural detail at the mansion level, and it is quite achievable without demolition or major renovation.
Where corner protection is needed most — topography of problem areas
Each zone has its own requirements for material, shape, and coating.
Entryway and corridor — maximum traffic zone
Here, everything is determined by the intensity of use. Daily — dozens of passes with bags, backpacks, children in arms. Wooden trim cross-section of at least 30×30 mm, made of oak — maximum hardness. Coating: matte enamel in 3 layers with intermediate sanding + finishing varnish — then the surface is washable, does not get dirty, and retains color for 10–15 years.
Protection height: at least 150–180 cm from the floor. In the hallway, bags hit at a height of 60–120 cm, children — up to 120 cm, adults — up to 160 cm. Full protection from the floor to shoulder level is the right solution.
The lower part of the corner suffers the most. The 0–50 cm zone — boots, soles, suitcase wheels. Here the material must withstand abrasive loads. Solid oak — withstands.
The hallway style is often neoclassical or modern classic. Pilaster or a 60 mm wide molding on the corner is an ideal choice. If the hallway is spacious — a pilaster with a capital creates the image of an architectural "portal" at the entrance to the apartment.
Children's room — an area of increased safety requirements
Here the corner must be protected but must not create dangerous protrusions. Carved decor — minimal or none at all. A smooth profile with a chamfer is optimal. Wood is better than plastic: no toxins when heated, does not crumble into sharp shards on strong impact, environmentally neutral.
Coating: child-safe water-based enamel, certificate E0 or E1, solvent-free. Color — white, pastel, matching the wall color. Protection height: up to 130–140 cm — that's where a child aged 3–10 hits corners when running.
Trims and moldings in the children's room are also a good solution: they not only protect the corner but also create a visual rhythm on the walls that children intuitively perceive as "coziness." Solid Wood Items with a smooth sanded surface — no splinters, no sharp edges.
Kitchen — the corner between the stove and furniture, near the table, near the doorway
In the kitchen, the corner is often in the splash zone, grease, and steam. Wood in the kitchen is protected. Coating: 2K polyurethane varnish — moisture-resistant, vapor-resistant, can be wiped with a damp cloth. Or epoxy enamel — maximum durability. Or natural oil-wax for wood with annual renewal.
Shape: smooth profile without deep carving — grease accumulates in crevices and is difficult to clean. corner wooden profile with a cross-section of 25×25–30×30 mm, for painting with moisture-resistant enamel — optimal.
The opening between rooms is an architectural node.
An opening without a door or with a sliding door is a place where two rooms meet. The corner here is not just a protrusion, it is a boundary. To design it correctly means to create an architectural feel.
Pilaster on the sides of the opening + a horizontal molding above it = a portal. This is a classic technique used in formal interiors and country houses. At the corners of the opening —Corner caps or Carved Decor. In neoclassicism — smooth pilasters with a moderate profile. In classicism — pilasters with fluting and an acanthus capital.
How it is built in practice: the pilaster is mounted vertically on the wall next to the opening, starting from the baseboard. On top — a capital, merging into the upper horizontal molding or beam. The width of the pilaster is 80–120 mm, the depth is 25–40 mm (so it does not interfere with the opening of the sliding structure and does not eat up the space of the opening).
Staircase hall and country house
Here the scale is different. Ceilings are higher, space is larger, requirements for decor are higher.wooden pilasters and columns to the full height of the room (from 3 to 5 m) — this is already an architectural element at the estate level.Carved Pilasters with acanthus and volutes — the pinnacle of the classical decorative program. Corners here are not hidden — they are emphasized.
How to choose the style of wooden corner decor for the interior
Wood is a universal material. But the shape, profile, coating, and scale change dramatically depending on the style.
| Interior style | Element shape | Finish | Recommended material |
|---|---|---|---|
| Modern minimalism | Smooth straight profile 25×25 mm | Matte enamel matching the wall color | Beech for painting |
| Scandinavian style | Smooth profile with chamfer | Natural oil, white | Oak or pine |
| Neoclassical | Molding 50–80 mm, pilaster | Matte enamel, ivory color | Beech under enamel |
| Classic / Baroque | Pilaster with carving, overlay | Stain, varnish, patina | Oak, linden (for carving) |
| Country / rustic | Wide profile, corner beam | Oil-wax, stain, varnish | Oak, larch |
| Art Deco | Geometric profile, ribs | Enamel contrasting with wall | Beech under enamel |
| Loft / industrial | Minimal profile or none | Water-based varnish | Thermo oak |
Modern interior and minimalism
Here, the principle is 'less is more'. Smooth Wooden trim square section 20×20–30×30 mm. Painting in the wall color — the overlay 'disappears' visually but physically protects the corner. Or a contrasting black profile on a white wall — a graphic accent. No capitals, no rosettes, no beads. Only geometry.
Neoclassicism
Medium-width moldings (40–70 mm) with a soft profile. Pilaster on the corner — with a smooth shaft, calm capital and base. Symmetry is mandatory: if a pilaster is on one corner — either on all symmetrical ones, or it works as an accent for one opening. Painting — matte enamel, wall color or half a tone darker. Connection withwooden casingsdoors — is mandatory.
Classical and Baroque
Here, the corner is not a technical task, it is an architectural opportunity.Carved Pilasterswith acanthus capitals, bases with egg-and-dart and beads, shafts with fluting or carved ornament. CornerDecorative Insertswith ornament — symmetrical, large, readable from a distance of 4–5 meters. Toning to mahogany, rosewood, wenge or natural oak with patina.
Country house
The wood here is not a decoration, but an environment. An oak corner profile with natural oil, with an open wood texture. The shape can be deliberately "non-standard" — a beam with chamfers, a profile with a wide selection. Color: warm walnut, gray-brown, old pine. Solid wood products With an open pore — ideal for this context.
Installation of a wooden profile on a corner — practice without unnecessary words
Installation of a wooden corner element — a task for one working day. Minimal tools.
Surface preparation. The corner must be strong: if the plaster is crumbling — tap it, remove weak spots, apply a strengthening primer (KNAUF Tiefengrund or equivalent). Let dry for 24 hours. Remove dust.
Measurement and marking. Measure the height of the corner from the baseboard to the ceiling cornice. Cut the profile with a 5 mm allowance. Test fit, check verticality with a level (bubble or laser).
Applying glue. Construction adhesive (liquid nails) — in dots, spacing 150–200 mm. For massive pilasters — a continuous layer of 3–4 mm + mechanical fastening (finish nails 1.5×40 mm, spacing 300 mm).
Pressing and fixing. Press to the corner, secure with painter's tape for 30–60 minutes until the glue sets. For pilasters — mounting screws 4×60 mm into a dowel through the back plane + decorative caps or putty.
Puttying and painting. Nail heads — finishing putty, sanding P240. Joints at the baseboard and ceiling — acrylic sealant, smoothing with a finger. Primer 1 coat. Enamel 2–3 coats with sanding between coats P400.
Bottom joint with the baseboard. The profile is cut at 45° or butt-jointed, the connection is sealed with acrylic. If Wooden baseboard already installed — the profile fits flush against the baseboard without trimming, gaps up to 3 mm are filled with sealant.
Mistakes that make corner decor unsuccessful
The list of mistakes is a concentrate of experience from thousands of projects. Study it before ordering.
-
Installing a cheap plastic corner in an expensive interior. A white PVC corner on a painted wall with oak parquet, solid wood doors, and moldings is like an expensive suit with flip-flops. A wooden profile costs more but fits into the system.
-
Choosing too thin a profile for a high-traffic area. A 10×10 mm profile in a hallway is a "decoration" without protection. The first backpack will knock it off. Minimum for an entryway is 25×25 mm, better 30×30 mm.
-
Not considering the height of the baseboard. If the baseboard is 100 mm, the corner profile starts at 100 mm from the floor, not at 0. Otherwise, the profile will have to be cut into the baseboard or cover an ugly joint.
-
Do not connect the corner element with door casings. The corner near the door is decorated with a molding of one profile, and the door casing with another. Two different languages in one frame. One system — one solution.
-
Use carved decor where the corner is often bumped. An acanthus rosette on a corner in the hallway — fragile leaves will break at the first impact. Carving — only where the corner is decorative, not a walkway.
-
Install a dark overlay without connection to furniture and doors. A dark brown profile on a white wall with white doors and light flooring is inconsistent. Either the profile color matches one of the elements (floor, doors, furniture), or it's a deliberate contrast — and then it needs to be "explained" by a third element.
-
Forget about the lower part of the corner, which suffers the most. They install the profile from a height of 30 cm, leaving the bottom 30 cm bare. That's where shoe marks, suitcase wheels, and children's impacts occur. The profile should start from the bottom edge of the baseboard.
-
Choose too wide a pilaster for a narrow hallway. A 180 mm pilaster in a 90 cm wide hallway — two "columns" of 18 cm each take up 40% of the width. For narrow hallways — a 40–60 mm molding or a thin pilaster of 60–80 mm maximum.
-
Install without surface preparation. Glue on crumbling plaster doesn't hold. The profile will fall off in a month. Surface preparation is a mandatory step, not optional.
What to buy for corner finishing — a system checklist
You are not buying "something for corners." You are creating a system of wooden decor that organically includes:
-
Wooden trim — corner profiles, slats, baguettes. Oak, beech, pine. Sections from 15×15 to 80×80 mm. For painting, varnishing, oiling. For protecting corners in residential, children's, and commercial areas.
-
Wooden molding — profile overlays with relief. Width 15–180 mm. Profiles: smooth, fluted, with beads, with egg-and-dart, with cable. For decorative finishing of corners, openings, transition zones.
-
Wooden moldings — architraves, cornices, skirting boards. System solution: one catalog, one wood species, one profile logic. For a unified system of all wooden elements in the room.
-
wooden pilasters — smooth, rectangular. For neoclassical and modern classic. Base + shaft + capital.
-
Carved Pilasters— with acanthus capitals, carved shafts. For classic and baroque styles.
-
Wooden casing — for connecting corner elements with doorways. In one profile with corner molding — a unified system.
-
Corner and curved decorative overlays — a specialized form for finishing external and internal corners. Made from solid oak and beech, with or without carving.
-
Carved wooden decoration — rosettes, overlays, consoles, capitals. For accent corner zones in classic interiors.
-
Wooden baseboard — the lower link of the system. The corner profile starts where the baseboard ends.
-
Solid wood products — the entire catalog in one place.
FAQ — answers to popular questions
What to use to cover a chipped corner of a wall?
Optimally — wooden corner overlay or a corner profile made of wooden trim. The choice depends on the degree of damage: if the corner is chipped by 2–3 mm, a 20×20 mm profile is sufficient. If the damage is deeper — level with putty, install a 30×30 mm profile overlapping the damage.
What is better — a plastic corner or a wooden overlay?
A plastic corner is cheaper to purchase, but a wooden overlay made of solid oak looks much richer, lasts longer (oak is harder than PVC), and matches better with doors, baseboards, furniture, and any natural material in the interior. With proper coating, a wooden profile lasts 20–30 years without losing its appearance.
Can a molding be installed on an external corner of a wall?
Yes. Wooden molding is installed on an external corner in two ways: a 45° joint (tight, without a gap, requires precise cutting) or using a corner element (a decorative rosette or overlay covers the joint). The second option is easier to install and looks more finished.
Are pilasters suitable for protecting corners?
Yes, if you need not just to cover a corner but to make it an architectural accent. Wooden pilaster works well in hallways, foyers, stair landings, and near doorways between rooms. In classical and neoclassical interiors, a pilaster on the corner is a standard technique. Important: the pilaster must be proportional to the ceiling height and room width.
Can wooden corner guards be painted?
Yes. Wooden elements made of solid beech or oak accept any coating: enamel, acrylic, oil-wax, tinting, stain. Painting in the color of the wall — the overlay "disappears," protecting the corner discreetly. Painting in the color of the doors — connects corners and doors into a unified system. Contrast painting — a decorative accent that requires thoughtfulness.
What height of wooden profile is needed to protect a corner in a hallway?
For a residential corridor — from the baseboard to 150–180 cm from the floor. It is at this height that impacts from bags, backpacks, and adult hands are concentrated. For corridors with children — up to 130 cm. For commercial spaces (office, restaurant, hotel) — full height from floor to ceiling, without exceptions.
How to make a corner in a classic interior truly beautiful?
Systematically:carved pilasterwith fluting + acanthus capital + base with profile + Carved Decor at the intersection point with the horizontal molding. Connection with door casings the same profile — is mandatory. Coating: tinted to resemble oak with patina or mahogany. The result is a corner around which the perception of the entire room is built.
Where to buy wooden corner overlays and moldings in Russia?
In the Stavros catalog — Solid Wood Items, Moldings and cornices, pilasters, Corner caps, Carved DecorWarehouses in St. Petersburg and Moscow, Contact us to confirm shipping to your destination.
External wall corners are not a weak point of your apartment. They are a point where the level of your attitude to the interior is visible. A bare, chipped corner says: 'They didn't think here.' A wooden profile, pilaster, or molding says: 'Everything here is thought out to the detail.' The difference between these two states is one order, one morning of installation, and the right choice of material.
STAVROS — manufacturer wooden trim, molding, pilasters, casings, decorative inserts и carved decor elements Made from oak and beech. In-house production, in-house drying, in-house quality control. Over twenty years on the market. Contact us to confirm shipping to your destination. STAVROS — where the corner ceases to be a problem and becomes a detail of the interior.