Article Contents:
- L-097 or L-099.1: ready answer for different tasks
- Why two similar balusters give different results
- Comparison of L-097 and L-099.1 characteristics
- L-097: 40 mm profile and horizontal flutes
- When a thin profile works to your advantage
- How horizontal flutes change a long vertical
- Where L-097 is especially appropriate
- Why a square cross-section feels more substantial
- Vertical fluting and the direction from step to handrail
- When the surcharge for L-099.1 is justified
- Beech for enamel and a calm, uniform surface
- Oak for transparent finish and pronounced wood grain
- Choosing only because of a lower price
- Not considering the horizontal pattern
- Assuming a 40 mm profile is automatically suitable for any pitch
- Ordering different batches without coordination
- Thinking a 50 × 50 mm square differs only by 10 mm
- Not checking the orientation of the square
- Using too frequent a row in a small space
- Paying extra for a profile that is not supported by other parts
- Which baluster looks lighter — L-097 or L-099.1?
- Which model makes the railing denser?
- Can I choose based only on the price of one piece?
- What is better for enamel — beech or oak?
- What is better for oil or tinting?
- Can I use L-097 and L-099.1 on the same staircase?
- Will L-097 work for a double-height ceiling?
- Will L-099.1 work for a small staircase?
- How to calculate the number of balusters?
- Can I use the conditional 150 mm step from the example?
- What do "Standard" and "Prestige" mean?
- Which post should I choose for these balusters?
- Do I need to order all balusters in one batch?
- How to check the direction of fluting before purchase?
- Which model is better for a long balustrade?
- Why is L-099.1 more expensive?
- What should you check right before ordering?
- Where can I see other options?
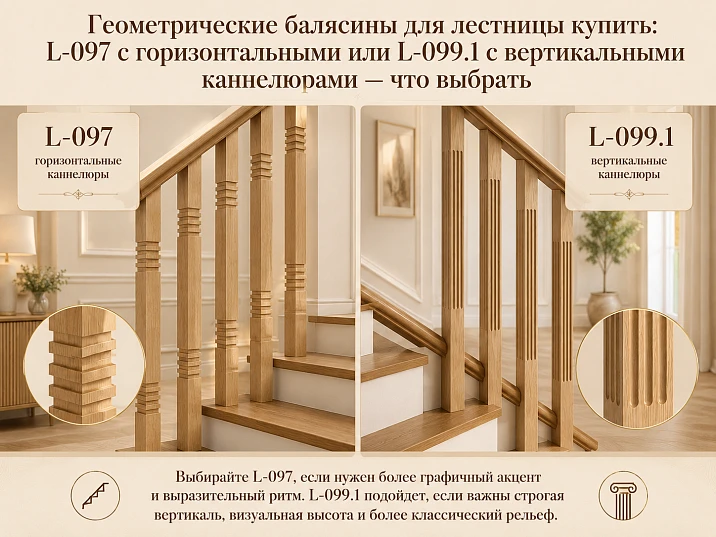
When you need to buy geometric balusters for a staircase, models L-097 and L-099.1 can easily be mistaken for almost identical. Both have a height of 1000 mm, are made of beech or oak, are available in "Standard" and "Prestige" finishes, are made to order, and belong to the laconic Art Deco style. However, the finished railing with them looks different. L-097 has a 40 mm profile and small horizontal flutes, so the row turns out thinner, lighter, and visually more fragmented. L-099.1 is made with a square cross-section of 50 × 50 mm and vertical flutes that emphasize the height and make the railing denser.
The 10 mm difference seems insignificant when the buyer looks at one baluster in the product card. On a long staircase flight or balustrade, it multiplies by the number of items. Twenty L-097 give 800 mm of total nominal profile width in the row projection, while twenty L-099.1 give 1000 mm. With equally set axes, the wider model reduces the clear gaps and enhances the presence of wood. At the same time, the budget increases: the surcharge for one square baluster turns into a noticeable difference for a set of 10, 20, or 30 pieces.
Therefore, you cannot choose only by photo or unit price. You need to decide in advance what kind of railing the project requires: light and rhythmic, where balusters do not overload a small flight, or strict and dense, where the square cross-section becomes part of the staircase architecture. This choice determines the combination with posts, handrail, under-rail, steps, finish color, and the overall scale of the room.
The short recommendation is as follows. Buy the thin baluster L-097 with horizontal flutes for a lighter row, a long flight, a compact staircase, or a project where a controlled series budget is important. Buy the square baluster L-099.1 with vertical flutes It makes sense when a 50 × 50 mm profile is required, with a pronounced vertical and a more substantial railing. But before ordering, both models should be tested not in isolation, but in a full-size layout of the entire staircase section.
L-097 or L-099.1: a ready answer for different tasks
| Buyer's task | Preferred model | Why |
|---|---|---|
| Need a light repeating row | L-097 | The 40 mm profile takes up less space in projection, and the horizontal flutes break up the long vertical. |
| Need a dense square railing | L-099.1 | The 50 × 50 mm cross-section and vertical flutes create a stricter and more substantial rhythm. |
| It's important to reduce the cost of the series | L-097 | In all four tested combinations of wood species and finish, the price of one baluster is lower. |
| Need an opaque paint | Most often beech; the model is chosen by shape | For enamel, beech is usually a rational choice, but surface preparation and the specific treatment option are checked in the card. |
| Expressive wood texture is needed | Oak is more common; the model is chosen based on row density | Transparent finish reveals the material, while the L-097 or L-099.1 shape defines the character of the railing. |
| Short or narrow flight | L-097 is more common | A thinner profile helps avoid weighing down a small area. |
| Second-light railing or grand staircase | L-099.1 is more common | Square geometry reads better over long distances and from distant viewpoints. |
| Need a single Art Deco set | Both are possible | The final choice is linked to the post, handrail, step, and finish. |
The table shows the direction of choice but does not replace the project. The same height of 1000 mm does not mean the same fit in any staircase. The actual appearance depends on how many balusters fall per step or section of the balustrade, where the axes run, how the attachment to the base and handrail is arranged, how much of the product goes into the mounting nodes, and what distance remains between adjacent elements.
If the project is not yet defined, it is useful to first view all wooden balusters for stairs, and then return to the specific pair. The category helps to understand how much L-097 and L-099.1 truly match the desired geometry. For a narrow comparison within the laconic group, you can also choose geometric balusters for a modern staircase and compare alternative profiles without mixing with carved or turned models.




Why two similar balusters give different results
In a single detail, the eye first notices the flutes. In the finished railing, the overall mass of the row works more strongly. L-097 is 10 mm thinner, and this reduction is repeated as many times as there are balusters installed on the flight or landing. If the project has twenty pieces, the difference in the total nominal width of the profiles is 200 mm. It is distributed along the entire length, so the row with L-097 looks airier even with the same number of axes.
L-099.1 is not just wider. The square cross-section creates equally readable geometry from frontal and diagonal viewpoints. On stair turns, in the hall, or near a double-height space, this feature is more noticeable than on a flat product card. The vertical flutes additionally gather the surface into straight lines from step to handrail, enhancing the sense of height and order.
Horizontal flutes on L-097 work differently. They divide a tall straight piece into shorter visual segments. Thanks to this, the baluster does not seem like a thin, unprocessed rail, but also does not turn into a massive post. This pattern is convenient where the staircase should maintain a geometric character while remaining calm and relatively light.
One model cannot be called universally more modern. Both suit minimalist interiors and Art Deco, but support different accents. L-097 connects better with the horizontal lines of steps, shadow gaps, and the railing tape. L-099.1 emphasizes the vertical structure and square motifs of posts, door portals, and furniture facades. The choice should repeat the existing geometry of the room, not add a random direction.
Our factory also produces:
Comparison of characteristics of L-097 and L-099.1
| Parameter | L-097 | L-099.1 | Practical conclusion |
|---|---|---|---|
| Height | 1000 мм | 1000 мм | The same nominal height does not eliminate the need to check the actual installation assembly. |
| Profile | 40 мм | 50 × 50 mm | The 10 mm difference noticeably changes the total mass of the row. |
| Cross-section | Thin rectangular | Square | L-099.1 is perceived more strongly as an independent architectural element. |
| Flutes | Horizontal | Vertical | L-097 splits the height; L-099.1 emphasizes the vertical. |
| Materials | Beech or oak | Beech or oak | The rock is chosen together with the future finish and other staircase details. |
| Processing options | "Standard" and "Prestige" | "Standard" and "Prestige" | The exact composition of each option's preparation must be verified in the cards. |
| Manufacturing | Custom Order | Custom Order | The quantity and deadlines are agreed upon before installation work begins. |
| Beech, "Standard" at the time of inspection | 3 320 ₽ | 4 390 ₽ | Difference of 1,070 ₽ per piece. |
| Beech, "Prestige" at the time of check | 4 290 ₽ | 5 290 ₽ | Difference 1,000 ₽ per piece. |
| Oak, "Standard" at the time of check | 4 790 ₽ | 6 690 ₽ | Difference 1,900 ₽ per piece. |
| Oak, "Prestige" at the time of check | 5 590 ₽ | 7 490 ₽ | Difference 1,900 ₽ per piece. |
| Row character | Lighter and more fractional | Denser and stricter | The decision is made based on the entire fence layout. |
The prices in the table reflect the moment of SEO scheme preparation and should not be perceived as a firm offer. Before publishing the article and placing an order, it is necessary to reopen product cards, check the current price, available wood species, processing options, production conditions, and configuration. For a series, even a small change in the price of one baluster significantly affects the total.
On the page where geometric balusters of the Art Deco collection, both models can be seen in one stylistic group. This is useful for confirming the overall character, but does not solve the density issue. For that, a layout, quantity calculation, and full-size mockup are needed.
Get Consultation
L-097: 40 mm profile and horizontal flutes
When a thin profile works to your advantage
L-097 should be considered not as a reduced version of a square baluster, but as a separate tool. The 40 mm profile allows more air to be preserved between elements with the same axis spacing. On a long flight, this reduces visual density and helps the staircase not turn into a solid grille. This quality is especially useful in rooms where there are already active doors, wall panels, furniture, or complex floor finishes.
A thin profile also affects the budget. If a buyer needs many balusters, the more affordable price of L-097 can free up funds for oak wood, improved surface preparation, a geometric newel post, or high-quality finishing. You need to compare not one item, but the entire staircase set. Sometimes it is more rational to choose L-097 in the "Prestige" version than L-099.1 in the basic configuration, if the priority is the quality of preparation, not the maximum profile width.
How horizontal flutes change a long vertical
Small horizontal flutes create repeating transverse shadows. They visually divide the 1000 mm height into several sections and prevent a straight baluster from looking too simple. With side lighting, the pattern becomes more noticeable; with soft frontal lighting, it remains restrained. Therefore, L-097 can be used both in a bright minimalist space and in a more graphic Art Deco setting.
When choosing a finish, it is important to remember that flutes require careful preparation and even application of the topcoat. A thick opaque layer can soften small ribs, and uneven tinting can accidentally emphasize them. The article does not specify a specific painting technology: it is chosen based on the condition of the supplied parts and the recommendations for the finishing material. But a test paint on a sample is mandatory if color and gloss are critical.
Where L-097 is especially appropriate
The model works well on long repetitive sections where the buyer wants a geometric row without the feeling of a massive wall. It is suitable for a compact flight, a staircase in a modern home, a landing railing, and a second light opening if the project requires lightness. In a large grand hall, L-097 can also work, but then it is supported by more pronounced posts, a handrail, or contrasting trim so that the thin profile is not lost at a distance.
Before ordering, you should open the product card and check the price of L-097 in beech or order an oak configuration after verifying the current parameters. It is important to record not only the wood species and finish, but also the total number of items in one batch. This helps to match the shade and prepare the entire series.
L-099.1: square 50 × 50 mm with vertical flutes
Why a square cross-section feels more substantial
L-099.1 has a full square cross-section of 50 × 50 mm. Even without carved ornamentation, this geometry creates noticeable material mass. The baluster reads as a strict architectural module, not just as infill between the step and handrail. In a long row, the square repeats particularly convincingly, forming an even grid.
On a landing or second light railing, L-099.1 is clearly visible from several directions. The square cross-section maintains a clear shape when viewed diagonally and creates dense shadows. This is an advantage for a spacious hall, but a possible drawback for a small flight: if installed too frequently, the row may appear heavy. Therefore, the quantity and spacing are checked before ordering, not adjusted after delivery.
Vertical flutes and the direction from step to handrail
Vertical fluting enhances the natural direction of the baluster. It guides the eye upward, connects the steps to the handrail, and supports the height of the railing. In an interior with tall doors, panels, elongated light fixtures, and vertical divisions, this pattern looks natural. In a room where horizontal lines dominate, L-099.1 can serve as a contrast, but this must be a conscious decision.
Vertical relief is especially sensitive to side lighting. If there is a window or linear lighting nearby, one side of the fluting may be noticeably darker than the other. This enhances the graphic effect. Before choosing, it is useful to view a sample in similar lighting or simulate shadows on a full-size mockup.
When the surcharge for L-099.1 is justified
The surcharge makes sense if the project truly uses the 50 × 50 mm square as part of an overall system. For example, if posts, handrails, furniture, and door details are built on large rectangular sections, and the staircase should look cohesive and substantial. Then the wider profile is not an unnecessary expense: it supports the scale.
If the buyer only wants vertical fluting but does not need a dense square row, it is worth checking alternatives again. Perhaps the desired effect can be achieved with a different spacing, finish, or another geometric model. The card allows you to view the price of L-099.1 and compare the total cost of the series before making a decision.
Horizontal or vertical fluting: which has a stronger impact on the interior
The direction of the fluting cannot be evaluated separately from the profile. The horizontal relief L-097 is on a thinner part, so two effects combine: the vertical becomes lighter, and the transverse lines break it up even more. The vertical relief L-099.1 is on a wider square, so it emphasizes not only the height but also the materiality of the row.
In Art Deco, both directions are often found. Horizontals support stepped forms, friezes, and belts; verticals support pylons, elongated panels, and the rhythm of facades. Therefore, it cannot be said that one model is "more correct" for the style. You need to choose which motif already dominates the room. The staircase should continue the architecture, not compete with it.
A useful technique is to make two layout fragments with three balusters each. Show L-097 on one and L-099.1 on the other, keeping the same height and intended spacing. Even simplified rectangular blocks made of cardboard or foam provide more information than an enlarged photo of a single part. The layout shows how the fluting line interacts with the handrail and steps.
If the interior is not yet assembled, the decision can be tied to future finishing. Opaque enamel emphasizes the silhouette and shadows, so the direction of the fluting reads particularly graphically. Transparent finish reveals the wood texture, and the relief starts working together with the natural grain. For oak, vertical fluting can enhance the elongated fiber structure; with horizontal fluting, it is important to check how transverse shadows intersect the texture.
The 10 mm difference: why it matters for the entire railing
Ten millimeters is the difference between 40 and 50 mm in a single part. In a series of ten balusters, it turns into 100 mm of additional nominal wood width; in a series of twenty, into 200 mm; in a series of thirty, into 300 mm. These values do not mean the railing will become longer by that amount: the axes and spacing are set by the project. They show how much more plane will be occupied by the profiles themselves under a comparable scheme.
Wider elements reduce clear openings if the distances between axes remain the same. They also create more frontal surface for color and texture. Light enamel on L-099.1 will form a more noticeable band than on L-097; dark oak will make the row even denser. Therefore, color and width should be considered together.
The profile difference also affects the connection to the handrail or subrail. You cannot automatically assume that the same height ensures the same compatibility. Before ordering, check the drawings, the top and bottom parts of the product, the width of the mounting area, and the chosen installation method. For this work, it is useful to study the material on how to read baluster dimensions and drawings.
How baluster width changes the clear opening
For a preliminary comparison, you can use a simple design model: the clear opening is approximately equal to the distance between center axes minus the profile width. This is not a building code or a ready-made installation scheme, but a way to see the impact of 40 and 50 mm with the same conditional spacing.
| Conditional spacing between axes | Gap with L-097, profile 40 mm | Gap with L-099.1, profile 50 mm | Difference |
|---|---|---|---|
| 130 мм | About 90 mm | About 80 mm | 10 мм |
| 140 мм | About 100 mm | About 90 mm | 10 мм |
| 150 мм | About 110 mm | About 100 mm | 10 мм |
| 160 мм | About 120 mm | About 110 mm | 10 мм |
The table should not be used to determine the installation step. The actual staircase requires verification of current safety requirements, flight design, step position, fastening method, and project documentation. On the inclined section, distances are assessed in correct geometry, not just by horizontal projection.
The practical meaning of the calculation is different: with any comparable grid, L-099.1 closes the opening more tightly. If the project is already close to the required visual or technical limit, replacing the 40 mm model with a 50 mm one without recalculation is unacceptable. The number of products and the position of axes may change.
For general project preparation, you can look at the material on how how to choose the size of a wooden baluster. It helps to separate the size of one part from the dimensions of the finished railing and not make a decision on a height of 1000 mm without considering other components.
How much does a series of 10, 20, or 30 balusters cost
The price of one part is important, but the buyer pays for the series. Below is an arithmetic calculation based on values recorded at the time of preparing the SEO scheme. It does not include posts, handrails, subrail, installation, finishing, delivery, or other components. All prices must be updated from the product cards before publication and ordering.
| Configuration | 10 × L-097 | 10 × L-099.1 | Difference | 20 × L-097 | 20 × L-099.1 | Difference for 20 |
|---|---|---|---|---|---|---|
| Beech, "Standard" | 33 200 ₽ | 43 900 ₽ | 10 700 ₽ | 66 400 ₽ | 87 800 ₽ | 21 400 ₽ |
| Beech, "Prestige" | 42 900 ₽ | 52 900 ₽ | 10 000 ₽ | 85 800 ₽ | 105 800 ₽ | 20 000 ₽ |
| Oak, "Standard" | 47 900 ₽ | 66 900 ₽ | 19 000 ₽ | 95 800 ₽ | 133 800 ₽ | 38 000 ₽ |
| Oak, "Prestige" | 55 900 ₽ | 74 900 ₽ | 19 000 ₽ | 111 800 ₽ | 149 800 ₽ | 38 000 ₽ |
| Configuration | 30 × L-097 | 30 × L-099.1 | Difference of 30 |
|---|---|---|---|
| Beech, "Standard" | 99 600 ₽ | 131 700 ₽ | 32 100 ₽ |
| Beech, "Prestige" | 128 700 ₽ | 158 700 ₽ | 30 000 ₽ |
| Oak, "Standard" | 143 700 ₽ | 200 700 ₽ | 57 000 ₽ |
| Oak, "Prestige" | 167 700 ₽ | 224 700 ₽ | 57 000 ₽ |
The calculation shows that the choice of wood species changes not only the absolute budget, but also the gap between models. In beech, the surcharge for a square profile is about a thousand rubles per piece for proven options, in oak — 1900 rubles. For a large fence, this difference can be comparable to the cost of several posts or part of the finishing work.
Savings should not be the only argument. If the project requires a square L-099.1, replacing it with L-097 just to reduce the price can ruin the intended scale. But overpaying the other way is also unjustified when a wider model makes a small march heavy. The correct budget is built after choosing the shape, quantity, and wood species, not before.
"Standard" or "Prestige": how to choose without guesswork
In the cards of both models, the "Standard" and "Prestige" processing options are available. You cannot automatically assign them a specific set of operations, wood grade, or readiness for a specific coating unless it is confirmed by the current description. Before ordering, you need to compare what exactly is included in each option for the selected wood species and article.
Practically, the decision is related to the finish and surface requirements. For opaque enamel, geometry, flatness of planes, neatness of edges, and quality of fluting preparation are especially noticeable. For transparent oil, varnish, or tinting, the visual uniformity of the wood is also important. If the project is expensive and light falls along the row, saving on preparation may be less rational than choosing a thinner model in a better processing option.
It is advisable to compare "Standard" and "Prestige" on samples or based on a clear manufacturer's description. The specification fixes the article, wood species, processing option, and quantity. You cannot order part of a series in one option and part in another without a separate reason: surface differences may become noticeable after finishing.
Beech or oak: material affects color, texture, and budget
Beech for enamel and a calm, uniform surface
Beech is often chosen for opaque painting, when the main role should be played by shape, fluting, and the uniform color of the staircase. This does not mean that any beech baluster is automatically ready for enamel. The surface, humidity, primer, and compatibility of the finishing system are still checked. But from a commercial point of view, beech allows you to get a geometric row with a more modest budget.
In beech, the price difference between L-097 and L-099.1 is smaller than in oak. Therefore, the square profile is more affordable relative to the total project cost. At the same time, the larger paintable surface of L-099.1 will require careful preparation: waves, dust, and gloss variations are more noticeable on wide planes.
Oak for transparent finish and pronounced wood grain
Oak is chosen when you need to preserve visible texture and match balusters with steps, handrails, or posts of the same species. On L-097, the texture combines with horizontal fluting and can create a complex intersection of lines. On L-099.1, the vertical relief often supports the elongated wood grain pattern, but the result depends on specific details.
For transparent finishes, it is advisable to order products from the same batch and agree on the acceptable shade variation in advance. Wood is not a printed material with a completely uniform pattern. Proper selection and a test finish are more important than trying to match color only from a screen.
It is also useful to read how to choose balusters for enamel, varnish, or oil. Such material helps connect the wood species, preparation, and finish without mixing the choice of model with the choice of coating.
What to choose for a short staircase flight
A short flight is often in a confined space where the railing is visible from close range. Here, every millimeter of the profile is perceived more strongly. L-097 is usually safer in terms of visual lightness: a thin row does not visually narrow the passage and does not conflict with small steps. Horizontal fluting adds detail but does not turn the baluster into a large ornament.
L-099.1 can also work on a short flight if the staircase has massive steps, a wide handrail, and large posts. Then the square profile supports the overall structural geometry. A mistake occurs when L-099.1 is chosen separately while the remaining elements remain thin: the balusters start to look heavier than the entire staircase.
Before ordering, place several full-size templates with widths of 40 and 50 mm on the steps. Evaluate them not only from the side, but also from below, from the landing, and from the adjacent room. On a short flight, the change in density is especially noticeable when entering the room.
What to choose for a long flight and an extended balustrade
On a long section, repetition becomes the main design tool. L-097 creates a frequent but light rhythm. Even a large number of products does not necessarily overload the space if the spacing and color are calculated correctly. This is a good option for a long balustrade where the view behind the railing should be preserved.
L-099.1 forms a more architectural wall. Over a long length, square profiles and vertical flutes look convincing, especially in a spacious hall. However, the total mass increases, so a dark finish or too frequent installation can make the row closed. Before ordering, you need to evaluate not only the frontal view, but also how much light passes between the balusters.
For an extended series, a budget calculation is mandatory. The difference for 30 items can reach 57,000 ₽ for proven oak configurations. Sometimes it is reasonable to use L-099.1 on the most visible section, and choose L-097 for another railing, but such mixing must be coordinated in style and not look like random cost-cutting.
Second-light railing: which model reads from a distance
In a second-light space, balusters are visible from the first floor, the landing, and the opposite side of the room. Fine relief is partially lost, while the profile and overall density become key. L-099.1 with a 50 × 50 mm square reads more confidently from afar. Vertical flutes support the height of the space and can connect the railing with tall windows.
L-097 creates a lighter boundary and preserves the view. It is appropriate if the interior is already saturated with wooden surfaces or if it is necessary not to block the light. Horizontal flutes will be less noticeable from a distance, so the choice is made primarily for the thin profile and overall airiness.
For a second-light space, it is especially important to coordinate the balusters with the posts. Select a geometric post L-122 It can be a stylistic option, but exact compatibility of dimensions, mounting zones, and finishing must be checked in the product cards and project. The post should not look accidentally large next to L-097 or too weak next to L-099.1.
Is it possible to alternate L-097 and L-099.1?
Technically, the same height makes the idea of alternating clear, but design-wise the models have different profiles and fluting directions. A simple one-by-one sequence can create a restless rhythm: horizontal and vertical lines will constantly alternate, and the row width will pulse between 40 and 50 mm.
Mixing is possible as a hierarchy. For example, L-099.1 can be used next to posts or in the central part of the area, and L-097 as a background fill for long sections. Then the difference is explained by the role. But such a scheme needs to be shown in a layout and checked for symmetry. Without a project, it is better to use one model on one continuous section.
Balusters cannot be mixed
How to choose a post, handrail, and under-rail
A baluster does not exist separately from the system. Starting and support posts set the large scale, the handrail unifies the row from above, and the under-rail or other mounting solution determines the connection. If the post is too ornate, the minimalist L-097 and L-099.1 lose stylistic purity. If too thin, the square L-099.1 may look heavier than the support element.
In the catalog you can buy starting and support posts for stairs and compare the geometry of available models. L-122 is listed in the SEO scheme as a logical stylistic candidate, but the final set is assembled after checking dimensions, wood species, and installation.
The handrail is chosen based on grip comfort, design, and project compliance. Its width and color affect the perception of the balusters. A thin handrail enhances the lightness of L-097; a massive one can support L-099.1. But visual logic does not replace engineering calculation and an agreed mounting method.
It is useful to compare the practical part with the material about how to attach handrails to balusters. The article helps to understand in advance why the model needs to be selected before final marking of the fence. After preparing the holes and trimming, replacing the 40mm profile with a 50mm profile without reworking the scheme may be impossible.
What to order together with balusters
| What to add | Why | For which scenario | What to Check | Link |
|---|---|---|---|---|
| Post L-122 | Support the geometric style | Modern staircase or art deco | Dimensions, wood species, installation and proportions | Select a geometric post L-122 |
| Post category | Compare initial and support elements | Any new staircase set | Combination of scale and cross-section | buy starting and support posts for stairs |
| Handrail and mounting solution | Assemble a functional railing | Flight, landing, double-height space | Connection node, width, and project | how to attach handrails to balusters |
| Suitable finish | Achieve a uniform color and protection | Enamel, varnish, oil, tinting | Compatibility with wood species and preparation | how to choose balusters for enamel, varnish, or oil |
| Additional balusters | Have a reserve from one batch | Large span or complex installation | The quantity is determined by the designer and the master | view all wooden balusters for stairs |
The table is not a finished specification. It does not include fasteners, finishing materials, and other items because their selection depends on the staircase design and confirmed recommendations. The buyer should not add random components just for the sake of a "complete set." First, the node is determined, then the specific products.
It is especially important to order balusters and visible wooden elements consistently by wood species. Beech and oak differ not only in price and texture. After transparent finishing, the difference is obvious, and under enamel, mismatched preparation may show on the surface. If the parts should look like a single set, this is recorded in the order.
How to calculate the number of balusters
The quantity calculation starts with the staircase project, not by dividing the handrail length by a preferred step. You need to account for the flight, horizontal landings, angles, posts, the beginning and end of the row, the possible installation of one or two balusters per step, as well as safety requirements. Different geometric schemes may apply for the inclined part and the landing.
The practical order is as follows. First, all sections and the position of the posts are fixed. Then the designer or master determines the permissible arrangement of axes. After that, the clear gaps are compared with the 40 or 50 mm profile, and the quantity is obtained. Finally, an agreed reserve is added if needed for trimming, selection, or complex installation. The reserve size cannot be assigned universally without a project.
For budgeting, it is useful to calculate at least three scenarios: L-097, L-099.1, and the selected model with an alternative wood species or treatment. Then it becomes clear which characteristic creates the main difference — the profile, oak, or "Prestige." Such a calculation helps avoid accidentally reducing quality.
The general commercial route is detailed in the material about how to choose and buy balusters for a staircase. It is suitable for a basic understanding of types and configuration, while this article addresses the narrower question of L-097 vs. L-099.1.
Full-size mockup: the most useful check before ordering
Photos and 3D visualization poorly convey the difference between 40 and 50 mm at real distance. A full-size mockup solves this problem. It is not necessary to make an exact copy of the flutes. It is enough to cut vertical strips 40 and 50 mm wide from cardboard or lightweight material, attach them to the intended axes, and stretch the line of the future handrail on top.
The mockup is evaluated from several points: at the entrance, from the bottom of the flight, from the landing, from the living room or hall. It is advisable to take photos in daylight and evening light. In a photo, it is easier to compare density than standing next to the stairs. For L-099.1, you can additionally check the frontal and diagonal orientation of the square profile.
If the mockup looks too dense, do not immediately increase the distances between axes. First, check the requirements and the project. Perhaps it is more correct to choose L-097 or change the quantity per step. If L-097 seems too sparse, the solution may be in a more pronounced post, handrail, or finish, and not necessarily in switching to L-099.1.
Full-size verification is especially important for dark oak and contrasting enamel. Color enhances mass. White L-099.1 on a light wall and dark L-099.1 on a light background are perceived as systems of different densities, although the dimensions are the same.
Installation and safety: what to decide before purchase
Balusters belong to the railing, so decorative comparison should not replace the structural design. Before ordering, it is necessary to determine the method of fastening from below and above, the actual installation zones of the products, the position of the handrail and posts, the condition of the base, and the finishing order. The final distances and nodes must correspond to the specific staircase and current requirements.
You cannot use the example with a conditional step of 150 mm as a ready-made layout. It only shows the arithmetic difference between 40 and 50 mm profiles. The actual step may be different, and the clear opening on an inclined flight requires correct measurement. If the designer changes the model, they must recalculate the scheme.
Finishing is also planned before installation. Some projects are more convenient to paint partially before installation, others require final work after assembly. A universal technology cannot be assigned without data on the base and materials. But the order must exclude unpainted areas, damage to flutes, and noticeable traces of fastening.
Upon receiving the series, check the quantity, article number, wood species, processing option, dimensions, and general condition. L-097 and L-099.1 cannot be mixed due to similar height: the profile and direction of the flutes must correspond to the specification of each section.
How not to confuse these models with similar balusters
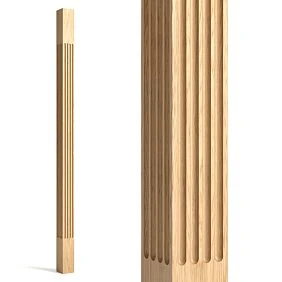
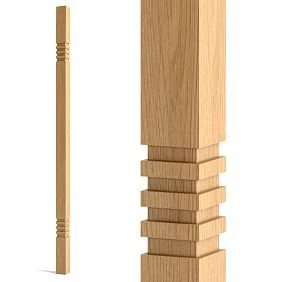
L-097 is recognized by its 40 mm profile and horizontal flutes. L-099.1 is recognized by its 50 × 50 mm square and vertical relief. In an order, the full article number must be written, including the dot in L-099.1, rather than limiting oneself to the phrase "geometric baluster 1000 mm". STAVROS also has other modern models, so the general name does not protect against errors.
A geometric baluster should not be confused with a furniture leg, decorative post, or flat element. The purpose and installation differ. The product card and drawing must confirm that the product is chosen specifically for a stair railing.
If L-097 and L-099.1 are not suitable in character, you can compare the modern balusters L-117 and L-118. This is a different pair and a different buyer's question, so it is not used as a direct replacement without analysis. First, determine what is unsatisfactory: width, cross-section, direction of flutes, price, or overall style.
For finding a supplier and understanding the category, material about Where to buy wooden turned balusters. However, turned models differ from the geometric ones under consideration, so a commercial guide should not replace the comparison of specific article numbers.
Mistakes when purchasing L-097
Choosing only because of a lower price
L-097 is indeed more affordable at fixed prices, but savings are only useful when the thin profile matches the project. On a wide grand staircase without suitable posts and handrails, it may look insufficiently expressive. First, evaluate the layout, then make a financial decision.
Do not consider horizontal pattern
The buyer can only see the overall geometry and may not notice that the flutes run across. After installation, this rhythm will repeat along the entire flight. If the interior is built on strict verticals, horizontal lines may be superfluous. Check the large image and sample.
Consider the 40 mm profile automatically suitable for any step
A thin baluster does not cancel the calculation. You cannot increase the distance between elements just because the row seems too light. Safety and structure are determined by the project. If necessary, density is changed by quantity or model after verification.
Order different batches without coordination
On a large railing, differences in shade and preparation are possible. If you need to buy additional L-097, provide the parameters of the original order and discuss compatibility. For transparent finishes, this issue is especially noticeable.
Errors when purchasing L-099.1
Think that a 50 × 50 mm square differs by only 10 mm
In a series, the difference multiplies by the quantity. The clear opening, color mass, and budget change. On twenty products, the total nominal width of profiles increases by 200 mm. This is already a characteristic of the entire railing, not a single part.
Do not check the square orientation
Frontal and diagonal positions give different visual widths. If installers rotate some products differently, the row becomes uneven. The orientation is fixed on the drawing before drilling and trimming.
Using too frequent a row in a small space
L-099.1 can make a short march closed, especially in a dark finish. The problem cannot be solved by arbitrarily increasing the step. The model or project grid needs to be reviewed with a specialist.
Paying extra for a profile that is not supported by other parts
A square baluster looks convincing next to matching posts, handrails, and architecture. If other elements are thin and rounded, L-099.1 may seem random. The set is evaluated as a whole.
Who L-097 is suitable for, and who should choose a different model
L-097 is suitable for a buyer who wants a geometric staircase without heavy railing, values horizontal detailing, and plans a long repeating row. It is convenient for compact spaces, light interiors, beech under enamel, and projects where the series budget needs to be controlled.
The model may not be suitable if the staircase should be monumental and square sections are the main motif of the house. It can also get lost next to very massive posts and a wide handrail. In that case, L-099.1 or another larger baluster will give a better ratio.
Rejecting L-097 is not because it is 'too simple', but because the scale does not match the project. In a small house, its restraint can be an advantage, and in a huge hall, a disadvantage. The decision is determined by the context.
Who will suit L-099.1, and when the square will be unnecessary
L-099.1 is suitable for strict Art Deco, modern interiors with large geometry, grand staircases, double-height spaces, and railings that should read as an architectural system. The 50 × 50 mm square pairs well with pronounced posts and straight lines.
The model may be unnecessary on a narrow flight, in a small hall, or next to thin elements. Dark oak and a dense grid increase visual weight. If the buyer values visibility through the railing and lightness, L-097 will likely be more rational.
The surcharge for L-099.1 is justified when the square cross-section is truly visible and supports the interior. If after painting the balusters should blend into the wall, the more affordable L-097 may solve the task without losing the overall effect.
How to buy L-097 or L-099.1 at STAVROS
Purchase begins not with adding a single baluster to the cart, but with specifying the entire railing. It includes stair sections, product quantities, article number, wood species, finish option, posts, handrail, and planned finishing. For each section, one model or a deliberate combination scheme is fixed.
Then open the L-097 and L-099.1 product pages, re-check the dimensions 1000 × 40 mm and 1000 × 50 × 50 mm, current prices, available configurations, and custom manufacturing conditions. If the article data differs from the product page, the current product information takes priority.
When the choice between articles is not yet made, you can first choose geometric balusters for a modern staircase, then return to the two product pages. For a general understanding of the purchase, use guide to choosing and buying balusters for stairsIt helps to assemble a commercial route, and the narrow comparison in this article answers whether it is worth paying extra for a 50 × 50 mm square.
If the staircase is designed together with the interior, provide the manager or designer with a layout, finishing images, and a list of adjacent products. For a complex scheme, it is more useful to agree on a set once than to later purchase incompatible parts.
Pre-order checklist
| What to Check | L-097 | L-099.1 | Why it's important |
|---|---|---|---|
| Article number | L-097 | L-099.1 | Similar names and the same height do not replace precise labeling. |
| Size | 1000 × 40 mm | 1000 × 50 × 50 mm | The profile affects density, pitch, and nodes. |
| Flutes | Horizontal | Vertical | The direction should support the interior. |
| Quantity | According to the design of each section | According to the design of each section | The error multiplies across the entire row. |
| Species | Beech or oak | Beech or oak | It needs to be coordinated with the handrail, steps, and posts. |
| Processing | "Standard" or "Prestige" | "Standard" or "Prestige" | The exact composition of the option is verified in the card. |
| Finishing | Enamel, transparent system or other confirmed option | Same | Need a test coat and compatible preparation. |
| Posts | Match scale | Match scale | L-099.1 requires particularly convincing support. |
| Orientation | Check rectangular profile | Fix the position of the square | Prevents accidental rotations. |
| Price | Update before ordering | Update before ordering | The series price changes with the unit price. |
| Lead time | Clarify custom manufacturing | Clarify custom manufacturing | The installation schedule must account for production. |
| Layout | Make a 40 mm strip | Make a 50 mm square | Full-size inspection reveals the actual density. |
How light changes the perception of flutes
The same baluster can look different in the morning, evening, and under artificial lighting. Horizontal flutes L-097 create short transverse shadows. Under overhead diffused light, they read softly, but with side lighting, they become more contrasting and visually break up the height even more. If the staircase is near a large window, the pattern can change throughout the day.
Vertical flutes L-099.1 create long light-and-shadow stripes. A side window or linear light emphasizes them especially strongly, turning the balusters into a graphic series. With frontal lighting, the relief becomes calmer, but the square cross-section maintains density. Therefore, it is advisable to check the layout not only during the day but also with the lights on.
The finish enhances or softens the shadows. Matte light enamel makes the relief readable without harsh glare. Dark tinting increases contrast with the gaps, while a glossy surface can create highlights on the edges. You cannot choose a color separately from the model: on L-099.1, the large coverage area will be more noticeable than on L-097.
If step or handrail lighting is planned nearby, its position is included in the visualization. The light should not accidentally highlight preparation defects or create a chaotic alternation of bright and dark balusters. A test fragment of three elements shows this better than a single sample.
Replacing balusters on an existing staircase
During renovation, the choice is more difficult than in a new project. Existing openings, handrail supports, steps, and handrail already determine the layout. You cannot simply remove balusters of a different profile and install L-097 or L-099.1 without checking the mounting zones. Even the same height of 1000 mm does not guarantee matching top and bottom geometry.
First, measure the actual distance between nodes, the width of grooves, the depth of fastening, and the position of axes. Then compare this data with the drawings of the selected model. If the previous profile was narrower or wider, reworking of the handrail support, plugs, or base may be required. These works are evaluated before ordering the series.
L-097 is convenient when you need to visually lighten an old heavy staircase, but reducing the profile may expose traces of previous connections. L-099.1 can cover part of the old areas due to its width, but this cannot be considered a guarantee. A 50 × 50 mm square may not fit into the existing node or may require shifting the axes.
During reconstruction, one experienced measurer and a single project are especially important. Buying balusters by approximate height often leads to trimming, inserts, and noticeable compromises. It is better to determine in advance whether the handrail is retained, whether the posts are changed, and what finish will hide or emphasize traces of the repair.
How to check the delivery before finishing and installation
After receiving the balusters, do not immediately send them for painting. First, check the article number, quantity, wood species, processing option, and dimensions. For L-097, check the 40 mm profile and horizontal flutes; for L-099.1, check the 50 × 50 mm square and vertical relief. Products similar in height should be laid out separately.
Inspect the series under side lighting. This makes the geometry of the edges, the condition of the flutes, and surface differences more noticeable. For a transparent finish, additionally evaluate the texture and distribution of shades. This does not mean rejecting natural wood variations, but helps to properly distribute parts across the most visible areas.
If the staircase consists of several flights, the products can be divided by zones and labeled. For the main section, choose the group most consistent in pattern; for the less visible section, use the remaining parts. This distribution is done before finishing, while the surface is clearly visible.
Issues regarding completeness and condition are resolved before cutting, drilling, and painting. After intervention, it is more difficult to establish the original state. Delivery inspection is especially important for the "Prestige" option if the buyer expects a certain level of preparation: expectations should be compared with the current description, not the name.
How to assemble a unified staircase kit, not a set of individual parts
A good staircase is perceived as one system. Balusters, posts, handrail, steps, and trim should share a common logic of cross-sections. For L-097, solutions where thin verticals are supported by a calm handrail and not overloaded with carved posts are suitable. For L-099.1, larger square or rectangular motifs are more appropriate.
Unity does not require complete size matching. The post should be larger than the baluster, but its shape can repeat the direction of fluting, the proportions of facets, or the character of chamfers. The handrail can be rounded for comfort if a strict geometric line remains underneath. It is important that transitions look intentional.
The wood species should also be chosen as a kit. Oak balusters next to beech steps under a clear finish will differ. Under an opaque enamel, different materials can be visually unified, but the preparation and surface behavior may vary. Coordination before ordering reduces the risk of uneven gloss and texture.
The final specification should include not only the quantity of L-097 or L-099.1, but also related items, finish, area markings, and installation sequence. Such a document helps the manager, craftsman, and designer work with one version of the project, and the buyer understand the final budget.
It is convenient to attach a checklist to the staircase sketch. It helps separate decorative solutions from technical issues. If the quantity, spacing, joint, or compatibility with posts is missing, the order is not yet ready. If all items are filled in, comparing models turns into a clear specification.
Questions and answers about L-097 and L-099.1
Which baluster looks lighter — L-097 or L-099.1?
L-097 usually looks lighter due to the 40 mm profile and horizontal fluting. But the color, spacing, quantity, and size of posts can enhance or weaken this effect. Check the row on a mockup.
Which model makes the railing denser?
L-099.1. Its square cross-section of 50 × 50 mm occupies more frontal area. With conventionally identical axes, the clear opening will be approximately 10 mm less than with L-097.
Can you choose only by the price of one piece?
No. You need to multiply the price by the total quantity, add posts, handrails, finishing, and installation. The difference for a series of twenty or thirty items is significantly higher.
What is better for enamel — beech or oak?
For opaque painting, beech is often chosen as a rational base, but the final decision depends on the preparation and project requirements. Oak is usually chosen for its visible texture, although it can also be finished according to an agreed system.
What is better for oil or staining?
Oak is more often considered to preserve the wood grain. A sample and test finish are needed before ordering, as the screen shade does not show the real texture.
Can L-097 and L-099.1 be used on the same staircase?
Only as a deliberate hierarchy of sections. Simple alternation one by one creates changing width and a conflict of fluting directions. The scheme needs to be shown on a layout.
Is L-097 suitable for a double-height space?
Yes, if a lightweight railing and maintaining visibility are required. From a distance, its horizontal flutes will be less noticeable, so the decision is primarily based on the 40 mm profile.
Is L-099.1 suitable for a small staircase?
Possibly, if the other elements are large enough. But a 50 × 50 mm square and dark finish may overwhelm a short flight. A full-size mockup is mandatory.
How to calculate the number of balusters?
The quantity is determined by the design of the flight and landings, the position of posts, axes, the fastening method, and safety requirements. Simply dividing the length by an arbitrary spacing cannot be used.
Can a conditional spacing of 150 mm from the example be used?
Only for arithmetic comparison of profiles. This is not an installation recommendation or a standard. The actual grid is calculated by a specialist for a specific staircase.
What does "Standard" and "Prestige" mean?
These are finishing options available in product cards. The exact composition of each option should be checked in the current description or with a manager; unconfirmed operations should not be attributed to them.
Which post should I choose for these balusters?
L-122 is listed as a stylistically logical geometric candidate. Dimensions, wood species, and installation compatibility need to be checked. You can also compare other starting and support posts in the category.
Do I need to order all balusters in one batch?
For a uniform shade and preparation, this is preferable, especially under a clear finish. If additional purchase is required, provide the parameters of the original order and discuss possible differences.
How to check the direction of flutes before purchasing?
Study the large images and drawings of the cards, then make a simplified full-size mockup. For L-099.1 additionally check the orientation of the square section.
Which model is better for a long balustrade?
L-097 creates a lighter row, L-099.1 creates a more architectural and dense one. The choice depends on the scale of the room, light, finish, and desired view.
Why is L-099.1 more expensive?
It has a larger square section and differs in price in all tested configurations. The article does not determine the cost price; it is important for the buyer to compare the final price of the series and the decorative result.
What should be checked right before ordering?
SKU, size, quantity, wood species, processing option, current price, production time, orientation, posts, handrail, finish, and installation design scheme.
Where can I see other options?
Use the wooden balusters category, the geometric models filter, and a separate comparison of L-117/L-118. Do not move to another shape until you have determined what exactly does not suit you in L-097 or L-099.1.
Result: save on the profile or pay extra for the square
L-097 and L-099.1 have the same height and belong to the same geometric style, but solve different tasks. L-097 with a 40 mm profile and horizontal flutes forms a lighter, more fragmented, and affordable row. L-099.1 with a 50 × 50 mm square and vertical flutes creates a dense architectural grid and better supports a large scale.
The surcharge for L-099.1 is justified when a square cross-section is part of the project: it is supported by posts, handrails, trim, and space. If the staircase is small, visibility is important, or cost control for a large series is required, L-097 is often more rational. Neither model is chosen solely by price or photo.
Before ordering STAVROS, you need to calculate the quantity, check clear openings and the installation diagram, make a full-size mockup, agree on the wood species and finish, and then re-check the product cards. This procedure allows you to purchase not individual beautiful parts, but a coordinated railing where profile width, fluting direction, budget, and architecture work together.