Article Contents:
- What types of facade decorative elements exist: the full arsenal
- Baseboards
- Cornices
- Moldings
- Brackets
- Cornices and Molding
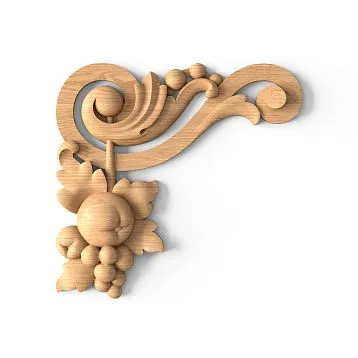
- Overlays and stucco decor
- Pilasters and Capitals
- House carving
- Decor for windows on the facade: how to design a window opening
- Facade window trims: shape, profile, proportions
- Decor around windows: system of elements
- Carved wooden window trim for a wooden house
- Entrance group decor: first impressions are made here
- Decor above the entrance door
- Brackets under the entrance canopy
- Pilasters on the sides of the front door
- Porch decor
- Polyurethane or wood: comparison of materials for facade decor
- Polyurethane facade stucco: advantages and limitations
- Wooden facade decor: tradition and natural expressiveness
- Comparison table: polyurethane and wood for the facade
- Polyurethane facade stucco: when it is the right choice
- Which polyurethane elements are best suited for the facade
- How to coat polyurethane decor on the facade
- How not to overload the facade with polyurethane decor
- Carved wooden decor for the facade: tradition and modernity
- House carving: what it is and where it lives
- Carved window frames for a wooden house: proportions and ornament
- Unity of facade decor for a wooden house
- How to choose a facade decor style: analysis by architectural scenarios
- Classic facade
- Russian and country style
- Classic house with accents
- Modern minimalism with accent decor
- Country house in classic style
- Systematic approach to facade decor: assembly principles
- Principle of a unified ornamental language
- Principle of scale correspondence
- Principle of material consistency
- Principle of color consistency
- Mistakes when choosing facade decorative elements
- Mixing several ornamental series
- Choosing interior decor for the facade
- Not planning the painting
- Overloading a small facade
- Not coordinating windows, doors, cornices, and brackets
- Forgetting about the entrance group
- Do not account for fastening
- Additional areas of facade decor: what is often forgotten
- Gable decor
- Corner zone decor
- Base decor
- How to combine wooden facade decor with interior decor
- Frequently Asked Questions
- What decorative elements are used for the facade of a house?
- What is better for the facade: polyurethane or wood?
- Can stucco molding be installed on the facade of a house?
- How to choose decor for windows on the facade?
- How to combine trim, cornices, and brackets on a facade?
- Where to buy facade decorative elements?
- STAVROS: facade decor made of polyurethane and wood in a single catalog
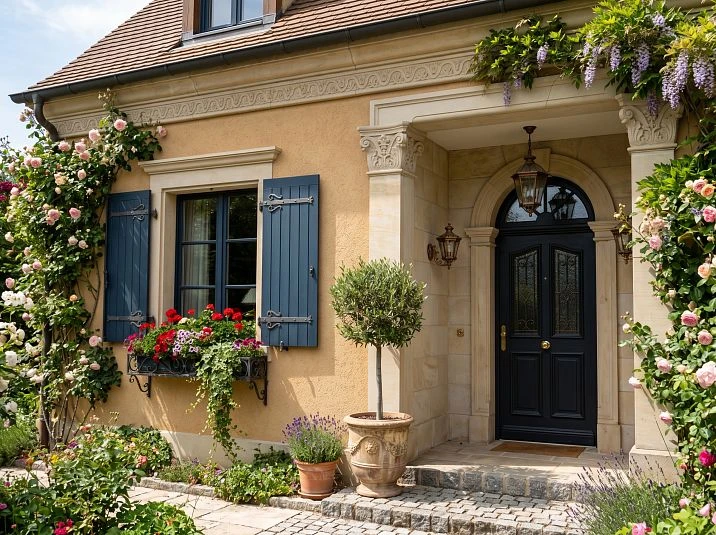
There are houses that you cannot pass by indifferently. They catch your eye — not by size, not by cost, not by a trendy paint color, but by that elusive architectural integrity created by details. A trim above the window, a cornice along the top of the wall, a bracket under the canopy, a carved overlay near the door — each element has its place, each speaks the language of architecture. This is how a facade with character is born.
Facade Decoration — this is not embellishment. It is an architectural language through which a house tells about itself: about the owner's style, respect for tradition, taste, and intention. Choosing facade decorative elements is a task that requires understanding materials, styles, scales, and the logic of assembling the overall picture.
This article is a systematic breakdown of the entire topic of facade decor. Polyurethane and wood, trim and brackets, stucco and house carving — we will consider everything you need to know for an informed choice.
What are the types of facade decorative elements: the full arsenal
Before choosing, you need to understand what you are choosing from. The arsenal of facade decor is much richer than it seems at first glance.




Door Casings
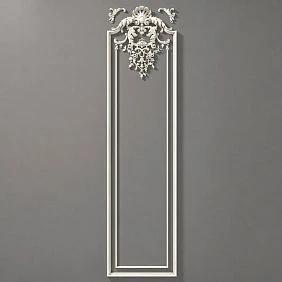
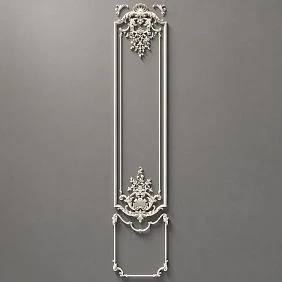
A trim is a frame element that surrounds a window or door opening. On the facade Wooden casings they serve a dual role: technical (covering the gap between the wall and the window frame) and decorative (forming a visual 'frame' for the opening). The trim sets the style of the facade — it is primarily by this that one determines whether it is a classic, rustic, baroque, or modern facade.
Our factory also produces:
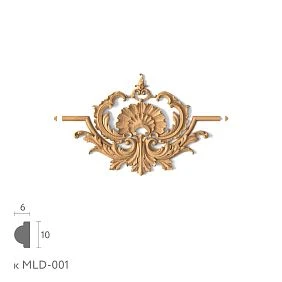
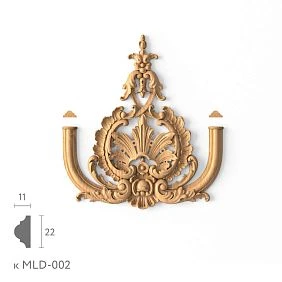
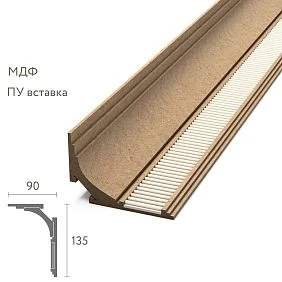
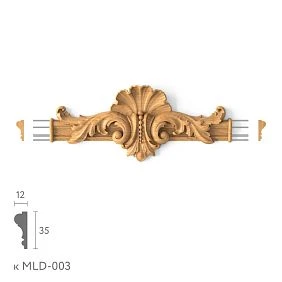
Crown mouldings
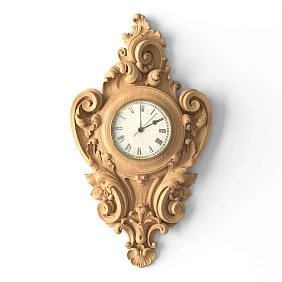
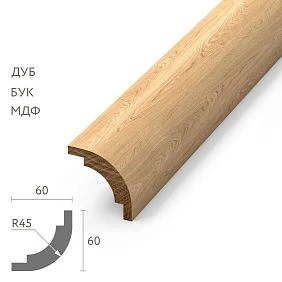
Wooden cornices On the facade, they are installed at the top of the wall, above window openings, under the roof. The cornice is a horizontal element that "completes" the facade vertically and creates a shadow dividing the wall into architectural belts.
The facade cornice can be wooden (for wooden houses), polyurethane (for plastered facades), or combined. Its scale is one of the key parameters: the cornice must be proportionate to the height of the wall and the size of the window openings.
Get Consultation
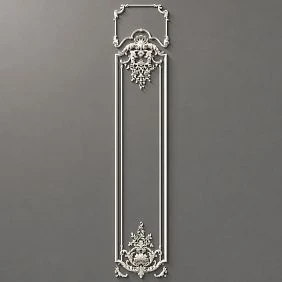
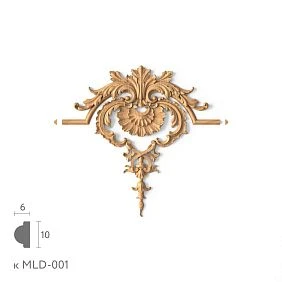
Moldings are linear profiles used to create framed compositions, zone walls, and frame openings. They come in various widths (from 20 to 150 mm) and relief complexity — from smooth to richly decorated.
Moldings on the facade are horizontal and vertical profiled strips that create architectural lines: belts, frames, division of the wall into fields. Moldings made of polyurethane or wood are widely used in classic facade solutions.
Brackets
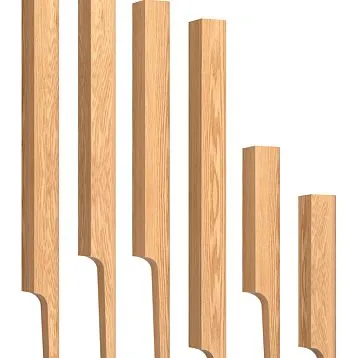
Polyurethane brackets — decorative console elements that imitate load-bearing brackets under balconies, canopies, cornices. Functionally, they often carry only a decorative load, but visually create a powerful architectural accent. A bracket at the entrance door under the canopy is a typical example.
Rosettes and medallions
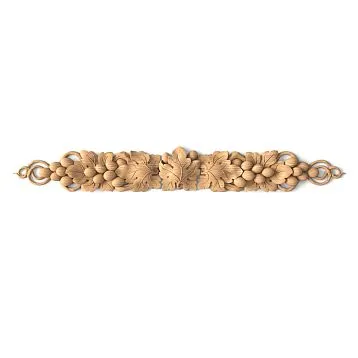
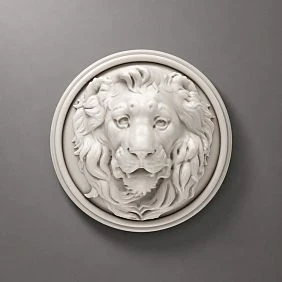
Decorative rosettes on the facade are round or oval overlay elements with ornamentation. They are installed between windows, in the center of facade fields, in corner areas. They create point accents.
Overlays and stucco decor
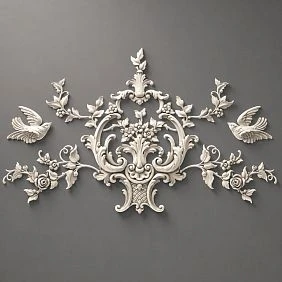
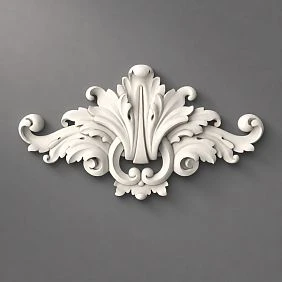
Stucco decor — polyurethane overlays — ornamental elements imitating classic stucco: cartouches, keystones above windows, decorative inserts, friezes. They are installed on a plastered facade with glue.
Pilasters and Capitals
Pilaster is a flat vertical element imitating a column. On the facade, pilasters are installed on the sides of the entrance door, in corner areas, as an element of wall division. Capital is the finishing element of a column or pilaster with ornamentation.
House carving
House Carving — traditional Russian facade decor. Carved gable boards, valances, and window casings with fretwork or three-dimensional ornamentation. This is an exclusively wooden element, integral to the Russian architectural tradition of the wooden house.
Window decor on the facade: how to design a window opening
The window is the main "unit" of the facade composition. The entire system of facade decor is built around windows.
Facade window casings: shape, profile, proportions
A facade window casing is defined by its width, profile, and the presence of decorative elements. For a wooden house in the Russian style — carved wooden window casings on the facade with fretwork or three-dimensional ornamentation. For a classic plastered facade — polyurethane window casings with a cornice top, "ears," and a window sill shelf.
The width of the window casing is proportionate to the width of the window opening. General rule: the casing should not be wider than 1/6 of the opening width. For a standard window of 900 mm — a casing up to 150 mm wide. A wider casing visually "eats up" the opening.
The upper part of the facade window casing is the most decorative area. Here, a keystone, canopy, cornice top, or carved ornament is installed — depending on the style.
Decor around windows: system of elements
A full window frame is not a single casing, but a system:
-
Side casing posts are vertical elements on the sides of the opening.
-
The top lintel is a horizontal element above the opening, crowning the casing.
-
The keystone is a central protruding element of the lintel (characteristic of classic style).
-
The window sill shelf or apron is a horizontal element under the window sill, creating a finish at the bottom.
-
Corner blocks ("ears") are thickenings in the corner areas of the casing, typical for classic casing with "ears".
In the system, everything is coordinated: vertical posts match the profile of the horizontal lintel, corner blocks are proportional to the posts.
Carved wooden casing for a wooden house
For a log or timber house, only a wooden casing is suitable. The reason is simple: polyurethane on a wooden wall looks inorganic — different materials, different textures, different "spirit". Carved wooden decoration for a wooden facade, it is not stylization, but a direct continuation of architectural tradition.
A wooden carved architrave for a wooden house is made from the same type of wood as the siding or main wall material, or from pine as the most versatile and affordable material. The ornament is coordinated with the overall style of the facade.
Entrance group decor: the first impression is created here
The entrance group is an area of special decorative attention. It is here that the guest first encounters the house, and it is here that architectural details work with maximum efficiency.
Decor above the entrance door
A cornice or pediment above the entrance door is a horizontal finishing element that 'crowns' the opening. For a classic facade, a polyurethane cornice with a profile coordinated with the building's main cornice. For a wooden house, a carved wooden cornice.
A keystone is also appropriate above the entrance door — a large central accent at the top point of the opening. It creates a sense of solemnity and significance of the entrance.
Brackets under the entrance canopy
Decorative brackets Under the canopy or entrance awning — one of the most expressive accents of the entrance group. They create a sense of 'support' for the structure, although in most cases they carry only a decorative load.
Brackets are installed in pairs: one on each side of the canopy. The size of the bracket is proportional to the height of the canopy: for a canopy 500 mm high, a bracket 300–400 mm high, no more. A larger bracket visually 'overpowers' the accent.
Pilasters on the sides of the entrance door
Pilasters on the sides of the entrance opening create a portal image: the door stands in a "frame" of vertical architectural elements. This is a characteristic feature of grand houses, classical estates, and country residences.
Polyurethane pilasters are for a plastered facade. Wooden pilasters are for a wooden house. The capital at the top of the pilaster matches the ornament of other decorative elements on the facade.
Porch decor
The porch is part of the entrance group, often decorated in a unified style with the door and facade. For a wooden house: carved balusters for the railing, wooden posts with carved elements, house carving along the perimeter of the canopy. For a stone or plastered house: polyurethane balustrades, moldings along the parapet.
Polyurethane or wood: comparison of materials for facade decor
This is the main choice question that inevitably arises for anyone who takes the facade seriously.
Facade stucco molding from polyurethane: advantages and limitations
Polyurethane Items — is a modern alternative to traditional plaster stucco molding. Polyurethane decor is significantly lighter than plaster, does not absorb moisture, does not crack with temperature changes, and paints well with acrylic paints.
Advantages of polyurethane facade decor:
-
Light weight. A polyurethane cornice weighs 3–5 times less than a similar plaster one. This reduces the load on the fastening and the facade.
-
Moisture resistance. Polyurethane does not swell or rot. For the facade, this is a fundamental advantage.
-
Precision of details. CNC and injection molding ensure accurate reproduction of complex patterns.
-
For painting. Polyurethane decor is easily painted in any color, imitating stone, marble, terracotta.
-
Installation. Mounted on facade adhesive and dowels, requires no special tools.
Limitations:
-
Unsuitable for wooden facades. Polyurethane on logs or timber creates a material dissonance.
-
Mechanical strength lower than wood. Direct mechanical impact causes chipping.
-
Appearance. With poor-quality painting, polyurethane may look "plastic-like."
Wooden facade decor: tradition and natural expressiveness
House Carving and wooden trim is a living material with texture, warm color, and ornamental tradition. For a wooden house, any other choice is simply inappropriate.
Advantages of wooden facade decor:
-
Organic unity. Wood on a wooden facade is a single material system.
-
Expressiveness. Wood carving creates lively, tactile forms that polyurethane cannot reproduce 100%.
-
Repairability. A wooden element can be partially replaced, reworked, or sanded down.
-
Eco-friendliness. An important factor for a country house, dacha, or Russian estate.
Limitations:
-
Requires regular treatment. Wood needs periodic renewal of its paint and varnish coating every 3–5 years.
-
Moisture sensitivity. If the coating is damaged, there is a risk of rot. Requires proper initial treatment: antiseptic, primer, topcoat.
-
Price. High-quality hand or CNC wood carving is more expensive than polyurethane.
Comparison table: polyurethane vs. wood for facades
| Parameter | Polyurethane | Wood |
|---|---|---|
| Weight | Lightweight | Medium |
| Moisture resistance | High | Requires treatment |
| Suitable for wooden facades | No | Yes |
| Suitable for plastered facades | Yes | Partially |
| Painting | Any acrylic | Enamel, varnish, stain, oil |
| Carving | CNC-precise | CNC + manual finishing |
| Maintenance | Minimal | Every 3–5 years |
| Repair | Replacement only | Partial repair |
— the optimal choice for plastered, brick, or aerated concrete facades in a classic style. This is where polyurethane decor works at its full potential.
Polyurethane molding allows creating a stylish and presentable exterior of a house, while the material retains its qualities in any weather conditions. — an optimal choice for plastered, brick, or aerated concrete facades in a classic style. This is where polyurethane decor works to its full potential.
Which polyurethane elements are best for the facade
-
Cornices. Horizontal profiles along the top of the wall or above window openings. A polyurethane cornice reproduces a complex classical profile that would be very difficult to create from another material.
-
Brackets. Decorative console supports under cornices and canopies.
-
Keystones. Elements above window and door openings.
-
Overlays and medallions. Ornamental inserts in the fields between windows.
-
Pilasters with capitals. Vertical elements with ornamental finishes.
How to paint polyurethane decor on the facade
Polyurethane decor is painted with facade acrylic paint before or after installation. Important conditions:
-
The surface of the element is degreased before painting.
-
The first layer is a primer for polyurethane.
-
Finish layers — facade acrylic paint in 2 coats.
-
The color of the decor can match the color of the facade (subtle classic) or be contrasting (white decor on a colored wall).
How not to overload the facade with polyurethane decor
The main mistake is excess. When a modest two-story house has three cornices on each floor, keystones above every window, pilasters on all corners, and brackets under each windowsill — the facade looks overloaded, motley, and "screaming."
The principle of facade decor is moderation and consistency. Choose two or three key accents and coordinate them into a single system. For example: a cornice along the top of the wall + window casings + brackets under the entrance canopy. This is enough to create a full-fledged classic facade.
Carved wooden decor for the facade: tradition and modernity
carved wooden decor for the facade is a special topic. This is not just finishing — it is an architectural culture that is hundreds of years old.
House carving: what it is and where it lives
House Carving is a traditional Russian facade decor. Historically, it protected the wooden house not only from the weather (in a narrow pragmatic sense) but also symbolically — the ornaments carried protective meaning. Today, house carving lives as an architectural tradition, organic for suburban construction.
Main elements of traditional wood carving:
-
Pricheliny — carved boards along the edges of the roof, covering the ends of the rafters. A horizontal decorative element of the upper facade zone.
-
Podzory — carved strips under the eaves lining, hanging along the edge of the roof.
-
Polotentsa — vertical carved elements on the end of the ridge.
-
Nalicniki are carved window frames with an upper "crown".
-
Balusters and porch railings are carved vertical elements.
The ornament of house carving is floral, geometric, zoomorphic. Geometric motifs: diamonds, rosettes, stars. Floral: leaves, berries, vines. Zoomorphic: horses, birds, fish.
Carved window frames for a wooden house: proportions and ornament
For a wooden house, the window frame is the face of the window. It should be proportionate to the window opening. The classic size for a window frame of 900×1200 mm: width of side posts 80–100 mm, width of the upper part ("crown") up to 150 mm.
The ornament of the window frame should be consistent across all windows of the facade. All window frames in one ornament are a sign of good taste. Different ornaments on different windows are a sign of a lack of concept.
Unity of facade decor of a wooden house
For a wooden house, a full-fledged facade decor is a system: gable boards in one ornament, window frames in the same key, porch balusters coordinated with carved canopy posts. All this is Wooden items of one series, one scale, one stylistic language.
It is the systematic nature that distinguishes a facade that delights from a set of randomly assembled elements.
How to Choose a Facade Decor Style: A Breakdown by Architectural Scenarios
Classic facade
Classic facade — symmetry, order, tiered structure. Decor is organized according to a strict system: the lower tier is the plinth, the middle tier is the main volume with windows, the upper tier is the cornice belt. Each tier is framed by horizontal elements.
For a classic facade: polyurethane cornices, moldings between tiers, window casings with keystones and "ears", pilasters in division zones, brackets under the cornice.
Russian and Country Style
A wooden house in the Russian style is a completely different world. Here, the entire facade decor system is based on wood: house carving, ornamented window casings, carved bargeboards, valances. No polyurethane — only wood, only live carving.
For a country house in the Russian style: bargeboards with fretwork ornament along the cornice, all window casings in a unified series with floral or geometric ornament, carved porch elements, the front door casing in the same key.
Classic House with Accents
A modern private house is often built in a neutral style, which can be "refined" with a few decorative accents. Here, polyurethane decor works concisely: a pair of brackets at the entrance, simple cornices above the windows, belt moldings between floors. Without overload — only the essentials.
Modern Minimalism with Point Decor
For modern architecture with clean facades and minimalist openings — point decor: one accent at the entrance (brackets, keystone, carved element), everything else is calm. This is a bold and expressive solution: one well-chosen element says more than an overloaded wall.
Country house in classical style
A country stone house in classical style is a synthesis: polyurethane decor on the walls (cornices, moldings, brackets) is combined with wooden carved elements in the porch and veranda area. It is important that the wood and polyurethane are the same color — this creates unity despite the different materials.
Systematic approach to facade decor: assembly principles
A facade is not a set of elements. It is a system. Let's consider the principles that allow you to assemble the system correctly.
Principle of a unified ornamental language
All decorative elements of the facade must belong to the same ornamental series. Trim — in the same key. Cornices — consistent in profile with the trim. Brackets — from the same style family.
If the ornaments are different — you get a 'recreation center' where each element lives its own life. If the ornaments are consistent — you get an architectural ensemble.
The principle of proportional correspondence
Each facade element must be proportionate to the house. For a small one-story house — moderate cornices, narrow trim. For a two-story house — larger elements, but within reason.
Main guideline: cornice height — 1/12–1/15 of the wall height. Trim width — 1/7–1/6 of the opening width.
Principle of material consistency
Do not mix materials without justification. For a wooden house — wooden decor. For a plastered one — polyurethane or natural stone. If the house is combined (a wooden log house on a stone plinth) — a proper transition is possible: stone + wood with a unified coating.
Principle of color consistency
The color of the facade decor should be consciously chosen. Two options:
Monochrome facade: decor in the color of the wall, only the relief creates shadow and volume. Noble, strict, architecturally pure.
Accent facade: decor in a contrasting color — white decor on a colored wall. More festive, more decorative. Requires strict adherence to the system: only decor in the contrasting color, without random color accents.
Mistakes when choosing facade decorative elements
Mixing several ornamental series
Window trims in Baroque style, cornices in Antique, brackets in Russian. The facade turns into an illustration from a history of architecture book — motley, unsystematic. One stylistic language is chosen, and all elements are in it.
Choosing interior decor for the facade
Polyurethane elements are divided into interior and facade. Interior ones are not designed for exposure to moisture, ultraviolet radiation, or temperature changes. On the facade, they quickly degrade. Always check: is the product intended for outdoor use?
Not thinking through the painting
Polyurethane decor looks unfinished without painting. Worse, without a coating it quickly yellows under UV exposure. Painting with facade acrylic is a mandatory step that cannot be skipped.
Overloading a small facade
A small house with a huge set of decor looks ridiculous. The more modest the facade, the more carefully you need to select decor, limiting yourself to key accents.
Not coordinating windows, doors, cornices, and brackets
Each element was chosen separately, without connection to the others. As a result, the cornice is classic, the architraves are folk motifs, the brackets are modern. This is a systemic mistake. All elements are chosen together, as a single ensemble.
Forgetting about the entrance group
The windows are decorated, the cornices are installed, but the entrance to the house remains bare. The entrance group is the most significant area of the facade. This is where the maximum decorative accent is needed: an architrave, brackets, a pediment, or a cornice above the door.
Not accounting for fastening
A polyurethane cornice weighs little, but at a length of 3–4 meters, the total load is significant. Installation only with glue without dowels is a risk of delamination. For all large elements, use glue plus mechanical fastening.
Additional facade decor zones: what is often forgotten
Gable decor
The gable is a triangular area above the main volume of the building. It often remains undecorated — and this is precisely what creates a sense of incompleteness. For a wooden house: vergeboards along the edge, a central element (solar rosette, bird, ornamental overlay). For a classic facade: molding framing along the gable perimeter, a medallion in the center.
Corner zone decor
Corner pilasters or molding corner elements create a "finish" for the facade in the side areas. Without corner elements, the facade looks incomplete at the edges.
Base decor
The base — the lower tier of the house — is decorated less often, but proper base decor creates a sense of solidity. A molding along the top line of the base, separating it from the main wall, is a simple and effective technique.
How to combine wooden facade decor with interior decor
A good house is a unity of inside and outside. Facade window casings in a single ornament with interior door casings. Wooden facade cornices coordinated with interior cornices and moldings. The carved ornament of the facade echoes the ornament of the furniture in the living room.
This is not a mandatory condition — it is a level to strive for. It is this that creates the image of the house that is remembered.
Frequently asked questions
What decorative elements are used for the facade of a house?
For the facade, trim, cornices, moldings, brackets, pilasters with capitals, rosettes, keystones, overlays, facade stucco, and house carving are used. The choice depends on the wall material, architectural style, and design area.
What is better for the facade: polyurethane or wood?
Polyurethane is optimal for plastered and brick facades in a classic style: lightweight, moisture-resistant, easy to paint. Wood is for wooden houses, country, and Russian style: an organic material with a living texture and traditional ornament.
Can stucco be installed on the facade of a house?
Yes, provided that facade (not interior) polyurethane products are used and proper installation is done: glue plus mechanical fastening, followed by painting with facade acrylic paint.
How to choose decor for windows on the facade?
Decor around windows is chosen based on the opening size, facade style, and wall material. For a wooden house, carved wooden trim. For a plastered classic facade, polyurethane trim with a cornice finish. The width of the trim is 1/7–1/6 of the opening width.
How to combine trim, cornices, and brackets on the facade?
All three elements should belong to the same style series. The cornice sets the scale and profile — the trim matches it in profile, the brackets in ornament. A single color unites all elements into a system.
Where to buy facade decorative elements?
At STAVROS you can choose polyurethane cornices, brackets, overlays, as well as wooden architraves, house carving, cornices and carved decor for the facade — in a single catalog with Contact us to confirm shipping to your destination.
STAVROS: facade decor made of polyurethane and wood in a single catalog
STAVROS company is one of the few manufacturers where facade decor from two key materials is presented in a single assortment. Here you can choose Polyurethane brackets, facade stucco molding and overlays, wooden architraves for the facade, house carving, Wooden cornices и Carved wooden decoration for any type of facade.
Polyurethane Polyurethane Items STAVROS are designed for outdoor use: they are resistant to moisture, ultraviolet light and temperature changes. Wooden Solid Wood Items are made from stabilized blanks with final surface preparation for painting.
For those who are building or renovating a house and want to solve the issue facade decoration systematically — from cornices to architraves, from brackets to house carving — STAVROS provides the entire necessary range, order processing and Contact us to confirm shipping to your destination.