Article Contents:
- Current sizes and materials of PLT-005 and PLT-006
- PLT-005 or PLT-006: quick comparison by task
- What is a shaped wooden skirting board
- When to buy PLT-005
- When to buy PLT-006
- Why the 20 mm difference is noticeable on a long wall
- How skirting board height relates to ceiling
- PLT-005 for a spacious living room
- PLT-006 for a small living room
- Which profile to choose for a bedroom
- Which baseboard to choose for a study
- Which profile to choose for a hallway
- Which baseboard to choose for a kitchen
- Which profile to choose for a children's room
- Which baseboard to choose for a dressing room
- PLT-005 for a country house
- PLT-006 for an apartment
- How to choose a baseboard for tall doors
- How to choose a profile for standard doors
- Can PLT-005 be used as a trim
- Can PLT-006 be used as a trim
- When to use PLT-006 as a ceiling cornice
- Why PLT-005 should not be automatically placed under the ceiling
- Should you use the same profile for the floor and ceiling
- How to connect a baseboard and trim with one profile
- Thickness of 16 mm for PLT-005
- Thickness of PLT-006 made of MDF
- Thickness of PLT-006 made of beech
- Thickness of PLT-006 from oak
- Why thickness should be checked with the casing
- Why thickness matters near furniture
- Regular MDF or moisture-resistant MDF
- When to choose regular MDF
- When to choose moisture-resistant MDF
- Beech for PLT-005 and PLT-006
- Oak for PLT-005 and PLT-006
- MDF or solid wood for painted interior
- MDF or oak for natural texture
- How to choose the color of the baseboard
- Baseboard for white enamel
- Baseboard for tinting
- Why MDF length is 2600 mm
- Why solid wood length is 2400 mm
- How to choose the length of a wooden baseboard
- How to calculate the number of planks
- How to account for corner waste
- How to position joints on a long wall
- How to use leftover planks
- How to calculate baseboard for a room with niches
- How to calculate the profile for multiple rooms
- How to calculate the cost of the entire order
- Why the price per meter depends on the material and cross-section
- How to compare the cost of PLT-005 and PLT-006
- How to check the baseboard with the door casing
- How to join PLT-005 with the casing
- How to join PLT-006 with the casing
- How to check the baseboard with furniture
- How to check the profile with the kitchen plinth
- How to check the baseboard near the radiator
- How to check the profile near sockets
- How to prepare the wall
- How to prepare the floor
- When to install the baseboard
- How to choose an installation compound
- When mechanical fastening is needed
- How to mount PLT-006 under the ceiling
- How to navigate internal corners
- Error: considering PLT-006 a reduced copy of PLT-005
- Error: placing PLT-005 in a small room without a layout
- Error: choosing PLT-006 for a large wall only because of versatility
- Error: not accounting for the thickness of PLT-006 solid wood
- Error: mixing MDF and solid wood in one continuous contour
- Error: considering moisture-resistant MDF as waterproof
- Error: using regular MDF in a complex area without assessment
- Error: not accounting for lengths 2400 and 2600 mm
- Error: considering the margin as a universal percentage
- Error: not accounting for the carryover of 2600 mm planks
- Error: joining the baseboard in the center of the main wall
- Error: not checking the profile with the door
- Error: using PLT-005 under the ceiling as a confirmed cornice
- Error: using PLT-006 in three places at once without checking
- Error: not accounting for furniture close to the wall
- Error: paint planks from different batches
- Error: do not mark oak planks
- Error: expect the baseboard to level the wall
- Who PLT-005 is suitable for
- Who PLT-005 is not suitable for
- Who PLT-006 is suitable for
- Who PLT-006 is not suitable for
- Practical choice: classic living room with high doors
- Practical choice: small bedroom
- Practical choice: single profile in the hallway
- Practical choice: oak interior
- Practical choice: white interior under enamel
- What to buy and check together with PLT-005 or PLT-006
- How not to confuse a skirting board and a molding
- How not to confuse PLT-006 with a regular ceiling cornice
- How not to confuse moisture-resistant MDF with regular
- How not to confuse height and length
- How not to confuse PLT-005 and PLT-006 by technical URL
- How to buy on STAVROS
- What to check before payment
- How to accept an order upon receipt
- How to store long planks
- How to care for a skirting board
- Practical choice for renovation without replacing doors
- Practical choice for a new apartment without architraves
- Practical choice for a home with high ceilings
- Practical choice for a rented apartment
- How to maintain a consistent profile between rooms
- How to choose a sample before a large order
- How to test a solution on one control wall
- FAQ: questions about PLT-005 and PLT-006
- How is PLT-005 different from PLT-006?
- Which baseboard is taller?
- Is the thickness of the models the same?
- Which profile is suitable for a small room?
- What to choose for a spacious living room?
- Can PLT-005 be used as a casing?
- Can PLT-006 be used as a casing?
- Can PLT-006 be used as a ceiling cornice?
- Can PLT-005 be used under the ceiling?
- What to choose for tall doors?
- Which material to choose for enamel?
- How to preserve the wood texture?
- How is moisture-resistant MDF different?
- What is the length of MDF?
- What is the length of beech and oak?
- How to calculate the number of planks?
- Where is the best place to place joints?
- Can MDF and solid wood be mixed?
- How to match the baseboard with the furniture?
- How to match the baseboard with the trim?
- What to check for PLT-006 made of oak?
- What to check for PLT-005?
- Where to buy PLT-005?
- Where to buy PLT-006?
- What should I check before ordering?
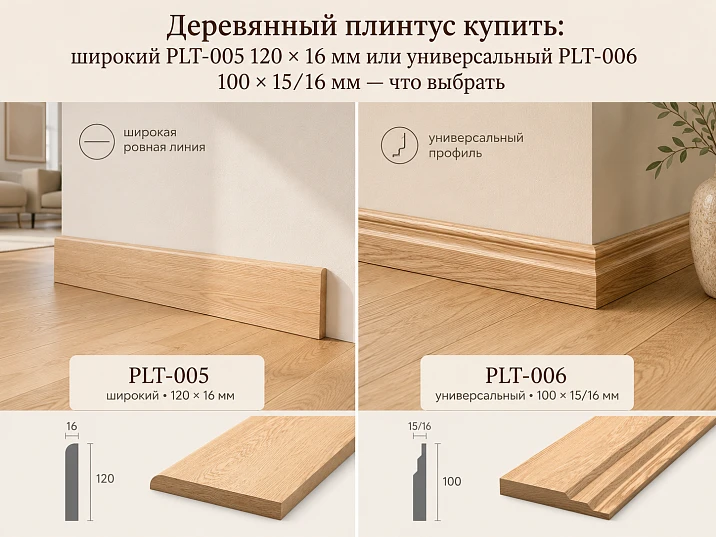
You can buy a wooden skirting board as an expressive bottom line of the wall or as a more universal profile that connects the floor, doorway, and ceiling. PLT-005 and PLT-006 are similar in classic profiled shape, available in MDF, moisture-resistant MDF, beech, and oak, but solve different tasks. PLT-005 has a height of 120 mm and a uniform thickness of 16 mm in all versions. PLT-006 is 20 mm lower, and its thickness depends on the material: 16 mm for MDF, 15 mm for beech, and 15/16 mm for oak according to the card.
PLT-005 should be considered as a wide classic skirting board for a spacious living room, study, library, high doorway, and interior with noticeable architraves. It forms a strong bottom line of the wall, supports large doors, and can be used as an architrave when the geometry and mounting assembly are confirmed by the project.
PLT-006 is a more compact profile with a height of 100 mm. The manufacturer directly designates it as a skirting board, architrave, and cornice. This makes the model useful for an apartment with standard ceiling height, a small bedroom, study, hallway, and a project where you want to repeat the same pattern near the floor, around the door, and under the ceiling. However, universality does not mean that the profile must be installed in all three places: scale, angles, joints, and mounting method need to be checked separately.
The 20 mm difference seems small only on a sample. On a long wall, a skirting board with a height of 120 mm noticeably raises the lower boundary of the finish, interacts more with furniture, and better supports high architraves. The 100 mm profile looks calmer, fits more easily into a small room, and leaves more free space between the floor and furniture.
Short answer. PLT-005 is worth buying when you need a wide classic wooden skirting board with a height of 120 mm that noticeably frames the wall, pairs with large door architraves, and maintains a thickness of 16 mm in all materials. PLT-006 is better to choose for a more compact line with a height of 100 mm or for a project where one profile should work as a skirting board, architrave, and ceiling cornice.
For a small room and standard ceiling, PLT-006 is often more suitable. For a spacious living room, library, high doors, and classic architecture, PLT-005 is more convincing.
Buy wide wooden skirting board PLT-005 Buy universal skirting board PLT-006 to buy wooden baseboard Choose skirting board-architrave







Current sizes and materials of PLT-005 and PLT-006
| Execution | PLT-005 | PLT-006 |
|---|---|---|
| Moisture-resistant MDF | 120 × 16 × 2600 mm | 100 × 16 × 2600 mm |
| MDF | 120 × 16 × 2600 mm | 100 × 16 × 2600 mm |
| Oak | 120 × 16 × 2400 mm | 100 × 15/16 × 2400 mm |
| Beech | 120 × 16 × 2400 mm | 100 × 15 × 2400 mm |
| Height | 120 мм | 100 мм |
| Main purpose | Baseboard and casing | Baseboard, casing and cornice |
| Profile character | Wide Classic | Universal medium |
| Best scale | Spacious rooms, tall doors | Small and medium rooms |




PLT-005 or PLT-006: quick comparison by task
| Criterion | PLT-005 | PLT-006 | Customer conclusion |
|---|---|---|---|
| Height | 120 мм | 100 мм | PLT-005 is more noticeable, PLT-006 is calmer |
| MDF thickness | 16 мм | 16 мм | Can be coordinated with the same trim |
| Solid wood thickness | 16 мм | 15 mm for beech, 15/16 mm for oak | The joint with the trim needs to be checked by material |
| Small room | May look heavy | Fits more often | Compare full-size strips 120 and 100 mm |
| Spacious living room | Supports scale | Gives a more restrained line | Choice depends on doors and ceiling height |
| Casing | Can be applied per project | Directly stated as a casing | Check thickness and joint |
| Ceiling cornice | Not the main card scenario | Directly indicated in the purpose | For ceiling choose PLT-006 |
| Main risk | Overload a small wall | Get too weak scale | Check in a real room |
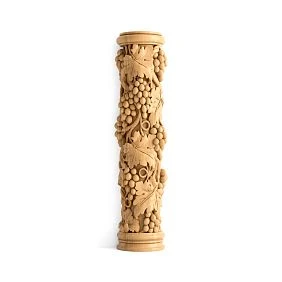
Our factory also produces:
What is a shaped wooden baseboard
A shaped wooden baseboard covers the installation gap between the floor and wall, protects the lower part of the finish from everyday contact, and forms a complete line of the interior.
Unlike a flat strip, the profiled surface creates light and shadow and complements classic architraves, cornices, wall panels, and furniture.
The buyer should look not only at the height but also at the thickness, length of the strip, material, profile pattern, and method of connection to the door frame.
PLT-005 and PLT-006 allow you to choose between a more architectural bottom line and a universal medium scale.
Get Consultation
When to buy PLT-005
The wide profile suits a spacious living room, study, library, country house, and interior with high doors.
It is especially convincing when the architraves and wall panels have a noticeable width.
The height of 120 mm helps to visually gather a large wall and make the baseboard part of the architecture, rather than an inconspicuous technical strip.
For such a project you can choose the PLT-005 baseboard with a height of 120 mm.
When to buy PLT-006
A profile with a height of 100 mm is suitable for an apartment with a standard ceiling, a small bedroom, a study, a hallway, and furniture placed close to the wall.
It is useful if you want to repeat one pattern on the floor, around the door, and under the ceiling.
The thickness of solid wood differs from MDF, so a single profile must be selected in one material or the transition must be designed in advance.
For a universal system, you can choose the PLT-006 baseboard-cornice.
Why the 20 mm difference is noticeable on a long wall
On a sample several centimeters long, heights of 100 and 120 mm seem close. After installation on a wall five or eight meters long, the difference becomes part of the overall room architecture.
PLT-005 raises the lower edge of the wall more strongly and creates a more pronounced shadow. PLT-006 leaves more calm surface between the floor, furniture, and decorative panels.
If the walls are low and the furniture is massive, an additional 20 mm can visually reduce the free space. In a spacious room, the effect is the opposite: 100 mm sometimes looks too modest.
Before ordering, it is useful to glue paper strips 100 and 120 mm high to the wall and look at them in daylight and evening light.
How baseboard height relates to the ceiling
A high ceiling better accepts PLT-005, especially if the room has a wide cornice, large doors, and wall panels.
With a standard ceiling height, PLT-006 more often maintains calm proportions and does not make the lower part of the wall excessively heavy.
However, there is no universal rule: a light baseboard matching the wall color looks lighter, while a contrasting oak profile appears taller.
Height should be evaluated together with color, trim, and furniture, not in isolation.
PLT-005 for a spacious living room
In a large living room, a wide wooden baseboard helps to tie together long walls and support the scale of the sofa, doors, and windows.
A height of 120 mm is especially appropriate next to wide architraves and classic panels.
If the baseboard is painted the same color as the wall, it creates texture without a sharp horizontal division.
Oak with a tint makes the bottom line more noticeable and requires careful selection of the floor shade.
PLT-006 for a small living room
A 100 mm profile retains classic expressiveness but reduces the free wall plane less.
It suits a room where the wardrobe, sofa, and cabinet are placed close to the perimeter.
The universal pattern can be repeated around doors to avoid introducing a separate architrave.
Ceiling application is only permissible after checking the scale and corner joints.
Which profile to choose for a bedroom
In a small bedroom, PLT-006 often looks calmer and does not compete with the bed, nightstands, and textiles.
In a spacious classic bedroom, PLT-005 helps connect the high portal, wardrobe, and door trims.
Furniture should be placed against the wall considering the profile thickness. If a wardrobe or dresser needs to be almost flush, the baseboard protrusion is checked in advance.
The choice of material is linked to the floor, doors, and furniture color.
Which baseboard to choose for a study
A study with a library, massive desk, and tall doors pairs well with PLT-005.
In a compact home study, PLT-006 looks lighter and connects more easily with the door trim.
The oak version emphasizes natural furniture, while MDF under enamel helps make the profile part of the wall.
Sockets, cable channels, and furniture bases are included in one drawing before ordering.
Which profile to choose for a hallway
In the hallway, the baseboard often meets several doorways, a closet, and narrow walls.
PLT-006 with a height of 100 mm is easier to run around many corners and connect with architraves.
PLT-005 suits a spacious hall and tall doors, but may look heavy in a narrow corridor.
Moisture-resistant MDF is considered where the risk of wet cleaning is higher, but the specific protection system and installation need to be checked.
Which baseboard to choose for the kitchen
Kitchen cabinets often stand flush against walls, so the height and thickness of the profile affect the gap behind the furniture.
PLT-006 is more compact and easier to match with the furniture plinth in a small kitchen.
PLT-005 is appropriate in a spacious kitchen-living room with classic portals and tall doors.
Areas near water require material and coating that match the room's conditions.
Which profile to choose for a children's room
The baseboard should be proportional to the furniture and not create an unnecessary protrusion in walkways.
PLT-006 is more often suitable for small rooms and low furniture.
PLT-005 can be used in a spacious children's room with tall cabinets and classic design.
Safety depends on installation, corners, coating, and base quality, not just the profile height.
Which baseboard to choose for a dressing room
In a dressing room, most of the walls are covered by cabinets, so the baseboard is visible in short sections and affects furniture installation.
PLT-006 is often more convenient due to its lower height and versatility.
PLT-005 is suitable for an open dressing room with high doors and decorative panels.
Before installation, you need to decide whether the baseboard runs behind the cabinets or is interrupted at the furniture sides.
PLT-005 for a country house
Spacious rooms, high doors, and wide stairwells support the 120 mm profile.
The oak or beech version, 2400 mm long, helps create a natural finish.
MDF 2600 mm long reduces the number of joints on some walls.
The choice depends not only on style, but also on humidity, base, and heating method.
PLT-006 for apartment
A height of 100 mm suits many rooms with standard ceilings and limited space.
The profile can be used as a baseboard and casing, maintaining a single pattern in the hallway and rooms.
The ceiling scenario helps create a unified system, but should not turn a small room into an overly framed space.
It's better to start with one room and test a full-size sample.
How to choose a baseboard for high doors
A tall door leaf requires a casing and baseboard that do not look too thin.
PLT-005 with a height of 120 mm more often supports a large portal and wide casing.
PLT-006 is suitable if the door profile has a moderate width or the interior should remain restrained.
The joint of the baseboard and casing is designed based on thickness and pattern, not just height.
How to choose a profile for standard doors
For a regular interior doorway, PLT-006 often looks proportional and allows using the same profile as a casing.
PLT-005 is appropriate if the door is surrounded by a wide classic portal or wall panels.
The height of the leaf itself does not determine the choice: the width of the casing, ceiling, and furniture are important.
A full-size layout shows whether the bottom line becomes too massive.
Can PLT-005 be used as a casing
The card allows the profile to be used as a trim, but the specific door unit needs to be designed.
The thickness of 16 mm is constant across all materials, which simplifies coordination with the baseboard of the same model.
You need to check the width of 120 mm, the direction of the profile, the corners, and the transition to the top part of the opening.
Additional logic is revealed by the material about how to use one profile at the floor and door.
Can PLT-006 be used as a trim
PLT-006 is directly designated as a baseboard, trim, and cornice.
The height of 100 mm allows creating a noticeable but not overly wide door frame.
The thickness varies by material, so the joint of the baseboard and trim must be assembled from the same version or be calculated in advance.
The rotation of the pattern on the vertical and horizontal is checked on a sample.
When using PLT-006 as a ceiling cornice
Ceiling application is confirmed by the PLT-006 card and is the main additional advantage of the model.
The profile can be installed under the ceiling if its height of 100 mm matches the scale of the room and the pattern correctly passes internal and external corners.
Mounting near the ceiling requires a different base and different markings than installation near the floor.
Before purchasing, you can view PLT-006 dimensions and evaluate the profile in three positions.
Why PLT-005 should not be automatically placed under the ceiling
The main confirmed scenario for PLT-005 is baseboard and casing.
The versatility of PLT-006 cannot be transferred to the wide model just because of a similar shape.
A height of 120 mm under the ceiling may look too heavy and require a complex corner scheme.
If a designer considers such an application, it must be a separate design solution, not a declared property of the product.
Should you use the same profile at the floor and ceiling
The same pattern creates a cohesive room frame and helps connect doors with two horizontal lines.
In a small room, repeating a 100 mm high profile at the top and bottom can visually reduce the free wall.
In a spacious interior, this technique looks more cohesive, especially when finished in the wall color.
The decision is made after a full-scale visualization, not just based on a sample a few centimeters long.
How to connect the baseboard and casing with one profile
First, choose the same material and thickness.
Then, design the meeting point of the horizontal and vertical strips, the direction of profiling, and the method of corner treatment.
PLT-005 is convenient with a stable thickness of 16 mm, PLT-006 requires consideration of differences between MDF and solid wood.
The control unit is assembled before finishing the entire batch.
Thickness 16 mm for PLT-005
For PLT-005, the 16 mm thickness is maintained in MDF, moisture-resistant MDF, beech, and oak.
This simplifies the transition between the baseboard and casing of the same model if the material and finish match.
However, the same thickness does not mean that different bases can be mixed without checking the profile and surface.
For one room, it is better to choose a single finish and order it in one batch.
Thickness of PLT-006 from MDF
Regular and moisture-resistant MDF have dimensions of 100 × 16 × 2600 mm.
When using the profile as a baseboard and casing, the same thickness helps create a smooth transition.
MDF is suitable for painting, but the specific preparation and coating system must match the card and room conditions.
Joints, corners, and ends must be protected according to the selected technology.
Thickness of PLT-006 from beech
The beech profile has dimensions of 100 × 15 × 2400 mm.
A difference of one millimeter relative to MDF seems small but becomes noticeable at the joint with a trim or adjacent plank.
Beech is chosen for a natural wood base and further finishing according to the project.
Beech and MDF planks cannot be combined into one continuous profile without a design transition.
Thickness of PLT-006 from oak
The card indicates dimensions of 100 × 15/16 × 2400 mm.
This value must be preserved without artificial simplification and verified against the specific option before ordering.
For an accurate joint with a trim, furniture, or another plank, it is better to use DWG and an actual sample.
Tinted oak emphasizes the texture and makes even a slight difference in thickness more noticeable.
Why thickness should be checked against the architrave
The baseboard and architrave meet at one point near the doorway.
If one profile protrudes a millimeter more, a step appears that is difficult to hide with finishing.
PLT-005 provides consistent 16 mm in all versions, PLT-006 requires material verification.
It's better to choose one model and one version for the entire assembly.
Why thickness matters near furniture
A wardrobe, dresser, or kitchen cabinet may not fit flush against the wall due to the baseboard protrusion.
The difference between 15 and 16 mm is small but important for precise fitting of built-in furniture.
The furniture design should account not only for height but also for the actual profile protrusion.
If necessary, a bypass is provided in advance in the base or sidewall.
Regular MDF or moisture-resistant MDF
Both models are available in two MDF options.
Moisture-resistant execution is rational for hallways, kitchens, and areas with more intensive wet cleaning.
The material name does not make the product waterproof and does not negate the protection of ends, joints, and coating.
Specific application conditions should be checked in the product card and with the selected finishing system.
When to choose regular MDF
Regular MDF is suitable for dry living spaces where the profile will be painted and installed on a prepared base.
The length of 2600 mm helps reduce the number of joints on medium-length walls.
The material is convenient for solid-color enamel and replicating the profile near the floor and doors.
In areas prone to moisture, it's better to consider a moisture-resistant option.
When to choose moisture-resistant MDF
This material is useful in hallways, kitchens, corridors, and other places with regular wet cleaning.
It does not replace sealing, finishing coating, and proper installation.
PLT-005 provides a wider bottom line, PLT-006 offers versatility and a lower height.
In the category you can buy moisture-resistant MDF baseboard and compare both profiles.
Beech for PLT-005 and PLT-006
Beech planks have a length of 2400 mm.
PLT-005 has a thickness of 16 mm, PLT-006 has 15 mm.
Beech is suitable for a project where a natural wood profile is needed for enamel or other agreed finish.
For the joint with the trim, it is better to use the same article and material.
Oak for PLT-005 and PLT-006
Oak planks also have a length of 2400 mm.
PLT-005 has a stable size of 120 × 16 mm, PLT-006 — 100 × 15/16 mm according to the card.
Oak is chosen for tinting and preserving the wood grain.
On a long wall, the shade and texture of the planks should be distributed before installation.
MDF or solid wood for painted interior
MDF is convenient for a smooth opaque finish and a length of 2600 mm.
Beech provides a natural wood base, but the length is 2400 mm and the thickness of PLT-006 is smaller.
The choice depends on the desired texture, project budget, number of joints, and operating conditions.
It cannot be said that one material is universally better than another without reference to the room.
MDF or oak with a natural texture
If the wood grain should remain visible, choose oak.
MDF under an opaque coating helps achieve a uniform color with the wall and trim.
PLT-005 made of oak creates a strong classic line, PLT-006 creates a lighter natural frame.
The tint is checked on a sample next to the floor and door.
How to choose the color of the baseboard
The profile can be matched to the wall, doors, floor, or furniture.
PLT-005 in a contrasting color looks even taller, so it should be used carefully in a small room.
PLT-006 tone-on-tone with the wall hardly reduces the visual height.
The sample is viewed near the floor because the lighting there differs from eye level.
Baseboard for white enamel
The white profile complements classic doors, wall panels, and light interiors.
PLT-005 creates a noticeable architectural frame, PLT-006 looks more restrained.
The layer thickness should not smooth out the profile or form drips in the recesses.
It is better to paint all strips, architraves, and cornices from the same batch.
Baseboard for tinting
The oak profile can be matched with parquet, doors, furniture, and wooden panels.
PLT-005 emphasizes the natural material more, PLT-006 leaves more free wall space.
Joints and repair areas are more noticeable under a transparent finish, so cutting must be especially precise.
The tint is approved before ordering the entire batch.
Why MDF length is 2600 mm
Both models in MDF and moisture-resistant MDF have a length of 2600 mm.
A long plank can cover most of the wall without an intermediate joint.
However, transportation, lifting, and carrying must be planned in advance.
You cannot choose material only by length, ignoring the finish and room conditions.
Why solid wood length is 2400 mm
Beech and oak for PLT-005 and PLT-006 are supplied in 2400 mm length.
Long walls will require more joints than when using 2600 mm MDF.
Joints are distributed away from the main viewpoint and not aligned vertically with the door unit.
A detailed calculation is revealed in the article baseboard 2400 or 2600 mm.
How to choose the length of a wooden baseboard
First, measure each wall between corners, doors, and built-in furniture.
Then distribute the available planks of 2400 or 2600 mm to reduce the number of visible joints.
For short sections, leftovers from long walls can only be used after creating a cutting map.
The choice of length is related to the material and should not replace the choice of profile.
How to calculate the number of planks
The room perimeter alone is insufficient: you need to subtract door openings and areas where the profile is not installed, and add actual segments around niches.
Each wall is divided by the length of the selected plank, considering the possibility of using leftovers.
Rounding is done according to the cutting map, not just the total number of meters.
To check, you can open the article about how to calculate the number of planks.
How to allocate a margin for corners
Internal and external corners require trimming, and a single cut error can make an entire section too short.
The margin cannot be set as the same percentage for a rectangular room and a complex space with niches.
First, count the number of corners, short walls, and door bypasses, then add a reserve according to the cutting map.
For expensive oak, it is useful to separately mark the working planks and the spare one.
How to position joints on a long wall
It is better to move the joint away from the entrance, the center of the wall, and bright side light.
On painted MDF, the joint can be made less noticeable, but it still requires precise geometry.
On oak, the wood grain is matched by direction and shade.
Multiple joints should not converge at the same visual point as a door or panel.
How to use leftover planks
Short sections are suitable for wall piers, areas behind doors, and zones between built-in furniture.
Not all leftovers can be considered useful in advance: the profile and grain direction must match.
For PLT-006, also used as a trim or cornice, some leftovers can be distributed to other assemblies only after a general calculation.
A cutting map helps reduce excess material without random short inserts.
How to calculate baseboard for a room with niches
Each face of the niche is measured separately.
External corners increase the number of cuts, while internal ones require precise profile matching.
PLT-005 emphasizes the error more on a short section due to its 120 mm height.
PLT-006 looks lighter in complex geometry, but versatility does not simplify the cutting itself.
How to calculate the profile for multiple rooms
The list is compiled separately for each room and material.
You cannot combine MDF 2600 mm and solid wood 2400 mm into one calculation without splitting.
If PLT-006 is used near the floor, door, and ceiling, the length of each contour is calculated separately.
The total order is formed after checking whether leftovers can be used between rooms.
How to calculate the cost of the entire order
The price per single plank does not show the budget of the entire system.
You need to consider the number of slats, material, finish, trimming, installation, architraves, and ceiling sections.
PLT-005 may require fewer different profiles if also used as an architrave.
PLT-006 can combine three nodes but increases the total length if it also runs along the ceiling.
Why the price per meter depends on material and cross-section
Height, thickness, length, and material affect the cost of the slat and the total consumption.
Comparing PLT-005 and PLT-006 only by the price of one piece is incorrect.
You need to convert the order to the price per linear meter and consider the number of joints.
The detailed methodology is provided in the article calculate the price of a wooden skirting board per meter.
How to compare the cost of PLT-005 and PLT-006
First, choose the same material, then calculate the length and number of planks.
After that, add finishing and installation.
If PLT-006 is used as a baseboard, casing, and cornice, the comparison should include all three contours.
Wide PLT-005 may be more expensive as a profile, but does not require ceiling application if the project does not need it.
How to check the baseboard with a door casing
Profiles are placed next to each other in actual size.
Check thickness, height, pattern, and meeting point at the floor.
PLT-005 consistently has 16 mm, PLT-006 changes thickness in the array.
If the casing is a different model, the transition needs to be designed, not masked with a random overlay.
How to join PLT-005 with a casing
The best option is to use the same profile or trim of the same thickness and similar pattern.
A height of 120 mm is suitable for a large door frame.
In the lower joint, you need to decide whether the baseboard ends at the side edge of the trim or connects via a decorative transition.
A test piece is assembled before painting.
How to join PLT-006 with the trim
The card directly allows the use of the profile as a trim.
With the same material, the pattern and thickness match better.
For beech and oak, you need to remember the thickness of 15 or 15/16 mm.
The corners and top connection of the door frame are checked according to the direction of the profile.
How to check the baseboard with furniture
Cabinets, chests of drawers, and nightstands can press against the profile and leave a noticeable gap from the wall.
PLT-005 with a height of 120 mm is more difficult to bypass with a furniture baseboard if the project did not account for it in advance.
PLT-006 is more compact, but the thickness still affects the fit.
Before ordering a furniture system, you need to provide the designer with the exact size of the selected baseboard.
How to check the profile with a kitchen baseboard
The kitchen baseboard and skirting board can meet at a corner or run parallel.
The tall PLT-005 requires careful finishing near the side panel of the cabinet.
PLT-006 is easier to coordinate with a compact kitchen, but there is no universal joint.
The installation drawing must show each termination.
How to check the skirting board near a radiator
Pipes, brackets, and the lower part of the radiator can limit the height and thickness of the profile.
PLT-005 takes up more wall space and can come close to the mounts.
PLT-006 usually fits more easily, but measurement is mandatory.
The profile cannot be trimmed around utilities without a careful template.
How to check the profile near outlets
Low-lying outlets and connections may fall within the 100 or 120 mm zone.
PLT-005 requires a larger free area.
Before installation, compare the electrical plan with the actual height of the frames.
Moving an outlet after finishing is more expensive than an early check.
How to prepare the wall
The base must be level, sturdy, and free of dust.
A high profile shows the wall wave and gap along the top edge more strongly.
PLT-005 is especially demanding on evenness over long sections.
PLT-006 does not hide serious defects, despite its lower height.
How to prepare the floor
The baseboard covers the expansion gap but does not fix base unevenness.
A wavy floor line creates a gap along the bottom edge.
Before installation, check the finished floor covering around the entire perimeter.
The profile must not transfer load from the floating floor to the wall.
When to install the baseboard
Typically, the profile is installed after the floor and main wall finishing are complete.
If it is to be painted together with the wall, the sequence can be changed according to the project.
Door trims and built-in furniture must be accounted for in advance.
PLT-006 as a ceiling cornice requires a separate work sequence.
How to choose a mounting compound
Adhesive or combined fastening is chosen based on the profile material, base, plank length, and room conditions.
One compound cannot be considered universal for MDF, oak, beech, plaster, and painted walls.
A test section shows adhesion and no damage to the finish.
The exact installation method is clarified according to the product card and project.
When mechanical fastening is needed
A long or heavy plank, uneven base, and complex ceiling unit may require additional fixation.
Fastening points are planned so that they can be neatly hidden by the finish.
For an array, it is especially important not to split the profile.
The master makes the decision after inspecting the wall.
How to mount PLT-006 under the ceiling
First, a level horizontal line is marked and the height is checked throughout the room.
The profile must fit evenly against the wall and ceiling, and the inner corners must preserve the pattern.
The mounting compound is selected considering the vertical surface and the overhead position.
The baseboard at the floor and the cornice under the ceiling cannot be installed using the same markings without separate verification.
How to navigate inner corners
The profiled shape requires precise trimming and pattern alignment.
On PLT-005, the error is more noticeable due to the greater height.
For PLT-006 used as a cornice, internal ceiling corners are more complex than floor ones.
Pr
Error: consider PLT-006 a reduced copy of PLT-005
The profile has its own universal function and differs in array thickness.
Ceiling application is confirmed specifically for PLT-006.
On a door unit, this model may be more convenient not only because of the height.
Cards should be read as two separate products.
Error: placing PLT-005 in a small room without a layout
A height of 120 mm can visually weigh down a low wall and approach furniture.
Contrast finishing enhances the effect.
In some projects, a wide baseboard is still appropriate, but this should be confirmed with a full-size mock-up.
PLT-006 remains a safer option for a compact space.
Mistake: choosing PLT-006 for a large wall only because of its versatility
A universal profile may feel too subdued in a spacious hall or library.
Tall doors and wide casings sometimes require PLT-005.
The ability to use the profile at the ceiling does not compensate for weak scale at the floor.
Each contour is evaluated separately.
Mistake: not considering the thickness of the PLT-006 array
Beech has 15 mm, oak — 15/16 mm per the card.
If the casing or adjacent plank is 16 mm, a step appears.
It is not allowed to record all PLT-006 executions as 100 × 16 mm.
The material is fixed in the drawing and specification.
Error: mixing MDF and solid wood in one continuous contour
Different materials may differ in thickness, texture, and behavior under finishing.
Even the same enamel does not guarantee a perfect joint.
If a transition is necessary, it is designed in an inconspicuous place.
For one wall, one material is more rational.
Error: considering moisture-resistant MDF as waterproof
The material is better suited for high humidity but is not intended for constant contact with water without protection.
Joints, edges, and fastenings remain vulnerable.
The name of the execution does not cancel the instructions and the finish coating.
In the wet zone, conditions need to be agreed separately.
Error: using regular MDF in a complex zone without assessment
The hallway, kitchen, and areas of frequent wet cleaning place higher demands on the material.
Regular MDF may only be suitable with proper protection and no direct wetting.
The buyer should compare both executions.
Saving on material should not lead to premature repairs.
Error: not considering lengths of 2400 and 2600 mm
The same room footage gives a different number of joints for solid wood and MDF.
If ordered only by total length, some walls will get short inserts.
The cutting map must account for the actual length of the planks.
Material and length data are recorded together.
Error: treating the allowance as a universal percentage
A straight room with four corners and a complex corridor with niches require different reserves.
Too small an allowance stops installation, too large increases leftovers.
First, a map of walls and corners is built.
Then a justified reserve is added.
Error: not accounting for the carry-in of 2600 mm planks
A long MDF profile may not fit through an elevator, staircase, or narrow turn.
Cutting a plank solely for carry-in means changing the joint map.
The delivery route is checked before ordering.
For a 2400 mm array, the task may be simpler, but it also requires measurement.
Error: joining the baseboard in the center of the main wall
Side lighting and a long perspective make the joint noticeable.
It is better to shift the joint towards furniture, a door, or a less visible area.
On natural oak, the pattern is additionally matched.
The location is determined before cutting.
Error: not checking the profile with the door
The baseboard may be higher or thicker than the trim and create an accidental step.
PLT-005 is suitable for large doors, PLT-006 is for a universal system, but there is no automatic match.
The control unit is assembled in the workshop.
Only after that, the entire batch is cut.
Error: using PLT-005 under the ceiling as a confirmed cornice
The card does not highlight ceiling application as the primary scenario.
The purpose of PLT-006 cannot be transferred to PLT-005.
The 120 mm profile can work according to an individual project, but this is already a separate design solution.
Accuracy of wording must be maintained in the article and order.
Error: using PLT-006 in three places at once without verification
The baseboard, casing, and cornice are on different surfaces and go through different angles.
The same pattern does not guarantee easy installation.
In a small room, three circuits may look excessive.
First, do visualization and a control angle.
Error: not accounting for furniture close to the wall
The height and thickness of the profile create a gap behind the cabinet or dresser.
PLT-005 has a stronger effect on tall furniture side panels.
PLT-006 is more compact, but also requires trimming the baseboard or spacing.
The furniture maker must receive exact dimensions before production.
Error: painting strips from different batches
Shade and gloss may differ between rooms and walls.
On a white profile, the difference is noticeable near the door.
It's better to finish all elements of one system at the same time.
Keep the remaining coating for repairs.
Error: do not mark oak planks
The grain and shade of natural wood vary.
Planks should be laid out along the walls before installation.
Place the calmest sections on long open walls, and more active ones in less visible areas.
Marking preserves the agreed sequence.
Error: expecting the baseboard to straighten the wall
The profile covers the gap and finishes the lower part, but does not fix a serious wave.
The tall PLT-005 even more emphasizes the gap along the top edge.
The base is leveled before installation.
A thick layer of glue does not replace wall preparation.
Who PLT-005 is suitable for
The model suits owners of spacious apartments and houses, classic living rooms, studies, libraries, and interiors with high doors.
It is useful when the bottom line should be a noticeable part of the architecture.
The stable thickness of 16 mm is convenient for pairing with a trim of the same model.
The buyer must be prepared for a more pronounced scale.
Who PLT-005 is not suitable for
The profile can be heavy for a small bedroom, narrow hallway, and room with low furniture.
It does not have a confirmed primary ceiling cornice scenario.
If a single universal profile is needed, PLT-006 may be more rational.
The final decision is made by the full-size layout.
Who is PLT-006 suitable for
The model is suitable for apartments, small rooms, standard doors, and projects with a single profile at the floor and door.
Ceiling application expands design possibilities.
The height of 100 mm preserves a classic character without excessive mass.
Material and thickness must be chosen especially carefully.
Who is PLT-006 not suitable for
The profile may look insufficiently expressive in a high hall, library, or next to very wide architraves.
Different thickness of the array complicates mixing materials.
Versatility is not needed if the project only requires a strong bottom line.
In that case, PLT-005 may be more precise.
Practical choice: classic living room with high doors
PLT-005 with a height of 120 mm supports the scale of doors and large furniture.
If the trim must match the profile, a stable thickness of 16 mm simplifies the project.
PLT-006 can be chosen for a more restrained neoclassical style.
Samples are compared next to a real door opening.
Practical choice: small bedroom
PLT-006 with a height of 100 mm more often preserves air between the floor and furniture.
Painting it the color of the wall makes the profile even lighter.
PLT-005 is possible with a high ceiling and calm furniture, but requires a layout.
The thickness is taken into account when installing switches and cabinets.
Practical choice: a single profile in the corridor
PLT-006 allows connecting the floor line and several doorways.
Using the same profile under the ceiling depends on the width of the corridor.
MDF 2600 mm can reduce the number of joints.
All door units are calculated before ordering.
Practical choice: oak interior
Both models are available in oak with a length of 2400 mm.
PLT-005 emphasizes the natural texture more strongly, PLT-006 looks lighter.
The thickness of PLT-006 15/16 mm needs to be checked against the specific option.
The tint is compared with the floor and doors.
Practical choice: white interior for enamel
MDF or beech allow you to assemble a painted system according to the project.
PLT-005 creates a noticeable white architectural frame.
PLT-006 is convenient for repeating at doors and ceiling.
The test paint should include the profile and joint.
What to buy and check together with PLT-005 or PLT-006
The baseboard cannot be chosen separately from door trims, corners, finishing material and furniture. PLT-005 often becomes the main wide profile at the floor and next to tall doors. PLT-006 can combine baseboard, trim and cornice, but the complete set requires a separate calculation for each contour.
In the SEO scheme, cards of two models, the baseboard category and useful articles about length, price and joint with doors are confirmed. These pages help to move from comparing height to a full order without fictitious related products.
| What to add to the selection | Why | For which scenario | What to Check |
|---|---|---|---|
| Wide classic baseboard for floor | Create an expressive bottom line | Living room, study, library, high portal | 120 × 16 mm, material and length |
| Baseboard, casing and cornice PLT-006 | Repeat one profile in multiple nodes | Apartment, bedroom, hallway, standard doors | 100 mm, thickness 15/16 mm by material |
| Floor skirting boards catalog | Compare other profiles | When 100 and 120 mm do not fit | Height, material, pattern and purpose |
| How to choose the length of a wooden skirting board | Calculate planks 2400 or 2600 mm | MDF, beech and oak | Joints, carry-in and cutting map |
| Calculate the cost of the entire order | Compare budget by linear meters | Room, apartment or house | Material, finish, installation and allowance |
| Unified profile for interior doors | Design the joint between the baseboard and the casing | Doorways and corridors | Thickness, pattern direction, and angles |
| Wide Wooden Skirting Board | Evaluate the impact of a high profile | Classic interior | Ceiling height and door scale |
| Types of wooden floor baseboards | Check alternative shapes | Initial category selection | Do not mix different intents and materials |
How not to confuse baseboard and molding
The baseboard is installed at the floor and covers the bottom wall joint.
Molding more often decorates a wall, facade, or decorative frame.
The technical address of cards PLT-005 and PLT-006 contains the word molding, but you should focus on the article, name, and purpose.
Before ordering, check the entire size chart.
How not to confuse PLT-006 with a regular ceiling cornice
PLT-006 can be used as a cornice, but its profile is initially universal and also works at the floor and door.
A specialized ceiling cornice may have a different junction geometry.
You cannot assume that PLT-006 will replace any ceiling profile.
The angle, height, and mounting location must be checked against the project.
How not to confuse moisture-resistant MDF with regular MDF
The cards contain two separate executions of the same size.
When ordering, you must specify the selected material.
After painting, it may be difficult to visually distinguish them, so the marking is kept until installation.
Mixing planks on one wall is not recommended.
How not to confuse height and length
100 or 120 mm — profile height on the wall.
2400 or 2600 mm — length of one plank.
The buyer sometimes compares these numbers as one size and makes a mistake in the calculation.
In the specification, parameters are written in the order height × thickness × length.
How not to confuse PLT-005 and PLT-006 by technical URL
Cards have addresses molding-mld-037 and molding-mld-030.
The product SKUs are PLT-005 and PLT-006.
In the order, you need to specify the SKU and size, not just the last URL fragment.
This way, the master and manager understand the same model.
How to buy on STAVROS
First, select the height of 120 or 100 mm according to the full-size template.
Then open the model card and determine MDF, moisture-resistant MDF, beech, or oak.
After that, calculate the slats of 2600 or 2400 mm, joints, allowance, and door units.
For initial comparison, you can choose a baseboard made of MDF, oak, or beech in the category.
What to check before payment
Check the SKU, height, thickness, length, material, and quantity.
For PLT-006, separately check the array thickness and the intended ceiling application.
For PLT-005, assess whether a height of 120 mm would be excessive.
Save the cutting map and the finish sample.
How to accept an order upon receipt
Compare the marking, dimensions, material, and number of slats with the specification.
Arrange the elements by rooms and walls.
Inspect oak and beech by pattern, MDF by geometry and end condition.
Resolve all issues before trimming and painting.
How to store long slats
Profiles are stored horizontally on a flat support in a dry room.
Support slats 2600 mm along their length to prevent sagging.
Materials and rooms are marked separately.
Protective packaging is removed only for inspection and preparation.
How to care for the baseboard
Care depends on the finish coating.
Dust is removed with a soft cloth, and wet cleaning is done without prolonged soaking of the joints.
Profiled recesses are cleaned without abrasives.
Damage is first tested on a leftover piece of finishing material.
Practical choice for renovation without replacing doors
Existing trims become the main limitation.
First, measure their thickness, width, and bottom joint, then compare PLT-005 and PLT-006.
A wide 120 mm profile can look convincing next to a large casing, but will create a step with a different thickness.
PLT-006 is easier to adapt to a standard opening, but massive options also need to be checked against 15/16 mm.
Practical choice for a new apartment without architraves
At the rough design stage, it's easier to incorporate one system for both floors and doors.
PLT-006 allows using one pattern in two or three nodes.
PLT-005 is suitable if the interior is built on wide classic profiles and a different model of ceiling cornice.
Before ordering, the sample, corner node, and door frame thickness are approved.
Practical choice for a home with high ceilings
PLT-005 more often matches the scale of rooms and tall doors.
On long walls, the 120 mm height is not lost and supports classic panels.
PLT-006 can be chosen for a calmer modern classic or repeated under the ceiling.
The comparison is made together with the cornice, door height, and wall color.
A practical choice for a rented apartment
The buyer values clear finishing, maintainability, and the absence of overly complex components.
PLT-006 usually fits more easily into standard rooms and doorways.
PLT-005 is appropriate if the apartment is spacious and the wide profile is part of the overall concept.
Installation should allow for neat local repairs without damaging the wall.
How to maintain a consistent profile between rooms
One SKU simplifies transitions in the hallway and doorways.
The material, thickness, and color must match in all rooms.
If the kitchen requires moisture-resistant MDF and the bedroom uses regular MDF, it is better to make the transition at the door unit and check the appearance in advance.
Random mixing of finishes on one wall is undesirable.
How to choose a sample before a large order
A full-size fragment is placed on the floor near the door and furniture.
For PLT-006, the same sample can be temporarily raised to the ceiling to check the role of the cornice.
PLT-005 is evaluated on a long wall and next to a tall door casing.
Only after such a fitting is the material, color, and total footage approved.
How to check the solution on one control wall
Before a large order, it is useful to install or at least lay out one full section: baseboard, door casing, and furniture junction. On such a fragment, it is immediately clear whether the height of 100 or 120 mm is suitable, whether the thickness matches, and whether the profile becomes too heavy for the room.
For PLT-006, the same control sample can be raised to the ceiling and evaluated as a cornice. If the upper contour looks excessive or the corner joint becomes complex, it is better to limit the profile's versatility to the floor and doors.
After approving the control wall, the article, material, plank length, color, joint map, and installation method are fixed. Such a specification protects the entire project from random differences between rooms.
FAQ: Questions about PLT-005 and PLT-006
How does PLT-005 differ from PLT-006?
PLT-005 has a height of 120 mm and is primarily used as a baseboard and casing. PLT-006, with a height of 100 mm, is specified as a baseboard, casing, and cornice.
Which baseboard is taller?
PLT-005 is 20 mm taller.
Are the thicknesses of the models the same?
For MDF, both models are 16 mm. PLT-005 in solid wood is also 16 mm, while PLT-006 in beech is 15 mm, and in oak it is 15/16 mm according to the card.
Which profile is suitable for a small room?
Often PLT-006 with a height of 100 mm.
What to choose for a spacious living room?
PLT-005, if you need a noticeable classic bottom line.
Can PLT-005 be used as a trim?
Yes, the card allows this scenario, but the door unit needs to be checked for thickness and pattern.
Can PLT-006 be used as a trim?
Yes, this is directly stated in the model's purpose.
Can PLT-006 be used as a ceiling cornice?
Yes, ceiling application is confirmed by the card, but the scale and angles need to be checked.
Can PLT-005 be used under the ceiling?
This is not a primary confirmed scenario. The possibility is considered only as a separate design solution.
What to choose for tall doors?
More often PLT-005 120 mm, especially near wide architraves.
What material to choose for enamel?
Usually MDF or beech according to the agreed finishing system.
How to preserve the wood texture?
Choose oak and tinting with a protective finish.
How is moisture-resistant MDF different?
This is a separate version for more demanding conditions, but it is not waterproof.
What is the length of MDF?
2600 mm.
What is the length of beech and oak?
2400 mm.
How to calculate the number of planks?
Measure each wall, subtract openings, create a cutting map, and account for corners and allowance.
Where is the best place to place joints?
In less noticeable places, away from the center of the main wall and bright side light.
Can MDF and solid wood be mixed?
In one continuous contour it is undesirable due to differences in thickness, surface, and finish.
How to match the baseboard with the furniture?
Provide the exact height and thickness of the profile to the furniture maker and plan a bypass in the plinth.
How to match the baseboard with the trim?
Compare thickness, pattern, and assemble a test bottom assembly.
What to check for PLT-006 made of oak?
Size 100 × 15/16 × 2400 mm and the specific thickness of the selected version.
What to check for PLT-005?
Size 120 × 16 mm, material, length, and compliance with room scale.
Where to buy PLT-005?
In the wide baseboard PLT-005 card on the STAVROS website.
Where to buy PLT-006?
In the universal profile PLT-006 card on the STAVROS website.
What should be checked before ordering?
Article, height, thickness, length, material, quantity, joints, delivery, finish, and installation.
Result: wide PLT-005 or universal PLT-006
PLT-005 is chosen for a spacious living room, library, study, country house, and interior with high doors. The height of 120 mm creates an expressive bottom line, and the stable thickness of 16 mm in all materials simplifies the design of the baseboard and casing of one model.
PLT-006 is suitable for a small and medium room, standard doors, and a project with a uniform pattern on the floor, around the opening, and under the ceiling. The height of 100 mm looks calmer. When choosing solid wood, you need to consider the thickness of 15 mm for beech and 15/16 mm for oak, without recording all versions as 16 mm.
Both models are available in standard and moisture-resistant MDF with a length of 2600 mm, as well as in beech and oak with a length of 2400 mm. The material affects the finish, number of joints, delivery, and installation. Therefore, the choice between PLT-005 or PLT-006 is finalized only after the cutting map, checking the architraves, furniture, corners, and room conditions.
On the STAVROS website, you can open two cards, compare the category of wooden skirting boards, and use related materials about length, price, and door assemblies. This approach helps you buy not a random plank, but a coordinated profile for a specific room, floor, and doors.