Article Contents:
- K-030.01: short answer before ordering
- What is K-030.01
- Relief is more important than simple width
- The cross-section defines the visual mass
- A 300 mm strip does not replace long linear footage
- A 2000 mm strip is the basis for calculating frames
- The material is chosen together with the finish
- The article does not turn the baguette into a ready-made picture frame
- A paper template shows the width but not the depth
- Focus on the base, not just the room
- The narrower the frame, the more important the free space
- A wide profile is better revealed in the upper zone
- A large wall section allows more relief
- External size
- Internal size
- Size along the centerline
- Panel and plane offset
- Frame around mirror or panel
- Why one division is not enough
- Cut width
- End alignment
- Pattern matching
- Spare plank
- Cutting option for two 2000 mm strips
- Why 300 mm products are not suitable
- How to account for the internal size 600 × 900 mm
- Choosing a cross-section for such a frame
- Serial cutting saves material
- Why frames cannot be calculated one by one
- Position relative to the handle
- Identical ornament on four facades
- Cutting map for three planks
- Why two planks do not fit
- The frame must account for door geometry
- Installation before hanging or on an installed door
- Double-leaf door
- Why nine planks are confirmed by the cutting map
- The allowance remains distributed
- Centering relative to furniture
- Skirting Board and Cornice
- Placement of longitudinal joints
- Short 300mm elements
- Pattern continuity
- Record all details along the length
- Place the longest sides first
- Add the cut and reference end
- Mark the pattern direction
- Count useful remnants separately
- Leave a reserve for the most critical element
- First make a test corner
- The thread needs to be maintained
- A sharp disc reduces the risk of chipping
- The length is marked along the reference edge
- Dry fit before gluing
- Measure the actual angle
- Do not fix a large gap with putty
- Use a temporary template
- Check the flatness of the wall
- Internal and external angles differ
- Do not place the joint in the main center
- Compare the pattern of two planks
- Straight or angled joint
- The wood must be from the same batch
- Do not assemble the long side from many short planks
- Vertical sides
- The corner does not always connect the pattern perfectly
- A 300 mm sample helps confirm the pattern
- The photograph does not show the rapport accurately
- Beech for enamel
- Oak for tinting
- Oak under dense enamel
- Beech with clear finish
- One batch for multiple frames
- Machine sanding "Standard"
- Hand sanding "Prestige"
- For high cornice
- For a furniture front
- Budget comparison is done for the full cycle
- Finish before installation
- Painting after frame assembly
- Combined option
- Ends after cutting
- Test swatch
- MDF base
- Solid wood base
- Mechanical fixation
- Frame marking
- Identical facades
- Glue must not get on the thread
- Check the weight and balance of the panel
- Do not block moving zones
- Consider the panel
- Take measurements from the actual door
- Protect the frame during transport
- Checking for Level
- Painted wall
- Wall panel
- Laser marking
- Temporary fixation
- Dismantling
- Living Room
- Office
- Bedroom
- Entry Hall
- Kitchen and dining room
- Walk-in closet
- Commercial interior
- Need to design one cabinet door
- Need to make identical frames on four facades
- Need to design a tall interior door
- Need to assemble three boiserie sections
- Need a cornice or ceiling frieze
- Need to frame the mirror
- Need to replace old molding
- Need a calmer frame
- Need a wide flat accent
- Need a modular composition
- No need to manually repeat the ornament
- No need to search for random profiles for each zone
- No need to buy unknown footage without lengths
- No need to determine the breed yourself from a photo
- Focus on the project
- K-030.01 and K-031
- K-030.01 and K-029
- K-030.01 and smooth molding
- K-030.01 and specialized frame for a painting
- K-030.01 and K-130
- K-030.01 and regular carved overlay
- Calculate by area
- Not determining external or internal size
- Round only total footage
- Forgetting the kerf width
- Counting short leftovers as full stock
- Not accounting for pattern matching
- Ordering each frame separately
- Do not lay a test cut
- Start with short parts
- Cut without a test angle
- Press the profile against a curved wall
- Mix the pattern direction
- Paint holes and the back side without considering glue
- Fill the ornament with primer
- Mount on unstable paint
- Do not protect the profile after installation
- What sizes does K-030.01 have?
- What lengths are available for ordering?
- What wood is the profile made from?
- What do "Standard" and "Prestige" mean?
- How to calculate baguette for one rectangular frame?
- What allowance to add for four corners?
- How much K-030.01 is needed for a frame 600 × 900 mm?
- How to calculate profile for an interior door?
- How much baguette is required for three wall sections 800 × 1800 mm?
- How to calculate four furniture facades 400 × 700 mm?
- Can I order a custom length of 3.45 m?
- Can I join two strips lengthwise?
- How to align the carved pattern?
- Can I use K-030.01 for a painting?
- Does K-030.01 have a recess for a mirror?
- How to cut a 45-degree angle?
- What to do if the wall angle is not 90 degrees?
- Can I glue the baguette to MDF?
- Can I install K-030.01 on a painted wall?
- Do I need to paint the profile before installation?
- How not to paint over the ornament?
- Can I use 300 mm long strips for a large frame?
- How to reduce waste?
- Is a backup strip needed?
- How to choose between 40 and 70 mm width?
- Where to buy K-030.01?
- Can I order a project calculation?
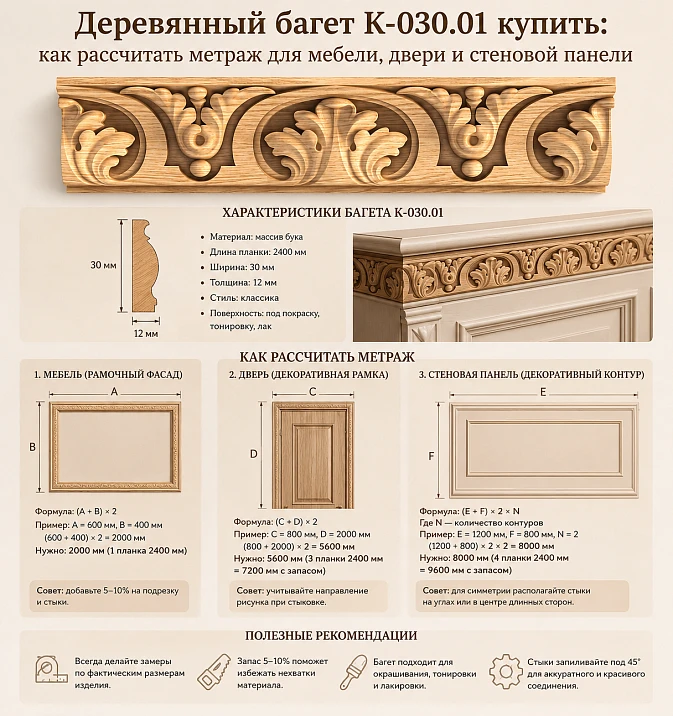
Calculation of carved millwork from solid wood by perimeter, commercial length, miter cuts and cutting map
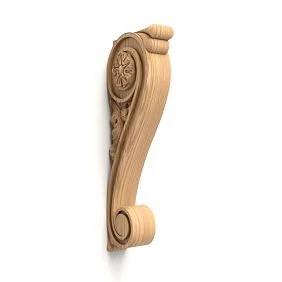
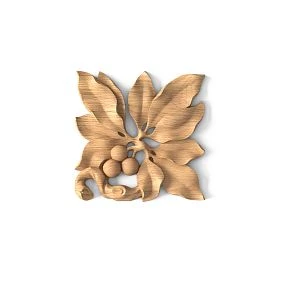
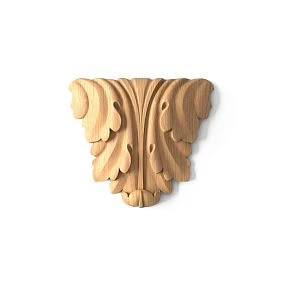
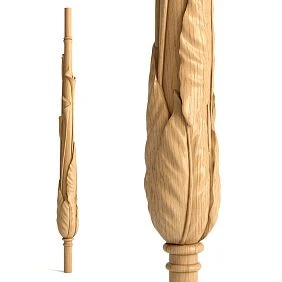
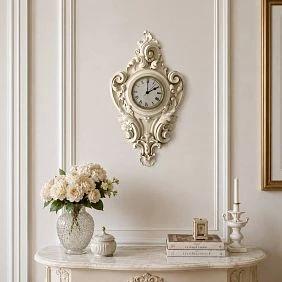
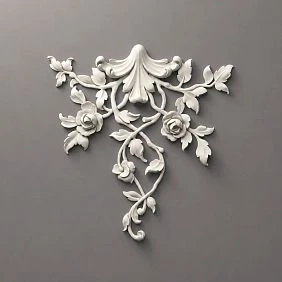
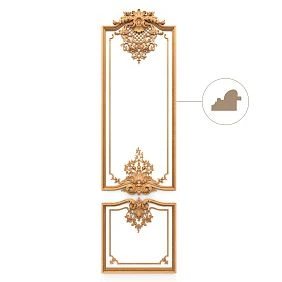
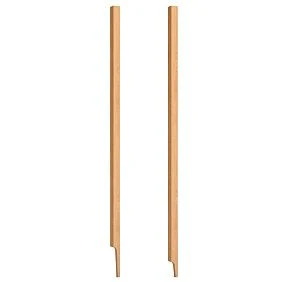
K-030.01: short answer before ordering
It is worth buying the wooden baguette K-030.01 if you need a rich carved solid wood profile for furniture, doors, wall panels, cornices, or ceiling compositions. The current product card offers sections of 40 × 20, 50 × 25, 60 × 30, and 70 × 35 mm. For the first three sections, strips are available in lengths of 300 and 2000 mm; for 70 × 35 mm, the length is 2000 mm. The material is beech or oak, with sanding options of "Standard" or "Prestige", and preparation for enamel or tinting. The total length is calculated by the sum of all sides, but you order not a fractional number of meters, but a whole number of strips of the chosen length, with allowance for cutting, pattern matching, and possible rework.
Buy wooden baguette K-030.01 View carved baguette molding Wooden baguette for furniture, walls, and frames Order baguette calculation
Clean perimeter of a rectangular frame: 2 × width + 2 × height.
Project length: clean perimeter × safety factor. For a simple frame, initially use 1.10–1.15; for complex cutting and first installation, use 1.15–1.20.
Number of planks: project length ÷ length of one plank, then round up. After that, the result is always checked against the cutting map.
Example of a frame 600 × 900 mm: perimeter 3 m, with 15% margin — 3.45 m. For a profile 2000 mm long, at least two planks are needed if the cutting map allows obtaining four sides without unacceptable joints.
Frame dimensions must be determined along a single measurement line. You cannot add up the inner opening, outer contour, and cut length along different edges: this leads to gaps at the corners.
The query 'buy wooden baguette' seems simple until it comes to calculation. The buyer chooses a beautiful carved profile, measures the area of the facade or wall, and gets a quantity that almost never matches the actual order. Linear footage is calculated not by square meters of surface, but by the length of specific segments. Then, corner cuts, available stock lengths, ornament placement, and remnants that can actually be used in subsequent parts are taken into account.
K-030.01 is especially sensitive to this approach. It is not a thin smooth batten that can be easily joined in an inconspicuous place. The profile has a rich classic pattern: acanthus leaf, arched motifs, and floral dividers. The ornament may break at a corner or longitudinal joint. Therefore, 'we need a perimeter of 8 meters — we'll buy exactly 8 meters' is not a working specification.
The K-030.01 card offers an important advantage: the profile is available in several cross-sections and two main lengths. The buyer can choose not only the pattern but also the scale. The 40 × 20 mm section is easier to fit into a furniture facade or a relatively small frame. The 60 × 30 and 70 × 35 mm options create a more architectural relief and work especially expressively in cornices, ceiling, and large wall compositions.
To place an order, open carved profile for furniture, doors and walls, select the cross-section, length, wood species and sanding. If the scale K-030.01 is not suitable, you can Buy wooden picture frame molding choose a different pattern or width. For wall and furniture tasks, it is also useful to open Wooden baguette for furniture, walls, and frames.




What is K-030.01
K-030.01 is a carved wooden molding made of solid wood with a repeating classic ornament. It is sold as individual slats of fixed length, not as ready-made four-sided frames. The buyer determines the dimensions of the future composition, cuts the profile into straight sections and joins them at the corners or uses it as a continuous frieze.
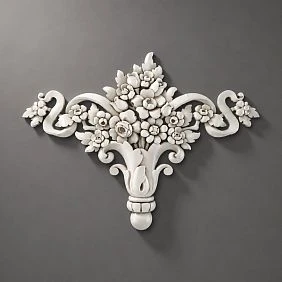
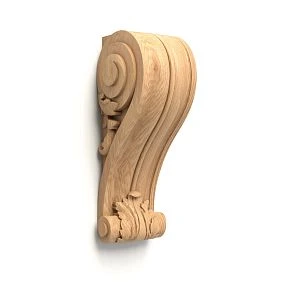
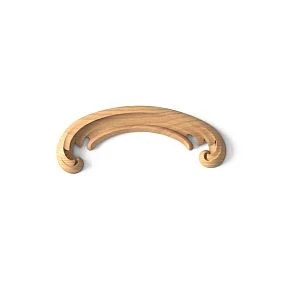
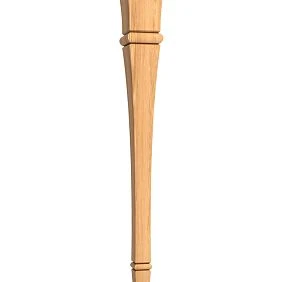
Our factory also produces:
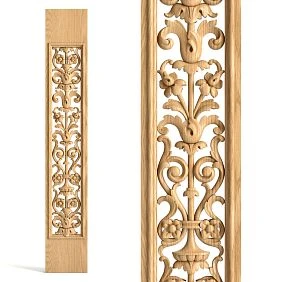

Relief is more important than simple width
Two profiles 40 mm wide can look completely different. A smooth molding is perceived as a thin border, while K-030.01 creates active chiaroscuro. Therefore, the width is chosen not only based on the available space, but also on the scale of the facade, door or panel.
Get Consultation
Cross-section determines visual mass
In the table, A denotes width, C denotes maximum thickness, L denotes slat length. The larger A and C, the more the profile protrudes and the more noticeable its ornament becomes. On a small facade, 70 × 35 mm may look heavier than the furniture itself, while on a high cornice, 40 × 20 mm may get lost.
A 300 mm slat does not replace a long molding
The short version is convenient as a sample, a small decorative fragment, or part of a project with short sections. For a side length of 600, 900, or 1600 mm, you cannot join several 300 mm slats without a deliberate joint scheme. Each longitudinal seam breaks the pattern and requires finishing refinement.
The 2000 mm slat is the basis for calculating frames
A length of two meters allows cutting most sides of furniture facades, door frames, and wall sections without longitudinal joining. But even one two-meter slat does not always yield two 900 mm sides, considering the kerf width, end trimming, and the need to align the pattern. The cutting plan must account for technological losses.
The material is chosen together with the finish
Beech is available for enamel, oak for tinting. This is not a prohibition on other artistic solutions, but the production logic of lamination. Beech is rational for opaque color, oak for semi-transparent finishing that preserves the pronounced texture.
The article does not turn the baguette into a ready-made picture frame
The card does not confirm a rabbet for glass, mirror, canvas, or backing. K-030.01 can be used as decorative framing after checking the structure, but cannot be automatically considered a specialized picture frame profile.
Confirmed characteristics of K-030.01
| Parameter | Confirmed options | What this means for calculation and purchase |
|---|---|---|
| Article number | K-030.01 | The article number is fixed in the specification to avoid mixing the profile with K-030 or adjacent models. |
| Type | Carved wooden baguette, solid wood molding | The product is ordered in planks, cut, and installed as a linear decorative profile. |
| Section A × C | 40 × 20; 50 × 25; 60 × 30; 70 × 35 mm | Four scales allow you to match the profile to the facade, door, wall, cornice, or ceiling. |
| Length L | 300 and 2000 mm for 40 × 20, 50 × 25, and 60 × 30; 2000 mm for 70 × 35 | After calculating the length, it is converted to a whole number of available planks, rather than ordering an arbitrary fractional length. |
| Material | Beech or oak | All elements of one frame and series should preferably be ordered from the same wood species and the same batch. |
| Sanding | "Standard" or "Prestige" | "Standard" — machine preparation, "Prestige" — more detailed hand sanding. |
| Regluing quality | Beech under enamel, oak under tinting | Finish is chosen before ordering; especially important for visible joints and corners. |
| Ornament | Acanthus leaves, arched motifs, and floral dividers | The cutting layout must account for the repeat pattern placement and seam visibility. |
| Primary large-scale application | Cornices and ceiling compositions; furniture, doors, and walls possible after scale check | Wide sections are particularly architectural; for a small facade, a template is needed first. |
| Manufacturing | The card indicates made-to-order production and an average lead time of 5–10 business days | The actual lead time, price, and availability are checked immediately before placing the order. |
The product table turns a general request "buy wooden baguette" into a specific choice. The buyer needs to determine not only the total length but also the cross-section, length of each strip, wood species, and sanding level. An error in even one point can make an additional batch visually different from the main one.
How to choose the cross-section: 40, 50, 60, or 70 mm
The four variants of K-030.01 cannot be perceived as the same baguette that was simply slightly enlarged. As the width increases, the thickness also increases: 40 × 20, 50 × 25, 60 × 30, and 70 × 35 mm. The proportion is maintained, but the chiaroscuro, projection above the surface, and visual mass change noticeably.
| Section K-030.01 | Available lengths | Where it is especially appropriate | Main check |
|---|---|---|---|
| 40 × 20 mm | 300 and 2000 mm | Medium-sized furniture front, door panel, relatively compact wall frame | Is the relief sufficiently readable from the required distance and does it overlap the handle or gap. |
| 50 × 25 mm | 300 and 2000 mm | Tall cabinet, door, wall section, decorative pilaster | Is the free field between the frame and the edge of the base preserved. |
| 60 × 30 mm | 300 and 2000 mm | Large door, library, boiserie, upper frieze, cornice | Does the profile become heavier than the furniture or wall panel? |
| 70 × 35 mm | 2000 мм | Large cornice, ceiling composition, tall architectural panel | Is the room height sufficient and is there space for a pronounced relief? |
A paper template shows the width but not the depth
A strip of paper 40, 50, 60, or 70 mm wide helps understand the margins and overall scale. However, it does not show the thickness of 20–35 mm. For a precise fitting, it is useful to make a simple three-dimensional mockup from cardboard or foam board and view it from the side. On a cabinet door, the difference between 20 and 35 mm is especially noticeable when opening.
Focus on the base, not just the room
A large living room does not mean that a K-030.01 profile 70 mm wide should be placed on a small dresser. The main proportion is built between the molding and the specific facade, door, panel, or cornice. The room size affects the viewing distance but does not override the size of the object itself.
The narrower the frame, the more important the free field
On a furniture door, the profile should not come too close to the edge, handle, panel, or adjacent door. A free strip around the carving helps the ornament read and leaves space for installation. The exact margin depends on the facade, so a universal number cannot be assigned.
A wide profile is better revealed in the upper zone
The card description directly indicates that the cross-section and width of K-030.01 are especially suitable for cornices and ceilings. This does not prohibit its use on furniture or doors, but requires a more careful check of the scale. For a small facade, sometimes it is better buy a compact wooden baguette K-031 15 mm or buy a narrow wooden baguette K-020 11 mm.
A large wall section allows for more relief
On a panel two meters or more in height, a 40 mm profile may look thin, especially if there is a massive baseboard and ceiling cornice nearby. In such a project, options 60 × 30 or 70 × 35 mm can create the necessary architectural weight. The solution is checked with a full-size fragment.
How to correctly determine the frame measurement line
One of the main reasons for gaps is mixing different sizes. The buyer specifies an internal opening of 600 × 900 mm, the craftsman cuts the planks along the outer edge of 600 and 900 mm, and when assembled, the frame turns out smaller. Before the formula, you need to determine what exactly was measured.
External size
This is the distance between the extreme points of the finished frame. If the outer contour is specified, the length of each part is usually controlled along the outer edge after a 45-degree cut. For a 600 × 900 mm frame, two outer sides have a length of 600 mm and two — 900 mm.
Internal size
This is the clear opening inside the frame. For a simple profile installed across the entire width on a flat surface, the external size is approximately equal to the internal size plus two widths of A. For example, with an internal opening of 600 mm and a baguette width of 40 mm, the external width will be about 680 mm. But the exact line must be confirmed by the drawing and the method of profile placement.
Size along the centerline
In professional cutting, it is convenient to use one constant reference line — external, internal, or a conditional installation axis. The main thing is that all four sides and corners are calculated according to the same principle. Transferring length from one edge to another without considering the profile width creates an error.
Panel and plane offset
On a door or furniture front, the frame may be around a recessed panel. Then the installation location is determined not only by the width but also by the height of the offset. The reverse surface of K-030.01 must lie on a stable plane. You cannot cover a void and hope that the glue will hold the protruding profile.
Frame around a mirror or panel
In the K-030.01 card, a quarter for insertion is not confirmed. Therefore, first design the base that holds the mirror or panel, and use the baguette as a decorative contour. The size of the insert and the size of the carved frame are different values.
Basic formula for calculating footage
For a simple rectangular frame, the net length equals the perimeter:
P = 2 × W + 2 × H, where W is the length of the horizontal side along the selected measurement line, H is the length of the vertical side.
Then a margin is added:
M = P × K, where K is the margin factor. For 10% use 1.10; for 15% — 1.15; for 20% — 1.20.
After that, the footage is converted into planks:
N = M ÷ L. The obtained value is rounded up, but then a cutting map must be made.
Why one division is not enough
Suppose the design footage is 5.8 m. Dividing by 2 m gives 2.9, so formally three planks are needed. But if the project has four sides of 1450 mm each, only one long piece can be obtained from each two-meter plank. Four sides require four planks, even though the total length of the pieces is 5.8 m. The geometry of the parts is more important than the total sum.
Cut width
The saw removes part of the material. For one cut, the loss seems small, but in a series of facades it accumulates. The exact value depends on the blade and equipment. It is included in the cutting map, not replaced by a general percentage "just in case."
End alignment
The factory end may require a test cut before precise marking. If the pattern must start from a specific point, additional loss increases. The design allowance should account for this before ordering.
Pattern alignment
Pattern K-030.01 repeats along the strip. To make two corners or two adjacent frames look identical, the craftsman may shift the cut line to a suitable pattern fragment. The remainder is formally long but already unsuitable for the specific side.
Spare strip
In a complex project, an additional two-meter strip is often more useful than a formal 15% allowance distributed across short remnants. This is especially true for a series of identical doors, when a late reorder may differ in wood tone.
What allowance to set
| Project type | Preliminary allowance | Why it is needed |
|---|---|---|
| One straight frieze without corners | 5–10% | Control ends, kerf width, and possible longitudinal joint. |
| One simple rectangular frame | 10–15% | Four corner cuts, fitting, and a small error in the first cut. |
| Several identical frames | 10–15% | Serial cutting allows using leftovers but requires the same pattern. |
| First self-installation | 15–20% | The probability of reworking the corner and damaging the thread is higher. |
| Pattern matching | 15–25% | The cut is moved to the desired fragment of the pattern, so part of the length is lost. |
| Many short sections and corners | 20% or more | The total footage is small, but each element has its own cuts. |
| Complex internal and external corners | According to the cutting map | The percentage does not replace the actual corner templates. |
| Late reorder is undesirable | One spare plank | Material is saved for repairs, finish tests, or replacements. |
The percentages in the table are design guidelines, not manufacturer specifications. The final quantity is determined by the cutting map of the selected section and length. Sometimes 10% is enough for ten identical frames because leftovers transfer from one part to another. In another project, 20% does not help if all sides are longer than half of a two-meter plank.
Example of calculating a 600 × 900 mm frame
Let's take the outer frame size as 600 × 900 mm. The net perimeter is 3000 mm:
600 × 2 + 900 × 2 = 3000 mm.
With a 15% margin, the design length will be 3450 mm:
3000 × 1.15 = 3450 mm.
If a length of 2000 mm is chosen, simple division shows 1.725 planks. The value is rounded up — two planks. Now we need to ensure that all four sides actually fit into two pieces.
Cutting option for two planks of 2000 mm
From the first plank, you can cut 900 and 600 mm, from the second — another 900 and 600 mm. Nominally, 500 mm remains on each before accounting for the saw cut, control ends, and pattern alignment. This cutting is more convenient than trying to get two 900 mm sides from one plank: it distributes the remnants evenly and leaves room for adjustment.
Why 300 mm pieces are not suitable
For two 600 mm sides, at least one longitudinal joint would be required, for the 900 mm sides — two each. The finished frame will have six additional connections. Even if the total sum of short planks matches the length, the pattern and seams make the solution impractical.
How to account for the internal size of 600 × 900 mm
If 600 × 900 mm is not the outer contour but the light opening, the length of the parts increases. With a profile width of 40 mm, a simple geometric estimate of the outer size gives 680 × 980 mm. The perimeter will then be 3320 mm, and with a 15% margin — 3818 mm. Two strips of 2000 mm each are still formally suitable, but the margin becomes small, so the cutting map and kerf width are especially important.
Choosing a cross-section for such a frame
K-030.01 with a width of 40 mm leaves a relatively large opening inside. A 70 mm cross-section noticeably reduces the visual field and makes the frame more architectural. Before purchasing, you need to draw the outer and inner contours, rather than choosing the width based on a product photo.
How to calculate four identical furniture facades
Suppose four doors require outer frames of 400 × 700 mm. The perimeter of one frame:
400 × 2 + 700 × 2 = 2200 mm.
For four facades, the net length is 8800 mm. With a 15% margin:
8800 × 1.15 = 10,120 mm.
Dividing by 2000 mm gives 5.06, so a minimum of six strips of 2000 mm length is required. The total purchased length is 12 m. But the usefulness of this quantity needs to be confirmed with a cutting map.
Serial cutting saves material
One facade requires two parts of 700 mm and two of 400 mm. In total, there are eight pieces of 700 mm and eight of 400 mm. From one two-meter plank, you can get, for example, two parts of 700 mm and one of 400 mm: a total of 1800 mm plus cuts. Four planks will yield all eight long and four short pieces. From another plank, you can cut four parts of 400 mm — 1600 mm. Formally, five planks can cover the net cutting, but they do not leave a full allowance for ornament and rework. The sixth becomes a reserve.
Why frames cannot be calculated individually
If each frame is rounded separately, you can order two planks per facade and get eight products. The overall cutting plan shows that leftovers from one facade can be used on another. For a series, it is always more advantageous to first calculate all identical sides and then distribute them across planks.
Position relative to the handle
Before approving the frame size, you need to check the handle, mounting holes, and the gap between doors. K-030.01 has a thickness from 20 to 35 mm. If the handle is low or short, fingers may touch the relief. A paper template does not show the protrusion, so a three-dimensional fragment is useful.
Identical ornament on four facades
For symmetrical furniture, it is advisable to start vertical and horizontal parts from a comparable section of the pattern. This increases consumption but makes the facades visually unified. Each blank is marked with the door number and side.
Example calculation for an interior door
Consider the outer size of the decorative frame as 600 × 1600 mm. Net perimeter:
600 × 2 + 1600 × 2 = 4400 mm.
With a 15% margin, the design length is 5060 mm. Dividing by a two-meter length gives 2.53, so at least three planks are ordered.
Cutting map for three planks
From the first and second planks, 1600 mm is obtained vertically. Each leaves about 400 mm before accounting for the cut. From the third, two horizontals of 600 mm are cut, leaving a noticeable reserve. The short remnants of the first planks can be used for a test cut, a defect, or a small related element.
Why two planks are not suitable
The total length of two products is 4000 mm, while the net perimeter is 4400 mm. Even without a margin, the material is insufficient. Attempting to add short 300 mm fragments will create longitudinal joints on the visible sides of the door.
The frame must account for the door geometry
Before calculation, check the panels, surface irregularities, lock, handle, hinges, and possible warping of the door leaf. The profile cannot be installed so that it intersects technological seams or prevents the door from fully opening.
Installation before hanging or on an installed door
On a horizontally laid door leaf, it is easier to assemble the frame and control the angles. However, removing and re-hanging the door requires professional work. If the decor is mounted on site, the vertical parts must be securely held until fixation and the door leaf protected from glue.
Double door
Two leaves are considered as a series, not as two independent frames. The center lines must match, and the ornament must have the same height. For the project, you can view solutions with carved door decor and then create a separate cutting map K-030.01.
Calculation of three wall sections
Suppose three identical frames 800 × 1800 mm are needed on the wall. Perimeter of one section:
800 × 2 + 1800 × 2 = 5200 mm.
For three frames, the net footage is 15,600 mm. With a 15% margin — 17,940 mm. With a length of 2000 mm, we get 8.97 planks, i.e., at least nine items.
Why nine planks are confirmed by the cutting map
Six verticals of 1800 mm require six separate planks: the 200 mm remainder is too small for an 800 mm horizontal. Six horizontals of 800 mm can be cut from three planks with two pieces each, yielding 1600 mm of usable length per item. Total — nine planks. In this example, mathematical rounding and the cutting map coincide.
The margin remains distributed
After the verticals, short remnants are formed; after the horizontals, longer ones. But there is no full two-meter reserve plank. If the project requires strict pattern matching or installation is being done for the first time, it is reasonable to discuss a tenth plank as a spare.
Centering relative to furniture
The three sections are not necessarily distributed evenly across the entire wall. If a console, sofa, or cabinet is in the center, the central frame is tied to the furniture, and the side ones to the wall architecture. Changing the width of at least one section requires a new cut.
Baseboard and cornice
The bottom line of the frame should have a clear space above the baseboard, the top line below the cornice. K-030.01 with a width of 70 mm visually requires more space than the 40 mm version. Before viewing frames and wall panels, it is useful to apply all profiles on one vertical section.
Straight frieze without closed corners
For a straight section, the formula is simpler: add the lengths of all lines and add an allowance for ends and joints. For example, a frieze 4200 mm long with a 10% allowance requires 4620 mm. With two-meter planks, three pieces are needed.
Placement of longitudinal joints
Two planks give only 4000 mm, so a joint is inevitable even without allowance. Three planks allow you to choose the connection point and match the pattern. It is better to place the joint not in the center of the composition and not near a brightly lit point, but in a less noticeable area or above an architectural axis.
Short 300mm elements
They can be used for end finishing, a test color, or a small accent if it fits the project. But adding 300mm to a long frieze just to meet a mathematical length is not always wise: an extra joint may cost more than the material saved.
Pattern continuity
Before cutting, place two planks side by side and look for a position where the motif transitions most smoothly. The exact pattern repeat must be measured from the actual products. The card does not indicate that the joint will be invisible without matching.
How to create a cutting map
A cutting map is a table of all necessary segments and their distribution across product planks. It shows where a remnant occurs, which element can be obtained from it, and how many full products actually need to be ordered.
Record all parts by length
Do not write 'four frames'. Write: eight verticals of 700mm, eight horizontals of 400mm. For a door, two parts of 1600mm and two of 600mm. Such a list can be sorted from long to short segments.
First place the longest sides
A short part is easy to get from a remnant, a long one is not. If you cut many 400mm elements first, there may be no whole plank left for a 1600mm side.
Add the kerf and control end
Leave space between adjacent parts on the map corresponding to the actual kerf width. At the beginning of the plank, provide a small technological section if the end needs to be aligned.
Mark the direction of the pattern
If the ornament has a readable direction, vertical and horizontal parts cannot be arbitrarily rotated. Marking "top", "bottom", "left side", and "right side" helps preserve the composition.
Count useful remnants separately
A remnant of 500 mm is useful only when the project has a part shorter than 500 mm, considering the kerf and pattern. Not every offcut can be considered a full reserve.
Reserve stock for the most critical element
If the project has a side of 1800 mm, the reserve plank must allow repeating exactly that. A set of short remnants does not replace a two-meter piece.
Corner miter cut at 45 degrees
A rectangular frame on a perfectly flat surface is usually assembled from four parts cut at 45 degrees. Two cuts form a 90-degree angle. In practice, errors can occur in three places: the base angle is not 90 degrees, the saw is inaccurately set, or lengths are measured along different edges.
First make a test corner
Before cutting long parts, short samples or technological remnants are used. Two cuts are joined without glue and the gap is checked on the front and back sides. This test reveals the saw adjustment, disc condition, and behavior of the relief profile.
The thread needs to be maintained
K-030.01 has a three-dimensional ornament. The strip must lie stable and identical with each cut. If the profile wobbles or rests on a single protrusion, the angle will vary even with a precise tool scale. Use a suitable backing or template that does not damage the front surface.
A sharp blade reduces the risk of chipping
The exact technique depends on the equipment and the specialist. The general principle is simple: the end must be clean, without fiber tear-out or damage to small details. Before working on oak and beech, it is useful to test the cut on a short fragment of the selected species.
The length is marked along the reference edge
If the frame is calculated by the outer dimension, the mark is placed on the outer point of the future corner. For the inner dimension, it is placed on the inner point. You cannot measure one part by the outer edge and another by the inner edge and expect them to match.
Dry assembly before gluing
The four sides are laid out on the facade, door, or wall template. Check diagonals, angles, pattern, and clearances. Only then are the parts marked and final fixation proceeds.
What to do if the angle is not 90 degrees
On furniture and door panels, geometry is usually more stable than on an old wall. In paneling, a room corner, niche, or junction with a casing may deviate from a right angle. Two standard 45-degree cuts in such a place will create a gap.
Measure the actual angle
General principle: the joint angle is divided in half. If the base is 92 degrees, each cut will be close to 46 degrees. But the actual profile and tool require a test template; the mathematical number does not replace a trial fit.
Do not fix a large gap with putty
On an enameled molding, minor seam adjustment is possible using finishing technology. On oak intended for tinting, a thick insert will be noticeable. It is better to redo one side than to mask a geometric error with a wide filler.
Use a temporary template
Cardboard or wooden strips help determine the angle without risk to the carved product. They are adjusted on site, then the settings are transferred to K-030.01 and a test cut is made on the scrap.
Check the wall flatness
Even a correct angle does not guarantee a tight joint if one plank is tilted forward due to an uneven base. The wall is leveled, or a mounting substrate is designed. Pressing a thick profile against a curved surface with force is dangerous.
Internal and external corners differ
On the outer corner, the face edges converge differently than in the inner frame. The cutting direction and reference point change. Each pattern is first tested on a sample, especially if the profile is used on a portal or protruding panel.
How to join K-030.01 lengthwise
A length of 2000 mm covers many furniture and door sides without longitudinal joining, but on a wall, cornice, or ceiling, a joint is often unavoidable. It should be planned in advance and tied to the pattern, rather than appearing where the first plank ended.
Do not place the joint in the main center
The central axis of a wall, portal, or cabinet usually looks better with a solid ornament fragment. The joint is moved closer to a less noticeable area, but not to the very edge, where it would be emphasized by the corner.
Compare the pattern of two planks
Acanthus leaves, arches, and floral dividers form a repeat. The planks are laid out side by side, and a section is sought where the ornament can be continued most naturally. The exact rapport should not be invented—it is measured from the actual batch.
Straight or mitered joint
The choice depends on the profile, base, and finish. A mitered joint can increase the contact area and make the line less noticeable, but requires precise cutting. A straight joint is easier to control, but it interrupts the pattern more. The decision is made by the craftsman after a trial joint.
The wood must be from the same batch
On oak, the difference in fibers can emphasize the joint even with an exact pattern match. For a long frieze, planks are sorted by shade and pattern before tinting. Beech under enamel is easier to unify with color, but the relief line must still align.
Do not assemble a long side from many short planks
Technically, several 300 mm elements can be joined, but each seam increases the risk of visual disruption and finishing costs. Short planks are rational for samples and small independent parts, not as a replacement for two-meter linear molding on a long wall.
How to account for the direction and repetition of the pattern
Carved baguette differs from g
Vertical sides
It is necessary to decide whether the motifs should go in the same direction or be mirrored relative to the center. If the profile does not have a special left and right version, perfect mirroring may be impossible. This feature is accepted as part of a continuous pattern, or a different profile is chosen.
The corner does not always connect the pattern perfectly
A 45-degree cut intersects the motif at a random point if cutting is done only by length. For a neater corner, the cut line is shifted, but this changes consumption. That is why the allowance for alignment can reach 15–25%.
A 300 mm sample helps confirm the pattern
A short sample allows you to evaluate the cross-section, thread, wood species, sanding, and color. However, it does not replace checking the joint of two long pieces. For a serious project, it is useful to have at least two fragments to see the connection.
The photo does not show the pattern repeat accurately
The image scale and card cropping hide the repeat length. You cannot calculate the placement of colors or leaves from the screen. Measurement is done on a drawing or the actual product.
Beech for enamel or oak for tinting
K-030.01 is available in two wood species, and the choice is directly related to the finish. For a frame on furniture, the material should be coordinated with the facade, cornice, and adjacent overlays. For a wall, you can use a contrasting oak profile or a beech version under a general opaque color.
Beech for enamel
Beech is a dense wood with a calm, relatively non-porous texture. The "under enamel" option is assembled without strict matching of lamellas by color and texture, because the differences will be hidden by the opaque coating. Such a profile is rational for white furniture, painted doors, and boiserie.
Oak for tinting
Oak has a pronounced porous texture. The "under tinting" option is assembled with matching of lamellas by color and pattern, although natural differences are still possible. The semi-transparent finish highlights the wood and makes K-030.01 part of the joinery composition.
Oak under dense enamel
If the texture is completely hidden, the advantages of oak may not be realized. Before ordering, it is worth comparing the beech version. The exception is a project where all elements are fundamentally made from one species for structural or restoration reasons.
Beech under a transparent finish
Transparent finishing is only possible after evaluating the texture and glue joint quality. A version prepared for enamel should not be chosen for fine tinting expecting a uniform pattern: the contrast of lamellas may remain noticeable.
One batch for multiple frames
All slats for the cabinet, doors, or wall composition are ordered simultaneously. They are sorted by shade before finishing and distributed so that elements with similar patterns fall into one frame or adjacent sections.
'Standard' or 'Prestige'
Machine sanding "Standard"
This option reduces preparation costs, but before complex finishing, the craftsman may perform additional refinement. On a rich relief, check the recesses, leaf transitions, and edges after cutting.
Hand sanding "Prestige"
More detailed preparation is especially useful for translucent tinting, dark enamel, and profiles viewed from close range. This does not exempt from incoming inspection after transportation and cutting.
For a high cornice
If K-030.01 is located under the ceiling and painted with matte enamel, minor surface features are less visible. However, the wide cross-section and side lighting still emphasize the relief. The choice of sanding depends on project requirements, not just the installation height.
For furniture facades
A person approaches closely, touches the door, and sees the corners. Here, high-quality refinement is especially important. If the workshop does not plan manual preparation, "Prestige" helps reduce the workload before finishing.
Budget comparison is carried out for the full cycle
The more affordable machine sanding may require additional hours from the painting workshop. The price of the slat is only part of the budget. It is necessary to consider cutting, pattern matching, manual refinement, primer, painting, and installation.
Detailed differences in materials and preparation can be checked in the section on materials and surface quality.
Paint before or after installation
Finishing before installation
Convenient for oak under tinting, contrast baguette, and furniture that is painted by parts. The master gets access to the relief and end faces. After installation, it remains to carefully finish the corners and seams without creating stains of a different tone.
Painting after frame assembly
Suitable for beech under enamel, when the baguette and base must have the same color. Corner joints can be prepared as a single unit. The disadvantage is the risk of flooding the thread and contaminating the adjacent surface.
Combined option
The planks are primed and receive the main finish before installation, then after installation, the seams are locally finished. This approach requires a pre-saved composition and an exact match of gloss.
Ends after cutting
Any cut opens fresh wood. On oak, it absorbs the tone differently; on beech, it requires primer. End preparation cannot be skipped, otherwise the corners will differ in color from the front surface.
Test paintout
A short plank 300 mm long is convenient as a finish sample. It shows how enamel or tinting behaves on convex and recessed areas. When calculating a batch, such a plank is ordered separately, rather than cut from a critical stock for the frame.
Installation of K-030.01 on furniture facade
On furniture, the baguette experiences not only static load but also vibrations from door opening, accidental touches, and microclimate changes. Therefore, the fastening must connect the profile to a stable surface, not just to a thin layer of paint.
MDF base
K-030.01 can be used on an MDF facade if the surface is smooth, stable, and prepared for the chosen installation method. The adhesive must be compatible with both the wood and the facade finish. If the facade is already painted, check the adhesion of the coating: the baguette should not peel off together with the enamel.
Solid wood base
The wood species and moisture condition of the base must be coordinated with the baguette. Wooden parts can slightly react to changes in humidity. A rigid connection of a long profile to an unstable base may show a seam over time.
Mechanical fixation
The need for pins, micro-nails, or other fasteners depends on the cross-section, length, and base. A universal scheme cannot be assigned without checking the back side of K-030.01 and the thickness of the facade. Fasteners should not protrude into the relief or split the thin edge.
Frame marking
First, apply the outer or inner contour, check the diagonals and position relative to the handle. Then lay out the dry frame. Do not apply adhesive until the four corners and free spaces match.
Identical facades
For a series, make one rigid template. It sets the offsets and helps repeat the frame on each door. Measuring four times with a tape measure is less reliable: small discrepancies will be noticeable after installing the doors side by side.
Adhesive should not get on the thread
Excess is removed before curing according to the composition technology. On oak under tinting, a glue spot can change the absorption of the finish. If installation is carried out before finishing, it is especially important not to smear the composition on the front surface.
Installation on an interior door
Check the weight and balance of the door leaf
The baguette adds weight. The exact value depends on the cross-section, wood species, and length; it is not calculated in the article without mass data. For heavy decor, ensure that the hinges and door leaf are designed for the updated structure.
Do not block moving zones
The frame should leave free space near the lock, handle, hinges, and edge of the door leaf. The protrusion of 20–35 mm is checked when fully open. On a double door, two profiles should not collide in the center.
Consider the panel
K-030.01 requires support on the reverse side. If the frame crosses a drop, part of the strip will hang in the air. In this case, either change the frame size, design a backing, or choose a different profile shape.
Take measurements from the actual door
The nominal size of the door leaf does not equal the size of the decorative field. Indentations depend on the design. Even two doors of the same standard size may have different panels and handle positions.
Protect the frame during transportation
If the door is finished in a workshop, the protruding relief requires rigid packaging and spacer pads. The panel must not be placed face down on the baguette or leaned against the corners of the frame.
Wall mounting and boiserie
Checking the plane
A long wooden plank immediately reveals wall unevenness. The base is leveled before installation, or a provided panel is used. Pressing K-030.01 against unevenness with point fasteners is dangerous: the profile may deform or open the joint.
Painted wall
Adhesion is limited by the strength of the paint layer. If the coating peels off, the glue will hold the baguette together with the weak film. The installation area is prepared according to the technology of the chosen compound.
Wall panel
On a wooden or MDF panel, it is easier to achieve a flat plane and uniform finish. For finished boiserie, the profile is coordinated with the baseboard, moldings, and cornice. It is possible viewing frames and wall panels, then select the scale of K-030.01 using a full-size template.
Laser marking
A level helps establish horizontals and verticals, but the diagonals of the frame are still checked separately. On a long wall, a slight deviation of the bottom line is noticeable relative to the floor and furniture.
Temporary fixation
Before the glue gains strength, the plank may slide. The holding method is chosen so as not to damage the thread and finished finish. The exact fixation time depends on the compound and the base.
Dismantling
A wooden baguette glued along its entire length usually cannot be removed without risk to the wall or profile. If the interior design anticipates future replacement of panels or access to utilities, the installation method is planned in advance.
K-030.01 in furniture and various rooms
Living room
A baguette can frame library facades, a wall panel behind a console, or the top frieze of a cabinet. On a large wall, sections of 50–70 mm are suitable; on a chest of drawers, 40 mm usually looks calmer. The same profile connects furniture and architecture if the material and color are coordinated.
Cabinet
Oak K-030.01 for tinting supports bookcases, panels, and doors. It is better to distribute the ornament on several main elements rather than framing every small section: this keeps the interior cohesive and prevents it from turning into continuous carving.
Bedroom
The profile can be used on cabinet facades, a chest of drawers, or a wall panel behind the headboard. For a calm bedroom, covering enamel softens the classic ornament. The thickness of the profile should account for passage near the bed and door opening.
Hallway
K-030.01 is suitable for a tall cabinet and door portal, but the protruding relief should not be placed in a narrow passage at the height of constant contact. For tight furniture, it is better to check K-031 or K-020.
Kitchen and dining room
A carved baguette can frame a sideboard, display case, pilaster, or top cornice. On working facades, frequent cleaning, steam, and contact must be considered. The appropriate coating and construction are determined by the furniture project; K-030.01 should not be installed near a strong heat source without verification.
Wardrobe
On tall built-in cabinets, the profile creates vertical frames and connects the facades with the top cornice. For a large number of doors, a single cutting map and one batch of wood are especially important.
Commercial interior
In a hotel, restaurant, salon, or showroom, K-030.01 can become a repeating motif on the counter, doors, and wall panels. First, one control unit is assembled, cleaning, lighting, and finish durability are checked, then the series is launched.
Practical choice for specific tasks
Need to frame one cabinet door
Start with a section of 40 × 20 or 50 × 25 mm and a volumetric template. Measure the outer contour of the frame, calculate the perimeter, and compare the cutting plan with two-meter strips. For a small door, wide options may be heavy.
You need to make identical frames on four facades
Count all sides as one series. Do not round the quantity for each door separately. Order one batch, mark the cuts, and keep a spare strip for touch-ups or repairs.
You need to design a tall interior door
Long verticals are cut from 2000 mm strips without a longitudinal joint if the size allows. Check the handle, panel, and decorative weight. For a double door, the cutting plan is built for both leaves at once.
You need to assemble three boiserie sections
First, determine the central axes and distances to the baseboard, cornice, and furniture. Then record all verticals and horizontals and create a cutting plan. A percentage margin without a parts list is insufficient.
You need a cornice or ceiling frieze
K-030.01 is especially suitable in this area. Sections of 60 × 30 and 70 × 35 mm provide strong relief. For lengths over two meters, plan joints and pattern alignment in advance.
Need to frame a mirror
Use K-030.01 as a decorative contour only after designing the base that holds the mirror. Do not rely on an unconfirmed quarter. The mounting assembly and glass safety are handled separately.
Need to replace the old baguette
Remove the actual cross-section of the old profile, measure the plane and angles, check the thickness K-030.01. Matching width does not guarantee matching the back side and offset.
Need to get a calmer frame
For a thin contour, it's possible buy a compact wooden baguette K-031 15 mm or buy a narrow wooden baguette K-020 11 mm. K-030.01 is chosen specifically for rich architectural carving.
Need a wide flat accent
Can compare Wide wooden baguette K-029 100 mm. Its pattern, thickness, and available options differ, so the calculation is done anew.
Need a modular composition
K-130 is built from fixed-length sections and requires a different calculation method. For a continuous profile with cutting, choose K-030.01; for a predetermined repeating module, you can buy modular wooden baguette K-130.
What not to do from scratch
A customer can make a simple batten on their own, but replicating the rich ornament K-030.01 across several planks is significantly more difficult. Ready-made carved millwork eliminates the need for milling acanthus leaves, constructing a repeating pattern, and checking dozens of hand-crafted elements.
No need to manually repeat the ornament
The difference in depth and placement of the motif is especially noticeable on a series of facades. The ready-made article ensures a single design line, and the workshop's task shifts to precise cutting and finishing.
No need to search for random profiles for each zone
One K-030.01 can be used in a cornice, door frame, and wall panel at a suitable scale. This helps assemble an interior without mismatched patterns.
No need to buy unknown lengths without specified dimensions
The product card provides fixed options of 300 and 2000 mm. Therefore, before ordering, you can create a real cutting plan and determine the number of items.
No need to independently determine the wood species from a photo
The card offers beech and oak. The customer chooses the material for enamel or tinting, rather than trying to select random wood after part of the frame has been made.
Focus on the project
The ready profile allows you to focus time on proportions, cutting, pattern matching, finishing, and installation. For a complex object, you can order a baguette calculation for furniture or a wall.
What to buy together with K-030.01
Baguette rarely solves the task alone. For a furniture facade, you need a base, handles, cornice, and finishing. For a wall, you need a plinth, moldings, and precise marking. For a door, you need a ready-made panel and an agreed portal. STAVROS internal pages help you assemble a set for one task, rather than picking random details from different systems.
| What to add to the purchase | Why this is needed | For which scenario | What to Check |
|---|---|---|---|
| Carved baguette molding | Compare other profiles and choose the appropriate scale | K-030.01 looks too large, deep, or rich | Cross-section, length, ornament, wood species, and finish |
| Smooth wooden molding | Create a calm outer frame or connect a carved profile with a panel | Bouazeri, furniture front, door | Material, width and overall relief level |
| Compact baguette K-031 | Replace K-030.01 with thin profile 15 mm | Small front, narrow panel, delicate frame | Custom sizes and available lengths K-031 |
| the wide baguette K-029 | Consider another large profile | Large furniture, wall panel, architectural accent | Size of selected version and new cutting calculation |
| Classic baguette K-006 with bead ornament | Get a more rhythmic classic pattern | Furniture frame and decorative line | Do not transfer dimensions and lengths K-030.01 to K-006 |
| Wavy molding K-049 | Change the character of the ornament | Project where the acanthus pattern K-030.01 is too solemn | Compatibility with style and finish |
| Solutions for cabinets | Understand the proportions of frames, cornices and pilasters | Library, dressing room, built-in wardrobe | Door opening and profile scale |
| Solutions for chests of drawers and cabinets | Select a profile for furniture facades | Chest of drawers, sideboard, console, cabinet | Door size, handle, and free space |
| Mounting and finishing materials | Prepare glue, primer, and finish | Furniture, door, wall, cornice | Compatibility with beech, oak, and base |
| Calculating the baguette for the project | Create a specification and cutting map | Series of doors, facades, or wall panels | Transfer all dimensions, quantity, cross-section, and finish |
How not to confuse K-030.01 with similar products
K-030.01 and K-031
K-031 has a width of 15 mm and belongs to significantly more compact profiles. It is suitable for narrow frames where K-030.01, even in its minimum cross-section of 40 × 20 mm, looks heavy. The choice between them is a matter of scale, not just the pattern.
K-030.01 and K-029
K-029 is available in other sections, including wide options. It is not an enlarged or simplified version of K-030.01. The ornament, thickness, and commercial lengths are checked in a separate card, and the cutting map is compiled anew.
K-030.01 and smooth molding
The molding creates a calm architectural line. K-030.01 adds active carving and stronger chiaroscuro. On a wall panel, they can be combined: the smooth profile forms the main grid, the carved one highlights the central section or the upper frieze.
K-030.01 and specialized picture frame molding
The card does not confirm a rabbet for glass, mirror, canvas, or backing. If a real frame is needed, the insert retention structure is designed separately. Do not order the profile just because the name contains the word "baguette."
K-030.01 and K-130
K-130 is a modular baguette with a different calculation logic. Fixed sections are important there, while K-030.01 uses linear strips of 300 or 2000 mm and cutting for specific sides. These methods cannot be mixed.
K-030.01 and a regular carved overlay
The overlay has a limited length and works as a separate motif. K-030.01 creates a continuous line. If a single central accent is needed on the facade, linear molding may be excessive; if a frame is needed, a single overlay is insufficient.
Errors when calculating footage
Calculate by area
The area of a door or panel does not show the length of the frame. Two facades of the same area can have different perimeters. Each side must be calculated.
Cannot determine external or internal size
The difference equals two profile widths on each axis. For K-030.01 with a width of 70 mm, the error can be 140 mm in width and height of the frame.
Round only the total footage
Three two-meter planks give six meters, but may not provide four long sides. The cutting map is more important than the total sum.
Forgetting the kerf width
A few millimeters on each cut accumulate. In a series of dozens of parts, the loss becomes noticeable.
Counting short leftovers as full stock
A 300 mm offcut cannot replace a 1600 mm side. The reserve must match the most critical part of the project.
Do not account for pattern matching
Cutting to mathematical length may land in an inconvenient spot of the motif. Shifting the line increases waste.
Order each frame separately
Serial cutting allows using remnants between facades. Individual rounding often inflates the quantity.
Do not include a test cut
If a color uses part of the only reserve, after a mounting error there will be no material left for replacement.
Errors during cutting and mounting
Start with short parts
After this, there may not be enough of a whole plank for a long vertical. Cutting starts with the longest sides.
Cutting without a test angle
An inaccurate saw setting will ruin several slats at once. A short test is cheaper than redoing the frame.
Pressing the profile against a curved wall
Wood can warp, corners will open up, and the relief may be damaged. The base is prepared in advance.
Mixing the direction of the pattern
On adjacent facades, the motifs will be at different heights. Parts are marked before cutting.
Painting holes and the back side without considering glue
The mounting compound must contact the prepared surface. A thick finish on the back plane can reduce adhesion.
Filling the ornament with primer
The relief loses detail. Better to apply several thin layers with control under side light.
Mount on unstable paint
The baguette will come off along with the wall or facade covering. The base is checked before applying glue.
Do not protect the profile after installation
Until the renovation is complete, the thread can be easily damaged by tools, furniture, or packaging. The finished frame is covered so that the protection does not press on the protrusions.
Who is K-030.01 suitable for
- classic furniture facade of medium and large size;
- interior door with a sufficient flat field;
- boiserie and wall panel with a rich carved accent;
- cornice or ceiling composition;
- oak interior for tinting;
- beech furniture for enamel;
- series of identical frames with a pre-compiled cutting map;
- a project where one drawing is needed on furniture, doors, and walls;
- a customer ready to check the ornament and corners on a sample;
- a workshop that can work with carved wooden moldings.
When it's better to choose a different profile
- the facade is too small for a width of 40 mm;
- a thin minimalist frame is needed;
- a ready-made rabbet for glass or mirror is required;
- there is no flat surface for installation;
- a long frieze must have absolutely invisible joints without pattern matching;
- the project is designed for modular sections, not continuous molding;
- outdoor use is not approved;
- installation is planned on an unstable or crumbling surface;
- it is not possible to order a sufficient stock of one batch;
- the classic acanthus ornament does not match the interior style.
What to Check Before Ordering
- article K-030.01;
- section 40 × 20, 50 × 25, 60 × 30 or 70 × 35 mm;
- length 300 or 2000 mm in an available combination;
- outer or inner dimensions of the frames;
- list of all segments;
- cutting map for each strip;
- cut width and control ends;
- direction and repeat of the ornament;
- locations of longitudinal joints;
- percentage of allowance and reserve strip;
- beech or oak;
- preparation for enamel or tinting;
- 'Standard' or 'Prestige' sanding;
- installation method and base;
- position of handles, doors, and adjacent decor;
- profile thickness and side offset;
- test angle and dry assembly;
- test paint sample;
- current price, availability, and production time;
- packaging and delivery conditions for long profiles.
How to buy K-030.01 at STAVROS
Start with the card and select the cross-section. For furniture frames, 40 × 20 or 50 × 25 mm is often checked; for large wall, cornice, and ceiling compositions — 60 × 30 or 70 × 35 mm. This is not a strict rule: a full-size template may show a different result.
Then determine the length of all parts. If the sides exceed 300 mm and longitudinal seams are undesirable, two-meter slats become the basis of the order. Short items can be used as samples, for trial cutting, or for independent small fragments.
After calculation, open the card and buy wooden baguette K-030.01 in the selected wood type and finish. If the profile does not match the scale, compare Carved baguette molding и smooth wooden molding to pair with carved baguette.
For a series of facades, doors, or wall sections, provide the manager with a list of parts and a cutting map. It is better to coordinate a complex project through order a baguette calculation for furniture or a wall. Materials and preparation are specified in the section check materials and surface preparation, practical recommendations on the page recommendations for cutting, painting, and installation.
Before payment, check the current price, selected length, quantity, wood type, and deadline. Long slats require rigid packaging and careful storage. Terms of receipt are collected on the page Payment and delivery terms for moldings.
FAQ: questions about K-030.01 and length calculation
What sizes does K-030.01 have?
In the current product card, sections 40 × 20, 50 × 25, 60 × 30, and 70 × 35 mm are available. The first number is width A, the second is maximum thickness C.
What lengths are available for ordering?
For sections 40 × 20, 50 × 25, and 60 × 30 mm, lengths of 300 and 2000 mm are specified. For 70 × 35 mm, a length of 2000 mm is confirmed.
What type of wood is the profile made from?
K-030.01 is available in beech and oak. Beech is offered for enamel, oak for tinting.
What does "Standard" and "Prestige" mean?
"Standard" — machine sanding. "Prestige" — more detailed manual preparation, which reduces the amount of finishing work on complex relief before coating.
How to calculate the molding for one rectangular frame?
Add double the width and double the height along one selected measurement line. Multiply the resulting perimeter by the safety factor and convert to an integer number of planks.
What allowance should be added for four corners?
For a simple frame, 10–15% is pre-allocated. If the pattern needs to be matched or installation is done for the first time, the allowance is often increased to 15–20%. The final result is verified with a cutting map.
How many K-030.01 are needed for a 600 × 900 mm frame?
The outer perimeter is 3 m. With a 15% allowance — 3.45 m. When choosing a length of 2000 mm, at least two planks are required if the cutting map allows 900 + 600 mm parts from each.
How to calculate the profile for an interior door?
Measure the actual decorative frame, not the nominal panel size. For a 600 × 1600 mm frame, the perimeter is 4.4 m, with a 15% allowance — 5.06 m, meaning at least three planks of 2000 mm.
How much baguette is required for three wall sections 800 × 1800 mm?
Net length is 15.6 m, with a 15% allowance — 17.94 m. The cutting map confirms at least nine two-meter planks: six for verticals and three for horizontals.
How to calculate four furniture facades 400 × 700 mm?
The net footage of four frames is 8.8 m, with a 15% margin — 10.12 m. After rounding, six planks of 2000 mm are required; one of them can be considered a spare with optimal serial cutting.
Can I order an arbitrary length of 3.45 m?
There is no reason to believe that the profile is cut and sold in any fractional length. The card specifies fixed options of 300 and 2000 mm. The design footage is converted to a whole number of products.
Can two planks be joined lengthwise?
A longitudinal joint can be designed, but its location and pattern need to be selected. The card does not guarantee an automatic seamless connection of the ornament.
How to align the carved pattern?
Place two planks side by side, find similar fragments of acanthus leaves, arches, and floral dividers, and only then designate the cut line. Additional allowance is needed for alignment.
Can K-030.01 be used for a painting?
As a decorative frame — after developing the structure. The card does not confirm a rabbet for glass, canvas, or backing, so the profile cannot be automatically considered a ready-made picture frame.
Does K-030.01 have a groove for a mirror?
There is no confirmed data on the sample. For a mirror, first design a safe base and secure the canvas, then use the profile as a decorative contour.
How to cut a 45-degree angle?
First, set up the tool on a short sample, support the relief profile on a stable plane, and measure all parts against one reference edge. Before gluing, dry-assemble the frame.
What to do if the wall angle is not 90 degrees?
Measure the actual angle, make a template, and divide the value between two cuts. Do not try to close a large gap with a thick layer of putty.
Can you glue a baguette to MDF?
Yes, if the base is level and strong, and the glue is compatible with wood, MDF, and the finish coating. For long and heavy elements, additional fixation may be required according to the design.
Can K-030.01 be installed on a painted wall?
Yes, after checking the paint's adhesion. If the coating is peeling, the baguette will come off with it. The installation area is prepared according to the chosen glue's technology.
Do I need to paint the profile before installation?
It depends on the finish. Oak for staining is often more convenient to finish before installation; beech for a general enamel can be finished after assembling the frame. Corners and fresh ends require separate treatment.
How to avoid painting over the ornament?
Apply several thin layers, control the recesses under side lighting, and do not try to achieve coverage with one thick application.
Can I use 300 mm long strips for a large frame?
Technically, short fragments can be joined, but a large frame will have many longitudinal seams and ornament breaks. For long sides, 2000 mm strips are more rational.
How to reduce waste?
Count all identical frames as one batch, start cutting with the longest parts, and distribute short sides among useful leftovers. Do not round each frame separately.
Is a spare strip needed?
It is useful for complex ornaments, a series of facades, test painting, and future repairs. A reserve is especially important if it is later difficult to obtain a product of the same batch and shade.
How to choose between 40 and 70 mm width?
Make full-size templates and compare them on a specific base. 40 mm is easier to fit into a facade, 70 mm reveals itself better in large wall, cornice, or ceiling compositions.
Where to buy K-030.01?
In the card, you can buy carved profile for furniture, doors and walls, choosing cross-section, length, material and sanding.
Can I order a project calculation?
Yes. For a series of facades, doors or wall frames you can order a baguette calculation for furniture or a wall, providing dimensions and desired finish.
Result: first a cutting map, then the order
K-030.01 is an expressive carved baguette made of solid wood, produced in four cross-sections and fixed lengths. It is suitable for large furniture, door, wall, cornice and ceiling compositions, if the scale and base are checked in advance. Beech is chosen for covering enamel, oak for tinting; the quality of sanding determines the amount of preparation before finishing.
Correct calculation starts with the measurement line. Then all sides are added, a margin is included, and the footage is converted into planks. But the final answer is given only by the cutting map: it shows how many long parts fit into two-meter products, where joints will occur, and which remnants are truly useful.
STAVROS allows you to move from a general request "buy wooden baguette" to a specific specification K-030.01: choose cross-section 40 × 20, 50 × 25, 60 × 30 or 70 × 35 mm, length 300 or 2000 mm in available combinations, beech or oak, "Standard" or "Prestige". This approach helps to order the profile in one batch, avoid unnecessary joints and get frames that match in ornament, size and finish.