Article Contents:
- A wall with character: why slats and wallpaper are not a random combination
- Why wallpaper and wooden slats work together
- Wallpaper provides the background — slats provide the architecture
- Vertical rhythm elongates proportions
- Wood warms up any interior
- Slats help to 'frame' an empty wall without overloading
- The combination is versatile in style
- Where to use wooden slats with wallpaper: breakdown by zones
- Accent wall behind the bed
- Wall Behind Sofa in Living Room
- Hallway and corridor
- TV Area
- Office
- Children's room
- Dining area and kitchen
- Pier between doors
- Which slats to choose: thin, wide, panel, or vertical
- Thin slats — lightness and rhythm
- Medium slats — the main working tool
- Wide slats — for monumental solutions
- Slat panel — when slats cover the entire area
- How to choose the color of wooden slats for wallpaper: a practical guide
- Light wood on neutral wallpaper
- Natural oak on textured wallpaper
- Dark slats — contrast as a technique
- Black slats — maximum accent
- Slats for painting — if you need to match the color
- How to choose the spacing between slats: from dense rhythm to airy geometry
- Small spacing: wood dominates
- Medium spacing: balance of wood and background
- Wide spacing: air and minimalism
- If the wallpaper has an active pattern
- If the wallpaper is solid
- How to combine wooden slats with moldings on one wall
- How to connect slats with baseboard, doors, and trim
- Slats and wooden baseboard
- Slats and MDF baseboard
- Slats and doors
- Slats and architraves
- Slats and wooden cornice
- How to calculate the number of wooden slats for a wall with wallpaper
- Basic formula
- Example calculation
- Adjustment to the axis of symmetry
- About batch consistency
- Wooden slats on the wall: different styles — different results
- Scandinavian and Nordic style
- Jatoba
- Neoclassicism and Modern Classicism
- Loft and Industrial
- Eco and natural interior
- Installation of wooden slats on a wall with wallpaper: key points
- What are the slats mounted on
- Direction of slats
- Top and bottom finishing
- Sockets and Switches
- Mistakes when buying slats for a wall with wallpaper: don't step on the rake
- Construction slat instead of decorative one
- Slats without considering the wallpaper pattern
- Too frequent spacing on bright wallpaper
- Not connecting slats to the baseboard
- Not accounting for outlets and switches
- Taking slats from different batches
- Not adding extra
- Mixing many wood shades
- What to buy together with wooden slats: a complete list
- About the Company STAVROS
- FAQ: Answers to Popular Questions





A wall with character: why slats and wallpaper are not a random combination
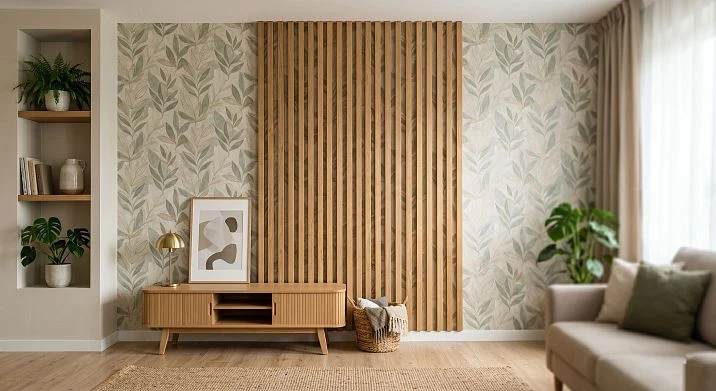
There is one thing that cannot be achieved with wallpaper alone. That is volume. Wallpaper is an excellent material: it provides background, color, pattern, texture, and mood. But it is flat. It lies in the same plane as the wall and does not extend beyond it. This is where wooden planks on the wall — and do what wallpaper fundamentally cannot: create three-dimensional depth, architectural rhythm, and a lively play of shadows.
The combination of 'wallpaper plus wooden slat' is not a seasonal trend or a trick from an interior magazine. It is a logical solution for those who want both the texture of wallpaper and the volume of wood. Wallpaper works as a background. Slats work as the foreground. Together, they create a multi-layered space where the wall ceases to be just a 'surface.'
Commercial conclusion — immediately: if you are renovating and want to buy decorative wooden slat for a wall with wallpaper, paint, or decorative plaster — choose a slat that is coordinated with the interior in color, width, spacing, and connected to the baseboard, trim, and furniture into a unified wooden theme.




Why wallpaper and wooden slats work together
Before choosing the width of the slat and the spacing between planks, it is worth understanding the nature of this combination. Why do wood and wallpaper coexist so well on one wall?
Our factory also produces:





Wallpaper provides the background — slats provide the architecture
Wallpaper with patterns, textures, or delicate geometric ornaments creates an artistic backdrop. Vertical wooden slats mounted over or next to it add a structural line to this backdrop. The background becomes deeper, the wall richer, and the space more interesting.
Get Consultation
The vertical rhythm elongates proportions
Vertical wooden slats visually increase the height of a room — this is not a myth, but a result of human perception working with vertical lines. If the slats run from the baseboard upward or to the ceiling, they draw the eye upward, creating an illusion of greater height. In apartments with ceilings of 2.6–2.7 meters, this is a valuable optical aid.
Wood warms up any interior
Wallpaper in cool shades — gray, graphite, white, blue — can create a sterile, cold space. Wooden slats on such a wall add warmth: natural material, living texture, organic form. That is why Wooden Wall Laths they are so popular in Scandinavian interiors, where white walls need a warm counterpoint.
Slats help to 'frame' an empty wall without overloading it
Sometimes a wall is large, the wallpaper on it looks monotonous, and you don't want to hang pictures or shelves. A few vertical slats create rhythm and movement on such a wall — without a single decorative object, solely through geometry.
The combination is versatile in style
Wallpaper with slats works in a bedroom, living room, hallway, study, children's room, and even in a bathroom if the material and coating allow it. This is not a 'niche' solution, but a widely applicable finishing technique.
Where to use wooden slats with wallpaper: breakdown by zones
Practice shows: this technique works in any room, but in each one — in its own way. Let's break down the main scenarios.
Accent wall behind the bed
The most popular scenario. The wall at the head of the bed is the first thing you see in the bedroom when entering the room, and the last thing a person sees before sleep. Wallpaper with a delicate pattern or solid color, plus vertical or panel slats in the center and on the sides — this is a ready-made headboard, soft and architectural at the same time.
For the bedroom, choose slats in calm tones: light oak, ash, light tinting. Dark slats in the bedroom — for a more intense, dramatic character.
Wall behind the sofa in the living room
In the living room, the wall behind the sofa is the main decorative surface. Wallpaper with texture or ornament gives it character, slats form the rhythm. You can make several vertical accents — three slats along the symmetrical axes of the wall — or create a dense slatted screen across the entire width.
Hallway and corridor
In a narrow hallway or corridor space, decorative slats against a wallpaper background create an illusion of width (with a horizontal rhythm) or height (with a vertical one). This is especially relevant for typical city apartments with dark, narrow hallways, where every centimeter of perceived volume counts.
TV area
The wall with the TV is the area most often decorated as an accent. Wallpaper with geometry or structural texture combined with vertical slats on the sides of the TV niche creates an expressive and restrained composition.
Office
In a study, wooden slats against a background of dark or neutral wallpaper is a technique characteristic of library aesthetics. Several vertical slats from floor to ceiling, dark wood, dense wallpaper with a matte texture. The result is a space that conveys focus and intellectual tone.
Children's room
In a children's room, slats are often used as soft vertical accents, breaking a large wall into visual zones: sleep zone, play zone, study zone. Light slats on bright or geometric wallpaper create a calm structure within an active pattern.
Dining area and kitchen
In the kitchen, wooden slats against a background of wallpaper or tiles are typically used in the dining table area. This is a vertical accent that "embraces" the space behind the table, creating a cozy, secluded atmosphere.
Pier between doors
A small wall section, too small on its own for full decoration, is an excellent spot for a compact slat insert against a wallpaper background. A few vertical planks, a clear rhythm, and a coordinated color.
Which slats to choose: thin, wide, panel, or vertical
Choosing the type of slat is choosing the character of the entire wall. Different formats yield fundamentally different results.
| Option | When it fits |
|---|---|
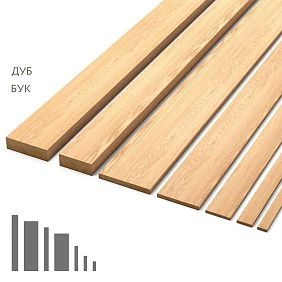
| Thin slats (10–20 mm width) | Light, delicate rhythm; a calm wall with active wallpaper |
| vertical wooden slats Medium width (25–40 mm) | Universal option; works with any wallpaper |
| Wider slats (40–60 mm) | Accent wall, expressive expensive effect |
| Wooden panel with slats | When you need to completely close an area, creating a solid slatted surface |
| Solid Wood Planks | When natural texture, durability, and a premium look matter |
Thin slats — lightness and rhythm
A slat 10–15 mm wide creates an almost intangible rhythm. On a wall with rich wallpaper, it is barely visible as a separate object but creates a sense of depth and order. This suits those who want to add decor without changing the character of the space.
Medium slats — the main working tool
A width of 20–40 mm is the most popular range. Such a slat is well readable against any background, creates an expressive vertical rhythm, and does not overpower the wallpaper. This width is most often chosen for an accent wall in a bedroom or living room.
Wide slats — for monumental solutions
A slat 40–60 mm wide is already a serious architectural detail. Several wide vertical planks on the wall are perceived as pilasters — subtle, modern, but architectural. Works well with plain wallpaper or walls with minimal texture.
Slatted panel — when slats cover the entire area
If you need not 'slats on wallpaper' but a solid wooden surface — choose solid wood slat panelsThese are ready-made panels with a fixed slat pitch, mounted as a single block. They completely cover the wallpaper in the installation area, but create a finished wooden surface with perfect geometry.
How to choose the color of wooden slats to match wallpaper: a practical guide
Color is the decision that makes or breaks the entire concept. It's not enough to choose a beautiful slat — you need to choose it in the right color relative to the wallpaper, floor, furniture, and doors.
Light wood on neutral wallpaper
Light slats — ash, light oak, birch with a clear finish — work well on beige, cream, gray, milky, and linen wallpapers. This is a typical combination for Scandinavian or Japandi interiors: warm wood light on a neutral background.
If the wallpaper is warm (beige, wheat, caramel) — choose slats in a warm tone: light oak, natural ash, beech with oil. If the wallpaper is neutral or cool (gray, white, smoky) — slats in lighter, neutral tones will work: bleached oak, birch.
Natural oak on textured wallpaper
Natural oak with a clear tint is a versatile option for most interiors. It looks good on wallpaper imitating linen, plaster, stone, or with a subtle geometric pattern. The living texture of the wood echoes the wallpaper design, creating a rich, layered surface.
Dark slats — contrast as a technique
Dark tint on light or neutral wallpaper is a contrasting pair that works in studies, classic living rooms, and modern lofts. Dark Wooden Wall Laths On a white or light gray wall — a clear, graphic, intellectual combination.
Black slats — maximum emphasis
Black in the interior is not the color of tragedy, but the color of determination. A few black vertical slats on wallpaper with a delicate pattern is a sharp, modern, very stylish technique. It works especially well paired with metal details: black cornices, matte handles, metal furniture legs.
Slats for painting — if you need to match the color
Sometimes the slat should not stand out at all. If you need geometry and volume, but not contrast — paint the slats the color of the wall or an adjacent plane. Then the slats work through shadow and relief, almost blending with the surface. For painting, beech slats are best — a fine-porous wood gives a perfectly smooth surface for enamel.
How to choose the spacing between slats: from dense rhythm to airy geometry
Spacing is a parameter that determines not only the appearance, but also how much wallpaper will be visible between the slats. Essentially, spacing is the ratio of wood to background.
Small spacing: wood dominates
Small spacing (distance between slats less than or equal to the width of the slat) creates a dense wooden surface where the wallpaper is almost invisible. This is close to a slatted panel. The effect is expensive, heavy, monumental. It works well in areas where a clear architectural accent is needed without an active background.
Important: on a wall with patterned wallpaper, small spacing loses its meaning — the pattern is hidden, the money on wallpaper is wasted. Small spacing is for a solid or lightly textured background.
Medium spacing: balance of wood and background
A gap of 1.5–2 times the batten width is the most balanced option. The wallpaper is visible enough for the pattern to be read. The battens read as an independent decorative element. A dialogue emerges between them and the background.
For most interiors, medium spacing is the best choice. It forgives small mistakes in shade selection, works with different styles, and doesn't require special precision in calculations.
Wide spacing: air and minimalism
A gap of 3–5 times the batten width creates several vertical accents on a wide wallpaper background. Here, the battens are a dotted line, not a solid line. The wallpaper dominates, while the battens add a touch of natural material.
This option works great in modern minimalist spaces. Three to four vertical battens on a 3-meter-wide wall — that's all the decor. Concise, precise, confident.
If the wallpaper has an active pattern
The rule is simple: the more active the wallpaper pattern, the calmer the batten should be. Wide spacing, neutral color, unobtrusive profile. Otherwise, the wall will turn into visual noise, where the pattern, texture, and geometry of the battens compete with each other instead of creating harmony.
If the wallpaper is solid
Solid wallpaper is an ideal background for more expressive work with battens. You can use small or medium spacing, a wider batten, an expressive profile. A wall without a pattern needs decoration, and wooden battens provide it precisely and organically.
How to combine wooden slats with moldings on one wall
This is a question that arises for those who are already planning or have moldings in their interior and want to add slats — or vice versa. The key word here is "not to overload."
Wooden moldings — these are horizontal or frame decorative elements. They create rectangular panels, horizontal lines, and architectural frames. Slats are a vertical rhythm. Theoretically, moldings and slats can coexist on one wall, but only under certain conditions.
Condition one: one system — one accent. If the wall already has moldings with frame panels, slats inside the frames will create oversaturation. It is better to use slats in an adjacent area — for example, on a wall without moldings, or as a vertical accent between two frame panels.
Condition two: uniform material. Moldings and slats on one wall must be made of the same material and shade. Dark moldings and light slats on one wall — chaos. A single tone ties different elements into a system.
Condition three: different planes. If moldings work as frames on the lower third of the wall, slats can work as a vertical accent on the upper part. Such vertical division — a "dado panel" below, a slatted rhythm above — is one of the classic techniques of rich, layered finishing.
Buy wooden molding should be done simultaneously with slats if you are planning a comprehensive wall system from scratch. Then unity will be built in from the start.
How to connect slats with baseboard, doors, and architraves
Slats on the wall do not live on their own. They exist in an interior where there is already a floor, doors, baseboard, windows, and furniture. The connection with these elements is what determines whether the slat looks like a "random overlay" or part of a well-thought-out system.
Slats and wooden baseboard
If Wooden baseboard already exists or is planned — the slats should be in the same wood species or a close shade. This creates a vertical connection: the baseboard horizontally frames the floor, and the slats go upward from it. A single tone makes this connection visible and logical.
If the baseboard is MDF for white enamel — the slats can be taken in a warm natural tone (will create an accent) or painted the same white (will create unity). This is a matter of the task, not a rule.
Slats and MDF baseboard
MDF Skirting Board for painting — the most neutral background element. With such a baseboard, slats of almost any shade will look organic, since the neutral white baseboard does not compete in color.
Slats and doors
If the doors are white — slats made of natural or dark wood will become a warm counterpoint. If the doors are wooden (solid wood or veneer) — the slats need to be selected close to their tone, otherwise a conflict of two wooden shades will arise.
Slats and architraves
Wooden casings — one of the key guidelines. If the architraves are made of natural wood, slats in a close tone will connect the wall with the door frame into a single wooden theme. This is especially important in cases where the slats are on the wall next to the doorway — the visual connection with the architrave is literal here.
Slats and wooden cornice
If the wall ends with wooden cornices at the top, the slats running from the baseboard to the cornice line create a complete vertical system: baseboard — slats — cornice. This is a complete architectural logic in which each element occupies its place.
How to calculate the number of wooden slats for a wall with wallpaper
The calculation is simple in theory but requires precision in practice — especially if the slats will be visible and it's important that the spacing is uniform across the entire width of the wall.
Basic formula
-
Measure the width of the installation area in millimeters.
-
Determine the module: slat width + gap between slats.
-
Divide the width of the area by the module — you get the number of slats.
-
Add a 10–15% margin for trimming and shade matching.
Example calculation
The area behind the bed is 1800 mm wide, 1200 mm high (from the baseboard to the ceiling level or to a certain mark). Slat width 30 mm, gap between slats 30 mm. Module = 60 mm.
-
Number of slats across the width: 1800 / 60 = 30 slats
-
Length of each slat: 1200 mm
-
Total linear meters: 30 × 1.2 m = 36 linear meters
-
With a 12% margin: 36 × 1.12 = ~40 linear meters
Adjustment for the axis of symmetry
If the slats should be symmetrical relative to the center of the wall (for example, the center of the wall behind the sofa or the center of the headboard), start the calculation from the center. Determine what is in the center: a slat or a gap. Lay out the slats on both sides of the central axis, adjust the edge gaps if necessary.
About batch consistency
If the slats are purchased for a visible wall, be sure to take the entire volume from one batch. Different batches can cause a difference in shade, which will be very noticeable on a large wall. This is not a disclaimer, it's a practical rule.
Wooden slats on the wall: different styles — different results
Let's see how the same technique of 'slats plus wallpaper' works in different style contexts. The style determines the choice of slats no less than the technical parameters.
Scandinavian and Nordic style
White or very light walls, wallpaper with a light texture, slats made of ash or light oak with matte oil. Vertical planks, medium or wide spacing. Simplicity, purity, warmth of natural material. No unnecessary details — only the most essential and the most precise.
Japandi
Japanese-Scandinavian aesthetics values every element. Slats here are not decor, but a statement. Thin, vertical, with a pronounced solid wood texture, minimal coating. Wallpaper imitating lime stone, concrete, or natural linen. Wooden slats for interior in combination with slatted panels made of solid wood — a complete japandi look.
Neoclassicism and modern classicism
In this style, slats give way to moldings as the main tool. But slats can work in pairs: molding frames on the wall, and vertical slats inside the frames. Warm oak tone or white enamel. Wallpaper — solid or with a classic pattern. Wooden moldings and wooden slats create a rich layered surface.
Loft and industrial
Metal, concrete, rough surfaces — and suddenly wooden slats on wallpaper with brick or concrete imitation. This contrast works: warm wood on a cold background. For a loft, choose dark or natural slats without extra gloss — leave the solid wood texture visible. Wide spacing, expressive cross-section.
Eco and natural interior
Wallpaper imitating grass, reeds, or natural fabric, slats made of solid wood with oil coating. The entire wall is a hymn to natural materials. Here, the 'liveliness' of the slat is important: visible fiber texture, natural shade, matte surface. wood trim items made of oak — an ideal choice.
Installing wooden slats on a wall with wallpaper: key points
This is not an article about installation, but a few practical things are worth knowing before buying slats — they affect the choice of parameters.
What are the slats mounted on
Wooden slats on a wall with wallpaper are attached through the wallpaper to the base. It is important that the slats are fixed specifically to the wall — the wallpaper here is not a load-bearing layer. The attachment points must reach a reliable base: concrete, aerated concrete, brick. For this, dowels and self-tapping screws of appropriate length are used.
If the wall is plasterboard — fastening through dowels for plasterboard or, if aligned, through the frame profile.
Slat Direction
Vertical slats are the most common option for a wall with wallpaper. Horizontal slats are used less often and more often as a lower "dado" panel. Diagonal slats are an author's technique requiring preliminary calculation of angles.
Top and bottom finishing
The slats start from the top edge of the baseboard and end either at the ceiling or at a certain height (for example, up to the level of the door frame or up to a horizontal molding line). When finishing the slats below the ceiling, a horizontal molding or slat covers the top end — neatly and architecturally.
Sockets and switches
This is the detail that is often forgotten when calculating. If there are sockets or switches on the wall, the slats need to be routed around or trimmed with a neat gap. This requires preliminary marking and a little adjustment.
Mistakes when buying slats for a wall with wallpaper: don't step on the rake
Each of these mistakes occurs in real projects. Some require rework, some are just annoying.
Construction slat instead of decorative
The most common and most expensive mistake. A construction slat is cheaper, but it has a fuzzy surface, unstable geometry, and batch-to-batch shade variation. This is unacceptable for visible finishing. Buy only sanded decorative wooden slat from the same batch.
Slats without wallpaper pattern consideration
We bought beautiful dark slats — and only then realized that wallpaper with a large pattern creates visual chaos with the slats. First wallpaper — then slats. Or simultaneously, but with a sample piece.
Too frequent spacing on bright wallpaper
If the wallpaper pattern is barely visible due to dense slat spacing — why have wallpaper? Either choose wallpaper, or use dense spacing. Combine only with wide spacing.
Not connecting slats to baseboard
Slats in a dark tone, baseboard white or from light wood of a different species. The wall looks 'detached' from the floor. Wood elements should form a color family.
Not accounting for outlets and switches
Result — a slat hits an outlet, needs to be cut, creating a messy joint. Mark outlets on the layout diagram in advance.
Taking slats from different batches
Two batches from the same manufacturer can differ by half a tone. On a large wall, this will be noticeable. Buy the entire volume at once from one batch with a reserve.
They don't add a reserve
A 10–15% reserve is mandatory. Trimming edge slats, fitting near the baseboard, replacing warped planks — all of this requires extra material.
They mix many wood shades
Dark slats, light baseboard, medium-tone architraves, reddish oak floor — too many 'wood tones' in one room. Wooden interior decor requires color discipline: no more than two wood shades in one space.
What to buy together with wooden slats: a complete list
A wooden slat on the wall is just the tip of the iceberg. Under it — a baseboard, next to it — architraves, above it — a cornice. Here is a complete list of items to consider when ordering slats for wall finishing with wallpaper.
Wooden baseboard — the lower horizontal contour from which vertical slats start. In the same wood species as the slats, it creates a unified wooden theme.
MDF Skirting Board — a budget option for painting, works well paired with slats for enamel.
Wooden moldings — for framing slat zones or creating horizontal accents on the wall in addition to vertical slats.
Wooden casings — finishing door and window openings in the same wood species and tone as the slats.
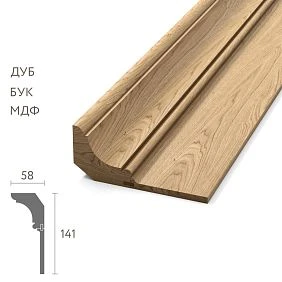
wooden cornice — the upper horizontal line at the ceiling. It completes the vertical slats and creates an architectural "ceiling" for the wall system.
Wooden angle — for neat finishing of corners in a slat frame or when transitioning to an adjacent wall.
solid wood slat panels — if you need not a single slat, but a ready-made panel system with a fixed pitch.
Pogonazh iz massiva — the entire range of wooden moldings in one place: choose slats, baseboard, cornice, and moldings in the same wood species and shade.
Wood glue, dowels, finishing nails, mounting gun — consumable fasteners without which installation is impossible.
About the company STAVROS
Behind a wooden slat is production. And production is not just "sawing a board." It is drying, planing, sanding, geometry control, coating, packaging, and storage. In each of these stages, there is an opportunity to do it well — or to save money, which ultimately results in a defect on the finished wall.
STAVROS has been manufacturing decorative solid wood products since 2002. Among the completed projects are the Konstantinovsky Palace, the Hermitage, the Alexander Palace, and the Trinity-Izmailovsky Cathedral. These are not just big names: they represent the precision requirement with which STAVROS approaches the production of every slat.
Today STAVROS offers a full range for wall finishing with wood: Decorative wooden lamination, solid wood slat panels, Wooden moldings, Crown Molding, Baseboards и Casings — everything made of solid oak and beech, all in the same style. Warehouse in St. Petersburg, Contact us to confirm shipping to your destination. from a single piece.
Buy wooden planks for interior wall finishing with quality assurance, stable geometry, and consistent batch shade — this is exactly what STAVROS does clearly and consistently.
FAQ: Answers to popular questions
Can wooden slats be mounted directly onto a wall with wallpaper?
Slats are fastened to the base (concrete, aerated concrete, brick, drywall) through the wallpaper — using dowels and self-tapping screws. Wallpaper is not a load-bearing layer. For reliable installation, it is important that the fasteners reach the base, not just be held by the wallpaper.
What slat width is optimal for a wall with wallpaper in a bedroom?
For a bedroom, slats with a width of 20–30 mm at an average spacing are optimal. They create a delicate rhythm without overpowering the wallpaper accent. For an accent area behind the bed, slats of 30–40 mm with a small spacing can be used.
Do vertical wooden slats actually increase visual height?
Yes. Vertical lines guide the eye upward, creating the illusion of greater room height. The effect is especially noticeable if the slats run from the baseboard to the ceiling without horizontal breaks.
What is better: slats or moldings on a wall with wallpaper?
This is not a question of 'better or worse,' but a question of purpose. Moldings create a framed horizontal geometry — classic, architectural. Slats provide a vertical rhythm — modern, warm, light. They can be combined on one wall if the surface is not overloaded with two active systems simultaneously.
How to correctly calculate the number of slats for the area behind the sofa?
Measure the width of the area in mm. Determine the module (slat width + gap). Divide the width by the module. Multiply by the height of one slat. Add 12–15% reserve. Take the entire volume from one batch.
Do slats need to be acclimatized before installation?
Yes. Solid wood slats should be kept in the room for 48–72 hours in a horizontal position so the wood adapts to humidity and temperature. Installation without acclimatization can lead to deformation of the planks after installation.
Which coating should be chosen for slats if they will be painted?
For opaque painting with enamel, choose beech slats: the fine-porous wood provides an even, smooth surface. For transparent tinting while preserving the texture, choose oak or ash.