Article Contents:
- KL-061 or KL-063: confirmed specifications
- All six sizes: width and side overhang
- What size G means and why it is not enough
- Formula 1.8G vs 1.6G
- Why side overhang is more important than abstract width
- When to buy KL-061
- When to buy KL-063
- How to choose a capital with G 50 mm
- How to choose a capital for G 70 mm
- How to choose a capital for G 100 mm
- How to choose a capital for G 130 mm
- How to choose a capital for G 150 mm
- How to choose a capital for G 170 mm
- How to calculate free space to the wall
- How to account for an adjacent pilaster
- How to account for a door leaf
- How to account for a furniture facade next to the capital
- How to align the capital with the top crossbar
- Why you need to check depth C
- How to read full size A × B × C × F × G
- KL-061 for large door portal
- KL-063 for compact door opening
- KL-061 for furniture portal
- KL-063 for compact furniture
- How to select a capital for PLM-021
- How to select KL-063 for PLM-014
- Base BS-001 for composition with KL-061
- Base BS-002 for composition with KL-063
- What to buy together with the capital
- Beech or oak for KL-061 and KL-063
- Beech for opaque finish
- Oak for tinting and clear coating
- Choosing Only by Photo
- Do not leave space to the wall
- Always consider large overhang an advantage
- Transfer dimensions of KL-063
- 1. How is KL-061 different from KL-063?
- 2. Which capital is wider with the same G?
- 3. How much wider is KL-061 than KL-063?
- 4. How to calculate the lateral offset of KL-061?
- 5. How to calculate the lateral offset of KL-063?
- 6. What G values are available?
- 7. What is the size of KL-061 at G 50 mm?
- 8. What is the size of KL-063 at G 100 mm?
- 9. What is the size of KL-061 at G 170 mm?
- 10. What is the size of KL-063 at G 170 mm?
- 11. Which model to choose near a wall?
- 12. Which model is better for a large portal?
- 13. Can KL-061 be replaced with KL-063 without changing the project?
- 14. Can I replace KL-063 with KL-061?
- 15. Do I need to download the drawing?
- 16. How to choose a capital for PLM-021?
- 17. What to choose: beech or oak?
- 18. Which wood is suitable for enamel?
- 19. Which capital to choose for tinting?
- 20. How does "Prestige" differ from "Standard"?
- 21. Where to buy KL-061?
- 22. Where to buy KL-063?
- 23. How to find out the current price and delivery time?
- 24. What to do if neither model fits?
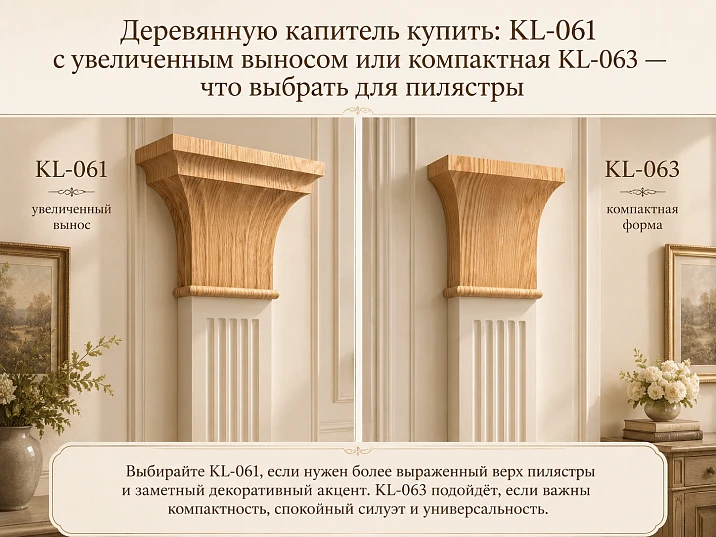
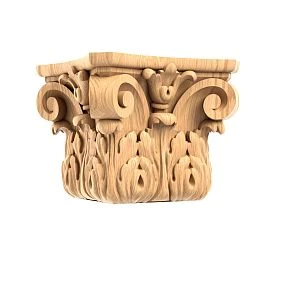
When you need to buy a wooden capital for a pilaster, furniture portal, door opening or square post, the size designation G is often considered sufficient. The buyer sees the same values of 50, 70, 100, 130, 150 or 170 mm for KL-061 and KL-063 and decides that the models can be swapped without recalculation. In practice, with the same G, their overall width and side overhang differ.
KL-061 forms a more noticeable expansion of the upper part: its width A and B equals 1.8G. KL-063 is more compact: A and B equal 1.6G. Therefore, KL-061 at any G value is 12.5% wider than KL-063, and its conditional overhang beyond the pilaster boundary is 0.4G on each side instead of 0.3G. The difference is especially important near a wall, trim, furniture door, adjacent pilaster or top crossbar.
Both capitals are made from beech or oak, have six sizes and grinding options "Standard" and "Prestige". Beech is chosen primarily for opaque finishes, oak when you need to preserve a pronounced texture under tinting or a clear coating. But material and finish do not override geometry: first check the full size A × B × C × F × G and only then place the order.
Below are all six sizes, the formulas 1.8G and 1.6G, overall and side overhang, selection when space is limited near a wall, door or adjacent pilaster, combination with PLM-021, PLM-014, BS-001 and BS-002, beech and oak, grinding, drawings, template, errors and the commercial purchase route on STAVROS. Unconfirmed prices, lead times, fasteners and installation tolerances are not invented: they are clarified in the product cards and project.
Buy capital KL-061Buy capital KL-063View all wooden capitals

KL-061 or KL-063: confirmed specifications
| Criterion | KL-061 | KL-063 | Practical Meaning |
|---|---|---|---|
| G sizes | 50, 70, 100, 130, 150 and 170 mm | 50, 70, 100, 130, 150 and 170 mm | Same G does not mean same overall width. |
| Width formula A × B | 1,8G × 1,8G | 1,6G × 1,6G | KL-061 is 12.5% wider in all sizes. |
| Conditional overhang on one side | 0,4G | 0,3G | KL-061 has a third more side overhang. |
| Minimum full size | 90 × 90 × 36 × 16 × 50 mm | 80 × 80 × 35 × 16 × 50 mm | Even at G 50 mm, the width differs by 10 mm. |
| Maximum overall size | 306 × 306 × 98 × 30 × 170 mm | 272 × 272 × 96 × 30 × 170 mm | At G 170 mm, the width difference reaches 34 mm. |
| Material | Beech or oak | Beech or oak | The material is chosen together with the pilaster, base, and trim. |
| Sanding | "Standard" or "Prestige" | "Standard" or "Prestige" | The preparation level is coordinated with the future coating. |
| Main role | More pronounced top expansion | Compact finish at the same G | The choice is determined by the available space and the scale of the composition. |
The table shows the main commercial fork. KL-061 and KL-063 match in size range G, materials, and finishing options, but differ in the ratio of total width to mounting size. Therefore, the capital cannot be ordered only by the G marking: you need to check how many millimeters it will occupy along the wall and how far it will extend beyond the vertical element.




All six sizes: width and side overhang
| G, mm | KL-061 A × B | Overhang of KL-061 on each side | KL-063 A × B | Overhang of KL-063 on each side | Difference in total width |
|---|---|---|---|---|---|
| 50 | 90 × 90 mm | 20 мм | 80 × 80 mm | 15 мм | 10 мм |
| 70 | 126 × 126 mm | 28 мм | 112 × 112 mm | 21 мм | 14 мм |
| 100 | 180 × 180 mm | 40 мм | 160 × 160 mm | 30 мм | 20 мм |
| 130 | 234 × 234 mm | 52 мм | 208 × 208 mm | 39 мм | 26 мм |
| 150 | 270 × 270 mm | 60 мм | 240 × 240 mm | 45 мм | 30 мм |
| 170 | 306 × 306 mm | 68 мм | 272 × 272 mm | 51 мм | 34 мм |
The side overhang is calculated as half the difference between the total width A and size G. For KL-061 it is (1.8G − G) / 2 = 0.4G. For KL-063 — (1.6G − G) / 2 = 0.3G. This calculation helps to preliminarily estimate the free field, but does not replace the drawing and verification of the interface with a specific pilaster.
Our factory also produces:
What does size G mean and why is it not enough
Size G defines the key seating or mating dimension of the capital, but does not describe its full external dimension. Two models with the same G may extend beyond the pilaster boundaries differently, overlap the wall field, and approach the adjacent leaf.
For correct ordering, they look not only at G, but also at A, B, C, and F. A and B define the square outer contour, C is the depth, F is another structural dimension of the specific model. The initial data confirms the full minimum and maximum dimensions; intermediate C and F should be verified in the product cards and drawings.
The buyer benefits not from choosing a "larger" or "smaller" capital in general, but from an exact match with the vertical element, wall, and top crossbar. Therefore, the product card remains the final verification point.
Get Consultation
Formula 1.8G vs 1.6G
KL-061 is built on the proportion A = B = 1.8G. This means that for every 10 mm increase in the mounting size, the outer contour grows by 18 mm. KL-063 grows slower: for every 10 mm of G, there are 16 mm of total width.
The ratio of 1.8 to 1.6 is 1.125. Therefore, KL-061 is 12.5% wider than KL-063 at the same G. The percentage remains unchanged across all six sizes, while the absolute difference increases from 10 to 34 mm.
For a small pilaster, the difference may seem insignificant, but next to a casing or door leaf, even 5–10 mm on one side can change the project. On a large portal, an additional 17 mm of overhang on each side noticeably enhances the top finish.
Why lateral overhang is more important than abstract width
Total width shows the outer contour, while lateral overhang answers the practical question: how much space the capital will occupy beyond the pilaster boundary. This dimension is compared with the distance to the wall, adjacent pilaster, cabinet door, and casing.
For KL-061, the overhang is 40% of G on each side. For KL-063, it is 30%. At G 100 mm, the difference is 10 mm on each side; at G 170 mm, it is already 17 mm. In a symmetrical portal, this affects both the left and right sides.
If the width margin is minimal, KL-063 helps maintain the same G without reducing the vertical element. If space is free and the top should be more expressive, KL-061 creates a more noticeable transition.
When to buy KL-061
KL-061 is suitable for large architectural or furniture compositions where the capital must confidently extend beyond the boundaries of the pilaster. It creates a more noticeable step between the vertical and the top crossbar, cornice, or panel.
The model is chosen when there is enough free space on both sides, adjacent parts do not open towards the capital, and the compact KL-063 looks insufficiently large. It is especially important to check the clearance at G 130, 150, and 170 mm.
Before ordering, you can buy wooden capital KL-061 and check the full size, drawing, material, and available sanding for the selected G.
When to buy KL-063
KL-063 retains the same six G values but reduces the overall outline. This is useful when there is a wall, door casing, furniture door, adjacent pilaster, or narrow top crossbar nearby.
The compact model creates a calmer expansion and is suitable for a furniture portal, small door, cabinet, and compositions where the capital should not dominate the vertical element.
Before ordering, it is worth view the dimensions of capital KL-063 and compare the external dimension with the actual free space.
How to choose a capital at G 50 mm
At G 50 mm, KL-061 has an outer contour of 90 × 90 mm and a conditional side overhang of 20 mm. KL-063 has a contour of 80 × 80 mm and an overhang of 15 mm. The total width difference is 10 mm.
This size is considered for a small furniture post, narrow pilaster, or local decorative unit. In the project, free space must be left not only on one side but symmetrically on both sides if the capital is in an open field.
Practical conclusion: even on a compact composition, an additional 5 mm overhang on each side can affect the adjacent frame. The final decision is made after comparing drawings and the full size A × B × C × F × G.
How to choose a capital at G 70 mm
At G 70 mm, KL-061 has an outer contour of 126 × 126 mm and a conditional side overhang of 28 mm. KL-063 has a contour of 112 × 112 mm and an overhang of 21 mm. The total width difference is 14 mm.
This size is considered for a medium-scale furniture portal, post, or small door composition. In the project, free space must be left not only on one side but symmetrically on both sides if the capital is in an open field.
Practical conclusion: 7 mm on each side should already be checked near the handle and the opening leaf. The final decision is made after comparing drawings and the full size A × B × C × F × G.
How to choose a capital at G 100 mm
At G 100 mm, KL-061 has an outer contour of 180 × 180 mm and a conditional side overhang of 40 mm. KL-063 has a contour of 160 × 160 mm and an overhang of 30 mm. The total width difference is 20 mm.
This size is considered for a common 100 mm square post, a furniture portal, or a framed opening. In the project, free space must be left not only on one side but symmetrically on both sides if the capital is in an open field.
Practical conclusion: a 10 mm difference on each side is easily noticeable in the finished product. The final decision is made after comparing drawings and the full size A × B × C × F × G.
How to choose a capital for G 130 mm
For G 130 mm, KL-061 has an outer contour of 234 × 234 mm and a conditional side overhang of 52 mm. KL-063 has a contour of 208 × 208 mm and an overhang of 39 mm. The total width difference is 26 mm.
This size is considered for a large pilaster, a massive furniture facade, or an expressive portal. In the project, free space must be left not only on one side but symmetrically on both sides if the capital is in an open field.
Practical conclusion: 13 mm on each side require separate control of the free field. The final decision is made after comparing drawings and the full size A × B × C × F × G.
How to choose a capital for G 150 mm
For G 150 mm, KL-061 has an outer contour of 270 × 270 mm and a conditional side overhang of 60 mm. KL-063 has a contour of 240 × 240 mm and an overhang of 45 mm. The total width difference is 30 mm.
This size is considered for a large architectural composition, a wide pilaster, or a large door portal. In the project, free space must be left not only on one side but symmetrically on both sides if the capital is in an open field.
Practical conclusion: 15 mm of additional overhang on each side noticeably changes the upper silhouette. The final decision is made after comparing drawings and the full size A × B × C × F × G.
How to choose a capital with G 170 mm
With G 170 mm, KL-061 has an outer contour of 306 × 306 mm and a conditional side overhang of 68 mm. KL-063 has a contour of 272 × 272 mm and an overhang of 51 mm. The total width difference is 34 mm.
This size is considered for the maximum standard size, a large portal, column, or furniture unit. In the project, free space must be left not only on one side but symmetrically on both sides if the capital is in an open field.
Practical conclusion: 17 mm on each side and a total difference of 34 mm cannot be considered insignificant. The final decision is made after comparing drawings and the full size A × B × C × F × G.
How to calculate free space to the wall
First, measure the distance from the side border of the pilaster to the finished wall surface. Then compare it with the overhang of the selected capital. For KL-061, a clearance of at least the calculated 0.4G is needed, for KL-063 — 0.3G, plus installation and finishing gaps as per the project.
If the pilaster is flush against the wall, even a compact model may not fit symmetrically. In this case, you cannot simply shift the capital: the axis of the composition will be disrupted. You need to change the model, the position of the pilaster, or the overall layout.
Calculation using the formula provides a preliminary check. The exact contours, depth, and interface are determined from the drawing of the specific standard size.
How to account for an adjacent pilaster
In a paired composition, the distance between the axes of the vertical elements is important. Capitals should not collide, visually stick together, or leave an accidentally narrow gap. This is especially important for KL-061 with large G.
The clear gap between two capitals can be preliminarily obtained by subtracting half of their external widths from the center-to-center distance. However, if the models differ, the calculation is done separately for the left and right sides.
Identical G for two pilasters does not mean that KL-063 can be freely replaced with KL-061. The overall outline will increase, and the central clearance will become smaller.
How to account for a door leaf
A door leaf or furniture facade may open towards the capital. It is necessary to check not only the position in the closed state but also the trajectory of the edge, handle, and decorative frame.
KL-063 helps reduce the risk of intersection due to its more compact outline. KL-061 is chosen when the leaf is sufficiently recessed and the additional projection does not interfere with operation.
A full-size template and checking the actual opening are more useful than an abstract allowance. A universal gap cannot be assigned without data on hinges, thickness, and opening angle.
How to account for a furniture facade next to a capital
In a furniture portal, a side pilaster often adjoins a cabinet door or pull-out facade. The capital should not overlap the opening line, interfere with the handle, or visually encroach on the panel.
KL-063 is suitable for denser layouts. KL-061 is appropriate on a wide portal where the upper extension should be a separate decorative feature.
Before ordering, the drawing shows the facade in the open position and indicates the full dimension of the capital, not just G.
How to align the capital with the top crossbar
The capital should support the transition from the vertical element to the top crossbar or cornice. If the crossbar is narrower than the capital, a pronounced step is formed. If wider, the capital becomes an intermediate link.
KL-061 creates a more noticeable step and connects better with a large top part. KL-063 maintains a smooth transition and is convenient in compact furniture.
The width of the crossbar, its projection, and depth are checked together with A, B, and C of the capital. Choosing only by the front view may hide a depth mismatch.
Why you need to check depth C
The central comparison theme is width, but depth C cannot be ignored. It affects how much the capital protrudes forward relative to the pilaster, panel, casing, and top part.
Minimum and maximum overall dimensions are confirmed: for KL-061, depth varies from 36 to 98 mm; for KL-063, from 35 to 96 mm. Intermediate values should be taken from the card of the selected size.
Even a small discrepancy can be important for a furniture facade or portal where all elements must form a single plane or an intentional step.
How to read the overall size A × B × C × F × G
A and B describe the square outer contour. C and F relate to the depth and structural geometry of the model. G sets the key mating dimension. For ordering, it is not enough to write down just one number.
A correct specification includes the article number, full size, wood species, and sanding. If multiple capitals are used, each item must be recorded identically in the list.
The drawing helps to see where the seating part begins and ends, how the profile is formed, and which dimensions relate to the visible projection.
KL-061 for a large door portal
On a large door portal, an increased projection helps make the top finish noticeable from a distance. This is especially important with a high opening and a wide top crossbar.
For paired pilasters, symmetry and the central gap are checked. KL-061 must have the same free space to walls, casings, and adjacent elements.
If the portal is located close to a corner or another opening, the compact KL-063 may be more practical without reducing G.
KL-063 for a compact door opening
In a small opening, excessive side projection makes the top heavy and brings the capital close to the wall. KL-063 reduces the outer contour while maintaining the seating value G.
This choice is useful for narrow wall sections, close casings, and limited top crossbar width. The composition remains cohesive but does not lose the wooden finish.
Before purchasing, not only the front view but also the depth is checked to ensure the capital does not accidentally protrude relative to the casing.
KL-061 for furniture portal
A furniture portal with wide posts, a cornice, and a central niche may require a more expressive capital. KL-061 emphasizes the portal boundaries and supports the massive upper part.
However, the large projection should not overlap the doors or interfere with adjacent cabinet sections. Built-in furniture is especially sensitive to a few millimeters near the wall.
For new furniture, the capital is chosen before manufacturing the facades and cornice. This way, dimensions can be coordinated without rework.
KL-063 for compact furniture
KL-063 is suitable for cabinets, libraries, chests with portal frames, and other furniture where the top finish should be noticeable but not take up extra width.
The compact projection is useful near opening doors and adjacent modules. It allows maintaining a single G with the pilaster without reducing the vertical post.
Visually, KL-063 is calmer. This is not a drawback but a precise choice for tight furniture layouts.
How to choose a capital for PLM-021
In the related products of both models, it is indicated Wooden Pilaster PLM-021This allows considering PLM-021 as part of a complete composition, but the specific value of G and the coupling must be checked against the drawings.
First, select the size and position of the pilaster, then compare KL-061 and KL-063 by overall width. If the portal is large and there is enough space around, an increased projection may look more convincing. In a tight layout, a compact model is more useful.
The material and finish of the pilaster, capital, and base are coordinated simultaneously so that the set does not differ in wood species, shade, and level of preparation.
How to select KL-063 for PLM-014
The KL-063 card recommends wooden pilaster PLM-014. A compact capital may be convenient for a carved pilaster in a furniture or door portal where the overall outline is limited.
The carved pattern of PLM-014 and the geometry of the capital should be perceived as one set. To do this, check the scale, material, and future finish.
The related product recommendation does not replace a drawing. Before ordering, check G and the full size of both parts.
Base BS-001 for composition with KL-061
The card KL-061 lists among related elements Pilaster Base BS-001. The base helps complete the vertical element from below and assemble the composition from the floor or furniture to the top capital.
The increased overhang of KL-061 at the top must be coordinated with the scale of the base. A too small base will make the silhouette unbalanced, a too large one will draw attention downward.
It is better to choose the material and finish of the base together with the capital and pilaster.
Base BS-002 for composition with KL-063
For KL-063, the related products list Base for pilaster BS-002. A compact top finish is conveniently supported by a base that matches the overall width and character of the vertical element.
The combination is not assembled by name alone. Dimensions G, outer contour, depth, and decorative profile must be verified against the cards.
If the base, pilaster, and capital are painted together, the sanding level and preparation are coordinated for the entire set.
What to buy together with the capital
| What to add | Why | For which scenario | Link and check |
|---|---|---|---|
| KL-061 | Get an increased side overhang of 0.4G | Large portal, free field, noticeable completion | Buy capital KL-061 |
| KL-063 | Reduce overall outline to 1.6G | Wall, leaf, or adjacent pilaster are close | Buy capital KL-063 |
| PLM-021 | Assemble the vertical part of the portal | Compositions with both models after size check | Wooden Pilaster PLM-021 |
| PLM-014 | Add carved vertical detail | Compact composition with KL-063 | Wooden Pilaster PLM-014 |
| BS-001 | Complete the pilaster from below | Linked set with KL-061 | Pilaster Base BS-001 |
| BS-002 | Assemble the base of the compact vertical | Linked set with KL-063 | Base for pilaster BS-002 |
| Category of capitals | Compare other sizes and shapes | If both models are not suitable in terms of overhang | Buy wooden capitals |
Beech or oak for KL-061 and KL-063
Beech for opaque finish
Beech is chosen when the capital, pilaster, and base will be painted with enamel or another opaque compound. It helps to assemble a set in one color and not make texture the main element.
Preparation and primer are coordinated with the finisher. It cannot be assumed that the same wood species automatically guarantees the same shade without a unified coating system.
Oak for tinting and transparent coating
Oak is chosen when a pronounced wood texture needs to be preserved. On the wide planes of KL-061, the texture is more noticeable; on the compact KL-063, it supports a more restrained silhouette.
It is better to order the capital, pilaster, and base in the same wood species and finish them together. Mixing beech and oak without a design reason makes the set inconsistent.
'Standard' or 'Prestige'
"Standard" in the original scheme is described as machine sanding. "Prestige" involves more detailed manual surface treatment. The choice depends on the requirements for the final coating and how closely the product is viewed.
For opaque enamel, not only smoothness but also the volume of subsequent preparation is important. For oak tinting, surface quality is especially noticeable because the texture remains open.
It is useful to check before ordering the quality of sanding of wooden products and agree on the option for the entire set.
How to choose the finish for a complete set
A capital rarely exists on its own. If there is a pilaster, base, molding, and furniture facade nearby, their color, gloss, and texture must be coordinated in advance.
You cannot first order an oak capital for tinting, and then choose a beech pilaster for enamel, unless the project provides for a deliberate contrast. Such a set will require different finishing systems.
Practical Advice on finishing and installation help prepare questions for the finisher, but the final technology depends on the specific product and base.
How to make a full-size template
For the selected G, cut two squares according to the outer size: for example, with G 100 mm — 180 × 180 mm for KL-061 and 160 × 160 mm for KL-063. Mark the pilaster square 100 × 100 mm in the center.
The templates are applied to the installation site and the distance to the wall, casing, door leaf, and adjacent pilaster is checked. The top crossbar and frontal scale are evaluated separately.
A paper square does not show profile and depth, so after selecting the overall width, a drawing is still needed.
Why download and compare drawings
Formulas 1.8G and 1.6G explain the width but do not reveal the full profile. The drawing shows depth, steps, seating area, and structural dimensions.
You need to compare drawings of the same G value. You cannot take the overall size of KL-061 and apply it to KL-063 or vice versa.
For a furniture maker, carpenter, or installer, the drawing becomes part of the technical specification. It helps avoid reworking the top crossbar and facades.
How to prepare a technical specification
The specification includes the article number, G, overall size, material, and sanding. For a paired composition, the quantity and position of each capital are fixed.
The layout shows the wall, pilasters, top crossbar, bases, doors, and finished gaps. It separately notes which element should be flush and where a step is acceptable.
The wording "capital for a 100 mm post" is insufficient: for G 100 mm, two external sizes are available — 180 and 160 mm.
How to account for left and right side symmetry
In a portal, capitals usually work as a pair. Even if the left side is free, the right side may be close to a wall or cabinet. The model selection should consider the more constrained side.
You cannot place KL-061 on the left and KL-063 on the right just to make one side fit if the project does not provide for asymmetry. The difference in width will be noticeable.
It is more correct to change the position of the portal, reduce G, or choose a compact model for both sides.
How to account for the finished wall finish
Measurements are taken based on the future finished surface. Plaster, panels, trim, and decorative profile reduce the available field.
If the capital is selected before finishing, space for all layers is left in the drawing. A few millimeters are especially critical with KL-061 next to the wall.
Re-inspection is carried out before manufacturing furniture or final installation of pilasters.
How to account for the cornice or molding above the capital
The capital may adjoin the upper cornice, molding, or furniture crossbar. Their projection and depth should form a clear transition.
KL-061 expands the top more and often requires a larger adjacent profile. KL-063 is easier to connect with a narrow crossbar.
Without a confirmed URL of a specific cornice, the article does not offer a random product. The profile is selected according to the project and checked against the drawings.
How to account for the ceiling and top gap
In a tall composition, the capital may approach the ceiling or cornice. You need to check not only the width but also the height and depth of the selected size.
If the top gap is minimal, changing the model in width does not solve the height issue. An adjustment of the pilaster position or a different G size will be required.
Installation access must also be provided: the capital cannot be wedged between finished furniture and the ceiling without a technical plan.
How not to confuse KL-061 and KL-063
Both models have the same G values, materials, and finish. Therefore, the full article number and external size A × B must always be written in the order.
With G 100 mm, KL-061 is 180 × 180 mm, KL-063 is 160 × 160 mm. The phrase "capital G 100" does not define the required item.
Before payment, check the card, drawing, and quantity. After receiving the part, sign off by portal sides or furniture sections.
How not to confuse a capital with a base
The capital completes the vertical element from above, the base from below. They may have a similar square character but perform different compositional and structural roles.
You cannot use a base instead of a capital just because the size is similar. The profile, junction, and direction of transitions differ.
The full set is assembled as a base, pilaster, and capital, and the dimensions of each item are checked separately.
Errors when purchasing KL-061
Choosing only by photo
On an isolated image, the increased overhang is difficult to assess. A real-size template is needed.
Do not leave space to the wall
KL-061 extends 0.4G on each side. If the margin is smaller, the capital will not fit symmetrically.
Always consider a large overhang an advantage
On compact furniture, it may look heavy and interfere with the door.
Transfer dimensions of KL-063
With the same G, KL-061 is wider. Using someone else's
Common mistakes when choosing a capital
The main mistake is looking only at G. The second is ignoring A × B and the side overhang. The third is choosing the material and finish separately from the pilaster and base.
Also, you cannot promise interchangeability without changing the project. Replacing KL-063 with KL-061 increases the outer contour and reduces the free field.
Buying without a drawing creates a risk of mismatch in depth and top crossbar. A few minutes of checking saves reworking furniture or a portal.
Who KL-061 is suitable for
KL-061 is suitable for a large portal, a wide pilaster, and a composition where the top should noticeably expand. It is appropriate when there is sufficient clearance to the wall, adjacent pilaster, and door leaf.
The model is useful if the cornice or crossbar is large and a compact capital looks weak. It is also suitable for a symmetrical pair on an open wall.
KL-061 may not be suitable for a narrow pier, built-in furniture near the wall, and tight facade layouts.
Who KL-063 is suitable for
KL-063 is suitable for a furniture portal, a small doorway, a built-in composition, and a situation where it is important to preserve G but reduce the outer contour.
It is convenient next to a door leaf, wall, and adjacent pilaster. A calmer extension does not overload compact furniture.
KL-063 may not be suitable for a very large portal where the top finish needs to be noticeable from a distance.
KL-061 and KL-063 in the hallway
In the hallway, space is often limited by doors, cabinets, and passage. KL-063 helps reduce lateral projection and keep the area clear.
KL-061 is appropriate on a wide wall or large entrance portal if the door leaves and architraves are far enough away.
Measurements are taken with doors open and considering the final finish.
KL-061 and KL-063 in the living room
In the living room, capitals can finish a furniture portal, library, wall composition, or decorative opening. The scale of the room allows for large standard sizes.
KL-061 creates a more expressive top and is easily readable from a distance. KL-063 is suitable for built-in furniture and dense section layouts.
The material is tied to doors, furniture, panels, and other wooden decor.
KL-061 and KL-063 in an office or library
In an office, the capital can finish the side posts of a library or a portal around the work area. Oak trim supports the texture of furniture, beech is convenient for opaque painting.
KL-063 is useful near opening facades and dense book sections. KL-061 is suitable for a large central portal.
The top projection should not overlap light fixtures, cornices, or access to doors.
Capitals in a restaurant, hotel, and showroom
In a commercial interior, KL-061 creates a noticeable architectural finish for a portal, display window, or reception area. The scale is well readable from a distance.
KL-063 is convenient for repeating furniture sections, narrow piers, and built-in structures. Compactness helps maintain passage and operational gaps.
Installation, coating, and maintenance are coordinated with the intensity of room use.
How to accept capitals after delivery
Before finishing, check the article, G, full size, wood species, sanding, and quantity. Pair parts are laid out side by side and compared with the drawing.
KL-061 and KL-063 cannot be distinguished only by general impression. For similar sizes, use measurement A × B and marking.
Notes are recorded before painting and installation. Current order conditions are checked in the cards.
How to store capitals before installation
Products are stored on a clean, flat surface with protection of the profile and corners. Paired parts are labeled by portal sides.
Beech and oak are not mixed in the same group. On site, capitals are protected from dust, moisture, and accidental impacts.
Storage and acclimatization conditions are coordinated with the manufacturer and finisher, especially if wet work continues.
How to buy KL-061 or KL-063 at STAVROS
First, determine G of the vertical element and measure the free field on both sides. Then calculate the external size using formulas 1.8G and 1.6G and compare the two templates.
If an increased overhang is needed, open the card and buy the capital KL-061. If width is limited, switch to the compact model and check the full size of KL-063.
If no model fits, it's better Buy wooden capitals after comparing the entire catalog. Before ordering, please confirm the current parameters, material, finish, and availability of the drawing.
Pre-order checklist
| Check | KL-061 | KL-063 | Result |
|---|---|---|---|
| G value | 50–170 mm | 50–170 mm | Mounting size confirmed. |
| Overall width | 1,8G | 1,6G | Template fits in place. |
| Overhang on each side | 0,4G | 0,3G | There is clearance to the wall and sash. |
| Full size | A × B × C × F × G checked | A × B × C × F × G checked | No transfer of dimensions from another model. |
| Pilaster | PLM-021 or another per drawing | PLM-014, PLM-021 or another per drawing | Mating confirmed. |
| Base | BS-001 or selected per project | BS-002 or selected per project | Top and bottom balanced. |
| Material | Beech or oak | Beech or oak | Wood species matches the set. |
| Sanding | "Standard" or "Prestige" | "Standard" or "Prestige" | Finisher understands the scope of preparation. |
| Drawing | Downloaded and compared | Downloaded and compared | Depth and profile taken into account. |
How to choose a capital based on viewing distance
From a close distance, the profile, polishing, and joint accuracy are noticeable. From a far point, the overall contour works stronger. Therefore, KL-061 reads better in a large portal and spacious room, while KL-063 maintains neatness in furniture viewed up close.
The check is carried out from several points: from the entrance, in front of the furniture, and from the side. Paper templates are applied simultaneously so that the comparison does not depend on memory.
If the capital looks expressive only up close, a large architectural composition may require KL-061 or a larger G.
How to use the same G in different zones of the project
Sometimes one project includes a large central portal and compact side sections. The same G allows maintaining the size of vertical elements but does not require using one capital model everywhere.
KL-061 can be assigned to the main composition, and KL-063 to secondary sections. Such a combination is acceptable if the difference is intentional and supported by common material and finish.
Models cannot be alternated randomly within one symmetrical pair. The hierarchy must be clear on the drawing.
How to compare budget without unconfirmed prices
The original scheme does not have an actual price table, so the article does not replace product cards. For the estimate, the number of capitals, species, polishing, surface preparation, and finishing of the entire set are calculated.
KL-061 and KL-063 may differ in cost in a specific configuration, but the choice cannot be reduced to price. An error in width will lead to a more expensive rework of the portal or furniture.
Before ordering, open both cards of the same G and compare the current options for one date.
How to order a symmetrical pair of capitals
For one portal, usually two identical capitals are needed. The specification indicates one article, one G value, one species, and one polishing option, and the quantity is two pieces.
Before ordering, check the left and right sides separately. If one pilaster is closer to the wall, choose a model that fits on both sides, or change the portal layout.
It is better to finish paired elements simultaneously so that the shade and gloss do not differ.
How to choose a capital for a corner portal
A corner portal has asymmetric constraints: one side may be open, the other adjacent to the wall. KL-061 often only fits on the free side, which breaks the symmetry.
KL-063 reduces lateral offset and is usually more convenient in a corner. But even its outline needs to be checked against the finished wall and trim.
If the compact model looks too weak, change the pilaster position or size G, rather than installing different capitals in the same pair.
How to choose a capital for a built-in wardrobe
In built-in furniture, walls, ceiling, adjacent sections, and door openings are critical. KL-063 helps maintain the same post size and reduces the risk of conflict with the cabinet body.
KL-061 is used when the portal is brought forward and there is free space around the top finish. Otherwise, the extra millimeters of offset may require changes to the cabinet body.
The capital is included in the furniture drawing before cutting the parts.
How to choose a capital for freestanding furniture
For a freestanding wardrobe, bookcase, or display cabinet, there is more freedom on the sides. KL-061 can emphasize the portal structure and connect the posts with a large cornice.
KL-063 is suitable for calmer furniture and small spaces. It increases the actual width of the product less.
When calculating delivery and installation, consider the maximum outer outline of the capitals, not just the cabinet width.
How to align the capital with the wall panel
If the pilaster is built into the wall panel, the outer contour of the capital should correspond to the frames and vertical divisions. KL-061 can overlap an adjacent profile if the sections are close together.
KL-063 leaves more free space and makes it easier to repeat multiple verticals. On a large central section, KL-061 looks more convincing.
Before ordering, all frames and actual dimensions A × B are marked on the layout.
How to account for the shadow gap
Modern furniture and panels sometimes have shadow gaps between the upright and the wall. The capital should not accidentally cover this gap or approach it unevenly.
KL-061 has a larger lateral projection, so the shadow line may disappear at the top. KL-063 makes it easier to maintain a continuous gap.
The width of the gap and its position are indicated on the drawing along with the contour of the capital.
How to measure a finished pilaster before replacing the capital
When replacing an old capital, measure the actual width of the top part, depth, mounting marks, and free space around it. The nominal size of the pilaster may differ from the finished size due to coating and overlays.
Then compare the KL-061 and KL-063 patterns. The compact model does not always cover traces of old decor, while the wide one may not fit.
If an existing field needs to be covered, this size is included in the technical specification.
How to prepare photos for consultation
For the consultation, take a general frontal shot and separate photos from the left, right, and top. The frame must include a tape measure or labeled dimensions.
Mark G, distance to the wall, door leaf, adjacent pilaster, and crossbar width on the image. This helps compare KL-061 and KL-063 specifically.
A photo without dimensions shows the style but does not confirm compatibility.
How to perform a dry fitting
Before final finishing, place the capital against the pilaster and check the center, side projection, depth, and transition to the crossbar. For a pair, both parts are fitted simultaneously.
KL-061 is especially important to check near the wall and facade. KL-063 — on a large portal, to ensure it does not appear insufficiently scaled.
The final fastening method depends on the structure and base and is determined by the project.
How to plan the finishing sequence
The species, sanding, primer, enamel or tint are selected before installation. The capital, pilaster and base must undergo compatible preparation.
Some operations are more convenient to perform before assembly, and joints and final finish — after fitting. A universal sequence without coating data is not assigned.
The main thing is not to cover an untested joint with finish and not to change the mounting dimensions with an accidental thick layer.
How to calculate the number of capitals in a room
One decorative element is needed for a single post, two capitals for a standard portal, four for two identical portals. The quantity is linked to the room plan, not bought randomly with a reserve.
For multiple portals, decide in advance whether they are all equivalent. Central ones can get KL-061, secondary ones — KL-063, if such a difference is intended in the design.
Each group is recorded as a separate line in the specification.
How to choose between prominence and free space
KL-061 wins in expressiveness, KL-063 in compactness. These qualities cannot be evaluated separately from the task. A large projection is useless if it interferes with the leaf, and compactness does not help if the capital gets lost on a large portal.
The decision is made based on three checks: the template in place, the full profile drawing, and the view of the entire composition from the working distance.
Only after this is the material and finish selected, and the order is placed.
How to choose a capital for a fireplace or decorative portal
In a large decorative portal, the top finish is considered together with the opening width, side pilasters, and cornice. KL-061 creates a more noticeable extension and helps connect the post with the massive upper part.
KL-063 is suitable when the portal is located between furniture, walls, or other elements and additional projection is limited. It retains the same G but reduces the outer contour.
The wooden capital decorates the portal and does not replace the technical materials of the specific structure.
How light highlights the difference between models
Side light more strongly shows the steps and outer contour of the capital. KL-061, due to its increased projection, creates a more noticeable shadow on the wall or panel.
KL-063 looks calmer and less fragments the compact composition. With frontal diffused lighting, the difference in width remains, but the relief is perceived softer.
It is useful to check the template in daylight and evening lighting, especially in the display window or portal area.
How to account for the actual width of finished furniture
The capital increases the maximum external dimension of the cabinet or portal. For KL-061, the distance between the outer edges of the pilasters is increased by a larger lateral overhang than for KL-063.
This is important when installing between walls, moving finished furniture, and adjoining adjacent sections. The exact installation scenario is determined by the manufacturer.
The specification includes not only the width of the body but also the maximum contour of the upper decorative elements.
How to choose a model for several different pilasters
In one room, posts with G 70, 100, and 130 mm may be used. For each, the external contour is calculated using the formula of the selected model.
If KL-061 is used, the relative proportion of 1.8G will be maintained throughout the series. KL-063 will create the same sequence with a coefficient of 1.6G.
Mixing coefficients is only possible as a deliberate hierarchy, not as a random replacement for a missing size.
How to finalize the final choice in the specification
After fitting, the article number, G, full size, wood species, sanding, quantity, and installation location are recorded in the list. For each pair, the designation of the portal or furniture section is added.
The drawing is attached to the order and handed over to the manufacturer or installer. This eliminates the situation where the phrase "capital for a 100 mm post" is interpreted ambiguously.
Any change to the model after specification approval requires re-checking the width and offset.
When to open the entire capital category
KL-061 and KL-063 cover the choice between 1.8G and 1.6G coefficients. But sometimes the project needs a different profile, ornament, or outer contour.
In that case, do not force one of the two models. It is better to open the category and compare the confirmed dimensions of other capitals.
The new option is re-checked for G, full size, material, sanding, and drawing.
How to prepare the final check before payment
Before payment, re-check the article number, selected G, quantity, beech or oak, and "Standard" or "Prestige". Then compare the external size with the latest version of the furniture or portal drawing.
Separately check whether the finished walls, trims, facades, and top rail have changed after the initial measurement.
The current price, availability, and order terms are taken from the product card at the time of ordering, not from the old calculation.
How to check A × B on the plan and elevation
On the plan, the outer contour of the capital is marked with a square of size A × B, and a pilaster of size G is shown inside. This drawing immediately shows how many millimeters remain to the wall, the adjacent post, and the opening leaf.
On the development, the height, connection with the crossbar, and symmetry of the pair are checked. KL-061 and KL-063 are compared at the same scale, otherwise the 12.5% difference is easily underestimated.
The final diagram is saved together with the article number and full size, so that the furniture maker, finisher, and installer work with one version of the project.
What to clarify with the manager before ordering
Before placing an order, it is useful to specify the model, G, quantity, beech or oak, and the selected sanding. It is also worth clarifying the current price, availability of the required configuration, and the presence of a drawing.
If the capital is selected for PLM-021, PLM-014, BS-001, or BS-002, the manager is provided with links or article numbers of the entire set. This helps verify that the buyer is comparing the correct sizes.
For non-standard furniture, a drawing with distances to the wall and leaves is attached. The more accurate the initial data, the lower the risk of ordering a capital with an unsuitable projection.
FAQ: KL-061 or KL-063
1. How is KL-061 different from KL-063?
With the same G, KL-061 has a width of 1.8G, KL-063 — 1.6G. The first noticeably widens the top of the pilaster.
2. Which capital is wider at the same G?
KL-061.
3. How much wider is KL-061 than KL-063?
12.5% wider in overall width across all six sizes.
4. How to calculate the side overhang of KL-061?
The conditional overhang on each side is 0.4G.
5. How to calculate the side overhang of KL-063?
The conditional overhang on each side is 0.3G.
6. What G values are available?
50, 70, 100, 130, 150, and 170 mm for both models.
7. What is the size of KL-061 at G 50 mm?
90 × 90 mm along the outer contour; full size in the source data is 90 × 90 × 36 × 16 × 50 mm.
8. What size is KL-063 with G 100 mm?
160 × 160 mm along the outer contour. Full C and F need to be checked in the selected size card.
9. What size is KL-061 with G 170 mm?
306 × 306 mm; full confirmed size is 306 × 306 × 98 × 30 × 170 mm.
10. What size is KL-063 with G 170 mm?
272 × 272 mm; full confirmed size is 272 × 272 × 96 × 30 × 170 mm.
11. Which model to choose near the wall?
More often KL-063, because its overhang is smaller. But you need to measure the actual clearance.
12. Which model is better for a large portal?
KL-061, if there is enough space around and a more pronounced transition is needed.
13. Can KL-061 be replaced with KL-063 without changing the project?
Not always. The overall width and side offset will change, so you need to check the crossbar and adjacent parts.
14. Can KL-063 be replaced with KL-061?
Only after checking the free space and the drawing.
15. Do I need to download the drawing?
Yes, because the width formulas do not show the depth and profile.
16. How to select a capital for PLM-021?
Compare G, the full size, and the drawings of the capital and pilaster.
17. What to choose: beech or oak?
Beech is more often chosen for opaque painting, oak — when you need to preserve the texture.
18. Which wood is suitable for enamel?
In commercial selection, beech is more often considered.
19. Which capital should be chosen for tinting?
Oak, if you need to preserve the pronounced texture.
20. How does 'Prestige' differ from 'Standard'?
'Standard' — machine sanding, 'Prestige' — more detailed hand processing.
21. Where to buy KL-061?
In the product card of the carved capital KL-061 on the STAVROS website.
22. Where to buy KL-063?
In the card of carved capital KL-063.
23. How to find out the current price and delivery time?
Check the product card and clarify the parameters before ordering.
24. What to do if both models are not suitable?
Open the category of wooden capitals and choose a different outer contour or profile.
Result: KL-061 with increased overhang or compact KL-063
KL-061 and KL-063 have the same G values, are made of beech or oak, and are available with "Standard" and "Prestige" sanding. But their outer contour differs: KL-061 equals 1.8G, KL-063 — 1.6G. With the same G, the first is 12.5% wider, and its side overhang is a third larger.
KL-061 is chosen for a large portal, free wall space, and a pronounced transition to the crossbar. KL-063 is for built-in furniture, a small opening, a nearby wall, door leaf, or adjacent pilaster. Both models should be checked by full size and drawing, not just by G.
Before ordering, make two full-size templates, choose the wood type and sanding, agree on the pilaster and base. Then you can choose the wide model KL-061, go to compact capital KL-063 or open the STAVROS category to compare other options. A conscious choice based on overhang helps avoid reworking the portal and accidental mismatch of details.