Article Contents:
- Turned furniture leg MN-195: which parameters are confirmed by the product card
- Why 740 mm legs plus 40 mm tabletop is only a preliminary 780 mm
- 1. From which mounting plane are the 740 mm measured?
- 2. Is the lower foot included in the 740 mm height?
- 3. What is the adjustment range of the selected foot as part of MN-195?
- 4. What gap is needed between the table and the windowsill?
- Solid wood
- Veneered construction
- Stone or ceramic
- MDF or laminated chipboard
- Error 1: Considering 740+40 as the final height
- Error 2: Measuring the windowsill at a single point
- Error 3: Assuming the tabletop is exactly 40.0 mm
- Error 4: Using a foot pad as a way to reduce the leg
- Mistake 5. Not accounting for the leg tilt on the plan
- Mistake 6. Buying self-tapping screws of universal length
- Mistake 7. Drilling plates without a common layout
- Mistake 8. Considering four legs a guarantee of rigidity for a long tabletop
- Mistake 9. Ignoring the chair
- Mistake 10. Choosing beech and oak only by price
- Error 11. Ordering four different variants of the metal base
- Error 12. Treating 10 mm as a "huge margin"
- Error 13. Not checking the actual window sill overhang
- Error 14. Not accounting for radiator pipes
- Error 15. Buying four legs before checking the availability of one version
- What is the height of the MN-195?
- Is the MN-195 suitable for a writing desk?
- What will the height be with a 40 mm countertop?
- Will 10 mm be enough to the windowsill?
- Is the foot included in the 740 mm size?
- How much is the FUR-018 adjustable?
- How does the FUR-018 differ from the FUR-030?
- What wood is MN-195 made from?
- What to choose — beech or oak?
- Is the mounting hardware for the tabletop included in the set?
- How to choose a screw for a 40 mm tabletop?
- How to position four angled legs?
- Can the MN-195 be placed flush against a wall?
- Do I need to take the radiator into account?
- Is MN-195 suitable for a table without an apron?
- Is an additional apron needed?
- Can I buy four identical MN-195 units?
- Where can I buy wooden table legs?
- Where can I buy the MN-195?
- What to do if 740 mm is too much?
- Can I shorten MN-195 myself?
- Can I use a different floor glide instead of FUR-018/FUR-030?
- How can I tell if the table will be comfortable in height?
- Do I need to take the chair armrests into account?
- What is more important — the nominal 790 mm or the minimum measurement?
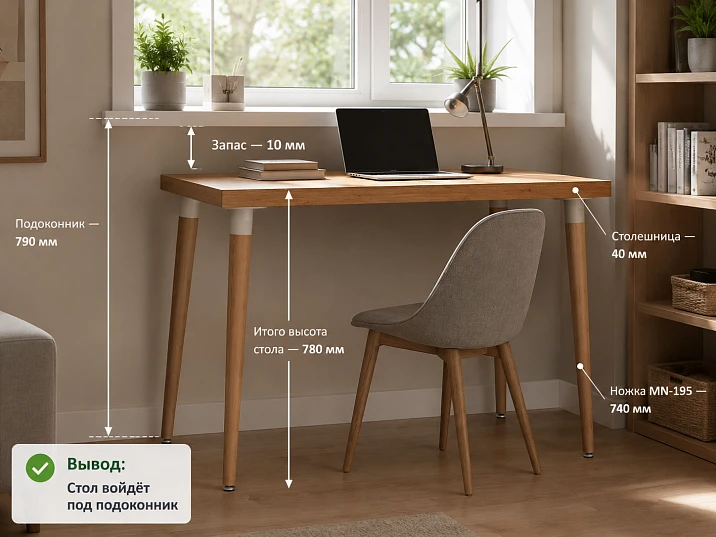
The tabletop has already been manufactured. Its thickness is 40 mm. The desk should stand by the window, and the minimum height from the finished floor to the bottom point of the windowsill per the project is 790 mm. In the STAVROS catalog, the turned furniture leg MN-195 with a height of 740 mm has been selected. It looks almost perfectly suitable:
740 + 40 = 780 mm.
Remaining to the windowsill:
790 − 780 = 10 mm.
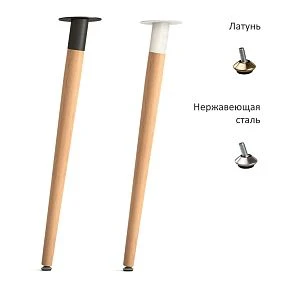
At this point, it is very easy to make a decision: "there are ten millimeters, so four MN-195s can be ordered." But these 10 mm are too small to turn preliminary arithmetic into a finished furniture project. The MN-195 card confirms that the support is installed at an angle, attached to the bottom of the tabletop through a metal plate, and it is recommended to install an adjustable floor glide FUR-018 or FUR-030 with a metric insert M8 in the lower part. The floor glide can change the leg height to level the furniture and compensate for floor irregularities. However, the adjustment range in millimeters is not published on the MN-195 card.
Therefore, the direct answer is: MN-195 is suitable for calculating a writing desk with a height of about 780 mm based on the base sum, but you cannot place an order solely based on the formula 740+40. First, you need to confirm the actual mounting height of the leg with the selected floor glide, measure the minimum real clearance of the windowsill across the entire table area, check the floor slope, and lay out the inclined supports on the plan.
MN-195 is not a regular vertical post. It is an inclined conical wooden support with a metal base, designed for trestle-free dining and writing tables, as well as consoles. This solution provides a visually lightweight structure and frees up space under the tabletop from a massive trestle, but at the same time requires more careful checking of the support footprint on the floor and the distance to the wall.
The card confirms the size A×B×D×E — 740×51×220×97 mm and materials beech or oak. As of August 31, 2026, the current card displayed oak options from 7830 rubles per piece for versions with "stainless steel/white" or "stainless steel/black" hardware, as well as more expensive options with brass hardware; beech was displayed from 6030 rubles per piece. Prices and availability change, so before payment you need to reopen the card.
The main goal of the article is not to prove that MN-195 "will definitely fit" under any 790 mm windowsill. The goal is to show which data must match so that four expensive wooden supports truly provide a finished writing desk of the required height and do not create a conflict with the windowsill, wall, baseboard, radiator, and the tabletop itself.
Turned furniture leg MN-195: which parameters are confirmed by the product card
Based on the MN-195 product card, the following characteristics can be confidently recorded.
| Parameter | Confirmed data | What this gives the project |
|---|---|---|
| Dimensions A×B×D×E | 740×51×220×97 mm | initial geometry for the drawing |
| Material | Beech or oak | choice of wood and finish |
| Construction | angled conical support | need to check not only the height, but also the overhang on the floor |
| Base | metal | The top mounting goes through a plate |
| Purpose | trestle-free dining and writing tables, consoles | The model fits the selected furniture type |
| Attachment to the tabletop | with self-tapping screws through mounting holes in the plate | Fasteners are selected based on the specific tabletop |
| Self-tapping screws | not included in the set | The set cannot be considered fully ready for installation |
| Recommended bottom hardware | FUR-018 or FUR-030 | the foot and M8 insert are included in the height calculation |
| Adjustment | the foot can be used to adjust height and compensate for floor unevenness | the range needs to be confirmed separately |
| Foot | plastic bottom base of the foot | reduces the risk of floor damage |
| Color of metal fittings | options white/black, stainless steel or brass depending on the version | metal becomes part of the table design |
If after checking the height and geometry this particular model fits, you can buy furniture leg MN-195.
The four numbers 740×51×220×97 mm cannot be independently deciphered "by eye" without a drawing. For ordering, it is enough to use the official size as a marking for a specific version, and for design — open the product drawing and work with the designations A, B, D, and E exactly as shown by the manufacturer.




Why 740 mm leg plus 40 mm tabletop is only a preliminary 780 mm for now
Formula:
740 + 40 = 780 mm
useful. It shows that MN-195 is indeed in the required range. If the leg were 800 mm, the project for a windowsill height of 790 mm would be ruled out immediately. But 780 mm is not yet a confirmed height for the finished table.
Four things need to be determined.
Our factory also produces:
1. From which mounting plane are the 740 mm measured
The leg height must be tied to the actual top plane of the metal base. If dimension A in the drawing is measured from the point that contacts the tabletop, the formula becomes closer to reality. But this needs to be read from the official drawing, not assumed.
Get Consultation
2. Does the lower foot pad count within the 740 mm height
The card states that FUR-018 or FUR-030 is installed in the lower part of the leg and allows height adjustment. But without an explicit diagram, it cannot be automatically claimed that 740 mm is the minimum height with the foot pad fully screwed in, the height without the foot pad, or another mounting dimension.
3. What is the adjustment range of the selected foot as part of MN-195
Even if FUR-018 or FUR-030 has a threaded element, the exact working range for this leg needs to be confirmed. You cannot write: "if it doesn't fit, just screw it in by 20 mm."
4. What gap is needed between the table and the windowsill
Even a table exactly 790 mm high should not be considered a good solution just because the numbers match. The tabletop should not jam under the windowsill. Curvature, movement of the furniture during leveling, possible coating overlap, and operational clearance must be taken into account.
Therefore, 780 mm is the starting point for calculation, not the final dimension.
Writing desk under a 790 mm windowsill: why a 10 mm clearance cannot be assessed by a single point
Suppose the tape measure shows exactly 790 mm from the floor to the windowsill at the left edge of the table. A meter later, the height may turn out to be 786 or 793 mm due to the floor slope, the installation of the windowsill itself, or a slight difference in the base.
If the tabletop has a width of, for example, 1400–1800 mm, you need to measure not one point, but the entire line where the rear edge will sit.
Minimum measurement algorithm:
-
determine the left boundary of the future table;
-
mark the right boundary;
-
take the height to the lower plane of the windowsill at least at four or five points;
-
record the minimum value;
-
check the floor level;
-
measure the actual thickness of the countertop with a caliper or a precise tape measure in several places;
-
determine the thickness of protective pads, if any.
If the values obtained are, for example, 790, 789, 787, 791, and 788 mm, you need to design not from “790” but from the minimum of 787 mm.
Then the preliminary margin:
787 − 780 = 7 mm.
Seven millimeters is an even more borderline value. Any added height from the foot pad can decide the project's outcome.
Why the actual countertop thickness matters more than the nominal 40 mm
The countertop is called "40 mm," but the actual thickness may differ.
For solid wood, final calibration is possible. For veneered construction, the thickness is created by a set of layers. For a carpenter's board, after sanding, the actual value sometimes turns out slightly less than the nominal. For stone or compact laminate, the manufacturer may specify a different sizing system.
If the finished countertop has already been purchased, measuring it is much easier than reasoning about tolerances.
Measure the thickness:
-
at every corner;
-
at the attachment points of metal plates;
-
in the center of the long side;
-
after applying the finish, if the coating is already done.
If the actual countertop is 39 mm:
740 + 39 = 779 mm.
If 41 mm:
740 + 41 = 781 mm.
On a project with a 10 mm margin, a difference of 2 mm already constitutes a fifth of the entire free space.
Adjustable foot FUR-018 and FUR-030: why it is needed MN-195
The MN-195 card directly recommends FUR-018 or FUR-030. Both support feet belong to adjustable furniture fittings for furniture legs and come with a metric threaded insert M8.
FUR-018 has a ball joint and a brass-colored finish, FUR-030 is an adjustable foot D32 with a chrome finish. The lower plastic base helps reduce the risk of damage to the floor covering.
The foot solves several tasks at once:
-
compensates for the tilt of the leg itself;
-
allows the leg to rest stably on the floor;
-
provides height adjustment;
-
helps level the table with a slight floor slope;
-
reduces direct contact of metal or wood with the floor covering.
The specific FUR-018 is available in the product card buy adjustable support foot FUR-018.
An alternative option is buy adjustable foot support FUR-030.
In a project under a windowsill, the foot ceases to be small hardware. It becomes part of the vertical dimension.
Why an adjustable foot cannot be considered in advance as a way to "remove extra 20 mm"
Thread adjustment creates a false intuition: if the leg turns out too high, the foot support can be "screwed in deeper."
But adjustment only works within the intended range. The insert and hinge have their own geometry. You cannot endlessly recess the element into the leg or assume that zero height of the support foot equals zero.
Additionally, MN-195 is inclined. The foot is needed not only for height but also for correct support on the floor.
The right questions to ask the seller:
-
What is the minimum mounting height for MN-195 with FUR-018?
-
what is the minimum installation height with FUR-030;
-
Is the foot pad included in the published 740 mm?
-
what is the upward adjustment range;
-
can the leg be used without the foot;
-
which foot is recommended for a specific color of the metal base.
There is no answer yet, so adjustment cannot be used as a way to "squeeze" the table under the windowsill.
How to safely calculate the height before ordering four MN-195
Instead of a single formula, use a calculation table.
| Parameter | Value | Status |
|---|---|---|
| Height of MN-195 | 740 мм | confirmed by card |
| Actual tabletop thickness | ___ mm | Measure |
| Minimum windowsill height | ___ mm | Measure |
| Height of the support foot at minimum position | ___ mm | request |
| Required technical clearance | ___ mm | Determine by project |
| Final mounting height of the table | ___ mm | Calculate after receiving data |
The formula becomes:
H_table = H_leg_mounting + H_tabletop.
And the check:
H_windowsill_min − H_table = actual free clearance.
If after confirming the foot, the table turns out to be, for example, 784 mm, and the minimum windowsill is 787 mm, 3 mm remains. For practical furniture, this already needs to be separately agreed upon.
If the table turns out to be 779–780 mm and the minimum clearance is 790 mm, the situation is much calmer.
Inclined wooden support MN-195: why not only the height matters, but also the table's footprint on the floor
MN-195 is installed at an angle. This is one of its main visual features and at the same time the main geometric risk near the wall.
The vertical leg stands almost under the attachment point. The inclined support goes with its lower part to the side. Therefore, the table may hit the baseboard or radiator with its legs before the rear edge of the tabletop reaches the desired position.
On the plan, you need to check:
-
the tilt direction of all four supports;
-
how far each leg goes outward;
-
the distance to the wall;
-
the thickness of the plinth;
-
radiator position;
-
heating connections;
-
leg room;
-
dimensions of the cabinet or chair.
The main question: what actual footprint do four MN-195 units occupy on the floor with the chosen arrangement?
The answer is taken from the official drawing and the layout of mounting plates, not from a product photo.
Wooden table legs near a wall: first check the baseboard
A table under a windowsill is usually pushed as close to the wall as possible. But the baseboard creates an offset, and a tilted leg may hit it.
Suppose the plinth protrudes from the wall by 15–20 mm. If the lower point of MN-195 falls exactly in this area, the tabletop will be further from the wall.
This affects two parameters:
-
the gap between the countertop and the wall/windowsill;
-
the actual depth of the workspace in the room.
There is no need to make a separate plinth project for this. It is enough to include its thickness in the side drawing.
If the desk is already supposed to stand in a very narrow niche between the radiator and the wardrobe, this check is mandatory.
MN-195 for a desk without an apron: why it matters under a windowsill
The card directly specifies MN-195 for frameless constructions.
An apron is a horizontal element under the tabletop that can reinforce the structure but reduces the free height for legs. In a desk that is limited by the windowsill from above, every centimeter under the tabletop is valuable.
MN-195 is attached via a metal base directly to the underside of the tabletop. This allows designing a visually lightweight desk without an apron.
But the absence of an apron does not mean there are no requirements for tabletop rigidity. If it is long, thin relative to the span, or made of a material that requires additional reinforcement, the structure should be evaluated by the manufacturer.
The advantage of MN-195 is the ability to work in a crossbar-free design. A guarantee of rigidity for any 40 mm tabletop does not follow from this.
40 mm tabletop: what to check before attaching a metal base
Self-tapping screws for MN-195 are not included in the kit. This means they cannot be selected based on a universal phrase from the internet.
You need to know the tabletop material.
Solid wood
The wood species, grain direction, distance from the edge, and recommended fastening depth are important.
Veneered construction
You need to understand what is inside: plywood, MDF, particleboard, or a combined package.
Stone or ceramic
A regular wood screw is not automatically the solution. A special mounting system is required.
MDF or laminated particleboard
You need to consider the material's pull-out strength, hole placement, and manufacturer's recommendations.
Before drilling, measure the thickness of the metal plate and the permissible entry depth of the fastener. The screw must not protrude to the front side of the tabletop.
Therefore, the formula '40 mm means take a 35 mm screw' is incorrect without knowing the full scheme.
Why the MN-195 mounting plate needs to be laid out on the tabletop before drilling
The four legs should not just be screwed on "roughly at the corners."
Lay out the four metal bases on the inverted tabletop and trace their outlines.
Check:
-
equal distance from the front edge;
-
identical offset from the rear edge;
-
direction of inclination;
-
whether the mounting zones intersect with the cable channel;
-
whether there will be drawers in the way;
-
whether the plates conflict with the tabletop reinforcement;
-
Is there enough space for the fasteners;
-
whether the holes are too close to the edges.
If the tabletop is 1600–1800 mm long, a central cable tray may appear on it. If a drawer is planned at the front, the legs cannot be positioned so that their plates overlap the guides.
Marking before drilling takes a few minutes and protects against irreversible holes.
How to choose the tilt direction of four MN-195
The tilt can be perceived only as a decorative detail, but it affects stability and space.
The diagram must match the manufacturer's recommendations and the actual product. You cannot independently turn the legs in arbitrary directions just for the pattern if it changes the geometry of the base.
On the mockup you need to see:
-
front legs;
-
rear legs;
-
distance between lower points;
-
space for the chair;
-
leg room;
-
the distance to the wall.
If the table legs spread outward, the chair can freely fit into the center, but the outer footprint on the floor increases.
If the workstation is near a walkway, the lower part of the leg should not unexpectedly protrude into the walking area.
Four furniture legs MN-195 or another design: when the tabletop itself is not enough
Imagine a tabletop 2200 mm long, 700 mm deep, and 40 mm thick. Four sturdy legs at the corners do not guarantee that the central part will not sag.
Stiffness depends on the material and the span.
If the tabletop manufacturer requires a metal profile, a hidden reinforcement, or an additional support, this must be accounted for.
Options:
-
hidden metal reinforcement;
-
fifth structural support;
-
reducing the span;
-
thicker tabletop;
-
different material;
-
full underframe.
MN-195 is part of the structure, but does not replace the tabletop calculation.
Desk under the windowsill: check the radiator before buying legs
There is often a radiator under the window. Angled MN-195 legs may conflict with it more than vertical legs.
You need to measure:
-
radiator height;
-
depth from the wall;
-
pipe location;
-
device width;
-
convection gap;
-
distance to the future countertop.
The article should not provide a universal minimum gap for any radiator — requirements depend on the specific heating device and project.
If the table overlaps the radiator from above, the thermal regime of the countertop and user comfort are assessed separately.
Sometimes after this check it becomes clear that MN-195 are suitable in height, but not suitable in terms of the footprint on the floor.
Desk by the window: why the depth of the countertop affects the position of the inclined supports
A 40 mm countertop can be 500, 600, 700, or 800 mm deep. This determines where mounting plates can be placed.
On a narrow countertop, an inclined leg may extend beyond the convenient footprint.
On a deep one, there is more freedom to shift supports inward, but this needs to be coordinated with the design.
Visually, a scale plan of 1:10 or 1:5 works well:
-
draw the tabletop;
-
apply the windowsill;
-
a wall;
-
baseboard;
-
radiator;
-
four mounting plates;
-
lower points of the legs.
After such a drawing, many conflicts are visible before purchase.
Oak furniture leg MN-195: when to choose oak
If the tabletop is made of solid oak or veneered with oak and will be coated with a transparent or semi-transparent finish, oak MN-195 legs look like the most logical material.
But "oak + oak" does not guarantee the same color.
The shade is influenced by:
-
batch of wood;
-
cut;
-
natural grain;
-
preliminary sanding;
-
stain;
-
oil or varnish;
-
gloss level;
-
lighting.
Therefore, before finishing, it is advisable to make a test coat.
The metal base is also part of the composition. Oak with black hardware creates a more graphic table; a light or metal base is calmer.
Beech MN-195: when beech makes more sense
Beech is not a "cheap oak" but a different material.
If the legs are planned to be painted with opaque enamel, the visible wood texture takes a back seat. In such a project, beech can be a rational choice.
It is also logical if:
-
there is already beech furniture in the room;
-
the tabletop is beech;
-
need light natural wood;
-
the finish is selected specifically for beech.
For ordering four legs, the material must be fixed in one batch. You cannot buy three beech and one oak just because after painting "everything will be white," if such a mix is not provided for by the project.
White or black metal base MN-195: why it affects the entire table
The metal plate and bottom hardware are more visible than they seem in the catalog photo.
The black base can be paired with:
-
black window profile;
-
with handles;
-
with a lamp;
-
cable tray;
-
chair;
-
metal frame nearby.
White — with a white tabletop, wall, trim, or windowsill.
The brass option can become an accent and support the lighting fixtures or handles.
Before ordering, it is useful to make a small table of finishes: leg wood, tabletop color, base metal, windowsill color.
So four MN-195 become part of a single table, not separate beautiful details.
Can I buy four MN-195 from current stock
As of the check on 31.08.2026, the current product page showed available warehouse positions for both oak and beech, but the quantity varied by specific hardware options.
This means you cannot just look at the overall "in stock" status.
For four identical legs, you need to check:
-
one material;
-
one color of the metal base;
-
one preparation;
-
one finish;
-
at least four pieces at the same time.
Before payment, open the table of all sizes and prices and note the specific row.
Product budget for four MN-195: you need to calculate the specific version
According to the current product card as of 31.08.2026, the basic options were displayed approximately as follows:
-
oak with stainless steel/white or stainless steel/black hardware — 7830 RUB per piece;
-
oak with brass option — 8580 rubles;
-
beech with basic metal hardware — 6030 RUB;
-
beech with brass option — 6710 rubles.
For four identical legs:
4 × 7830 = 31,320 rubles.
4 × 8580 = 34,320 RUB
4 × 6030 = 24,120 RUB
4 × 6710 = 26,840 RUB
This is the product budget for the legs themselves. FUR-018/FUR-030, fasteners to the tabletop, finishing, delivery, and labor are accounted for separately.
Prices need to be re-checked before payment.
Why the glides also need to be counted as a set of four
If four MN-195 units are designed identically, the lower hardware must be coordinated for all four supports.
You cannot arbitrarily install two FUR-018 and two FUR-030 just because they are adjustable and have the same M8 thread.
Differences in appearance, geometry, and minimum height can affect the table.
In the specification, it is better to write on a separate line:
FUR-018 — 4 pcs.
Or:
FUR-030 — 4 pcs.
after confirming compatibility with the selected MN-195 and the required height.
When it's better not to buy the MN-195 furniture leg at all
There are situations where the correct commercial answer is to decline a specific SKU.
Do not order MN-195 automatically if:
-
the minimum window sill after measurement is less than the calculated height;
-
the foot pad adds height that consumes all the clearance;
-
the table must be significantly lower than 780 mm;
-
angled legs hit the baseboard;
-
the lowest point conflicts with the radiator;
-
the table stands in a too narrow passage;
-
mounting plates do not fit on the tabletop;
-
the tabletop material does not allow the selected mounting;
-
a vertical support is required;
-
a long tabletop needs a different underframe;
-
the chair height and ergonomics require a different mark.
In such cases, it is better to return to the catalog and buy wooden furniture legs of a different height or design.
Which supports should you look at if 740 mm is too much
The STAVROS category contains many furniture legs of various heights.
You don't need to choose an alternative only by price.
Filter:
-
application "table";
-
required height;
-
vertical or inclined geometry;
-
material;
-
installation;
-
presence of adjustment;
-
color of metal hardware;
-
style.
For a writing desk, it is more convenient to use a selection Buy wooden table legs.
If an unpainted version for your own finish is required, you can Buy unpainted furniture legs.
How to check the ergonomics of a table if the windowsill sets the maximum height
Even if the table physically fits, it must be comfortable.
A height of 780–790 mm may be higher than usual for a specific user. Ergonomics depend on height, chair, seat height, tabletop thickness, and arm position.
Therefore, before ordering, it is useful to make a temporary mock-up of the workspace.
Place an existing table or a rigid board at the mark of the intended top surface. Sit in the work chair.
Check:
-
elbow position;
-
keyboard height;
-
monitor position;
-
free space above the thighs;
-
ability to move the chair;
-
comfort when writing.
If a table under the windowsill turns out to be technically beautiful but too high for a person, you need to change not the person, but the design.
What to check regarding the chair and armrests
Armrests often conflict not with the legs, but with the lower surface of the tabletop.
If the table top is 780 mm, the lower surface at a thickness of 40 mm is about 740 mm from the floor, excluding mounting geometry. The chair armrests must fit under it if the owner plans to push the chair in fully.
Angled legs also reduce the free space at the edges.
Therefore, add the chair dimensions to plan MN-195.
This is especially important for a writing desk in a small room where the chair cannot be left far from the wall.
What to request from STAVROS before paying for four legs
For this project, you need not a general question like "will the legs fit the table?" but a specific list.
-
What is the actual mounting height of MN-195 from the floor to the upper surface of the metal base?
-
Does FUR-018/FUR-030 fit within the 740 mm dimension?
-
What is the minimum mounting height with the foot cap fully installed?
-
What is the maximum working height?
-
What adjustment range is recommended?
-
Is there a drawing with the actual tilt angle?
-
What is the offset of the lower point relative to the upper mounting plate?
-
What are the dimensions of the metal mounting plate?
-
How are the holes positioned?
-
What type of screw is recommended for a specific tabletop?
-
Can the support be used with a 40 mm countertop?
-
Which FUR — 018 or 030 — corresponds to the selected base color?
-
Are there four identical items from the same batch?
-
What is the actual shipping date?
-
What is the price of the exact selected configuration on the day of payment?
It is better to receive answers in writing or save them in the order.
How to prepare the specification for order MN-195?
Bad request:
Need four nice 740 mm legs for a writing desk.
Good:
MN-195 / 740×51×220×97 mm / beech or oak / color of metal base ___ / 4 pcs. / writing desk without underframe / tabletop actually ___ mm / minimum window sill height ___ mm / required top mark of the table no more than ___ mm / foot FUR-018 or FUR-030 — please confirm the minimum installation height.
Separately:
Fasteners to the tabletop — select according to the tabletop material ___ and thickness ___ mm.
This way the seller and the craftsman understand the real task.
How to arrange four MN-195 units on the plan
Before purchasing, you can make a simple top view drawing.
For example, the tabletop:
1600×700 mm.
Place four mounting plates with equal offsets.
Then, according to the official drawing, mark the lower points of the angled legs.
Check:
-
the total width of the spot;
-
the distance to the wall;
-
distance to the radiator;
-
space for the chair;
-
passage;
-
Symmetry.
If one rear leg hits the baseboard, consider changing the mounting plate offset — but only if the table design and manufacturer allow it.
You cannot trim or change the angle of the MN-195 itself to bypass the wall.
How to check the finished table before final installation under the windowsill
After assembly, it's better to first place the table by the window without final attachment to adjacent furniture. At this stage, you find out whether the theory matched the real geometry.
Verification sequence:
-
set all four support feet to the same agreed starting position;
-
place the table on the finished floor;
-
check the tabletop level in two directions;
-
measure the actual height of each corner;
-
measure the gap to the bottom plane of the windowsill on the left, in the center, and on the right;
-
ensure the table can be moved slightly without jamming;
-
check the rear legs against the baseboard and radiator;
-
move the chair;
-
check the cable duct and outlets;
-
only after this perform the final adjustment.
If one corner is higher than the others, you cannot automatically "press" the table under the windowsill. First, you need to understand what exactly causes the difference: floor slope, foot position, misalignment of the mounting plate, or tabletop geometry.
The final adjustment should simultaneously solve two tasks: the table does not wobble and maintains sufficient clearance at the top.
What to do if after adjustment one corner becomes 3–4 mm higher
Adjustable feet are specifically needed to compensate for floor unevenness. But raising one leg changes the tabletop level.
Suppose the base table turned out to be 780 mm. To eliminate wobbling, one foot had to be raised by 4 mm. The top of the corresponding corner may end up around 784 mm if the other structural elements do not compensate for this difference.
With a windowsill of 790 mm, only about 6 mm remains.
If at this point the windowsill itself is even lower, for example 788 mm, the actual clearance is reduced to 4 mm.
That is why the initial 10 mm cannot be considered a reserve for all cases. They may be partially consumed by the usual leveling of furniture.
What to do if the minimum windowsill turned out to be 787 mm
Preliminary calculation with a 740-mm leg and a 40-mm tabletop:
787 − (740 + 40) = 7 mm.
If the manufacturer confirms that 740 mm is the actual minimum installation height of the fully assembled MN-195 with the required support foot, seven millimeters remain as a real design clearance before floor adjustment.
If the minimum installation height of the support with FUR is higher, for example 743 mm, the table becomes:
743 + 40 = 783 mm.
Then:
787 − 783 = 4 mm.
This is already a much more rigid node. The decision is made after assessing the actual gender and the need for adjustment.
The article cannot declare 4 mm universally sufficient or insufficient. It must show why this figure cannot be obtained only from the catalog.
What to do if the minimum mounting height MN-195 turns out to be 744 mm
This is a useful boundary example.
If STAVROS confirms:
H MN-195 + FUR min = 744 mm,
and the countertop is actually 40 mm:
744 + 40 = 784 mm.
With a windowsill of 790 mm, there remains:
790 − 784 = 6 mm.
At the minimum point of the windowsill of 787 mm:
787 − 784 = 3 mm.
That is, one new confirmed figure can change the article's conclusion from "10 mm clearance" to "3 mm at the worst point."
The buyer gets a specific criterion: first obtain the minimum installation height, then make a decision.
What to do if 740 mm already includes the foot in the minimum position
If the manufacturer confirms in writing that the published 740 mm is the actual minimum height of the assembled support with the selected FUR, the base formula becomes much more reliable.
With an actual countertop thickness of 40 mm:
740 + 40 = 780 mm.
If the minimum clearance under the windowsill along its entire length is indeed 790 mm, 10 mm remains.
After that, they still check:
-
necessary floor adjustment;
-
possible local variation;
-
radiator;
-
baseboard;
-
leg tilt;
-
ergonomics.
That is, the confirmation of 740 mm covers the main vertical question, but does not cancel the rest of the project parts.
What to do if the countertop is actually 42 mm
Nominal 40 mm sometimes turns into 41–42 mm after measuring the finished part or due to an additional overlay.
At 42 mm:
740 + 42 = 782 mm.
Nominal clearance up to 790:
8 мм.
If MN-195 with a foot actually has a minimum installation height of 743 mm:
743 + 42 = 785 mm.
Then only 5 mm remain.
Therefore, measuring the finished countertop should happen before ordering the four legs, not after delivery.
What to do if the countertop has a shaped or thickened edge
Sometimes visually the countertop appears to be 40 mm thick, but the construction is more complex. For example, the central field is thinner, while a thickening is made along the edge.
For the height under the windowsill, the top surface matters, but for the MN-195 mounting, the thickness specifically in the area of the mounting plate is important.
Two values need to be checked separately:
When the metal base MN-195 becomes a visible design element
In a desk without a modesty panel, the underside is open. Metal plates and the transition from wood to metal may be noticeable to a seated person.
If the interior is minimalist, a black base creates expressive graphics. A light base makes the connection less noticeable.
Brass finish can become an accent, but then it should be repeated in at least a few interior details, if the design requires it.
Before ordering four supports, it is better to see a real sample of the metal color rather than relying only on the name.
How to match the color of the glider to the metal base
FUR-018 and FUR-030 differ not only in designation. Their appearance can support different hardware options.
If the lower part of the leg is open and clearly visible, the color of the floor glider matters.
But you cannot choose FUR only by color. First, compatibility and mounting height are confirmed, then aesthetics.
In the specification, it is convenient to write:
MN-195 / oak / metal base ___ / FUR-___ / 4 sets.
This way, the furniture maker does not select the lower hardware independently after delivery.
Why four legs should be accepted as one group
Natural wood varies in grain and shade.
When receiving four MN-195, lay them out side by side before finishing.
Check:
-
material;
-
size;
-
color of the metal base;
-
the condition of the wood;
-
geometry of the plates;
-
completeness;
-
absence of transport damage;
-
match of the selected preparation type.
If the finish is transparent, assign each leg a place: front left, front right, back left, back right.
This way, the pattern can be distributed deliberately.
How to mark four MN-195 before finishing
Use the designations N1–N4.
On the table diagram:
-
N1 — front left;
-
N2 — front right;
-
N3 — back left;
-
N4 — back right.
The marking is applied to a hidden area or masking tape.
If one leg has a more distinctive pattern, it can be placed on the visible outer side.
After a test finish, parts are not swapped without necessity.
When it is more reasonable to order five MN-195, although four are needed for the table
A spare leg is not mandatory.
But a fifth may make sense if:
-
the project is delivered under a tight deadline;
-
repeat delivery is inconvenient;
-
a clear finish requires selection by pattern;
-
the table is used in a commercial space;
-
Damage to one support will stop the use of the table.
Before ordering, they compare the cost of the fifth leg and the cost of a future project stoppage.
For a private writing desk in an apartment, a spare is usually not necessary if reordering is possible.
Why MN-195 cannot be cut to height after purchase
MN-195 is not a simple rectangular block. At the bottom, there is a foot plate and bushing system, at the top — a metal base, and the wooden part itself has a specified slope and geometry.
Unauthorized shortening may disrupt:
-
FUR seating;
-
support angle;
-
proportion;
-
strength;
-
appearance.
If 740 mm is not suitable in height, it is better to choose a different model rather than turn the standard MN-195 into an experimental one.
Why you cannot change the leg angle "on site"
The metal base already sets the structure of the inclined support.
Rotation, shims, or changing the angle without an engineering design can alter the load on the plate and fasteners.
If the lower point falls into the baseboard or radiator, first adjust the position of the entire support on the tabletop within acceptable limits or choose another product.
How to check the countertop for deflection before ordering
If the countertop manufacturer is known, send them the layout of the four mounting plates and the distances between the supports.
Ask to confirm:
-
allowable span;
-
need for reinforcement;
-
hole restrictions;
-
minimum edge clearance;
-
allowable table load.
For a long writing tabletop, this is more important than a beautiful photo of the legs.
What to do if the tabletop is already ready, but the manufacturer does not provide a calculation
You can contact a furniture designer or a workshop that will assemble the table.
You need to provide:
-
material;
-
sizes;
-
thickness;
-
mass;
-
diagram of four MN-195;
-
expected load;
-
photo and drawing.
You cannot compensate for the lack of calculation with the phrase "40 mm is definitely enough."
How to assess the future load of a writing desk
A writing desk usually carries a monitor, laptop, books, a lamp, and the user's hands. But the composition can change.
Determine:
-
number of monitors;
-
presence of heavy acoustics;
-
monitor mounting to the edge;
-
system unit on the tabletop;
-
books and printer;
-
local loads from brackets.
The monitor bracket is especially important: it creates a concentrated load at the edge, not a uniformly distributed weight.
When a height of 780–790 mm may be inconvenient for the user
The windowsill sets an upper limit, but not an ergonomically optimal height.
Check the working posture before ordering.
If the user is short, a table height of 780–790 mm may require a taller chair and a footrest.
If the person is tall, this height may be comfortable.
There is no universal conclusion without user data.
The table should not become uncomfortable just for a beautiful match with the windowsill.
How to use the windowsill next to the table without turning it into an extension of the tabletop
Even if the tabletop is 10 mm lower, visually the two surfaces will be almost one line.
But they remain different elements.
There is no need to automatically rigidly connect the tabletop to the windowsill. The table should be adjustable and, if necessary, removable.
If the designer wants a single work contour, such a unit is designed separately.
What to do if the table must go under a protruding window sill
Sometimes the lower plane of the windowsill is at 790 mm, but the windowsill itself protrudes forward by 50–100 mm.
Then you need to check not only the height, but also the depth.
The rear edge of the tabletop may hit the protrusion before the table reaches the desired position.
On the side drawing, indicate:
-
a wall;
-
windowsill;
-
its overhang;
-
tabletop;
-
rear MN-195;
-
baseboard;
-
radiator.
This makes the actual joint clear.
When a desk under the window requires a different structure instead of four legs
MN-195 is well suited for a visually light table without aprons. But in some layouts, a different structure is better.
For example:
-
the countertop is fixed to the wall on one side;
-
a built-in drawer is needed;
-
requires a large length of 2400–3000 mm;
-
there is a cabinet under the table;
-
the radiator forces removal of the rear legs;
-
minimum height is needed;
-
the table is built into a niche.
Then you can consider an underframe, side supports, or a combined system.
Control scenario: tabletop 1600×700×40 mm, windowsill minimum 790 mm
Initial Data:
-
MN-195 — 740 mm;
-
tabletop — actually 40 mm;
-
minimum windowsill — 790 mm;
-
four supports;
-
FUR not confirmed yet.
Preliminarily:
740 + 40 = 780 mm.
Stock:
10 мм.
Decision: order not confirmed because the minimum mounting height with the foot plate is unknown.
After STAVROS response, for example, 741 mm:
741 + 40 = 781 mm.
Gap:
790 − 781 = 9 mm.
Next, check the floor slope and the tilt of the legs.
Control scenario: the windowsill has a slope from 793 to 786 mm
The initial measurement of "about 790" is misleading.
Minimum point is 786 mm.
With a base of 780 mm, the remaining is:
6 мм.
If the foot adds at least 3 mm:
786 − 783 = 3 mm.
Such a project is already much more sensitive to adjustment.
Conclusion: always use the minimum, not the average value.
Control scenario: the baseboard interferes with the rear leg
The table passes vertically under the windowsill. But in the plan, the rear bottom point MN-195 hits the baseboard with a thickness of 18 mm.
The table has to be moved forward.
This may create a gap between the tabletop and the wall, which the designer did not plan.
Options:
-
change the position of the supports within acceptable limits;
-
change the design of the baseboard;
-
choose vertical legs;
-
use a different underframe.
It is not allowed to saw off MN-195 without a design solution.
Control scenario: the radiator conflicts with only one rear support
The table stands by the window, the radiator is shifted to the left. The right rear leg passes freely, the left one hits the housing or pipe.
It is not allowed to simply turn one leg the other way to bypass an obstacle without checking the structure.
You need to build a new symmetrical or permissible layout of all four supports or choose a different structure.
Control scenario: the chair with armrests does not slide in
The table physically fits in height, but the distance between the front slanted legs at the bottom is less than the width of the chair.
As a result, the chair remains in the aisle.
This error is detected by a simple plan with the actual dimensions of the chair before purchase.
Errors when purchasing MN-195 under a windowsill of 790 mm
Mistake 1. Considering 740+40 as the final height
Reason — too simple arithmetic.
The consequence is that the table does not fit after installing the support feet.
Solution — request the installation height.
Mistake 2. Measuring the window sill at one point
Reason — it seems the line is horizontal.
The consequence is that the gap is smaller at the other end.
Solution — take the minimum actual height.
Error 3. Considering the countertop to be exactly 40.0 mm
The reason is the nominal size in the order.
The consequence is that a few millimeters of margin disappear.
The solution is to measure the finished part.
Error 4. Using a foot pad as a way to reduce the leg
Reason — threaded adjustment is perceived as infinite.
Consequence — the working range is disrupted.
Solution — get the minimum and maximum.
Error 5. Not accounting for the leg tilt on the plan
Cause — attention only to height.
Consequence — the bottom of the support hits the baseboard or radiator.
Solution — make a top and side view.
Error 6. Buying screws of universal length
Cause — a 40 mm countertop seems like sufficient initial information.
Consequence — the fastener comes out on the front side or holds weakly.
Solution — take into account the material, plate, and hole pattern.
Error 7. Drilling plates without a general layout
Cause — each leg is attached separately.
Consequence — asymmetry, conflict with a drawer or cable.
Solution — lay out all four bases in advance.
Error 8. Considering four legs a guarantee of rigidity for a long tabletop
Reason — the supports look sturdy.
Consequence — sagging in the center.
Solution — check the tabletop structure.
Mistake 9. Ignoring the chair
Reason — only furniture is being designed.
Consequence — armrests do not fit under the table, legs hit the angled supports.
Solution — check the entire workspace.
Mistake 10. Choosing beech and oak only by price
Reason — materials are perceived as identical design.
Consequence — the finish does not match the interior.
Solution — choose material based on the countertop and finish.
Mistake 11. Ordering four different metal base options
Reason — the remnants in the product card differ.
Consequence — the table is visually inconsistent.
Solution — fix one configuration line.
Error 12. Treating 10 mm as a "huge margin"
Reason — on paper it is positive.
The consequence is that deviations of the floor and window sill eat it up.
Solution — work with minimum dimensions and confirmed mounting height.
Error 13. Not checking the actual overhang of the windowsill
Reason — only the height is measured.
Consequence — the countertop hits the protrusion and does not take its design position.
Solution — make a side cut.
Error 14. Not accounting for radiator pipes
Reason — only the radiator body is marked on the plan.
The consequence is that the angled leg hits the supply line.
Solution — mark all real obstacles.
Error 15. Buying four legs before checking the availability of one version
Reason: the card shows the general status "in stock."
Consequence — you have to mix the color of the fittings or wait for the missing leg.
Solution — confirm four identical items.
Control matrix before paying for four MN-195
| Check | Yes | No | What to do if "no" |
|---|---|---|---|
| Does MN-195 740×51×220×97 mm match the style? | choose a different model | ||
| Was the tabletop actually measured? | measure at several points | ||
| Is the minimum window sill height known? | take a series of measurements | ||
| Is it clear whether the thrust plate fits within 740 mm? | request STAVROS | ||
| Is the minimum height with FUR-018/FUR-030 known? | do not place the order | ||
| Is the adjustment range confirmed? | get a written response | ||
| Is the leg tilt marked on the plan? | open the drawing and unfold it | ||
| Is the baseboard accounted for? | add its removal | ||
| Are the radiator and pipes checked? | make a side drawing | ||
| Does the chair fit between the supports? | check the dimension | ||
| Do the mounting plates fit? | lay out on the countertop | ||
| Is the tabletop material compatible with the mounting? | coordinate the fasteners | ||
| Is the tabletop stiffness confirmed? | get manufacturer recommendations | ||
| Is the leg material selected? | choose beech/oak | ||
| Is the color of the metal base selected? | Coordinate the interior | ||
| Are four identical items in stock? | confirm the remaining stock | ||
| Is the batch price checked? | Open the card before payment | ||
| Do the chair armrests fit through? | check ergonomics | ||
| Does the cable channel not conflict with the plates? | change the layout before drilling |
If critical lines are not closed, positive "10 mm on paper" does not yet mean a finished order.
Result: will the MN-195 740 mm with a 40 mm tabletop fit under a 790 mm windowsill
The preliminary arithmetic looks like this:
740 + 40 = 780 mm.
Nominal margin:
790 − 780 = 10 mm.
Based on these figures, the MN-195 looks suitable. But the final decision depends on the actual mounting height with the FUR-018/FUR-030.
The card confirms that the adjustable foot is used to compensate for leg tilt, floor unevenness, and height changes. However, the adjustment range in millimeters for the MN-195 is not published. Therefore, 740 mm cannot be considered a guaranteed minimum height of a fully assembled support until the manufacturer confirms this.
Before ordering four legs, you need to:
measure the minimum clearance of the windowsill → measure the actual thickness of the tabletop → obtain the mounting height of the MN-195 with the selected foot → mark the inclined supports on the plan → check the baseboard and radiator → lay out the metal plates → select fasteners for the tabletop material → check the rigidity of the structure → confirm four identical items and the price.
If after this the finished table ends up lower than the minimum point of the windowsill with sufficient clearance for the project, MN-195 is suitable.
If the actual mounting height consumes all the allowance, it is better to choose a different support rather than trying to modify the MN-195 after purchase.
FAQ
What is the height of the MN-195?
In the product card, dimension A is specified as 740 mm. The full size is 740×51×220×97 mm.
Is the MN-195 suitable for a writing desk?
Yes. The manufacturer explicitly states its use in frameless writing and dining tables, as well as consoles.
What height will result with a 40 mm tabletop?
Preliminarily 780 mm according to the formula 740+40, but the final mounting height needs to be confirmed taking into account FUR-018/FUR-030.
Will 10 mm be enough to the windowsill?
Without data on the floor support and the minimum actual windowsill height, it is impossible to answer.
Is the support foot included in the 740 mm size?
The MN-195 card does not provide sufficient information for an accurate calculation of this scenario. Need to clarify with STAVROS.
How much is FUR-018 adjustable?
Within the article, one cannot invent a range. It is necessary to use the current technical information from the manufacturer for the selected support.
How does FUR-018 differ from FUR-030?
Both are adjustable support feet with a ball joint and an M8 threaded insert. FUR-018 is finished in a brass color, FUR-030 in chrome.
What wood is MN-195 made from?
in beech or oak.
What to choose — beech or oak?
If oak texture and a clear finish are important, choose oak. For a painted or beech composition, beech may be more logical.
Is the fastening to the tabletop included in the set?
No. The product card directly states that screws for mounting through the metal plate are not supplied in the set.
How to choose a screw for a 40 mm tabletop?
Based on the tabletop material, metal plate thickness, hole pattern, and allowable mounting depth. A universal length cannot be assigned without this data.
How to position four angled legs?
According to the official drawing and the general layout on the tabletop. The direction of the tilt, baseboard, radiator, and space for a chair must be taken into account.
Can MN-195 be placed flush against the wall?
Not always. The lower part of the angled support may extend toward the wall or baseboard. This is checked on the plan.
Do I need to consider the radiator?
Yes, if it is under the windowsill or near the rear legs.
Is MN-195 suitable for a table without a drawer?
Yes, this is one of the directly stated applications of the model.
Is an additional drawer required?
Not necessarily for the model itself, but the rigidity of the tabletop and the entire structure is assessed separately.
Can I buy four identical MN-195 units?
Yes, if the selected configuration is available in a quantity of at least four pieces. The remaining stock is checked before payment.
Where can I buy wooden table legs?
In the specialized STAVROS collection for the "table" application.
Where can I buy MN-195?
In the MN-195 card after confirming the mounting height and the selected version.
What to do if 740 mm is too much?
Choose another furniture leg of a smaller height in the general category, rather than relying on an arbitrary reduction of MN-195.
Can MN-195 be shortened independently?
No need. The bottom has fittings with a threaded insert, the top has a metal base, and the support itself has a specified inclined geometry.
Can I use a different foot instead of FUR-018/FUR-030?
Without confirmation of compatibility, you should not. The MN-195 card recommends exactly these two options.
How can I tell if the table will be comfortable in height?
Make a physical mock-up of the top mark at 780–790 mm and check the working posture with a specific chair.
Do the chair armrests need to be taken into account?
Yes. They can hit the underside of the tabletop or the passage between the front legs.
What is more important — the nominal 790 mm or the minimum measurement?
The minimum actual clearance along the entire length of the future table.