

















Article Contents:
- Why the wall in the study should be decorated separately
- What to choose for the study: moldings, panels, or a ready-made set
- Moldings: strict geometry
- Decorative panels: monolithic status
- Stucco decor: ornamental accent
- Ready-made set: a systematic solution without errors
- Wall decor options for the study
- Molding frames behind the desk
- Decorative Panels for the Study
- Vertical decor for a narrow workspace
- Ready-made set of stucco decor for an office
- How to choose a decor style for an office
- Neoclassical Study
- Neoclassic Light for a workspace in an apartment
- Office in Japandi style
- Classic office and Versailles Light
- Where to use decor in a workspace
- At the desk
- By the bookcase or in the library
- In a home office in the living room
- In an executive office
- How to calculate wall decor in an office
- Light and color: how to highlight decor in an office
- Psychology of space: why decor affects productivity
- Mistakes when choosing decor for an office
- Where to buy polyurethane wall decor for an office
- FAQ: frequently asked questions about office decor
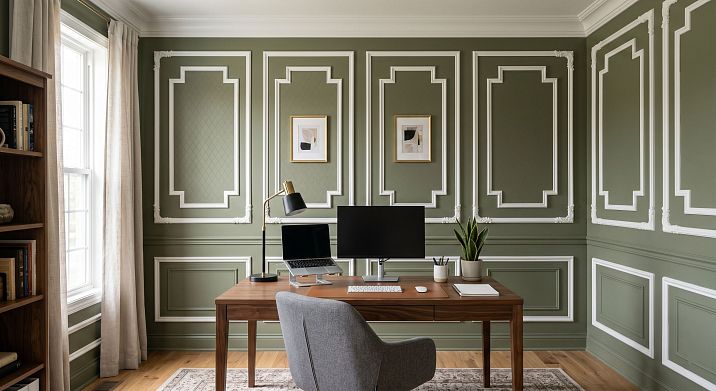
Exactly thereforeWall decor in the studyPolyurethane — moldings, decorative panels, ready-made sets of stucco decor — occupies a special place in this space. The wall behind the desk, the surface next to bookshelves, the accent zone in a home office — all of this requires a cohesive, precise solution that speaks to the owner's taste and emphasizes the seriousness of the space.Polyurethane wall decorIt provides exactly that — architectural expressiveness without unnecessary noise.


Why it's worth decorating the wall in an office separately
Think about it: when you sit at your desk, there's a wall right in front of you. In video calls, it becomes your background, a visual representation of your professional space. What does it say about you? An empty wall is silent. A wall with chaotically placed shelves speaks of disorder. A wall with thoughtful architectural decor speaks of mindfulness.
Decorating the wall in your office isn't about decoration. It's about shaping the environment. Moldings and panels create an architectural backdrop against which everything else—furniture, lights, books, paintings—falls into place and gains logic. An office with well-designed walls feels like a complete interior, not a collection of items in a room.
Decorating the wall behind your desk also solves a practical problem: zoning. In modern apartments, a home office often exists not as a separate room but as a designated area within a living room, bedroom, or hallway. Moldings and decorative panels help define this zone—clearly, without physical partitions, using architectural decor.
Polyurethane decor for a home office has an important technical advantage: it can be painted any color. This means the moldings behind your desk can be done in the same color as the wall—creating a monochrome relief, delicate and professional. Or in a contrasting color—an accent that acts as a frame for the entire workspace scene.
Decorating the workspacefrom ready-made kits also saves time. Instead of sorting through individual moldings, overlays, and corner pieces, manually selecting proportions, you just need to choose the right collection and the correct scale.




What to choose for an office: moldings, panels, or a ready-made kit
Three formats—three different results. The choice depends on the office area, ceiling height, furniture style, and the nature of the workspace.
Our factory also produces:



Moldings: strict geometry
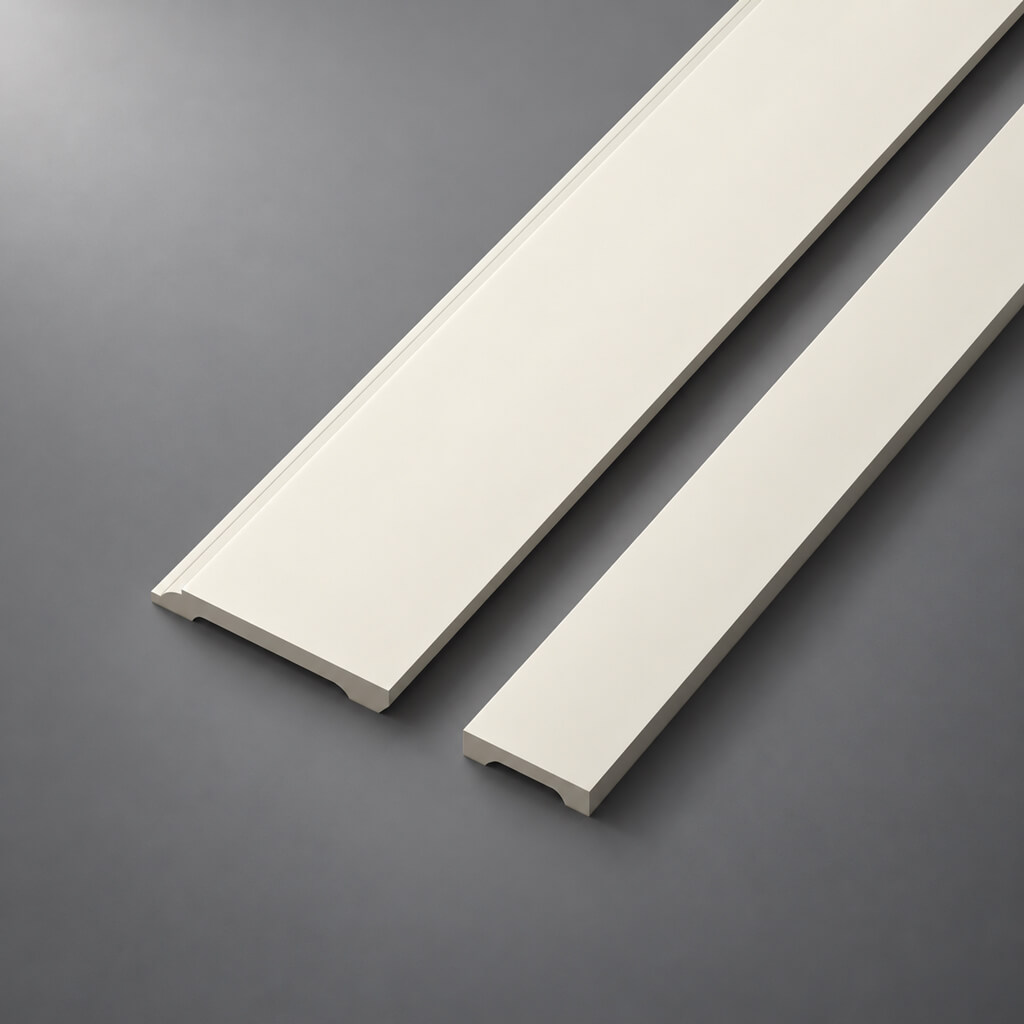
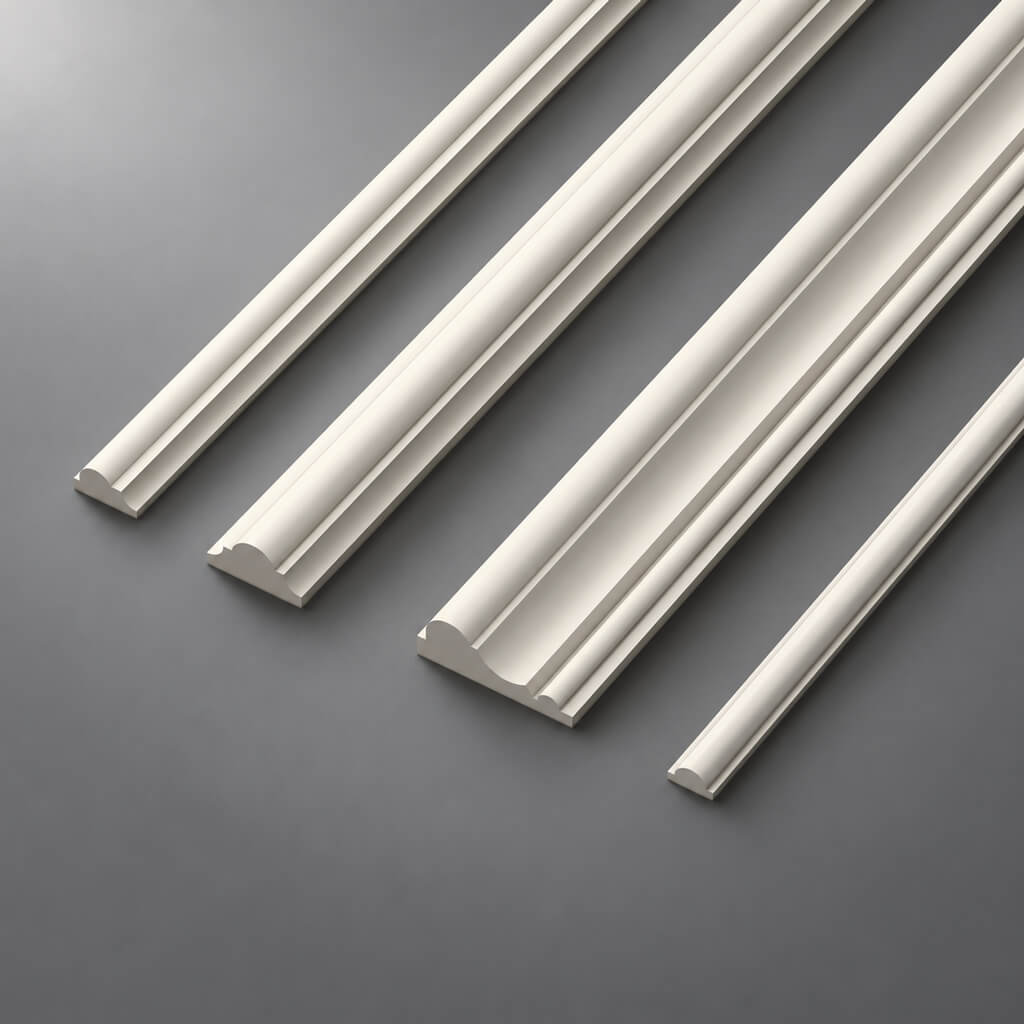
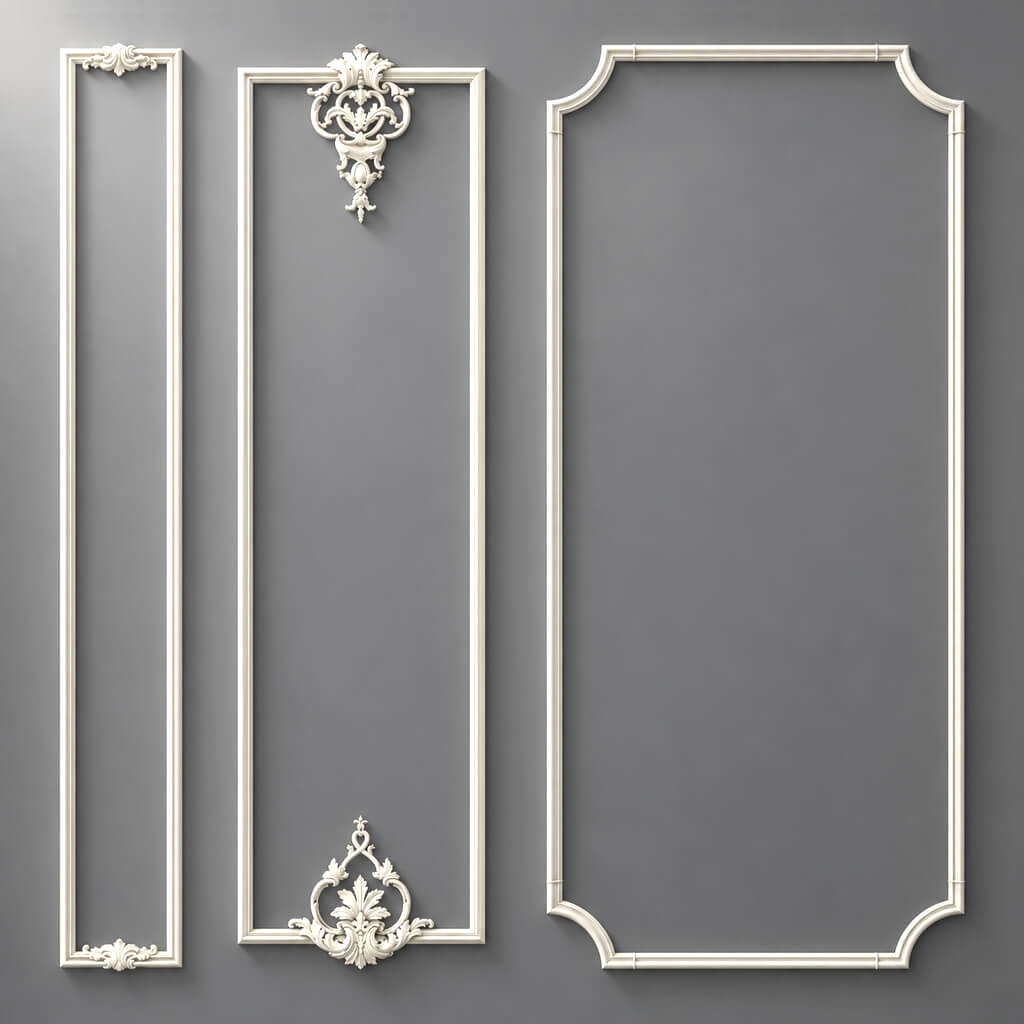
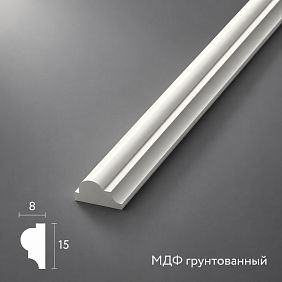
polyurethane wall moldingsis the basic tool of architectural decor in an office. Moldings create frames behind the desk, vertical lines along walls with bookshelves, horizontal bands that unify the upper and lower parts of the wall.
Molding for a study is, above all, precision. A strict rectangular frame contour, clean 45° angles, a smooth profile without excessive ornamentation — this is the language of study decor. For neoclassicism and classicism — molding with a pronounced profile of 25–40 mm. For Japandi and modern work areas — a thinner profile, 16–22 mm, with a clear straight-line contour.
Molding frames in a study work well in tandem with bookcases: a molding system on the wall next to the cabinets unites the furniture and the wall surface into a single architectural system.
Get Consultation
Decorative panels: monolithic status
Decorative panels in a study — this is the level of a grand statement. The panel creates a monolithic surface with a relief pattern behind the desk or on the main wall of a private study. This is a solution for those who do not seek compromises.
Decorative wall panels made of polyurethane in a study work on large surfaces — from 2.5 m in width. In a smaller space, the panel may appear overloaded. For a small work area in an apartment, a frame system made of moldings is preferable.
A study with decorative panels is an interior that needs no further explanation. The wall speaks for itself. This format is especially effective in combination with wooden surfaces — a solid wood desk, oak bookshelves, parquet flooring.
Stucco decor: ornamental accent
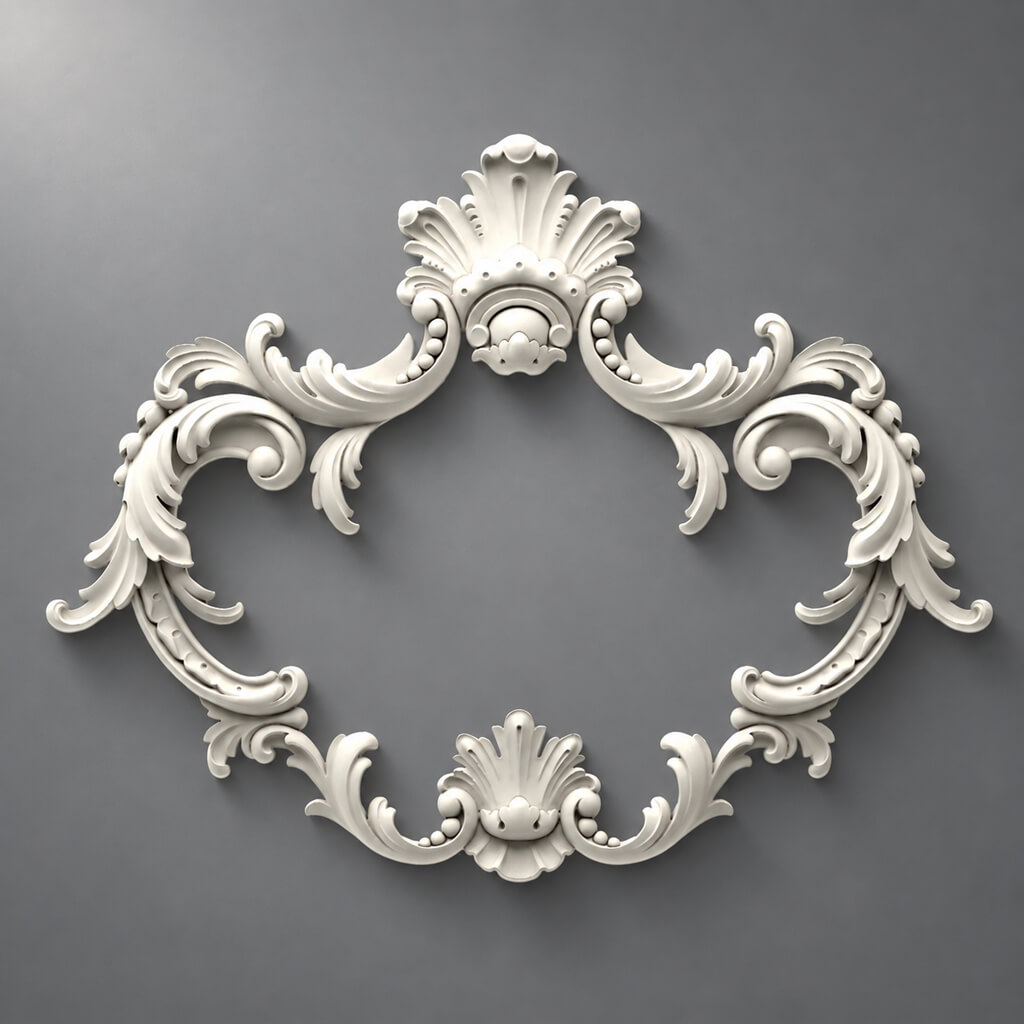
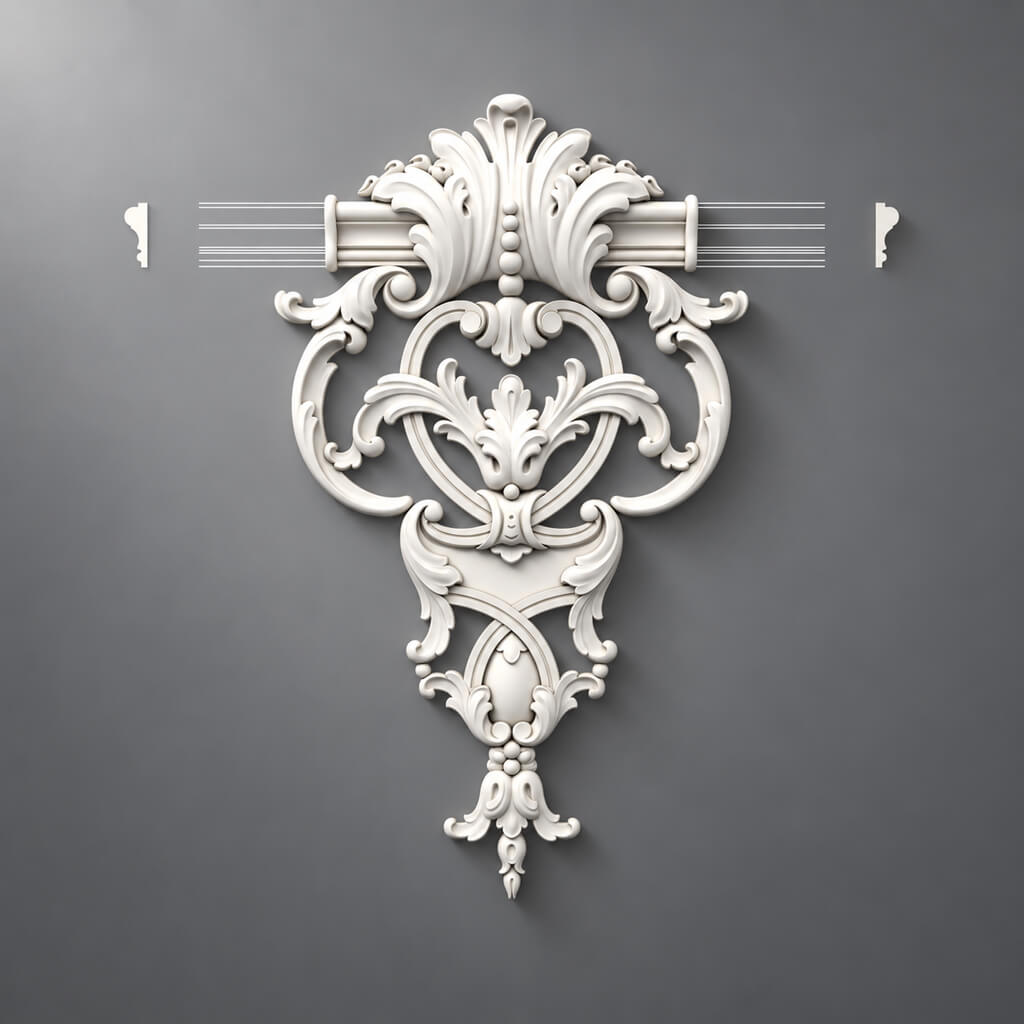
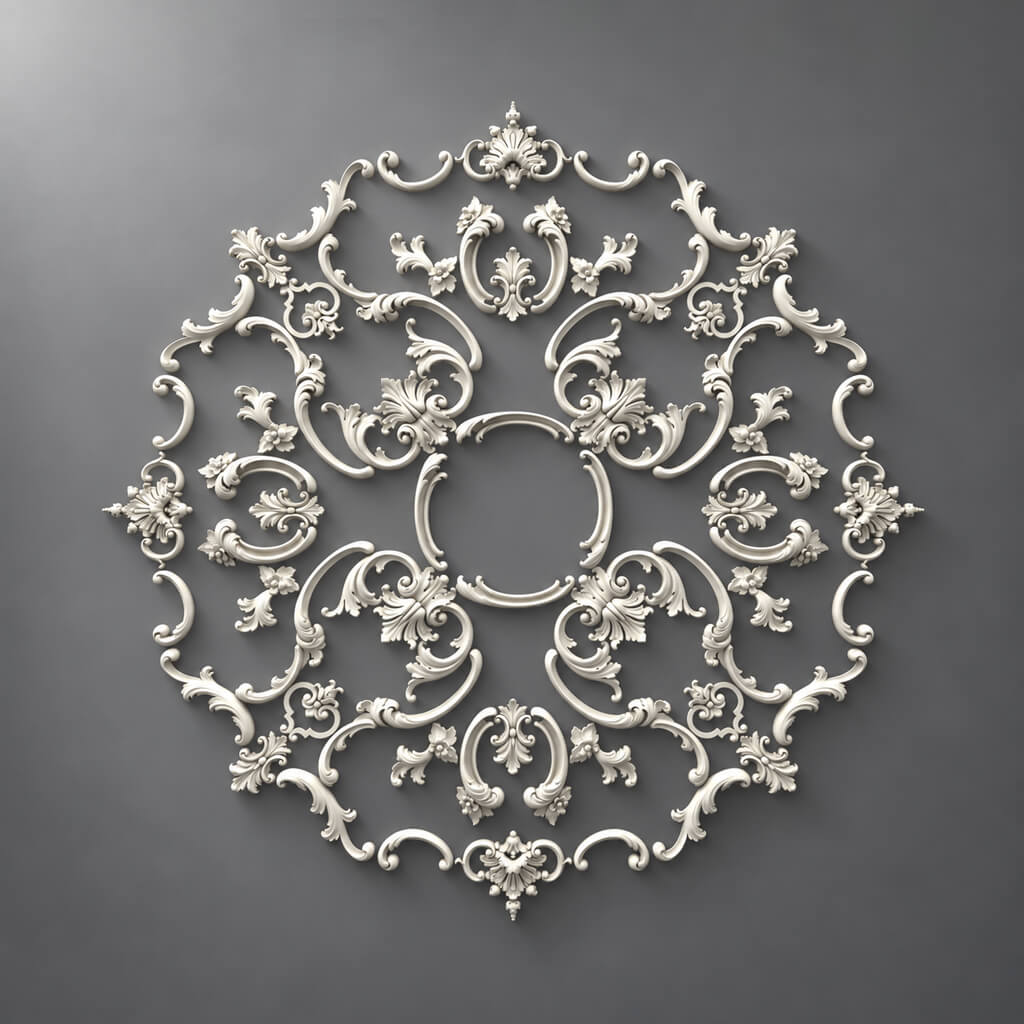
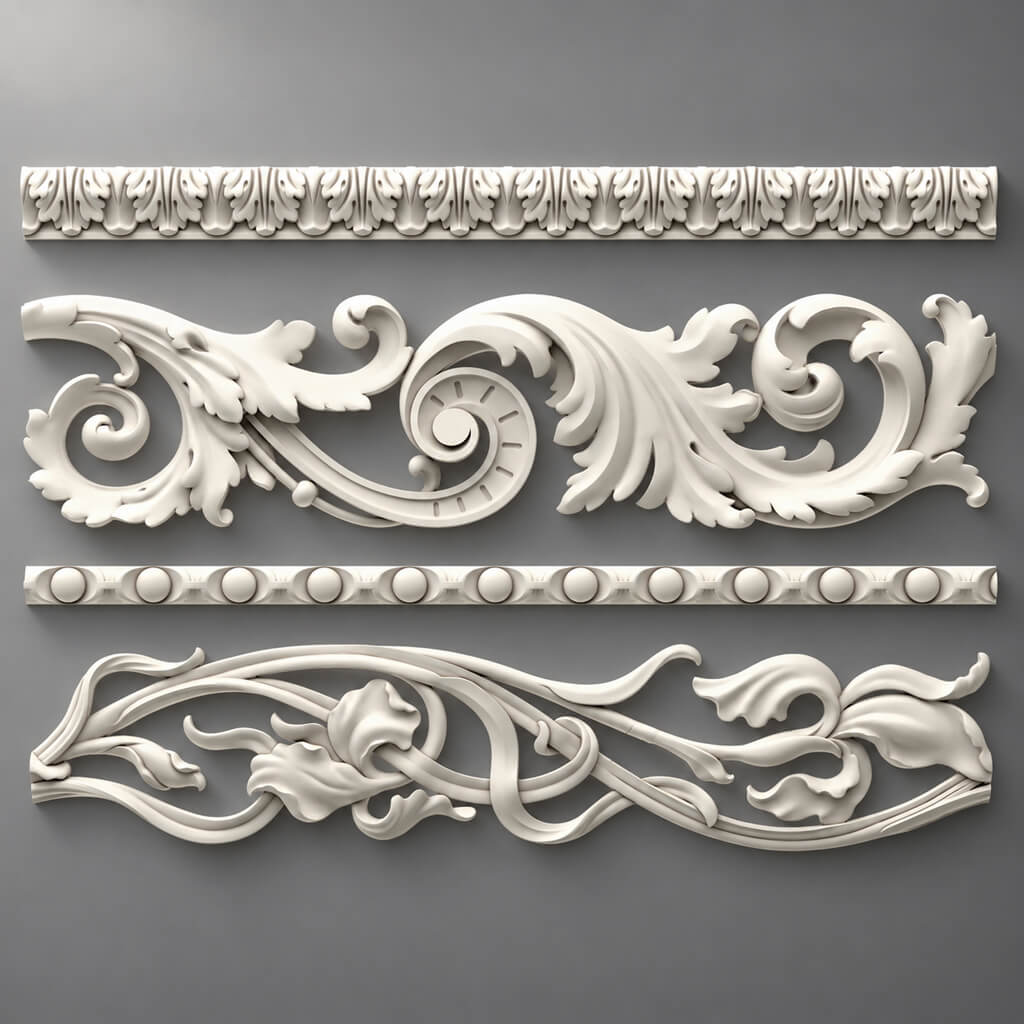
Stucco decor for the study — these are ornamental overlays at key points of the molding system. Corner accents at frame intersections, a central overlay above the desk, a vertical floral or geometric insert between frames. Stucco decor adds status and individuality to the system.
It is important not to overdo it. In a study, ornamentation should be moderate: one central accent above the desk or corner overlays at the frame corners — this is enough. Excessively rich stucco decor in a work area creates visual noise that hinders concentration.
Ready-made set: a systematic solution without errors
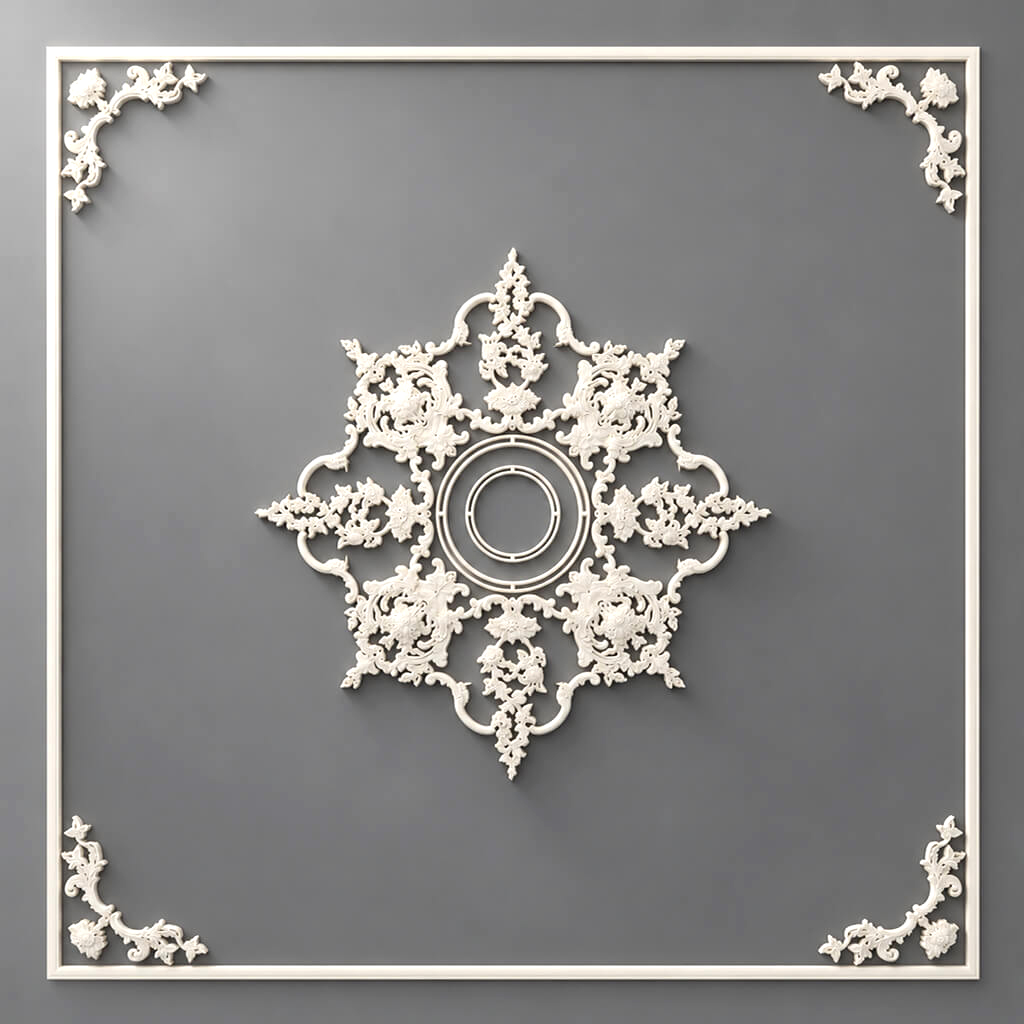
Ready-made molded decor kitsfor the study — these are designer-developed systems where all elements are coordinated in style, scale, and rhythm. One set equals one wall panel of the required size. Two to three sets make a full wall behind the desk or in a separate study.
A decor set for the study is the right choice when:
-
a predictable professional result is needed
-
there is no experience in developing molding layouts
-
speed matters: the set is installed significantly faster than a custom system
-
the goal is to stylistically connect the wall with a furniture collection without extra effort
Wall decor options for the study
Molding frames behind the desk
Molding frames behind the desk are the most precise and most common solution for study decor. One large frame in the center of the wall, behind the desk, is the foundation. It creates a visual accent exactly where the gaze is directed during work.
The frame size should match the width of the desk. If the desk is 140 cm, the frame should be from 160 to 180 cm. If the desk is 180 cm, the frame should be from 200 to 220 cm. A frame narrower than the desk looks incomplete and visually 'compresses' the workspace.
The panel of moldings behind the desk can be double: the outer contour from a wider molding sets the scale, the inner one from a narrower one adds depth and detail. This is a classic double molding technique found in the best office interiors.
A series of two to three frames along the long wall of the office creates a rhythmic system. Between the frames, there can be wall-mounted shelves, sconces, paintings, or a mirror — the wall decor with moldings remains the foundation, and all other elements fit into its structure.
Decorative panels for the study
The decorative panel behind the desk is no longer just decor. It is an architectural statement about the character of the space. A monolithic relief surface behind the workspace gives the entire office a special weightiness.
Decorative panels for the office made of polyurethane are ready-made large elements with a relief pattern that are installed on the wall as a single module. Combined with a wooden desk and a leather chair, this creates a formal office look without historical quoting.
A special case of application is a wall with bookcases. A decorative panel in the space between the bookcases, or above a built-in library, is an architectural accent that connects the furniture and the wall into a single system. Bookcases become part of the architecture, not just furniture against the wall.
Vertical decor for a narrow workspace
Not every home office has a wide wall. Often, the workspace is a corner of the room, a space between a cabinet and a door, or a wall next to a window where a horizontal frame system does not fit.
For such cases, vertical wall decor is the optimal format. One or two vertical moldings with an accent overlay at the top create structure on a narrow wall and visually elongate it. The workspace thus receives an architectural context, even if it is physically very compact.
Wall decor with a desk in a narrow area should be light. A thin molding of 16–18 mm, a geometric accent without ornamental excess — this is enough for the space to look complete.
Decorative elements for the wall made of polyurethanein a narrow space work as vertical rhythmic accents: two to three elements with equal spacing in height set the rhythm and architecturize the surface without overloading.
Ready-made set of stucco decor for an office
A set of stucco decor for an office is the most commercially precise tool among all presented. Why? Because in an office, errors in proportions are especially noticeable: the space is small, the eye focuses on details, and any inconsistency is jarring.
A ready-made wall composition made of polyurethane has already been checked for proportions during the development stage. The elements within the set are coordinated: the width of the molding matches the scale of the corner accents, the ornamental overlays are matched to the profile, and the rhythm of the system is set from the start.
Ready-made wall decor in an office from a properly chosen collection is a result that will not disappoint. One set behind the desk. Two symmetrical ones on the sides of the bookcase. Three in a row along the wall of a separate office — these are different usage scenarios for one product tool.
How to choose a decor style for an office
Study in neoclassical style
Neoclassicism is the language of an office by definition. It was in the neoclassical style that the workspaces of statesmen, scientists, writers, and entrepreneurs were designed for two centuries. Symmetry, clear proportions, moderate ornamentation, vertical wall divisions — this is an architectural code that is read intuitively and is always associated with seriousness of intent.
An office in neoclassicism is built on several principles: symmetry relative to the central axis (desk or fireplace), three-part wall division (lower molding belt, main frame zone, upper frieze), moderate stucco decor at key points.
Set of stucco decor "Neoclassic" — a precise fit into this aesthetic. A pronounced molding profile with a clear contour, floral corner overlays, a classic ornamental rhythm. Moldings in an office in the neoclassical style from this collection work in separate offices with ceiling heights of 2.7–3.5 m, in home offices with classic-profile furniture, in libraries with oak bookcases.
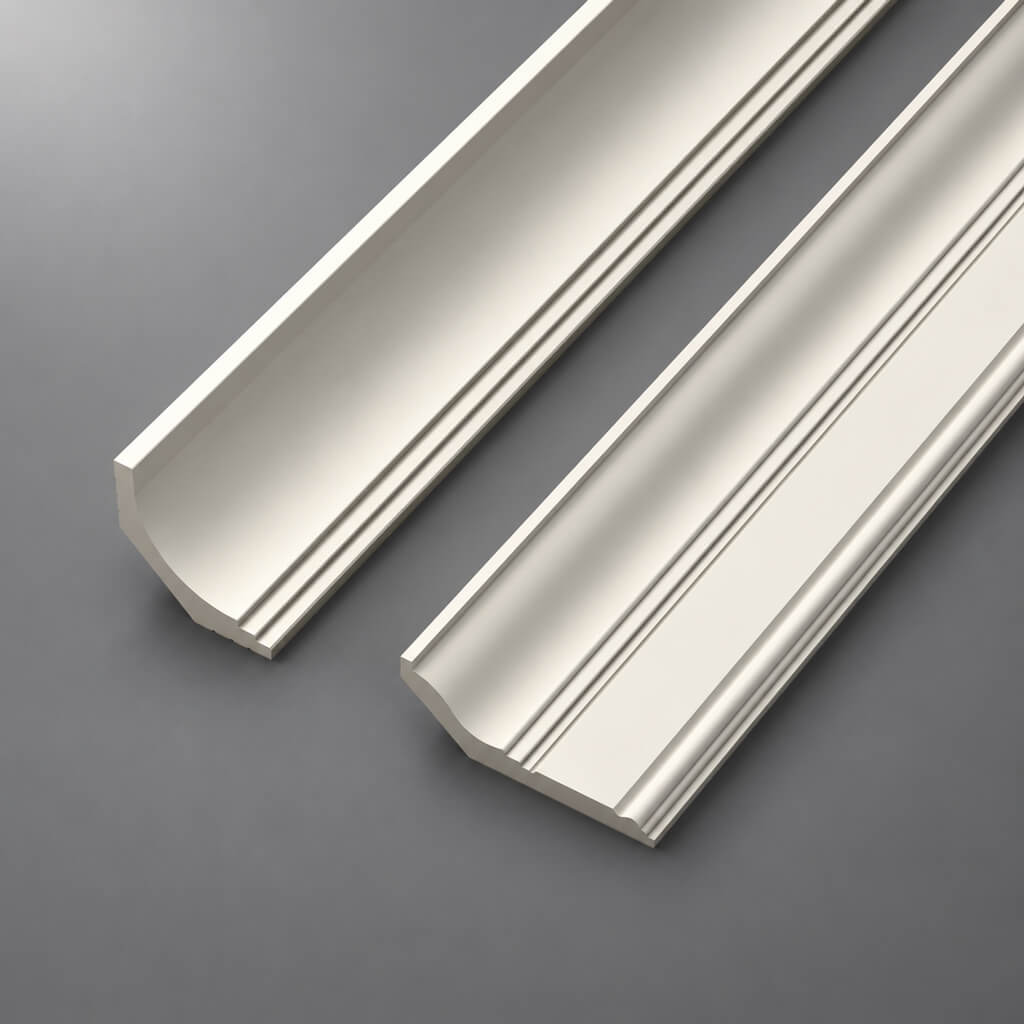
Office decor in neoclassicism pairs well with wooden molding cornices, classic baseboards, and wooden door casings — all these elements together form a unified architectural shell of the space.
Neoclassic Lite for a workspace in an apartment
A standard apartment workspace is not a formal study. Ceilings are 2.5–2.7 m, walls have no architectural niches or pilasters, and furniture is modern with clean lines. Decor here needs a different scale and intensity.
"Neoclassic Light"— this is a lighter classic that solves this problem precisely. A thinner molding profile, soft ornament without Baroque richness, and a scale designed for standard apartment spaces. A workspace in neoclassical style with "Neoclassic Light" looks architecturally complete without feeling like a historical reconstruction.
A modern study with moldings from this collection is calm, composed, and elegant. No excess, no decorative overload. Just the right wall that makes the workspace meaningful.
"Neoclassic Light" works especially well in workspaces that also serve as a video backdrop for online meetings: a neutral relief in the wall tone creates a professional background that is not distracting but clearly speaks to a thoughtful approach.
Japandi Style Study
Japandi in a study is a philosophy, not just a style. Minimum ornament, maximum form. Clean lines, natural shades, silence in details. For a workspace, this is a particularly fitting aesthetic: Japandi creates an environment where thinking happens.
A Japandi-style study is built on geometry: straight vertical moldings, square corner accents without ornament, a thin profile in neutral colors. No curls, no floral inserts—only volume and rhythm.
"Japandi" decor set— is created specifically for such spaces. Geometric corner elements, minimalist molding with a clear straight-line profile, vertical rhythmic accents. Combined with an ash wood desk, linen curtains, and a matte metal lamp, this is an image that works both in a year and in ten years.
Japandi-style study decor is a choice for people who value concentration. Nothing extra. Only what works.
Classic Study and Versailles Light
There are offices that are not just a workplace, but a manifesto. An executive office, a meeting area in a private home, a library with floor-to-ceiling bookshelves, a space where important decisions are made. For such places —"Versailles Light".
The «Versailles Light» stucco decor set is a rich ornamental relief: high-relief floral overlays, expressive molding profiles, corner accents with classic ornamentation. A classic-style office with «Versailles Light» moldings is an architectural statement that needs no explanation.
«Versailles Light» for the office works in spaces with ceilings from 2.9 m, with classic-style furniture, leather surfaces, wooden panels, and executive lighting. The classic office decor from this collection is an interior where any conversation begins with respect for the space.
Where to use decor in the work area
Behind the desk
The wall behind the desk is the main wall of the office. It is in the owner's field of view for most of the working time. It is what interlocutors see on video calls. It creates the first impression of the workspace.
The decor of the wall behind the desk should be focused and precise. One large frame in the center or two or three symmetrical vertical moldings create the necessary architectural context. A panel of moldings behind the desk in a monochrome finish is a professional and visually strong solution.
The decor of the work area behind the desk also works in combination with floating shelves: the molding system on the wall becomes a «frame» inside which shelves with books, objects, and plants are placed. This turns a utilitarian storage wall into an architectural scene.
At the bookcase or in the library
Bookcases are part of the office architecture. They create the structure of the space, set its scale, and speak about the owner's character. And that is why decorating the wall with a bookcase is a matter not of decoration, but of integration.
The molding system in the piers between bookcases unites the furniture and the wall into a single architectural plane. The wall decor in the library — vertical frames between shelves, a horizontal molding frieze at the level of the top edge of the cabinets — creates the feeling that the cabinets are not standing against the wall, but are part of it.
Classic office decor in a library area implies a sequence: baseboard, lower molding belt at a height of 80–90 cm, main frame zone, horizontal frieze at the cornice level. Bookcases fit into this system as its organic elements.
In the home office in the living room
A home office in the living room is a scenario many have faced in recent years. A workspace in a living space is an architectural task requiring a precise solution. Too bright decor of the work area conflicts with the living room. Too empty an area looks unfinished.
Home office decorin the living room should be sufficient to define the area, and delicate enough not to compete with the main interior. One set of stucco decor behind the desk, monochrome painting in the wall color — this is a solution that works in both contexts.
Designing a home workspace with moldings creates a psychological boundary. When you enter an area with decorated walls, you switch to work mode. When you leave its boundaries, you switch to home mode. This is not a metaphor, it is a real design effect.
A modern office with moldings in the living room is a good solution for combined spaces where it is important to maintain the unity of the interior. "Neoclassic Light" or "Japandi" in this context are the optimal collections.
In the executive office
A separate executive office is a space that should work for status. Guests and partners entering such an office form their impression of the owner in the first seconds. And the wall behind the desk is one of the main carriers of this impression.
The status decor of an office requires large-scale solutions. Decorative panels in a manager's office are a monolithic relief wall behind the desk, creating a ceremonial backdrop for any conversation.Stucco decor for the studywith ornamental overlays adds an individual character to the system.
An office with decorative panels in the "Versailles Light" or "Neoclassic" style is a space that is remembered. Not because it is "beautiful," but because it is architecturally substantial. It is this feeling—not of decorativeness, but of true architecture—that polyurethane decor creates in the hands of a professional designer.
How to calculate wall decor in an office
Calculating office decor is a sequential process with real numbers. Intuition does not work here. A diagram is needed.
Step one: measure the desk. The length of the tabletop is the minimum width of the future decorative system. A frame or panel narrower than the desk is a mistake that visually reduces the workspace.
Step two: measure the wall. The width of the wall from corner to corner (or from corner to door, window, cabinet) and the height from the baseboard to the ceiling. The working space is typically 60–80% of the wall height: from 20–25 cm above the baseboard to 20–25 cm from the ceiling.
Step three: determine the center. The vertical axis passing through the center of the desk is the center of the wall system. If the desk is not centered on the wall, the system is built relative to the desk, not the wall.
Step four: choose the format. For a wall up to 1.8 m—one central frame. For a wall 2–2.8 m—one large frame or two symmetrical ones. For a wall from 3 m—three frames or a decorative panel with side molding accents.
Step five: account for shelves, sconces, and outlets. Outlets should be inside the frame in an acceptable position or strictly outside it. Wall-mounted shelves should be either inside the decorative system or above it.
Step six: check the scale of the molding. The molding profile for a study: 16–22 mm for Japandi and modern work areas; 22–35 mm for neoclassical and classic styles. Choosing too thin a molding on a large wall is one of the most common mistakes.
An important point for video calls: if the desk is used for online meetings, the center of the decor should align with the center of the camera frame. This is easy to check before installation: sit at the desk, turn on the camera, and note which part of the wall is in the frame.
Light and color: how to highlight decor in a study
The architectural decor of a study is revealed with proper lighting. Side lighting is the best ally for relief molding. A lamp directed at an angle to the wall creates shadows in the profile's recesses, making the relief lively and three-dimensional.
Sconces on either side of the decorative panel behind the desk provide both functional lighting and an architectural accent. Two symmetrical sconces create side lighting that simultaneously illuminates the work surface and emphasizes the relief of the molding system.
Several color schemes proven in study interiors:
White monochrome. The wall, moldings, cornice, baseboard — all in the same shade of white. A neutral professional background, maximally clean and architectural. Works with any furniture.
Warm cream. Moldings in the tone of a warm beige background. Softer than white, better suited to wooden surfaces and natural materials.
Contrast accent. The wall in a saturated color (deep green, dark blue, graphite), moldings in the same tone as the wall. This is a bold solution for studies with a strong character. Combined with a light ceiling and white cornice, it is very striking.
Gold or bronze. Ornamental overlays "Versailles Light" are painted in gold or bronze, the wall and main moldings in white or cream. This is a formal statement for a prestigious study.
Psychology of Space: Why Decor Affects Productivity
This is not a lyrical digression — it's a real project task. The environment influences thinking. A structured, architecturally ordered space creates an inner sense of order and concentration. That's why the best offices always have architectural elements: moldings, panels, reliefs, ornaments.
A wall behind a desk with proper molding decor creates a sense of 'completeness' of the space — that very state when nothing needs to be added or removed. This is a psychologically comfortable environment for long-term work.
An office with decorative panels or a ready-made set of stucco decor is a space that works for you. It doesn't just store furniture and books, but creates an atmosphere where you think, solve, and create.
Mistakes When Choosing Decor for an Office
Decor not aligned with the desk. A frame on the wall that doesn't correspond to the desk's axis position is a common mistake. The center of the decor should align with the center of the desk.
Frames too small for the wall. A 10 mm molding and a small 60x80 cm frame on a 3x2.7 m wall is not decor, it's a dot on a plane. The scale of the decor should match the scale of the wall.
Panels conflicting with bookcases. If bookcases occupy most of the wall, decorative panels should be placed in the piers — not behind the bookcases or on top of them. The molding system should complement the furniture, not compete with it.
Outlets, sconces, and shelves not considered. This is especially critical in an office: the workspace is filled with equipment, cables, and power sources. All of this must be accounted for in the scheme before installing moldings.
Too active stucco in a work atmosphere. Rich floral ornament and many relief overlays in a small office create visual noise. For a work area — moderation and precision. Ornament only at key points.
There is no unified style with furniture and doors. Mouldings in the "Versailles Light" style with modern furniture without ornamentation and flat doors create a conflict. Wall decor must be consistent with the entire context of the space.
Individual elements are purchased without a scheme. Mouldings, overlays, and corner elements are bought from different collections without a preliminary project — the result is unpredictable. A ready-made kit minimizes this risk.
Details about the technique are in the article about installing polyurethane molding: clean corners, hidden joints, painting. For complex systems — installation of polyurethane molding.
Where to buy polyurethane wall decor for the study
STAVROS is a catalog that contains everything needed for professional design of a study, home office, and library.Study decor kit — in four collections for any style and scale.
For calm modern work areas — "Neoclassic Light"and"Japandi". For architectural and prestigious studies — «Neoclassic»and"Versailles Light".
Moldings in the office — a wide selection of profiles for any task: from thin geometric slats for Japandi to expressive classic profiles for Versailles Light.molded decoration made of polyurethane — ornamental overlays, corner accents, central inserts for key points of the system.
Home office decorandReady-made molded decor kits — all items are available with DWG drawings and 3D models for design. STAVROS provides consultation on element selection and delivers throughout Russia.
FAQ: frequently asked questions about office decor
Which molding is best to choose for a modern-style office?
For a modern home office — a thin profile 16–22 mm with a straight contour without ornament. Collection "Japandi" or "Neoclassic Light."
Can I decorate a wall in the office if it is occupied by bookcases?
Yes. The molding system is placed in the spaces between cabinets, above them, or on side walls. A decorative frieze above the cabinets connects the furniture and the wall into a single system.
How to choose the scale of the frame for the desk?
The frame width should not be narrower than the table. Ideally, it should be 20–40 cm wider than the table on each side. For a 140 cm table, the frame should be between 160 and 180 cm.
Do I need to hire a designer to calculate the layout?
For a simple frame system — no. A scale drawing at 1:20 on paper is sufficient. For complex systems with multiple sets, a consultation with a STAVROS manager is recommended.
How to paint polyurethane decor in an office?
After installation and puttying of joints — prime, then two coats of matte acrylic paint. It can be repainted at any time without dismantling.
How many sets are needed for a 3 m wide office wall?
Typically, two to three sets. The exact number depends on the chosen collection and the scale of the set — check the STAVROS catalog for details.
Is polyurethane decor suitable for an office in a rented apartment?
Yes, provided you are prepared for some dismantling when moving out. Installation with glue is reversible if you have the time and desire. Finishing nails leave minimal marks.