Article Contents:
- Why the same pattern throughout the apartment does not mean the same profile size
- The same 14-millimeter molding is perceived differently on a 2-meter and 6-meter wall
- On a small wall, the situation is reversed
- Characteristics of two sizes of MLDPU-027
- A large wall requires a line that reads from a distance
- One large frame and several small ones are not the same thing
- Behind the sofa, it is not necessary to use the largest profile
- Behind the headboard
- Small side walls
- One room — two sizes?
- The thin version helps not to visually narrow the wall section
- In the corridor, the rhythm of doors matters
- Large central field and small side ones
- Outer and inner frame
- Make not a small sample, but at least one corner
- Look from a real point of view
- Take a photo of the room
- Repeat the geometry
- Keep the overall mounting height where appropriate
- Do not change four other parameters along with the size
- Molding close to the wall color
- Contrast molding
- Formula for one rectangular frame
- Order table example
- MLDPU-027 20 × 12 × 2600 mm
- MLDPU-027 14 × 9 × 2600 mm
- Enter the remnants catalog
- When an extra slat is especially reasonable
- MLDPU-027 20 × 12 mm — MLDPU-027U-1
- MLDPU-027 14 × 9 mm — MLDPU-027U-2
- First determine the type of frame
- This is not KPU molding
- This is not a separate overlay
- This is not a ready-made wall panel
- This is not a corner piece
- Can MLDPU-027 be used throughout the entire apartment?
- Which size of MLDPU-027 should I choose for the living room?
- What is better for the hallway — 14 × 9 or 20 × 12 mm?
- Can I choose 20 × 12 mm for a small room?
- Can I install 14 × 9 mm in a large living room?
- How do the two MLDPU-027 options differ besides width?
- How much does MLDPU-027 14 × 9 × 2600 mm cost?
- What is the price of MLDPU-027 20 × 12 × 2600 mm?
- Which corner element is compatible with MLDPU-027 20 × 12 mm?
- Which corner piece fits MLDPU-027 14 × 9 mm?
- Can U-1 and U-2 be confused?
- Do I have to buy corner pieces?
- Can I use both sizes of MLDPU-027 in the same room?
- How to maintain a consistent style if the living room uses 20 mm and the hallway uses 14 mm?
- Can one size be used throughout the entire apartment?
- How to Calculate the Amount of Molding?
- Why does the net area sometimes give an incorrect number of planks?
- Can I use leftovers from one room in another?
- Should I leave a reserve?
- How do I create a layout for 14 and 20 mm?
- Which size is better for a bedroom?
- Will 20 × 12 mm work for a long hallway?
- What size should I choose between the doors?
- Can I buy both sizes in one product card?
- Where can I see other polyurethane wall moldings?
- Can I add other decor to MLDPU-027?
- Do I need to buy the living room first, and then the other rooms?
- How do I avoid mixing up the two sizes in my order?
- Where can I buy MLDPU-027?
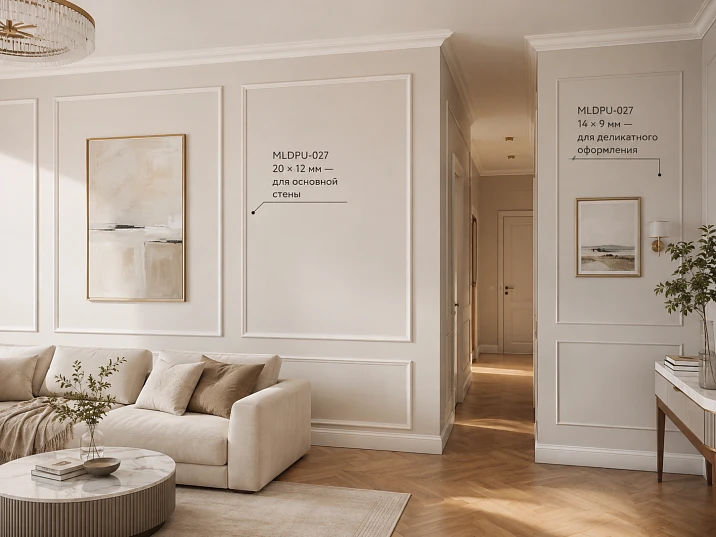
Choosing polyurethane wall moldings for one room is relatively simple: there is a specific wall, a clear ceiling height, known furniture, and one scale of decorative frames. It becomes more difficult when you want to decorate the entire apartment with stucco molding. A large living room, bedroom, narrow hallway, entryway, and small wall sections require lines of different scales, but you don't want to use a completely different profile in each room. The interior loses its connection, and instead of a unified system, you get a set of separate decorative solutions.
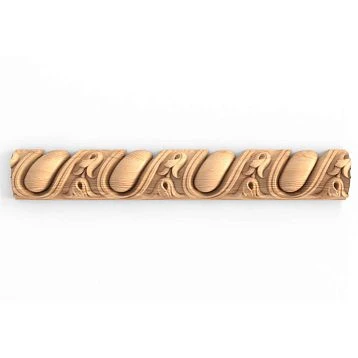
The polyurethane molding MLDPU-027 is interesting precisely in this situation. One model has two sizes: 14 × 9 × 2600 mm and 20 × 12 × 2600 mm. The pattern remains related, but the scale of the profile changes. The thinner option can be considered for small rooms, narrow partitions, and compact wall frames, while the larger one is for spacious rooms and large decorative fields, where the 14 mm line might be too delicate.
As a result, you don't have to choose between two extremes. The first is to install the same size throughout the apartment and find that it gets lost in the living room and looks too large in the hallway. The second is to order different moldings for each room and then try to tie them together with color, furniture, and other details. MLDPU-027 allows you to take a third path: one pattern, two scales.
The model also has associated corner decor: MLDPU-027U-1 and MLDPU-027U-2. Here it is especially important not to mix up compatibility. For the 20 × 12 mm profile, MLDPU-027U-1 is considered, and for the thinner 14 × 9 mm, MLDPU-027U-2. Therefore, the choice of size affects not only the visual scale of the wall composition but also the order composition.
If the task is broader than one article and you first need to compare different types of stucco decoration, you can You can buy ready-made stucco matching the Baroque style. Calculate the quantity: linear meters of cornices and moldings, number of rosettes, pilasters, consoles, corner elements. Add a ten to fifteen percent allowance for trimming.. If the discussion is already specifically about wall profiles, it is more reasonable to immediately Buy polyurethane wall moldings and compare options within the profile category.
For MLDPU-027, the key question is different: where in the apartment to use 14 × 9 mm, and where to switch to 20 × 12 mm, so that rooms look different in scale but belong to the same decorative system?
Why the same pattern throughout the apartment does not mean the same profile size
When a person says, "I want one molding throughout the entire apartment," they usually mean not the physical match of every millimeter of the profile, but visual unity.
It is necessary that the living room does not argue with the bedroom, the hallway continues the overall style, and decorative frames on the walls look like part of one project.
The size of the room changes in this case.
In the living room, there may be a long free wall, a large distance between furniture and ceiling, and wide piers.
In the hallway, the walls are narrower, doorways are located close to each other, and free areas are small.
In the bedroom, decorative lines often end up near the headboard, wardrobe, nightstands, and textiles.
If you use a profile of one width without checking the scale, the result can be uneven.




The same 14-millimeter molding is perceived differently on a wall of 2 and 6 meters.
On a small pier, a thin line can look quite expressive.
Move the same profile to a long wall of a large living room, assemble a large rectangular frame — and the visual weight will change. The profile occupies a significantly smaller share of the entire composition.
It feels like the frame is too thin relative to the wall area.
But increasing the number of lines just to compensate is not always reasonable either. Sometimes it is simpler to use a larger version of the same MLDPU-027.
Our factory also produces:
On a small wall, the situation is the opposite
If the free wall section is narrow, a large profile of 20 × 12 mm begins to occupy a noticeable part of the composition.
Add a door casing, switch, furniture, and baseboard nearby — and even a few extra millimeters become visually significant.
In such places, MLDPU-027 14 × 9 mm can appear lighter.
The main idea is simple: it's not the size of the molding that should repeat throughout the apartment, but its decorative language.
Get Consultation
Two standard sizes of MLDPU-027: what exactly the buyer chooses
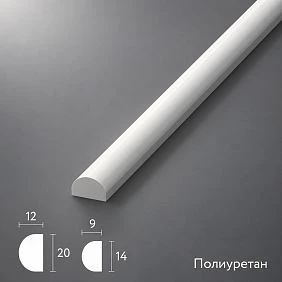
MLDPU-027 is a polyurethane molding available in two confirmed sizes.
The first option:
14 × 9 × 2600 mm — 3,990 ₽.
Second:
20 × 12 × 2600 mm — 7,190 ₽.
The length of both versions is the same — 2600 mm.
This is convenient for calculating a unified project: the cross-sectional size of the profile changes, but the principle of counting planks remains the same.
If the model is already selected, you can buy MLDPU-027 molding and within one card determine how many thin and how many larger parts are needed.
Characteristics of two sizes MLDPU-027
| Parameter | MLDPU-027 14 × 9 mm | MLDPU-027 20 × 12 mm |
|---|---|---|
| Type | Molding | Molding |
| Article number | MLDPU-027 | MLDPU-027 |
| Material | Polyurethane | Polyurethane |
| Profile size | 14 × 9 mm | 20 × 12 mm |
| Length of one plank | 2600 мм | 2600 мм |
| Price at the time of material preparation | 3 990 ₽ | 7 190 ₽ |
| Related corner element | MLDPU-027U-2 | MLDPU-027U-1 |
| Main selection scenario | Thinner frames, small walls and partitions | Larger frames, bigger walls, and spacious rooms |
| Product | Order MLDPU-027 14 × 9 × 2600 mm | Order MLDPU-027 20 × 12 × 2600 mm |
The difference between 14 and 20 mm in width seems small only in the table. In a wall composition, the line repeats on four sides of the frame, sometimes on several adjacent frames, and then again in other rooms. Therefore, even a few millimeters change the density of the wall pattern.
The depth also differs: 9 mm versus 12 mm. This means the larger version has not only a wider but also a more voluminous presence on the plane.
14 × 9 mm and 20 × 12 mm: not "small and large," but two scales of one system
Calling one profile small and the other large is not enough.
Both can be correct — just in different conditions.
| Situation | 14 × 9 mm | 20 × 12 mm |
|---|---|---|
| Narrow corridor | Often more convenient as a starting option | Need to check if the line looks heavy |
| Small partition wall | Allows leaving more free wall space | May take up too noticeable a share |
| Medium-sized bedroom | Good candidate for calm frames | Suitable for a larger architectural composition |
| Spacious living room | May look too thin on large fields | Better holds the scale of a large wall |
| Large accent wall | Suitable for a frequent rhythm of small frames | Suitable for large single fields |
| Several frames next to each other | Gives a lighter grid | Makes the rhythm more noticeable and denser |
| Large single frame | Requires fitting from a distance | Often looks more confident |
| Narrow field between doors | Usually easier to fit in | May visually reduce free space |
| One pattern throughout the entire apartment | Good for secondary and small areas | Good for main and large areas |
This table sets the direction but does not override the layout. In a specific bedroom, a 20 × 12 mm profile may be more appropriate than 14 × 9 mm if the wall is large. And in a living room with many narrow vertical partitions, the thinner version may work better.
Living room: where the 20 × 12 mm profile gains an advantage
The living room is usually perceived as the main room of the apartment. Here, a person more often sees the wall as a whole, and the distance from one point of the room to another is greater than in a hallway or a small bedroom.
That is why the large MLDPU-027 is worth checking first.
A large wall requires a line that reads from afar
Let's imagine a wall 5–6 meters wide.
Three large decorative fields are planned on it.
If you use a 14 × 9 mm molding, the pattern looks neat up close. But from the sofa on the opposite side of the room, the lines may become too delicate.
A 20 × 12 mm profile defines the frame boundaries more strongly.
This does not mean it must be selected automatically. But the larger the frame and the farther the main viewpoint, the more important it is to check a larger version.
One large frame and several small ones are not the same thing
On the living room wall, sometimes one large central frame is used.
In another scheme, there are five or six narrow vertical ones.
The number of lines changes the perception.
One 20 × 12 mm frame may look calm.
Six frames with the same profile create a significantly richer pattern.
Therefore, the size of the molding cannot be chosen only based on the room area. The frequency of repetition must be taken into account.
Behind the sofa, it is not necessary to use the largest profile
A large wall behind the sofa is not an argument in itself.
If there are many frames, lamps, paintings, or other decor on it, a large molding can enhance the density.
In this case, MLDPU-027 14 × 9 mm can maintain a unified pattern with other rooms but provide a lighter structure.
Bedroom: when thin MLDPU-027 looks calmer
In the bedroom, wall decor is often much closer to the furniture.
The headboard, bedside tables, wardrobe, lamps — all of this already forms vertical and horizontal lines.
The molding should fit between them.
Behind the headboard
If a decorative frame surrounds the bed area, compare both versions.
A wide wall and a large upholstered headboard can handle a 20 × 12 mm profile well.
If the headboard itself is actively designed, thinner lines of 14 × 9 mm can serve as a background rather than a competitor.
Small side wall sections
Narrow strips of wall often remain on the sides of a wardrobe or window.
A large profile there may look excessive.
Thin MLDPU-027 helps continue the pattern of the main wall on a smaller scale.
This way, the bedroom does not fall out of the overall system of the apartment.
One room — two sizes?
This option is possible, but requires caution.
For example, a large central frame 20 × 12 mm and several small fields 14 × 9 mm.
This is no longer just a single grid, but a hierarchical composition.
If the size changes without a clear reason, it creates a sense of error.
Therefore, within one room it is simpler to use one main standard size, and connect the second only for a deliberate architectural task.
Corridor: a place where extra 6 mm are really noticeable
A narrow corridor is the best example of why one molding size should not be mechanically transferred from the living room.
Here, a person is close to the walls.
The frames are visible almost point-blank.
Between doors, there may remain wall sections only a few dozen centimeters wide.
In such geometry, a 20 × 12 mm profile begins to occupy a large share of the composition.
The thin version helps avoid visually narrowing the pier.
Let's imagine a pier 500 mm wide.
If a frame of 20 mm wide profile runs along its edges, the decorative line itself takes up a noticeable part of the field.
A 14 mm molding leaves more clean surface.
The difference is only 6 mm on one line, but the two vertical sides of the frame already give 12 mm of additional width occupied by the profile. Add the visual shadow from the relief — and the effect becomes more noticeable.
In a corridor, the rhythm of doors is important.
Moldings are often placed between openings.
The trims themselves already form vertical lines.
If the decorative profile is close to them in visual mass, the wall composition becomes denser.
The thin MLDPU-027 allows separating a secondary decorative frame from the stronger architecture of the doorway.
Hallway: one pattern with the living room, but not necessarily the same scale
The hallway greets a person first.
Therefore, the temptation to use a "main," that is, a larger profile here is great.
But the hallway space is often smaller than the living room.
It is more correct to ask not "which room is more important," but "what size is the free wall area."
If space is limited, the MLDPU-027 14 × 9 mm can preserve the pattern, which will then be repeated in the living room in the 20 × 12 mm version.
This is exactly how the transition between rooms is formed.
A person recognizes the shape.
The size changes because the scale of the wall changes.
Study: large profile or fine grid
In a study, much depends on the furniture.
Tall cabinets, bookshelves, and a desk take up significant space.
There may be little free wall space left.
In that case, a smaller profile is more convenient.
If the room has one large free wall and relatively little furniture, 20 × 12 mm can create a more expressive architectural frame.
Again, it's not the name of the room that matters, but its actual geometry.
Kitchen and dining area: first determine where molding is needed at all
In the kitchen space, decorative frames usually should not compete with the large number of facades, backsplashes, cabinets, and appliances.
Therefore, MLDPU-027 is more often worth considering on free walls of the dining part or on individual wall sections.
If the area is small, 14 × 9 mm looks like a natural candidate.
In a spacious kitchen-living room, the main wall decor can transition to 20 × 12 mm along with the living room area.
The main thing is not to split a single room with two profiles just along a conditional boundary of "kitchen here, living room there" if visually it's one wall.
Two sizes on one wall: when such a technique is justified
Mixing sizes within one wall is more complex than using different sizes in different rooms.
But sometimes it makes sense.
Large central field and small side ones
Imagine a wide wall.
In the center — a large frame.
On the sides are two narrow ones.
The central one can be considered in size 20 × 12 mm, the side ones — 14 × 9 mm.
This creates a hierarchy.
But first you need to check whether the difference looks intentional.
Outer and inner frame
Sometimes one frame is built inside another.
Using different profile scales can emphasize the levels of the composition.
However, it is easy to get unnecessary complexity here.
If the project looks complete without the second size, there's no need to add it just because the model comes in two variants.
How to test two sizes of MLDPU-027 without buying the entire batch
The mockup is especially useful when decorating several rooms at once.
Cut strips of thick paper or cardboard with a width of:
-
14 mm;
-
20 mm.
Depth cannot be conveyed with such a mockup, but the frontal scale will become clear.
Make not a small sample, but at least one corner
One short strip says little about the frame.
Assemble a paper right angle.
For example, vertical 700–1000 mm and horizontal 500–700 mm.
Attach it to the wall with painter's tape.
First 14 mm.
Then 20 mm.
Look from the real viewpoint
In the living room — from the sofa or entrance.
In the bedroom — from the door and the bed.
In the hallway — from its beginning.
The same profile can look different from a distance of one and four meters.
Take a photo of the room
A photo is useful because it allows you to compare options side by side.
Especially if you need to choose a size for five rooms at once.
You can create a simple album:
-
living room — 14 mm;
-
living room — 20 mm;
-
bedroom — 14 mm;
-
bedroom — 20 mm;
-
hallway — 14 mm;
-
hallway — 20 mm.
After this, the size distribution becomes much more obvious.
How to maintain a unified style if the profile differs from room to room
The main danger of mixing sizes is getting the feeling that one room has one set of molding, and another room has a completely different one.
MLDPU-027 reduces this risk because the model is preserved.
But one article number is not enough.
Repeat the geometry
If frames in the living room are stretched vertically, and wide horizontal fields appear in the bedroom without reason, the connection weakens.
It is not necessary to copy the sizes.
It is better to repeat the character of the proportions.
Maintain the overall mounting height where appropriate
When adjacent rooms are visible simultaneously through open doors, the top and bottom lines of the frames are especially noticeable.
If they align into a coherent system, different profile sizes are perceived as a deliberate scale.
Don't change four other parameters along with the size.
If in one room the profile is 20 mm, one color, complex corners, and a frequent grid, and in another it is 14 mm, a different color, and completely different geometry, the same MLDPU-027 is already hard to recognize.
The size can be changed.
All other solutions are better changed in doses.
Same color or different finishes across rooms
The exact finish option should be chosen considering the specific wall covering and recommendations for the materials used.
From a composition standpoint, there are two approaches.
The molding is close to the wall color.
Then the size manifests mainly through relief and light and shade.
The difference between 14 and 20 mm reads more softly.
This makes it easier to use two scales of one model around the apartment.
Contrast molding
Contrast sharply accentuates the line.
The 20 × 12 mm profile starts to be perceived even more actively.
On small walls, this needs to be checked especially carefully.
Don't make a decision based only on a 20 cm sample. The contrasting frame works around the entire perimeter.
Where MLDPU-027 14 × 9 mm is especially appropriate
Let's gather criteria not by room names, but by wall type.
The smaller version should be tried first if:
-
the wall section is narrow;
-
the frame is small;
-
there are many door trims nearby;
-
the wall has several repeating fields;
-
the furniture already has pronounced decorative lines;
-
the viewing distance is small;
-
you want to gently continue the pattern from the large room;
-
the profile should be secondary, not the main element.
Order MLDPU-027 14 × 9 × 2600 mm better after a frame scheme has been drawn up for each such wall and the total length has been calculated.
Where MLDPU-027 20 × 12 mm gains an advantage
The larger version should be checked if:
-
the wall is wide;
-
the frames are large;
-
the room is spacious;
-
the distance to the wall is significant;
-
one or more large decorative frames are used;
-
the profile should confidently define the wall's architecture;
-
there are not too many competing lines nearby;
-
the 14 × 9 mm version visually gets lost on the layout.
Then you can Order MLDPU-027 20 × 12 × 2600 mm And keep the same pattern that is used more subtly in other rooms.
One size for the entire apartment can also be correct
Having two sizes does not mean they must be mixed.
If the apartment is small and the rooms are similar in scale, the 14 × 9 mm option may work equally well everywhere.
If, on the contrary, the rooms are spacious and the walls are large, 20 × 12 mm may suit all main rooms.
Two sizes are needed for selection, not for mandatory combination.
The criterion is simple: if paper mockups of one size convincingly work in all rooms, there is no reason to complicate the order.
How to calculate the quantity of MLDPU-027: first the frames, then the strips.
The length of one strip of both versions is 2600 mm.
Therefore, the overall algorithm is the same.
First, you need to determine the length of each side of each frame.
Then fold them.
But that is not enough.
As with any linear decor, the clean footage and actual cutting can yield different results.
Formula for one rectangular frame
If the frame width is A and the height is B, its perimeter:
P = 2 × (A + B).
For example, a frame 1000 × 1800 mm:
2 × (1000 + 1800) = 5600 mm.
That is, 5.6 m of molding by clean perimeter.
One plank is 2.6 m.
By simple division:
5,6 ÷ 2,6 = 2,15.
Rounding up gives three planks.
But now we need to check how the sides are laid out on these three pieces.
Example: frame 1000 × 1800 mm
We need to get:
-
two verticals of 1800 mm;
-
two horizontals of 1000 mm each.
First plank 2600 mm:
-
1800 mm;
-
remainder 800 mm.
Second:
-
1800 mm;
-
remainder 800 mm.
Third:
-
1000 mm;
-
1000 mm;
-
remainder 600 mm.
Three planks according to the simple scheme are suitable.
Total purchased length:
7.8 m.
Actually used:
5.6 m.
Remainders appear not due to an error, but due to the limited length of ready-made strips.
Example: two identical frames
Suppose there are two frames on the wall, 1000 × 1800 mm.
Total requirement:
5.6 × 2 = 11.2 m.
One could simply divide:
11.2 ÷ 2.6 = 4.31, that is, five slats.
But let's check the cutting.
Need four verticals of 1800 mm and four horizontals of 1000 mm.
On four planks we place one vertical of 1800 mm each. Four pieces of 800 mm remain.
For four horizontals of 1000 mm, two more slats are needed, because from one 2600 mm long slat, you can get two 1000 mm pieces.
That makes six strips, not five.
Why?
Because the total length of five strips is formally sufficient:
5 × 2.6 = 13 m.
But the distribution of required lengths does not allow obtaining all sides without intermediate joints.
This is a very important example for ordering moldings for the entire apartment.
Layout by parts is more important than simple total length.
Can remnants be joined into a long side
The technical possibility of a specific connection depends on the project and installation method.
But from an aesthetic standpoint, you need to decide in advance whether you allow intermediate seams on the long sides of the frames.
If not, each side must fit into a separate plank or a suitable remnant at least as long as that side.
If yes, the joint location needs to be planned.
The worst option is assembling the central visible side from several short remnants just because they are left over.
First calculate by rooms, then combine the cutting layout.
For an apartment, it is useful to make two versions of the calculation.
The first is separate for each room.
The second one is general.
Why?
Because the leftover from the bedroom may be useful for a short section of the frame in the hallway.
If you calculate rooms in isolation, you might order extra planks.
Example of an order table
| Room | Size MLDPU-027 | Net area | Planks per preliminary cutting plan | Remainders that can be used further |
|---|---|---|---|---|
| Living room | 20 × 12 mm | 24.6 m | After the cutting map | Fix lengths |
| Bedroom | 14 × 9 mm | 14.2 m | After the cutting map | Fix lengths |
| Corridor | 14 × 9 mm | 8.4 m | After the cutting map | Use suitable bedroom remnants |
| Hallway | 14 × 9 mm | 5.8 m | After the cutting map | Check leftovers from previous rooms |
The numbers of net footage in such a working table should be taken from a specific project.
The main thing is not to mix remnants of two sizes.
A 14 × 9 mm profile cannot automatically replace a 20 × 12 mm section.
A separate calculation for two sizes is a mandatory condition.
If 20 × 12 mm is used in the living room, and 14 × 9 mm in the bedroom and hallway, create two specifications.
MLDPU-027 20 × 12 × 2600 mm
This includes only rooms where a large profile is selected.
MLDPU-027 14 × 9 × 2600 mm
This includes the remaining rooms.
Next, cutting plans are calculated separately.
This reduces the risk of accidentally adding all the meters together and ordering the wrong quantity of each option.
What to do with leftovers of 2600-millimeter planks
A leftover is not automatically waste.
For example, after a side of 2000 mm, 600 mm remains.
These 600 mm can be useful for a short horizontal of a small frame.
But only if:
-
size matches;
-
profile is the same;
-
the section fits the length;
-
the composition allows the use of such a segment;
-
the pattern features do not create a problem.
Enter the remainder catalog
For a large project, it is useful to literally write down:
-
14 × 9 mm — 850 mm;
-
14 × 9 mm — 620 mm;
-
14 × 9 mm — 470 mm;
-
20 × 12 mm — 780 mm;
-
20 × 12 mm — 560 mm.
Before cutting the next room, this list is checked first.
This way, material can be distributed more rationally without accidentally splitting long sides.
How much molding to buy with a reserve
The universal rule of "add ten percent" seems convenient, but it is not always accurate for frames.
The reserve should account for real reasons:
-
corner cuts;
-
test joints;
-
cutting errors;
-
number of frames;
-
the number of short and long sides;
-
need for solid sections;
-
transition between rooms;
-
features of using leftovers.
It is much more accurate to make a cutting map, and then decide whether an additional plank is needed.
When an additional plank is especially reasonable
If the calculation hinges on literally one critical long segment and a cutting error would leave you without a solid side, the reserve provides more peace of mind.
If, after cutting, several long segments remain that can replace a damaged section, the need for an additional plank decreases.
Corner elements MLDPU-027U-1 and MLDPU-027U-2: where buyers most often make mistakes
One molding model has two sizes.
The associated corner trim also has two designations.
This creates a typical situation: a buyer selects MLDPU-027 by pattern, then adds corners with a similar name and does not check the size pair.
But here compatibility must be strictly controlled.
MLDPU-027 20 × 12 mm — MLDPU-027U-1
If a larger profile 20 × 12 mm is chosen in the room, the corner element MLDPU-027U-1 corresponds to it.
MLDPU-027 14 × 9 mm — MLDPU-027U-2
For the thinner profile 14 × 9 mm, MLDPU-027U-2 is considered.
These pairs are better to write down in the specification right away.
Do not rely on memory when ordering the entire apartment.
A corner element is not needed for every frame automatically
The presence of related decor does not mean that it must be installed on all four corners of every frame.
There are projects where a clean geometric frame is needed.
There are compositions where a ready-made corner motif helps make the decorative pattern more complex.
The decision depends on the style and the chosen scheme.
First, determine the type of frame.
The first option is a frame made only of MLDPU-027.
Option two — a frame with corner elements.
If the second scenario is chosen for the living room and the first for the hallway, this can be a normal hierarchy: the main room gets a richer composition, while secondary rooms get the same profile in a more laconic form.
What to buy together with MLDPU-027
The main project can consist only of moldings and related corner elements.
But sometimes a wider molding system is required.
| What to add | Task | When it makes sense | Link |
|---|---|---|---|
| MLDPU-027 14 × 9 × 2600 mm | Thin version of one pattern | Compact spaces, narrow piers, small frames | Order MLDPU-027 14 × 9 × 2600 mm |
| MLDPU-027 20 × 12 × 2600 mm | A larger version of the same design | Living rooms, large walls, large frames | Order MLDPU-027 20 × 12 × 2600 mm |
| Other moldings | For comparing scale and pattern | If no MLDPU-027 size fits | Buy polyurethane wall moldings |
| Decor for moldings | For more complex wall frames | When additional decorative elements are needed | buying polyurethane molding decor |
| General polyurethane molding | To coordinate walls with other interior areas | When the project goes beyond just moldings | You can buy ready-made stucco matching the Baroque style. Calculate the quantity: linear meters of cornices and moldings, number of rosettes, pilasters, consoles, corner elements. Add a ten to fifteen percent allowance for trimming. |
The purpose of this table is not to assemble the largest possible order. On the contrary, it helps separate essential elements from optional ones.
If the apartment is sufficient with MLDPU-027 frames, there is no reason to complicate the walls with other products.
Decor for moldings: when an extra detail truly enhances the project
buying polyurethane molding decor makes sense when a regular rectangular frame looks too simple for the chosen room.
For example, in a living room, a more developed decorative center is required.
But it is not necessary to transfer the same complexity to the hallway.
It is precisely the use of a single molding model that allows varying the intensity:
-
living room — large MLDPU-027 plus additional decor;
-
bedroom — the same molding pattern without complication;
-
corridor — a thin version of MLDPU-027 and simple frames.
The apartment remains cohesive, but the rooms receive different levels of decorative intensity.
How not to confuse MLDPU-027 with other types of stucco molding
The product name matters.
MLDPU-027 is a polyurethane molding.
This is not KPU trim.
Decorative trim can have a different shape and a different pattern character.
This article specifically discusses MLDPU-027.
This is not a separate overlay
The overlay works locally.
The molding forms a continuous line and a frame.
This is not a finished wall panel
With MLDPU-027, you set the field geometry yourself.
Therefore, perimeter calculation is required before ordering.
This is not a corner element
MLDPU-027U-1 and U-2 are related to the molding but have a different role.
Do not combine the molding footage and the number of corners into one figure.
Practical scenario #1: large living room and small hallway
Suppose a customer wants to decorate the common area of the apartment with one pattern.
In the living room, there are three large frames.
In the hallway, there are four small wall sections.
The most sensible first layout:
-
living room — MLDPU-027 20 × 12 mm;
-
hallway — MLDPU-027 14 × 9 mm.
Then both options are checked on the walls.
If the thin profile in the living room unexpectedly reads well enough, the size can be unified.
If a large profile in the hallway doesn't seem heavy, the opposite can be done.
But the initial distribution is based on scale, not on random taste.
Practical scenario No. 2: living room and bedroom of comparable size
Here, the difference in profiles may not be needed at all.
If both rooms have similar wall area and similar frames, one standard size simplifies the project.
Check 20 × 12 mm in both.
Then 14 × 9 mm.
Choose the one that works better as a unified system.
The two sizes of MLDPU-027 are an adaptation tool, not a mandatory rule of "large in the main room, thin in the bedroom."
Practical scenario #3: long corridor with large fields
A corridor does not always mean small frames.
If it is long, the walls are free, and the decorative fields have a height almost from the baseboard to the upper zone of the wall, a 20 × 12 mm profile may well be appropriate.
The perspective distance is especially important here.
From one end of the corridor, the walls are visible far away.
A too thin line may dissolve.
Practical scenario #4: small living room with several frames
The name "living room" does not make the 20 × 12 mm profile mandatory.
If the room is small and there are many frames, a large line can create too frequent a rhythm.
MLDPU-027 14 × 9 mm can look lighter.
Practical Scenario #5: One Accent Frame in the Bedroom
If only one large decorative frame is planned behind the headboard, 20 × 12 mm is worth checking even in a relatively small bedroom.
A single line has less visual density than a grid of six frames.
Practical scenario #6: the entire apartment in calm neoclassicism
The idea of two scales is attractive here.
Main rooms get 20 × 12 mm.
Transition zones get 14 × 9 mm.
The pattern remains the same, so the interior does not fall apart into different collections.
Practical scenario #7: an apartment with many doors
Doorways themselves create a strong vertical grid.
In the hallway and entryway, a thin profile often fits more easily between trim casings.
In the living room, on a free wall, you can use a larger version.
Thus, one MLDPU-027 solves two tasks of different scales.
It is better to make a layout plan for the apartment before buying the first plank.
If the project covers several rooms, a spontaneous order costs more and is more complicated in terms of logic.
First, draw all the walls at least schematically.
No professional drawing is needed.
For each wall, it is enough to specify:
-
width;
-
height;
-
door and window openings;
-
furniture that overlaps the wall;
-
the number of decorative fields;
-
dimensions of each field;
-
selected MLDPU-027;
-
presence or absence of corner decor
When MLDPU-027 is truly suitable for decorating the entire apartment
This model is especially interesting if the buyer values several conditions at once.
Decorative molding is needed for several rooms.
There is a desire to repeat one pattern.
Rooms differ noticeably in size.
In some areas, thinner lines are needed, in others more expressive ones.
There is a willingness to measure the walls in advance and calculate the footage separately for each size.
Then the two versions of MLDPU-027 work as a single system.
When it is better to choose one size
One size is more convenient if the rooms have a similar scale.
It also reduces the complexity of calculation and distribution of leftovers.
If 14 × 9 mm reads well in the living room, bedroom, and hallway, that is sufficient.
If 20 × 12 mm does not seem excessive anywhere, it can be used everywhere.
There is no need to artificially complicate the project just to use both modifications.
When MLDPU-027 may not fit at all
There are situations where you need to look at a different molding.
For example, both sizes seem too thin for a very large architectural project.
Or, conversely, even 14 mm is too noticeable on small decorative fields.
The pattern itself may also be unsuitable.
Then it is better to return to the category and Buy polyurethane wall moldings after comparing other profiles.
The material is the same, so the difference is primarily based on proportion
Both versions of MLDPU-027 are made of polyurethane.
Within a single project, this is convenient at least from the perspective of selection logic: you don't have to deliberately combine two materials of different natures just to get different sizes of the same decorative pattern.
But you shouldn't attribute unconfirmed properties to the material.
The installation method, base preparation, and compatibility of a specific finish should be checked against the actual wall and chosen materials.
What to check on the wall before installation
Before ordering a large batch, it's useful to assess:
- evenness of planned lines;
- surface type;
- existing finish;
- the location of outlets and switches;
- Furniture;
- door casings;
- lighting fixtures;
- plinth;
- other wall elements.
The molding may perfectly match the pattern, but encounter real obstacles.
For example, the vertical of the frame falls in the switch zone.
It is better to change the field width on the drawing than after receiving the entire batch.
Is it worth making a test section
For a project covering the entire apartment — yes, such an approach is useful.
Choose one small wall or part of the future frame.
Compare both sizes.
Check the actual scale and line alignment.
If corner elements are planned, make sure the correct option for the specific size is selected.
After that, it is easier to order the main volume.
Where to buy polyurethane wall moldings for several rooms
If the task has not yet been narrowed down to a specific item, you can Buy polyurethane wall moldings after comparing different models.
This path is useful when MLDPU-027 is liked for its design, but there remains doubt about the scale.
If the mockups showed that its two sizes cover the apartment's needs, it makes sense to move to one card and buy MLDPU-027 molding.
How to place an order for two sizes of MLDPU-027 without confusion
It is more convenient to create a simple final specification.
For example:
Room Model Size Number of planks Corner element Living room MLDPU-027 20 × 12 × 2600 mm By cutting MLDPU-027U-1, if provided by the project Bedroom MLDPU-027 14 × 9 × 2600 mm By cutting MLDPU-027U-2, if provided by the project Corridor MLDPU-027 14 × 9 × 2600 mm By cutting MLDPU-027U-2, if provided by the project Hallway MLDPU-027 14 × 9 × 2600 mm By cutting As per project Such a document helps avoid mixing up dimensions when placing an order and also shows where remnants of the same modification can be used.
Why it is more profitable to first make a complete apartment project rather than buying room by room
Sequential finishing seems simpler: first the living room, then the bedroom, then the hallway.
But for linear decor, there is an important argument in favor of a general calculation — leftovers.
After the living room, pieces of 20 × 12 mm may remain.
If the same size is later used in another room, they can be accounted for in advance.
The same applies to 14 × 9 mm.
A general plan allows you to see the total cutting layout.
It is not necessary to do all the work at the same time. It is important to at least understand the final system in advance.
Commercial route for choosing MLDPU-027
If you reduce the entire process to a few decisions, you get a clear sequence.
First, the pattern is determined.
If MLDPU-027 is liked and fits the interior, a mockup of two widths is made.
Then the apartment is divided not by the principle of "main and secondary rooms," but by the scale of wall fields.
After that, each zone is assigned 14 × 9 or 20 × 12 mm.
Next, all frames are calculated.
Then, cutting maps for 2600 mm planks are made.
Remnants are checked separately.
Then corner elements are tied to the selected sizes:
- 20 × 12 mm — MLDPU-027U-1;
- 14 × 9 mm — MLDPU-027U-2.
And only after this preparation is it worth buy MLDPU-027 molding in the calculated quantity.
FAQ: choosing MLDPU-027 14 × 9 and 20 × 12 mm for different rooms
Can MLDPU-027 be used throughout the entire apartment?
Yes. Having two sizes of the same model allows considering MLDPU-027 as a single decorative motif for rooms of different scales. It is not necessary to use the same size in every room.
Which size of MLDPU-027 should I choose for the living room?
For a large wall, it's worth first checking 20 × 12 mm, especially if the frames are large and visible from a distance. But with a frequent rhythm of small frames, the 14 × 9 mm version may also be appropriate.
What is better for a hallway — 14 × 9 or 20 × 12 mm?
On narrow walls, it is often reasonable to start with trying 14 × 9 mm. The 20 × 12 mm profile is not prohibited, but it needs to be checked on a real wall so that the line does not seem too massive.
Can you choose 20 × 12 mm for a small room?
Yes, if the frames are large and the profile matches the wall's scale well. The room size itself doesn't determine the choice.
Can I install 14 × 9 mm in a large living room?
Yes. Especially if there are many frames or the interior requires a delicate line. You need to look at the mockup from the usual viewing point.
How do the two MLDPU-027 options differ besides width?
The confirmed dimensions are 14 × 9 mm and 20 × 12 mm. That is, both cross-sectional parameters differ. The length of both strips is the same — 2600 mm.
How much does MLDPU-027 14 × 9 × 2600 mm cost?
At the time of the specified data, the price is 3,990 ₽. Before ordering, the current price should be checked in the product card.
What is the price of MLDPU-027 20 × 12 × 2600 mm?
For the 20 × 12 × 2600 mm version, the price is 7,190 ₽. Before placing an order, the current price should be verified.
Which corner element is suitable for MLDPU-027 20 × 12 mm?
For the larger profile, the associated corner element is MLDPU-027U-1.
Which corner element is suitable for MLDPU-027 14 × 9 mm?
For a thinner profile, a combination with MLDPU-027U-2 is used.
Can U-1 and U-2 be confused?
Yes, the names are similar, so it's better to write the compatibility into the specification in advance: 20 × 12 mm — U-1; 14 × 9 mm — U-2.
Is it necessary to buy corner elements?
No. Their use depends on the chosen composition. You can build frames from the molding itself without an additional decorative corner, if that's the look intended by the project.
Can both sizes of MLDPU-027 be used in one room?
Yes, but the difference should have a compositional reason. For example, a large central frame and thinner side ones. Random mixing of sizes on identical fields should be avoided.
How to maintain a unified style if the living room uses 20 mm and the hallway uses 14 mm?
Keep the overall pattern of MLDPU-027, related frame proportions, and a clear placement logic. Then the change in scale looks deliberate.
Can one size be used throughout the entire apartment?
Yes. If one size works well in all rooms, there's no need to use both.
How to calculate the amount of molding?
Calculate the perimeter of each frame, then create a cutting plan for strips 2600 mm long. Simply dividing the total footage by 2.6 m may not be sufficient.
Why does pure footage sometimes give the wrong number of strips?
Because the required sides have specific lengths. Leftovers after long elements may be too short for other sections, even though the total meters are formally sufficient.
Can leftovers from one room be used in another?
Yes, if it is the same size MLDPU-027 and the leftover length fits a specific section. Therefore, a general apartment cutting plan is more useful than calculating each room completely in isolation.
Is it necessary to leave a margin?
The margin is determined after the cutting plan. Its size depends on the number of corners, side lengths, number of frames, and available leftovers. A universal percentage without a scheme is less accurate.
How to make a mockup of 14 and 20 mm?
Cut strips of paper 14 and 20 mm wide, assemble at least one corner of the future frame from them, and attach it to the wall. Look at the mockup from the point in the room where the frame will usually be seen.
Which size is better for a bedroom?
For calm small frames, the first candidate can be 14 × 9 mm. On a large wall behind a big headboard, it is worth checking 20 × 12 mm as well.
Will 20 × 12 mm suit a long corridor?
Yes, if the walls and frames are large enough. In a long perspective, a thinner profile sometimes gets lost, so the decision is made after trying it out.
What size to choose between doors?
On a narrow wall section, 14 × 9 mm is often more convenient, since the profile takes up less space. But the exact choice depends on the width of the field and adjacent trims.
Can I buy both sizes in one product card?
Yes, both specified versions belong to MLDPU-027 and are presented in one product card. You can buy MLDPU-027 molding after calculating the quantity of each size.
Where can I see other polyurethane moldings for walls?
If MLDPU-027 does not fit in scale or pattern, you can Buy polyurethane wall moldings after comparing other models.
Can other decor be added to MLDPU-027?
Yes, if the wall composition really needs additional elements. For such scenarios, you can buying polyurethane molding decor, without turning every frame into an overloaded composition.
Do I need to buy the living room first, and then the other rooms?
Not necessarily. Even if installation is done in stages, it's useful to calculate the entire apartment in advance. Then you can distribute sizes more accurately and use suitable leftovers.
How not to confuse the two sizes in an order?
Create a table by rooms and separately list the number of planks 14 × 9 × 2600 mm and 20 × 12 × 2600 mm. Next to them, write down the corresponding corner elements.
Where to buy MLDPU-027?
After determining the size and quantity, you can buy MLDPU-027 molding in one model card.
One MLDPU-027 instead of a set of random profiles: how to make the final decision
The strength of this scheme is not that one model makes the entire apartment look the same. On the contrary, it allows you to keep one pattern while acknowledging that rooms have different scales.
In a spacious living room, the frame should be confidently readable from several meters away. On wide walls, the first candidate becomes MLDPU-027 20 × 12 × 2600 mm. In a bedroom, hallway, or on a small wall section, 14 × 9 × 2600 mm may be more appropriate. But none of these distributions can be assigned solely based on the room's name.
First, look at the specific walls.
How much free space remains between the doors?
What size will the future frames be?
How far away is a person from them?
How many frames are repeated in a row?
What is already on the wall?
Are there any furniture, trims, or light fixtures nearby?
After that, apply paper strips 14 and 20 mm wide. This simple mockup is much more useful than an abstract argument about which molding "looks richer."
The next stage is measuring. The length of each version is 2600 mm, so you can accurately build a cutting map. Don't limit yourself to the sum of perimeters. Lay out each side of the frame on specific planks. Write down the leftovers. First use them in subsequent rooms of the same size, then determine the final quantity.
If related corner elements are planned, fix the pairs in advance: MLDPU-027 20 × 12 mm — MLDPU-027U-1; MLDPU-027 14 × 9 mm — MLDPU-027U-2. Such a simple note protects against one of the most unpleasant mistakes of a large order — buying the right pattern but the wrong size of the associated decor.
If MLDPU-027 doesn't suit all walls, there's no need to force it to work at any cost. In the catalog, you can Buy polyurethane wall moldings after comparing other models. But if the MLDPU-027 pattern is exactly what you like and both sizes distribute well across the rooms, one model can truly become the basis of an entire apartment system.
With STAVROS, such a choice is convenient to build not around an abstract request "we need molding," but around a specific specification: how many 14 × 9 mm planks are needed for compact walls, how many 20 × 12 mm for large ones, where related corner elements are needed, and what leftovers can be used between rooms.
The main guideline before ordering is not the desire to install the same molding everywhere at any cost. It's much more convincing when one MLDPU-027 pattern changes scale along with the apartment: larger where walls require a more confident line, and thinner where the space itself asks for delicacy. That's when the living room, bedroom, hallway, and corridor look not identical, but truly connected by one decorative system.