Article Contents:
- Decor for the guest room inventory starts with the room type
- What is included in the standard for a single room
- The molding sets a repeatable composition
- The wall behind the headboard is designed together with the bed
- Coordinate the decor with the rest of the furniture
- The room's entryway can have a simpler composition
- The cornice is coordinated with the ceiling and utilities
- The baseboard is included in the same standard
- Local moulding should have a specific role
- Different room categories can share a common base
- What should be ready in the reference room
- Create a passport for the approved type
- Approval applies to specific conditions
- Why moulding consumption does not equal the room perimeter
- How to convert consumption per room into whole strips
- When the norm per room can be multiplied
- How to calculate an order by room types
- Separate installation and repair stock
- How to deliver sets to floors
- What to do when the approved profile changes
- Check the first repetitions of the standard
- How to maintain repairability after opening
- How to order moulding for a hotel project

A hotel has 60 standard rooms, 12 upgraded rooms and four suites. The procurement list records the total metres of moulding, cornice and skirting. The material has arrived, but on the floor it turned out that some rooms are mirrored, several rooms have a different wall section, and the frame behind the bed does not align with the position of the wall light. It is impossible to check completeness by the total sum.
Decor for the room inventory is organised through the standard for a specific room type. It links the layout, composition, actual products, finishes, assemblies and consumption. Then the reference room is checked and it is determined which rooms the approved solution applies to.
This approach is needed by the designer, the procurement specialist, the contractor and the maintenance service. It makes it possible to repeat the interior using clear data, calculate deliveries by floor and later find the required profile for repairs. The main unit of work here is a verified set for one room type.
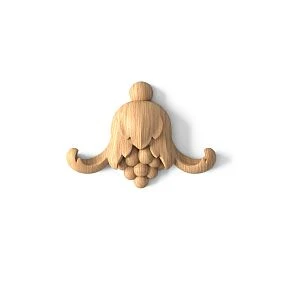

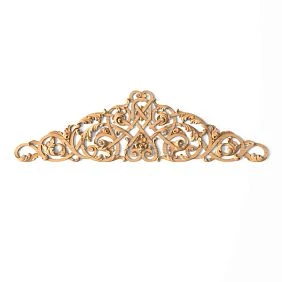
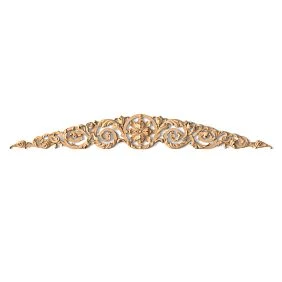
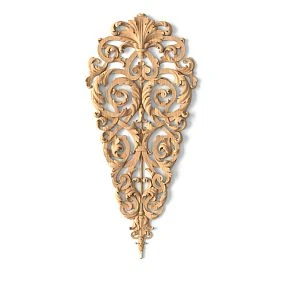
Decor for the room inventory starts with the room type
The commercial category of a room does not always match its construction geometry. Rooms with a different entrance position, width of the wall behind the bed or niche size may be hidden under the name “standard”. Therefore, a register of actual variants is compiled first.
Each variant is assigned a code, for example ST-01. Mirror-image versions, alternative bed arrangements, and significant differences in engineering systems are specified separately. Room numbers are linked to these codes so that the number of repetitions can be verified.
For identical decor, matching floor area is not enough. The dimensions of the surfaces to be finished, the openings, the ceiling height, and the furniture all matter. If a difference affects the frame, the corner, or the number of parts, it is reflected in the standard variant or in an individual deviation schedule.
Suppose that among 60 standard rooms, four have a modified wall width. Then the calculation is divided into 56 base sets and four modified ones. You can keep 60 base sets and account separately for only the difference in those four rooms, but you cannot add four full sets on top of the original 60. In the register, one accounting method is chosen and applied consistently. Before launch, the actual dimensions of the places on which cutting depends are checked: an approved layout does not cancel out possible deviations on site.




What is included in the standard for one room
The standard describes the composition of the decor and the rules for its placement. It includes wall elevations, a ceiling plan, typical sections, finishes, and a list of products. The name “classic room” does not replace this data.
A conditional structure of the set may look like this:
| Design mark | Element | Purpose | What needs to be defined |
|---|---|---|---|
| M-01 | main moulding | Wall frames | Section, frame dimensions, anchor points |
| K-01 | Cornice | Top finish | Installation position and angles |
| P-01 | Baseboard | Lower contour | Sections, terminations, junctions |
| H-01 | Overlay | Local accent | Item code, orientation, quantity |
| DV-01 | Door area profile | Opening trim | Junction with casing and wall |
Design marks are linked to exact item codes, materials, and dimensions. You cannot leave only the words "narrow molding" or "white cornice" in the approved set. They may refer to different products.
Our factory also produces:

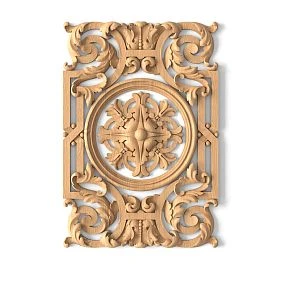



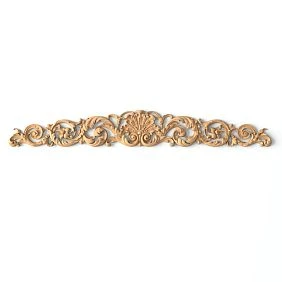
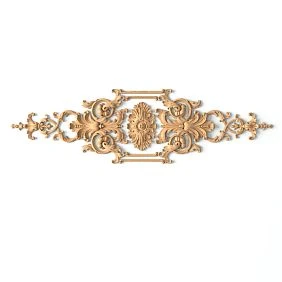
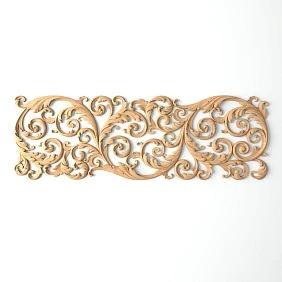
Molding sets a repeatable composition
Moldings made of polyurethane are selected together with the frame dimensions and furniture layout. For a standard room, a readable contour, clear terminations, and the ability to repeat corners without custom solutions in each room are important.
They check the profile width, relief depth, and commercial length. For example, with MLDPU-004 dimensions of 15 × 8 × 2600 mm and the material — polyurethane — are specified. These parameters help evaluate a specific option, but do not make it suitable for any hotel room.
Before buying polyurethane moldings for the entire property, the selected section is shown at wall scale and checked physically. A profile that is too small may get lost behind a large headboard, while a noticeable protrusion may prove inconvenient near furniture or a passageway.
Get Consultation
The wall behind the headboard is designed together with the bed
This is one of the most noticeable surfaces in the room. On the general elevation, the bed, headboard, bedside tables, wall lights, sockets, and frames are shown. The decor is tied to the approved composition, not to a random free spot between electrical outlets.
Rooms where one double bed is replaced with two single beds require special attention. Permanent wall decor must work in the intended layout options. If a frame is designed for only one narrow axis, it may look off-center after the furniture is rearranged.
In the wall decor they look for elements for an already defined task. The view from the pillows and from the entrance is also checked: wall lights, curtains, and a protruding headboard change the perception of the relief. A beautiful frontal visualization is not enough for this.
Coordinate the decor with the rest of the furniture
The wardrobe, TV, mirror, and desk must be present on the working elevations before the frames are finalized. For built-in furniture, the actual dimensions, facade opening, and installation gaps are checked. A line that disappears behind the wardrobe or runs into its side panel without a planned termination requires revision.
The areas near armchairs, chairs, and the luggage rack are considered separately. Their normal use should not constantly lead to contact with protruding decor. If contact is likely, the location, the assembly, or the solution for the lower part of the wall is changed.
Decorative elements for hotel rooms are selected with cleaning in mind. Access to the relief and the ability to clean the space next to the furniture are checked. The name of the material alone does not confirm that the finished coating is suitable for the chosen cleaning agents.
The hallway of a room may have a simpler composition
A hallway usually has more doors and fewer free wall sections. Here it is not necessary to repeat all the frames from the main room. The overall M-01 can be retained as a single line, a mirror frame, or a separate small panel.
The bathroom door, wardrobe, entrance door, and their hardware are checked. Narrow decorative strips between adjacent architraves sometimes complicate installation without creating a noticeable architectural effect. Such places are better simplified already in the reference solution.
When selecting, decoration for moldings the compatibility of specific parts and the direction of the pattern are clarified. In mirrored layouts, a different distribution of left and right elements may be required. Mirroring the drawing does not change the physical execution of the delivered product.
The cornice is coordinated with the ceiling and engineering systems
The standard for the upper contour includes not only the profile but also the installation position, corners, terminations at furniture, and transitions near the curtain niche. The cornice is checked together with ventilation grilles, light fixtures, and serviceable ceiling areas.
If the project includes polyurethane ceiling molding, its composition is linked to the axis of the room and the actual light. In the section ceiling decor elements are selected, after which anchor points are developed for the specific room. The decorative scheme must not block access to equipment.
To buy a cornice, its material is recorded from the product card. In the section ceiling cornices STAVROS also includes HIWOOD polystyrene products. The material cannot be automatically inferred from the category address. Replacing polyurethane with polystyrene requires separate approval.
The skirting board is included in the same standard
The skirting board interacts with door casings, the wardrobe, panels and the floor covering. The standard shows where it runs, where it is absent by design and how it terminates. The overall perimeter of the room does not answer these questions.
Before deciding to buy a skirting board, the profile is selected and typical junctions are checked. The catalogue baseboards is used to find specific versions, keeping the material, dimensions and finishing conditions in the schedule.
If accepted Wooden trim, the species or MDF is additionally recorded as a separate material. Buying wooden moulding with the same profile name is not enough: the length and available versions may differ. These are checked before calculating the strips and approving the paint finish.
Local moulding must have a specific role
Individual appliqués are appropriate in a composition above the headboard, near a mirror or in a separate decorative panel. Their presence is not required on every wall. For a repeatable room number, a small set of details is especially useful, each with a clear place.
molded decoration made of polyurethane are calculated by the composition. The number of elements, orientation and method of placement are specified. If an appliqué covers a joint, this must be provided for by the detail, rather than resolved by the installer after trimming.
Before purchasing moulded decor for a room series, it is checked in the final finish. A deep relief that looks convincing in a large photograph may prove too assertive in a small room or inconvenient in an area that is regularly cleaned.
Different room categories can use a common base
For a standard room, M-01, K-01 and P-01 can be adopted; in an upgraded room, add a second contour M-02, and in a suite, a local overlay N-01. This is a conventional principle for developing the system, not a mandatory decoration scheme.
Repeating the main products simplifies identification, purchasing and stock storage. Categories are also differentiated by frame size, composition, colour and the number of accents. A new article is needed where the existing one genuinely does not solve the task.
At the same time, different heights, geometry or material requirements may call for separate profiles. Reducing the range must not lead to unsuitable assemblies. A common base is useful only within proven conditions of use.
The number of articles also differs from the number of finishing versions. One profile in two colours remains two separately accounted-for items if it is supplied pre-painted. When painting on site, the areas of use and coating materials are separated. The repair stock is tied to the adopted restoration technology: having the right shape does not yet ensure the right appearance. Therefore, when reducing the product range, it is checked separately whether finishing, kitting and subsequent servicing are genuinely simplified.
What must be ready in the reference room
The sample room is assembled with the agreed furniture, lighting, wall covering and characteristic junctions. It shows the result of the entire system. A piece of moulding on a table confirms only some of the parameters.
Through Samples and catalogs a preliminary selection is carried out; the available set of samples is clarified for the selected models. In the reference room, the actual frames, corners, ends and finish are checked. A separate complex assembly of another room type may require its own test fragment.
The designer assesses the composition, the contractor assesses repeatability, and the maintenance service assesses cleaning and servicing. Comments are turned into specific corrections. After these, the result is checked again, and the approved composition is linked to the version number of the standard.
It is useful to walk through the usual actions of a guest and an employee: open the wardrobe, place a suitcase on the luggage rack, pull out a chair, gain access to the serviced area. The check is carried out with the specified items and under working lighting scenarios. This makes it possible to notice an inconvenient protrusion or blocked access before replication. Unresolved issues are recorded separately: a room with a temporary light fixture or a headboard not yet installed does not confirm the final interaction of the decor with these elements.
Draw up a passport of the approved type
The passport gathers materials from which the room can be reproduced. It does not have to be a separate complex system: a linked set of documents with one current revision is sufficient. Within it, product items, drawings, and consumption must match.
| Part of the passport | What is preserved |
|---|---|
| Application area | Type code and list of rooms |
| Geometry | Elevations, dimensions, anchoring bases |
| Items | SKUs, materials, finishes |
| Installation | Assemblies, bases, approved sequence |
| Finishing | Coating system and sample designation |
| Package contents | Details per room and basis for calculating strips |
| Control | Accepted criteria and verification results |
| Changes | Revision number, date and approval |
For preparing the geometry, use STAVROS drawings and models, checking compliance with the selected version. Product files are supplemented with design references: the catalog does not know the actual position of the bed and doors. The installation team gets access to the current revision of the passport, while the previous one is retained as history, with an explicit replacement note.
Approval applies to specific conditions
The approval record retains the SKU, size, material, finish, base and assembly. The physical finish reference is signed and kept available for comparison. Photographs help verify the arrangement of parts, but do not replace a sample of color and gloss.
Approval of one number does not mean automatic permission to use the profile in any area of the hotel. For a bathroom, for example, the actual exposure to water, the base, the finish and the installation method are assessed separately based on the data of the products and materials used.
The schedule retains its purpose: M-01 in the room, hallway or another area. Even with a single product SKU, these may be different assemblies and operating conditions. Transferring the solution is permitted after verifying these differences.
Why molding consumption is not equal to the room perimeter
Wall molding forms frames, verticals and local compositions. Its quantity is determined from the layouts. Cornice and skirting are also calculated along the actual route, including the specified gaps and terminations.
Consider a hypothetical room with four rectangular frames with an outer dimension of 700 × 1400 mm. With the accepted calculation along the outer contour, their total perimeter is 4 × 2 × (0.7 + 1.4) = 16.8 m. Manufacturing requires eight long sides and eight short sides.
This is the design geometry, not the final number of strips. Next, the corner construction, the measurement base for the segments, and cutting losses are taken into account. If special corner elements are used, the calculation of the straight parts is performed according to the corresponding joint rather than using the simple frame formula.
How to convert consumption per room into whole strips
Let us continue the hypothetical example without separate corner elements. Suppose the length of a commercial strip is 2600 mm, and the sides are measured along the long ends of the miter cuts. Two segments of 1400 mm do not fit into it, so eight long sides require at least eight strips.
One long side and one short side can be placed on each: 1400 + 700 = 2100 mm. If in the hypothetical cutting plan a total of 20 mm per strip is sufficient for the necessary process losses, the result is 2120 mm — less than 2600 mm. Thus, eight strips will provide a set of four frames up to a separate reserve.
The value of 20 mm here is only a condition of the example. The actual trimming is determined by the joint, the tool, and the accepted manufacturing method. This allowance cannot be transferred to any profile or corner.
When the norm per room can be multiplied
The internal kit norm is a calculation for an approved room type, not a construction standard. If the geometry, product design, and cutting plan are repeated, a set of eight strips can be multiplied by the number of corresponding rooms.
With combined cutting for several rooms, a different material yield is possible. The leftovers from one set sometimes fit parts of another. In that case, the norm of finished segments per room is retained, but the number of whole strips is calculated for the batch according to the overall cutting plan.
Both methods are acceptable, but they must not be mixed. Either the purchase is calculated based on independent complete sets, or a confirmed combined cutting plan is used with rules for storing and transferring leftovers. For this, the article number, design, and finish must match, and the work schedule must allow for material exchange.
How to calculate an order by room types
For each type, a separate schedule is created and the number of rooms in the register is checked. Then identical product variants are summed up. The conditional calculation shown below applies only to M-01 and N-01, not to the entire hotel decor.
| Type | Numbers | M-01 per room, planks | M-01 total, planks | N-01 per room, pcs. | N-01 total, pcs. |
|---|---|---|---|---|---|
| Standard | 60 | 8 | 480 | 0 | 0 |
| Improved | 12 | 10 | 120 | 2 | 24 |
| Luxury | 4 | 14 | 56 | 4 | 16 |
| TOTAL | 76 | — | 656 | — | 40 |
For the example, each room is assumed to be furnished separately. The quantities 10 and 14 are conditionally derived from the respective types' own cutting charts; they do not follow from the example of four frames. The reserve is not included in the table.
Cornice, skirting board, and the remaining items are calculated similarly according to their own schedules. Left and right parts are separated by product variants. The total is checked not only by article numbers but also by assignment to specific rooms.
Separate installation and repair stock
Cutting losses should already be present in the calculation of working planks. Additional installation reserve is allocated for agreed work risks, while operational stock is for repairs after opening. A universal percentage markup does not explain the requirement for each article number.
In the conditional example, the base is 656 pieces of M-01. If eight pieces for installation and 12 for operation are separately agreed for this project, the total order equals 656 + 8 + 12 = 676 pieces. These numbers show the accounting procedure, not the recommended hotel stock.
The stock of piece-molded ornament is counted separately. A rare paired composition may require preserving a specific combination of parts. Several random overlays will not replace the set needed to restore a particular wall field.
How to transfer sets to floors
Delivery must maintain a link to room types and numbers. The packaging or accompanying list indicates the article, finish, purpose, and current version of the standard. One bag labeled "third-floor decor" does not allow verifying room completeness.
First, confirm the availability of all elements of the required assembly. A received straight profile does not mean the portal can be completed without a corner piece or end cap. The installation sequence is agreed with the composition of the available delivery.
The overall cutting plan is organized taking this order into account. If the material is pre-distributed into independent room sets, the transfer of remnants is recorded. Repair stock is stored separately so that it does not dissolve into current work and remains known to the maintenance service.
What to do when the approved profile changes
Replacing M-01 means issuing a new version of the standard with verification of related solutions. Frame dimensions, junctions, commercial length, cutting, finish, and already placed orders are assessed. Changing only the name in the procurement table is not enough.
The documents indicate the reason, date, approving participants, and the numbers to which the change applies. If some rooms are ready, the boundary between the old and new solutions is preserved for subsequent repair. Each finish must retain its own identifiable stock.
The new variant is checked within the scope of the affected conditions. Sometimes a characteristic assembly is sufficient; sometimes an updated section of the reference room is required. The decision is made based on the consequences of the replacement, not on the assurance that the profile is "almost the same."
Check the first repetitions of the standard
After the reference sample, it is useful to check the first units produced according to the issued documentation. They check the conformity of article numbers, attachments, joints, endings, and coating. The result is compared with the approved criteria and samples. An arbitrary tolerance is not assigned just to fill in the table: requirements are agreed upon in advance for specific works.
If a discrepancy arises, the source is identified: an incorrect product, different room geometry, an incomplete assembly, or an execution error. Then the affected units are determined and the corresponding part of the solution is corrected. A correction in one room must not remain a verbal agreement unknown to the other crews.
When the crew changes or conditions change significantly, they check that the standard is reproduced in the same way. This is a working project control measure, not a promise of an identical result from a single sample approval.
How to maintain repairability after opening
The repair kit includes the necessary full-length profiles and individual elements, a description of the finish, assembly diagrams, and a list of application numbers. A short offcut does not replace a strip for a long continuous part.
Before handover, the actual remaining stock is checked. If part of the operational reserve was used during installation, this is reflected in the inventory sheet and the question of replenishment is resolved. The stored goods must have readable marking and suitable storage conditions.
For mirrored overlays, the reserve is distributed among the required versions. If a pair is needed to repair a composition, having two left-hand parts does not solve the task. When issuing a spare element, the room number, article number, and quantity used are recorded. This preserves the link between the repair, the current finish, and the remaining stock in storage.
For wooden elements, take into account STAVROS recommendations for storing solid wood and MDF productsConditions for other materials are specified separately. During repair, first test the result on a sample area: a matching product code does not guarantee a seamless transition between the new coating and a surface that has already been in use.
How to order moulding for a hotel project
Go to catalog moldings from polyurethane they return with approved room types, exact specifications and calculations. To buy polyurethane moulding or order mouldings for the room inventory, the supplier is given the total volume, the composition of the phases and the delivery deadlines at the site.
The price of polyurethane moulding is compared for identical products and conditions: material, size, surface condition, finish and unit of sale. Packaging, delivery and the scope of included work are checked separately. A preliminary budget is estimated earlier, but the final request is issued based on agreed quantities.
Decor for the room inventory is ready for repetition when each room is assigned a current standard, a composition of products and clear assemblies. Then procurement supplies specific rooms, the contractor reproduces a proven solution, and the hotel retains data and stock for subsequent repairs.