Article Contents:
- Start with room types and boundaries of responsibility
- Separate the standard system from individual public areas
- Assign the level of décor density
- Build the core set of product codes
- Check application conditions before evaluating appearance
- How to choose a profile for repeated use
- Assess repeatability based on trial installation results
- Count joints separately from linear metres
- Check corridors and reception areas against different scenarios
- Verify the reference room before the main order
- Save the physical reference and finish description
- Calculate the baseline requirement by room type
- Combine cutting within a feasible work program
- Split the delivery into phases and keep the link to the overall order
- Calculate installation and operational reserve separately
- Prepare the reserve for repair after opening
- Compare the cost of the installed system
- Include geometry and change control in the procurement package
- Consolidate calculations, deliveries, and reserves into a single schedule
- How to order decor for a contract project

An error in one standard hotel room can repeat across the entire floor: a molding does not fit at the door casing, a corner requires an additional piece, and the approved color looks different after painting. If the main volume has already been purchased, both the documentation and the sets for many rooms will have to be corrected.
Decor for contract projects is selected together with the way it will be repeated. First, room types and the overall product set are defined, actual junctions and finishes are checked, then the volume is calculated and deliveries are planned. This sequence links the architectural concept with the fit-out of the property, installation, and subsequent renovation of a hotel, restaurant, or office.






Start with room types and scope of responsibility
A room type describes a repeating solution: geometry, decor set, element placement, and finish. Two rooms of the same area may belong to different types if they differ in door openings, ceilings, or mirrored layout. They cannot be combined based on category name alone.
In the room list, each type is assigned a code. Exceptions are recorded alongside: end rooms, areas with service ducts, special entrance zones. For corridors, a standard section between specific boundaries is often more convenient than the entire floor at once.
At the same time, it is determined who is responsible for the substrate, installation, painting, and supply of additional materials. Architectural decor may pass through different procurement packages of the project. Its assignment to the finish or furnishing schedule is agreed in advance so that the profile is neither ordered twice nor left out of the contractor's scope entirely.




Separate the standard system and individual public areas
The following structure can be used for a hotel. The numbers and designations in the example are conditional: they show the principle of organizing the schedule.
| Type | Rooms | Base of the decorative system | Repeat spacing |
|---|---|---|---|
| TN-01 | Standard room | Molding M-01, cornice K-01 | 80 rooms with exception verification |
| TN-02 | Superior category room | M-01, K-02, local overlays | 16 rooms |
| Z-01 | Typical corridor section | M-02, coordinated terminations | 12 sections based on measurements |
| Z-02 | Lobby | Individual composition | separate calculation |
The lobby, restaurant and conference hall do not have to replicate the guest room stock. Different proportions and accents may be needed here. However, shared materials, the character of the lines and coordinated finishes help preserve the unity of the property.
Select Polyurethane wall decor и ceiling decor convenient once you already understand which group of rooms requires a repeatable set and which requires an independent solution.
Our factory also produces:








Assign the level of decorative richness
For coordination with the client, a custom scale can be introduced: D0 — no mouldings, D1 — one main profile, D2 — moulding and cornice, D3 — a system with local individual elements, D4 — an individual formal composition. These are project designations, not a standard of quality or cost.
The levels help discuss the distribution of accents. In a quiet guest room, a repeatable line is sufficient, while in the lobby a more complex system may be justified. At the same time, a large amount of ornament does not in itself make an interior more representative.
Each level is described through specific products and placement. The D2 entry does not replace the specification: two rooms with the same richness level can have different cornices, section lengths and installation conditions.
Get Consultation
Generate the main set of product codes
For the project, a common registry of profiles and parts is created. Design marks M-01, K-01, N-01 are linked to the manufacturer, product code, size variant, material, and finish. All standard rooms use these records rather than independently copied names.
Each additional product code requires its own calculation, verification, purchasing line, and reservation decision. Therefore, its introduction must have a reason: a different scale, a mounting assembly, a material, or an artistic role. Unification is useful where it preserves the room's function.
The main linear trim is usually checked before secondary overlays: it defines the long lines and most repeated joints. However, if a large rosette or central composition defines the entire design, its dimensions are considered at the same time. The sequence should follow the project's dependencies, not a formal rule.
Verify the application conditions before evaluating the appearance
For each zone, requirements are set for the material, substrate, fastening method, coating, cleaning, and possible mechanical impacts. A profile at the top of a wall and a part near luggage movement operate under different conditions. The choice of coating is coordinated with the expected maintenance of the facility.
Separately, the designer determines the requirements for the fire characteristics of materials for the relevant areas. The Ministry of Emergency Situations draws attention to verifying these characteristics against documentation. Applicability is confirmed for the selected product and project conditions; the material name "polyurethane" by itself does not grant approval for any public area.
After that, the geometry and pattern are selected. An assessment of installation convenience or a successful visualization does not compensate for non-compliance with the facility's mandatory requirements.
How to choose a profile for repeated installation
For moulding, check width A, depth C, cross-section, mounting back, commercial length L and ends. For cornice, check the position after installation and the junctions with the wall and ceiling. For radius sections, separately confirm the appropriate version and permissible geometry.
For example, in the product page MLDPU-003 dimensions 35 × 12 × 2600 mm and polyurethane material are specified. These are initial data for a project check, not a universal recommendation to use the model in all hotel rooms.
When choosing of polyurethane moldings and other polyurethane molding evaluate the entire repeating assembly. Sometimes a small additional operation proves acceptable in one accent area but creates significant labour intensity across dozens of rooms.
Evaluate repeatability based on trial installation results
To compare candidates, an internal 1-to-5 scale can be used: a low score means difficult repetition, a high score means a mastered simple execution. The studio defines the content of the scores in advance. An unknown parameter is marked as unverified rather than assigned a convenient score.
| Criterion | What to record during the check |
|---|---|
| Part preparation | What operations are needed before installation |
| Joints | How many joint types and special techniques are used |
| additional elements | Which corners, inserts and end caps are included |
| Finishing | How joints and hard-to-reach areas are finished |
| Documentation | Whether the joint can be replicated from the provided materials |
| Repeat supply | Which terms and timelines are confirmed by the supplier |
The scores are used to compare how the work is organized. They do not confirm product quality and do not guarantee a future reorder. For a final decision, it is more useful to also keep the operation times, photos and contractor notes.
Count joints separately from linear meters
The number of purchased strips does not equal the number of connections on the wall. One strip yields several pieces, and a long line may be assembled from several segments. Straight joints, corner connections and end caps are counted separately.
For a straight continuous section assembled from n segments, n − 1 internal connections between them are required. This is a simple geometric relationship that does not account for corners and abutments to other elements.
A hypothetical example: ten straight lines 2500 mm long. With a 2600 mm strip and sufficient allowance for finishing, each can be a single piece. A 2400 mm strip does not allow this length: if the project permits assembly from two parts, ten additional straight joints will appear. Their location, finishing and acceptability must be agreed.
Product length is therefore compared by the list of segments, not by the total linear footage of the object.
Corridors and entrance areas should be checked against different scenarios
A corridor has many doors, recurring breaks, turns and termination points. Bindings to architraves, actual clearances and the appearance of the line under longitudinal lighting are especially important. One successful section does not automatically confirm all areas of the floor.
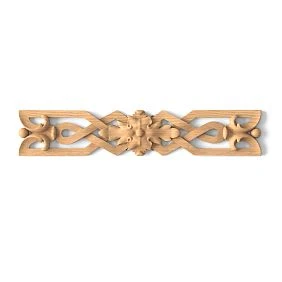
For the lobby and restaurant, a more pronounced profile can be considered, ornamental trim и ceiling rosettes. For an ornament, the pattern repeat and trimming are checked; for a ceiling rose, the compositional center and the junction with the ceiling system.
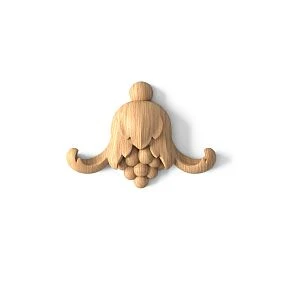
Additional Decor for Molding и Decorative Inserts are included in the package for a specific area. Their expressiveness is not a reason to extend the same products to the entire room stock.
Check the reference room before the main order
Before launching mass repetition, a trial room or a representative fragment of a standard area is produced. Real products, the specified substrate, installation materials and the coating system are used. Fit, joints, end faces, color and the result under design lighting are checked.
The trial installation must cover typical difficulties: a corner, a junction to a door, a long line, a termination and a transition to adjacent finishes. If one room does not contain all these nodes, separate verification fragments are added.
Based on the result, specific corrections are recorded and the affected part is rechecked. Only after the relevant system is approved is its main order released. Purchasing material for the trial area remains a separate stage and does not imply approval of the entire volume.
The dimensions of the reference room are also compared with the other rooms. Differences in geometry and engineering elements either fit within the planned solution or require a separate execution.
A useful repeatability check is to assign the next typical section to another crew using the same drawings and instructions. If they have to go back and question the author of the first room in order to reproduce the result, the documentation is supplemented. They record the reference points, part preparation, sequence of operations and the method of joint inspection. An approved photograph shows the expected appearance but does not always explain how to achieve it.
The approval involves specialists responsible for the design, execution and subsequent maintenance. A remark from the operating service about the inconvenience of cleaning a relief may affect the coating or the location of a part before mass repetition. Such changes are returned to the reference and the documentation rather than left as a verbal recommendation.
Preserve the physical reference and the finish description
After approval, the article numbers, dimensions, location, assemblies, revision number, decision date and photographs are retained. The physical sample is marked and linked to the finish designation: primer, color, gloss and application sequence.
Section Samples and catalogs helps clarify the available formats for getting acquainted with the products. But a small profile fragment does not replace checking a long joined section or the entire room.
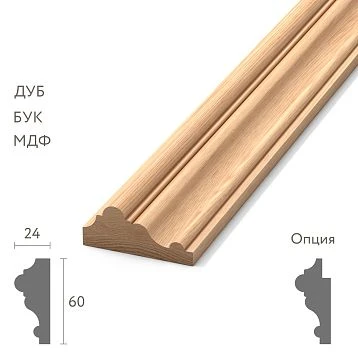
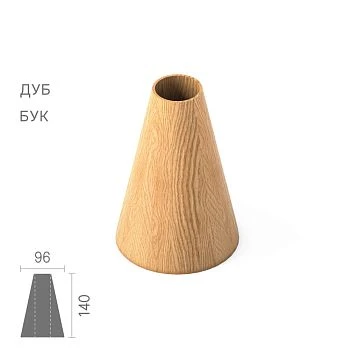
If the project includes Wooden trim, its own material and finish references are kept for it. STAVROS offers samples of wooden trim 100 mm long, made from available MDF, beech and oak. The specific material is confirmed at the time of ordering; checking a wooden sample does not confirm the properties of a polyurethane part.
Calculate the baseline requirement by room type
For each approved type, a list of parts and quantities per room is compiled. This is then multiplied by the number of rooms of that version. Exceptions are added as separate lines so that they do not get lost in the averaged linear footage.
Below is a fragment of a sample schedule. The project designations are not STAVROS article numbers, and the figures do not relate to a completed project.
| Position | Type | Per room | Rooms | Base requirement |
|---|---|---|---|---|
| M-01, moulding | TN-01 | 28.4 m | 80 | 2272 м |
| K-01, cornice | TN-01 | 17.8 m | 80 | 1424 м |
| N-01, overlay | TN-02 | 2 pcs. | 16 | 32 pcs. |
This is the quantity of elements in the project, not the final order. For linear products, the lengths of each segment, the commercial length, end processing and a cutting plan are additionally required. For piece parts, the composition of the set and the orientation are checked.
Left and right items supplied separately receive separate lines. A mirrored number may require a different distribution of such parts, even if the total quantity of decor matches.
Exceptions are accounted for without re-adding the base set. For example, if four out of 80 rooms have a modified entrance area, you can count 76 standard rooms and four according to a separate schedule. Another way is to take 80 base sets and add only the difference for the four modified rooms: subtract the cancelled segments and add the new ones. Both approaches cannot be used at the same time. A full exception schedule on top of 80 base sets will overstate the order.
The list of rooms of each type must be available together with the calculation. When a room is changed to another type, the distribution is changed and both groups are recalculated. Otherwise, the totals may formally match, but the set for a specific room will be incorrect.
Combine cutting within a feasible work program
Cutting for several rooms can be combined if the article, size, material and finish match, and the schedule allows shared offcuts to be used. This gives more options for combining short and long parts.
Illustrative example: one zone needs two pieces of 1700 mm, another needs two of 800 mm. With a 2600 mm bar and total losses of 20 mm per bar assumed for the example, the combination 1700 + 800 + 20 = 2520 mm fits into one blank. Combined cutting will require two bars. Separate cutting requires three: two for the long parts and one for the two short ones.
Actual losses are determined by the assembly and the tool. Moving an offcut from a floor that will be done later does not help the current installation if the material is not yet available. Therefore overall optimization is limited to agreed work queues, warehouse capabilities and part traceability.
Split the delivery into queues and keep the link to the overall order
The delivery plan is tied to zone approval and base readiness. For example, a trial section, typical floors, common areas and reserve are allocated separately. Dates and volumes are confirmed with the supplier, taking into account product preparation, delivery and acceptance.
A shipment batch does not necessarily coincide with a production batch or a painting batch. The records retain the available designations of the goods' origin and the link to the reference sample. Splitting across several vehicles says nothing in itself about whether the products are identical or different.
The packaging and the accompanying sheet indicate the zone, floor, project mark, article, version and quantity. For sets, the composition and missing items are noted. This way the contractor can see whether the zone is ready for installation, not just the overall percentage of material received.
Queue readiness is assessed by the linked set. If straight profiles have been delivered but the mandatory corners are still pending, the start of work is agreed with the technology in mind: one cannot assume that a missing part can be inserted later without consequences. Deliveries are planned according to the installation sequence, not just by a convenient transport volume.
Calculate installation and service reserve separately
The installation reserve is intended for replacing damaged parts and making corrections during the works. The operational reserve is kept after the facility opens for local repairs. These volumes serve different purposes and must not be quietly consumed as a single shared stock balance.
The quantity of purchased products can be represented as the sum of planks or parts according to the approved calculation, the installation reserve, and the operational reserve. If the reserve is already included in the calculation line, it must not be added again.
A universal percentage does not take the nature of the facility into account. For long profiles, it is important to have a part from which the required section can be restored; many short offcuts do not provide this. For piece decor, specific elements are assessed, including left and right versions, and the possibility of obtaining them again.
Prepare the reserve for repair after opening
The operating service is given a list of spare products, the storage location, finish information, and links to the current cards. The packaging is marked so that an employee can determine the purpose of the part without the involvement of the project author.
The decision on quantity is made taking into account areas of likely damage, the lead time for obtaining a replacement, the criticality of the element, and storage conditions. For a unique overlay and a standard base profile, the grounds for the reserve may differ.
The control color sample is kept together with the description of the coating system. Having a spare unpainted part does not guarantee an invisible repair: the condition of the existing finish and the possibility of reproducing its appearance are assessed during the works. The consumed reserve is reflected in the records, and a decision is made on whether replenishment is required.
Compare the cost of the installed system
For a commercial comparison, take into account the number of whole products, additional elements, delivery, preparation, installation, joint treatment, and finishing. Material consumption is taken according to the cutting plan, and labor intensity according to the agreed technology and the results of trial works.
A notional calculation shows the scale of repetition: an additional operation of six minutes on 320 identical joints gives 1920 minutes, or 32 hours of pure time for this operation. This is not an assessment of a specific profile and not a ready-made installation cost; auxiliary works and process organization are calculated separately.
Therefore, a lower price for the strip may not result in a lower cost for the entire system. The number of special parts and the possibility of simplifying complex assemblies are also checked. Simplification is accepted only after evaluating the appearance and project requirements: savings must not arise from skipping necessary operations.
Include geometry and change control in the procurement package
For each project mark, the package includes the item code, configuration, material, finish, list of room types, assemblies, and quantity to order. 3D and DWG STAVROS are used as source materials, checking that the files match the selected products. A model archive by itself does not replace working references on site.
If a replacement is proposed after the reference number has been approved, all affected room types, related parts, drawings, cutting, and deliveries are identified. A decision is made on which parts of the trial installation need to be repeated. The old and new versions are retained with the date and basis for approval.
The profile must not be changed only in the procurement table while leaving the previous geometry in the scene and assemblies. On a repetitive project, one such inconsistency can propagate into all sets of the same type.
If some floors are already complete, the boundary of the change is defined explicitly. For example, in a hypothetical project, the new solution is permitted only for rooms on the fifth and sixth floors, while the lower floors retain the previous configuration. Two versions appear in the schedule, with lists of rooms, their own quantities, and a repair reserve for each version. The packaging and handover documents indicate where the products are intended. Otherwise, the same project mark will conceal the difference, and the warehouse will issue the new profile for repairing the old composition. Mixing configurations in one continuous line requires a separate assembly check, even if both products were previously approved for the project.
Consolidate the calculation, deliveries, and reserve into a single schedule
The final schedule distinguishes the project requirement, the number of whole products after cutting, two types of reserve, and the distribution of the order across phases. The total shipments must correspond to the agreed order and must not be added up independently in several tables.
Let us consider a separate hypothetical item: according to its cutting map, 100 working strips are required. For illustration, four more are assumed for installation and six for operation. These numbers are not related to the footage table above and do not define recommended reserve percentages.
| Delivery purpose | Working planks | Installation reserve | Repair stock | Total planks |
|---|---|---|---|---|
| First phase of standard zones | 60 | 2 | 0 | 62 |
| Second phase of standard zones | 40 | 2 | 0 | 42 |
| For storage for operation | 0 | 0 | 6 | 6 |
| Total order | 100 | 4 | 6 | 110 |
In this example, the order already includes both reserves. An additional markup on top of the 110 planks would overstate the requirement. If installation used more than four spare planks, the reason is recorded along with a separate decision on replenishment or use of the repair stock. Its actual balance after opening must be known to the operating service.
A status is kept for each line: candidate, review, approved, ordered, received. Receipt of part of a batch does not mean all zones where this item is used are ready. The link to floors and sets shows where the material can be passed into work.
During acceptance, the execution, quantity, completeness and condition of the products are checked against the approved data. Discrepancies are recorded before cutting and installation. The installation results are returned to the documentation so that the maintenance service receives the actual solution for the facility.
When moving remnants between floors, record the item code, execution, usable length, finish and new storage location. A general entry of "moulding remnants" is useless for the next cutting. Offcuts are counted as available material only after their dimensions and condition have been checked; finish control samples are not included in the installation remnant.
How to order decor for a contract project
To buy polyurethane stucco or to buy ceiling stucco for a large facility, an approved register with quantities, schedule and completeness requirements is passed to the supplier. The volume of the first phase, the sample approval procedure and the composition of the reserve are specified separately.
Catalog moldings from polyurethane serves as the source of specific product items. Before buying polyurethane mouldings or ordering stucco for a hotel, the selected executions, available volume, lead times and re-supply terms are confirmed. A promise of reordering cannot be replaced by the assumption that a familiar item code will always be available.
As a result, the facility receives a coordinated system: standard rooms are linked to actual products, the order to cutting and work phases, and the repair stock to maintenance. For each subsequent delivery, precise source data and a physical reference remain, against which the continuation of the project can be verified.