Article Contents:
- What to get from the designer before selecting products
- Décor for interior fit-out specialists: which groups to separate
- How to link the project specification code to the SKU
- Check the geometry, not just the name
- How to assemble polyurethane mouldings
- How to assemble wooden trim
- How to work with multiple materials
- Coordinate the moulding, cornice and skirting
- What to do with an item specified only by an image
- What a physical sample must confirm
- Why project square footage is not enough
- How to count piece decorative elements
- Separate cutting losses and reserve
- Consolidate rooms into an order without double counting
- How many items remain to be ordered
- How to record project changes
- Why a “similar molding” is not an approved substitution
- What to include in the final purchasing list
- How to compare the cost of offers
- What to agree on before delivery
- How to accept an order and save data for reordering
- Where a specifier can buy STAVROS mouldings and trim
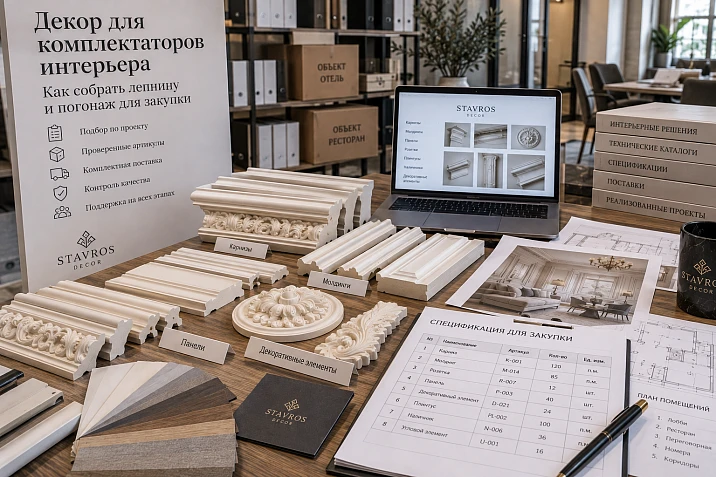
“White moulding, about 30 mm wide, total length 72 m” is a clear note for discussing an idea, but an unreliable basis for an order. It may result in a different profile, material or plank length. And the stated quantity may not be enough, even though the supplier will ship exactly the agreed length.
Décor for interior specifiers is selected with a different degree of precision. Each project item is linked to a specific product, its finish, installation location and verified quantity. Then the sample, finish and delivery terms are agreed. The specifier needs a list from which the purchaser can place an order without guesswork, and from which the contractor learns the details received.
The working sequence is simple: analyse the project, identify product groups, select SKUs and materials, check the geometry, approve the solution, count whole products and reserve. A quotation is requested for this defined composition.


What to get from the designer before selecting products
Start with the agreed version of the plan, elevations, finish schedule and details. Clarify which solutions are already approved, where only an image remains, and where a product has been selected but not checked for dimensions. It is best to compile a list of uncertainties right away: later they turn into erroneous order lines.
For each item, assign a room and a project mark, for example M-01. It links the table entry to the lines on the drawing. Additionally, record the source of the quantity: sheet number, parts list or a separate calculation.
The specifier also determines the boundaries of their scope of supply. A wall molding may be part of the finishing order, while a similar detail on a built-in wardrobe may be part of the furniture contractor's package. If responsibility is not divided, the item will either be purchased twice or both parties will wait for it from each other.




Décor for interior specifiers: which groups to separate
The word "stucco" is too broad for a procurement schedule. First the purpose of the item is specified, then the material. These are independent attributes: a molding can be polyurethane, wood, or MDF.
| Group | What is specified | Basis of calculation |
|---|---|---|
| Moldings | Frames, lines, surrounds | Profile offcuts and full planks |
| Cornices | Top finishing of walls and compositions | Sections, corners, ends |
| Baseboards | Lower contour of the room | Actual sections accounting for openings |
| Individual mouldings | Overlays, rosettes, corner elements | Number of parts in each composition |
| Ornamental trim | Repeatable decorative bands | Lengths including pattern and trimming |
Wooden linear profiles are additionally categorized by material, execution and finish. They can perform several of the listed functions. This division allows interior specifiers to search for products by task while maintaining the accuracy of the future order.
Our factory also produces:





How to link a project designation to an article number
M-01 — a designation within the project. The article number is the manufacturer's designation of the product model. Both are retained for purchasing: the first answers the question "where is it used", the second — "what to order".
But an article number alone is sometimes not enough. In the product card MLDPU-027 polyurethane options 14 × 9 × 2600 and 20 × 12 × 2600 mm are presented. An entry without a selected size leaves the supplier with uncertainty.
A conditional example of filling in the lines before the quantity is approved:
| Design mark | Manufacturer and item number | Material | Size A × C × L, mm | Item status |
|---|---|---|---|---|
| M-01 | STAVROS, MLDPU-027 | Polyurethane | 14 × 9 × 2600 | Candidate, verification required |
| M-02 | STAVROS, MLDPU-027 | Polyurethane | 20 × 12 × 2600 | Candidate, verification required |
| DM-01 | STAVROS, MLD-006.1 | Oak | 35 × 21 × 2400 | Candidate, verification required |
This table illustrates the identification principle, not a ready-made solution for a project. Material, size, and approved finish become a mandatory part of each row's description.
Get Consultation
Check geometry, not just the name
Two products named "molding" may differ in width, depth, relief, and edge shape. Even identical dimensions do not guarantee identical joining with adjacent parts.
Designations A, B, C, and L are read from the drawing of the specific product. It is important to distinguish profile width, maximum depth, and product length. For a cornice, the installation position is additionally checked: the dimensions of the section itself are not always equal to its projections onto the wall and ceiling.
If the molding connects to an overlay or architrave, evaluate the local section at the contact point. Maximum projection does not describe the height of each edge. Selecting decor according to the specification is complete only after checking the required parameters, not after one dimension from the name matches.
How to assemble polyurethane stucco
When selecting, of polyurethane moldings first determine the version of the main profile. After that, check the related corners, ends and Decor for Molding. Compatibility is confirmed for specific models; a similar pattern by itself does not establish it.
In the order line, describe the surface condition and further finishing separately. It cannot be assumed that any white element already has an agreed final coating or is ready for installation without preparation. These conditions are clarified for the selected product and the adopted work technology.
To buy polyurethane moldings for repeatable frames, you need not only straight strips but also the full composition of the approved set. For ornamental sections, in the section polyurethane molding check the direction of the pattern and whether cutting is possible. The same product length does not mean the same usable yield of parts.
How to assemble wooden linear trim
for wooden linear trim, moldings and cornices record the species or panel material, cross-section, length and available surface version. Oak, beech and MDF are not grouped under the wording “wood for painting.” MDF is a fibreboard, not solid wood.
A telling example is MLD-006.1. In the product card for the 35 × 21 mm cross-section, the length is stated as 2600 mm for MDF and 2400 mm for beech and oak. Replacing the material in such a line requires recalculating the cutting plan, even if the profile shape remains the same.
Before buying wooden linear trim for a clear finish, agree on the expected appearance of the wood and a test stain. For opaque painting, record the preparation and coating system. Oak linear products cannot automatically be replaced with beech ones just because they are shown in the same color in the visualization.
A link to the product card is needed, but it does not always preserve the parameters selected by the user. The next time it is opened, the base variant in a different material may be displayed. Therefore, next to the link, the full specification is recorded and the confirmed description is saved. In the supplier's response, the same parameters are checked: the model name without the wood species and length does not yet confirm that the offer is for the required product.
How to work with multiple materials
A single room may combine polyurethane moulding, a wooden skirting board and an MDF panel overlay. They are united by the composition, but the purchasing lines remain separate. Each item has its own dimensions, finish, installation detail and acceptance criteria.
If you need to buy solid wood trim, the catalogue solid wood trim is used as a search direction, and the final parameters are taken from the card of the selected specification. Characteristics of one product must not be transferred to the entire section.
At the junction of materials, the difference in plane levels, the abutment of coverings and the connection specified by the project are checked. A common colour does not make surfaces identical. If a uniform finish is intended, the contractor must confirm the technology for all substrates; the specification specialist records the agreed solution in the supply documents.
Coordinate the moulding, cornice and skirting board
The products are compared on a development drawing and in the cross-section of the detail. They look at how the top line relates to the frames, where the skirting board ends, and what happens near the architrave and built-in furniture. Before ordering, the angles, transitions and visible ends must be clear.
Sections ceiling cornices и baseboards STAVROS, for example, contain HIWOOD products made of polystyrene. Therefore, the material cannot be determined by the name of the parent section or the page address: it is checked for the specific product.
To buy a cornice or buy a skirting board with a predictable result, the material and full specification are saved in the request. Polystyrene, polyurethane and solid wood are not automatic substitutes for one another. If the project requires certain characteristics, compliance is checked separately from visual similarity.
What to do with a position specified only by an image
A reference helps determine the product type, the character of the relief and the proportions. It does not confirm the material, the profile depth or the commercial length. The specifier translates such a request into a list of verifiable requirements, then finds real options in the catalogue.
For selection . Clear lines, created using modern technologies, emphasize the strict aesthetics of the room. Each decorative element harmoniously fits into the overall concept, creating a sense of order and thoughtfulness. it is useful to show the designer the selected product at the scale of the project wall. Changes to the frame dimensions or offsets are agreed explicitly. The composition must not be quietly adjusted to fit the product found and the original idea considered fulfilled.
Until a candidate is verified, it is marked as preliminary. A sample and indicative terms can be requested for it, but inclusion in the final order requires completed approval. This is how an uncertain reference gradually turns into a definite product item.
What a physical sample must confirm
A sample allows you to check the relief, the scale, the surface condition, the finish and the combination with the adjacent material. It is labelled: item code, execution, date and the purpose of the check. If only a small section is shown, it is noted separately which properties cannot be assessed from it.
A complex junction requires an assembled fragment: the profile, the adjacent part, the substrate and the agreed coating. Approval of a colour on a flat painted panel does not confirm the quality of the corner or the possibility of installation on the selected panel.
The result is recorded specifically: what has been accepted, which comments remain and who approved the decision. After approval, the physical reference is retained along with its link to the purchasing line. For the decision to buy polyurethane stucco decor, this is more useful than a message that “the sample was liked” without specifying the size and finish.
Why the project footage is not enough
The project length and the purchasing quantity answer different questions. The first shows the volume of the installed sections. The second shows how many whole products are needed to produce these sections with the specified cuts and joints.
Consider a hypothetical project: 40 continuous pieces of 1800 mm each. The total length is 72 m. If the commercial strip is 2600 mm long, dividing 72 by 2.6 gives about 27.7; rounding up to 28 strips still does not solve the problem. Two 1800 mm segments do not fit into one strip, so 40 strips are required, plus a separate reserve.
The example assumes that each segment, together with the necessary trimming, fits within 2600 mm, and that joints inside it are not allowed. For a different set of lengths, the result will be different. That is why mouldings from a specification are converted into an order through a parts list and a cutting plan.
Short offcuts can be used for other areas only after checking their length, condition, and matching finish. They do not replace a full length for repairing a continuous 1800 mm piece. If you decide to buy a wooden moulding for the same layout, recalculate based on its retail length. Carrying the finished quantity from the polyurethane line to the solid wood line without verification can result in a shortage or excess material.
How to count individual decorative elements
molded decoration made of polyurethane are counted by the composition of the set and the number of repetitions. For example, two overlays on each of 18 identical door portals give 36 elements before the reserve.
If left and right pieces are needed, the schedule will show two lines of 18 pieces each with the corresponding item codes. If the product is sold as a set, first check its contents and unit of sale. You cannot order 18 sets and then add all the pieces included in them again.
Portals with differences require special attention. A wider opening, a different composition, or a missing side overlay is grounds for a separate calculation. Multiplying a standard set across all rooms is acceptable only after verifying that the repetition is truly identical.
Separate cutting waste and reserve
Trimming, saw cuts, and unusable offcuts must be accounted for in the cutting plan. The additional installation reserve is intended for agreed work risks, while the operational reserve is for future repairs. Mixing these values leads to double allowances or no reserve left after project handover.
Let us continue the conditional example with 40 working planks. Suppose that for a specific project, two spare planks for installation and three for repair were separately agreed. This is an illustration of accounting, not a recommended norm.
| Purpose | Planks, pcs. |
|---|---|
| Working material per cutting plan | 40 |
| Additional installation reserve | 2 |
| Operating stock | 3 |
| total to order | 45 |
The same reserve does not need to be added again to the final 45 planks. Its size is justified by the specifics of the assemblies, the likelihood of damage, the possibility of repair, and the conditions for reordering, rather than by a universal "ten percent for everything."
Consolidate rooms into an order without double counting
The room-by-room calculation is needed to verify the project, while the overall order is for purchasing. These views are linked: the summary line retains the list of zones and quantities from which it was derived.
Only compatible versions are combined. The same item code with a different size, material, or finished coating remains a separate product line. If stock is planned to be transferred between rooms, its suitability and availability according to the work schedule are checked.
You cannot add the quantity by room to a total line that already includes those rooms. A useful control is reconciling totals by item code and version, then by zone. The repair stock is shown as a separate purpose so that it is not issued for regular installation without a change in accounting.
How many items remain to be ordered
The total project requirement differs from the volume of the next purchase. Before a new order, accepted suitable material and confirmed deliveries that have not yet been received are checked. Only items of the same version intended for this requirement and available by the required date are counted.
In our conditional example, 45 planks are required, including both reserves. If 12 have already been accepted and another 18 are in an active confirmed order, the additional requirement is 45 − 12 − 18 = 15 planks. Ordering all 45 again will create a surplus. At the same time, the 18 expected planks cannot be shown as warehouse stock: they have not yet been received.
If a delivery is delayed or its composition changes, the calculation is updated after a decision on the previous order. Damaged items, unconfirmed offers, and material allocated to another site are not deducted as free suitable stock. For each counted batch, the basis and destination are retained.
How to record project changes
When replacing, the previous version of the specification is retained and a new one is issued. The change log records the old and new version, the reason, the date, the approving specialist and the affected rooms. The cancelled line does not have to remain active, but the history must be accessible.
The consequences of the change are checked: new dimensions, associated decor, cutting, finishing, quantity and procurement status. If the previous item has already been ordered, simply editing the table does not cancel the order with the supplier. Separate change approval and confirmation of the updated delivery scope will be required.
For the contractor, it is noted from which version the new assemblies apply. Old drawings must not remain the working basis after replacement. Interior fit-out becomes manageable when the model, specification and order describe a single solution.
Why a “similar moulding” is not an approved substitution
Suppliers for interior fit-out specialists may offer a close profile when the original option is unavailable or does not fit the schedule. Such an offer is checked as a new product item: material, cross-section, length, finish and compatibility with adjacent elements.
Even matching width does not mean that joints, clearances and the number of strips will be preserved. Instead of one long product, several short ones with a joint in a different place may sometimes be required. The change must be approved before a new order line is created.
The statuses “proposed”, “under review” and “approved” are kept separate. Procurement receives the exact SKU and version, or a documented approved substitution. The wording “analogue subject to approval” without the approval result itself leaves the decision incomplete.
What to include in the final procurement specification
The final table must allow the product to be found, the quantity to be checked and the basis for the order to be established. The minimum set of fields can be organised as follows:
| Field | What to record |
|---|---|
| Project mark | Designation on drawings, e.g. M-01 |
| Manufacturer and item code | Exact product designation |
| Type and material | Molding, cornice, overlay; polyurethane, oak and other materials |
| Configuration and dimensions | Section, length, orientation, selected options |
| Surface and finish | Delivery condition and agreed coating |
| Room and assembly | Zone, sheet, reference to working drawing |
| Unit and working quantity | Whole planks, pieces or calculated sets |
| Reserve | Installation and operational separately |
| Total requirement | Working quantity and both reserves |
| Remaining to purchase | Requirement less accepted material and confirmed expected deliveries |
| Sample | Reference designation and verification result |
| Version | Revision number and approval date |
| Price and terms | Price unit, scope of the offer, validity period |
| Supply | Agreed stages, completeness and timelines |
| Source | Link to the product page and the saved execution description |
An empty required field is not replaced with an assumption. It is marked as requiring clarification. Only lines for which the necessary checks and approvals are complete are released to the order.
For an open issue, an owner is assigned and the required action is recorded: the designer must confirm the replacement, the contractor must check the assembly, the supplier must clarify the execution. A vague "clarify later" does not show whether it is possible to move forward. If an item affects several rooms, the readiness of all related sets is assessed separately until it is approved.
How to compare the cost of offers
The price of polyurethane moulding only makes sense together with the sales unit and the exact execution. The cost of a strip of one length cannot be directly compared with the cost of another, and the cost of an unpainted product cannot be compared with the price of a finished finish.
For a single SKU, the agreed order quantity is multiplied by the price of the corresponding unit. Additional costs are shown separately: preparation, coating, packaging, delivery and other work included in the offer. The composition of costs is checked to avoid adding again what the supplier has already accounted for.
If the price is given per set or pack, first establish its composition and bring the quantity to the same unit. A note about pack capacity does not by itself prove a mandatory purchase multiple. The multiple, minimum order and availability of piece-by-piece supply are confirmed separately when they affect the request. After recalculation, re-check the number of physical items that the site will receive.
A preliminary budget can be estimated earlier, at the candidate stage. The final comparison is made after checking dimensions and quantity. Sometimes a cheaper moulding requires more joints or a different finish, so to decide to buy stucco, compare the cost of completing the agreed task as a whole.
What to confirm before delivery
The availability of one item does not mean the room set is ready. Before ordering, confirm the availability of all related products, the production time for the required volume, and the shipping procedure. The dispatch date is kept separate from the date by which the material must be received on site.
For phased delivery, determine which rooms are covered by each batch. Decorative elements for installers must arrive with markings that link the packaging to the schedule. This is especially important for similar profiles and different versions of the same model.
Separately confirm who performs the finishing and in what condition the products are handed over to the next party. If the decision is to buy wooden products unfinished and send them to a workshop, the schedule must account for this step. Receiving the goods alone does not make them ready for installation.
How to accept an order and save data for reordering
Upon receipt, check the item code, material, size, version, quantity, and condition of the products. Verify that all elements of the agreed set have arrived. Record any discrepancies before cutting and installation, while it is still possible to establish exactly what was supplied.
For reordering, keep the schedule, product records, the agreed finish, and the results of sample checks. A single photo of an installed frame will not restore the selected plank length or wood version.
After installation, account for the actual remaining stock and hand over the operational reserve separately. If some of the spare parts have been used, record this in the documents. Then the next installer can continue working from accurate data instead of searching from memory for “the same white moulding.”
Where an installer can buy STAVROS mouldings and trim
Selection begins with STAVROS catalog, then move on to the required product groups. To buy polyurethane stucco, use the section moldings from polyurethane, and for wooden parts — the catalog of wood and MDF products. The material and finish are confirmed in the specific product card.
A purchase request is formed from the approved bill of quantities. For each item, specify the SKU, dimensions, material, finish, quantity, delivery zones, and required receipt date. Commercial terms are checked for the entire composition, including related parts and the agreed reserve.
Décor for interior specifiers becomes ready for purchase when every line can be unambiguously fulfilled. The designer understands which solution will remain in the interior, the supplier — what and how much to ship, the contractor — where to install the products. It is this connection that turns project stucco and moulding into a verifiable order.