Article Contents:
- Wooden molding MLD-034 70×9 mm: which lengths and materials are actually available
- MDF molding MLD-034 70×9×2600 mm
- Beech wooden molding MLD-034 70×9×2400 mm
- Oak molding MLD-034 70×9×2400 mm
- Why the 2600 mm length cannot be automatically transferred to beech and oak
- What MLD-034 does
- What it should not do without a separate project
- Why this is important before ordering
- Scenario 1. 500×2050 are already the external dimensions of the finished frame
- Scenario 2. 500×2050 is the size of the light opening
- Scenario 3. 500×2050 is the size of the glass itself, which is partially overlapped by the frame
- Practical rule
- What should be in the cutting map
- Example of designation
- List of finished parts
- Why exactly 16 parts
- Map of eight MDF strips
- What does "nominal remainder of 50 mm" mean
- Why 8 MDF is exactly the preliminary minimum
- Why the reserve cannot be assigned automatically
- What remains after the vertical
- Therefore, eight verticals require eight strips
- Why not five horizontals from one 2400
- Why four is a realistic base
- Map of 10 beech/oak slats
- Nominal leftovers from eight vertical slats
- Why the sum of leftovers is misleading
- MDF
- Beech/oak
- Why 9 is not enough
- The real answer
- The difference between linear footage and cutting layout
- Linear footage — control
- Map — purchasing decision
- Bad scenario
- More rational
- What they don't solve
- Why storing part of the remnant is useful
- Why 70 mm needs to be checked physically
- What to compare on the template
- Why the handle is especially important
- What to do before purchasing
- What to check
- Edge case: narrow gap between facades
- If the molding is far from the edge
- If the frame fits close to the edge of the facade
- Why 9 mm cannot be checked only on a closed cabinet
- Practical test
- What to Check
- Why this is not a trifle
- Why you need to choose one dimension system
- If the external size 500×2050 is specified
- If the internal clear opening 500×2050 is specified
- Why this changes the cutting layout
- Practical conclusion
- How many cuts are required between 2050 and 500
- Why you cannot simply subtract one blade width
- What you need to know before ordering exactly eight
- Then the ninth plank may be justified
- Correct Sequence
- For solid wood
- What needs to be controlled
- Why you shouldn't demand "2110 mm exactly" without a drawing
- What to check on the test piece
- Why glass amplifies differences
- Before cutting
- After cutting
- Practical choice
- Step 1. Lay out 10 slats side by side
- Step 2. Select 8 slats for the verticals
- Step 3. Leave 2 planks on the horizontal
- Step 4. Match the pattern across the facades
- Step 5. Mark
- Why
- What one batch does not guarantee
- MDF
- Oak
- Oak
- Price of one frame by material
- Why the comparison "1,000 vs 3,900 ₽" is misleading
- MDF
- Oak
- Oak
- When the reserve is especially justified
- When the reserve is weak
- MDF
- Oak
- Oak
- What this means
- Why this is especially important for oak
- Why the direction of the grain is also marked
- Possible principle
- Why
- If the defect is in the middle of the plank
- If the facades are indeed identical 500×2050
- If the actual doors differ by 1–2 mm
- Measure each insert
- If all are 500×2050
- If one is 499×2048
- What is not necessary
- What is desirable
- Do not require exact wood matching
- 500×2050 taken from the project, not from finished furniture
- It is not defined what 500×2050 means
- MLD-034 must "hold the glass"
- Width of 70 mm not checked on all four fronts
- Thickness of 9 mm not checked when opening
- Material is chosen only by price
- No cutting layout
- MDF 2600 mm is planned to be cut for transport
- Oak is ordered in five strips now, five later without batch evaluation
- Finishing method not selected
- Error 1. Divide 20.4 m by 2400 and buy 9 strips
- Error 2. Take 500×2050 glass as molding lengths
- Error 3. Not specifying which edge the mitered part is measured on
- Error 4. Treating MLD-034 as a glazing bead
- Error 5. Buy 8 oak slats "by the number of verticals"
- Error 6. Buy 12 solid wood slats "three per frame"
- Error 7. Count eight 350 mm offcuts as one 2800 mm slat
- Error 8. Not accounting for the saw cut in MDF
- Error 9. Counting 50 mm as a useful repair offcut in advance
- Error 10. Cutting all 16 parts before assembling the first frame
- Error 11. Checking 70 mm only on one door
- Error 12. Not checking C=9 when opening
- Error 13. Considering oak and beech the same in finish just because both are solid wood
- Error 14. Painting MDF without a test sample next to the glass
- Error 15. Buying oak for enamel without explaining why oak is needed
- Error 16. Ordering five oak pieces from current stock and "deciding the rest later"
- Error 17. Cutting solid wood for a single facade
- Error 18. Mixing parts after tinting
- Error 19. Not marking the grain direction
- Error 20. Choosing quantity by square meters
- Error 21. Not measuring all four finished facades
- Error 22. Using molding to fix curved glass geometry without a drawing
- Error 23. Ordering transport cutting of long MDF
- Error 24. Not checking the 2600 mm entry path
- What happens
- Why this example is critically important
- Solid wood
- Horizontals from 2400
- Correct conclusion
- MDF
- Solid wood
- MDF
- Solid wood
- What scaling shows
- MDF 2600
- Array 2400
- Why write finish lengths
- Why write "preliminary"
- But the new profile needs to be recalculated
- When oak is weaker
- What this example shows
- Why the situation is calmer for solid wood along horizontals
- What to write in the production card
- What is the size of MLD-034?
- What is the length of MLD-034 made of MDF?
- What is the length of the oak MLD-034?
- Can I buy MLD-034 made of beech?
- Is MLD-034 suitable for glass facades?
- Can MLD-034 hold glass?
- How is molding different from glazing bead?
- How much molding is needed for one frame 500×2050 mm?
- How much finished molding is needed for four frames?
- Why is MDF enough for eight slats?
- Why do oak and beech need ten?
- Why can't you just divide 20.4 m by 2400?
- Why are nine slats not enough, even though the total length is more than 20.4 m?
- How many 500 mm horizontals fit into 2400 mm?
- Do I need to account for the 45° cut?
- What does "nominal remainder" mean?
- Can MLD-034 made of MDF be painted?
- What to choose — MDF, beech, or oak?
- How much do 8 MDF slats cost?
- How much do 10 beech ones cost?
- How much do 10 oak ones cost?
- Is the current stock of oak enough for 10 planks?
- Can I order only 8 oak ones and make the horizontals from the remaining 350 mm pieces?
- Can I glue two 350 mm remnants together for the horizontal?
- Do I need to buy a ninth MDF plank as a reserve?
- Do I need to buy an eleventh oak one as a reserve?
- What to do if 500×2050 are the dimensions of the glass itself?
- Why is the 70 mm width important for the frame calculation?
- How to check the 70 mm before purchasing?
- How to check the 9 mm thickness?
- Where can I buy wooden molding?
- Where to order a specific MLD-034?
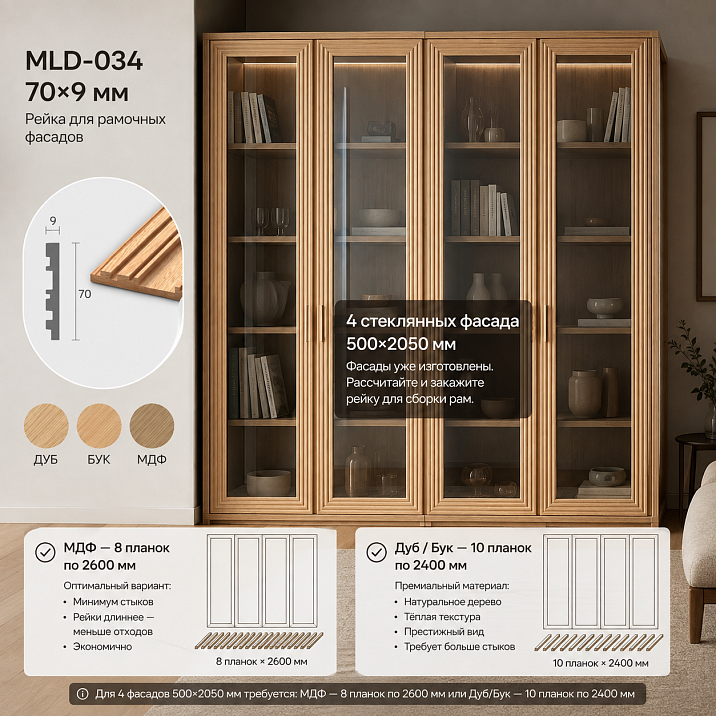
20.4 linear meters here yield two different orders: eight MDF slats and ten solid wood slats.
This is a case where simply dividing the total length works only for one material.
If one decorative frame has finished dimensions of 500×2050 mm along the same measuring line along which the molding parts will be cut, its perimeter is:
2 × 2050 + 2 × 500 = 5100 mm.
For four facades:
5100 × 4 = 20,400 mm, or 20.4 m of finished parts.
Next, the actual cutting begins.
MDF MLD-034 is produced in lengths of 2600 mm. One initial slat preliminarily accommodates:
2050 + 500 = 2550 mm.
Nominally remains:
2600 − 2550 = 50 mm.
That is, one plank can provide one vertical and one horizontal. For four facades, eight verticals and eight horizontals are needed — preliminarily 8 MDF planks of 2600 mm.
For beech and oak, the standard length of MLD-034 is 2400 mm.
Combination:
2050 + 500 = 2550 mm
no longer fits.
Therefore, eight verticals of 2050 mm take 8 separate planks. Eight horizontals of 500 mm can be obtained from two more 2400-mm planks, because each can fit four pieces of 500 mm:
4 × 500 = 2000 mm.
Total:
8 + 2 = 10 planks of beech or oak.
This is why the same cabinet requires a different quantity of items in the cart depending on the material.
But there is one more check that needs to be done before these calculations.
If 500×2050 mm is exactly the size of the glass insert, and MLD-034 should frame the glass from the outside, then the finished lengths of the frame parts do not have to be exactly 500 and 2050 mm. The molding has a front width of 70 mm, and the length of the mitered piece depends on which line the dimension is specified along:
-
along the outer edge of the frame;
-
along the inner light opening;
-
along the profile axis;
-
along the edge of the glass;
-
along another mounting base.
Therefore, the formula of 5100 mm is correct only when 500×2050 are already approved finished dimensions of the decorative frame according to the selected measurement line. If this is only the glass size, the cabinet maker first determines the actual geometry of the frame, and only then the cutting of 2600/2400 is launched.
This is not a formal caveat. With a profile width of 70 mm, an error in choosing the measurement line can change the length of each part by tens of millimeters, and therefore the final map of strips.
After geometry confirmation, you can Buy wooden molding already based on the actual cutting, and a specific order MLD-034 70×9×2600 mm — in the calculated quantity.

Wooden molding MLD-034 70×9 mm: what lengths and materials are actually available
The current MLD-034 card confirms three main versions:
| Material | Size | Price at the time of check | Availability in St. Petersburg |
|---|---|---|---|
| MDF | 70×9×2600 mm | 1 000 ₽ | 68 pcs. |
| Beech | 70×9×2400 mm | 2 830 ₽ | 21 pcs. |
| Oak | 70×9×2400 mm | 3 900 ₽ | 5 pcs. |
All three have a 70×9 mm profile, but the length depends on the material.
This creates a difference in cutting.




MDF molding MLD-034 70×9×2600 mm
MDF is the only one of the three options that is 2600 mm long in the current card.
For the original 2050+500 scheme, this is critical:
2550 mm < 2600 mm.
The nominal remainder of 50 mm allows placing both parts in one plank, but this remainder cannot be considered completely free in advance. The following must be covered from it:
-
saw cut width;
-
finish end trimming;
-
possible removal of a defective edge;
-
technological correction of the miter cut.
Therefore, the article's wording is "preliminarily 8 planks", and the final layout is approved after checking the actual cutting method.
Our factory also produces:



Beech wooden molding MLD-034 70×9×2400 mm
Beech is 200 mm shorter.
This seems like a small difference:
2600 − 2400 = 200 mm.
But it is these 200 mm that break the combination 2050+500.
Required amount:
2550 mm.
Available:
2400 mm.
Missing:
150 mm.
That is, one vertical and one horizontal can no longer be obtained from a single beech plank.
Get Consultation
Oak molding MLD-034 70×9×2400 mm
The situation with length is the same as with beech.
The difference lies in the material, price, texture, and finish, but not in the cutting logic.
For oak, too:
-
8 planks → eight verticals;
-
2 planks → eight horizontals;
-
total 10.
Why the length of 2600 mm cannot be automatically transferred to beech and oak
The card combines materials within one product, but this does not mean a single length for all configurations.
Correctly write:
-
MLD-034 MDF — 2600 mm;
-
MLD-034 beech/oak — 2400 mm.
Incorrect:
"MLD-034 2600 mm from oak."
Such a transfer of a parameter from one line to another destroys the entire calculation of the article.
MLD-034 for glass facade: decorative framing or structural fixation
MLD-034 in this article is used as a front decorative molding.
It should not automatically provide the glass retention function.
For constructive fixation of the glass insert in furniture fronts, a glazing bead or another specially designed structural element is used.
This is a fundamental distinction.
What MLD-034 does
-
forms the external decorative contour;
-
defines the frame relief;
-
adds a width of 70 mm and a protrusion of 9 mm;
-
can work around the glass insert on the front side.
What it should not do without a separate project
-
hold the glass from falling out;
-
replace the glazing bead;
-
perceive the structural load of the insert;
-
determine the glass gap in the groove.
Why this is important before ordering
If the furniture maker expects MLD-034 to simultaneously serve as a structural frame for the glass, the entire assembly needs to be reconsidered.
The MLD-034 card confirms its use in furniture and frame decorative structures, but the glass fixation function itself belongs to a different type of profile.
For the buyer, this means:
first ensure that the glass is already structurally secured, and only then consider MLD-034 as an external decorative layer.
Glass insert 500×2050 mm and MLD-034 frame: which dimension line is used in the calculation
This is the most important technical question of the article after material selection.
Let the glass indeed be 500×2050 mm.
If the molding is applied around it from the outside, a width of 70 mm creates a frame.
But the length of the mitered parts depends on where the inner edge of MLD-034 ends relative to the glass.
Scenario 1. 500×2050 are already the outer dimensions of the finished frame.
Then the formula:
2×2050 + 2×500 = 5100 mm
is used directly.
Scenario 2. 500×2050 is the size of the light opening.
Then the outer dimensions of the frame will be larger.
If the inner opening must remain 500×2050, the profile with a width of 70 mm is added on the sides according to the design.
In a simple rectangular case, the outer dimension along one plane may increase by approximately:
2 × 70 = 140 mm
for each axis, but only if the entire profile width lies outside the opening boundary.
This is not a universal installation formula for MLD-034; the actual line depends on how the profile is applied to the facade.
Scenario 3. 500×2050 — the size of the glass itself, which is partially overlapped by the frame
Then the inner edge of the MLD can overlap the glass.
The finished visible opening will be smaller than 500×2050.
The part lengths again differ from the original figures.
Practical rule
Before purchasing, write on the drawing:
500×2050 = what exactly?
If the answer:
glass,
one more dimension is needed.
If the answer:
finishing decorative frame along the long outer edge of mitered parts,
then 5100 mm can be used as a clean set of one frame.
Why a 45° miter cut requires the same measuring base
A frame made of 70 mm profile can be measured:
-
by the outer long side;
-
by the inner short side;
-
by the center line.
All three values are different.
If verticals are cut along the outer edge, and horizontals along the inner edge, the corners won't align.
What should be in the cutting map
For each part:
-
the facade number;
-
side;
-
material;
-
original strip;
-
finished length;
-
which edge the length is measured along;
-
direction of the miter cut.
Example notation
F1-L / 2050 mm along the outer long edge / left miter 45° / right miter 45°.
This way the cabinetmaker doesn't have to guess what the number 2050 means.
Wooden molding MLD-034 on a 500×2050 mm facade: calculating the net frame length
After confirming the measuring line, one frame can be counted.
If the finished parts are indeed equal:
-
two verticals of 2050 mm;
-
two horizontals of 500 mm,
then for one facade you need:
2 × 2050 + 2 × 500 = 5100 mm.
For four identical facades:
5100 × 4 = 20,400 mm.
This is a useful control figure.
It shows the total finished length.
But it does not yet answer the question:
How many original MLD-034 pieces should be put in the cart?
To do this, you need to sort sixteen parts by standard lengths.
List of finished parts
| Detail | Length | Quantity |
|---|---|---|
| Vertical | 2050 мм | 8 |
| Horizontal | 500 мм | 8 |
| Total parts | — | 16 |
| Net length | — | 20,400 mm |
Why exactly 16 parts
Each rectangular frame consists of four sides.
4 facades × 4 sides = 16 finished segments.
This count is more useful than a single number of 20.4 m, because cutting depends on the set of lengths, not just their sum.
MDF molding MLD-034 2600 mm: why one strip is enough for both vertical and horizontal
For MDF, the key combination is:
2050 + 500 = 2550 mm.
Initial length:
2600 mm.
Nominally remains:
50 mm.
Therefore, the preliminary map is very simple:
-
plank #1 → vertical 2050 + horizontal 500;
-
plank #2 → vertical 2050 + horizontal 500;
-
...
-
plank #8 → vertical 2050 + horizontal 500.
After eight planks, we get:
-
8 verticals;
-
8 horizontals.
That is, a full set of four frames.
Map of eight MDF planks
| Plank | Part 1 | Part 2 | Nominal balance before cutting |
|---|---|---|---|
| 1 | 2050 | 500 | 50 мм |
| 2 | 2050 | 500 | 50 мм |
| 3 | 2050 | 500 | 50 мм |
| 4 | 2050 | 500 | 50 мм |
| 5 | 2050 | 500 | 50 мм |
| 6 | 2050 | 500 | 50 мм |
| 7 | 2050 | 500 | 50 мм |
| 8 | 2050 | 500 | 50 мм |
What does "nominal balance of 50 mm" mean
This is not a guaranteed useful piece of 50 mm after production.
Part of these 50 mm may be used for:
-
the cut between two parts;
-
end trimming of the original strip;
-
removal of transport damage;
-
establishing a clean angle;
-
correction of the actual length.
Why 8 MDF is exactly the preliminary minimum
If the machine, the miter cut map, and the quality of all initial edges allow obtaining 2050+500 from each plank, eight are enough.
If at least one plank requires removing, for example, 30–40 mm of damaged edge before cutting begins, the remainder may become too small.
Then a reserve or a different rearrangement of parts is needed.
Why the reserve cannot be assigned automatically
Buying a ninth MLD-034 "just 10% extra" is weak logic.
First, you need to understand:
-
quality of the current batch;
-
exact kerf width;
-
method of cutting at 45°;
-
whether there is a spare plank on site;
-
how critical it is to stop work in case of defects.
For private furniture, eight may be sufficient after a normal layout. For a serial product, an additional strip can be a deliberate production reserve.
Oak MLD-034 2400 mm: why the 2050+500 scheme no longer works
For beech and oak, the initial length:
2400 mm.
Requirement:
2050 + 500 = 2550 mm.
Deficit:
2550 − 2400 = 150 mm.
This is too much to resolve with a single crosscut or a change in the saw kerf.
One 2400 mm strip physically cannot yield one 2050 vertical and one 500 horizontal.
What remains after the vertical
2400 − 2050 = 350 mm.
Even without accounting for the saw kerf, this remainder is shorter than the 500 mm horizontal by:
500 − 350 = 150 mm.
Therefore, eight verticals require eight strips.
You cannot "save" one if the vertical parts really must be solid 2050 mm.
8 verticals → 8 strips.
After that, there are still eight horizontals of 500 mm left.
Beech and oak molding MLD-034: how many strips are required for eight horizontals of 500 mm
One 2400-millimeter strip can preliminarily yield:
4 × 500 = 2000 mm.
Nominally remains:
400 мм
before accounting for cuts and trimming.
For eight horizontals, you need:
-
strip #9 → 4 horizontals;
-
strip #10 → 4 more.
Total:
10 source slats.
Why not five horizontals from one 2400
5 × 500 = 2500 mm, which is already longer than the original profile.
Why four is a realistic base
After 2000 mm, 400 mm remains.
This is significantly more than the 50 mm in the MDF scheme 2050+500.
Therefore, horizontal cutting of solid wood has a larger technological reserve.
Map of 10 beech/oak slats
| Slats | Purpose | We get |
|---|---|---|
| №1–8 | verticals | 8 × 2050 mm |
| №9 | horizontals | 4 × 500 mm |
| №10 | horizontals | 4 × 500 mm |
Nominal remnants from eight vertical slats
Each:
2400 − 2050 = 350 mm.
Total:
8 × 350 = 2800 mm total remnant.
But these are eight separate pieces, not a single 2800 mm slat.
They cannot be combined into one 500 mm horizontal without a joint.
Why the sum of remnants is misleading
If you look only at the meters:
8 vertical slats give 2800 mm of remainder.
It seems that the material for the horizontals is "almost enough."
But the horizontal requires a solid section of 500 mm.
None of the 350 mm remainders fit.
This is the reason why pure linear footage does not determine the purchase.
Why dividing 20.4 m by the length of MLD-034 gives the wrong solution for the array
Let's calculate arithmetically.
MDF (740–760 kg/m³, emission class E1/E0) provides ideal geometry, uniformity, and better base for enamel: high adhesion, smooth surface, absence of knots and cracks.
20 400 / 2600 ≈ 7,85.
Round up:
8 slats.
And here simple division coincidentally matches the real map.
Beech/oak
20 400 / 2400 = 8,5.
Rounding up gives:
9 planks.
But nine do not provide eight verticals of 2050 and eight horizontals of 500 without composite parts.
Why 9 is not enough
From 8 planks, you need to get 8 long verticals.
Only one 2400-millimeter plank remains for the horizontals.
It gives a maximum of four whole horizontals of 500 mm.
Eight are needed.
Real answer
10 planks.
The difference between footage and cutting
9 solid wood slats give a total initial length:
9 × 2400 = 21,600 mm.
This is more than the 20,400 mm finished requirement by:
1200 mm.
But the incorrect distribution of lengths prevents assembling all sixteen pieces.
That is, even the 1.2 m total "reserve" does not save the ninth slat.
This is one of the strongest practical conclusions of the topic.
Buy wood molding by linear meters or by parts map
For frame products, the order should be as follows:
-
determine the finished lengths of each part;
-
group identical ones;
-
lay them out on standard whips;
-
account for the saw kerf;
-
only then calculate the total footage and cost.
If you need Buy wooden molding, the general catalog is useful for comparing profiles, but the quantity of a specific MLD-034 is determined precisely by the parts map.
Footage — control
20.4 m shows that there is no gross arithmetic error in the calculation.
Map — purchasing decision
It shows:
-
8 MDF;
-
10 beech/oak.
Why cutting should be done for the entire batch, not "per one facade"
The most intuitive way:
take the slats for the first frame, then for the second, then for the third.
For MDF this can work, because each slat provides vertical+horizontal.
For solid wood, overall optimization is more important.
Bad scenario
On each facade, the craftsman takes:
-
2 slats for the verticals;
-
another slat is cut into two horizontals.
It turns out:
3 slats × 4 facades = 12 slats.
More rational
First make eight verticals from 8 slats.
Then cut the remaining two slats into four horizontals each.
Total:
10 planks.
The difference:
2 solid wood planks.
For oak at the current price:
2 × 3 900 = 7 800 ₽.
For beech:
2 × 2 830 = 5 660 ₽.
A single overall cutting layout alone saves this amount compared to the naive "three planks per facade."
What to do with the 350 mm remnants from eight wooden verticals
Don't automatically consider them useless.
Eight pieces of about 350 mm can be useful:
-
for test staining;
-
for checking the miter cut;
-
as batch samples;
-
for a small decorative element;
-
for glue testing;
-
for repairing a short section.
What they don't solve
They don't replace eight 500 mm horizontals.
Why storing part of the remainder is useful
If the facade is damaged later, a piece from the same batch can help reproduce the shade and profile.
What to do with the 400 mm remainder from a horizontal plank
After four horizontals:
2400 − 2000 = 400 mm
before accounting for cuts.
This is a larger remainder, but still less than a 500 horizontal.
It can be more useful as:
-
test sample;
-
repair part;
-
finish sample.
Why MDF remnants of 50 mm have almost no same value
With the 2050+500 scheme, the remainder is small.
It is more often a technological tail.
Therefore, for MDF it is especially important to know exactly:
-
saw cut;
-
quality of the ends;
-
the actual length of the original profile;
-
the method of cutting at 45°.
MLD-034 70 mm on a 500 mm glass facade: how to check if the frame is becoming too heavy
70 mm is a noticeable width for a furniture molding.
If 500 mm is the outer size of the finished frame, two side strips of 70 mm each occupy a total of:
70 × 2 = 140 mm.
Nominally, what remains between them is:
500 − 140 = 360 mm
of the internal light field, if the profile lies entirely within the specified external width.
This is only a geometric example. The actual visible opening depends on the installation scheme and where the inner edge of the molding comes relative to the glass.
Why 70 mm needs to be physically checked
On the product page, the profile is shown separately.
On a 500 mm facade, it repeats on the left and right.
One plank seems moderate.
A closed frame of four wide elements is perceived much more actively.
What to compare on the template
-
external facade size;
-
glass opening;
-
two verticals 70 mm;
-
two horizontals 70 mm;
-
the furniture handle;
-
adjacent facade.
Why the handle is especially important
If the handle is also long and decorative, it competes with the 70-mm frame.
Two strong objects appear on one facade:
-
frame contour;
-
Hardware.
Sometimes a calmer handle gives a better result than trying to support a massive molding with another large decor.
Four facades side by side: MLD-034 should be evaluated not on a single door, but on the entire group.
A single glass facade 500×2050 can look sleek.
Four identical facades create a repetition:
-
8 vertical lines;
-
8 horizontal lines;
-
16 mitered corners;
-
four glass fields.
The 70 mm width is visually multiplied.
What to do before purchasing
Apply the MLD-034 frame to all four doors at once on the cabinet photo.
Do not limit yourself to a single fragment.
What to check
-
whether adjacent verticals merge;
-
whether the central joint becomes too heavy;
-
whether glass remains the main material;
-
whether the cabinet looks like a solid wooden lattice.
Edge case: a narrow gap between facades
If two frames fit almost flush, two 70 mm MLD-034 strips may end up side by side.
Visually, the central area may be perceived as:
70 + gap + 70 mm
decorative mass.
This needs to be seen in the facade mockup.
MLD-034 with a thickness of 9 mm: why frontal beauty can conflict with the opening of adjacent doors
The profile has a thickness of C=9 mm.
On a flat facade, it creates an additional protrusion.
This is important for four adjacent sashes.
If the molding is far from the edge
the risk is lower.
If the frame comes close to the edge of the facade
When opening, adjacent doors may pass nearby.
Need to check:
-
the actual gap between the sashes;
-
trajectory of angles;
-
hinges;
-
opening angle.
Why 9 mm cannot be checked only on a closed cabinet
In the closed position, the two frames may look perfect.
When opening, one leaf rotates, and the edge of MLD-034 describes an arc.
It may come closer to the adjacent handle or frame.
Practical test
Make a volumetric template strip 9 mm thick and 70 mm wide.
Temporarily attach to one facade.
Open:
-
only the left door;
-
only the right one;
-
two adjacent in turn;
-
to the maximum working angle.
If there is no contact, the geometry is confirmed better than by a single drawing.
Thickness 9 mm and furniture handle: check grip with hand
The frame may be safe for the adjacent door, but interfere with the user.
If the handle is close to the molding, the hand passes over the protruding profile when gripping.
What to check
-
thumb;
-
knuckles;
-
back of the hand;
-
opening with gloves, if the cabinet is in the hallway.
Why this is not a trifle
Four tall facades are used daily.
If the hand touches the molding every time, a beautiful decorative joint quickly becomes annoying.
45° miter joint: where exactly the part length appears
A 45° cut creates a difference between the long and short edge.
For a profile 70 mm wide, this difference is noticeable.
Why you need to choose one dimensioning system
For a rectangular frame, you can specify:
-
outer size;
-
internal dimension.
Both are correct if all four parts are calculated the same way.
If the outer size is specified as 500×2050
Then the long outer edges of the horizontals are 500, and of the verticals — 2050.
If the inner light opening is specified as 500×2050
Then the short inner edges should match these values, and the outer parts will be longer.
Why this changes the cutting layout
The second scheme can produce verticals longer than 2050 and horizontals longer than 500.
The combination 2050+500=2550 will no longer describe the actual part.
Practical conclusion
The calculation of 8 versus 10 is only made after fixing the specific finished lengths of the mitered parts.
MLD-034 and the saw cut: why the 50 mm MDF allowance should be considered technological, not decorative
In the MDF scheme, only 50 mm remains nominally.
If the saw blade takes several millimeters on each cut, the clean remainder is reduced.
How many cuts are required between 2050 and 500?
At least one separating cut.
But each part also has end/miter cuts.
The original board may require preliminary end trimming.
Why can't you simply subtract one blade width?
The actual map depends on the sequence of operations.
For example:
-
clean the first end;
-
measure the long part;
-
make the miter;
-
get the second working edge;
-
measure 500;
-
make the second miter cut.
Each workshop works according to its own technology.
What you need to know before ordering exactly eight
-
the saw kerf width;
-
minimum finishing trim;
-
quality of factory ends;
-
permissibility of using both parts of one plank after miter cuts.
When 8 MDF panels become too risky a minimum
if:
-
the original planks have damage;
-
the facades are actually slightly larger;
-
finish lengths are revised upward;
-
a large technological allowance is required;
-
the workshop does not want to work "right up against" 50 mm.
Then the ninth plank may be justified
But it needs to be named:
production reserve, not "mandatory by math."
When exactly 8 MDF panels look rational
-
finish parts are confirmed;
-
cutting is refined;
-
quality of the planks is checked;
-
the groove fits into 50 mm;
-
the first control frame is assembled successfully.
The first frame should be a control frame before cutting the remaining seven sets of parts
The four facades are identical.
This creates a temptation to cut immediately:
-
8 verticals;
-
8 horizontals;
-
all miter angles.
If there is an error in the geometry of the first frame, it will repeat four times.
Correct sequence
-
select two initial strips for the first MDF frame;
-
cut 2 verticals and 2 horizontals;
-
assemble dry;
-
apply to the actual facade;
-
check the corners;
-
check the glass;
-
open the door;
-
only after this transfer the template to the rest.
For the array
The control frame is even more important because an error in length can ruin an expensive oak plank.
Decorative wooden moldings on four identical facades: how not to multiply one mistake
If you need to compare the profile with other solutions, the category Decorative wooden moldings is useful before the final choice of MLD-034.
But after MLD-034 is approved, the main risk is no longer "which molding is prettier," but the repeatability of the four frames.
Need to control
-
identical external geometry;
-
identical diagonals;
-
identical angles;
-
identical position relative to the glass;
-
identical protrusion of 9 mm;
-
identical finish.
Frame diagonals: simple check of rectangularity
For a rectangle, the two diagonals must match with correct geometry.
If the finished outer rectangle is indeed 500×2050 mm, the calculated diagonal is:
√(500² + 2050²).
Let's calculate:
500² = 250 000.
2050² = 4 202 500.
Sum:
4 452 500.
Root:
≈ 2110 mm.
This is a reference for the outer rectangle with this dimension system.
Why you shouldn't require "exactly 2110 mm" without a drawing
If 500×2050 refers to the glass or inner opening, the outer frame diagonal will be different.
The diagonal is checked only after the dimension base is fixed.
MDF MLD-034 under enamel: why a test coat is needed before finishing eight slats
MDF is especially logical if the frames must match painted facades.
But the same color on:
-
on the facade;
-
profile 70×9;
-
inner miter ends
may look different due to light.
What to check on the sample
-
primer;
-
coverage;
-
gloss level;
-
ends after cutting;
-
reflection near the glass;
-
view of the miter joint.
Why glass enhances differences
Glass reflects light and nearby objects.
Even a slight tone difference in the molding next to it is more noticeable than on a solid door.
Paint MLD-034 before or after cutting
Both approaches have advantages.
Before cutting
It is convenient to evenly process long strips.
But after a miter cut, the ends remain fresh and require finishing.
After cutting
You can finish ready-made parts and ends.
But you need to maintain an even layer on 16 elements.
Practical choice
Depends on the project's painting technology.
The article does not prescribe a universal scheme.
Oak MLD-034: how to lay out ten strips across four facades before the first cut
For oak, the overall layout is especially important due to the price and grain pattern.
Step 1. Lay out 10 planks side by side
Rate:
-
tone;
-
texture;
-
knots/grain within acceptable quality limits;
-
straightness.
Step 2. Select 8 planks for the verticals
Verticals are the longest and most visible.
Step 3. Leave 2 planks for the horizontals
From each, four short pieces.
Step 4. Match the grain pattern across the facades
It is not necessary to try to achieve a perfect continuous grain pattern through the miter joint — this is difficult and not always possible.
But you can avoid a sharp contrast:
-
a very light vertical;
-
a very dark horizontal.
Step 5. Mark
For example:
F1-L, F1-R, F1-T, F1-B.
This way, parts do not mix after tinting.
Beech MLD-034: why the cutting is the same, but the finishing logic may be different
Beech has the same length of 2400 mm.
Therefore, the quantity:
10 planks.
But visually, beech may be calmer.
If it goes under an opaque enamel, sorting by grain is less important.
If under tinting — the question of uniformity arises again.
Oak and beech MLD-034: buy by facades or as a common batch
For four identical facades, one common batch is better.
Why
-
unified material;
-
common cutting;
-
single finish;
-
easier to distribute the pattern;
-
less risk of differences between the "first" and "fourth" facade.
What one batch does not guarantee
Absolutely identical texture of natural wood.
This is normal natural variability.
Cost of order MLD-034: compare the price of one slat with the price of four finished frames
The current card gives very different material costs.
MDF (740–760 kg/m³, emission class E1/E0) provides ideal geometry, uniformity, and better base for enamel: high adhesion, smooth surface, absence of knots and cracks.
8 × 1 000 = 8 000 ₽.
Beech
10 × 2 830 = 28 300 ₽.
Oak
10 × 3 900 = 39 000 ₽.
Difference between MDF and beech:
28 300 − 8 000 = 20 300 ₽.
Difference between MDF and oak:
39 000 − 8 000 = 31 000 ₽.
Difference between beech and oak:
39 000 − 28 300 = 10 700 ₽.
Price of one frame by material
If you divide the product cost by four facades:
MDF:
8,000 / 4 = 2,000 ₽ per frame.
Beech:
28 300 / 4 = 7 075 ₽.
Oak:
39 000 / 4 = 9 750 ₽.
This is not the cost of a finished installed frame — only the original MLD-034.
Not included:
-
packaging;
-
delivery;
-
cut;
-
Whisker connections;
-
preparation;
-
finish;
-
glue/fasteners;
-
work.
Why the comparison “1,000 vs. 3,900 ₽” is misleading
Oak is 3.9 times more expensive than one plank.
But the quantity needed is different:
8 vs. 10.
Therefore, the final product budget differs by almost 4.9 times:
39 000 / 8 000 = 4,875.
This is a great example of why material changes a project in two ways at once:
-
unit price;
-
number of units.
The cost of an extra plank: why an MDF reserve and an oak reserve are not the same solution
If the furniture maker wants one extra strip as insurance:
MDF (740–760 kg/m³, emission class E1/E0) provides ideal geometry, uniformity, and better base for enamel: high adhesion, smooth surface, absence of knots and cracks.
+1 000 ₽.
Beech
+2 830 ₽.
Oak
+3 900 ₽.
As a percentage of the base order:
MDF 9th to 8th:
1 / 8 × 100 = 12.5% additional quantity.
Beech/oak 11th to 10th:
10%.
When the reserve is especially justified
-
expensive painting;
-
material is ordered remotely;
-
complex miter cut;
-
no possibility to quickly buy more;
-
A specific installer is working for the first time;
-
The facades are already manufactured, and downtime is undesirable.
When the reserve is weak
If the workshop is nearby, the card shows sufficient stock, the cutting is well-established, and remnants of other planks can cover a local defect.
Current availability of MLD-034: will the existing stock be enough for four facades
At the time of checking:
-
MDF — 68 pcs.;
-
beech — 21 pcs.;
-
oak — 5 pcs.
MDF (740–760 kg/m³, emission class E1/E0) provides ideal geometry, uniformity, and better base for enamel: high adhesion, smooth surface, absence of knots and cracks.
Need 8.
The shown remainder is more than sufficient.
Beech
Need 10.
Shown 21.
Nominally sufficient.
Oak
Need 10 in advance.
Only 5 pcs. shown on the card in Saint Petersburg.
That is, the currently displayed stock is not enough for a full oak set.
What does this mean
Do not switch to 8 oak planks just because there are five now.
For 4 frames, the original card still requires 10.
You need to:
-
confirm free warehouse;
-
agree on the production of the missing quantity;
-
clarify the deadline;
-
if possible, get one batch under a common finish.
Why this is especially important for oak
If you buy five planks now and order five more later, natural r
Why the direction of the miter joints is also marked
If you flip the part, the left and right corners swap.
How to arrange miter cuts within one 2600 mm MDF plank
In theory:
2050 + 500.
In practice, you need to decide which end of the long piece and which end of the short piece to use.
Possible principle
Give the best factory section to the long vertical piece.
Get the horizontal piece from the remaining zone.
Why
Vertical 2050 is more visible and has fewer replacement options from the remainder.
If the defect is in the middle of the plank
The scheme may not work.
Better to move this plank to reserve or use it for short parts.
How to arrange array defects in a map of ten planks
Natural wood may have acceptable grain features.
If one zone is visually less attractive, you can:
-
move it to the inner/lower area;
-
use it on the horizontal;
-
remove it during trimming.
But only within the limits of product quality and without violating geometry.
Why do they not necessarily cut the "very first plank" first?
For the control frame, it is better to choose representative material:
-
not the best;
-
not the worst;
-
smooth;
-
with a typical pattern.
This way the test shows the real technology, not an ideal case.
MLD-034 and adjacent facades: check alignment of horizontal lines
Four tall frames will stand next to each other.
The top horizontals should be at the same height.
Same for the lower ones.
If the facades are indeed identical 500×2050
The marking should be repeated.
If the actual doors differ by 1–2 mm
There is no need to blindly cut all 16 parts to one number before measuring.
First, make a list of finished facades.
Why “already manufactured” is an advantage for the article
You can take actual measurements.
There is no need to trust the design drawing.
Measure each insert
| Facade | Width | Height |
|---|---|---|
| F1 | ___ | ___ |
| F2 | ___ | ___ |
| F3 | ___ | ___ |
| F4 | ___ | ___ |
If all 500×2050
The overall map is confirmed.
If one 499×2048
Need to decide whether to keep the same outer frame or adjust to the actual opening.
This is a designer-furniture solution.
Why the facade molding should not correct the glass geometry "by eye"
If the inserts have deviations, MLD-034 can partially hide them visually.
But you cannot set different overlap widths without a drawing.
The four frames must have a controlled system.
Buy wooden trim: when MLD-034 is better considered as part of the overall interior
If the cabinet is in the living room or bedroom, the frames can be linked to other room profiles.
You can buy wooden trim and coordinate:
-
cabinet molding;
-
baseboard;
-
the casing;
-
Cornice.
What is not necessary
Use the same wood species everywhere.
What is desirable
Coordinate:
-
shade;
-
shine;
-
scale of profiles.
Oak MLD-034 and baseboard: should you repeat the same wood species in a room
If the cabinet is finished in oak, it is logical to link it with an oak baseboard.
Anchor buy an oak baseboard leads to the general molding section, where baseboards and other profiles are presented.
Do not require exact wood matching
Oak frame and oak baseboard may:
-
differ in cut;
-
have different patterns;
-
accept staining differently.
It is better to coordinate them with physical samples.
When MLD-034 is not yet needed to buy
The purchase should be postponed if at least one of the following points remains uncertain.
500×2050 are taken from the project, not from finished furniture
The facades are already manufactured — so there is an opportunity to measure them actually.
There is no point in buying 8 or 10 slats according to an outdated drawing if the actual size can be taken in a few minutes.
It is not defined what 500×2050 means.
If this is the glass size, not the finished frame line, the 5100 mm formula may be incorrect for the molding.
MLD-034 should "hold the glass".
This is already a constructive assignment error.
First, a glazing bead/another fixing element is needed.
The width of 70 mm has not been checked on all four facades.
One frame may look good, four side by side — overloaded.
The thickness of 9 mm has not been checked when opening.
In the closed position there is no conflict, when moving adjacent panels touch.
Material is chosen only by price
MDF, beech and oak have different lengths and finishing logic.
No cutting layout
Then "8 MDF" and "10 oak" remain theoretical figures.
MDF 2600 mm is planned to be cut for transport
The 2050+500 scheme may disappear.
Oak is ordered in five strips now, five later without batch evaluation
Current stock is less than the required ten.
Finishing method not selected
For oak and MDF, these are fundamentally different scenarios.
When MLD-034 can already be ordered
-
All four facades have been measured.
-
The frame dimension line has been determined.
-
MLD-034 is used only decoratively.
-
The width of 70 mm has been confirmed by the mockup.
-
The 9 mm protrusion does not interfere with opening.
-
Miter corners have been designed.
-
The cut is known.
-
MDF or solid wood has been selected.
-
Card 8/10 slats checked.
-
First control frame is provided.
-
Finish is agreed.
-
price and availability rechecked.
Errors when ordering MLD-034 for four glass facades
Error 1. Divide 20.4 m by 2400 and buy 9 slats
Why it occurs: arithmetically it turns out 8.5.
Consequence: after eight verticals, one slat is enough for only four of the eight horizontals.
How to prevent: count the set of parts.
Error 2. Take 500×2050 glass as the lengths of the molding
If the molding goes around the glass, the measurement line may differ.
Error 3. Not specifying which edge the mitered part is measured along.
The long and short sides of the profile give different numbers.
Error 4. Counting MLD-034 as a glazing bead.
The decorative profile should not automatically hold the glass.
Error 5. Buying 8 oak strips "by the number of verticals".
The horizontals will be left without solid material.
Error 6. Buying 12 solid wood strips "three per frame".
A working overall map allows you to fit into 10 in advance.
Error 7. Counting eight 350 mm remnants as one 2800 mm strip.
They are physically separate and do not provide a solid 500 mm horizontal.
Error 8. Not accounting for the saw kerf in MDF
The nominal 50 mm quickly decreases.
Error 9. Assuming 50 mm is a useful repair allowance in advance
More often it is a technological tail.
Error 10. Cutting all 16 parts before assembling the first frame
One mistake is repeated four times.
Error 11. Checking 70 mm only on one door
Four frames give a different visual weight.
Error 12. Not checking C=9 when opening
The adjacent facade catches the frame.
Error 13. Treating oak and beech as the same at the finish just because both are solid wood.
Texture and reaction to coating differ.
Error 14. Painting MDF without a test sample next to glass.
Gloss and color are perceived differently.
Error 15. Buying oak for enamel without explaining why oak is needed.
Overpaying may not provide visual value.
Error 16. Ordering five oak pieces from current stock and "deciding the rest later."
A full set requires 10 in advance.
Error 17. Cutting solid wood one facade at a time.
You can lose optimization of horizontals.
Error 18. Mix parts after tinting
The frame texture pair falls apart.
Error 19. Do not sign the direction of the whiskers
Parts are flipped on the object.
Error 20. Choose quantity by square meters
For frame molding, the length of specific parts works.
Error 21. Do not measure all four finished facades
One may differ.
Error 22. Use molding to fix curved glass geometry without a drawing
The frames turn out different.
Error 23. Order transport cutting of long MDF
2050+500 no longer fit into the original section.
Error 24. Not checking the 2600 mm carry-in path
The problem is discovered after delivery.
Boundary scenario: facades 500×2050, but horizontals need to be 640 mm, not 500 mm
This can happen if 500 mm is the light opening, and the outer frame size is larger by the profile width.
Then the MDF combination:
2050 + 640 = 2690 mm.
It no longer fits into 2600.
What's happening
The advantage of "8 MDF" disappears.
A new card will be required.
Why this example is critically important
It shows: 8 out of 10 is not a magical property of MLD-034, but a result of specific finished lengths of 2050 and 500.
If the frame geometry changes, the quantity needs to be recalculated.
Boundary scenario: vertical is actually 2080 mm, horizontal is 500 mm
MDF:
2080 + 500 = 2580 mm.
Nominally remains:
20 mm.
Mathematically it fits.
Practically, the technological margin is noticeably smaller.
Exactly 8 slats become riskier.
Solid wood
2080+500 = 2580 >2400.
The logic of 10 slats remains for this combination, but the vertical remainders decrease.
Boundary scenario: horizontal 450 mm
MDF:
2050+450 = 2500.
Stock:
100 mm.
More comfortable.
Array:
2050+450 = 2500 >2400.
The combination still doesn't fit.
Horizontals from 2400
5 × 450 = 2250 mm.
Theoretically, five parts already fit in one plank if the cut allows.
For eight horizontals, two planks are still enough.
Total remains 10.
Boundary scenario: horizontal 350 mm
A massive vertical bar after 2050 nominally leaves:
350 mm.
On paper:
2050+350 = 2400 mm exactly.
But the actual cut and trimming make such a combination practically impossible without additional allowance.
This is a perfect example where pure math says "it fits," but production says "no."
Correct conclusion
If the sum of parts equals the original length of the stock, it does not mean a workable cut.
An allowance for the cut is needed.
Edge case: one facade is damaged and its frame is not being made yet
For three facades:
-
6 verticals;
-
6 horizontals.
MDF (740–760 kg/m³, emission class E1/E0) provides ideal geometry, uniformity, and better base for enamel: high adhesion, smooth surface, absence of knots and cracks.
Each plank gives 2050+500.
Need 6 planks.
Solid wood
6 planks on the verticals.
Horizontals:
6 × 500 = 3000 mm of clean material.
From one 2400 you can get 4 horizontals, 2 remain.
The second horizontal plank is still needed.
Total:
8 solid wood planks.
This shows the discreteness of the order: reducing facades from 4 to 3 cuts the array not from 10 to 7.5, but to 8.
Boundary scenario: five facades
Requirement:
10 verticals + 10 horizontals.
MDF (740–760 kg/m³, emission class E1/E0) provides ideal geometry, uniformity, and better base for enamel: high adhesion, smooth surface, absence of knots and cracks.
10 slats according to the 2050+500 scheme.
Solid wood
10 slats on the vertical.
Horizontals: 10 pieces.
From two 2400s we get 8 horizontals.
A third is needed for the remaining 2.
Total:
13 solid wood slats.
What scaling shows
The 8/10 ratio is only valid for four facades.
For another series, the quantity is recalculated discretely.
Formula for N identical facades with lengths 2050 and 500
MDF 2600
If the 2050+500 combination fits with a technological margin:
N_MDF = 2N
Because for one facade, two strips give:
-
2 verticals;
-
2 horizontals.
For N=4:
Array 2400
Verticals:
2N strips.
Horizontals:
4 pieces of 500 fit into one strip.
Additional strips:
ceil(2N / 4) = ceil(N/2).
Total:
N_wood = 2N + ceil(N/2).
For N=4:
8 + 2 = 10.
For N=5:
10 + 3 = 13.
For N=10:
20 + 5 = 25.
This is already a useful purchasing formula for a series, not just a single cabinet.
What to send to the STAVROS manager for ordering MLD-034
A good specification should explain not only the SKU, but also the reason for the quantity.
For MDF:
MLD-034 / MDF / 70×9×2600 mm / 4 facades / finished frame parts 8×2050 + 8×500 mm / pre-cut 8 strips / 45° miter / cutting 2050+500 from one strip verified / finish ___ / dimensions taken from finished facades.
For beech/oak:
MLD-034 / beech or oak / 70×9×2400 mm / 4 facades / 8 verticals 2050 + 8 horizontals 500 / 8 strips for verticals + 2 for horizontals / total 10 / 45° miter / finish ___ / batch card approved.
Why write finished lengths
The phrase "frame 500×2050" can be interpreted in different ways.
If the parts themselves are written in the request:
8×2050 + 8×500,
less risk of mixing up the glass size and the frame size.
Why write "preliminarily"
Before confirmation:
-
the saw cut;
-
finish trimming;
-
states of the planks.
After the test cut, the quantity becomes final.
Wooden furniture molding: what to compare if MLD-034 70 mm turned out to be too wide
If a physical template shows that 70 mm overloads the facade, there is no need to reduce the glass or change already manufactured furniture for the sake of one profile.
You can open the category wooden furniture molding and compare narrower profiles.
But the new profile needs to be calculated anew
He will have changed:
-
width;
-
thickness;
-
standard length;
-
price;
-
map of mustache parts.
You cannot save the number "8 or 10" just because the facades are the same.
Buy oak MLD-034: when the extra cost is justified
If after the layout it is the oak frame that gives the desired result, you can buy oak MLD-034 taking into account that for four frames, 10 slats are required in advance.
Oak is more justified when:
-
the texture remains visible;
-
the cabinet stands in an interior with other oak;
-
finish is agreed with the sample;
-
the current additional cost is consciously accepted.
When oak is weaker
If the frame is completely painted with the same white enamel as the MDF facade, and the natural wood is not visible anywhere.
In this case, MDF has simultaneously:
-
a lower price;
-
a more convenient length of 2600;
-
a smaller number of slats.
How sensitive is the 2050+500 scheme to the width of the cut
For MDF, it is critical that the nominal remainder is only 50 mm. Therefore, it is useful to check not the abstract "there is a reserve," but the specific production sequence.
Suppose the workshop uses a blade that actually takes 3.2 mm on the separating cut. Even if we count only one such cut between parts:
2600 − 2050 − 500 − 3.2 = 46.8 mm.
If before cutting you also need to remove 5 mm from each of the two factory ends to obtain clean reference edges:
46.8 − 10 = 36.8 mm.
The layout still fits.
If one end is damaged and 30 mm needs to be removed, the remainder becomes:
36.8 − 30 = 6.8 mm.
This is already almost a complete lack of technological freedom.
What does this example show
Eight MDF strips are not an "overly optimistic" calculation by themselves. They become risky only when real edge preparation and cutting consume almost the entire 50-millimeter nominal reserve.
Why the situation is calmer for solid wood along the horizontals
With four pieces of 500 mm each from a 2400 mm strip, 400 mm remains before accounting for cuts.
Even a few cuts do not bring the map closer to the maximum length as much as the combination of 2550 out of 2600.
What to write in the production map
Before ordering exactly eight MDF boards, it is useful to get three numbers from the workshop:
-
the actual width of the cut;
-
the minimum finishing trim of each board;
-
the maximum length of defective edge removal they want to reserve.
If the sum of these losses is less than the available 50 mm, the base map remains workable. If not, either an additional strip or a different cutting scheme is needed.
Why the first control frame should check not only the corners, but also the repeatability of the cutting
After the first successfully assembled frame, you need to see how much material is actually left from the two original MDF boards.
If instead of the calculated tens of millimeters only a few millimeters remain, the workshop has received a signal: the next six strips should be cut only after re-checking the length of each workpiece.
If the actual stock is stable and identical, eight slats are confirmed not by theory but by a real production test.
FAQ
What is the size of MLD-034?
The MLD-034 profile has a cross-section of 70×9 mm. The length depends on the material: MDF — 2600 mm, beech/oak — 2400 mm.
How long is the MDF MLD-034?
2600 mm according to the current card.
How long is the oak MLD-034?
2400 mm.
Can I buy MLD-034 in beech?
Yes, the beech version 70×9×2400 mm is confirmed by the card.
Is MLD-034 suitable for glass facades?
The card indicates use in furniture frame structures and framing of glass inserts. In this article, MLD-034 is used as an external decorative profile.
Can MLD-034 hold glass?
There is no need to automatically assign it such a function. A glazing bead or another structural component is used to secure the glass.
How does a molding differ from a glazing bead?
A molding creates a decorative line/frame. A glazing bead structurally secures the glass in the groove or frame.
How much molding is needed for one frame 500×2050 mm?
If 500×2050 are the exact finished dimensions of the frame along the chosen measurement line:
2×2050 + 2×500 = 5100 mm.
How much finished molding is needed for four frames?
20,400 mm, or 20.4 m.
Why is MDF sufficient with eight planks?
Because 2600 mm can preliminarily fit:
2050 + 500 = 2550 mm.
One plank gives one vertical and one horizontal.
Why do oak and beech need ten?
A 2400 mm plank does not accept the combination 2050+500. Eight planks go to eight verticals, another two — to eight horizontals.
Why can't you just divide 20.4 m by 2400?
That would give 8.5 → 9 planks, but the ninth does not provide all horizontals. The cutting requires 10.
Why are nine planks not enough, even though the total length is more than 20.4 m?
Because the remnants from verticals are 350 mm each and cannot become whole 500 mm horizontals.
How many 500 mm horizontals fit into 2400 mm?
Preliminarily 4 pieces:
4×500=2000 mm.
The fifth would require 2500 mm.
Do we need to account for the 45° cut?
Yes. Especially in the MDF scheme, where the nominal remainder after 2050+500 is only 50 mm.
What does "nominal remainder" mean?
The difference before accounting for cuts, trimming, and possible cleaning of a damaged edge.
Can MLD-034 be painted if made of MDF?
Yes, MDF is intended for subsequent finishing; the specific primer and enamel system is chosen according to the project's technology.
What to choose — MDF, beech, or oak?
MDF is stronger for opaque painting and minimal budget. Beech/oak are chosen when solid wood is needed; oak is especially justified when a visible natural texture is required.
How much do 8 MDF slats cost?
At the time of checking:
8 × 1 000 = 8 000 ₽.
How much do 10 beech ones cost?
28 300 ₽.
How much do 10 oak ones cost?
39 000 ₽.
Is the current oak stock enough for 10 planks?
At the time of checking, the card shows 5 pcs in St. Petersburg, so the full order needs to be coordinated with production/supplier.
Can I order only 8 oak ones and make the horizontals from the 350 mm remnants?
No, if the horizontals must be solid 500 mm.
Can I glue two 350 mm remnants into a horizontal?
Technically, a composite part is possible as a separate project, but it creates an additional visible joint and is not the basic solution for this article.
Do I need to buy a ninth MDF plank as a reserve?
Not automatically. If the 50 mm technological remnant is sufficient according to the real cutting plan, eight can cover the order. Reserve is a separate decision.
Should I buy an eleventh oak one as a reserve?
Only if production risk, delivery, or future repairs justify it.
What to do if 500×2050 are the dimensions of the glass itself?
First, determine where the inner/outer edge of MLD-034 runs. After that, recalculate the finished lengths of the parts.
Why is the 70 mm width important for calculating the frame?
It changes the position of the inner and outer contours relative to the glass.
How to check the 70 mm before purchasing?
Make a full-size template 70 mm wide on all four facades.
How to check the 9 mm thickness?
Temporarily install a volumetric template and open the adjacent doors.
Where can I buy wooden molding?
In the STAVROS wooden moldings category.
Where to order specific MLD-034?
In the MLD-034 card after material approval and cutting map.
Final calculation algorithm for MLD-034
-
Measure all four finished facades.
-
Record actual dimensions of glass inserts.
-
Determine what 500×2050 means.
-
Construct cross-section of glass/facade/MLD.
-
Fix inner and outer frame lines.
-
Calculate final lengths of mitered parts.
-
If they are 2050 and 500 — continue with base scheme.
-
Create a list: 8 verticals + 8 horizontals.
-
Check MLD-034 70×9 with template.
-
Check facade opening at C=9 mm.
-
Choose MDF, beech, or oak.
-
For MDF, lay out 2050+500 into 2600.
-
Clarify the cut and trimming.
-
Confirm that 50 mm is sufficient technologically.
-
Preliminarily obtain 8 MDF.
-
For solid wood, reserve 8 strips for verticals.
-
Another 2 for eight horizontals.
-
Preliminarily obtain 10 beech/oak.
-
Compare cost 8,000 / 28,300 / 39,000 ₽.
-
Check availability.
-
For oak, coordinate the missing part of the order.
-
Check transport 2600/2400 mm.
-
Do not make transport cuts without a new map.
-
Mark the planks.
-
Select material for the control frame.
-
Cut only one frame.
-
Assemble it dry.
-
Check the diagonals.
-
Attach it to the glass.
-
Check the handle and the adjacent door.
-
Approve the whisker angles.
-
Only then cut the remaining parts.
-
Perform a single finish.
-
Save useful offcuts as samples/reserve.
-
Before assembly, re-check the part numbers.
Conclusion
For four decorative frames with finished parts 2×2050 + 2×500 mm per facade, you need:
5100 mm per frame
and:
20,400 mm for four.
But you cannot purchase MLD-034 by a single total footage.
MDF MLD-034 has a length of 2600 mm. Combination:
2050 + 500 = 2550 mm
fits into one strip and nominally leaves 50 mm before accounting for the saw kerf and trimming. Therefore, one MDF plank preliminarily yields one vertical and one horizontal. For eight verticals and eight horizontals, 8 MDF planks are needed.
Beech and oak have a length of 2400 mm. The combination of 2050+500 does not fit there. Eight planks go to eight verticals, and two more planks yield four horizontals of 500 mm each. Total — 10 solid wood planks.
This is why dividing 20.4 m by 2400 gives a false answer. Arithmetic shows 8.5 and nudges you to buy 9 planks, but the actual cutting map requires 10. After cutting out eight verticals, eight pieces of approximately 350 mm remain — totaling 2.8 m, yet none of them reaches 500 mm and becomes a full horizontal.
There is one condition that needs to be checked even earlier: 500×2050 mm must be the final frame dimensions along the measuring line along which the mitered parts are cut. If these are only glass dimensions, the lengths of MLD-034 must be recalculated taking into account the profile width of 70 mm and the actual overlap.
MLD-034 in this project is an external decorative molding. It does not replace the glazing bead, which is responsible for the structural fixation of the glass insert.
For the current card, the product budget is preliminarily:
-
MDF — 8,000 ₽ for 8 slats;
-
beech — 28,300 ₽ for 10;
-
oak — 39,000 ₽ for 10.
MDF additionally wins in length and is convenient for enamel. Oak makes sense when visible natural texture is needed. Beech is an intermediate option in material and price, but its cutting is the same as oak.
Correct purchase sequence:
finished facades → frame size line → 16 finished parts → 2600/2400 map → cutting → control frame → material → quantity → cost → order.
If the finished parts are indeed 2050 and 500 mm and the cutting map is confirmed, you can buy wooden molding MLD-034 in the quantity of 8 MDF slats of 2600 mm or 10 beech/oak slats of 2400 mm.