Article Contents:
- What a designer should understand by architectural decor
- Which elements make up interior architectural decor
- Moldings
- Ceiling Cornices
- Baseboards
- Ceiling Rosettes
- Pilasters and Half Columns
- Capitals and Bases
- Brackets and Consoles
- Plates and panels
- Small space
- Large hall
- Long Wall
- Practical check
- Why wood cannot be approved based on a render alone
- Wooden details as part of the portal
- Wooden Molding
- Polyurethane is rational for
- Wood is rational for
- Step 1. Apply the real geometry
- Step 2. Determine the compositional axes
- Step 3. Decide on the vertical division
- Step 4. Decide on the horizontal division
- Step 5. Choose the profile
- Step 6. Add accent elements
- Step 7. Check the scale
- Baseboard transition
- Top termination
- Symmetry
- Connection to the adjacent wall
- Cornice
- Rosette
- Ceiling molding
- Light
- Don't use everything indiscriminately
- Don't mix collections without checking
- Check in the overall composition
- Don't change the product scale
- Check the overall and close-up views
- For molding
- For a pilaster
- For the ceiling rose
- For ceiling cornice
- For panel
- Polyurethane sample
- Wooden sample
- Material board
- Item code
- Why a URL is needed in the specification
- Trim
- Recessed Outlets
- Moldings
- Pilasters
- Wooden decor
- Moldings
- Wall decor
- Ceiling decoration
- Wooden decor
- What to do before ordering
- Scale system
- Line system
- Material system
- SKU system
- Working documentation system
- By scale
- By relief
- By ornament
- By material
- By color
- By installation method
- Geometry
- SKU
- 3D
- DWG
- Samples
- Quantity
- Status
- Mistake 1. Choosing an element before defining the task
- Mistake 2. Not checking the scale
- Mistake 3. Mixing too many ornaments
- Mistake 4. Not matching the baseboard and the portal
- Mistake 5. Choosing a ceiling medallion without a chandelier
- Mistake 6. Using a placeholder molding in 3D
- Mistake 7. Not transferring the product code to the specification
- Mistake 8. Not checking the wood sample
- Mistake 9. Counting only the total molding length
- Mistake 10. Purchasing before the final revision
- If the architecture is already saturated
- If there is no logical system
- If the room is too small
- If the decor conflicts with engineering systems
- If there is no budget for components and installation
- Why such a library is more valuable than a folder of images
- Why an archive of completed projects is needed
- Polyurethane
- Wood
- What is considered architectural interior decor?
- How does architectural decor differ from ordinary accessories?
- How to choose the scale of a molding?
- Can wood and polyurethane be combined?
- Are 3D models needed for architectural decor?
- Why is DWG needed?
- Where to get ready-made collections?
- How to approve decor before purchase?
- How to calculate moldings?
- Where to look for wooden architectural decor?
- When can purchasing begin?
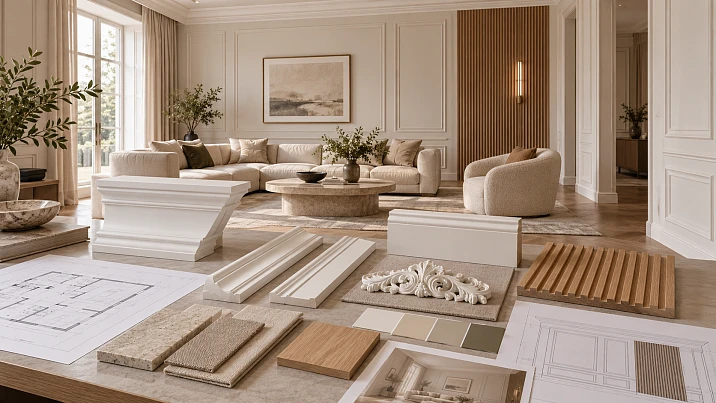
Architectural decor in a professional project is not a set of beautiful details that are added to the interior after furniture placement. It works with the geometry of the space: it sets verticals and horizontals, connects the wall to the ceiling, forms portals, organizes frames, emphasizes axes, and helps manage the scale of the room.
Therefore architectural decor for designers it is better to design as a system. First, the architectural task is defined, then the types of elements, materials, and scale are selected for it, after which the actual SKUs, 3D/DWG, and quantity are fixed.
Work sequence:
architectural task → element type → material → scale → composition → SKU → 3D/DWG → specification → calculation → order.
This approach is fundamentally different from the everyday scenario of “liked a rosette — bought a rosette.” For a design studio, it is more important that the molding, cornice, pilaster, overlay, and baseboard work together and remain linked to real product items.
What a designer should understand by architectural decor
Architectural decor refers to elements that participate in organizing space. They form lines, set scale, divide walls, shape the transition from wall to ceiling, highlight doorways, organize the ceiling composition, and connect individual interior zones.
This category includes moldings, cornices, baseboards, rosettes, pilasters, columns, half-columns, capitals, bases, brackets, consoles, overlays, friezes, and decorative panels.
Vases, paintings, textiles, and ordinary accessories do not belong to architectural decor: they do not shape the geometry of a space.
That is why architectural decor for architects it is more convenient to consider through compositional tasks rather than through a list of products.




What elements make up the architectural decor of an interior
Our factory also produces:
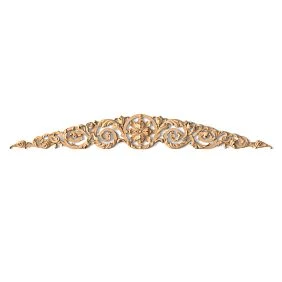
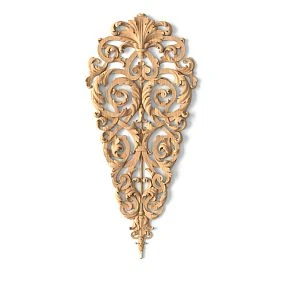
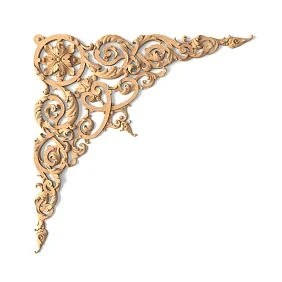
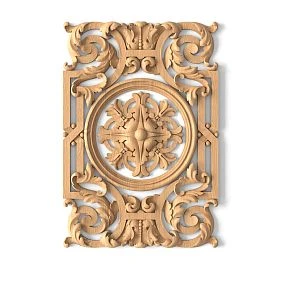
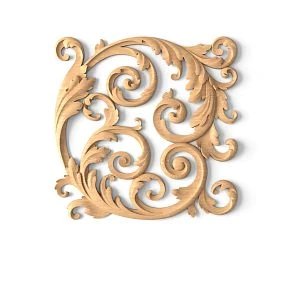
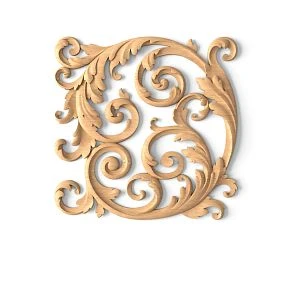
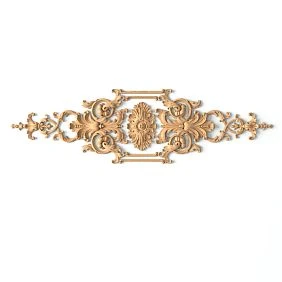
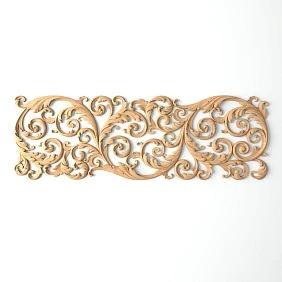
Moldings
Moldings create frames, panels, vertical and horizontal divisions. They can outline decorative fields, connect the wall with furniture, frame a doorway, highlight a panel, and set a rhythm.
Get Consultation
Ceiling cornices
A cornice connects the wall and the ceiling. Its scale affects the perception of the room's height. A profile that is too large in a low room visually presses down, while one that is too small in a spacious hall gets lost.
Baseboards
The baseboard completes the lower part of the wall and participates in the overall architectural vertical:
baseboard → wall body → cornice.
If these three levels are chosen at random, the composition falls apart.
Ceiling medallions
The medallion organizes the center of the ceiling and should be coordinated with the chandelier, room height, and overall decorative system.
Pilasters and half-columns
They create a vertical structure and can be used for portals, wall piers, fireplace areas, accent walls, and symmetrical compositions.
Capitals and bases
The capital and base complete the order composition. They cannot be selected separately from the pilaster or column.
Brackets and corbels
These elements work as local architectural accents and are often used in portals, furniture, and complex decorative systems.
Appliqués and panels
molded decoration made of polyurethane allows you to create local accents inside wall frames, above doors, in furniture compositions, and on the ceiling.
First the architectural task — then the product selection
One of the typical mistakes is building a project around a decorative element you like.
Incorrect:
you like an overlay → you look for where to place it.
Correct:
you need to form a portal → determine the geometry → select the pilaster, base, capital, molding, and top finial.
Typical architectural tasks:
- visually increase the height;
- compose a long wall;
- highlight a door portal;
- organize the ceiling;
- create an accent plane;
- connect the door with wall frames.
The catalog opens only after the task is set.
How to choose the scale of architectural decor
Scale is one of the main professional parameters. It is necessary to take into account ceiling height, wall width, room length, door dimensions, furniture, viewing distance, and the number of repeating elements.
Small room
Large pilasters and a deep cornice can take up too much visual volume.
Large hall
A small molding that looks striking in a large photograph can almost disappear from five to six meters away.
Long wall
A frequent small rhythm sometimes creates visual noise. Here, larger fields and a calmer division are more useful.
Practical check
If the profile has a width of 60 mm, the designer must evaluate not only its appearance up close, but also its relationship to the wall.
On a wall 1800 mm wide:
60 / 1800 = 3,3%
On a 7200 mm wall:
60 / 7200 = 0,83%
The same profile is perceived completely differently.
How to build interior verticals
Verticals help organize the wall and change the perception of height. Working tools: pilasters, elongated frames, tall panels, vertical decorative elements.
A pilaster should be tied to a real compositional line: the center of a door, the edge of furniture, a wall pier, the axis of a fireplace, or the symmetry of the wall. A random pilaster "wherever it fits" looks like an appliqué.
A vertical must have a beginning and an ending. If a pilaster stands on a base, the base should logically interact with the baseboard. The top of the pilaster — with a cornice or a standalone capital.
This is how a single axis is formed:
bottom → wall body → top.
How to build interior horizontals
Horizontal lines are defined by the baseboard, chair rail molding, cornice, horizontal frames, and the panel line.
It is useful to relate their levels to the actual architecture: furniture, windowsills, doors, and panel heights.
If a horizontal line accidentally runs a few centimeters from the top point of the casing, the composition looks wrong.
Polyurethane architectural decor
Polyurethane architectural decoration is convenient in projects that require an extensive system of profiles and relief details.
For a designer, profile precision, repeatability, relatively low weight, the possibility of painting, a wide range of shapes, and the combination of moldings with individual decor items are important.
Even if a product looks suitable, you need to check its dimensions, depth, profile, ornament, scale, and neighboring elements.
In a single project, you can use Polyurethane moldings several types, but all elements must follow a single compositional logic.
Architectural moldings: which elements belong to this cluster
In a project, architectural molding usually refers to a system of elements rather than a single decorative item.
It includes moldings, cornices, rosettes, pilasters, capitals, decorative overlays, and friezes.
For wall compositions, it is convenient to use Polyurethane wall decor, while ceiling tasks should be handled through the corresponding categories.
The commercial stage begins after selecting the system. Only then does it make sense to You can buy ready-made stucco matching the Baroque style. Calculate the quantity: linear meters of cornices and moldings, number of rosettes, pilasters, consoles, corner elements. Add a ten to fifteen percent allowance for trimming. in the calculated quantity.
Wooden architectural decor
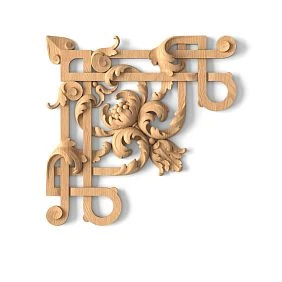
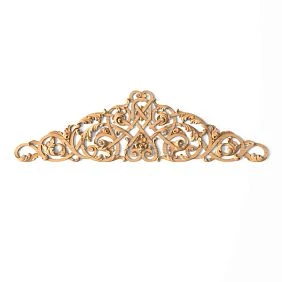
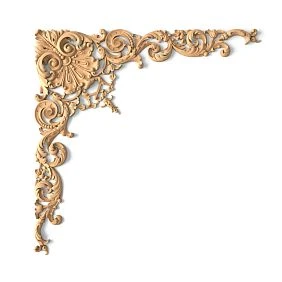
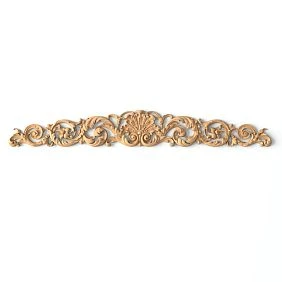
Wooden architectural decor works where the material should be perceived not only as form, but also as a natural surface.
The wooden cluster includes:
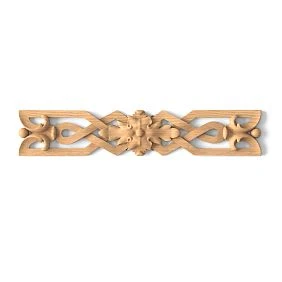
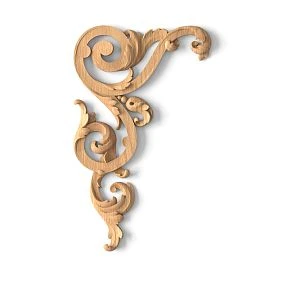
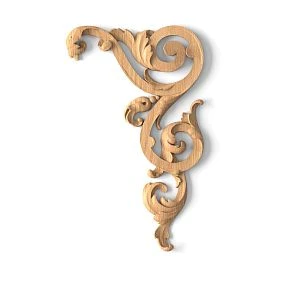
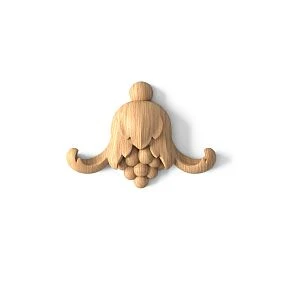
- carved overlays;
- Brackets;
- capitals;
- Outlets;
- pilasters;
- columns;
- decorative trim;
- baguette;
- portal elements.
For the designer, the following are especially important:
- wood species;
- the actual size;
- grain direction;
- thread quality;
- sanding;
- finishing;
- presence or absence of coating;
- sample.
Why wood cannot be approved based on a render alone
A shader shows an image but does not confirm the natural variability of the material.
Oak, beech, and other species may differ in:
- pattern;
- density;
- base tone;
- reaction to the stain;
- sheen after finishing.
Therefore, when color is critical, a physical sample matters more than an on-screen match.
Wooden parts as part of the portal
The pilaster, capital, bracket, and casing should form a single system. If each element is chosen separately, it is easy to end up with mismatched carving scale.
For furniture and interior compositions, it is convenient to additionally look at wooden decorative elements.
Wooden moldings
Wooden trim it is useful where carved parts need to be tied to a longer architectural line.
Such molding can be used in:
- door portals;
- wall frames;
- furniture facades;
- framing of panels;
- decorative cornices.
Polyurethane or wood: how to distribute materials in a single project
The choice does not come down to the question of “which is better.”
It is necessary to define the function of each zone.
Polyurethane is rational for
- developed stucco systems;
- ceiling;
- wall frames;
- relief compositions;
- repeating elements;
- painted decor.
Wood is rational for
- door portals;
- furniture;
- carved details;
- elements where natural texture matters;
- moldings;
- accent architectural details.
Both materials can be used in a single project if they are subordinated to a common architectural logic.
For example, polyurethane molding can define the framed structure of a wall, while a wooden decorative accent appears inside the frames.
The main thing is to coordinate:
- scale;
- rhythm;
- ornament;
- finish;
- color.
How to assemble a wall architectural composition
It is better to build the working algorithm from a wall elevation.
Step 1. Apply the real geometry
The elevation should include:
- width;
- height;
- Doors;
- windows;
- Outlets;
- switches;
- Furniture;
- light.
Step 2. Determine the compositional axes
These can be:
- center of the sofa;
- TV center;
- axis of the door;
- center of the bed;
- fireplace;
- furniture module.
Step 3. Decide the vertical division
You need to understand how many large fields there will be on the wall.
Step 4. Decide the horizontal division
If there is a chair rail molding or lower panel, their marks must be coordinated.
Step 5. Choose the profile
Only after determining the geometry is the actual molding selected.
Step 6. Add accent elements
Overlays, panels, rosettes, or brackets must support the structure, not destroy it.
Step 7. Check the scale
It is useful to create a 3D and a general interior shot.
Architectural decor of the door portal
The portal is one of the most complex junctions because it connects several lines.
The system may include:
- platband;
- pilaster;
- base;
- capital;
- molding;
- top finish;
- baseboard.
Baseboard transition
The baseboard should not accidentally butt against the pilaster.
You need to decide in advance:
- the baseboard is interrupted;
- enters the base;
- passes in front of it;
- changes the profile.
Top finial
The capital or decorative overlay must have sufficient width relative to the portal.
Symmetry
If the portal is central, the deviation of the left and right sides is especially noticeable.
Connection to the adjacent wall
The portal can become part of an overall framing system rather than a separate object.
Architectural ceiling decor
The ceiling composition should be built as a system:
cornice → molding → rosette → light fixture.
Polyurethane ceiling decoration it makes sense to choose only after checking the actual ceiling plan.
Cornice
Checked:
- height;
- overhang;
- profile;
- connection with curtains;
- connection with lighting.
Socket
Polyurethane ceiling rosettes must be connected to a specific light fixture.
If the canopy is too small relative to the chandelier, the center of the ceiling visually falls apart.
If it is too large, it can overwhelm the room.
Ceiling molding
It can create additional frames and support the central composition.
Light
Side and hidden lighting enhance the relief. Therefore, the depth of the decor should be checked not only against a white background, but also in a real lighting scenario.
How to work with decor collections
A ready-made collection is useful not because the designer is obliged to use it in full.
Its value lies in an already coordinated ornamental language.
Collections of architectural decor can be used as a starting system:
style core → base profiles → accent elements → adaptation to the project.
Don't use everything indiscriminately
If a collection has twenty elements, that doesn't mean the project needs all twenty.
It's better to choose:
- the main molding;
- one cornice;
- one or two overlays;
- one system of sockets or accent elements.
Do not mix collections without checking
Two elements can be equally "classic" yet differ in scale and plasticity.
Check in the overall composition
A collection does not replace a wall elevation.
How to check architectural decor in 3D
After the preliminary selection of SKUs, it is useful to transfer the elements into a visualization.
3D models of architectural decor allow you to check:
- height;
- protrusion;
- scale;
- ornament;
- light;
- adjacency to furniture;
- viewing distance.
Working scheme:
SKU → 3D → interior → scale check → approval.
Do not change the product scale
If a real molding has a fixed profile, it cannot be stretched in width for the sake of composition.
Check wide and close-up shots
The wide shot shows the scale.
The close-up shows the relief.
The angled shot shows depth and shadow.
How to transfer architectural decor to DWG
At the working stage, 3D is not enough.
DWG of architectural decor helps to fix:
- profile;
- cross-section;
- outer dimension;
- snaps;
- elevations;
- ceiling plan;
- the door portal;
- nodes.
For molding
A profile and an installation line are required.
For pilaster
Width, height, base, capital, and reference are required.
For the socket
Center and diameter are required.
For the ceiling cornice
A cutaway is needed.
For the panel
A development and field boundaries are required.
DWG does not replace the specification, but it links the architectural idea to installation.
Sample of architectural decor before approval
After digital approval, it is useful to check the physical material.
Product samples especially important for:
- textures;
- colors;
- relief depths;
- surface quality;
- combinations of materials.
Polyurethane sample
You need to look at:
- how pronounced the profile is;
- how it reacts to side light;
- how it looks after painting.
Wooden sample
Checked:
- wood species;
- pattern;
- finishing;
- combination with furniture and floor.
Material board
It is better to coordinate not a single element, but a combination:
decor + wall + door + floor + furniture + textiles.
This way the client sees the real composition.
How to create a specification for architectural decor
Each item must be identifiable.
| Field | What to fix |
|---|---|
| Manufacturer | STAVROS |
| Article number | SKU |
| Type | molding / pilaster / cornice / rosette |
| Size | actual |
| Material | PU / wood / MDF |
| Room | Zone |
| Quantity | pcs. / linear m |
| URL | card / category |
| Status | approved / ordered |
Item code
For example:
ML-01 — living room molding;
ROS-01 — ceiling medallion;
PIL-01 — portal pilaster.
The same code is used on the elevation drawing and in the schedule.
Why a URL is needed in the specification
In a few months, the procurement specialist will be able to open the exact page needed instead of searching for the product by description.
How to calculate the quantity
Linear trim
Measured in linear meters.
For example, one frame is 1200 × 800 mm.
Perimeter:
2 × (1.2 + 0.8) = 4 m.
Five frames:
5 × 4 = 20 m.
This is the geometric length. Purchasing will require checking the actual profile length, angles, and cutting.
Outlets
are counted individually.
If the project has 12 identical rooms and each has one socket:
12 × 1 = 12 pcs.
Plates
They are calculated according to the composition scheme.
If each of the four frames has two overlays:
4 × 2 = 8 pcs.
Pilasters
They are counted as sets or individual elements — depending on the system.
Wooden decor
Calculated based on specific installation locations and L/R options if the elements are mirrored.
How to buy architectural decor for a project
The commercial stage should begin only after the architectural system has already been defined.
Correct sequence:
project → actual SKUs → 3D/DWG → specification → quantity → purchase.
If purchasing begins earlier, the designer risks adjusting the composition to fit parts that have already been purchased.
Our factory also produces:
Moldings
Once the frames and profiles are approved, you can move on to the category Moldings made of polyurethane and match SKUs with the specification.
Checked:
- profile;
- width;
- length;
- quantity;
- Cutting.
Wall decor
For panels, overlays, and compositional elements, it is important that the size matches the actual layout.
Ceiling Decoration
Cornice and ceiling rose are purchased not separately, but as parts of an approved ceiling composition.
Wooden decor
It is necessary to confirm not only the SKU, but also the material, finish, and sample availability.
What to do before ordering
- Verify the item codes.
- Check the dimensions.
- Check the quantity.
- Verify the latest project revision.
- Make sure the URLs lead to current pages.
- Check the finish.
- Note where a reserve is needed.
Why architectural decor should be designed as a system
A strong architectural composition emerges not from the number of elements, but from their coherence.
Scale system
Molding, cornice, and pilaster must belong to the same visual scale.
Line system
Verticals and horizontals must support furniture, doors, and ceiling.
Material system
Polyurethane and wood can be combined if their roles are separated.
SKU system
Each element must be identified.
Working documentation system
3D, DWG, specification, and order must describe the same set of products.
If even one level diverges, the project begins to "drift."
How to check element compatibility
By scale
A large capital next to a thin molding can look accidental.
By relief
An overly deep applique in a calm frame can dominate.
By ornament
A floral motif, strict geometry, and a baroque scroll can be mixed only deliberately.
By material
Wood and polyurethane have different surface characters.
By color
If all elements are painted in a single color, the difference between materials is reduced, but does not disappear completely.
By installation method
The composition must be technically feasible.
How to check the project before handing it over to the specifier
Before purchasing, it is useful to run a short audit.
Geometry
- unfoldings are available;
- axes are defined;
- actual dimensions are specified;
- edge elements have been checked.
SKU
- each item has a product code;
- no temporary placeholder objects;
- no two different products under one code.
3D
- scales are unchanged;
- models correspond to real products.
DWG
- profiles match the visualization;
- bindings are up to date.
Samples
- critical materials are physically coordinated.
Quantity
- linear footage is calculated from the geometry;
- piece items are counted;
- cutting verified.
Status
- only APPROVED items are included in the order.
Mistakes in architectural decor design
Mistake 1. Choosing an element before defining the task
Why it happens: the designer starts with the catalog.
Consequence: decor has to be artificially "fitted" into the interior.
How to avoid: first formulate the architectural function.
Mistake 2. Not checking the scale
Why it happens: a close-up of the product looks convincing.
Consequence: on site, the profile seems too small or too heavy.
How to avoid: check in 3D and on the elevation drawing.
Mistake 3. Mixing too many ornaments
Why it happens: each element is liked separately.
Consequence: the interior loses its unified architectural logic.
How to avoid: choose a limited stylistic core.
Mistake 4. Not linking the baseboard and the portal
Why it happens: they are selected in different sections of the project.
Consequence: a random joint appears.
How to avoid: draw the portal in full.
Mistake 5. Choosing a ceiling socket without a chandelier
Why it happens: the socket is considered as a standalone object.
Consequence: the scale of the central composition is disrupted.
How to avoid: coordinate the pair “socket + light fixture”.
Error 6. Using a conditional molding in 3D
Why it happens: the required profile is not found in the library.
Consequence: the actual product changes the frame dimensions.
How to avoid: build the final visualization using the real SKU.
Error 7. Not transferring the SKU to the specification
Why it happens: it seems that the name is enough.
Consequence: the kit assembler looks for an alternative.
How to avoid: SKU + URL in each line.
Error 8. Not checking a wood sample
Why it happens: the texture on the screen looks suitable.
Consequence: the actual batch differs in tone.
How to avoid: physical coordination.
Mistake 9. Counting only the total length of the molding
Why it happens: the linear footage adds up arithmetically.
Consequence: actual cutting requires more material.
How to avoid: count the lengths of supplied parts and the angles.
Mistake 10. Purchasing before the final revision
Why it happens: the desire to shorten timelines.
Consequence: the project changes after payment.
How to avoid: purchase only according to the APPROVED specification.
When architectural decor is not needed
A professional article should also explain situations where it is better not to add decor.
If the architecture is already saturated
Stone, complex furniture, lighting, and active panels can already create a sufficient composition.
If there is no logical system
A single random overlay in a minimalist interior does not become architecture just because it is decorative.
If the room is too small
A deep cornice or a large pilaster can visually and physically eat up space.
If the decor conflicts with the engineering
Ventilation, tracks, hatches, and built-in furniture can make a complex stucco system impractical.
If there is no budget for components and installation
The material itself, without thoughtful installation, rarely yields a quality result.
How to store architectural decor in a design studio library
It is useful for a studio to have its own internal system.
For example:
STAVROS / PU / Moldings
STAVROS / PU / Wall Decor
STAVROS / PU / Ceiling
STAVROS / Wood / Carved Decor
STAVROS / Wood / Profiles
For each SKU:
- preview;
- article number;
- size;
- the material;
- URL;
- 3D;
- DWG;
- sample;
- verification date;
- usage note.
Why such a library is more valuable than a folder of images
It preserves not only the appearance but also the ability to replicate the solution.
Why an archive of completed projects is needed
After installation, it is useful to add a photo and a note:
- how the element looked at scale;
- whether there were any issues with the joints;
- how the installation went;
- how much material was actually used.
This turns the library into a knowledge base.
How to work with wooden and polyurethane systems together
In a mixed project, it is useful to assign roles in advance.
Polyurethane
- ceiling molding;
- wall frames;
- Outlets;
- Plates;
- repeating profiles.
Wood
- portals;
- Furniture;
- Brackets;
- carved accents;
- trim in natural finish areas.
Together they work if they match in scale and do not compete ornamentally.
For example, wall frames can be understated, while a carved wooden portal can be a more expressive focal point.
How to move from an architectural concept to a real order
The final workflow can be described as follows:
1. Define the architectural task.
What exactly needs to be done with the space.
2. Choose element types.
Molding, pilaster, cornice, rosette, overlay.
3. Determine the material.
Polyurethane, wood, MDF.
4. Check the scale.
On the elevation drawing and in 3D.
5. Choose specific SKUs.
No temporary analogues.
6. Download digital materials.
3D and DWG.
7. Create a visualization.
At real scale.
8. Get samples.
If texture and color matter.
9. Generate a specification.
SKU, size, quantity, URL.
10. Calculate linear meters and piece items.
11. Check the latest revision.
12. Place the order.
For professional selection and work with project information, you can use STAVROS as a source product system, and then save the selected items in your own project library.
FAQ
What is considered architectural interior decor?
Moldings, cornices, baseboards, rosettes, pilasters, columns, capitals, bases, brackets, corbels, overlays, friezes, and decorative panels.
How does architectural decor differ from ordinary accessories?
It participates in the geometry of the space: it defines lines, scale, wall divisions, ceiling and portal design.
How to choose the scale of a molding?
It should be checked relative to the wall, room height, furniture, and viewing distance. A close-up of the product card does not give the full picture.
Can wood and polyurethane be combined?
Yes, if the materials perform different functions and are subordinated to a single compositional system.
Are 3D models needed for architectural decor?
For a professional project, they are very useful. They allow you to check scale and composition before purchasing.
Why do you need DWG?
To transfer the actual profile and dimensions into the working documentation.
Where can I find ready-made collections?
On the page Collections of architectural decor you can use ready-made stylistic systems as a basis, without necessarily applying all the elements of the collection.
How do I approve the decor before purchasing?
After 3D, it is advisable to check a physical sample, especially for wood, complex texture, and finish.
How to calculate moldings?
By the total length of the frames and lines, then by the actual cutting plan, taking into account the length of the supplied profiles and angles.
Where can I find wooden architectural decor?
In the carved decor section and related wooden categories of STAVROS.
When can I start purchasing?
After the product codes, dimensions, specification, and quantity have been approved.