Article Contents:
- Flexible slat panel PAN-007 1010×8 mm: what formats are available for columns
- PAN-007 made of MDF
- PAN-007 made of beech
- PAN-007 made of oak
- Large profile 23×8 mm on a round surface
- Slat panel PAN-007 for a column: first measure the finished surface
- Why measuring with a tape measure by diameter is not enough
- Minimum set of measurements
- If six columns are "identical" only by design
- How to convert column diameter into a layout for PAN-007
- What this number means
- Why you cannot add arbitrary 10–20 mm "as a margin"
- Diameter control table
- PAN-007 with a width of 1010 mm: why mathematically more than one module is needed for one column
- Why this does not mean two whole PAN-007 panels per column
- Why the phrase "ideal geometry" is mandatory
- Buy slat panels for walls for interior finishing: we count all six columns as one order
- What would happen with the erroneous 2×6 scheme
- Why 12 PAN-007 might be an excessive order
- When 12 still become the actual quantity
- Boundary width of the extension piece
- At what diameter does the extension piece reach 505 mm
- Why it is better to mark the extension piece by column
- PAN-007 on a round column: where the vertical joint should be
- Joint from the main entrance side
- Joint from the wall or service area side
- Column visible from all sides
- Why you can't place two joints to use narrow remnants
- Large profile PAN-007 23×8 mm: why the edge cut can't be done randomly
- What you need to see on the actual module
- Why 404 mm is not the final production width
- Make a template Ø450 mm
- What to check on the radius
- Why one MDF sample is not enough for an oak order
- When it's useful to buy several samples
- Column up to 740 mm high
- Height up to 950 mm
- Height up to 2400 mm
- Height 2401–2670 mm
- Column taller than 2670 mm
- Cost and material: 2400 mm vs 2670 mm
- If a Ø450 mm column is 2400 mm high: example of a full order by width and height
- Cost of beech
- Cost of oak
- If a column Ø450 mm has a height of 2550 mm: why the material changes the entire order
- MDF 2670 mm, ideal width map
- The “buy 12 just in case” mistake
- PAN-007 from MDF for hotel columns: when an exact corporate color is needed
- Regular MDF
- Primed MDF
- Why all nine panels need to be painted with one system
- Oak PAN-007 for columns: when natural texture matters more than a uniform color
- Order in one batch
- Extensions from donor panels
- Finishing
- Six columns have different actual diameters: how to pair distribution of extensions
- Why it is useful to sort extensions by width first
- When nine panels cease to be a realistic goal
- Diameter around 482–485 mm: practical limit of the 'two extensions from one module' scheme
- Do not save at any cost: when it is better not to use PAN-007 remnant
- Rhythm of PAN-007 around the circumference: how to align the first and last profile
- Fitting the main module of 1010 mm
- Do not make a joint from two 'halves of a batten'
- One reference seam for all six columns
- What to check on the first column
- Column base: surface roundness is more important than a beautiful layout
- Why the actual circumference is measured after base preparation
- The column may be tapered: one trim piece at the top and bottom has different widths
- How to identify a taper
- Verticality of the joint: an error of a few millimeters at the bottom accumulates with height
- PAN-005 or PAN-007 for a column: the comparison is provided in a separate material
- Buy decorative slat wall panels: when the profile can still be changed before purchase
- Stock map PAN-007: how not to lose extensions between six columns
- Why a useful remaining stock should have the height of a column
- Repair reserve after handing over the hotel
- Is a tenth PAN-007 needed as a reserve
- Lobby lighting: the vertical joint and relief need to be viewed not only during the day
- Daylight from the stained glass window
- Ceiling light
- Decorative lighting
- Columns near the reception: joints can be oriented as one system
- When not to buy PAN-007 for Ø450 mm
- Why C1 should not be the most hidden column
- What to record after acceptance
- Mistake 1. Counting 2×6=12 whole panels
- Mistake 2. Dividing only the total circumference by 1010
- Error 3. Taking Ø450 from the architectural project without a final measurement
- Error 4. Cutting six identical extensions of 404 mm in advance
- Error 5. Ignoring the 23×8 mm profile
- Error 6. Placing the joint on the main viewing axis
- Error 7. Using every leftover at any cost
- Error 8. Not checking the radius with a sample
- Error 9. Confusing the calculation of circumference and height
- Error 10. Considering columns as perfect cylinders
- Error 11. Not marking donor panels
- Error 12. Ordering oak in several uncoordinated batches
- Error 13. Painting all panels before trial assembly of the joint
- Error 14. Not accounting for service elements
- Error 15. Buying spare capacity as a percentage without reason
- What to provide to STAVROS manager before ordering PAN-007
- Checklist before the first longitudinal cut
- Is PAN-007 suitable for a round column?
- What is the width of PAN-007?
- What profile does PAN-007 have?
- How to calculate the circumference of a column?
- How much PAN-007 is needed for one column Ø450 mm?
- How much PAN-007 is needed for six columns Ø450 mm?
- Why not 12 panels?
- Can the remainder of one panel be used on the next column?
- Where is the best place to position the vertical joint?
- Can the joint be placed in a different location on each column?
- Is it necessary to measure each column?
- What to do if the column is oval?
- What to do if the column narrows toward the top?
- What lengths are available for PAN-007?
- Will oak PAN-007 fit a column 2550 mm high?
- Do I need to order a sample of OPAN-007?
- What to choose — MDF or oak?
- Can MDF be painted after installation?
- Do I need to buy a tenth panel as a spare?
- When can 9 panels definitely not be considered a completed order?
- Where can I see the current price of PAN-007?
- Final specification for six columns Ø450 mm
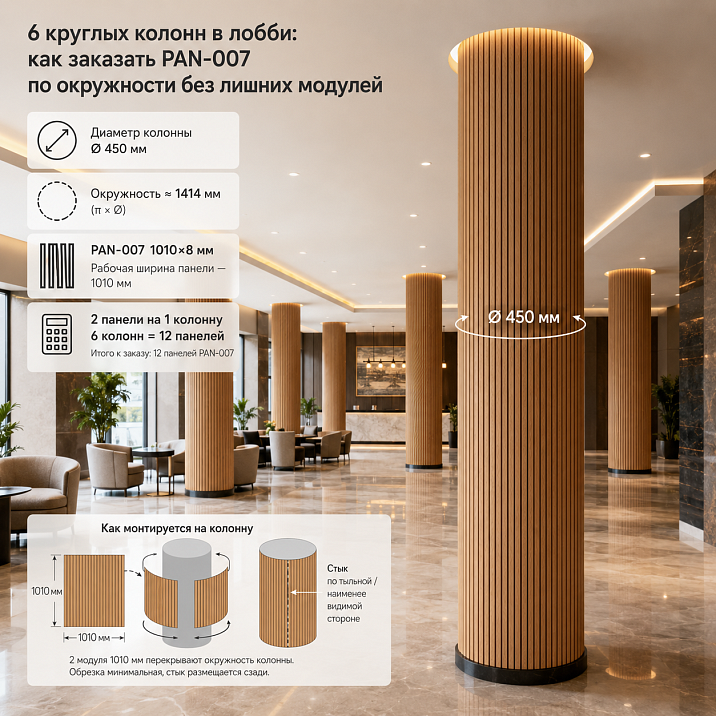
In the hotel lobby there are six identical round columns, each with a design diameter of 450 mm. A large slat profile PAN‑007, 1010 mm wide on a flexible fabric base, has been chosen for cladding. The most obvious purchasing logic looks like this: one panel does not wrap around the column in width, so each column needs two; six columns × two PAN‑007 = twelve panels. For a serial project, such a calculation is too rough.
With a diameter of 450 mm, the idealized circumference of one column is about 1414 mm. After a full PAN‑007 module 1010 mm wide, an additional piece of about 404 mm remains. Two such pieces take about 808 mm, so in pure geometry one additional PAN‑007 1010 mm wide potentially provides pieces for two columns at once. The scheme is: six main full modules + three donor panels = nine panels in width, not twelve.
But "nine" is not yet a ready order. The real column may differ from the design 450 mm after plastering and leveling; the PAN‑007 profile has a large rhythm of 23×8 mm; the edge longitudinal cut must preserve a beautiful pattern; the vertical joint needs to be moved away from the main viewing axis. The manufacturer allows PAN‑007 for columns and curved surfaces, but does not publish a universal minimum allowable radius for all materials. Therefore, the geometric savings are confirmed with a physical sample and a joint mock-up.
There is also a second independent calculation — height. The width of 1010 mm determines how much material is needed around the circumference. The length of 740/950/2400/2670 mm determines whether the column can be covered vertically in one piece. A column 2550 mm high can be calculated around the circumference for nine modules, but an oak PAN‑007 2400 mm still will not cover it in height without a separate horizontal solution. Therefore, the quantity cannot be named until a control measurement of both width and height.
After measurement, you can Buy the slatted panel PAN-007 in one batch for the entire hall. Below we will examine how to get one common cutting list from six columns, when the mathematical nine modules are truly achievable and when it is better to order more for beautiful joints.

Flexible slat panel PAN-007 1010×8 mm: what formats are available for columns
PAN‑007 is a module made of MDF or solid wood on a flexible fabric base. The large trapezoidal profile 23×8 mm forms a calm vertical rhythm and reads well on a large architectural surface. The current product card directly names columns and curved surfaces among the applications.
| PAN-007 version | Dimension A×C×L | Price at the time of check | Comment for the column |
|---|---|---|---|
| MDF "Prestige" | 1010×8×740 mm | 6 410 ₽ | short local zone |
| Primed MDF | 1010×8×740 mm | 11 170 ₽ | short zone for painting |
| MDF "Prestige" | 1010×8×950 mm | 8 230 ₽ | low facing |
| Primed MDF | 1010×8×950 mm | 14 340 ₽ | low zone for painting |
| Beech | 1010×8×950 mm | 14 410 ₽ | Short natural format |
| Oak | 1010×8×950 mm | 23 890 ₽ | Short natural format |
| MDF "Prestige" | 1010×8×2670 mm | 20 180 ₽ | long one-piece facing |
| Primed MDF | 1010×8×2670 mm | 37 470 ₽ | long for painting |
| Beech | 1010×8×2400 mm | 27 390 ₽ | Long natural format |
| Oak | 1010×8×2400 mm | 43 790 ₽ | Long natural format |
Prices and stock levels change. They are needed for comparative calculation as of the check date, but before invoicing they should be reopened.




PAN-007 made of MDF
MDF is rational when six columns must receive the same opaque color. The 2670 mm length is especially important for tall columns: it allows covering a vertical zone for which 2400 mm solid wood is no longer sufficient.
Our factory also produces:


PAN-007 made of beech
Beech is available in 950 and 2400 mm. If the wood surface remains visible, the material and finish are agreed upon with a physical sample. For six columns, it is better to receive the main batch together and distribute the panels across the site before finishing.
Get Consultation
PAN-007 made of oak
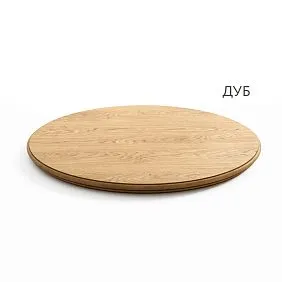
Oak is chosen for its natural texture. On a large profile, the wood grain reads more calmly than on a very frequent relief. But natural tonal variation remains and should be part of the project, not a defect discovered after installation.
Large profile 23×8 mm on a round surface
The 23×8 mm size refers to the profile geometry but does not give us a published full pitch of "slat + gap" suitable for accurately calculating the longitudinal cut line. Therefore, it cannot be stated in advance that a 404 mm infill will end with a perfect groove. It is adjusted according to the actual module and sample.
Slat panel PAN-007 for a column: first, measure the finished surface
The 450 mm diameter in this article is the initial case size. Before purchasing, it cannot be taken from an early architectural drawing if plaster, drywall, leveling, or another substrate for cladding has been added since.
You need to measure the surface to which the fabric base of PAN-007 will adhere.
Why measuring the diameter with a tape measure is not enough
The column may not be perfectly round. The diameter along one axis is 450 mm, along another — 456 mm. Additionally, it may vary with height. Therefore, it is useful to take not only two mutually perpendicular diameters but also the actual circumference with a flexible tape.
Minimum set of measurements
- circumference at the floor;
- circumference approximately in the middle;
- circumference at the upper edge of the cladding;
- finished height;
- position of doors, reception, and main walkways relative to the column;
- location of a potential vertical joint.
If six columns are "identical" only on paper
You cannot multiply one measurement by six without at least spot-checking the others. For a purchasing card, it is better to have C1…C6 — actual circumferences. If the spread is a few millimeters, you can build one module with an adjustable filler; if the differences are large, the zones are calculated in groups.
Column geometry: diameter, circumference, and total requirement
How to convert column diameter into a flat pattern for PAN-007
For a perfect circle:
C = π × D.
With D=450 mm:
C ≈ 3.1416 × 450 ≈ 1413.7 mm.
For a preliminary working calculation, you can round to 1414 mm.
What this figure means
If the PAN-007 fabric base fits the finished column surface without a design overlap, the total width of the facing parts around one circumference must match the actual flat pattern, taking into account the real joint node.
Why you cannot add an arbitrary 10–20 mm "as a reserve"
There is no universal overlap for a vertical joint. Its geometry is determined by the PAN-007 pattern and the design finish. A cutting allowance is technically necessary, but it is assigned by the map after a trial fitting, not by a general formula.
Control table by diameter
| Diameter | Circumference approximately | Extension after 1010 mm |
|---|---|---|
| 440 мм | 1382 мм | 372 мм |
| 445 мм | 1398 мм | 388 мм |
| 450 мм | 1414 мм | 404 мм |
| 455 мм | 1429 мм | 419 мм |
| 460 мм | 1445 мм | 435 мм |
Even a spread of ±10 mm in diameter changes the extension by about 63 mm between the extreme cases of 440 and 460 mm. This is already noticeable for the rhythm of the outer rail and therefore must be measured.
PAN-007 with a width of 1010 mm: why mathematically more than one module is needed per column
For Ø450 mm, the circumference is about 1414 mm, and the width of one PAN‑007 module is 1010 mm.
1414 − 1010 = 404 mm.
This means that one column in idealized geometry is assembled from at least two pieces in width: one main fragment of 1010 mm and one extension of about 404 mm.
Why this does not mean two full PAN‑007 panels per column
If a new second panel is opened for each column for the sake of a 404 mm extension, about the following will remain from it:
1010 − 404 = 606 mm.
Such a remainder is larger than the next add-on. Consequently, one donor module is theoretically capable of providing add-ons for two columns at once:
404 + 404 = 808 mm.
Nominal remainder after two add-ons:
1010 − 808 = 202 mm.
For six identical columns, six main strips of 1010 mm each and six add-ons of approximately 404 mm each are needed. Three additional panels provide two add-ons each. In ideal width geometry, nine whole PAN‑007 pieces are obtained.
Why the wording “ideal geometry” is mandatory
The actual longitudinal cutting line must account for the large slat pattern. If a beautiful edge requires not 404 but 420–440 mm, the scheme can still fit two add-ons into one panel. If, after adjustment, each add-on becomes wider than 505 mm, two such parts no longer fit into 1010 mm. Then the practical quantity may increase.
Six columns as one cutting pool of PAN-007
Buy slat wall panels for interior finishing: we calculate all six columns as one order
For a serial project, it is more useful to first sum up the requirement and then check the packaging of parts. If you need to compare PAN‑007 with other models, you can open the section buy slat panels for walls for interior finishingBut after choosing PAN-007, the entire calculation is based on its width of 1010 mm.
Total development of six ideal columns Ø450 mm:
1413.7 × 6 ≈ 8482 mm.
If using rounding to 1414 mm:
1414 × 6 = 8484 mm.
Theoretical minimum for total width:
8484 ÷ 1010 ≈ 8.40 → minimum 9 panels.
This figure matches the practical scheme of "6 whole + 3 donor panels for extensions" — a good sign. But the final order is still built after checking rhythm, edge, and height.
What would happen with the erroneous 2×6 scheme
2 × 6 = 12 panels.
The difference between 12 and 9 is three whole modules. For a long oak, for example, this is already a significant cost. Therefore, serial columns cannot be considered as independent objects.
Why 12 PAN-007 might be an excessive order
Each column indeed has two mounting parts, but this is not the same as two whole factory panels. It is useful to distinguish two concepts:
| Concept | For 6 columns Ø450 mm |
|---|---|
| mounting parts around one column | 2 |
| mounting parts in total | 12 |
| whole PAN-007 in an idealized map | 9 |
Six full-width parts are cut from six panels. Six extensions of ~404 mm each are cut from three additional ones. As a result, the number of mounting elements remains twelve, but the number of purchased modules is nine.
When 12 still becomes the actual quantity
For example, if each extension must be wider than half a panel due to the actual diameter or profile rhythm. Then one donor does not yield two extensions, and each column truly requires a separate second panel.
Edge width of the add-on piece
Half of PAN‑007:
1010 ÷ 2 = 505 mm.
If one add-on piece after all adjustments is ≤505 mm, two identical pieces theoretically fit into one module. If >505 mm — they no longer do, unless the add-on piece is split into additional strips.
At what diameter does the add-on piece reach 505 mm
If the main fragment remains 1010 mm:
C = 1010 + 505 = 1515 mm.
Diameter:
D ≈ 1515 ÷ π ≈ 482 mm.
That is, for a perfect circle up to approximately Ø482 mm, the scheme “one full-width module + one add-on piece, two add-on pieces from one panel” is mathematically possible. This is not a PAN‑007 standard and not a guarantee regarding rhythm — only a useful geometric boundary.
Overall cutting map of PAN-007 into six columns Ø450 mm
Preliminary scheme:
| Column | Main detail | Extension | Source of additional material |
|---|---|---|---|
| C1 | 1010 мм | 404 мм | donor D1 |
| C2 | 1010 мм | 404 мм | donor D1 |
| C3 | 1010 мм | 404 мм | donor D2 |
| C4 | 1010 мм | 404 мм | donor D2 |
| C5 | 1010 мм | 404 мм | donor D3 |
| C6 | 1010 мм | 404 мм | donor D3 |
Each donor leaves approximately 202 mm of nominal remainder before accounting for the cut line and rhythm. These three remainders cannot be combined into a single 606 mm strip: physically, they are three separate fragments. They may be useful for trial finishing, local repair, or another short zone, but they do not replace one large element.
Why it is better to mark additional material by column
If actual circumferences differ, C1 may require 398 mm, C2 — 410, C3 — 422. You cannot pre-cut six identical 404-millimeter strips just because the design diameter is the same. First, C1…C6 are measured, then additional pieces receive individual sizes.
Vertical joint and edge profile PAN-007
PAN-007 on a round column: where the vertical joint should be located
Saving material makes no sense if the joint ends up on the main visible side. For each column, a "rear" or less noticeable axis relative to pedestrian traffic must be assigned.
Joint from the main entrance side
Usually a bad spot: a person sees it immediately upon entering, and directed light can emphasize the joint.
Joint from the wall or service area side
Often more logical. If the column is located near furniture, a wall, curtains, or a less important passage, the joint can be oriented there.
Column visible from all sides
Then they choose not the 'invisible' side, but the least important axis. They assess foot traffic, reception, sofa group, elevator lobby, and light direction.
Why you can't place two joints to use narrow remnants
If one extension can be assembled from two strips of 202 mm each, formally material is saved. But the column gets two additional vertical connections. For the large PAN‑007 profile, this is usually worse than one neat extension from a new panel.
Large profile PAN-007 23×8 mm: why the edge cut cannot be done randomly
PAN‑007 is perceived as a rhythm of large verticals. If the cut line is inconvenient, an overly narrow edge part of the profile may appear near the joint, or the visual step may be disrupted.
What to see on the real module
- where the full trapezoidal rail ends;
- what width of the fabric gap is available for a clean cut;
- how the beginning and end of the shell converge;
- whether the joint visually results in a double or too wide gap.
Why 404 mm is not the final production width
404 mm is the geometric deficit of the circumference after the full panel. In a real project, the additional piece may be slightly wider or narrower so that the joint aligns with the correct phase of the pattern. After such adjustment, the overall map of donor panels is recalculated.
Order a sample of OPAN-007: first check the actual radius, then buy nine panels
The manufacturer explicitly states that PAN-007 can be used on columns and curved surfaces. But the card does not specify a universal minimum radius that can be unconditionally applied to MDF, beech, and oak. Therefore, Ø450 mm needs to be physically verified.
For this, it is convenient order a sample of OPAN-007 slat panel. The current OPAN‑007 has dimensions of 184×8×310 mm and is available in MDF, beech, and oak.
| OPAN‑007 | Size | Price at the time of check |
|---|---|---|
| MDF | 184×8×310 mm | 550 ₽ |
| Beech | 184×8×310 mm | 960 ₽ |
| Oak | 184×8×310 mm | 1 600 ₽ |
Make a Ø450 mm template
The sample is applied not to an imaginary column, but to the actual surface or to a mock-up with the same radius. If the columns are still being finished, you can make a radius template fragment based on the finished geometry.
What to check on the radius
- the panel lays without excessive tension;
- the fabric base does not behave unpredictably;
- gaps between large profiles do not visually open up too much;
- the relief retains the expected pattern;
- The edge can be formed neatly;
- The selected material behaves acceptably precisely at this radius.
Why one MDF sample is not enough for an oak order
The profile construction is similar, but the material is different. If the project ultimately chooses oak, the radius and visual pattern should be confirmed with an oak OPAN‑007, rather than assuming that MDF behavior fully transfers to solid wood.
When it is useful to buy several samples
If the material has not been chosen yet, you can buy samples of slat panels and compare MDF, beech, oak, and adjacent profiles in a real lobby. For six columns, the small cost of testing is incomparable to the risk of making a mistake in a large batch.
Panel PAN-007 2400 or 2670 mm: circumference and height are two independent calculations
The width of PAN‑007 1010 mm is responsible for the circumference. Length L is for the vertical height. You cannot first get "9 panels for six columns" and consider the order complete without knowing the cladding height.
Column height up to 740 mm
For the local lower belt, MDF 740 mm can be considered. In width, the ideal scheme still remains nine modules per six columns Ø450 mm, if each column is wrapped with one horizontal layer and extensions are packed in pairs.
Height up to 950 mm
Short PAN‑007 950 mm is available in MDF, beech, and oak. If the finishing cladding is 900–950 mm, the final purchase may be nine short panels according to the ideal width map.
Height up to 2400 mm
For beech and oak, the long format 2400 mm can cover the column entirely in height, if the actual finishing height does not exceed the length considering technological trimming. Around the circumference, the same width calculation remains.
Height 2401–2670 mm
Among current long options, a solid vertical module in this range is provided by MDF 2670 mm. Beech and oak 2400 mm will already require a horizontal solution, changes in cladding height, or another project.
Column above 2670 mm
None of the current formats from the card covers it with a single solid vertical strip. A horizontal joint or another scheme is needed. The article does not universally assign a location for such a joint: it is tied to the lobby architecture.
Cost and material: 2400 mm vs 2670 mm
If a column Ø450 mm has a height of 2400 mm: an example of a full order by width and height
For oak or beech, the 2400 mm vertical length matches the finished height of the example. By width:
- 6 main modules of 1010 mm each;
- 6 additional pieces of about 404 mm;
- 3 donor modules provide two additional pieces each.
Total idealized — 9 long panels 1010×8×2400 mm.
Cost of beech
9 × 27 390 = 246 510 ₽.
Cost of oak
9 × 43 790 = 394 110 ₽.
This is the cost of the item at the time of checking. If instead of the overall map the customer takes 12 long panels:
Beech:
12 × 27 390 = 328 680 ₽.
The difference:
328 680 − 246 510 = 82 170 ₽.
Oak:
12 × 43 790 = 525 480 ₽.
The difference:
525 480 − 394 110 = 131 370 ₽.
This potential difference explains why the overall cutting map is especially important for natural wood. But nine panels can only be included in the calculation after checking the actual circles and the possibility of getting two beautiful add-ons from one module.
If a column Ø450 mm has a height of 2550 mm: why the material changes the entire order
At a height of 2550 mm, oak and beech at 2400 mm do not cover the column as a single piece. MDF at 2670 mm — does cover it.
MDF at 2670 mm, ideal width map
9 × 20 180 = 181 620 ₽.
The mistake of "we'll buy 12 just in case"
12 × 20 180 = 242 160 ₽.
Potential difference:
60 540 ₽.
For primed MDF:
9 panels:
9 × 37 470 = 337 230 ₽.
12 panels:
449 640 ₽.
The difference:
112 410 ₽.
Again, this is not the promised savings, but the cost of a rough 2×6 calculation error, provided that the nine-panel map is actually confirmed.
PAN-007 made of MDF for hotel columns: when an exact corporate color is needed
Six identical columns are a strong rhythmic element of the lobby. If they need to match the corporate RAL/NCS, MDF is convenient because it is selected for opaque painting. The manufacturer offers regular and primed MDF.
Regular MDF
Cheaper in terms of the product, but requires a full preparatory cycle in the workshop. The card recommends priming MDF before painting; the specific system must be agreed with the finisher.
Primed MDF
Costs more, but part of the factory preparation is already done. With six columns, the price difference should be compared with the cost of priming dozens of square meters of relief surface in the workshop.
Why all nine panels need to be painted with one system
Different batches of primer, enamel, or gloss levels can make adjacent columns visually inconsistent. For a serial lobby, it is better to have one approved color sample, one color code, and a single technology.
Oak PAN-007 for columns: when natural texture matters more than a uniform color
Oak makes sense if the columns should become a natural wooden accent and connect with the floor, reception desk, doors, or furniture. In this case, not only the cost of nine panels matters, but also the distribution of the natural pattern across six objects.
Order in one batch
This allows you to lay out the panels before installation and form pairs of "main module + additional piece" with a similar overall tone.
Extensions from donor panels
Two extensions for two different columns are made from one oak module. Before cutting, you need to decide which columns they will go to, so that the texture and tone do not look random.
Finishing
If tinting is used, it is checked on a sample and applied according to a single system. You cannot rely on the same stain to completely even out the natural variability of oak.
Six columns have different actual diameters: how to pair extensions
On a real site, six absolutely identical circles are rare. Suppose after final finishing, the diameters are 447, 449, 450, 452, 454, and 456 mm. Approximate extensions after the main width of 1010 mm will be as follows:
| Column | Diameter | Circumference | Extension after 1010 mm |
|---|---|---|---|
| C1 | 447 мм | 1404 мм | 394 мм |
| C2 | 449 мм | 1411 мм | 401 мм |
| C3 | 450 мм | 1414 мм | 404 мм |
| C4 | 452 мм | 1420 мм | 410 мм |
| C5 | 454 мм | 1426 мм | 416 мм |
| C6 | 456 мм | 1433 мм | 423 мм |
Instead of cutting extensions in random order, it is convenient to pair them so that the sum of two strips is guaranteed to fit within 1010 mm and leaves a technological margin.
For example:
- 394 + 423 = 817 mm;
- 401 + 416 = 817 mm;
- 404 + 410 = 814 mm.
Three donor panels are still sufficient by pure geometry. Moreover, the remnants come out close in width. Such "paired" cutting is more convenient than giving the installer three identical 404-mm add-ons, which then won't match the actual columns.
Why it's useful to sort add-ons by width first
The simple principle of "largest + smallest" helps check whether pairs fit within 1010 mm. This is standard cutting logic, not a characteristic of PAN-007. After geometry, each pair is additionally checked against the slat rhythm.
When nine panels cease to be a realistic goal
If after adjusting for the profile several add-ons become wider than about half of PAN-007, two add-ons no longer fit into one donor module. Then you either need to increase the purchase or split the add-on into additional parts, which adds joints. For a hotel lobby, it's often more reasonable to buy an additional whole module than to turn a column into a set of narrow strips.
Boundary diameters and suitability of remnants
Diameter around 482–485 mm: practical boundary of the "two add-ons from one module" scheme
Earlier, the mathematical boundary came out to about Ø482 mm. Let's verify it with numbers.
| Diameter | Circumference | Extension | Two add-ons | Do they fit within 1010 mm? |
|---|---|---|---|---|
| 480 мм | 1508 мм | 498 мм | 996 мм | theoretically yes |
| 482 мм | 1514 мм | 504 мм | 1008 мм | too dense |
| 485 мм | 1524 мм | 514 мм | 1028 мм | No |
| 500 мм | 1571 мм | 561 мм | 1122 мм | No |
At Ø482 mm, only about 2 mm of width nominally remains for two add-ons. Considering the actual rhythm, cutting, and the need for clean edges, such a map cannot be considered practical. That is, the working boundary will always be slightly lower than the mathematical one.
This is a good example of why the final calculation cannot be automated with the formula "circumference ÷ 1010 and round up". You need to check the packaging of specific parts.
Don't save at any cost: when it's better not to use the PAN-007 remainder
The goal of the overall map is to reduce unnecessary purchasing, not to achieve zero waste. The remainder does not have to become part of the next column if it worsens the appearance.
Don't use the remainder rationally if:
- the edge falls on an inconvenient part of the large profile;
- the strip is too narrow and requires another vertical joint;
- the natural oak color differs sharply from the panel of the next column;
- the rhythm orientation does not match;
- after trimming, a damaged or weak edge of the fabric base remains;
- the joint is moved to the main viewing axis.
For six columns, one additional module may cost less than reworking an already painted shell in the center of the lobby.
Rhythm of PAN-007 around the circumference: how to align the first and last profile
A column differs from a flat wall in that it has no natural "left" or "right" edge. The beginning of the panel and its end meet each other. Therefore, the phase of the slats at the seam must be determined in advance.
Fitting the main module 1010 mm
It is temporarily wrapped around the mock-up or column, the position of the outermost full slat is marked, and the actual remaining arc is measured. After that, the additional piece is marked not only by millimeters but also by the pattern.
Do not make a joint from two "half slats"
If both edges end up cut along the face of a large profile, the joint looks like a defect. It is better to slightly change the width of the additional piece or shift the start of the main panel so that the connection falls on a more natural gap.
One reference seam for all six columns
After physically working out one column, it is worth creating an edge template. If the actual diameters are close, the remaining extensions are adjusted in width, but the rhythm and orientation logic remains the same.
Flexible slat panel PAN-007: installation on a radius requires a separate trial area
The manufacturer's card describes flexible slat panel PAN-007 as a fabric-based module and recommends fixing with contact adhesive with possible additional mechanical fastening with micro-pins. For a radius, these general recommendations need to be turned into a specific technological map for the object.
What to check on the first column
- which adhesive is compatible with the base and finish;
- where micro-pins are needed and whether they are needed;
- whether the mechanical fastening points can be hidden;
- doesn't the panel "spring" on the radius before the adhesive sets;
- how the extension piece is pressed in the joint area;
- how the vertical edge is finished.
The article does not prescribe a universal adhesive brand or stud spacing: the manufacturer provides a general technology, and specific materials are selected based on the substrate and site conditions.
Substrate, taper, and verticality of the radius cladding
Column substrate: surface roundness matters more than a beautiful layout
The flexible fabric base conforms to the surface. If the column has a local bulge, dent, or ovality, PAN‑007 will not turn it into a perfect cylinder. On the contrary, large verticals can emphasize the defect.
Before installation, check:
- verticality;
- roundness;
- absence of protrusions;
- stability of the plaster or other substrate;
- surface cleanliness;
- compatibility with the adhesive system.
Why the actual circumference is measured after base preparation
If you first remove 1414 mm and then add a leveling layer, the shell becomes longer. Even a 3–4 mm increase in radius gives tens of millimeters in circumference. Therefore, the cutting of additional elements is done based on the final base.
The column may be conical: one additional element has different widths at the top and bottom
If the diameter at the bottom is 450 mm and at the top 460 mm, the circumference increases from approximately 1414 to 1445 mm. The additional element changes from 404 to 435 mm — a difference of about 31 mm in height.
Such a column cannot be clad with a rectangular additional element of constant width without checking. Possible solutions are trapezoidal cutting, changing the joint line, or preliminary leveling of the geometry. The specific method is determined by the installation project.
How to identify a cone
Take the circumference at at least three levels. If the values differ by more than the installation tolerance of the project, the additional element is built according to the actual shape, not by a single diameter Ø450.
Verticality of the joint: an error at the bottom of a few millimeters accumulates with height
On a column of 2400–2600 mm, the vertical seam should run along the specified axis. If the first panel is glued with a slight rotation, the top of the seam will shift relative to the bottom. This is noticeable in a large vertical rhythm.
Therefore, before fixing the first full-width PAN‑007 on the column, a vertical control line is marked. It becomes the base for the start of the module and the future joint.
When to keep PAN-007 in the project and when to change the profile
PAN-005 or PAN-007 for a column: the comparison is provided in a separate material
If the designer has not yet approved the relief scale, there is no need to re-expand the general comparison in this article. For that, there is a material PAN-005 or PAN-007 for a column.
Our task begins later: PAN‑007 has already been selected, and the buyer needs to correctly calculate six round columns as one purchasing system.
Buy decorative slat panels for walls: when the profile can still be changed before purchase
If OPAN‑007 on Ø450 mm shows an inconvenient scale, too open a rhythm, or a complex joint, it is better before ordering Buy decorative slatted wall panels after comparing other profiles, than trying to implement PAN‑007 at any cost.
An honest commercial conclusion can be negative: if a specific radius and lobby architecture do not yield a neat result, changing the profile is better than twelve expensive modules and subsequent rework.
Buy slat panels for wall finishing: we form the final specification for the hotel
When the first column has been worked out on a sample and the actual circles C1–C6 have been taken, you can Buy slatted panels for wall finishing already according to the working specification, and not by the rule of "two for each."
| Parameter | What to record |
|---|---|
| Product | PAN‑007 |
| Profile | 23×8 mm |
| Module width | 1010 мм |
| Material | MDF / primed MDF / beech / oak |
| Length | 740 / 950 / 2670 / 2400 mm per the project |
| columns | C1…C6 |
| actual circumference | for each column |
| Finished height | for each column |
| main fragment | up to 1010 mm per the map |
| Extension | by actual radius and rhythm |
| donor panel | which two inserts are cut from it |
| joint axis | on the lobby plan |
| sample OPAN-007 | radius confirmed |
| Reserve | justified separately |
Such a list allows the manager and the installer to refer to the same set. Without it, the figure "9 panels" remains only a preliminary result.
Remainders, reserve, and serial marking
PAN-007 stock map: how not to lose add-ons between six columns
After cutting donor panels, strips of approximately 200 mm remain in the ideal case Ø450. They need to be marked, not piled into the general warehouse corner.
| Code | Original panel | Cut add-ons | Remainder | Purpose |
|---|---|---|---|---|
| D1 | 1010 мм | C1 + C2 | ≈200 mm | reserve/cut-out |
| D2 | 1010 мм | C3 + C4 | ≈200 mm | Reserve |
| D3 | 1010 мм | C5 + C6 | ≈200 mm | local detail |
Why the useful remainder should have the column height
If the donor PAN-007 has a length of 2670 mm, the remainder 200×2670 mm is a long narrow strip. If the column is only clad to 950 mm, vertical remainders along the length may appear from each panel. They must not be mixed with width remainders: the geometry and orientation are different.
Repair stock after hotel handover
Keeping one or two narrow strips of the same material and finish can be useful for local repairs. For oak, it is especially important to label the column and batch, because a future reorder may differ in shade.
Is a tenth PAN-007 needed as a spare?
The mathematical map gives nine. A spare tenth panel should not be added automatically.
It is justified if:
- the radius is complex and the first installation may require a repeated part;
- one column has a noticeably larger diameter;
- there are complex service cutouts;
- natural oak requires a reserve from one batch;
- re-delivery of a long panel to the hotel will be difficult;
- after cutting, there is not a single full-fledged repair fragment left.
If OPAN-007 is verified, all circles are stable, extensions fit in pairs, and useful strips remain, the tenth panel may be unnecessary.
Light, column orientation, and service elements
Lobby lighting: the vertical joint and relief need to be viewed not only during the day
The large profile 23×8 mm creates a noticeable light-and-shadow effect. With side lighting, the difference between the regular spacing and the joint area becomes stronger.
Daylight from the stained glass window
If the columns are placed along the facade, light can come from the side and emphasize each relief. The joint should be oriented so that it is not on the brightly lit side.
Ceiling light
From above, the relief produces a more even shadow. But if the light fixture is placed almost flush against the column, one side may become noticeably more contrasting.
Decorative lighting
If the project specifically illuminates the column from below or above, the OPAN‑007 mockup must be checked under that exact lighting. Otherwise, a joint that looks nice on the daytime sample will turn out to be the main visual defect in the evening.
Columns near the reception: joints can be oriented as one system
Six columns do not necessarily have one global "back" side. For each one, an axis can be defined relative to the main viewing point, but
When is it better not to buy PAN-007 for Ø450 mm?
The product should not be forced into the project at any cost. Changing the profile or solution is rational if:
- OPAN‑007 does not fit the actual radius acceptably;
- the large step of 23×8 mm looks visually too coarse for a small column;
- the joint cannot be moved away from the visible area;
- too many narrow infill pieces are required;
- the column has significant taper or unevenness;
- the height does not match available lengths and a horizontal joint is unacceptable;
- service elements conflict with the rhythm;
- another panel provides a cleaner shell.
The sooner this is determined on OPAN-007, the cheaper it is to change the decision.
Reference column C1: why it needs to be assembled before serial cutting of C2–C6
Even after measuring and OPAN-007, it is useful not to start cutting all nine panels at once. The first column should become a production prototype.
On C1, check:
- the actual width of the main module;
- the actual width of the add-on piece after adjusting the rhythm;
- the location of the vertical joint;
- the behavior of the panel on the full radius, not on a short sample;
- glue and additional fixation;
- color/tinting;
- top and bottom edge;
- service cutouts;
- column view from the main lobby points.
Only after acceptance of C1 are D1–D3 extensions cut in series. If it turns out that instead of 404 mm the nice extension should be 426 mm, this change is carried over to C2–C6 with an adjustment for their actual circumferences.
Why C1 should not be the most hidden column
It is better to choose a standard one in diameter and lighting, but sufficiently visible. Then the reference truly shows the quality of the future result. If you refine the technology on a column almost completely hidden by furniture, seam and rhythm issues will be discovered later on the prominent C4.
What to record after acceptance
A photo of the joint, the position of the first slat, the width of the extension, the wrapping direction, material, finish, and color code. Such a short C1 passport becomes an instruction for the other five columns and reduces the risk that different installers assemble identical elements differently.
Typical mistakes when ordering PAN-007 for six round columns
Mistake 1. Counting 2×6=12 whole panels
Two mounting parts per column do not mean two factory PAN‑007.
Error 2. Dividing only the total circumference by 1010
The number 9 is only a theoretical minimum. Need to check the packaging of extensions and the rhythm.
Error 3. Taking Ø450 from the architectural project without a final measurement
Alignment changes the circumference.
Error 4. Cutting six identical 404 mm extensions in advance
Actual columns may differ.
Error 5. Ignoring the 23×8 mm profile
The cut line must follow the pattern.
Error 6. Placing the joint on the main viewing axis
Material savings become a noticeable defect.
Mistake 7. Use every leftover at any cost
Extra joints appear.
Mistake 8. Not checking the radius with a sample
A flexible base does not mean any allowable radius.
Mistake 9. Confusing the calculation of circumference and height
Nine modules in width do not answer whether the length 2400/2670 fits.
Mistake 10. Considering columns as perfect cylinders
Taper changes the width of the extension piece along the height.
Mistake 11. Not marking donor panels
Extensions of different columns are mixed.
Error 12. Ordering oak in several inconsistent batches
The tone of six columns may differ noticeably.
Error 13. Painting all panels before trial assembly of the joint
After changing the edge, refinishing will be required.
Error 14. Not accounting for service elements
A socket or hatch falls into an inconvenient profile.
Error 15. Buying spare stock as a percentage without reason
It is better to identify the specific risk and the needed spare part.
Decision tree: nine, ten, or twelve PAN-007
| Question | If yes | If no |
|---|---|---|
| Have the actual circumferences of all 6 columns been measured? | count extensions | do not fix the quantity |
| Is each extension ≤ about half of 1010 mm? | check paired cutting | more donors will be needed |
| Do two extensions really fit considering the rhythm? | 9 panels are possible | recalculate 10–12 |
| Does OPAN‑007 confirm the radius? | move to technology | switch profile/node |
| Is the height covered by the selected length? | one vertical layer | need a horizontal project |
| Can all joints be moved away from the main axes? | map is suitable | rebuild cutting layout |
| Is there a justified risk of damage? | consider reserve | do not add panel automatically |
final commercial check before payment
what to tell STAVROS manager before ordering PAN-007
- article PAN-007;
- the material;
- full size string;
- number of columns — 6;
- actual circumference C1–C6;
- final height;
- joint diagram;
- calculated number of whole PAN-007;
- whether reserve is needed;
- finish;
- address and delivery conditions.
before the invoice, it is useful to check separately payment and delivery of slat panels, especially if long 2400/2670 mm are used.
Checklist before the first longitudinal cut
- C1–C6 measured after finish preparation;
- height of each column confirmed;
- OPAN‑007 checked on radius;
- material selected;
- view axis assigned for each column;
- one reference vertical joint worked out;
- extensions calculated based on actual circumferences;
- donor panels D1–D3 distributed;
- profile rhythm checked;
- remainders marked;
- Service elements are applied to the diagram;
- reserve justified;
- Price and availability have been rechecked.
FAQ about PAN-007 on round columns
Is PAN-007 suitable for a round column?
Yes, the manufacturer directly lists columns and curved surfaces among the applications. However, the exact minimum radius is not published, so Ø450 mm is tested on OPAN-007 or a full-size mock-up before the main purchase.
What is the width of PAN-007?
1010 mm.
What is the profile of PAN-007?
Large trapezoidal profile 23×8 mm on a flexible fabric base.
How to calculate the circumference of a column?
For a perfect circle, use the formula C=π×D. With a diameter of 450 mm, this gives about 1414 mm. On site, it is better to measure the actual circumference with a flexible tape.
How much PAN-007 is needed for one Ø450 mm column?
In width, one column requires two mounting parts: a main one up to 1010 mm and an additional piece about 404 mm. This does not mean two whole factory panels, because one donor module can provide additional pieces for two columns.
How many PAN-007 are needed for six columns Ø450 mm?
Idealized geometry gives 9 whole modules in width: six main and three donor ones. But the actual order is confirmed after measuring, profile rhythm, OPAN-007, height, and joint positions.
Why not 12 panels?
Because the scheme "2 parts per column" and "2 whole panels per column" are different things. The additional piece about 404 mm takes less than half the width of PAN-007, so two such strips can potentially be cut from one 1010 mm module.
Can the remainder of one panel be used on the next column?
Yes, if its width, height, profile orientation, and edge fit. The remainder is not used just for zero waste if it worsens the joint.
Where is the best place to position the vertical joint?
On a less noticeable axis relative to the entrance, reception, main flow of people, and light. If the column is visible from all sides, choose the least important viewing side.
Can the joint be placed in a different location on each column?
Technically possible, but for serial architecture it is better to set a system orientation. Then the six columns look like a single project.
Do we need to measure each column?
Yes. Even columns that are identical per the project may differ after finishing. At minimum, you need to check the circumference and height of each one.
What to do if the column is oval?
The formula π×D is no longer sufficient. You need an actual layout using a flexible tape and a separate installation template.
What to do if the column tapers towards the top?
Measure the circumference at several levels. The infill may become trapezoidal rather than rectangular. The solution is fixed in the cutting plan.
What lengths are available for PAN‑007?
Currently: MDF 740, 950, and 2670 mm; beech and oak — 950 and 2400 mm. MDF is also offered in a primed version.
Will the oak PAN‑007 fit a column with a height of 2550 mm?
Not solid for the current long format of 2400 mm. A horizontal joint, a change in cladding height, or another material is needed. MDF 2670 mm can cover such a height solidly if other conditions are suitable.
Do I need to order an OPAN-007 sample?
For six columns Ø450 mm, this is a reasonable pre-order step, because the universal minimum radius is not published, and a large profile needs to be checked on real curvature.
What to choose — MDF or oak?
MDF — when a controlled opaque color and a length of 2670 mm are needed. Oak — when natural texture is important and the height fits within 2400 mm, or the project allows another vertical joint.
Can MDF be painted after installation?
The manufacturer recommends priming MDF before painting; the specific finishing and installation sequence is coordinated with the painter and the site technology. On a radius, a test module is especially useful.
Do I need to buy a tenth panel as a spare?
Only if there is a specific risk: a complex radius, one non-standard diameter, a high risk of damage, a natural batch, or expensive repeat delivery. A percentage spare without a reason is weaker than a precise map.
When can 9 panels definitely not be considered a ready order?
If the actual circumferences are not measured, the radius is not checked, the height is unknown, or two additional pieces do not fit into one donor module considering the rhythm.
Where can I see the current price of PAN-007?
In the product card, right before payment.
Final specification for six columns Ø450 mm
| Parameter | Design value / action |
|---|---|
| Product | PAN‑007 |
| Width | 1010 мм |
| Depth | 8 мм |
| Profile | 23×8 mm |
| columns | 6 pcs. |
| design diameter | 450 мм |
| design circumference | ≈1414 mm |
| main fragment | ≈1010 mm |
| Extension | ≈404 mm before rhythm adjustment |
| preliminary number of modules by width | 9 |
| final number | after measurement/OPAN/height |
| Panel length | by finished height and material |
| Joint | individual axis C1–C6 |
| Sample | OPAN-007 confirmed on radius |
| Reserve | only justified |
If the price or availability changes between calculation and payment, there is no need to recalculate the geometry as long as the dimensions and material remain the same. The commercial line of the estimate changes. However, if you have to replace the length 2670 with 2400 mm, MDF with oak, or vice versa, this is already a new vertical specification and cannot be reduced to a price change in the table.
Final order: PAN-007 for columns after the general cutting map
If the actual circles are close to 1414 mm, two add-ons fit confidently into one PAN-007, OPAN-007 confirmed the radius and the height is covered by the selected length, you can order PAN-007 for columns by the overall layout, not by the rule of "two panels per column."
For the idealized Ø450 mm case, the preliminary width specification is nine modules. For the actual calculation, the line should include material, full length, quality, actual quantity, and finish.
Result: six round columns should be counted as one cutting pool PAN-007
With a diameter of 450 mm, the circumference of one column is about 1414 mm. One PAN‑007 panel 1010 mm wide does not fully cover it, but that is no reason to buy two whole panels per column. The additional piece of about 404 mm is less than half a module, so in ideal geometry one donor sheet provides additional pieces for two columns.
This gives a strong commercial benchmark: instead of a rough 12 modules — preliminarily 9. For oak PAN‑007 2400 mm, the difference between such schemes at current prices is 131,370 ₽, for MDF 2670 mm — 60,540 ₽. But these figures become real savings only after the nine-panel layout is physically confirmed.
The verification consists of four independent steps. First — the actual circumference of each of the six columns after final preparation. Second — OPAN‑007 on the actual radius. Third — the position of the vertical seam and the extreme slat rhythm. Fourth — the height, which determines the choice of 740/950/2400/2670 mm.
If at least one additional piece becomes too wide, the rhythm requires additional material or the joint falls on the main axis, the quantity is increased. The goal is not the minimum possible nine panels, but the minimum purchase that gives six equally neat columns without extra joints and random leftovers.
Working sequence: C1–C6 after finishing → circumference → OPAN‑007 → height → main fragment and additional piece → paired cutting of donor panels → joint axes → material/color → reserve → price/delivery → final order.