Article Contents:
- One article number ended up in three lists — and the total footage stopped being total
- Short answer: MLD-039 is both a molding and a cornice, but in the estimate these are different items
- What is confirmed about MLD-039
- Why one product in the card is called by two words
- Why the word "cornice" does not mean a curtain rod
- Section 36 × 36 mm: equal numbers do not cancel orientation
- How to determine the face and working sides of MLD-039
- Bad estimate line: "MLD-039 — 42 linear m"
- Universal formula for recording MLD-039 in the specification
- MLD-039 as a ceiling cornice
- Wall base
- Ceiling zone
- Tension Ceiling
- Room corners
- Lighting
- Painting
- Frame from 36 × 36 mm profile
- Front only
- Front and side panels
- Closed contour
- Built-in wardrobe
- Ceiling
- Wall
- Furniture
- Assuming that the MLD prefix prohibits using the profile as a cornice
- Assuming that the word "cornice" means a curtain rod system
- Writing only the name without the article number
- Write only the article number without purpose
- Combine ceiling, walls, and furniture into one total area
- Choose material after calculation
- Treat lengths as interchangeable
- Do not fix orientation
- Do not order a sample
- Pass all material to one contractor
- Use ceiling leftovers on furniture without approval
- Mix different coatings
- Treat all corners as identical
- Do not allocate repair stock
- Do not check the base
- MLD-039 — molding or cornice?
- Is this one product or two different models?
- Why does the cornice article number start with MLD?
- Can MLD-039 be used under the ceiling?
- Is MLD-039 suitable for a wall frame?
- Can MLD-039 be installed on a cabinet?
- What does the size 36 × 36 mm mean?
- Is the profile symmetrical?
- How to determine the front side?
- Is a separate drawing needed?
- What is the length of MLD-039 made of MDF?
- What is the length of MLD-039 made of beech and oak?
- Can MDF be replaced with oak after calculation?
- What finishes is MDF available in?
- Can oak MLD-039 be tinted?
- How to calculate the ceiling contour?
- How to calculate wall frames?
- How to calculate the furniture cornice?
- Can I combine all the footage in one order?
- How to mark the planks?
- How many planks are in a package?
- Is mounting glue included?
- Can I use the leftover ceiling profile on the cabinet?
- What to do if installers call MLD-039 differently?
- Where can I see the price of MLD-039?
- Where to buy MLD-039?
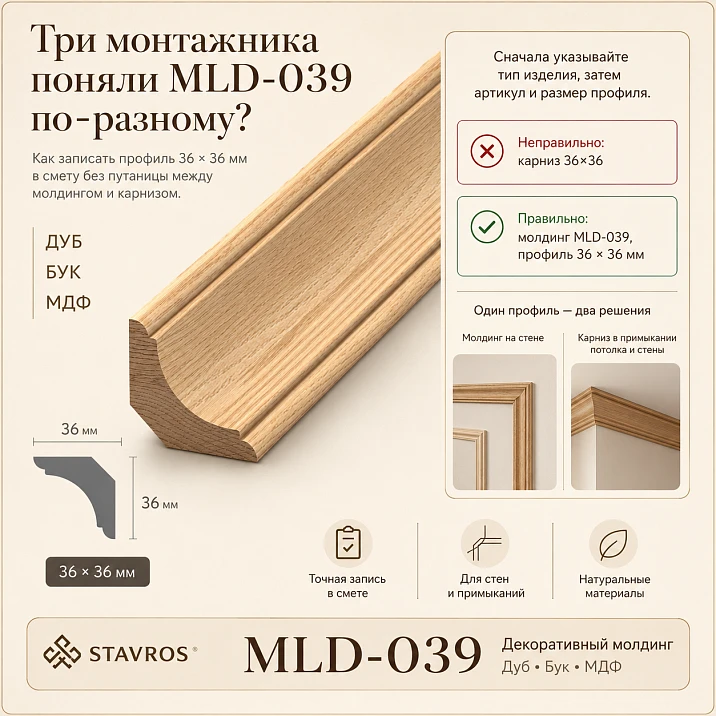
On one project, the wooden profile MLD-039 appeared in three different lists at once. The designer placed it under the ceiling and called it a cornice. The decorator used the same item number in wall frames and recorded it as a molding. The furniture maker added MLD-039 to cabinets — already as a top furniture profile. The supply manager saw the same item number, added up the footage, and created one combined line item.
At first glance, the solution seems rational. Why separate the same product if the cross-section is identical everywhere — 36 × 36 mm? But after delivery, confusion began. The ceiling contour required long strips with a specific joint layout. The wall frames consisted of short vertical and horizontal pieces with many corners. The cabinet needed side returns, wood material, and separate finishing. The total footage was sufficient, but properly distributing the strips among three contractors was no longer possible.
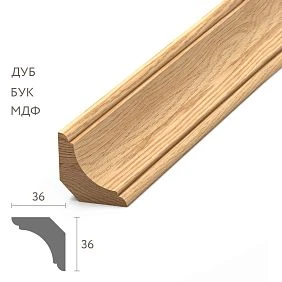
MLD-039 can indeed be called both a molding and a cornice. There is no contradiction here. It is one physical linear profile with a quarter-round face shape that can perform different functions. The word "molding" describes the type of decorative profile. The word "cornice" denotes its role in the upper finishing assembly. On furniture, the same piece becomes the top profile of a cabinet, sideboard, display case, or built-in structure.
The error appears not in the name, but in the order. The line "MLD-039 — 42 linear m" does not explain where the strips will go, which material is chosen, what length each piece should be, how the cross-section is oriented, where the corners are, and who is responsible for cutting. To buy wooden profile MLD-039 36 × 36 mm without confusion, one item number needs to be split in the specification by installation contours: ceiling, walls, and furniture are counted separately.
One item number ended up in three lists — and the total footage ceased to be common
Let's imagine a real country house project. In the living room, MLD-039 runs along the joint between the wall and ceiling. In the study, rectangular boiserie frames are assembled from it. In the library, the same profile finishes the top of the cabinets. The material needed is the same, but the tasks differ so much that combining them turns the purchase into a lottery.
The ceiling contour is calculated along the perimeter of the room. Here, the lengths of the walls, the number of internal and external corners, the location of doorways, the possibility of lifting a solid plank to the ceiling, the place of longitudinal joints, and access for painting are important.
Wall frames are calculated for each geometric shape. One panel has four corners, five identical panels already have twenty. Test pieces, short segments, and a reserve for pattern repeatability are added to the total footage. A remainder of 600 mm in length, useless for the ceiling, may be suitable for a small frame. But it can only be used when the material, finish, and orientation match.
The furniture contour follows different dimensions. The profile runs along the cabinet front, returns to the side panels, and ends at the wall or pilaster. Cutting is performed by furniture production, not by a ceiling installer. Even if the length of the remainder is suitable, a wood part with a transparent finish is not replaced by an MDF plank intended for enamel.
Confusion increases when different works are carried out at different times. Ceiling workers take the material first and use the longest planks. The decorator is left with random pieces. The furniture maker discovers that the oak parts have already been cut or transferred to another room. Formally, the order is completed: the required number of linear meters has been delivered. Practically, the project loses control.
Therefore, in a good estimate, MLD-039 appears not as one line but as several lines. The article number is repeated, the purpose changes:
-
MLD-039 — ceiling contour of the living room;
-
MLD-039 — wall frames of the study;
-
MLD-039 — upper profile of the library cabinet;
-
MLD-039 — reserve for test corners;
-
MLD-039 — repair stock for a specific room.
This approach seems more detailed, but each contractor gets exactly their own strips.




Short answer: MLD-039 is both a molding and a cornice, but in the estimate these are different line items.
MLD-039 is one product, not two models with the same article number.
It can be described in three ways:
-
wooden molding MLD-039 — when referring to the type of decorative trim product;
-
wooden cornice MLD-039 — when the profile works in the upper joint of a wall, ceiling, or furniture;
-
furniture profile MLD-039 — when the product is installed on a cabinet, kitchen, display case, sideboard, or built-in structure.
All three names can be appropriate. But none of them replaces the installation purpose.
The entry "cornice MLD-039" does not yet explain whether it refers to a ceiling or a cabinet. The entry "molding MLD-039" does not indicate whether it is used to assemble a wall frame or as a linear finish for a panel. Even the phrase "furniture molding" does not show whether the profile runs only along the front or also returns to the two side panels.
A correct order line answers at least seven questions:
-
Where is the profile installed?
-
What function does it perform?
-
What material is it made of?
-
What is the length of one plank?
-
What finish is provided?
-
How is the cross-section oriented?
-
What angles, joints, and endings are included in the contour?
If answers are missing, the same article number begins to mean something different for each specialist.
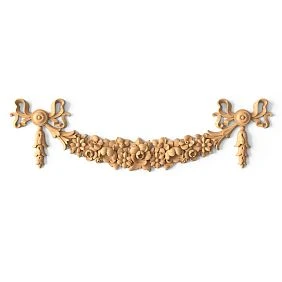
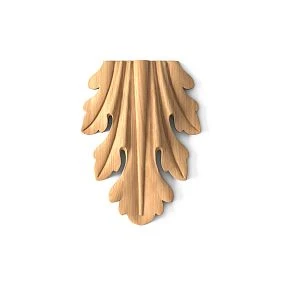
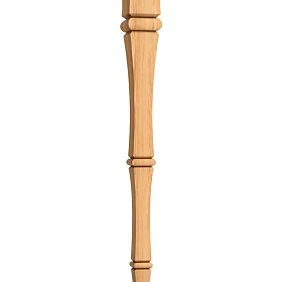
Our factory also produces:

What is confirmed by MLD-039
| Characteristic | Confirmed value | Practical significance for the order |
|---|---|---|
| Article number | MLD-039 | Allows you to accurately identify the product regardless of the name "molding" or "cornice" |
| Type | Wooden decorative molding profile | Can be used in interior and furniture constructions |
| Shape | Solid quarter-round profile | The cross-section cannot be considered visually identical at any rotation |
| Size A × C | 36 × 36 mm | Two passport sides are equal, but the face and working surfaces differ |
| Made of MDF | 36 × 36 × 2600 mm | Suitable for projects under covering enamel; long length affects the number of joints |
| Beech finish | 36 × 36 × 2400 mm | Specific re-gluing and future finishing should be clarified upon selection |
| Oak finish | 36 × 36 × 2400 mm | Suitable for projects where a wood surface is important; batch appearance is agreed before ordering |
| Typical MDF finishing | For enamel | Color is chosen according to the project, and technology is specified separately |
| MDF packaging | Up to 6 slats in one package | The number of packages does not equal the number of installation loops |
| Solid wood packaging | Up to 2 slats in one package | Oak and beech are conveniently marked by furniture, rooms, and batches. |
| Protective packaging | Rigid packaging frame | Its availability and cost need to be checked in the current order. |
| Price and availability | They change. | Checked in the product card before payment |
The size 36 × 36 mm cannot be read as proof of full symmetry. The two overall sides are equal, but the quarter-round relief retains direction. The profile has a convex face surface, two working planes, visible edges, and a side of abutment.
Before purchasing, you need to check the dimensions and availability of MLD-039, choose the material, and get the actual cross-section. The price without the selected configuration does not give a full picture of the order: the number of slats, length, packaging, and finish change the final set.
Get Consultation
Why one product in the card is called by two words
It is customary for the buyer to expect a strict division. Molding is for the wall. Cornice is under the ceiling. Furniture profile is only for the cabinet. But linear products are arranged more flexibly.
Molding is the name for a linear decorative profile. It can run along a wall, frame a panel, finish furniture, cover a transition, or participate in a composite composition. The word describes the shape of the product and the way it is supplied: it is a long profiled part that is cut to project dimensions.
A cornice is not necessarily a separate material or a system for curtains. In interior finishing, a cornice refers to the upper termination. It can be located at the junction of the wall and ceiling, crown a cabinet, complete a portal, or form the top line of a wall panel.
Therefore, one molding can serve the function of a cornice. In such a case, the product remains a molding by type, but becomes a cornice by purpose.
To understand more deeply, it is useful to read how a wooden cornice differs from a molding. However, for a specific order, a terminological explanation alone is not enough. MLD-039 needs to be tied to a node.
The phrase "use as a cornice" should be continued:
-
as a ceiling cornice;
-
as the top cornice of a cabinet;
-
as a finishing profile for a wall panel;
-
as part of a composite cornice assembly.
It is precisely the addition that removes the ambiguity.
Why the word "cornice" does not mean a curtain rod
One of the most dangerous mistakes occurs even before installation. A person hears "wooden cornice" and imagines a wall or ceiling system on which curtains are mounted. MLD-039 has a different purpose: it is a decorative profile for interior and furniture structures.
It should not automatically be perceived as a load-bearing system for textiles. In the confirmed data, there is no basis to promise a set of brackets, rails, rings, or curtain fasteners.
In the specification, it is better to avoid a single entry "cornice MLD-039". More precise options:
-
decorative ceiling profile MLD-039;
-
cornice profile for wall-ceiling transition;
-
upper furniture cornice MLD-039;
-
decorative cabinet top finish;
-
linear profile for cornice assembly.
So a supply officer won't go looking for curtain hardware, and an installer won't wait for a load-bearing structure.
Section 36 × 36 mm: equal numbers do not negate orientation
For MLD-039, both rated sides have the same value: 36 mm and 36 mm. On the diagram, the overall dimension fits into a square. This leads to a false conclusion: the profile can be rotated any way, since the dimensions won't change.
The overall dimension will indeed remain the same. The visual result — no.
The quarter-round profile has a convex front surface and two working planes. When rotated, the following change:
-
direction of curvature;
-
the nature of the shadow;
-
visible edge;
-
point of contact with the base;
-
transition between wall and ceiling;
-
protrusion relative to the furniture front;
-
direction of the relief inside the wall frame.
Imagine a quarter circle inscribed in a square. If you rotate the square, its width and height remain the same. But the arc will face the other direction. On a ceiling, it can gently connect two planes or, conversely, look like a protruding shelf. On furniture, the profile can crown the facade or wrap inward into the body.
Therefore, the line "MLD-039, 36 × 36 mm" is incomplete. Add to it:
-
cross-section image;
-
front side arrow;
-
designation of wall, ceiling, or body;
-
installation direction;
-
node number;
-
section view.
When the profile is used in multiple places, each scenario needs its own sketch.
How to determine the front and working sides of MLD-039
The front side is a convex profiled surface that forms the visible relief. The two flat sides are used for adjoining the base, but their specific position depends on the project.
Under the ceiling, one working plane faces the wall, the other faces the ceiling area or prepared base. On the wall, the profile can be entirely on one plane, with its quarter-round relief working as a volumetric frame. On a cabinet, one side rests on the top panel or prepared structure, while the other sets the protrusion relative to the facade.
Without a drawing, one cannot universally declare one side "top" and the other "back." Such designation only applies in a specific joint.
A good working diagram includes:
-
end section MLD-039;
-
base line;
-
room direction;
-
viewing side;
-
facade position;
-
ceiling or wall mark;
-
"face" arrow;
-
extension dimensions.
For a complex project, it is useful to request a DWG or other technical drawing and check the profile position before calculating angles.
Bad estimate line: "MLD-039 — 42 linear m"
Such an entry only provides the item number and total length. Everything else must be guessed by the supplier, foreman, or manufacturer.
Unknown:
-
whether the 42 m refers to the ceiling, walls, or furniture;
-
whether MDF, beech, or oak is selected;
-
whether strips of 2400 or 2600 mm are needed;
-
how many complete items are required;
-
Is it possible to divide planks between rooms;
-
Where will the joints be;
-
How many internal corners;
-
How many external corners;
-
Are side returns needed;
-
Will the profile be painted before or after installation;
-
Who performs the cutting;
-
Where is the repair stock stored;
-
How to mark packages.
Linear meter is convenient for a preliminary budget, but the product is supplied in whole planks. If a project requires 42 m, you cannot automatically order exactly 42 m and consider the task done. You need to break down each contour into lengths of 2400 or 2600 mm.
Moreover, the total footage hides the difference in materials. The ceiling can be made of MDF under enamel, and the cabinet — of oak. It is impossible to combine them into one figure without losing meaning.
Universal formula for recording MLD-039 in the specification
The full line is built on the principle:
Room → node number → purpose → article → cross-section → material → length → finish → orientation → contour details → number of whole planks → responsible contractor.
Example for the ceiling:
| Field | Record |
|---|---|
| Room | Living room |
| Node | K-01 |
| Product | MLD-039 |
| Purpose | Decorative ceiling cornice |
| Cross-section | 36 × 36 mm |
| Material | MDF |
| Length of one plank | 2600 мм |
| Finishing | Under enamel, color per project |
| Contour | Full perimeter of the room |
| Angles | 4 internal, 2 external |
| Joints | By wall sweep |
| Orientation | By attached section |
| Quantity | According to the cutting map |
| Installation | Finishing works |
Example for wall frame:
| Field | Record |
|---|---|
| Room | Office |
| Node | C-01–C-06 |
| Product | MLD-039 |
| Purpose | 3D molding for wall frames |
| Cross-section | 36 × 36 mm |
| Material | MDF |
| Length | 2600 мм |
| Finishing | Under enamel in wall color |
| Geometry | 6 rectangular frames |
| Angles | 24 external frame connections |
| Orientation | With the convex part facing the field, according to the drawing |
| Layout | According to the list of each frame |
| Installation | Wall decorator |
Example for furniture:
| Field | Record |
|---|---|
| Product | MLD-039 |
| Purpose | Upper furniture profile of cabinet Ш-03 |
| Material | Oak |
| Cross-section | 36 × 36 mm |
| Plank length | 2400 мм |
| Finishing | Per approved sample |
| Contour | Facade, left and right side panels |
| Endings | Two returns |
| Orientation | According to the furniture section |
| Layout | In furniture production |
| kit | Separately from interior molding |
These entries are longer than one line, but there is no room for guesswork.
MLD-039 as a ceiling cornice
In the ceiling scenario, the profile works at the transition between the wall and the upper plane. The quarter-round shape softens the joint, creates a shadow line, and completes the vertical of the wall.
Before using MLD-039 under the ceiling, not only the perimeter is checked.
Wall base
The wall must provide a straight line of contact. Local waves become noticeable by the shadow under the profile. If the base deviates, gaps appear between the strip and the wall.
Ceiling area
You need to understand what the second working side adjoins. It could be a solid base, a prepared box, or another design element. You cannot assume attachment to a stretch ceiling.
Stretch ceiling
The position of the profile is agreed upon before the ceiling is installed. You need to determine the line of the fabric, embedded elements, and access for installation. MLD-039 should not accidentally overlap the technical gap or interfere with maintenance.
Room corners
Each internal and external corner is fixed separately. A room with a bay window, column, or protrusion requires more details than a simple rectangle of the same perimeter.
Lighting
Side lighting emphasizes the quarter-round relief. A joint located near a light fixture will be more noticeable. Longitudinal connections are better moved to less illuminated areas.
Painting
If MDF is chosen for enamel, it must be decided whether the profile is painted before installation, after installation, or in a combined sequence. Joints and corners must be checked before the final finish.
When an upper profile is specifically needed, you can buy wooden cornice in the specialized category and compare MLD-039 with models originally designed as cornices. The universal molding is not suitable for every ceiling assembly.
When a linear molding becomes a cornice
MLD-039 is used in the cornice assembly not because of a new article number, but because of its position. The profile is raised to the upper part of the composition and completes it.
This approach is useful if:
-
a compact cross-section of 36 × 36 mm is required;
-
a calm quarter-round relief is needed;
-
the cornice should match the wall moldings;
-
one profile is repeated in several interior elements;
-
there is no need for a more complex carved cornice;
-
the project provides for painting in a common color;
-
the room height does not require a large projection.
But a linear molding does not always replace a special cornice. KZ models may have a more developed shape, a different projection, additional steps, and a different logic of abutment. To choose consciously, it is useful to understand, when a linear molding is used in a cornice assembly.
The main thing is not to consider the word "cornice" as a sufficient technical specification. In the estimate, it should be indicated that MLD-039 is used specifically at the transition of the wall and ceiling, and not on furniture.
How to calculate MLD-039 for a ceiling contour
The calculation begins with the wall elevation, not with the total area of the room.
For each room, record:
-
length of each wall;
-
internal corners;
-
external corners;
-
protrusions;
-
niches;
-
columns;
-
areas without profile;
-
length of one plank;
-
acceptable joint locations;
-
Reserve for trial corner.
The formula for preliminary footage is simple:
The perimeter of the cornice contour = the sum of all sections along which MLD-039 actually passes.
But the order is counted in whole planks.
Suppose the living room has walls of 5200, 4200, 5200, and 4200 mm. The simple perimeter is 18,800 mm. For MDF, planks of 2600 mm are used. Dividing the footage by the length gives an approximate lower bound, but does not show the cutting pattern.
A 5200 mm wall is theoretically covered by two planks of 2600 mm. However, corner cuts and actual geometry may require extra allowance.
A 4200 mm wall is assembled from a 2600 mm plank and a 1600 mm section. The 1000 mm remainder can only be used after checking other walls and joint locations.
If the room has an external protrusion, the short remainder may be needed exactly there. Therefore, details are laid out for each wall.
When calculating with oak or beech of 2400 mm length, the scheme will change. On a 5200 mm wall, at least three pieces will be required. The number of joints will increase, although the total perimeter remains the same.
MLD-039 as a wooden molding for the wall
On the wall, the profile ceases to be a top cornice and becomes part of a flat or relief composition. From MLD-039, you can assemble frames, vertical divisions, architectural belts, and panel trims.
The 36 × 36 mm cross-section creates noticeable volume. This is not a thin line that disappears after painting. The relief forms its own shadow and visually reduces the free space inside the frame.
Before application, check:
-
the size of each panel;
-
the distance from the frame to the floor;
-
distance to the ceiling cornice;
-
the offset from the trim;
-
position of electrical outlets;
-
switches;
-
furniture;
-
curtains;
-
the repetition of multiple frames;
-
the side view of the profile.
If a general selection is needed, you can Buy wooden molding in the category where profiles for walls, furniture, and interior compositions are collected. MLD-039 should be compared not only by price, but also by cross-section scale.
Frame made of profile 36 × 36 mm
Suppose a wall 3600 mm wide is planned to have three vertical panels. The mistake is to first divide the wall into equal fields and then add the molding. The profile takes up physical space and visually reduces each frame.
First, set:
-
the outer boundaries of the composition;
-
the width of the gaps;
-
the cross-section size;
-
inner field;
-
symmetry;
-
the distance to adjacent elements.
If MLD-039 is turned with the convex part inward of the frame, the field is perceived differently than when turned outward. The orientation is fixed on one reference fragment and repeated in all panels.
Cutting MLD-039 for wall frames
Ceiling profile consists mainly of long pieces. Wall frames consist of many short segments. Therefore, the same total length requires a different allowance.
For one rectangular frame, you need:
-
two vertical pieces;
-
two horizontal pieces;
-
four corner joints;
-
material for a test corner;
-
accounting for profile direction.
For six frames, the number of pieces increases to twenty-four. Even with identical sizes, it is better to label each piece.
Example labeling:
-
C-01-VL — frame 1, left vertical;
-
S-01-VP — frame 1, vertical right;
-
S-01-GV — frame 1, horizontal top;
-
S-01-GN — frame 1, horizontal bottom.
This approach helps maintain the orientation of the quarter-round profile. If one piece is flipped, the relief at the corner will not continue.
For mass cutting, a template of the first frame is created. After dry assembly, check:
-
corner alignment;
-
equality of diagonals;
-
direction of the convex surface;
-
width of the inner field;
-
indents from rosettes and casings.
Only then are the remaining sets cut.
MLD-039 for boiserie and architectural belt
The profile can be used not only as a closed frame. It can form a horizontal panel boundary, separate the lower part of the wall, or support the rhythm of vertical elements.
In such a joint, MLD-039 works as an architectural belt. The calculation is done along individual lines, not around the room perimeter.
You need to determine:
-
at what height the profile runs;
-
whether it ends at the trim;
-
whether it turns into the inner corner;
-
whether it transitions to the adjacent wall;
-
how open ends are finished;
-
whether the line aligns with furniture;
-
whether the profile intersects with a switch;
-
Is a longitudinal joint required?
The quarter-round shape creates a pronounced shadow. If the molding is at eye level, any longitudinal joint becomes more noticeable than under the ceiling. The joint location should be coordinated on the elevation plan.
General rules of how how to choose a wooden molding for a wall or furniture, help compare cross-section, material, and purpose. But MLD-039 requires a separate orientation note due to equal side dimensions.
MLD-039 as a furniture profile
On furniture, MLD-039 can crown a wardrobe, kitchen module, sideboard, display case, library, or built-in structure. In this scenario, the word "cornice" is again appropriate, but as an upper furniture cornice.
The calculation starts not with the room, but with the cabinet body.
Check:
-
width of the front part;
-
depth of the side panels;
-
thickness of the top panel;
-
profile protrusion relative to the facade;
-
door opening;
-
hinge position;
-
decorative pilasters;
-
side returns;
-
adjacency to the wall;
-
the possibility of dismantling;
-
finishing of adjacent parts.
The profile can run only along the facade or cover three sides: front, left, and right. These options require different amounts of material.
Only the facade
MLD-039 is installed along the top line of the cabinet and ends at the side borders. Two open ends or transitions into pilasters are needed.
Facade and side panels
The profile turns back. Two external corners and two returns appear. Side parts are calculated by the depth of the cabinet body.
Closed contour
For a freestanding sideboard, the profile can run along the entire perimeter. Then the back part is taken into account, although it is less visible.
Built-in wardrobe
The cornice rests against walls or a ceiling niche. You need to decide whether it is installed together with the furniture or after the cabinet body is installed.
For furniture use, you can buy a wooden molding MLD-039 made of beech, oak, or MDF, but the choice of material should match the facades and future finishing.
Why a 36 × 36 mm profile can interfere with door opening
In the drawing, the cornice is often shown only from the front. The facade looks complete, and the top line is expressive. But the profile has a 36 mm overhang in two directions.
If the door reaches almost to the top panel, the quarter-round element can get in the opening path. Pay special attention to checking:
-
overlay facades;
-
doors that open upward;
-
folding mechanisms;
-
closely spaced handles;
-
upper drawers;
-
lift-up kitchen fronts;
-
cabinets up to the ceiling.
A side cut is needed. It shows:
-
body;
-
facade;
-
a hinge or mechanism;
-
door trajectory;
-
MLD-039;
-
mounting base;
-
a gap.
You cannot assume that a profile automatically fits any furniture just because it is called furniture-grade. The possibility of installation depends on the design of the specific cabinet.
Side returns of the furniture cornice
If MLD-039 runs along the front and returns to the side panels, each turn must be shown separately.
Check:
-
connection angle;
-
the direction of the relief;
-
length of the side piece;
-
open end;
-
adjacency to the wall;
-
wood grain match;
-
safe cutting possibility;
-
finishing procedure.
For a cabinet placed in a niche, the side return may be visible only from one side. For a freestanding display case, both sides are visible. This affects material selection.
The remaining ceiling trim should not be automatically used as a furniture return. It may be made of MDF, while the cabinet is made of oak. Even matching material may have a different finish or be from another contractor.
Three scenarios for MLD-039: comparison of requirements
| Parameter | Ceiling cornice | Wall molding | Furniture profile |
|---|---|---|---|
| Calculation basis | Room perimeter | Each frame or line | Each furniture body |
| Typical parts | Long sections | Short verticals and horizontals | Front, sides, returns |
| Main corners | Internal and external corners of the room | Frame corners | External body rotations |
| Base | Wall and prepared ceiling area | Wall plane | Furniture body |
| Important check | Joints, ceiling, light | Symmetry and repeatability | Facade opening |
| Responsible person | Finisher | Decorator | Furniture production |
| Typical finish | Enamel or matched wood | In wall color or contrasting | Matching furniture color |
| Useful leftovers | Long sections | Short pieces | Returns of one material |
| Labeling | By rooms and contours | By frames | By cabinets and sides |
| Specification | Ceiling contour | Wall composition | Furniture cornice |
The table shows why the total footage should not become a total set.
MDF 2600 mm: when a long plank under enamel is more convenient
The MLD-039 version made of MDF has a length of 2600 mm and is intended for enamel. This option is convenient in projects where the profile is painted with an opaque coating and must match the wall, ceiling, or furniture in color.
The additional 200 mm compared to solid wood can reduce the number of joints. On a wall 2500 mm long, one MDF plank allows for a single-piece part. For beech or oak 2400 mm long, a connection or a change in layout will be required.
MDF is useful for:
-
ceiling contours under enamel;
-
wall frames in the color of the wall;
-
repeating panels;
-
furniture with opaque painting;
-
interiors where a wood grain pattern is not needed.
But choosing MDF does not cancel the inspection of the base and finishing. Under enamel is not a ready color. Before ordering, it is necessary to determine the preparation system, primer, finish, and the sequence of work.
Suitable Primer and enamel for MDF are selected taking into account the specific project.
Beech 2400 mm: material cannot be chosen by price alone
Beech MLD-039 is produced in a length of 2400 mm. The specific lamination and preparation option must be checked in the selected line of the card.
Beech is suitable for covering and other agreed finishing methods. However, a specific result cannot be automatically promised without checking the batch and coating.
Before ordering, clarify:
-
whether the wood will be visible;
-
whether enamel is planned;
-
whether tinting is required;
-
how the material matches the furniture;
-
whether samples are needed;
-
how the ends will look;
-
How many joints will appear due to the length of 2400 mm.
Beech and MDF cannot be combined in one line, even if both profiles are painted the same way. The base, length, processing, and packaging standards differ.
Oak 2400 mm: when the wood grain becomes part of the project
Oak MLD-039 is chosen when a natural wood surface or matching other oak interior parts is important.
Under a transparent finish, the following become noticeable:
-
direction of fibers;
-
transition between planks;
-
difference in shades;
-
end cuts;
-
corner areas;
-
furniture returns.
For the ceiling contour, oak can be expressive, but the joints need to be distributed especially carefully. On the wall frame, the grain directions of adjacent parts meet at an angle. On furniture, the profile must match the facades and pilasters.
Before buy oak profile MLD-039, it is useful to request a sample or photos of the actual execution and agree on the finish.
Oak cannot be chosen just by the word "natural." You need to understand whether the wood grain will be visible, how well it matches adjacent parts, and who is responsible for selecting the planks.
Why lengths 2400 and 2600 mm are not interchangeable
The difference affects:
-
number of whole slats;
-
the number of longitudinal joints;
-
the placement of corners;
-
useful leftovers;
-
packaging;
-
transportation;
-
cutting of short parts;
-
budget.
Suppose a ceiling section of 2550 mm length is needed.
From MDF 2600 mm it can be made as a single piece.
From beech or oak 2400 mm, a joint or node modification will be required.
For a furniture facade 2450 mm wide, the same difference arises. The MDF strip covers the width, solid wood does not.
It is impossible to prepare an estimate in linear meters and choose the material later. After replacing MDF with oak, the cutting map becomes outdated.
Correct sequence:
-
Determine the purpose.
-
Choose the material.
-
Fix the length of the plank.
-
Unfold the contours.
-
Assign joints.
How to mark packages and individual planks
Good marking is readable without opening the project.
Examples:
- MLD-039 / MDF / living room / ceiling / K-01;
- MLD-039 / MDF / study / frames / S-01–S-06;
- MLD-039 / oak / library / cabinet Sh-03;
- MLD-039 / beech / bedroom / furniture cornice;
- MLD-039 / MDF / ceiling reserve;
- MLD-039 / oak / test angles.
After unpacking, the marking is transferred to the back side of the parts. Short elements of wall frames are labeled by panel number. Furniture returns — by cabinet side.
Do not write on the front surface or the area of the future transparent coating. The marking method must be easily removable or remain hidden after installation.
The section drawing is more important than the words "molding" and "cornice".
The name gives a general idea. The drawing shows the actual position.
For each scenario, a small detail is needed:
Ceiling
The section shows the wall, ceiling area, MLD-039, and the direction of the front surface.
Wall
The facade shows the frame. The section fragment shows the relief orientation relative to the inner field.
Furniture
The section shows the cabinet, facade, top panel, profile, and opening trajectory.
Even a simple hand-drawn diagram is more useful than the line "install as a cornice." It synchronizes the understanding of the designer, supplier, and installer.
Before ordering, you need to request the current drawing or cross-section. You cannot orient the profile based only on a small photo of the front surface.
Sample MLD-039 before ordering a large volume
The sample is needed not only for color.
It helps to check:
- actual scale 36 × 36 mm;
- quarter-round shape;
- direction of the relief;
- shadow under lighting;
- protrusion on the furniture;
- width of the wall frame field;
- combination with the ceiling;
- the material;
- surface preparation;
- reaction to the finish.
In the interior, 36 mm can be perceived as compact under the ceiling and massive inside a small wall frame. On a narrow cabinet, the profile can visually weigh down the top.
The sample is applied in each place of use. It cannot be checked only on the wall and considered the result the same for furniture.
What to buy together with MLD-039
| Position | What it is for | What to check | Relevant page |
| MLD-039 | main profile | Material, length, cross-section, availability | Order cornice MLD-039 |
| Additional moldings | Composite wall and furniture compositions | Scale and compatibility of cross-section | View all wooden moldings |
| Special wooden cornice | Alternative for a developed top node | Overhang, height, and shape | View ceiling cornices |
| Construction adhesive | Mounting to a prepared base | Profile material and surface type | Choose adhesive for MLD-039 |
| Primer and enamel | MDF finish | Material compatibility | Materials for finishing wooden profiles |
| Test strip | Check angles and coating | Same execution as in the main order | To be specified at checkout |
| Repair stock | Possible part replacement | Material, batch, and finish | Included in the calculation |
Accessories are selected after choosing the configuration. Adhesive for MDF and the method of fixing the oak profile cannot be considered the same without checking the substrate and technology.
MLD-039 and special KZ models: these are not the same thing
MLD-039 can perform the function of a cornice, but it does not automatically become an analogue of every special KZ model.
Differences may concern:
- heights;
- projection;
- number of steps;
- relief;
- connection to the wall;
- furniture application;
- visual scale;
- installation assembly.
If the project requires a developed upper termination of the cabinet or ceiling, it is necessary to compare special KZ models. MLD-039 is chosen not because it is 'also a cornice', but because its specific profile matches in scale and geometry.
Who MLD-039 is suitable for
The profile is worth considering if:
- a quarter-round relief of 36 × 36 mm is needed;
- a single decorative language must be repeated on the ceiling, walls, and furniture;
- the project allows for a separate calculation of each contour;
- material selected before cutting;
- mounting orientation fixed by drawing;
- MDF planned for enamel coating;
- beech or oak are agreed upon with the finish;
- lengths of 2400 or 2600 mm accounted for;
- contractors are ready to mark parts;
- a voluminous but not overly large profile is required.
MLD-039 is especially convenient when a designer aims to connect several interior levels with a single motif. The quarter-round shape is repeated under the ceiling, in panels, and on cabinets. But unity of pattern does not mean a single purchasing line.
When MLD-039 may not be suitable
Another profile should be chosen if:
- a very thin wall molding is needed;
- the frames turn out too massive;
- the ceiling unit requires a large overhang;
- need to hide utilities, but the cross-section doesn't allow it;
- furniture doors intersect with the profile;
- there is no suitable base;
- the project requires a complex carved cornice;
- a length of 2400 mm creates unwanted joints;
- it's impossible to coordinate the orientation;
- different contractors are not ready to work on a common map.
Rejecting an article in one of the three scenarios does not mean rejecting it throughout the entire project. MLD-039 may suit walls and furniture, but not the ceiling. Or it may become a good ceiling profile, but turn out to be too bulky for small frames.
Mistakes that turn the same SKU into three different products
Assuming that the MLD prefix prohibits using the profile as a cornice
The SKU helps identify the product but does not limit all possible functions. A linear molding can work in a cornice assembly.
Assuming that the word "cornice" means a curtain rod system
MLD-039 is a decorative profile. The load-bearing function for curtains is not confirmed.
Writing only the name without the SKU
The phrase "wooden cornice 36 × 36 mm" may refer to a different product.
Writing only the SKU without the purpose
MLD-039 does not tell the contractor where the profile is installed.
Combining ceiling, walls, and furniture into one linear footage
Contours have different angles, lengths, and responsible executors.
Choose material after calculation
Replacing MDF 2600 mm with oak 2400 mm changes the joint map.
Consider lengths interchangeable
A 200 mm difference can add a joint on the central wall or facade.
Do not fix orientation
Equal overall sides do not make a quarter-round profile visually symmetrical.
Do not order a sample
A 36 × 36 mm cross-section is perceived differently on screen than on a wall or cabinet.
Transfer all material to one contractor
Other performers get random leftovers.
Use ceiling leftovers on furniture without approval
Material, finish, and direction may not match.
Mixing different finishes
White ceiling enamel and transparent cabinet finish require separate kits.
Treat all corners as identical
An interior room corner, frame corner, and furniture return are different parts.
Do not allocate repair stock
After work is completed, a suitable strip of the same finish may not remain.
Do not check the base
Profile selected, but wall, ceiling area, or housing is not ready for installation.
Order sequence MLD-039
- List all application locations.
- Separate ceiling, walls, and furniture.
- Assign a number to each contour.
- Obtain the MLD-039 cross-section.
- Fix the orientation for each node.
- Choose MDF, beech, or oak.
- Fix the length to 2600 or 2400 mm.
- Determine the finish.
- Measure each contour.
- Apply internal and external corners.
- Show open ends.
- Assign joint locations.
- Create a cutting layout.
- Count full planks.
- Add test pieces.
- Add repair allowance.
- Split items by contractors.
- Calculate packages.
- Prepare labeling.
- Check the current price and availability.
- Record the data in the order.
- After receiving, check each package.
What to check before payment
-
The article MLD-039 is specified without errors.
-
The purpose of each circuit is recorded.
-
The ceiling is separated from the wall frames.
-
Furniture is highlighted as a separate item.
-
The cross-section of 36 × 36 mm is confirmed.
-
An image of the profile from the end is received.
-
Orientation is applied to the drawing.
-
Material is selected.
-
Length 2400 or 2600 mm taken into account.
-
Finish is determined.
-
Cutting map has been created.
-
Whole planks are counted.
-
Angles are specified.
-
Returns are specified.
-
Longitudinal joints are marked.
-
Trial part is added.
-
Repair allowance is added.
-
Planks are distributed across rooms.
-
Responsible contractors have been assigned.
-
Packaging labeling has been prepared.
-
Packaging standards have been clarified.
-
Current packaging cost has been verified.
-
Availability has been checked.
-
Delivery method has been agreed upon.
-
All data has been saved in the specification.
How to order MLD-039 on the STAVROS website
First open the card and choose MLD-039 made of MDF or compare versions made of beech and oak.
Don't limit yourself to total footage. Provide the manager with a table specifying:
- room;
- contour number;
- purpose;
- the material;
- strip length;
- quantity;
- finishing;
- orientation;
- corners;
- endings;
- packaging;
- responsible contractor.
If MLD-039 is needed as a ceiling finish, additionally open the category and select the profile for the top joint. If the main task is wall frames or furniture, use the STAVROS molding catalog.
After aligning all contours, you can place an order. This path requires more preparation, but protects the project from a situation where the required total footage has arrived, but there are no suitable strips left for a specific cabinet or wall.
FAQ: answers to questions about MLD-039
MLD-039 — molding or cornice?
MLD-039 can be called both a molding and a cornice. A molding is a type of linear decorative profile, and a cornice is one of its functions in the upper assembly.
Is this one product or two different models?
This is one product with one SKU. Different names describe possible application scenarios.
Why does the cornice SKU start with MLD?
The prefix refers to the profile designation system and does not prohibit using the product as a cornice. The function is determined by the design assembly.
Can MLD-039 be used under the ceiling?
Yes, if the cross-section fits the project, the base is prepared, the orientation is defined, and the installation does not conflict with the ceiling system.
Is MLD-039 suitable for a wall frame?
Suitable for volumetric frames and panels. Need to check the scale of 36 × 36 mm, the internal field, and the distance to sockets, trims, and furniture.
Can MLD-039 be installed on a cabinet?
Yes, if the profile does not interfere with the opening of the facades and is coordinated with the body, side panels, pilasters, and trim.
What does the size 36 × 36 mm mean?
These are the overall dimensions of the cross-section. They are equal, but the front quarter-round shape maintains direction.
Is the profile symmetrical?
The overall dimensions fit into a square, but the visual surface does not become identical when rotated. The orientation needs to be shown in the drawing.
How to determine the front side?
The front is considered the convex profiled section. The position of the working planes is determined by the specific mounting assembly.
Is a separate drawing needed?
Yes. For the ceiling, wall, and furniture, it is better to prepare separate section fragments.
What is the length of MLD-039 made of MDF?
The confirmed length is 2600 mm.
What is the length of MLD-039 made of beech and oak?
The confirmed length for solid wood versions is 2400 mm.
Can MDF be replaced with oak after calculation?
The calculation will need to be revised. The plank length, number of joints, packaging, and finish will change.
What finish is MDF produced with?
The card specifies a version for enamel. The specific preparation and painting system is agreed upon separately.
Can oak MLD-039 be tinted?
The possibility and result depend on the selected version, batch, and finishing system. A sample or test piece is required before ordering.
How to calculate the ceiling contour?
Sum up the actual installation areas, mark the corners, and lay out the walls using whole planks of the selected length.
How to calculate wall frames?
Count each vertical and horizontal piece separately. Add material for corner cuts and a test template.
How to calculate a furniture cornice?
Measure the front, sides, and returns of each cabinet. Check door opening and joint positions.
Can all the footage be combined in one order?
You can order at the same time, but the contours must be separated in the specification. Otherwise, it is difficult to distribute the material correctly.
How to label the planks?
Specify the article number, material, room, purpose, and contour number. After cutting, add the part number.
How many planks are in a package?
Confirmed up to six MDF planks or up to two solid wood planks. The actual contents must be checked when ordering.
Is mounting adhesive included?
The presence of adhesive in the kit is not confirmed. Mounting materials are selected separately based on the profile and base.
Can the leftover ceiling profile be used on the cabinet?
Only if the material, finish, length, direction, and furniture production requirements match.
What to do if installers call MLD-039 differently?
Use the article number and add the purpose. For example: "MLD-039, ceiling contour" or "MLD-039, upper cabinet profile".
Where can I see the price of MLD-039?
The current price is checked in the product card after selecting the material and finish.
Where can I buy MLD-039?
The profile can be ordered on the STAVROS website. Before purchasing, prepare a separate specification for the ceiling, walls, and furniture.
One profile can tie the entire interior together, but the estimate must separate its functions.
MLD-039 is valuable precisely for its versatility. The quarter-round profile 36 × 36 mm can extend one decorative logic from the ceiling to wall panels and further to furniture. The repetition of the shape creates cohesion without literally copying large elements.
But versatility only works when the project remains precise. The ceiling cornice, wall molding, and top profile of the cabinet cannot be combined into one impersonal line. Each contour has its own dimensions, angles, joints, materials, contractors, and timelines.
Before purchasing, you need to complete five steps: determine the purpose, choose the material, fix the orientation, create a cutting map, and separate the packages. After that, the words "molding" and "cornice" stop arguing with each other. They simply describe different functions of the same product.
STAVROS offers MLD-039 in MDF, beech, and oak finishes, and also allows you to select other wooden moldings, special cornices, and finishing materials. Start your order not with the question "how to correctly name the profile," but with the question "in which specific node will it work." Then the designer, procurement specialist, installer, and furniture maker will receive the same MLD-039 — in the right material, required length, and clear configuration.