Article Contents:
- What exactly is NPU-247L/R and why we take the size 153 × 65 × 14 mm
- Why 153 mm is no longer micro-decor
- The 14 mm thickness creates a separate light-and-shadow effect
- Slats create a large background, while the plate remains local
- A dark plate does not always solve the problem
- Overlays should sit on a smooth part, not dissolve into the slats
- What is included in the test module
- Why you cannot test only on visualization
- Why you need to approve the module as a whole
- Do not rely on the installer's memory
- Mark boxes and zones
- Check the ornament before applying glue
- How to determine the working margin without a made-up standard
- What to consider the boundary of the information field
- Check number from movement
- Example with a 180 mm plate
- Why the outer field to the slats is counted separately
- Creates a background for navigation
- Separates two types of relief
- Makes each number a repeatable system
- The center of the pair should support the center of the plate
- Door trims give a second coordinate system
- Mirror doors should not break the vertical rhythm
- Approach 1. The same module for all doors
- Approach 2. One internal module, but variable external placement
- What cannot be changed from door to door
- The side of the sign is chosen based on the navigation route and architecture
- The direction of approach affects the moment the room number is noticed
- The door handle is not a mandatory axis
- If the plates are placed sometimes on the left, sometimes on the right, the pair still remains the same
- Corner and end doors require separate checking
- Practical method
- Why L and R need to be reserved separately
- What should win in the first second
- The contrast of the digits cannot be reduced for the sake of overall color harmony
- The ornament must not touch informational pictograms
- In the color of a smooth wall
- In the color of the nameplate
- In the color of another polyurethane molding
- Linear light along the ceiling
- Wall sconce between doors
- Spotlights
- Dark corridor
- How to determine the width of the field
- If the smooth zone is already built
- Why you can't just reduce the margins to zero
- Repetition starts working for recognition
- Any inaccuracy also becomes a system
- Better to make a mounting jig
- Check the first floor before continuing
- Regular numbers
- Number with additional pictogram
- Suite with name
- Service door
- First approve all plates
- Then set a single horizontal line
- Then install one control pair
- After acceptance — duplicate
- Why you cannot start with overlays and put the number "between them later"
- Painted wall
- Smooth furniture/wall panel
- Relief plaster
- Slat surface
- Check the cleaning cart trajectory
- Do not place the overlay behind the opening door leaf
- Plan for local repair
- A pair is better when
- A frame is better when
- Why this is beneficial
- Printing saves not on the product, but on solutions
- Test "the number is visible at first glance"
- Check not one number, but a sequence
- The edge of the panel must be predetermined
- The last slat should not become a third frame
- Different slat spacing changes the perception of the same pair
- Do not attach overlays too rigidly to the unique shape of one temporary plate
- The decorative pair must survive a number change
- It is also better to document the color
- Check the height
- Check internal margins
- Check L/R
- Check the horizontal alignment of the pair
- Check external margins to the rails
- Check color and finish
- Check for damage before delivery
- Count non-standard doors separately
- Do not mix reserve with the working set
- Mistake 1. Order the entire batch before a test unit
- Mistake 2. Mix up left and right overlays
- Mistake 3. Press the decor against the number
- Mistake 4. Place a pair on a slatted relief without a smooth field
- Mistake 5. Adjust each door manually
- Error 6. Making the decorative pair more noticeable than the numbers
- Step 1. Approve the actual sign
- Step 2. Define the smooth field
- Step 3. Take one NPU-247L and one NPU-247R 153 × 65 × 14 mm
- Step 4. Place the sign at working height
- Step 5. Position the pair
- Step 6. Find the free internal gap
- Step 7. Check the external field to the rails
- Step 8. View from several distances
- Step 9. Check the actual light
- Step 10. Record the reference
- Step 11. Calculate L and R separately
- Step 12. Determine the reserve
- Step 13. Install the first few doors
- Step 14. After acceptance, complete the entire corridor
- Can NPU-247L/R be placed above the sign instead of on the sides?
- What to do if signs on one floor are wider due to suite names?
- Should NPU-247L/R be installed near service rooms?
- Can the number be placed directly on the slat panel, and the overlays on the smooth wall nearby?
- What to do if one side of the plate almost touches the trim?
- Should the same color be used for NPU-247L and NPU-247R?
- Can I order only right or only left overlays?
- Will the pair work for a backlit plate?
- How to store spare elements after the hotel is handed over?
- Where to look for alternatives if 153 × 65 mm turned out to be large?
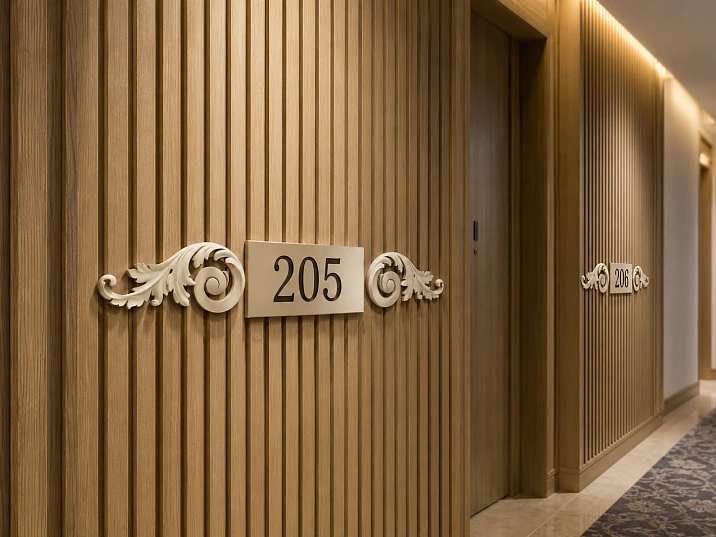
In a hotel corridor, the room number plate primarily serves a navigational function. The guest should quickly see the number, read it from a normal distance, and understand which door is needed without extra searching. But if there are active vertical slat panels around, a small flat plate sometimes visually falls between the repeating lines. It is physically present on the wall but does not gain sufficient architectural weight.
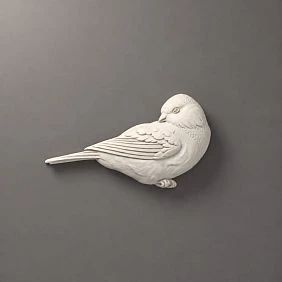
In such a situation, it is not necessary to build a heavy molding frame around each door. A lighter way is to leave the plate as an independent informational element and add two mirrored decorative polyurethane overlays next to it: NPU-247L on the left and NPU-247R on the right. For this article, we take one specific size of each overlay — 153 × 65 × 14 mm. One left and one right form a repeatable decorative module that can be first tested on one typical door and then replicated throughout the room corridor.
The direct answer is this: a pair of NPU-247L/R can effectively separate the number plate from the active slatted background if both overlays are placed on a smooth part of the wall, face the central information zone, and do not impair the readability of the digits. There is no need to buy the entire batch at once. First, assemble one left and one right overlay around a single real plate, check the composition from a distance while walking along the corridor, record the exact mounting scheme, and only then calculate the full order.
The direct answer is this: a pair of NPU-247L/R can effectively separate the number plate from the active slatted background if both overlays are placed on a smooth part of the wall, face the central information zone, and do not impair the readability of the digits. There is no need to buy the entire batch at once. First, assemble one left and one right overlay around a single real plate, check the composition from a distance while walking along the corridor, record the exact mounting scheme, and only then calculate the full order.
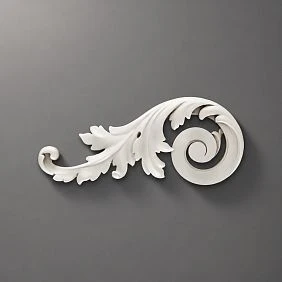
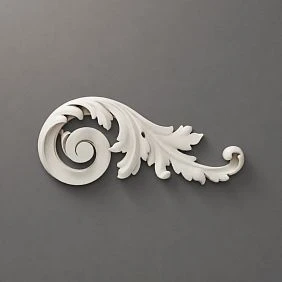
What exactly is NPU-247L/R and why we take the size 153 × 65 × 14 mm
The project uses two separate item numbers:
-
carved decorative overlay NPU-247L made of polyurethane;
-
carved decorative overlay NPU-247R made of polyurethane.
This is not a single conditional product "NPU-247L/R". In the order, the left and right positions are counted separately.
STAVROS cards provide two sizes for both polyurethane overlays. In this article, we deliberately do not turn the material into a size comparison, but fix the larger of the two options — 153 × 65 × 14 mm.
| Parameter | NPU-247L | NPU-247R |
|---|---|---|
| Type | Carved decorative overlay | Carved decorative overlay |
| Material | Polyurethane | Polyurethane |
| Width A | 153 мм | 153 мм |
| Height B | 65 мм | 65 мм |
| Thickness C | 14 мм | 14 мм |
| Price | 1,140 ₽/pc. | 1,140 ₽/pc. |
| Quantity per 1 typical unit | 1 pc. | 1 pc. |
The STAVROS general catalog decodes A as width, B as height, C as thickness, so the size of the selected version can be used in geometric calculations without guesswork.
After checking one layout, you can buy the carved overlay NPU-247L made of polyurethane and separately order the right carved overlay NPU-247R.




Why 153 mm is no longer micro-decor
Each overlay takes up 153 mm in width. Two pieces together give 306 mm of their own decorative dimension, before accounting for the plaque and the free gaps between it and the ornament.
Therefore, the finished assembly can easily take up 500–700 mm of wall space depending on the width of the plaque itself and the chosen offsets. This is already a noticeable module, capable of competing with the vertical rhythm of the slats.
That is why first they evaluate not the individual NPU-247L in hand, but the full pair together with the actual plaque.
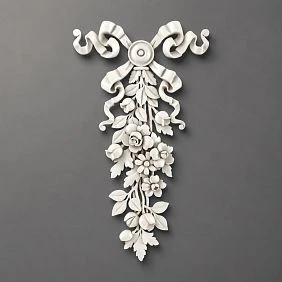
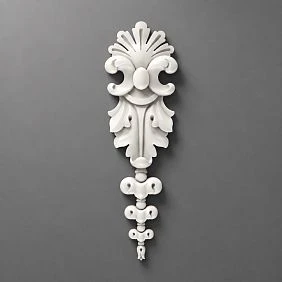
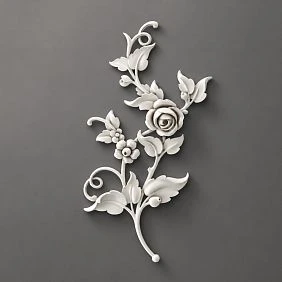
Our factory also produces:



The 14 mm thickness creates a separate light-and-shadow effect
A flat navigation plaque and relief overlays work differently. The 14 mm thickness provides a side shadow and separates the ornament from the wall. On a smooth section next to slatted panels, this is useful: a second, more local layer of relief appears.
But if the sign itself is also three-dimensional, on remote holders or with backlighting, their protrusions need to be compared. The overlays should not accidentally look more massive than the informational element if the number is to remain the main focus.
Get Consultation
Why the room number gets lost next to slat panels
A slat wall is built on repetition. Vertical lines follow one after another and form a strong visual rhythm. The human eye reads this rhythm before a small local detail, especially if the sign is close in color to the wall or panels.
The problem becomes more pronounced in a long hotel corridor where several doors and dozens of vertical lines are visible at the same time.
The slats create a large background, while the sign remains local
Slat panels have a large impact area: they can cover the entire wall from floor to ceiling. The room number sign is small.
If there is no calm intermediate zone between them, the information competes with the finish.
A dark sign does not always solve the problem
You can make the number contrasting in color, but this does not always create an architectural connection with the door. The sign remains a separate object on top of an active surface.
The paired NPU-247L/R solve a different task: they not only increase visibility but also form a local decorative center around the number.
The overlays should be placed on the smooth part, not dissolve into the slats.
If the ornament itself is glued on top of the active slat relief, the two systems start to compete. A much cleaner scheme looks like this:
slat panel → calm smooth insert → NPU-247L + nameplate + NPU-247R → slat panel again.
This way, the slats become an external frame, and the navigation module gets its own field.
If the panels themselves are still being selected in the project, you can buy wall slat panels and immediately include smooth navigation inserts near the doors in the layout.
A more general principle of combining these two types of finishes is discussed in the STAVROS material about stucco decor and slat panels on the same wall.
One test door module before ordering the entire corridor
For a hotel project, the main advantage of repeatability is simultaneously the main risk. A mistake made once then multiplies across 10, 20, or 40 doors.
Therefore, before mass ordering, one reference unit must be assembled at a 1:1 scale.
What is included in the test module
Minimum set:
-
a real number plate;
-
one NPU-247L 153 × 65 × 14 mm;
-
one NPU-247R 153 × 65 × 14 mm;
-
a piece of smooth wall or full-size marking of the future area;
-
a section of slat panel nearby;
-
real corridor lighting.
If the plates have not been manufactured yet, a full-size paper or plastic mock-up of the exact future format is used, not an arbitrary A5 sheet.
Why testing only on visualization is not allowed
In the render, it's easy to change the scale, perspective, and lighting. In a real corridor, the overlays are close to the eyes, cast a 14 mm shadow, and interact with the actual texture of the slats.
The test module shows what is not visible in the diagram:
-
how large the pair is;
-
whether the free space around the number is preserved;
-
whether the leaves drown out the digits;
-
whether the height works correctly;
-
how the ornament reads during lateral movement;
-
whether the smooth insert looks too narrow.
Why the module must be approved as a whole
You cannot separately approve "the plate is good" and separately "NPU-247 are beautiful." Only the entire composition works.
After approval, the following are recorded:
-
size of the plate;
-
distance between its edge and each overlay;
-
total width of the block;
-
height of the center from the floor;
-
position of the block relative to the doorway;
-
color;
-
L/R orientation;
-
installation method.
After this, the module becomes the standard for the entire corridor.
Where to place NPU-247L and where NPU-247R relative to the plate
The logic of the pair should be clear before mass installation.
NPU-247L is installed to the left of the information field, NPU-247R to the right. The mirror pair must work as a single frame and visually guide the composition toward the center, rather than diverging from the plate with random ends.
But before applying the entire print run, this orientation is always checked on actual products and photos of the approved assembly.
Do not rely on the installer's memory
At a site with dozens of identical doors, the error can repeat in series. Therefore, in the installation sheet, you should not just write "L on the left, R on the right," but attach a photo of the reference module.
Label boxes and zones
For a mass project, it is convenient to divide the products:
-
box L;
-
box R;
-
kits per floor;
-
reserve.
If each pair is pre-assembled into a separate bag or crate, the likelihood of mixing up the sides decreases.
Check the ornament before gluing
Even an obvious mirror pair should be dry-fitted against the wall. Sometimes the plate has an asymmetric logo, an accessibility pictogram, a room category name, or an extra line, and pure geometric symmetry needs a slight adjustment.
The free space around the number matters more than the tightest decorative pair
The navigation number should not look squeezed between the leaves.
The main mistake of such a project is deciding that the closer the NPU-247L/R are to the plate, the more they highlight it. In practice, too tight a frame turns the digits into part of the ornament.
How to determine the working offset without a made-up standard
There is no universal number in millimeters for all plates. The size depends on:
-
the width and height of the plate;
-
the size of the digits;
-
the contrast;
-
presence of text;
-
lighting;
-
reading distance;
-
nature of the ornament.
Therefore, the indent is chosen by the layout.
Convenient procedure:
-
place the plate on the approved axis;
-
position the overlays far enough so that the number reads separately;
-
gradually bring them closer;
-
stop where the pair already unifies the composition but does not intrude into the information field.
What to consider the boundary of the information field
Not only the physical edge of the plate.
If the digits occupy a small central part, the plate has its own internal margins. External decoration should not make these margins visually "unnecessary".
If the plate has:
-
Braille font;
-
accessibility pictogram;
-
category name;
-
QR code;
-
hotel logo;
the quiet zone should also account for these elements.
Check the number from movement
The guest rarely stands directly in front of the plate. They walk along the corridor and see it at an angle. Overlays should not cover the edges or create such a dense frame that the digits are only readable from the front.
How much space the module takes on the wall: formula for any plate size
For the selected version, each plate has a width of 153 mm.
Let:
-
T — width of the plate;
-
G₁ — clean gap between NPU-247L and the plate;
-
G₂ — gap between the plate and NPU-247R.
Then the total width of the module:
W = 153 + G₁ + T + G₂ + 153.
Or:
W = 306 + T + G₁ + G₂.
With a symmetrical layout G₁ = G₂ = G:
W = 306 + T + 2G.
This is more useful than choosing distances from a photo.
Example with a 180 mm plate
Suppose the plate has a width of 180 mm, and after the layout, a clean gap of 40 mm on each side is approved.
W = 306 + 180 + 80 = 566 mm.
So, for a typical node, a smooth zone of at least this order is needed, plus an additional external field up to the slat panels.
This is no longer a small decor "near the room number." This is a full-fledged module more than half a meter wide.
Why the external field up to the slats is considered separately
If the overlay ends 5 mm from the first vertical slat, the floral ornament begins to visually merge with the slat rhythm.
Therefore, after calculating the internal module, a calm margin should be left up to the panels. Its size is chosen based on a test wall, not a universal number.
Smooth insert between slat panels: what its role should be
The smooth insert cannot be perceived as a technical "skip" in the slat wall.
It performs three independent tasks.
Creates a background for navigation
Numbers and the sign are easier to read on a calmer surface.
Separates two types of relief
Battens and carved moldings have different plasticity. The empty field between them prevents visual clutter.
Makes each room a repeatable system
If the width of the smooth insert is the same for all doors, the corridor looks designed, not assembled from individual decorative episodes.
In a hotel, it is repeatability that most strongly demonstrates the quality of the design. Even a beautiful element looks cheap if on one door it is 40 mm from the battens, on another 90 mm, and on a third it is offset relative to the room number.
Height of the plate and overlays: design from navigation, not from ornament
First, a convenient height for the information element is determined. Only then are the NPU-247L/R placed around it.
You cannot choose a beautiful mark for the overlays and then "pull" the number to them.
The center of the pair should support the center of the plate
For a simple rectangular plate, a reasonable start is to align the visual centers by height, and then check the shape of the ornament.
But if the NPU-247 drawing is asymmetric in mass, the mathematical center and the visual one may differ slightly.
Door trims provide a second coordinate system
If the sign is placed next to the door, you need to choose what the module is anchored to:
-
to the handle height;
-
to the top of the trim;
-
to the center of the information zone;
-
to the common axis of all signs in the corridor.
For a hotel, a uniform height for all rooms is often more important than a perfect match with the individual geometry of each door.
Mirrored doors should not break the vertical rhythm
If some doors open to the left and some to the right, the handles are on different sides. This is not a reason to move the sign up or down. The corridor's navigation line should remain stable.
Slat panels to the right and left of the door: what to do with mirrored room layouts
In a long corridor, doors may alternate. Sometimes the smooth field is wider on the left, sometimes on the right; sometimes the slat panel comes closer to the trim.
There are two approaches.
Approach 1. The same module for all doors
NPU-247L, the plate, and NPU-247R always maintain the same relative position.
Advantage: high repeatability.
Disadvantage: different doors may end up with different outer margins to the slat panels.
Approach 2. One inner module, but variable outer placement
The distances within the pair do not change, but the entire module shifts as a whole within the smooth insert to work better next to the door and slats.
For a hotel, this is usually safer than changing the distance between the plate itself and the overlays.
What cannot be changed from door to door
After approving the standard, it's better not to change it:
-
who is on the left — L or R;
-
inner padding;
-
pair height;
-
color;
-
overlay size;
-
general orientation principle.
Otherwise, instead of a standard module, you'll get a series of "similar" nodes.
On which side of the door to place the entire module: this is a different question than L and R within a pair
The designations NPU-247L and NPU-247R correspond to two parts of the decorative pair. They do not answer the question of whether the number plate itself should be to the left or right of the doorway.
These two tasks must not be mixed.
In one corridor, the entire module may be located to the right of each door. In another, it may be on the door handle side. In a third, it may be on the nearest free wall section. But within the approved block, one logic is still maintained: NPU-247L to the left of the sign, NPU-247R to the right.
The side of the sign is chosen based on the navigation route and architecture
If doors and wall sections are identical, it is better to use one repeatable scheme. A guest gets used to where to look for the number faster.
If one door is close to a corner, another is near the elevator lobby, and a third is between two slat inserts, physically identical placement may be impossible. Then the designer defines several node types rather than moving elements arbitrarily on each door.
For example:
-
type A — module to the right of the opening;
-
type B — module to the left;
-
type C — module on a separate central insert between two doors.
For each type, a separate installation sheet is made, but the internal geometry of the pair is preserved.
The direction of approach affects the moment the number is detected
If most guests walk from the elevator in one direction, a sign hidden behind a protruding trim or an open door may be detected too late.
A test pass must be performed in both directions. This is especially important on a floor with two elevators or staircases at opposite ends of the corridor.
Check:
-
when the number first comes into view;
-
whether it is covered by the panel of an open door;
-
whether the protrusion of a slat panel overlaps it;
-
whether neighboring NPU-247L/R form a false center before the required sign.
Door handle — not a mandatory axis
Intuitively, you want to place the number on the handle side. Sometimes it's convenient, but not always.
If handles mirror from door to door, following only this rule will make navigation signs “jump” from left to right. In a long corridor, this can worsen the overall rhythm more than it helps an individual door.
Therefore, it's better to set priorities as follows:
-
unified navigation logic of the floor;
-
readability at approach;
-
presence of a sufficiently smooth field;
-
absence of conflicts with slat panels and trim;
-
only then connection with the handle and other local details.
If the plates are placed sometimes on the left, sometimes on the right, the pair still remains the same
This is important protection against a typical mass installation error.
The installer may decide: "Since the plate is now to the left of the door, I need to mirror the L/R as well." No. The entire finished module is transferred as a whole. Inside it, the left and right overlays retain the approved orientation around the number.
An exception is possible only if the designer consciously designs a different ornamental unit and approves it separately.
Corner and end doors require separate verification
At the last door of the corridor, the smooth field may end at a wall corner. If the standard module about half a meter wide does not fit, there are three cleaner solutions:
-
move the entire block to the other side of the opening;
-
use the compact version of NPU-247L/R;
-
abandon the paired decor specifically for this type of door.
Compressing one half of the node to preserve the “mandatory pair” is usually worse than honestly introducing a separate type of navigation point.
For a hotel, this is normal: standardization does not mean the absence of exceptions, but pre-described exceptions that repeat identically where the architecture differs.
Calculation of quantities for 6, 10, 20, and 40 hotel rooms
For one room:
1 NPU-247L + 1 NPU-247R.
Price of one plate of the selected size:
1 140 ₽.
Price of a pair:
2 × 1 140 = 2 280 ₽.
Further scaling is more convenient with a table.
| Number of doors | NPU-247L | NPU-247R | Total overlays | Cost without reserve |
| 1 test module | 1 | 1 | 2 | 2 280 ₽ |
| 6 | 6 | 6 | 12 | 13 680 ₽ |
| 10 | 10 | 10 | 20 | 22 800 ₽ |
| 20 | 20 | 20 | 40 | 45 600 ₽ |
| 40 | 40 | 40 | 80 | 91 200 ₽ |
This calculation shows why the decision needs to be approved before replication.
On forty doors, even a small error of 10–15 mm becomes serial. And replacing 80 already installed parts is a completely different budget than experimenting with one pair.
After approving the standard unit, you can order NPU-247L for the entire room stock и add the same quantity of NPU-247R.
Is a reserve needed in a mass order
For linear lengths, a reserve is needed due to cutting. For ready-made paired overlays, the logic is different.
There is no metric waste here. Each piece is a separate unit.
A reserve is justified if:
-
The object is large;
-
Installation is carried out by several teams;
-
There is a risk of mechanical damage before handover;
-
It is necessary to have a reserve for future hotel operation;
-
The project must maintain the same article number for local repairs.
But you cannot automatically recommend 10% or another universal number without a specific property's policy.
Practical method
For a small hotel, you can first order:
-
1 test pair;
-
after approval — the main print run;
-
decide separately whether a service reserve is needed.
For 40 numbers, the designer can agree on a reserve with the management company and the installation organization.
Why L and R need to be reserved separately
If the right cover plate is damaged, the left one does not replace it.
Therefore, leftovers after installation must be stored with the article number marked, not as an unnamed box “NPU-247”.
Why the plate remains the main element, and the cover plates are secondary
Navigation in a hotel should work even for a guest who is indifferent to the interior.
This is a good test of priorities.
If a person notices beautiful leaves but cannot quickly read the number, the decorative scheme is unsuccessful.
What should win in the first second
-
room number;
-
the sign itself as an informational object;
-
decorative pair;
-
slat background.
Not the other way around.
The contrast of the numbers cannot be reduced for the sake of overall color harmony
If the sign is painted to match the wall, the numbers must still remain clearly readable. NPU-247L/R will not fix a weak font or poor contrast.
The ornament must not touch informational pictograms
Especially if the sign has accessibility, direction, floor number, or suite name.
The decorative relief should frame the information, not become part of it.
How to choose the color of NPU-247L/R next to slat panels
There are three working strategies.
In the color of the smooth wall
The calmest option.
Relief is read through light and shadow, not through contrast. This is convenient if the slats are already active in color and texture.
Advantages:
-
less risk of overloading the corridor;
-
easier to replicate;
-
the room number remains the main element.
In the color of the plaque
The pair and the information element are combined into one block.
Suitable if the plaque itself is laconic and its color is already part of the hotel's branding.
Risk: the decorative block may become too heavy, especially on a light wall.
In the color of other polyurethane molding
If there is a cornice, baseboard, moldings, or other trim in the corridor, the NPU-247L/R can be integrated into the overall finishing system.
Thus, the pair does not look like a random element "only near the room number."
To expand such a system, you can You can buy ready-made stucco matching the Baroque style. Calculate the quantity: linear meters of cornices and moldings, number of rosettes, pilasters, consoles, corner elements. Add a ten to fifteen percent allowance for trimming. in the general catalog and select elements of the same visual logic.
How corridor lighting changes the NPU-247L/R
The 14 mm thickness creates a shadow. Therefore, the pair looks different depending on the light.
Linear light along the ceiling
Provides a relatively even shadow. The ornament reads calmly.
Wall sconce between doors
Side light can sharply emphasize one edge of each trim piece. It is necessary to check whether the left one visually becomes darker than the right one.
Stumbles
If light falls from above at an angle, the lower part of the relief gets a more pronounced shadow. On white polyurethane, this often makes the ornament significantly more noticeable.
Dark corridor
In insufficient lighting, a thin floral pattern can get lost. Then increasing decorativeness only with color is not always right — perhaps it is enough to adjust the light specifically at the signs.
The test module should be viewed in the evening in the real working lighting of the hotel, not just during the day under installation light.
The slat rhythm should stop before the navigation module, not pass through it
If vertical slats continue directly behind the sign and overlays, several competing contours appear.
The floral ornament NPU-247L/R has a complex shape. On a smooth background, it reads as a carved silhouette. Against vertical grooves, part of the edges gets lost.
Therefore, for this theme, the cleanest scheme is a local smooth field.
How to determine the width of the field
First, calculate the inner module using the formula:
306 mm + plate width + two inner gaps.
Then add the outer quiet field up to the rails.
You cannot do it the other way around: first leave an arbitrary niche, and then try to squeeze the pair into it.
If the smooth zone is already built
Then the test pair should answer whether there is enough space.
If the plates are too close to the rails, there are three options:
-
reduce the inner margins, but only as long as the number does not suffer;
-
use a smaller version of NPU-247L/R 106 × 45 × 10 mm;
-
choose a different decorative element.
It is precisely in this edge case that the smaller size becomes a real alternative, although the article does not turn into a comparison of the two sizes.
When the 106 × 45 mm option still needs to be considered
The main article is dedicated to 153 × 65 × 14 mm. But the more compact version is needed as a fallback path if the large pair fails the test.
Switching to 106 × 45 × 10 mm is justified if:
-
the smooth insert is already narrow;
-
the plate itself is small;
-
the NPU-247 153 mm comes too close to the rails;
-
several doors on one wall are placed very tightly;
-
the large pair looks too classic;
-
the ornament starts competing with the numbers.
Why can't you just reduce the indents to zero
If 153-millimeter parts don't fit, a bad solution is to press them right against the plate.
This preserves the large physical size, but the informational quiet zone disappears.
It's better to either switch to the compact version or choose a different type of decor.
For such a selection, it's convenient to open catalog of decorative polyurethane overlays and compare several pairs on one approved layout.
What happens if there are 20–40 doors in a corridor: decor becomes a navigation standard
On one door, a pair is perceived as decoration.
On forty doors, it's already a visual identification system.
Repetition starts to work for recognition
The guest quickly understands: where they see two identical carved overlays, there is a number plate.
This is a useful effect.
Any inaccuracy also becomes a system.
If one pair is offset by 8 mm, it may be unnoticeable.
If twenty pairs are offset differently, the corridor looks sloppy.
Therefore, mass installation requires not only a level and a tape measure, but also a template.
It is better to make an installation jig.
After approving the reference module, you can make a simple template with marks:
-
plate axis;
-
left edge;
-
right edge;
-
position NPU-247L;
-
position NPU-247R;
-
height.
So the crew doesn't measure each number "from scratch".
Control of the first floor before continuing
Even after the test door, it's useful to accept the first 3–5 typical units on the real site before moving on to the whole building.
Because on the series, the following may be found:
-
different trims;
-
wall curvature;
-
unexpected switches;
-
signs of a different format for suites;
-
additional pictograms.
Special cases: do not make one module handle all navigation scenarios
Not all doors in the hotel are the same.
can be:
-
standard rooms;
-
suites;
-
rooms for guests with limited mobility;
-
utility rooms;
-
staircases;
-
service doors;
-
negotiation rooms.
Standard rooms
Here, the typical NPU-247L/R pair works best.
Room with additional pictogram
If the sign becomes wider, the previous external dimensions cannot be automatically preserved. The entire module width is recalculated first.
Suite with name
The text sign is longer than a standard room number. Perhaps the NPU-247L/R should be spaced further apart, keeping the internal free margin.
Service door
It is not always necessary to repeat the premium decorative element. The navigation system can deliberately distinguish between guest and technical areas.
This reduces unnecessary costs and at the same time makes the interior clearer.
Installation on an already finished wall: first the plates, then replication of the overlays
The sequence on site matters.
First approve all the plates
If it turns out after installing the NPU-247 that the navigation supplier changed the plate size, the entire module will have to be rebuilt.
Then set a single horizontal line
Mark the height of the center or another approved baseline.
Then install one control pair
Even if a paper mockup already existed, real polyurethane elements can cast a different shadow.
After approval — replicate
The installation crew works according to the template.
Why can't you start with the overlays, and put the number "between them later"
This changes the priority. The information plate has functional requirements, and the overlays must adapt to it.
If you need to expand the decorative set for a commercial object, you can Buy decorative polyurethane overlays from one category and use them in other areas without violating the numbering navigation standard.
Wall base: smooth paint, panels, or other finish
NPU-247L/R must have a normal mounting surface.
Painted wall
The simplest scenario. Check the paint durability and compatibility of the mounting adhesive.
Smooth furniture/wall panel
Suitable if the surface is stable and the adhesive is rated for this material.
Textured plaster
May reduce contact area and create gaps along the contour.
Rack surface
For this article itself, this is an undesirable base: the ornament of the overlay and the rack begin to intersect both geometrically and in terms of light and shadow.
The pair works better on a smooth "window" next to rack panels.
Wear in a hotel corridor: what to check before mass ordering
A hotel corridor is a public space. Suitcases, carts, and cleaning equipment pass by here.
NPU-247L/R is usually located at the height of a nameplate, that is, above the main impact zone of a suitcase. But the risk remains at corners, narrow passages, and near service doors.
Check the trajectory of the cleaning cart
If the smooth insert is very narrow and the door is at a turn, the 14 mm protrusion may fall into the side contact zone.
Do not install the overlay behind the opening door leaf
If the door opens outward or there is another door nearby, the full angle needs to be checked.
Plan local repairs
For a mass project, it is useful to store the article number and approved color. Then a damaged NPU-247L or R can be replaced separately without redoing the entire assembly.
Why you shouldn't build a full molding frame around a plaque by default
A full frame is a different architectural language.
It creates a rectangular field and separates the door from the slat wall more strongly. This may be appropriate in a classic hotel, but it increases the number of details, installation seams, and repeating lines.
A pair of NPU-247L/R provides a more local accent.
A pair is better when
-
the plaque is small;
-
the smooth insert is limited;
-
the slat panels already create a strong frame on their own;
-
a repeatable element without a large footprint is needed;
-
it is important to easily replace a damaged part.
The frame is better when
-
the navigation block is large;
-
it is necessary to separate the entire door zone;
-
the corridor architecture is built on rectangular panels;
-
molding frames are already used nearby.
If after the test the pair seems too local, you can buy polyurethane moldings and assemble a different type of navigation field, without trying to make NPU-247 solve the task of a large frame.
Commercial logic: first 2,280 ₽ for a test, then 22,800 ₽ or 91,200 ₽ for the full run.
This is where the topic becomes useful before making a purchase.
Bad order:
count 40 doors → order 80 overlays → then think about the composition.
Correct:
order/try 1 L + 1 R → approve the module → fix the installation → calculate the number of units → order the full run.
Why this is beneficial
The test pair costs 2,280 ₽ at the current product price.
Even if after the fitting it turns out that smaller NPU-247 or other decor is needed, the error is limited to one unit.
If you order 80 elements for 40 doors at once, the cost of just the overlays will reach 91,200 ₽.
Replication saves not on the product, but on decisions
After approval:
-
no need to redesign each door;
-
installation is faster;
-
procurement is predictable;
-
color is approved;
-
reserve is clear;
-
quality control is simpler.
General approach to repeatable in
Test "number is found at first glance"
Ask a person who was not involved in the design to walk down the corridor and find several numbers. Do not hint where to look.
If they first see carved leaves, then slat panels, and only after that look for the numbers, the hierarchy is broken.
If a pair of overlays helps the eye reach the navigation zone, and the number is read first within that block, the module works correctly.
Check not just one number, but a sequence
One beautifully designed number in an empty corridor almost always seems noticeable. The real test begins when five to seven identical doors appear nearby.
You need to temporarily reproduce at least a few signs on one wall or make a photo montage at real scale. Then you can see:
-
whether the pairs turn into too frequent an ornamental row;
-
whether the individual readability of each number is preserved;
-
whether the slat panels and overlays begin to form a visual "grid";
-
whether the corridor becomes heavier after repetition.
For a commercial property, this is more important than a beautiful large shot of a single door.
How to finish slat panels next to a smooth navigation insert
A pair of NPU-247L/R can be positioned perfectly, but the whole assembly will still look unfinished if the slat panels themselves approach the smooth insert haphazardly.
The boundary between a textured and smooth surface is an independent part of the design.
The edge of the panel must be predetermined
You cannot install a slat wall "up to the approximate location of the sign" and then cut an arbitrary opening. For all standard doors, the following must match:
-
width of the smooth insert;
-
the position of the first slat on the left;
-
the position of the first slat on the right;
-
the ratio of the insert to the door casing.
Otherwise, the same pair of NPU-247L/R will always be in a different surrounding.
The last batten should not become a third frame.
If the outermost vertical batten comes too close to NPU-247L or R, it is perceived as a hard boundary of the ornament. In one case this can be beautiful, but in a mass project it is often more useful to leave a small calm area of smooth wall between the carving and the panel.
The size of this area is approved on a test module. A universal number without a specific batten profile, color, and light here would only create false precision.
Different batten spacing changes the perception of the same pair.
Frequent thin battens give a more active background. Large battens with wide spacing give a calmer one.
Therefore, NPU-247L/R cannot be evaluated separately from the actual panel. A mock-up in a photo of "similar battens" does not replace a real material sample.
If panels are still being selected, it is useful to take a sample or slat panel from the general STAVROS catalog and compare the decorative pair on the real texture before launching the hotel run.
What to do when renumbering, changing signs, or rebranding a hotel
Hotel interior outlives a single batch of signs. In a few years, the brand style, numbering, pictogram format, or room category system may change.
If NPU-247L/R units are installed as a permanent architectural layer, this scenario should be anticipated in advance.
Do not tie the plates too rigidly to the unique shape of one temporary sign.
If the inner zone is designed for a single format with minimal gaps, a new sign of a different width may not fit.
A reasonable free margin provides room for future replacement of the informational part without dismantling the molding.
The decorative pair should outlive the replacement of the number.
A good module allows:
-
removing the old sign;
-
preparing its place;
-
installing a new one;
-
save NPU-247L/R without transfer.
If replacing the plate requires re-gluing both overlays, the module is too dependent on the specific product.
It is also better to document the color.
After handing over the facility to the management company, it is worth transferring not only the NPU-247L/R article numbers, but also:
-
paint name/code;
-
layout diagram;
-
photo of the reference unit;
-
indent dimensions;
-
information about spare parts.
This turns the decorative element into a serviceable part of the interior, rather than a solution that can only be restored "from the designer's memory".
Quality control during mass installation: what to accept from the contractor
If ten or forty pairs are installed according to one project, visual acceptance "seems the same" is insufficient. A short, repeatable check is needed.
Check the height
For all standard doors, the center of the plate and the pair should lie on one approved line, unless the architecture requires an exception.
Check internal indents
The distances from the plate to NPU-247L and NPU-247R must correspond to the reference module.
Check L/R
On each door, the orientation is checked against the photo of the approved assembly.
Check the horizontal level of the pair
Even a slight difference in height between the left and right overlay is visible because the plate between them provides a clear central axis.
Check external fields before battens
If the smooth insert is standard, external intervals should repeat. If the architectural situation differs, the deviation should be provided by the project, not occur by chance.
Check color and finish
On a long corridor, different shades of white, varying degrees of gloss, or local touch-ups are visible in series. It is better to accept one finished section under normal lighting and compare subsequent ones with it.
Check for damage before handover
The 14 mm protrusion is small, but the edge of the carved ornament may suffer during furniture transport or cleaning equipment. A damaged L or R should be replaced before final acceptance, keeping the same pair.
A convenient checklist for the contractor may contain just a few columns: room number, L installed, R installed, plaque installed, height checked, offsets checked, finish accepted. For a large project, such simple control is cheaper than late rework of an entire floor.
How to calculate procurement by floors, not as one total figure
The general formula "40 doors = 40 L + 40 R" is correct, but for a real project it is not enough. It is more convenient to kit out a hotel by floors or installation zones.
Suppose there are four floors with ten standard rooms each. The total order is 40 L and 40 R. But it is better to deliver to the site not one mixed batch of 80 overlays, but four marked kits.
| kit | NPU-247L | NPU-247R | Pairs |
| Floor 1 | 10 | 10 | 10 |
| Floor 2 | 10 | 10 | 10 |
| Floor 3 | 10 | 10 | 10 |
| Floor 4 | 10 | 10 | 10 |
| TOTAL | 40 | 40 | 40 |
This way it's easier to spot sorting errors right away. If on the third floor there are two L's left and R's are gone, the problem is detected before installers start taking parts from the adjacent set and messing up the inventory.
Count non-standard doors separately
If a floor has nine standard rooms and one suite with a different navigation module, only nine pairs should be included in the standard list. Otherwise, the purchase formally matches the door count but doesn't correspond to the actual project.
Do not mix reserve with the working set
If a service stock is ordered, it's better to store it separately and not use it to compensate for organizational errors during installation. After handover, this reserve is transferred to operations as a separate item.
Mass project mistakes: where money and quality are lost
Mistake 1. Ordering the entire batch before a test unit
Why it happens: product dimensions are known, quantity calculation is simple.
Consequence: the wrong scale multiplies across the entire corridor.
Check: one real module.
How to avoid: first 1 L + 1 R.
Mistake 2. Mixing up left and right overlays
Why it happens: products are similar, installation is fast.
Consequence: the pair's pattern "unfolds" in the wrong direction, and some doors look different.
Check: photo of the approved module and marking.
How to avoid: prepare pairs in advance.
Mistake 3. Pressing decor against the number
Why it happens: wanting to make a compact block.
Consequence: navigation loses its quiet zone.
Check: reading from 5–10 m and at an angle.
How to avoid: set the distance based on a test door.
Mistake 4. Placing a pair on a slatted relief without a smooth field
Why it happens: not wanting to interrupt the panels.
Consequence: two reliefs visually blend together.
Check: compare the layout on a smooth insert and on slats.
How to avoid: design a calm navigation zone.
Mistake 5. Adjusting each door manually
Why it happens: walls and trim differ slightly.
Consequence: the corridor loses repeatability.
Check: control horizontal line and installation jig.
How to avoid: change only the external placement of the module, preserving the internal geometry.
Mistake 6. Making the decorative pair more noticeable than the numbers
Why it happens: the accent shifts from navigation to the interior.
Consequence: a beautiful node becomes less functional.
Check: the “find the number in one second” test.
How to avoid: the number is always first by contrast and hierarchy.
A practical algorithm for a designer, architect, or hotel owner
Step 1. Approve the actual sign
Size, font, color, pictograms.
Step 2. Define a smooth field
Slat panels must have a clear boundary around the navigation zone.
Step 3. Take one NPU-247L and one NPU-247R 153 × 65 × 14 mm
This is the minimum test kit.
Step 4. Place the sign at working height
Do not adjust the number to fit the overlays.
Step 5. Place the pair
L on the left, R on the right, with a visual reference to the center.
Step 6. Find a free inner gap
The numbers should be readable separately from the ornament.
Step 7. Check the outer margin up to the rails
The overlays should not blend with the vertical rhythm.
Step 8. View from several distances
Straight on, at an angle, from the far end of the corridor.
Step 9. Check the real light
Especially the evening working lighting.
Step 10. Fix the reference standard
Photo, dimensions, height, color, indents.
Step 11. Calculate L and R separately
The quantity of each side equals the number of standard doors.
Step 12. Determine the reserve
Based on the object's requirements, not an automatic percentage.
Step 13. Install the first few doors
Accept the series before full replication.
Step 14. After acceptance, complete the entire corridor
Thus, the aesthetic solution becomes a controlled standard.
Decision matrix: whether the NPU-247L/R pair fits a specific corridor
| Condition | Solution |
| The plate gets lost between active rails, there is a smooth insert | The NPU-247L/R pair is suitable for the test |
| The smooth field is wide enough, the number keeps a free zone | Use 153 × 65 mm |
| The large pair is too close to the rails | Check the 106 × 45 mm version |
| The number already has a decorative frame | An additional pair may be redundant |
| One system is required for 10–40 doors | first approve the standard module |
| Doors are mirrored, but signs are of one format | preserve the internal geometry of the pair |
| There are different types of numbers | adapt the standard module only after separate verification |
| The ornament is more noticeable than the digits | increase the free field or abandon the pair |
| The corridor is minimalist | consider a calmer decor |
| Slat panels are not ordered yet | immediately embed smooth navigation inserts |
After the scheme is approved, you can Buy decorative polyurethane overlays for the entire project and slatted panels for interior wall finishing for adjacent corridor sections.
Result: first one pair of NPU-247L/R, then the entire room number stock
For a typical hotel door, the selected set consists of:
-
1 carved decorative overlay NPU-247L 153 × 65 × 14 mm;
-
1 carved decorative overlay NPU-247R 153 × 65 × 14 mm.
Both are made of polyurethane and cost 1,140 ₽ per piece.
Cost of one decorative unit:
2 280 ₽.
For 10 rooms:
10 L + 10 R = 20 overlays = 22,800 ₽.
For 40 rooms:
40 L + 40 R = 80 overlays = 91,200 ₽.
But the right purchase doesn't start with this table.
First, assemble one reference module: a real plate, one NPU-247L, one NPU-247R, a smooth field, and real slat panels next to it. Check the size of 153 × 65 mm, thickness of 14 mm, free space around the digits, external distance to the slats, lighting, and readability of the number while moving along the corridor.
If the pair makes the plate more noticeable but remains a secondary decorative layer, the solution can be replicated.
If the ornament competes with the number, presses against the slats, or takes up too much of the smooth insert, there's no need to "force" the composition for the chosen article. You can switch to a smaller version, choose other decorative polyurethane overlays, or leave the navigation without stucco framing altogether.
For a broader commercial project, you can Buy Polyurethane Molded Decoration for other hotel areas — lobby, reception, rooms, and corridors — but the navigation module at the doors is best kept as standardized as possible.
Working sequence for NPU-247L/R:
plaque → smooth zone → one test pair → readability check → size approval → mounting template → L/R calculation → reserve → replication.
Thus, 20 or 80 overlays become not a decorative purchase 'based on a pretty card,' but a pre-verified part of the hotel's navigation system.
FAQ
Can NPU-247L/R be placed not on the sides, but above the plaque?
Another option can be designed, but then the mirrored pair solves not the side framing, but a horizontal composition. The ornament orientation needs to be checked separately, and the scheme from this article should not be automatically transferred.
What to do if on one floor the plaques are wider due to suite names?
Keep the height, color, and L/R principle, but recalculate the inner module for the new width. Do not try to squeeze a long plaque into the distances of a regular room.
Is it necessary to install NPU-247L/R at service rooms?
Not necessarily. If the decorative pair denotes guest rooms specifically, its absence at technical doors may even improve navigation. The decision is coordinated with the overall signage system.
Can the number be placed directly on the slat panel, and the overlays on the smooth wall nearby?
It is possible, but then the decorative pair ceases to frame the information element as a single module. Before mass application, this option should be compared with a fully smooth navigation insert.
What to do if one side of the plate almost touches the trim?
Do not compress only one half of the pair without checking. Sometimes it is better to shift the entire module, reduce the size of the overlays, or abandon the symmetrical solution on this type of door.
Is it necessary to use the same color for NPU-247L and NPU-247R?
For a mirror pair in typical hotel signage, the same color usually maintains integrity. Different colors create a separate asymmetry and require an independent design concept.
Can I order only right or only left overlays?
Technically, these are separate SKUs, so the quantity is counted separately. But for the paired framing scenario, each standard room needs one L and one R.
Will the pair fit a backlit plate?
It may fit, but you need to check how the light from the plate falls on the 14 mm thick relief. The overlays can create additional shadow and visually intensify more than under normal lighting.
How to store spare elements after handing over the hotel?
It is better to keep the L/R marking, SKU, size, and approved color. Then, during local repairs, you won't have to re-determine which side was installed.
Where to look for alternatives if 153 × 65 mm turned out to be too large?
First, in catalog of polyurethane decorative overlays. If the task becomes not a local pair, but a full-fledged architectural framing of the door, you can move on to polyurethane moldings and design a different type of composition.