Article Contents:
- Why moldings and slatted panels go well together
- Where to use the combination of slats + moldings
- Wall behind the sofa
- TV Area
- Bed headboard
- Hallway and corridor
- Office
- Kitchen-living room
- Pier or narrow vertical zone
- What design options are available
- Slats inside a frame of moldings
- Moldings next to a slatted panel
- Vertical slats + stucco decor on the sides
- Slatted zone behind the TV and moldings around
- Slats, mirror and moldings
- What to choose: moldings, slats or a ready-made set
- Moldings
- Slatted panels
- Decorative appliqués
- Decor for moldings
- Ready-made set
- How to choose a wall style
- Jatoba
- Neoclassic Light
- Modern minimalism
- Neoclassicism
- How to choose the color of moldings and slats
- Moldings in wall color, slats in wood
- White moldings and natural slats
- Dark slats and light wall
- Slats and moldings in the same color
- Contrasting moldings
- Technical features of installation
- Mistakes when combining slats and stucco decor
- Too many vertical lines
- Reiki and moldings argue over scale
- No connection with furniture and baseboard
- Accent wall is too fragmented
- Mixed different styles without a common idea
- Moldings placed too close to the reiki
- Outlets, switches, sconces, and TV not accounted for
- What to buy for a wall with reiki and moldings
- Frequently asked questions
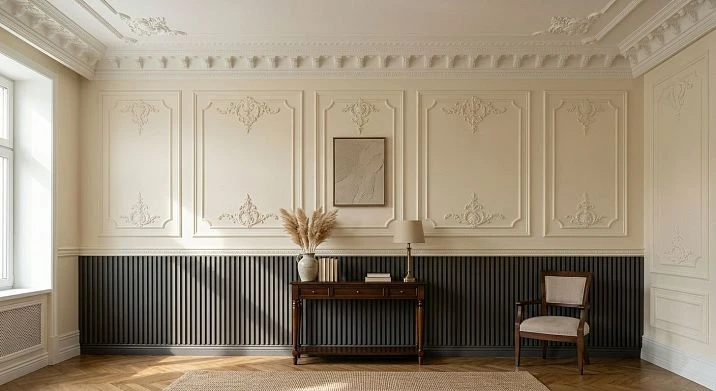
There are two approaches to designing an accent wall. The first is to choose one thing: either slatted panels or moldings. The second is to combine them. And it is the second approach that yields a result that cannot be achieved with either tool alone.Stucco decor and slatted panelson one wall is a synthesis of two expressive systems: the architectural relief of moldings and the natural texture of wood. The wall ceases to be a plane and becomes an object.
Why does it work? Because each material has its own role. Moldings set the structure: horizontal belts, frames, borders, symmetry. Slats fill the space within this structure with vertical rhythm, tactile texture, and a sense of warmth. Together, they create a wall that reads as a deliberate design decision — not "something stuck on," but "this is how it was intended."





Why moldings and slat panels work well together
The first question most people have: won't this be too much on one wall? A reasonable doubt. But the answer depends not on the combination itself, but on how exactly you build it.
Moldings andslat panels for the wallsolve fundamentally different visual tasks — and that's why they don't compete, but complement each other. Molding is horizontal, a frame, a border, an architectural accent. Slat is vertical, rhythm, texture, natural warmth. When these two elements come together on one surface, the wall gains several dimensions at once: depth of relief, rhythm of lines, and contrast of materials.
A modern interior without wallpaper is the reality of most new builds and renovated apartments. A bare painted wall requires either paintings, textiles, or decor. Paintings are fragile and expensive. Textiles require constant maintenance. Decor made frommoldings with slat panelsis a durable, static, stylish solution that is installed once and works for years.
Another argument in favor of this combination is its versatility in style. Slats with moldings are equally organic in Japandi, light neoclassicism, modern minimalism, and even delicate Art Deco. This is not a "monothematic" decor tied to one interior language, but a flexible tool that adapts to the context.
Finally,wall decor with slats and moldingsenhances the perceived value of the interior. This is not a subjective feeling — it's a pattern: a wall with pronounced texture, material contrast, and well-thought-out proportions is perceived as more expensive than a smooth painted surface. Moreover, the decor itself can be quite budget-friendly.




Where to use the combination of slats + moldings
The combination of slatted panels and moldings works in most rooms, but in each — in its own way. Let's break down specific zones and the logic of application.
Our factory also produces:
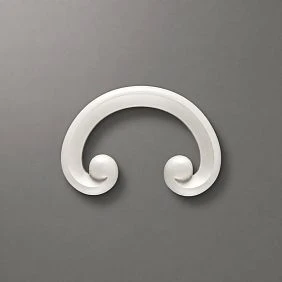
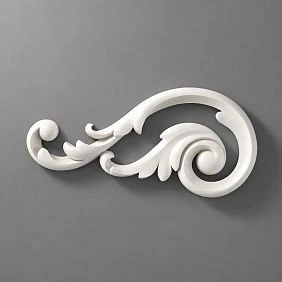
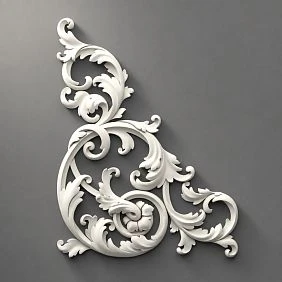
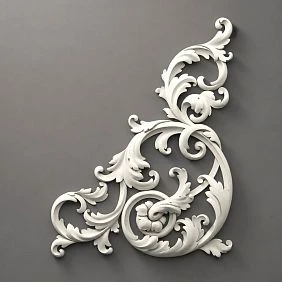
Wall behind the sofa
Decorating the wall behind the sofawith slats and moldings is one of the most sought-after scenarios. This is a wall that is constantly in view: when entering the living room, when shooting photos and videos, during any social interaction in the space. That's why it should be expressive, but not overloaded.
Scheme for the wall behind the sofa: a horizontal molding belt at a height of 80–90 cm from the floor (level of the top line of the sofa back) divides the wall into lower and upper parts. The lower part — slatted panels from the baseboard to the molding. The upper part — a painted wall, optionally with decorative overlays or additional moldings. This is a clear horizontal zoning, where each zone has its own character.
Alternative option: the entire wall behind the sofa — slatted panels, and moldings go around the perimeter of this zone as a "frame." The molding frames the slatted panel, defines its boundaries, and connects it with the overall wall architecture.
Detailed breakdown of approaches towall decor behind the sofais available in a separate article — it examines different schemes depending on the wall length and ceiling height.
Get Consultation
TV area
Decorating the TV area with slats and moldings is a special case because there is a dominant element: the screen or the TV niche. All decor should work as a frame for this dominant element, not compete with it.
Working scheme: slatted panels form a vertical background behind the screen — they create "depth" and visually "sink" the TV into the wall. Moldings run along the perimeter of this area: a horizontal belt above the niche, vertical profiles on the sides. The entire system focuses attention on the center and makes the TV wall complete.
You can add a decorative overlay above the screen along the central axis — it further emphasizes the axis of symmetry. Symmetry is important for the TV area: any shift relative to the center of the screen immediately catches the eye.
About the complete set of solutions fordecorating the TV area with polyurethane is described in detail — it also covers layout schemes for moldings and slats for different niche formats.
Bed headboard
In the bedroom at the headboard, the combination of slats + moldings works as an architectural "headboard" without a real furniture bed back. A slatted panel from floor to ceiling or from baseboard to ceiling cornice creates a textured background. Moldings frame this panel around the perimeter or add a horizontal belt at the headboard height.
For the bedroom, scale and calmness are important. Slats should not be too narrow and frequent — this creates a "cellular" effect and is irritating. The optimal slat spacing for a bedroom: 50–80 mm between centers. Moldings should be delicate, without large ornamentation. Abouta molding set for the bedroom is written separately — it discusses the principles of choosing decor considering the area and ceiling height.
Hallway and corridor
The hallway is a narrow, often long space that is difficult to decorate with traditional means. This is where the combination of slatted panels and moldings works particularly well. Vertical slats "stretch" the corridor lengthwise, while moldings set horizontal accents: a belt at console height, a frame around the mirror, a horizontal profile under the ceiling.
Rafter panelson the lower part of the hallway wall — up to a height of 100–120 cm — solve three tasks at once: decorative, protective (the lowest area is the most "traumatic" zone), and structural. The molding running along the top edge of the slatted panel completes the lower zone and begins the upper one. Above the molding is a painted wall or another decorative zone.
Office
The study is a space of concentration. Decor here should not distract but should create an atmosphere. Dark slatted panels on the wall behind the desk or behind shelving + contrasting moldings around the perimeter create an image of an intellectual, prestigious space.
For the study, the "panel" scheme works well: the slatted area is bounded by moldings on all sides, forming a rectangular "frame" on the wall. This solution looks like library panels — strict, expensive, smart.
Kitchen-living room
inkitchen-living roomdecor made of slats and moldings is most often used in the dining or guest area — not on the kitchen wall. The wall behind the dining table or behind the sofa in a combined space is the optimal place. Slatted panels add the warmth of wood texture, which is often lacking in a space with many hard surfaces (countertop, tile, backsplash). About the principles of decoratingstucco decor for the kitchen-living roomthere is a separate article.
Pier or narrow vertical area
A pier 30–60 cm wide is a common "problem" in apartments with non-standard layouts. A slatted panel + a frame of moldings turns this pier from an awkward spot into a meaningful decorative element.Vertical wall decor made of polyurethanewith the addition of slatted texture — exactly the solution for narrow zones that works both visually and functionally.
What design options are there
The formula "slats + moldings" is implemented differently depending on the task. Let's look at specific schemes.
Slats inside a frame of moldings
The most concise and expressive scheme. The molding forms a rectangular frame on the wall — like a picture frame. Inside this frame, vertical slats run the full height. Outside the frame — a clean painted surface.
The frame sets the scale and boundaries. The slats fill it with texture and rhythm. The result is an independent decorative object on the wall that reads as a single whole. For this scheme,Ready-made molding framesallow reducing time for calculation and selection: the frame is already designed, you just need to select slats according to the section height.
The width of the frame should be proportionate to the zone you are decorating. For a 3.5 m wall behind the sofa — one wide frame or three smaller vertical frames. For a 60 cm wall section — one narrow vertical frame. Principle: the frame occupies 60–80% of the zone width.
Moldings next to the slatted panel
This is a scheme for a long wall where you need to divide the space into zones with different characters. One part of the wall — a slatted panel (textured, warm). The other part — a painted surface with moldings (architectural, clean). Between them — a vertical molding as a border.
This solution works well in a living room where the TV zone is separated from the relaxation area, or in a hallway where there is a slatted panel at the entrance and molding frames further along the corridor. The wall is not monotonous but not overloaded either: each zone has its own language.
Vertical slats + stucco decor on the sides
The central part of the wall — vertical slats at full height. On the sides of the slatted zone — vertical moldings or decorative overlays. This option is good because the moldings "frame" the slatted zone without a full border — more freely, less strict.
Decorative Insertson the sides of the slatted zone create a "portal" effect: the slatted panel reads as an entrance or opening framed by decorative details. For a hallway, this solution is especially appropriate — it visually increases the height and creates a sense of architectural depth.
Slatted zone behind the TV and moldings around
For the TV zone — this is a "slatted screen" option, where the entire surface behind the TV is covered with vertical slats. Moldings run along the perimeter of this slatted zone: a horizontal profile at the top, horizontal at the bottom, vertical on the sides.
This system creates three visual levels: wall — molding frame — slatted background — screen. Each level adds depth, and as a result, the TV zone looks voluminous even with flat mounting of all elements.
For this scheme, it is important that the slats have the same spacing and extend behind the screen on both sides by the same distance. Symmetry is critical here — any shift to the side destroys the composition.
Slats, mirror, and moldings
A combination for a hallway, dressing room, or bedroom. The mirror fits into the molding frame. On the sides of the mirror — vertical slats from floor to ceiling or to a horizontal molding. Above or below the mirror — a horizontal molding belt.
This scheme creates the image of a "built-in" mirror — it is perceived as part of the wall, not as a piece of furniture leaning against it. The slats add a natural texture that softens the strictness of the mirror glass. In such a contextBuy slatted panels for the wallit is necessary before the final installation of the mirror to calculate the width of the slatted zones symmetrically on both sides.
What to choose: moldings, slats, or a ready-made kit
Before going to the catalog, it is worth answering the question: what exactly is needed for your wall and your task. Each element has its own function.
Moldings are linear profiles used to create framed compositions, zone walls, and frame openings. They come in various widths (from 20 to 150 mm) and relief complexity — from smooth to richly decorated.
Moldings for a wall with slats is a structural element. They set frames, boundaries, horizontal belts, symmetry. Without moldings, the combination of slats + decor turns into just 'slats on the wall'. Molding gives the system architectural awareness.
For combination with slatted panels, profiles with a clear, laconic cross-section are best: straight, stepped, with minimal relief. A complex ornamental profile will conflict with the texture of the slats. The optimal width of the molding for such a combination is 30–60 mm: it should 'hold' the frame but not dominate the slatted panel.
About the principles of working withpolyurethane wall moldings is described in detail — it covers types of profiles, principles of selection based on room height, and rules for corner joints.
Rack panels
solid wood slat panels is a textured, natural element. They add warmth, vertical rhythm, and visual depth that cannot be achieved with moldings alone. Slats come in different widths (20–60 mm) and spacing — and the choice of these parameters determines the character of the decor.
Narrow slats with frequent spacing create a dense, almost 'fabric-like' background — this is good for a TV area where a neutral, rich background is needed. Wide slats with large spacing create a more graphic, 'open' rhythm — this is more suitable for an accent wall where the slats themselves are the decorative object.
Solid Wood Items in the STAVROS catalog are presented in different options — from wooden slatted panels to other natural wood products that can be used in the interior.
Decorative appliqués
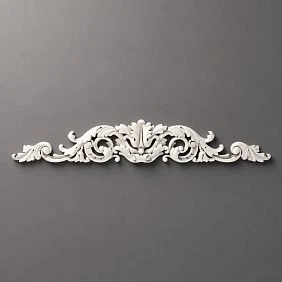
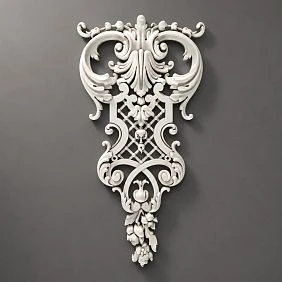
Decorative wall overlays with slats — a point accent. They are installed in key places: along the mirror axis, above the console, in the center of the molding frame, on the sides of the slatted panel. The overlay completes the composition, adds a “story” to it — a center of attraction around which everything else exists.
To combine with slats, it is better to choose overlays with a geometric or laconic stylized ornament. A lush plant bas-relief will contrast with the natural straightness of the slats — this contrast can be intentional, but requires experience and confidence in the choice.
Decor for moldings
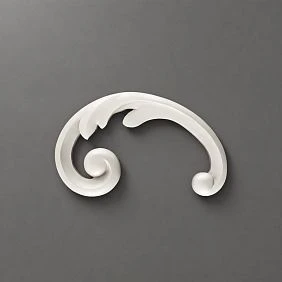
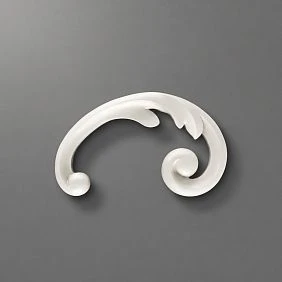
Decor for moldings next to slats — corner and center inserts for frames. In the context of combining with slatted panels, they perform a strictly technical and decorative function: they close the joints of moldings in the corners of the frame and add completeness to the composition.
For modern styles — japandi, minimalism — it is better to choose corner elements with a simple geometric relief. For neoclassicism — you can use corner inserts with a more complex ornament, but in moderation.
Ready-made set
If you are faced with the task of decorating a specific wall and do not have time for detailed selection — a ready-made set of stucco decor removes most questions. In it, the elements are coordinated in proportions, style and profile width. You only need to add slatted panels of the required size and connect the two materials into one system.
To calculate the final amount of material, it is always useful to use the principles described in the article abouthow to calculate moldings and stucco decor for a wall.
How to choose a wall style
The combination of slats and moldings is not tied to a single style — but each style solution has its own rules for using this pair.
Japandi
Japandi is the best style for combining slatted panels and moldings. Japanese-Scandinavian aesthetics are built precisely on the combination of natural textures (wood, linen textiles, raw surfaces) and geometric purity of lines. Slats provide naturalness, moldings provide geometry. This is literally the formula of Japandi.
Wall decor in Japandi stylefrom STAVROS offers moldings with a laconic straight profile, without ornamentation, in calm proportions. These are exactly the profiles needed for combining with slats in Japandi: they do not compete with the texture of wood but work as a neutral structural element.
Color scheme for Japandi: slats — natural wood in light or medium tones (oak, ash, birch), moldings — matching the wall or white, wall — light beige, warm white, linen tone, or soft ochre.
Neoclassic Light
Light neoclassicism with moldingsand slatted panels is a modern "hybrid": a bit more architecture, a bit less natural texture. Moldings here can be slightly more complex — with a soft stepped profile. Slats are more of an insert within a frame rather than an independent background for the entire wall.
This approach works well in living rooms with a neutral modern interior, where you want to add "a touch of classic" without diving into full neoclassicism. Slats here are a modern note, moldings are an architectural one. Together, they balance the space between trendiness and timelessness.
Modern minimalism
In a minimalist interior, the combination of slats and moldings works through the principle of "less is better." Moldings are painted to match the wall — they structure the surface but do not take center stage. Slats are the only textured accent, carrying all the expressiveness.
This approach requires perfect installation precision: when the color of the moldings blends with the wall, any inaccuracy becomes more noticeable. More about the principles ofmolding decor in wall color or contrastingwritten in a separate article.
Neoclassicism
In a full-fledged neoclassicismslat panels should be used with caution. Classicism tends toward symmetry, ornamentation, and monumentality — while slats bring modernity and naturalness, which can create a stylistic conflict. The optimal solution: slats as a separate textured insert within a single molding frame, while the rest of the decor consists of classic moldings, overlays, and symmetrical bands.
How to choose the color of moldings and slats
The color scheme is perhaps the main issue when working with a mixed decorative system. An incorrect color choice turns a well-thought-out scheme into a visual conflict.
Moldings in the color of the wall, slats in wood
The most versatile and safe option. The moldings blend with the wall — they structure the surface but don't 'shout'. The slats in a natural wood tone are the only color accent. Result: a calm, warm, modern wall without overload. Suitable for any room and almost any style.
White moldings and natural slats
White moldings on a light wall + natural slats inside the frame — this is a soft neoclassical accent with a modern texture. The white molding slightly protrudes above the wall, setting an architectural boundary. The slats in a warm natural tone add contrast without overloading the space.
This solution works well for bright living rooms, bedrooms, and children's rooms where freshness and lightness are needed.
Dark slats and light wall
Dark slats (wenge, smoked oak, dark ash) on a light wall create an expressive contrast that works well in a TV area, study, and living room with modern furniture. In such a solution, it is better to make the moldings white or in the color of the wall — they neutralize the excess contrast and maintain balance.
Slats and moldings in the same color
Monochromatic scheme: both slats and moldings are painted in one tone — usually in the color of the wall or a single neutral color. This creates a maximally calm, "quiet" accent wall where the visual work is done only by the relief and texture, not the color. Suitable for minimalism and modern Japandi.
Contrast moldings
Contrasting moldings — white on a dark wall, black on a light wall, cream on graphite — are used sparingly. If the entire scheme is based on natural slats and a neutral wall, a contrasting molding can become the very detail that "activates" the entire system. But there should be little of it: one frame, one belt, one accent.
Technical features of installation
Working with two different materials — polyurethane and wood — requires understanding their technical characteristics and the correct sequence of installation.
The most important question: what to install first — slats or moldings? The answer depends on the scheme. If the slats are inside a molding frame — first install the moldings, then attach the slats inside the frame. If the moldings frame the slat panel from the outside — first install the slats, then the moldings around the perimeter.
Slat panels are attached to metal profiles or directly to the wall using special clips. Polyurethane moldings are glued with acrylic mounting adhesive and fixed until set. Joints between moldings and slat panels are treated with acrylic sealant — this eliminates gaps and ensures a monolithic appearance after painting.
Finish painting: moldings are painted together with the wall using acrylic paint. If the slats are made of painted or stained wood, they are covered with painter's tape during molding painting. If the slats are natural wood, they are coated with oil or varnish separately.
Detailed technology for working with polyurethane moldings is described in the article about installing polyurethane moldings, and about installing stucco in general — in the practical guide.
Mistakes when combining slats and stucco decor
Combining two decorative systems on one wall offers more opportunities for mistakes than working with each separately. Let's break down the main ones.
Too many vertical lines
Slats are verticals. Moldings are horizontal belts and frames. If verticals dominate the scheme (tall slats + vertical moldings on the sides + vertical profiles in frames), the wall turns into a "picket fence." Balance is needed: horizontal moldings should "stop" the vertical rhythm of the slats and create resting zones for the eye.
Slats and moldings clash in scale
If the slats are wide (50–60 mm) and sparse, while the moldings are thin (15–20 mm), the scale doesn't match, and the elements look like they're from different systems. Or vice versa: a wide molding (80 mm) next to narrow, frequent slats "overwhelms" the textured area. The principle: the width of the molding should be proportionate to the width of the slats and the spacing between them.
No connection with furniture and baseboard
The accent wall with slats and moldings should be connected to other elements of the space. The horizontal molding belt aligns with the top line of the sofa or dresser — or intentionally goes higher. The lower molding echoes the baseboard in profile. The slats start and end on the same line as the furniture or at the baseboard. How to build this system is discussed in the article aboutcombining stucco decor with baseboards and cornices.
The accent wall is too fragmented
If the slats are frequent, moldings create many small frames, and overlays are added to each — the wall becomes "noisy." Fragmentation is the enemy of expressiveness. Hierarchy is needed: one large element (slat zone or frame) and a few details working as a complement.
Different styles mixed without a common idea
Massive classical moldings with ornament + slats in Japandi style is a conflict. Slat panels with dark wood + lush overlays with floral ornament — also. The decorative system must be stylistically consistent. Choose one stylistic language and follow it.
Moldings placed too close to slats
There should be a distance of at least 20–30 mm between the edge of the molding and the edge of the slat panel — "air" that allows each element to "breathe" and be read independently. A molding pressed tightly against the slats creates a feeling of crampedness and untidiness.
Sockets, switches, sconces, and TV not taken into account
Slat panels and moldings are flat decor that is mounted on the wall. If there are sockets, switches, or lighting points in the installation area, they need to be accounted for in advance. The slats are cut or routed around the socket locations. The moldings are positioned so as not to cover the connection points. Sconces must fit into the overall symmetry of the system — not be added "on top" of the finished decor.
What to buy for a wall with slats and moldings
If the task is formulated — let's move on to the specific list:
-
Polyurethane moldings — for frames, horizontal belts, and boundaries of slat zones.
-
slat panels for the wall — made of solid wood, for vertical rhythm and texture.
-
Decorative Inserts — for central accents and zones of mirrors or consoles.
-
Decor for Molding — corner elements for finishing frames.
-
Polyurethane wall decor — full range of STAVROS wall decor.
-
Solid Wood Items — additional wooden elements for the interior.
-
The STAVROS collection"Japandi" — for harmonious combination with natural textures.
-
The STAVROS collection"Neoclassic Light" — for a modern interior with architectural accents.
Aboutdecorative polyurethane wall elements and the principles of their selection are described separately — there all types of products are considered with a description of each function.
Frequently Asked Questions
Can slatted panels and moldings be combined?
Yes, this is a working and popular combination. Moldings set the architectural structure (frames, belts, borders), while slatted panels add vertical rhythm and wood texture. The main thing is to choose the right scale ratio and a stylistically consistent solution.
What is better for an accent wall: slats or moldings?
It depends on the task. Moldings are for architectural structuring and classic solutions. Slats are for natural texture, modern and Scandinavian style. The best result is when they work together: slats inside a molding frame or adjacent to a molding zone.
Which moldings to choose for wooden slats?
Profiles with a laconic, straight cross-section — without ornament, with a clear stepped or straight profile. Width — 30–60 mm depending on the width of the slats and the scale of the wall.Buy moldings for a wall with slats can be found in the STAVROS catalog, selecting the desired cross-section.
Is this solution suitable for a TV zone?
It is perfectly suitable. The slats create a textured background behind the screen, and the moldings frame the slatted area around the perimeter. The key is strict symmetry relative to the screen axis and the correct choice of a dark or neutral tone for the slats so they do not compete with the TV image.
Can slats and moldings be used in a small room?
Yes, if you choose the scale correctly. In a small space, use narrow molding profiles (20–30 mm), thin slats with a small spacing, and moldings in the wall color. Vertical slats visually 'stretch' the ceiling. Use one accent wall, not all walls at once.
Which style is better: Japandi or Neoclassic Light?
Both work, but for different interiors. Japandi — if your space already has natural textures, warm neutral tones, and minimalist furniture. Neoclassic Light — if the interior is more neutral and modern, and you want to add a light architectural touch without diving into classicism.
What to buy for a wall with slats and stucco decor?
Basic set: Moldings for frames and belts, Rafter panels for textured filling, Decorative Insertsfor central accents andDecor for Moldingto complete corner joints. Choose all elements from the same style direction — this ensures the integrity of the result.