Article Contents:
- Building materials wholesale Moscow: what an interior project outfitter really needs
- Why a Moscow project should first be broken down into a finishing schedule
- Which wooden finishing materials to combine into a single order
- Wooden skirting board: how to calculate the quantity for an apartment, house or commercial project
- Wooden moulding: why calculating wall area is not enough
- Wooden cornice: calculation by room, not one overall figure
- Building materials wholesale Moscow: when an order truly becomes a project
- What to look at in a Moscow showroom before ordering a large batch
- Why a sample on screen and a real wooden profile look different
- Wholesale finishing materials in Moscow: how to combine skirting, moulding, and cornice into one system
- Buying building materials wholesale in Moscow: what to send for a preliminary estimate
- Moscow and Moscow Region: how to plan delivery of long-length trim
- One order or several deliveries to the site — which is more practical
- How to accept wooden trim and spot mixed grades immediately
- Why it is better to order the reserve together with the main batch
- When you should not buy a large volume in advance
- Typical mistakes in order assembly and how to prevent them
- A ready-made request for calculating trim for a Moscow project
- Short request template
- Can I order the main volume first and buy the reserve later?
- How do I know when the linear footage is ready to order, but the project isn't too "raw" yet?
- Do I need to order the same reserve for skirting, moulding, and cornice?
- What matters more on a large order: the price per linear meter or the convenience of cutting?
- Can different wood species be mixed in one interior?
- What should I do if, after acceptance, I find a similar but incorrect moulding model?

If the task is formulated as building materials wholesale Moscow, for an interior project it is far from always about bags of mix, sheet materials, or fasteners. At the finishing stage of renovation, the details that run through several rooms and must match in profile, material, scale, and finish become critical: wooden skirting boards, mouldings, cornices, architraves, battens, and other linear moulding products.
The main difficulty of such a purchase is not finding one suitable strip, but turning the project into an accurate bill of materials. You need to determine where each profile is used, calculate the working linear footage, allow a reserve for corners and trimming, eliminate duplicate items, agree on the material and finish, and then accept the delivery so that an error is not discovered during installation.
Therefore, project procurement begins not with the question "how many meters to order," but with the question "what exactly should end up in each room." Below is a practical system for assembling wooden trim for an apartment, country house, restaurant, office, hotel room, or another Moscow property.
Construction materials wholesale Moscow: what an interior project specifier really needs
For a specifier, the word "construction materials" is too broad. A single bill of quantities can contain dozens of groups at once: rough finishing, electrical, plumbing, paint, flooring, doors, and decorative elements. But when the task concerns wooden trim, it should be separated into its own specification block right away.
The reason is simple: long decorative products are counted and accepted differently from tiles or cans of paint. They have a profile, a face side, wood grain direction, plank length, joints, external and internal corners, and cut sections. The same total linear meterage may require a different number of parts depending on the geometry of the rooms.
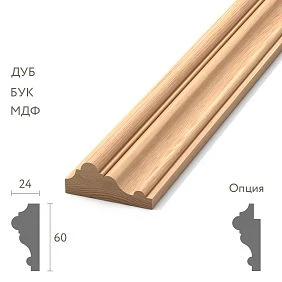
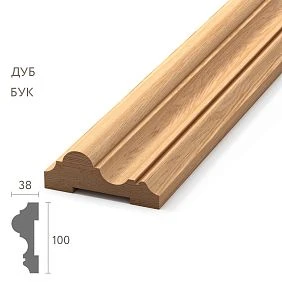
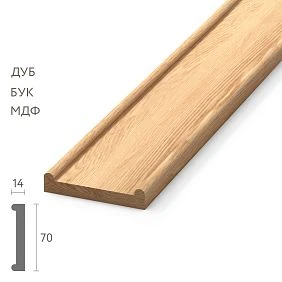
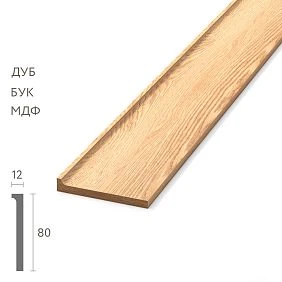
The project block usually combines Wooden trim, which should work as a single architectural system: baseboard finishes the wall at the floor, molding forms frames and bands, cornice works in the upper zone, casing assembles openings, and batten sets the rhythm. The more rooms are connected by one style, the riskier it is to buy these elements separately "as needed."
The first practical step is to assign a function to each item. Not "MLD such-and-such — 40 meters," but "molding for frames in the living room — 40 meters," "baseboard for the living area — 56 meters," "cornice for the living room and dining room — 34 meters." This alone reduces the risk that identically looking items will be mixed up when ordering or on site.




Why a Moscow property first needs to be broken down into a finishing bill of quantities
A BTI plan or architectural plan shows the geometry, but by itself it is not a trim bill of quantities. For procurement, you need to go through the project room by room and link each decorative element to a specific installation line.
It is convenient to divide the property into at least four types of lines: lower perimeter for the baseboard; upper perimeter for the cornice; wall compositions for molding; door and window openings for casings and related profiles. If the project has niches, built-in furniture, portals, or decorative panels, they are counted as separate zones.
For example, a room perimeter of 18 m does not automatically mean 18 m of skirting board. Door openings may be subtracted from it, but short sections at columns, piers, or built-in furniture may be added. In another room, the skirting board may run behind furniture or, conversely, be absent behind a fixed wardrobe. If you simply add up the perimeters from the plan, the result looks neat but does not reflect the actual installation.
The working schedule must answer five questions: where the profile is installed, which profile it is, what material it should be made of, what net linear meterage is required, and what allowance has been adopted. It is useful to mark special locations in a separate column — a large number of corners, complex junctions, short piers, radii, and junctions with stone or furniture.
It is precisely this breakdown that distinguishes a project purchase from buying “about a hundred meters of trim.” The more detailed the schedule before ordering, the fewer decisions installers have to make on site.
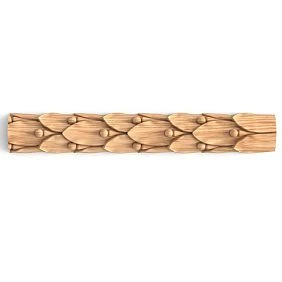
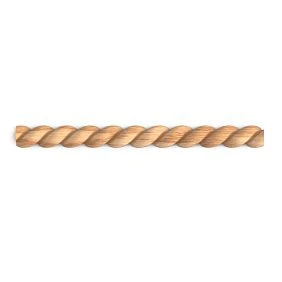
Our factory also produces:
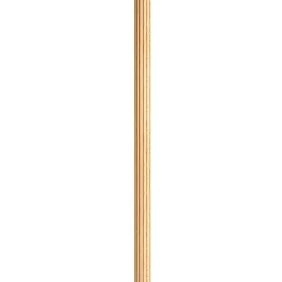
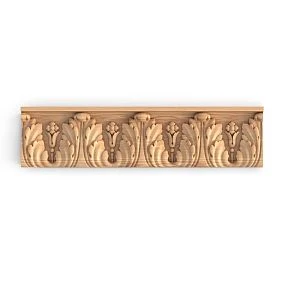
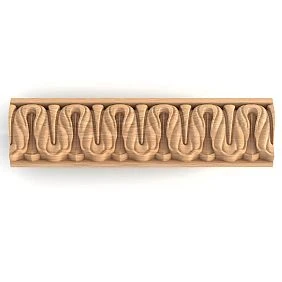
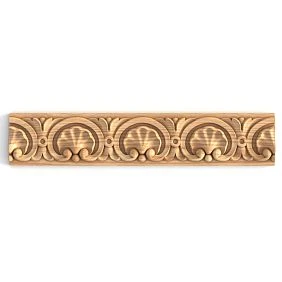
Which wooden finishing materials to combine in one order
It makes sense to group in one order not everything wooden in general, but products connected by one finishing stage and one system of visual requirements. This helps simultaneously check proportions and avoid a situation where the skirting board has already been chosen, and later it turns out that a cornice suitable in style has a different profile character.
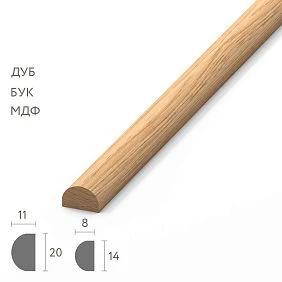
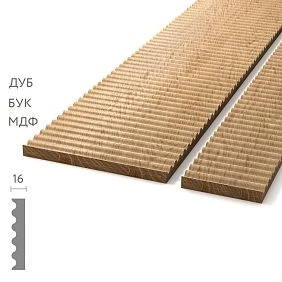
The base group is skirting boards, moldings, and cornices. These may be supplemented by casings, battens, baguettes, and other profile elements if they are used in the same interior. At the same time, the same wood species does not yet guarantee a visual match. You need to look at the scale of the relief, the width of the face, the depth of the shadow line, and the future finish.
For a modern project, a calm range of profiles with simple geometry often works better. For a classical or neoclassical interior, the logic is different: the lower, middle, and upper lines of the wall may have different intensities of relief, but they must look like one system.
In practice, this means that it is more useful for the specifier to coordinate several profiles at once than to approve each of them sequentially in different weeks. Especially if the search task sounds like building materials wholesale Moscow and we are talking about a project with repeating rooms: hotel rooms, offices, apartments, or a series of identical rooms in a large house.
Get Consultation
Wooden skirting: how to calculate the quantity for an apartment, house, or commercial property
For skirting, knowing the room area is not enough. You need the actual perimeter of the lines along which it will be installed. It is better to calculate each room separately, and then combine identical profiles.
A simple example. A room of 5 × 4 m has a geometric perimeter of 18 m. It has a doorway 0.9 m wide and a built-in wardrobe 2.4 m long, behind which the skirting is not installed according to the design. The net length becomes 18 − 0.9 − 2.4 = 14.7 m. But ordering exactly 14.7 m is risky: some of the material will go to corner cuts, and cutting standard planks may leave inconvenient leftovers.
That is why a design allowance is applied to the net meterage. It cannot be chosen as a single percentage for all properties. In a long straight room, waste will be small; in a space with columns, short wall sections, and many external corners, it is higher. The more complex the geometry, the more important it is to first make a cutting plan at least for the problematic zones.
When calculating wooden baseboards it is useful to record not only the meters but also the lengths of individual walls. Then you can understand in advance where a continuous section will be possible and where a joint is inevitable.
A mistake that is often discovered too late: the customer calculates the total meterage correctly but does not take into account that a large number of short offcuts cannot be effectively transferred to neighboring rooms. On paper, there is enough material; by the cutting plan, there is not.
Wooden moulding: why calculating the wall area is not enough
Moulding should not be tied to wall area at all. Its consumption is determined by the pattern. The same 15 m² wall may require four meters of profile if it is one horizontal band, or several dozen meters if frames are formed on it.
For each frame, its perimeter is calculated. If a rectangular composition has dimensions of 1.2 × 2 m, the net perimeter of one frame is 2 × (1.2 + 2) = 6.4 m. Four identical frames are already 25.6 m without taking cuts and waste into account. If there are narrow wall sections with other frames nearby, they must be calculated separately, not averaged.
For moulding, cutting at 45° corners is especially important. A short leftover may be quite suitable for a small side of a frame, but useless for a long vertical. Therefore, for a complex wall composition, it is better to make a list of the lengths of each side rather than simply getting the total “67 meters.”
Before ordering, you can view wooden mouldings and compare the profile not only in a large photo. For a frame, the actual width matters: a moulding that is too massive eats up the free space inside the composition, while one that is too thin gets lost on a large wall.
When a project already contains an accurate wall elevation, the order assembler needs to pass on to the supplier not only the total linear footage, but also the selected item code, material, and purpose. This reduces the likelihood of the profile being substituted with a "similar" one, which may go unnoticed on the invoice and become obvious after installation.
Wooden cornice: calculation by room, not as a single total figure
The same logic applies to the cornice: first the room, then the overall order. A clean calculation begins with the upper perimeter of those walls where the cornice actually runs continuously. Then breaks, openings up to the ceiling, built-in structures, niches, and sections where the profile changes are marked.
External corners and short returns are counted with particular care. They increase the number of cuts and often create small pieces that cannot be obtained from a random offcut without disrupting the direction or pattern of the profile.
If the same cornice is used in two adjacent rooms, they can be combined in the purchase, but it is better to keep them separate in the schedule. Then, during acceptance and layout on site, it is clear what volume is intended for each zone.
Catalog wooden crown moldings it is useful to look at it together with the room elevation. A profile that seems expressive on its own may be excessively large for a low-ceilinged room or, conversely, get lost in a large living room.
What matters here is not the maximum size, but the relationship to ceiling height, the width of door casings, the skirting board, and the overall number of decorative lines.
Wholesale building materials Moscow: when an order truly becomes a project
The boundary between a retail purchase and project-scale supply is not determined solely by the invoice amount or the number of linear meters. A project order begins where an error in a single item affects multiple rooms, installation timelines, or the visual unity of the property.
Twenty meters of skirting board for a single bedroom can be reordered relatively easily. Several hundred meters of skirting, moulding, and cornice for a project require a different discipline: a single specification, sample approval, reserved time for manufacturing or assembly, well-planned delivery, and separate acceptance.
If you plan to buy building materials wholesale in Moscow specifically for a finishing project, it is useful to define the specification freeze point in advance. After it, article numbers, material, and finishing principle do not change without recalculating the entire related group.
This is especially important for interiors where a single profile repeats across different rooms. Replacing it with an "almost identical" moulding in one area can disrupt the rhythm of wall frames. Changing the skirting height can alter the junction with the door casing. A deeper cornice may conflict with built-in furniture or curtains.
A project-based approach is needed not because the order is large, but because the elements are interconnected.
What to look at in the Moscow showroom before ordering a large batch
A physical sample solves problems that a photograph handles poorly. At the STAVROS Moscow showroom at 3 Volokolamskoye Highway, you can assess the real scale of a profile, the depth of the relief, the surface, and the combination of several elements. For a large order, it is better to come not to "choose from the entire catalog," but with a short list of candidates and the project materials.
If possible, bring a flooring sample, a wall paint swatch, a fragment of the furniture facade, or at least a printed elevation drawing at a clear scale. Then the skirting can be assessed relative to the floor, the moulding relative to the open wall area, and the cornice relative to the height of the upper zone.
On site, it is useful to compare profiles in pairs. For example, two skirting boards of the same height can be perceived completely differently due to the depth of their protrusions. Two mouldings of the same width produce different shadow lines. Oak and beech may require different finishing logic if the project involves preserving visible grain.
Before your visit, it's worth opening the page of the Moscow STAVROS showroom and checking the current opening hours. For project procurement, such a visit is especially useful before the specification is finalized, not after the footage has already been calculated for the selected profile.
Why a sample on screen and a real wooden profile look different
The screen smooths out the main parameter of the trim — scale. A large relief on a product card may look like a neat thin line, because the image is fitted to the screen width. In your hands, the same profile takes up a noticeable part of the wall or casing.
The second reason is light. A profile is read through shadow. The deeper the section, the more it changes under side lighting. In a frontal photo, the relief may seem subdued, but in an interior under evening light it is much more expressive.
The third reason is the wood. Even when the material is the same, the natural grain pattern is perceived differently on a long piece than on a small fragment of a screen. If a clear or tinted finish is planned, this is especially noticeable.
That is why a sample is needed not for a formal “color confirmation,” but for checking scale and combination. A good scenario is to place a skirting board and casing side by side, bring a molding up to a fragment of the facade, and look at a cornice from below at a distance of several meters. That is exactly how these elements will be perceived after installation.
Finishing materials wholesale Moscow: how to combine skirting board, molding, and cornice into one system
When they are selected finishing materials wholesale moscowit is dangerous to choose each element as a separate beautiful object. In a finished interior, they are read simultaneously. The task is to achieve hierarchy: which line is the main one, which is supporting, and which should almost disappear.
For a calm modern interior, the baseboard, molding, and cornice can be close in geometry and devoid of complex relief. In a classical space, richer plasticity is allowed, but even there it is better to avoid a situation where each profile tries to become the main accent.
The practical check is simple. Gather the three selected profiles next to each other and answer the questions: does the baseboard not look heavier than the cornice; is the molding not too thin relative to the door casing; is at least one cross-section motif repeated; do the relief depths not conflict; is there a clear connection with the doors and furniture.
If the project is painted in an opaque color, some of the differences in species will visually disappear, but the geometry will remain. If oil, lacquer, or tinting with visible texture is intended, the material becomes a full-fledged part of the composition and must be coordinated together with the profile.
Systematic selection reduces the risk of the most expensive aesthetic mistake: all items are individually high-quality, but together the interior looks random.
Buy building materials wholesale in Moscow: what to send for a preliminary calculation
The more accurate the initial data, the more useful the preliminary calculation. The phrase “about one hundred meters of molding is needed” is not enough. It is better to pass to the supplier or project manager a package from which the logic of the order can be reconstructed.
The minimum package includes a plan of the facility with dimensions, a list of selected article numbers, the assignment of each article number to rooms, the preliminary net footage, the desired material, and information about deadlines. For moldings, wall elevations are useful; for complex cornices, ceiling plans; for baseboards, markings of built-in furniture and openings.
If some items have not yet been approved, it is also better to state this directly: “baseboard — selected,” “molding — two candidates,” “cornice — selection required.” Then the calculation does not create a false sense of a final specification.
For a large order, it is also useful to indicate what is more important in a disputed situation: to minimize the number of joints, to minimize waste, or to stay within a certain budget. These goals can lead to different cutting layouts.
A good request allows discussion of a specific object rather than an abstract catalog. As a result, the question "how much does it cost" turns into a more appropriate one: "what configuration is needed for this project and where is the risk of error."
Moscow and Moscow Region: how to plan delivery of long-length trim
The logistics of trim must be planned through to the day of shipment. Long profiles require space for unloading, carrying, and horizontal storage. At an urban site, the weak point is sometimes not the vehicle but the path from the unloading point to the premises: a narrow elevator, a stair flight, a closed courtyard, access control, limited time for acceptance.
If purchasing building materials wholesale in Moscow and Moscow Region, fix in advance the address, the contact of the receiving person, the permitted delivery time, and the access conditions. For a suburban site, add the condition of the access road and the ability to safely place the packages in a dry room.
Long-length products should not be left where wet processes continue or sharp humidity changes are possible. An unsuccessful scenario looks like this: the trim was brought in advance, stacked in the active finishing area, the packages were moved several times, and damage was discovered only before installation. Formally, the delivery took place, but there was no controlled acceptance.
Another organizational principle is labeling by rooms or groups. If several similar profiles arrive at the site, it is better to separate them physically right away than to hope that the installers will check the article number against the delivery note every time.
One order or several deliveries to the site — which is more practical
There is no single scheme. One order is convenient because the entire system is coordinated at the same time, but it requires storage space and high project readiness. Several deliveries reduce the storage load but increase the number of acceptances and the risk that changes between stages will affect already approved items.
For an apartment with completed working documentation, it is often reasonable to consolidate the trim as much as possible into a single specification. For a large house, restaurant, or hotel property, it may be more practical to divide by floors, zones, or installation stages.
Deliveries should be divided according to a clear principle. For example: first skirting boards and casings for a finished floor, then mouldings and cornices for the next zone. A bad principle is "let's order what we remember now, and the rest later." It almost guarantees repeated approvals and urgent additional purchases.
If finishing is proceeding in parallel in several rooms, it is useful to determine in advance the minimum set without which the crew will not start a section. This protects against a situation where the skirting board has arrived but the associated casing is delayed and installation still comes to a halt.
How to accept wooden trim and immediately detect mixed-up items
Acceptance should take place before the packages are distributed around the site. First, the documents and number of packages are checked, then the item codes and material, and after that the condition of the products within a volume that can be inspected.
The most dangerous mistake is checking only the total quantity. An order may contain the correct number of strips, but two similar items may have been swapped. Therefore, verification is done line by line in the specification: item code, name, material, quantity.
Next, the profile is checked visually. If the order contains several similar mouldings, it is useful to have an approved sample or photo with the item code indicated. Products intended for different rooms are labelled immediately.
Packaging damage is recorded before moving. If there is doubt about the geometry or surface of a specific part, it is better to set it aside and not put it into cutting until clarification. Once the product has been sawn, it is significantly harder to establish the origin of the defect.
Separate control is needed for the finish if it was applied before delivery: shade, uniformity, compliance with the approved sample. With natural wood, natural differences in grain are acceptable, so the task of acceptance is not to seek absolute identity of every strip, but to exclude mixed-up items and clear non-compliance with the approved item.
Why it is better to order the reserve together with the main batch
Stock is not "extra meters" but insurance against specific events: cutting errors, damage on site, an unexpected additional section, a complex angle, or replacing a part after installation.
The size of the reserve depends on the geometry. For long straight runs, the reserve can be kept moderate. For frame compositions made of molding with a large number of angles, a more careful cutting calculation is required. For short wall sections and complex returns, a percentage markup may actually be less accurate than adding one or two whole strips of suitable length.
The main reason to order a reserve upfront is compatibility with the system already installed. Urgently buying one more part seems simple until it turns out that it needs to be delivered separately, the finish has to be coordinated, or manufacturing has to be waited for. In that case, the cost of the item itself may be less than the cost of downtime.
The reserve should not be uncontrolled. It is also entered into the specification: net requirement, technical reserve, total to order. Then after installation it is possible to understand what is left and keep usable parts for future repairs.
When you should not buy a large volume in advance
Wholesale or project purchasing is not always more advantageous than early staged selection. If the working documentation is still changing, the walls do not have their final geometry, door units are not approved, and built-in furniture may change the length of open sections, it is too early to lock in the entire volume of trim.
It is not worth placing a large order just for supposed savings if you have not yet chosen the profile. A mistake in scale or style across a hundred meters costs more than calmly approving a sample.
It is also reasonable to postpone part of the purchase if different zones of the site are at completely different stages of readiness. Storing long-length items for months on a construction site without proper conditions is a separate risk.
And finally, not every project needs the widest possible set of decor. If the interior is built on clean planes, adding molding and a complex cornice just because they are available in one collection does not make the solution better. You need to supply what the architecture provides for, not the entire catalog.
Typical mistakes in specification and how to prevent them
Count only the total linear meters. Reason — the desire to get one number quickly. Consequence — the material is formally sufficient, but the cutting layout does not work. Solution — keep the lengths of individual runs, at least for complex rooms.
Choose the skirting board, moulding and cornice independently. Reason — purchasing at different times. Consequence — a conflict of scale and profiles. Solution — finally coordinate the related group together, preferably on physical samples.
Do not record the material in each line. Reason — it seems 'obvious anyway'. Consequence — the risk of a wrong grade or incorrect assembly. Solution — the article number, material and purpose must be in the same line of the schedule.
Order without a technological reserve. Reason — the desire not to buy extra. Consequence — one cutting error triggers a separate additional purchase. Solution — calculate the reserve based on geometry, not mechanically by a single percentage.
Accept the goods after distribution by rooms. Reason — haste during unloading. Consequence — it is difficult to prove where the wrong grade or damage occurred. Solution — initial verification before distributing across the site.
Change the profile without recalculating the related parts. Reason — the new option seems almost identical. Consequence — the dimensions of joints, frames or the visual balance change. Solution — return any change of article number to the schedule and check the neighbouring elements.
Ready request for linear meter calculation for a Moscow project
If the project already has a plan and a chosen style, the request can be prepared in one pass. First, gather the list of rooms. Then for each one specify the skirting board, moulding, cornice and other required profiles. Add the clean linear meters, reserve, material and comments on complex sections. After that, combine identical items into a summary specification without removing the breakdown by rooms.
When the task is formulated as building materials Moscow wholesale, such a document is more useful than a long project description: it allows you to quickly see the scope, repeating items, and places where data is still insufficient.
Before the final order, check five things: the selected product codes actually correspond to the approved samples; the linear footage is calculated based on the actual installation lines; the reserve is accounted for separately; delivery and acceptance terms are agreed upon; and the site has space for safe storage.
If these points are covered, procurement stops being a set of separate purchases. The result is managed complete set: each profile has a purpose, quantity, and installation location, and the risk of mix-ups and urgent additional purchases is reduced even before shipment.
Short request template
-
site and delivery address;
-
contact of the person responsible for complete set and acceptance;
-
floor plan or room elevations;
-
product codes of the selected items;
-
material and finish option;
-
net linear footage for each item;
-
technological reserve;
-
final quantity to order;
-
desired delivery date;
-
unloading and storage specifics;
-
list of items that still require approval.
If you are purchasing building materials wholesale in Moscow for an entire project, this form saves more time than trying to resolve all issues in a one-by-one correspondence. And if you specifically need wooden decor selection, start not with quantity, but with an approved profile system and an accurate installation schedule.
FAQ
Can I order the main volume first and buy the reserve later?
You can, but for project-based supply this is a less reliable scenario. A separate additional purchase requires a new check of availability, lead times, and finish, and may delay installation because of a single missing strip. It is more sensible to calculate the reserve together with the main batch and store it separately until the work is completed.
How do you know that the linear footage can already be ordered, and the project is not still too "raw"?
You should have recorded room dimensions, doorways, built-in furniture, main wall elevations, and a list of profiles. If changing a door or cabinet can still remove several meters of skirting or alter the molding frames, it is better not to finalize the order.
Should the same reserve be ordered for skirting, molding, and cornice?
No. They have different cutting geometry. Skirting on long straight runs produces one type of waste pattern, molding with many frames and 45° cuts produces another, and cornice with external corners and short returns produces a third. The reserve is calculated based on the actual installation plan.
What matters more on a large order: price per linear meter or cutting convenience?
You need to look at the final cost of the installed solution. A cheaper linear meter does not always mean a lower project cost if the chosen plank length results in many inconvenient leftovers or requires more joints. For large meterage, it makes sense to compare options by cutting layout.
Can different wood species be mixed in one interior?
Yes, if it is provided for by the finish concept, but random mixing often makes it harder to match the overall tone, especially with a transparent finish. If skirting, molding, and casing should be perceived as a single system, the material is best coordinated in advance together with the coating option.
What should be done if, after acceptance, a similar but incorrect molding model is discovered?
Do not send it to cutting. Set aside the disputed item, check the article number against the documents and the approved sample, and record the discrepancy. After cutting or installation, it is much harder to trace the origin of the error.