Article Contents:
- Wooden skirting board PLT‑001‑1 120×15/16 mm: what the card confirms
- Why 120 mm is especially important near glass
- Why the 15/16 mm thickness affects the joint with metal
- Frameless glass from the floor
- Glass in an aluminum U-profile
- Glass starts at the inner corner
- The partition crosses the long wall
- The metal profile remains visible
- PLT‑001‑1 fits the profile end-to-end
- Straight finished end
- Returning the profile to the wall
- Oak PLT‑001‑1 and glass: when the contrast of materials works better
- Beech PLT‑001‑1: when it is rational near a glass partition
- Why one short leftover is especially useful near a glass partition
- Do I need to buy a spare PLT-001-1 plank?
- How to make a full-size mockup of PLT-001-1 near a glass partition
- If the glass partition has a door: where to end the baseboard near the moving panel
- Final purchase specification for PLT-001-1 for a room with glass
- Selection matrix for the PLT-001-1 joint near a glass partition
- Final acceptance after installing PLT-001-1 near glass
- Short conclusion

The glass partition is already installed, the floor is ready, the walls are finished. Along regular walls, a wide PLT-001-1 with a height of 120 mm was chosen. And only before purchasing, a question arises that cannot be solved by the usual formula "room perimeter minus doors": what to do where the regular wall ends and the glass begins?
If the partition is frameless, the wooden baseboard does not have to continue along the glass surface just for geometric continuity. If the glass has a lower aluminum profile, a wooden or metal frame, a plinth, or a special architectural base, PLT-001-1 can be compositionally brought to this element — but only after checking its thickness, position, and method of attachment.
Therefore, the main answer of the article is:
PLT-001-1 should be calculated not by the geometric perimeter of the room, but by the actual decorative route "floor → regular wall". Where the regular wall physically ends at the glass partition, the profile either gets a finishing end or is joined with a fixed frame/lower profile. The length of the glass area cannot be automatically included in the purchase.
This decision affects four things at once:
-
number of whole slats;
-
location of the visible end;
-
method of its finishing;
-
order cost.
It is especially important to decide the joint before purchasing natural oak or beech. If the end turns out unsuccessful after toning, redoing one short piece may require a new 2400 mm plank.
For a finished partition, the procedure should be as follows:
-
determine the exact line where the plastered/painted wall ends;
-
understand how the glass is secured at the floor;
-
measure the lower metal or wooden profile, if present;
-
decide whether PLT‑001‑1 will end with an end cap, a return, or a joint with the frame;
-
exclude from the measurement the section where the baseboard has no wall base and does not perform its function;
-
measure separately the short segments to the left and right of the partition;
-
include them in the overall cutting map;
-
check which remnants from long walls can be used;
-
only then determine the number of planks 2400 or 2600 mm.
If the project is still choosing a common profile for the room, you can to buy wooden baseboard after comparing several sections. If PLT‑001‑1 is already approved, buy wooden baseboard PLT-001-1 only after the glass unit is turned from "roughly finish here" into an exact point on the plan.

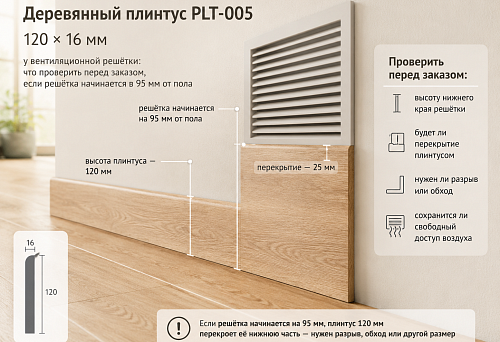
Wooden plinth PLT‑001‑1 120×15/16 mm: what the card confirms
The current card PLT‑001‑1 shows four versions:
| Material | Size A × C × L | Price at the time of check | Condition |
|---|---|---|---|
| Moisture-resistant MDF | 120 × 16 × 2600 mm | 2,790 RUB | on order 5–10 days |
| MDF | 120 × 16 × 2600 mm | 2,290 RUB. | In stock |
| Beech | 120 × 15 × 2400 mm | 5,140 RUB | In stock |
| Oak | 120 × 15 × 2400 mm | 7,730 RUB | In stock |
Prices and availability change, so the card needs to be checked again before payment.
Three numbers are critical for this article:
-
120 mm — height;
-
15/16 mm — thickness/protrusion from the wall;
-
2400/2600 mm — plank length.




Why 120 mm is especially important near glass
PLT‑001‑1 is a wide classic profile. If it ends on a regular wall 20–50 mm from a transparent partition, the open end has a height of 120 mm.
Such an end:
-
is visible from the adjacent side;
-
casts a shadow;
-
shows the material;
-
can become an independent architectural detail.
Therefore, "cutting exactly where the wall ended" is not enough. You need to decide the shape of the ending in advance.
Our factory also produces:



Why a thickness of 15/16 mm affects the joint with metal
MDF protrudes from the wall by 16 mm, beech/oak — by 15 mm.
If the lower aluminum profile of the partition protrudes, for example, by 12 mm, the wooden plinth will be 3–4 mm deeper. If the aluminum profile protrudes by 20 mm — vice versa.
These numbers are an example for comparison, not a characteristic of a specific partition. The actual lower profile needs to be measured.
Why a length of 2400/2600 mm changes the order
After excluding the glass zone, separate wall segments remain. One short section near the partition can be obtained from the remainder, but the long wall cannot.
MDF 2600 mm gives 200 mm more usable length, but 2400 mm wood can be laid out more efficiently across many short partitions.
Therefore, the material cannot be chosen only by price or only by length.
Packaging
The card indicates a rigid packing frame at 390 RUB. For MDF, it is mandatory due to horizontal transport; for a small order of solid wood, a separate standard applies. The final packaging of a specific batch must be confirmed when placing the order.
Get Consultation
A glass partition is not a regular wall for a wooden baseboard.
The classic floor baseboard works at the transition:
floor → wall.
It:
-
covers the technical bottom line;
-
forms the horizontal line;
-
protects the bottom of the wall;
-
connects doors and furniture with the floor.
At the glass partition, the base is arranged differently.
Frameless glass from the floor
If the glass starts directly from the floor, there is no regular wall plane for PLT-001-1.
Gluing a wooden profile directly to the glass just to continue the line is a separate design and structural solution that the PLT-001-1 card does not describe.
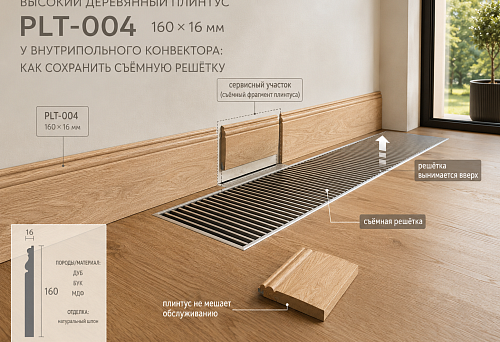
Glass in an aluminum U-profile
The bottom profile is already a visible architectural element.
It can:
-
remain exposed;
-
be treated as a material boundary;
-
connect with the baseboard at the end.
There is no need to automatically hide metal with wood.
Partition in the frame
If there is a full vertical and bottom frame, the baseboard can be connected to it.
But you need to check:
-
thickness;
-
color;
-
material;
-
a protrusion;
-
Mounting point.
Point fastenings
If the glass is held by small fastenings, there may be no continuous solid base under PLT‑001‑1 at all.
Main principle
The geometric perimeter of the room and the decorative route of the baseboard are not the same thing.
If there is physically no wall, the baseboard does not need to be automatically purchased for that length.
Where the PLT‑001‑1 line should end
There are four basic schemes.
Glass starts at the inner corner
This is the simplest case.
A regular wall ends at a corner, followed by glass.
PLT-001-1 can be finished at the corner line:
-
with a straight finished end;
-
with a small return to the wall;
-
with an abutment to a vertical frame.
A partition crosses a long wall
For example, the wall runs 3200 mm, then a glass area 2400 mm wide begins.
The end of PLT-001-1 ends up in the middle of a long visual line.
It is more noticeable than in the corner.
Here you need to check:
-
from which point the end is visible;
-
is there a bottom glass profile;
-
is a wooden transition required;
-
can a return be used.
There is a vertical frame
The baseboard can be brought up to it as to a fixed architectural boundary.
This works especially well if:
-
the thickness is similar;
-
the color is consistent;
-
height 120 mm supports the frame scale.
Frameless glass
A wooden line is usually more reasonable to end on a regular wall than to visually "stretch" it onto a transparent plane.
The main task is to make the end conscious.
What to measure before buying a wooden baseboard
For a glass partition, one measurement "glass length 2600 mm" is not enough. A small drawing of the joint is needed.
1. Where the regular wall ends
This is the base point.
You need to know not the abstract project line, but the actual boundary:
-
plaster;
-
putty;
-
wall panel;
-
portal;
-
vertical frame.
2. Where the glass begins
If the glass is recessed into the profile, its visible line may not coincide with the outer boundary of the metal system.
For the baseboard, the fixed architectural boundary that it can approach is important.
3. Width of the bottom metal profile
If there is a U-profile, measure its actual size on the floor.
4. Protrusion of the bottom profile relative to the wall
For example:
-
profile flush;
-
protrudes;
-
drowned.
This determines whether the end of PLT-001-1 will form a step.
5. Is there a vertical post
If present, it often becomes a natural termination point.
6. Thickness of the vertical frame
PLT-001-1 is 15 or 16 mm in depth.
Comparison with the frame must be done before cutting.
7. Glass offset from the wall edge
Sometimes between the end of the plaster and the glass there remains:
-
10 mm;
-
25 mm;
-
60 mm.
Such a small section can change the appearance of the end face.
8. Length of the regular wall on the left
Recorded as a separate segment.
9. Length of the regular wall on the right
Also a separate segment.
10. Visibility of the end face from main viewpoints
You need to look at:
-
from the entrance;
-
from the adjacent room;
-
from the sofa;
-
along the glass.
11. Height of the partition bottom profile
If the metal base rises from the floor, you need to understand where exactly the materials meet.
12. Presence of a door leaf in the partition
If the glass system includes a door, its movement area and bottom hardware are checked separately.
Control table
| Parameter | Actual value |
| Length of the glass zone | ___ mm |
| End of a regular wall | ___ mm from the corner |
| Width of the bottom profile | ___ mm |
| Protrusion of the bottom profile | ___ mm |
| Thickness of the vertical frame | ___ mm |
| Left wall | ___ mm |
| Right wall | ___ mm |
| End face visible from entrance | Yes/No |
After this table, the quantity of PLT-001-1 can be discussed.
Why you don't need to buy PLT-001-1 for a glass section just for a "continuous perimeter"
Let's imagine a room with a total geometric perimeter:
19.4 m.
The glass partition occupies:
2.6 m.
The simplest arithmetic:
19.4 − 2.6 = 16.8 m.
But this figure is not yet a finished order.
Why?
Because near the partition the following may appear:
-
two short wall segments;
-
end returns;
-
vertical frames;
-
doors;
-
furniture;
-
separate technical gaps.
What does "exclude the glass area" mean
Not automatically deleting all 2600 mm from the project.
You need to determine:
-
which part is actually glass without a wall base;
-
is there a frame on which the decorative line continues;
-
is there a short wall section;
-
is a return needed.
Why wood on glass is not a mandatory interior connection
The existing STAVROS article on glass partitions considers the general architectural connection of the partition with baseboards, frames, moldings, and other elements. But this connection does not require physically continuing a specific PLT‑001‑1 across the transparent plane.
If the lower aluminum profile already looks finished, an honest transition:
wood → metal → glass
may be better than trying to hide the metal with a wooden strip.
The function of the baseboard is lost
On a regular wall, PLT‑001‑1 finishes the floor–wall transition.
On the glass:
-
there is no plastered bottom of the wall;
-
wall edge is absent;
-
protective function is different.
Therefore, material for this length should be purchased only with a real design basis.
When the PLT-001-1 plinth can be compositionally continued through the partition base
There are scenarios where the wooden line can indeed continue.
Solid wooden baseboard
If the partition has a lower wooden panel, PLT-001-1 can be connected to it.
But you need to check:
-
the height of the plinth;
-
thickness;
-
profile;
-
finish.
Wide lower frame
If the metal or wooden frame is a full architectural plane, an additional decorative transition can be designed.
Opaque panel under glass
In some systems, the glass starts above the blind base.
Then the usual baseboard logic can be preserved.
Specially provided mounting base
If the partition project originally included wooden trim, this is no longer "gluing a baseboard to glass," but a proper joint.
Why you cannot improvise this after installation
If the system is already installed, you cannot:
-
covers the fastening;
-
block service;
-
load the glass;
-
drilling the frame without approval.
Decorative extension is allowed only where there is a fixed base for it and an approved method of attachment.
Aluminum bottom profile and wooden baseboard: make a joint or hide the metal
A metal profile should not automatically be perceived as a construction defect.
It can be part of the partition design.
The metal profile remains visible
PLT‑001‑1 ends nearby.
This results in an honest material transition:
wood → aluminum → glass.
Advantages:
-
no questionable attachment to glass;
-
Service access is maintained;
-
Metal is read as part of the system.
PLT‑001‑1 fits the profile with its end face
Need to compare the depth.
For example:
-
PLT‑001‑1 MDF — 16 mm;
-
The conventional aluminum profile protrudes by 18 mm.
Step:
2 mm.
If the profile protrudes by 12 mm, the wooden element is deeper by:
4 mm.
These examples show the method. The actual aluminum profile is measured on site.
An additional transition element is used
Such a solution is possible if the designer wants to connect wood and metal.
But the transition must be:
-
drawn;
-
measured;
-
checked with a mockup.
The article does not invent a universal plug or adapter.
Metal color
Black aluminum and natural oak create a strong contrast.
White metal and white painted MDF can almost blend together.
Therefore, the choice of PLT-001-1 material depends not only on the floor, but also on the partition itself.
How to finish the end of a wide PLT-001-1 near glass
The 120 mm height makes the open end the main node of the article.
Straight finished end
The simplest option.
For MDF:
-
cut;
-
sanding;
-
primer/preparation of the end;
-
finish enamel.
For beech/oak:
-
clean cut;
-
sanding;
-
continuation of the main tinting/varnish/oil system.
Returning the profile to the wall
The short piece leads the relief back to the wall.
Advantages:
-
section is closed;
-
the ending looks architecturally complete.
Disadvantages:
-
carpentry fitting is more complex;
-
additional material is needed;
-
a small part requires careful cutting.
Approach to the vertical post
If the partition frame has a vertical profile, PLT‑001‑1 can end into it.
This is often cleaner than a separate open end.
Wooden transition block
Only as a separate design element.
There is no need to add a block just to mask poor trimming.
Why you cannot promise a factory end cap
The PLT-001-1 card does not specify a separate standard end cap.
Therefore, the article does not create a non-existent configuration.
How to choose a variant
You need to make a full-size mock-up of 120×15/16 mm and look at it against the glass.
Even a paper template 120 mm high immediately shows how noticeable the end will be.
PLT-001-1 in MDF: when the transition to aluminum is easier to make monochrome
MDF versions of PLT-001-1 have the size:
120×16×2600 mm.
For the painted interior, this is convenient if the partition has:
-
a white frame;
-
a black frame;
-
painted wall;
-
a calm minimalist background.
MDF in the color of the wall
The baseboard can almost blend into the wall, while the aluminum remains a distinct line.
This reduces visual competition with the glass.
MDF in the color of the frame
If the partition frame is black or colored, PLT‑001‑1 can be painted in a similar shade.
But matching the color of wood/MDF and powder-coated aluminum by the same code does not guarantee an identical visual result:
-
different texture;
-
different gloss;
-
different reflectivity.
A real sample is needed.
Why 16 mm is convenient for a mockup
The cross-section can be easily reproduced with a rigid template.
It will show:
-
removal;
-
a step with aluminum;
-
the depth of the shadow;
-
the position of the end face.
Moisture-resistant MDF
It is needed not because of the glass itself, but due to the room conditions.
For example:
-
hallway;
-
wet cleaning area;
-
kitchen;
-
room with high humidity.
A glass partition by itself does not make a moisture-resistant option mandatory.
Price
At the time of checking:
-
regular MDF — 2,290 RUB;
-
moisture-resistant — 2,790 RUB.
Difference of one plank:
500 RUB.
For seven slats:
3,500 RUB.
This is an example, not a ready-made quantity for a specific room.
If a paintable profile is needed, you can also look additionally buy MDF skirting board and compare other cross-sections before final purchase.
Oak PLT-001-1 and glass: when material contrast works better
Oak PLT-001-1:
120×15×2400 mm.
Combination:
oak + glass + metal
can be very expressive.
When oak is especially appropriate
If the room already has:
-
oak floor;
-
oak doors;
-
oak veneer;
-
Wooden furniture.
Then the plinth completes the bottom line from the same material.
The end becomes part of the design
If the oak ends near clear glass, its cut is more visible than at a regular internal corner.
Therefore, you need to:
-
choose a plank without an undesirable defect in the end area;
-
determine the direction of the fibers;
-
make a test cut;
-
treat the end with the same finish system.
Why you don't need to hide aluminum at any cost
A black or bronze metal profile next to natural oak can look better than a wooden overlay on top of it.
Price
Oak — 7,730 RUB per plank at the time of checking.
Therefore, one additional whole plank "just in case for the end" must have a specific justification.
A short leftover is especially valuable
If 500–700 mm remains after a long wall, it can be used in the area near the partition.
For oak, this allows not cutting an expensive new 2400-mm plank.
Beech PLT-001-1: when it is rational near a glass partition
Beech has the same size:
120×15×2400 mm.
Price:
5,140 RUB.
When beech is logical
-
there is already beech furniture in the room;
-
the profile will be painted;
-
a natural material is needed, but oak texture is not required;
-
the craftsman works with beech in the rest of the trim.
If the finish is opaque
Need to honestly compare it with MDF.
MDF:
-
200 mm longer;
-
cheaper;
-
convenient for enamel.
Beech:
-
natural wood;
-
another end;
-
different treatment.
If all the beech is completely covered with white enamel and no wood function is needed, the choice must have a specific reason.
Should PLT-001-1 be used as a casing around a glass partition?
The card indeed names the product:
baseboard / casing.
But dual purpose does not mean the profile should be installed vertically around any glass opening.
When this is possible
If the partition has:
-
a full frame;
-
sufficient wall space;
-
classical architecture;
-
an agreed-upon top element.
When it looks too massive
A profile height/width of 120 mm in a vertical position can become a very large frame.
In a minimalist frameless partition, this can destroy the idea of transparency.
What to check
-
scale;
-
the room height;
-
glass width;
-
frame thickness;
-
connection with doors;
-
Ceiling cornice.
Why the article does not go deep into this topic
The main question here is the floor PLT-001-1 and its end point.
General material on frames, glazing beads, and finishing of glass structures is already available on STAVROS. A link can be used for it how to design a glass partition, rather than repeating the entire system guide here.
How to recalculate the quantity of PLT-001-1 after excluding the glass zone
Now we can move on to the main commercial task.
Suppose:
Building perimeter of the room = 19.4 m.
Glass zone:
2.6 m.
Naively:
19.4 − 2.6 = 16.8 m.
But after the actual drawing, it turns out that:
-
one short wall section near the frame is 350 mm;
-
the second is 450 mm;
-
the end return requires another small piece;
-
behind the built-in wardrobe, the baseboard is not needed.
As a result, the actual baseboard line can become, for example:
16.9 m.
Why more than 16.8?
Because the total included short architectural segments and returns, which simple glass subtraction did not account for.
By net MDF length
16,9 / 2,6 = 6,5.
Minimum:
7 planks.
Beech/oak
16,9 / 2,4 = 7,04.
Minimum:
8 slats.
But this is only the first level.
Actual segment map
Let's imagine:
-
4100 mm;
-
3400 mm;
-
2900 mm;
-
2200 mm;
-
1600 mm;
-
1300 mm;
-
1400 mm.
Sum:
16,900 mm.
Now you need to break these segments down into whole planks.
One working MDF board 2600 mm
Bar 1:
2600 mm → first part of wall 4100.
Bar 2:
1500 mm → completion of 4100
-
1100 mm → start of wall 3400.
Bar 3:
2300 mm → completion of 3400
-
300 mm → start of wall 2900.
Plank 4:
2600 mm → completion of wall 2900.
Plank 5:
2200 mm → wall 2200
-
400 mm → part of wall 1600.
Plank 6:
1200 mm → completion 1600
-
1300 mm → wall 1300.
Plank 7:
1400 mm → last segment.
So 7 MDF planks can indeed cover a conditional 16.9 m, although the joints are distributed across several walls.
For wood 2400 mm
Minimum by total length — 8 planks.
But a map is needed separately, because some walls get more joints.
Why this table is more important than division
It shows:
-
quantity;
-
connection points;
-
useful leftovers;
-
Door/glass short sections.
Why one short remainder is especially useful near a glass partition
Near glass, segments often occur:
-
300 mm;
-
450 mm;
-
600 mm.
It's better to get them from leftovers.
Example
After a long wall, there remains:
550 mm.
Near glass, you need:
450 mm.
The remainder is suitable.
Nominally, there is still left:
100 mm.
Another example
Need a segment:
600 mm.
Remainder:
550 mm.
Missing:
50 mm.
You can't just "add" 50 mm to the visible short plank without a separate joint.
Principle
First, lay out:
-
the longest walls;
-
medium segments;
-
short sections near the glass.
This way, the short area helps save material rather than forcing you to cut a new strip.
Do you need to buy a spare plank PLT‑001‑1
The mechanical "+10%" rule is inconvenient here.
If the calculation gave 7 MDF planks:
10% = 0.7 planks.
You can buy either 7 or 8.
When the eighth is needed
-
complex open ends;
-
first installation experience;
-
several glass units;
-
external corners;
-
remote delivery;
-
expensive finish.
Reserve price
-
MDF — 2,290 RUB;
-
moisture-resistant MDF — 2,790 RUB;
-
beech — 5,140 RUB;
-
oak — 7,730 RUB
When a reserve is not needed
if:
-
the cutting map leaves long useful remnants;
-
simple end;
-
experienced craftsman;
-
reordering is easy.
Why the oak reserve especially needs justification
An additional plank costs 7,730 RUB.
If all risks are in the short 300-mm section, and the map already has a 700-mm remnant, there is no point in buying a new whole oak plank.
How much the mistakenly included glass zone costs
Excluding 2.6 m from the geometric perimeter does not mean the receipt will decrease by exactly the price of one plank. Linear footage is sold as whole pieces, so the savings are stepwise.
If the MDF map changes from 8 slats to 7
Before adjustment:
8 × 2,290 = 18,320 RUB
After:
7 × 2,290 = 16,030 RUB
Real savings:
2,290 RUB
Moisture-resistant MDF
8:
22,320 RUB
7:
19,530 RUB
The difference:
2,790 RUB
Beech: 9 vs 8
9:
46,260 RUB
8:
41,120 RUB
The difference:
5,140 RUB.
Oak: 9 vs 8
9:
69,570 RUB
8:
61,840 RUB
The difference:
7,730 RUB
What if the quantity hasn't changed
For example, there were 7 MDF strips, and after excluding glass, 7 remained.
Then:
-
there is no monetary savings on the item;
-
more useful leftover appears;
-
the end can be finished more safely;
-
the risk of shortage on a short segment is reduced.
This is also value.
Why the price of a glass zone cannot be calculated per linear meter
For MDF:
2290 / 2600 ≈ 0.88 RUB/mm.
Glass 2600 mm is arithmetically equal to a whole plank.
But if the map still requires the same set of planks for other walls, the actual order will not decrease.
Therefore, the commercial conclusion is always based on whole planks after cutting, not on a conditional price per meter.
Is it necessary to glue a wooden baseboard directly to glass
Without a direct design base, this should not be considered a standard solution.
The PLT-001-1 card does not state:
-
installation on glass;
-
special glass adhesive;
-
allowable load on the partition;
-
dismantling technology.
Why glass is a special base
Wooden or MDF profile and glass have different properties.
Need to consider:
-
type of glass;
-
coating;
-
edge;
-
partition manufacturer's requirements;
-
the possibility of dismantling;
-
aesthetic result from the reverse side.
What a person will see from the other side
If PLT-001-1 is glued to transparent glass, the following may be visible from the reverse side:
-
glue;
-
rear part of the profile;
-
fixation points;
-
opaque strip.
That is, even a technically strong installation can turn out to be visually poor.
If the glass is frosted or tinted
The problem on the reverse side may be smaller, but this does not turn the glass into an ordinary wall.
When such installation is possible
Only as a specially designed joint, confirmed by:
-
the partition manufacturer;
-
the glazier;
-
the installer;
-
with the technology of the selected adhesive.
The safest scenario for the article
Finish PLT‑001‑1 on a regular wall or at a fixed frame and leave the glass as glass.
How to make a full‑size mockup of PLT‑001‑1 at a glass partition
A rigid mockup is useful for choosing the end face.
For the MDF version
Mockup size:
120 × 16 mm
in cross‑section.
Length:
300–500 mm is sufficient for checking the node.
For oak/beech
Thickness:
15 mm.
What the mockup checks
-
actual height of 120 mm;
-
removal;
-
end view;
-
a step with aluminum;
-
distance to the glass;
-
shadow;
-
view from the other side of the partition.
Step 1. Place on the intended line
Do not glue.
Step 2. Look from the front
Check the horizontal line of the room.
Step 3. Look along the glass
The end face, which is almost invisible from the front, can protrude significantly from the side.
Step 4. Look through the glass
This is a unique feature of this node.
An opaque wall has no back side.
Glass has one.
Step 5. Compare the two positions
For example:
-
the end face exactly at the edge of the wall;
-
the end face 20–30 mm earlier.
The numbers 20–30 mm are only a test example, not a recommended offset.
Step 6. Check the finish
White MDF, oak, and beech will look different.
If the glass partition has a door: where to end the baseboard near the moving panel
A glass partition can be not only solid, but also include a hinged or sliding glass door.
This adds a mechanical zone.
Hinged glass door
Need to check:
-
bottom hinge;
-
rotation axis;
-
door gap;
-
stop;
-
the trajectory.
PLT-001-1 must not enter the movement.
Sliding glass door
Checked:
-
guide rail;
-
bottom lock;
-
panel path;
-
handle;
-
parking zone.
Why can't this be combined with a regular fixed partition
For fixed glass, the question is mainly architectural.
For the door, it's also mechanical.
What to do in the article
Do not set a universal indent.
The end point is confirmed by the manufacturer/installer of the door system.
Lower aluminum profile above 120 mm: is PLT-001-1 needed nearby at all
Let's imagine that the lower base of the partition is high and visually comparable to the baseboard.
For example, a metal panel/plinth rises significantly higher than a regular U-profile.
Then PLT-001-1 may not be needed next to it as a separate element.
Why
The lower profile already performs an architectural role:
-
forms the boundary;
-
protects the glass;
-
connects the partition to the floor.
Option 1. Height joint
PLT-001-1 fits to the metal base.
Option 2. The wood ends earlier
A small field of wall remains between them.
Option 3. Transition block
Only if there is a design task.
What not to do
Do not cover the metal with a wooden plinth just because "there is wood everywhere in the room."
Sometimes an honest material change looks stronger.
What to do if the lower profile of the partition is thinner than PLT-001-1
This is one of the most common visual conflicts: the metal base is almost flat, while PLT-001-1 protrudes by 15–16 mm.
Straight end
The most honest solution.
The wood ends.
The metal begins.
Return
Softens the open section.
Beveled transition
May be a carpentry solution, but requires a project.
You cannot invent a bevel angle without a sample.
Why simply "trimming the thickness of the baseboard" is dangerous
PLT-001-1 has a profiled cross-section.
Longitudinal trimming at the end may:
-
disrupt the pattern;
-
weaken the part;
-
expose MDF;
-
alter the finish.
Such modification should be assessed by a craftsman.
What to do if the lower profile protrudes further than PLT-001-1
For example, the metal base extends into the room more than the wood.
Then the skirting board may end against its side surface.
This can be an advantage
The metal visually "accepts" the wooden line.
But the angle needs to be checked
If the profile has a sharp protrusion, PLT-001-1 should not leave an accidental gap.
Finish seam
Whether it is needed at all depends on the materials.
The article does not assign sealant automatically.
Why the existing article on glass partitions does not replace this check
STAVROS already has a large system material about a glass partition in a classic style.
It covers:
-
glazing beads;
-
frames;
-
layout;
-
moldings;
-
common connection with baseboards;
-
decorative framing.
New article draft
Final procurement specification PLT-001-1 for the room with glass
After all decisions, it is useful to write down the order in one line.
Example for MDF
PLT-001-1 / MDF / 120×16×2600 mm / 7 slats / glass zone 2600 mm not included in perimeter / short segments G1 ___ and G2 ___ / end at glass straight or return / color ___ / reserve 0 or 1 slat.
Example for oak
PLT-001-1 / oak / 120×15×2400 mm / 8 slats / end G1 assigned from slat No. ___ / finish ___ / lower aluminum profile remains visible / reserve ___ .
Why write the glass zone directly in the specification
So that after delivery no one returns to the old construction perimeter and starts cutting material "wall-to-wall."
Final check before payment
-
current price;
-
length of the selected material;
-
quantity;
-
packaging;
-
end point;
-
short segments;
-
material for return;
-
finish;
-
compatibility with the frame.
Final check before cutting
-
the actual partition size has not changed;
-
the frame is finally installed;
-
the floor is finished;
-
Layout approved;
-
Planks are distributed across segments.
After this, the order can be considered complete.
Node selection matrix PLT-001-1 at the glass partition
| Situation | What to do with PLT-001-1 | What to check before ordering |
| Frameless glass from the floor | finish on a regular wall | end view from both sides |
| Narrow U-profile | join wood and metal | depth of 15/16 mm against the profile |
| Vertical metal frame | bring the end face to the post | thickness, color, service |
| Wooden frame | link materials | finish and geometry |
| High lower plinth | do not duplicate the plinth automatically | whether PLT-001-1 is needed at all |
| Glass door | move the end away from the mechanics | the trajectory and the hardware |
| Short wall segment 150–250 mm | check if a separate piece is needed | the composition and the leftovers |
| Long wall section up to the glass | use a single piece/panel | length 2400/2600 |
This matrix shows the key point: the same PLT‑001‑1 can be a suitable product for a room, but have different ways of ending depending on the specific partition.
Therefore, proper purchasing starts not with the question “how many meters around the perimeter,” but with the question “which of these meters are actually a wall and where the profile gets a deliberate ending.” After answering that, all other calculations—material, length, leftovers, and reserve—become a routine cutting task.
Mistakes when buying a wooden skirting board for a room with a glass partition
Mistake 1. Counting the entire geometric perimeter
Why it occurs: the usual formula for regular walls.
Consequence: the order includes a length where PLT-001-1 physically cannot be installed.
How to prevent: count only the actual wall segments.
Mistake 2. Automatically running the skirting board along the glass
Why: there is a desire to maintain a continuous horizontal line.
Consequence: questionable installation, visible adhesive on the back side, conflict with the partition system.
Prevention: end the profile on a regular wall or at the frame, unless another joint is specified in the project.
Mistake 3. Not measuring the lower aluminum profile
Thickness 15/16 mm is compared not with a photo, but with the actual metal removal.
Mistake 4. Leaving the 120 mm end untreated
Especially noticeable against a light wall and transparent glass.
Mistake 5. Treating 16 mm MDF and 15 mm wood as identical executions
The height is the same, the thickness is not.
Mistake 6. Using PLT-001-1 as a trim only because of the card name
Dual purpose does not automatically mean compatibility with a glass opening.
Mistake 7. Ordering the entire batch before creating the assembly
After delivery, it turns out that part of the length is not needed or a return is required.
Mistake 8. Not accounting for short remnants
Near the glass, it's often the remnants that give the best cutting layout.
Mistake 9. Choosing material only by price
MDF, beech, and oak have different finishing logic.
Mistake 10. Choosing oak and then hiding the entire end grain with an opaque insert
Then part of the visual meaning of natural wood disappears.
Mistake 11. Not looking at the end grain through the glass
On the other side, the back geometry of the joint is visible.
Mistake 12. Gluing the profile to the removable part of the frame
This can block partition maintenance.
Mistake 13. Trying to cover a large gap with sealant
If metal and wood are on different planes, a thick seam rarely looks neat.
Mistake 14. Immediately sawing off a short segment from a new plank
It may come from the remainder after the long wall.
Mistake 15. Buying "10% extra"
For piece-by-piece linear materials, you need a choice between specific 7 and 8, not abstract 7.7 planks.
When it's better not to buy PLT-001-1 for this joint
An expert article should allow rejecting a specific profile.
120 mm is too massive for a transparent partition
A full-size mockup shows that the tall profile "cuts through" the light glass structure.
Then a lower baseboard may be better.
The lower glass profile cannot be aligned in depth.
If a rough step occurs that cannot be finished with an end cap or return, another profile may provide a cleaner joint.
The partition is completely frameless and minimalist.
The classic PLT-001-1 may stylistically conflict with the system.
The end has to be glued directly to the glass without confirmed technology.
This is a stop signal.
There is a moving glass door nearby.
If 15/16 mm fall into the trajectory, the mechanics are resolved first.
There is no possibility to process the end face properly.
On a wide 120-mm profile, a poor cut is especially noticeable.
A short section near the glass is smaller than a visually justified segment.
For example, only 80–100 mm of wall remains between the furniture and the partition. Sometimes it is better to end the baseboard earlier at an architectural boundary than to install a random short piece.
In such cases, you can return to the category and buy a wooden baseboard of a different height or shape.
How to accept PLT-001-1 after delivery before cutting the glass unit
Verify the goods
-
PLT‑001‑1;
-
material;
-
120×16 or 120×15;
-
2600/2400;
-
quantity;
-
the condition of the surface.
Lay out the planks by segments
Marking:
-
A1/A2 — long walls;
-
G1/G2 — sections near glass/partition;
-
R — reserve.
Why glass segments are cut last
Their length is usually short.
First, you need to get the remnants from long walls.
For oak and beech
Distribute the pattern before cutting.
It is desirable to get the end of the glass from a strip that looks beautiful:
-
color;
-
fiber;
-
end surface.
Dry fitting
Before finishing, put the part in place and check:
-
glass;
-
metal;
-
end;
-
view from two sides;
-
lighting.
Only then the final finish
Especially for transparent tinting.
What to send to the manager before ordering PLT-001-1
A good request should contain the product part and a ready map.
Product
-
PLT‑001‑1;
-
MDF / moisture-resistant MDF / beech / oak;
-
quantity;
-
finish.
Partition
-
full photo;
-
photo of the bottom profile;
-
photo of the vertical post;
-
length of the glass zone;
-
the color of the metal;
-
type of glass;
-
is there a door.
Walls
-
lengths of the segments;
-
short sections on the left/right;
-
built-in furniture;
-
room plan.
Ready-made wording
"The glass partition is already installed. For regular walls, PLT-001-1 has been selected. The glass section of ___ mm is not included in the total length; the profile ends at ___, the end is straight/return. Wall segments: ___. Please confirm the current version of ___, price, availability, packaging, and the possibility of ordering ___ strips."
What not to ask the manager
Do not ask to decide from a single photo whether PLT-001-1 can be glued to a specific glass.
This must be confirmed by the partition installer and the manufacturer of the adhesive/frame system.
Where to buy wooden skirting board PLT‑001‑1 after partition inspection
If the assembly is approved, you can order PLT-001-1 120×15/16 mm in the selected material.
If a paintable option is needed, you can look separately MDF Molding.
For the overall partition architecture — how to design a glass partition.
After selecting the quantity, it is worth checking Mounting and finishing materials и payment and delivery terms.
Short wall section between glass and door: when PLT‑001‑1 is better not to install as a separate piece
After installing the partition, sometimes a very narrow strip of wall remains between the glass and the door trim.
For example:
120–250 mm.
Formally, PLT‑001‑1 can be placed on it, but visually this is not always justified.
Why a short fragment may look random
A profile 120 mm high is large by itself.
If the segment length is only 150–200 mm, you get an almost square decorative block between two vertical boundaries.
What to check
-
whether the section is visible at all;
-
whether there is a casing there;
-
how close the glass is;
-
whether a baseboard is needed to cover the floor;
-
whether the line can be ended earlier at another architectural boundary.
When a short segment is still needed
If it:
-
continues the overall horizontal line;
-
covers the visible transition between the floor and the wall;
-
does not interfere with the trim;
-
looks like part of the system.
Why this affects the order
A short section can be obtained from the remainder and does not require a new plank.
But if the designer decides to remove it, the footage decreases even more.
Final acceptance after installation of PLT‑001‑1 at the glass
After installation, you need to look not only at the baseboard itself, but also at the joint on both sides of the partition.
Check:
-
horizontal along a regular wall;
-
cleanliness of the end face;
-
absence of glue on the glass;
-
absence of aluminum damage;
-
finish alignment;
-
view of the reverse side;
-
absence of blocking of service elements.
Side lighting
It is this that shows:
-
step;
-
uneven return;
-
shadow between wood and metal.
View through glass
The end face may look perfect from the room side and bad from the other side.
This is a mandatory check for a transparent partition.
If a gap is detected
Do not automatically fill it with thick sealant.
First determine:
-
why the gap appeared;
-
whether it relates to wall curvature;
-
to a difference in depth;
-
to an incorrect part length.
Only after this is the finishing solution chosen.
Criterion for a good result
PLT‑001‑1 should look as if its endpoint was planned simultaneously with the glass partition, not added after its installation.
Control after full-size mockup
Final decision tree: where to end PLT-001-1 and how much to buy
Step 1. Where does the regular wall physically end?
determine on site;
-
do not use the conditional line from the render.
-
do not use the conditional line from the render.
Step 2. What is at the floor in the partition area?
-
frameless glass;
-
aluminum U-profile;
-
wooden frame;
-
Blind plinth.
Step 3. Is there a fixed base to continue the wooden line?
-
no → finish PLT‑001‑1 on a regular wall;
-
yes → check the design joint.
Step 4. What does the 120×15/16 mm end look like?
-
straight;
-
return;
-
connection to the frame.
Step 5. Is the back side visible through the glass?
-
yes → check with a mock-up;
-
No → continue.
Step 6. Is the glass length excluded from the geometric perimeter?
-
yes → add only real short segments and returns;
-
no → recalculate.
Step 7. Is a map of whole planks built?
-
MDF — 2600;
-
beech/oak — 2400.
Step 8. Are short sections near glass distributed among leftovers?
-
no → optimize;
-
Yes → continue.
Step 9. Is a full spare plank needed?
Decide based on real risks.
Step 10. Only now place the order.
FAQ
What is the size of PLT‑001‑1?
MDF and moisture-resistant MDF — 120×16×2600 mm. Beech and oak — 120×15×2400 mm.
Do I need to install a skirting board along a glass partition?
Not automatically. If there is no regular wall base, the glass area is considered separately.
Where should the skirting board end at the glass?
At a fixed architectural boundary: the end of a wall, a vertical frame, a bottom profile, or a specially designed transition.
Can a wooden skirting board be glued directly to glass?
Only as a separate confirmed design detail. Card PLT-001-1 does not specify standard installation on glass.
How to finish the end of PLT-001-1?
With a straight finished end, a return to the wall, or an abutment to a vertical frame/profile.
Do I need to cover the aluminum profile?
No. The metal can remain an independent part of the design.
Can PLT-001-1 be used as a partition trim?
The card allows assigning trim, but for a specific glass partition, vertical application needs to be designed separately.
Do I need to count the glass length in the total footage?
Only if installation of PLT-001-1 on a suitable base is actually planned along that length. Otherwise, no.
How many strips are needed for 16.9 m?
Based on net footage, at least 7 MDF strips of 2600 mm or 8 wooden ones of 2400 mm, but the final answer is given by the segment map.
Do I need to buy a spare plank?
Not always. First check the leftovers and the complexity of the end joint.
Which material should be chosen next to black aluminum?
This is a design task. Natural oak provides contrast, painted MDF can work monochromatically or match the frame color.
Is moisture-resistant MDF suitable just because glass is nearby?
No. It is selected based on the humidity conditions and the use of the room.
Can the skirting board be finished 20 mm before the glass?
Any offset can be considered, but there is no universal 20 mm. The position is chosen by mock-up and according to the architecture.
Where can I order PLT-001-1?
In the STAVROS product card after the node and quantity are approved.
Brief conclusion
A glass partition does not physically require PLT-001-1 to continue along the transparent plane. The main task is to preserve the architectural logic of the bottom line, not geometric continuity at any cost.
For a finished partition, the correct order is:
find the end of the regular wall → measure the bottom profile/frame → choose the end shape → exclude the actual glass area → add short wall segments and returns → lay them out on offcuts → count whole strips of 2400/2600 mm.
This way the buyer understands not only "how many meters of skirting board" but also exactly where each strip will work.
If the glass is frameless, the cleanest scenario is often to finish PLT-001-1 on the regular wall and leave the transparent structure independent. If there is a bottom or vertical frame, the wood can be compositionally brought up to it, but only after an accurate mock-up.
In both cases, the 120 mm end must be designed before ordering and finishing. It is precisely this that turns the sudden break of the baseboard near the glass into a deliberate interior detail.