Article Contents:
- Wooden slat panel PAN-001: what versions are available for the model
- 14 mm to the trim and 8 mm PAN-001: why 6 mm does not yet mean compatibility
- 1. Minimum actual gap
- 2. Glue
- 3. Radius
- 4. Edge slat
- 5. Finish
- 6. Trim
- 7. Maintenance
- Top of the cabinet
- Middle
- Bottom
- Start of the radius
- Tightest point
- Oak PAN-001
- Beech PAN-001
- PAN-001 made of MDF
- The last slat is fully visible
- After the last slat, a section of the base remains
- The edge is covered with a separate profile
- The slatted surface ends earlier
- Geometry confirmed
- After the mockup, 5–8 mm remains and it's visually unclear
- Actual gap is sometimes less than 8 mm
- Need the facade color
- Need natural wood
- What depth does PAN-001 have?
- What width does PAN-001 have?
- What is the length of the wooden PAN-001?
- Can I order PAN-001 in oak?
- Can I buy PAN-001 in beech?
- Is there a PAN-001 in MDF?
- Is PAN-001 suitable for a radius cabinet end?
- Will 14 mm be enough to the trim with PAN-001 at 8 mm?
- Do I need to account for glue?
- How do I measure a radius end?
- Can I order OPAN-001 first?
- What is the size of OPAN-001?
- How many parts can be obtained from PAN-001 with a width of 1010 mm?
- Will a 2400 mm wooden panel be enough for a 2360 mm cabinet?
- What to do if the cabinet is 2420 mm high?
- Where to buy wooden slat panels?
- Is it necessary to leave exactly 6 mm to the trim?
- Is it too early to buy PAN-001?
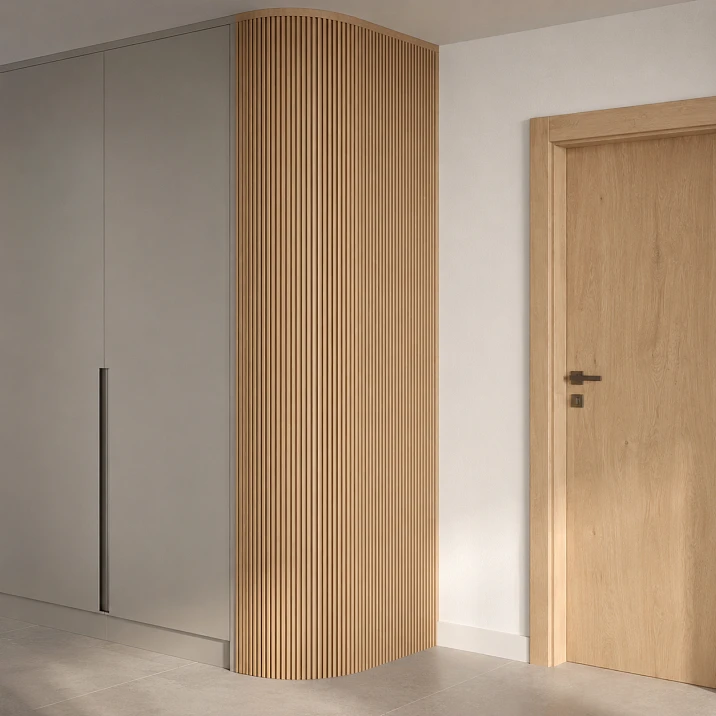
The cabinet already has everything in place: the body is leveled, the facades are adjusted, the door trim is installed. The designer suggests adding PAN-001 to the rounded outer edge — and at first glance, the calculation even looks reassuring.
There is 14 mm left between the cabinet's base surface and the trim.
The depth of PAN-001 is 8 mm.
Therefore:
14 − 8 = 6 mm.
But these six millimeters exist so far only on paper.
On a real cabinet, the gap may be smaller at the top point, even smaller near the floor, and at the radius the edge of the panel may approach the trim differently than on a straight section. Add glue, actual relief, finish, position of the outermost slat, and inevitable deviations of the already assembled furniture.
Therefore, ordering oak or beech PAN-001 just because "8 is less than 14" is premature.
The correct check here is very simple: first, you need to physically occupy these 8 mm on the finished cabinet and see what remains between the slatted surface and the trim along the entire height.
If the gap remains even, visually clean, and can be properly maintained — PAN-001 is suitable.
If at one point 6 mm turns into 2–3 mm or the edge of the relief almost touches the trim — the assembly needs to be changed before ordering.

Wooden slatted panel PAN-001: what versions the model has
PAN-001 is available in several materials and lengths. For the current scenario, long versions are especially important.
| Execution | Size | What matters for the cabinet |
|---|---|---|
| Oak | 1010×8×2400 mm | natural wood, length 2400 mm |
| Beech | 1010×8×2400 mm | natural wood, length 2400 mm |
| MDF | 1010×8×2670 mm | longer than the array |
| Primed MDF | 1010×8×2670 mm | for subsequent covering trim |
| MDF | 1010×8×740 mm | Short format |
| MDF | 1010×8×950 mm | Short format |
| Oak | 1010×8×950 mm | Short format |
| Beech | 1010×8×950 mm | Short format |
The main dimension for the node with a trim is 8 mm depth. The module width is 1010 mm.
The card also describes a flexible fabric base, thanks to which PAN-001 can work on furniture and curved surfaces. This makes the model a suitable candidate for a rounded cabinet end, but does not negate checking the specific radius.
If the geometry is already confirmed, you can buy slatted panel PAN-001 in the required material.




14 mm to the trim and 8 mm PAN-001: why 6 mm still does not mean compatibility
Basic arithmetic:
Gbase = 14 mm
Tpan = 8 mm
Gnom = 14 − 8 = 6 mm
This calculation is useful as a first filter.
But in a real node, you need to check at least seven things.
Our factory also produces:
1. Minimum actual gap
The average value is not interesting.
If it's 14 mm at the top, 13 mm in the middle, and 11 mm at the bottom, you need to calculate based on 11 mm.
Then the nominal remainder:
11 − 8 = 3 mm.
Get Consultation
2. Adhesive
The panel does not exist separately from the mounting method.
You cannot automatically assume that the entire system will remain exactly 8 mm.
3. Radius
On the rounding, the front surface changes its position relative to the trim.
4. End rail
It is important how the PAN-001 pattern ends directly near the door.
5. Finish
Oak, beech, and MDF can receive different finishes that affect the visual perception of the narrow gap.
6. Trim
It can also have relief, bevel, and a local protrusion.
7. Maintenance
If a very narrow gap remains between two elements, it should be possible to clean it carefully.
Where to measure 14 mm on the rounded end of the cabinet
The most common mistake is to place the tape measure at a single point at eye level.
This cannot be done for a radius end.
Top of cabinet
Measure the distance to the trim at the top point.
Middle
Repeat the measurement where the gap visually appears most even.
Bottom
Check near the floor or furniture plinth.
Start of radius
Separately measure the place where the flat side begins to round.
Tightest point
It is this that determines compatibility.
For example:
-
top — 14 mm;
-
middle — 13 mm;
-
bottom — 11 mm.
In this case, the original “14 mm” can no longer be used as a working size for ordering.
Before buying wooden slat panels: make a template 8 mm thick
The most useful tool here is not visualization or a photo of PAN-001.
A physical template 8 mm thick is needed.
It is applied:
-
from the top;
-
in the center;
-
from below;
-
at the start of the radius;
-
at the tightest point near the trim.
If after such a test an even gap remains, you are checking the real situation, not a mathematical model.
To select full-size products, you can open the section buy wall slat panels.
OPAN-001 196×8×310 mm: why this sample is especially useful here
PAN-001 has a separate sample OPAN-001 measuring 196×8×310 mm.
In this task, it is needed not for its color.
With its help, you can check:
-
real 8 mm;
-
the pitch and pattern of the slats;
-
position of the outermost slat;
-
side view near the trim;
-
a shadow inside the future gap;
-
radius;
-
cleaning possibility;
-
the necessity of the decorative trim itself.
If doubt remains, it is wiser to first Order a sample of slatted panel OPAN-001, than to buy a full-size oak panel and discover the conflict only after cutting.
Wooden PAN-001 or MDF: what to choose for a ready-made cabinet
The material is chosen after the geometry.
Oak PAN-001
Suitable when you need to preserve the natural wood grain.
Especially logical if the hallway already has oak doors, baseboards, a console, or other elements.
If the task is exactly that, you can buy wooden slat panels and choose PAN-001 made of solid wood.
Beech PAN-001
Beech provides a calmer natural texture and is also available in the 1010×8×2400 mm format.
PAN-001 made of MDF
If the edge must match the painted cabinet facade, MDF may be more rational.
Long format — 2670 mm.
For comparison, you can open the section buy MDF slat panels.
PAN-001 2400 mm and cabinet height: will one piece be enough
After checking the gap, the second key dimension is height.
Suppose the cabinet has a height of:
2360 mm.
Wooden PAN-001:
2400 mm.
Nominally:
2400 − 2360 = 40 mm.
That is, one wooden panel fits along the length.
But it needs to be confirmed:
-
height on the left and right;
-
finished floor;
-
top of the cabinet;
-
bottom assembly;
-
allowance for cutting.
If the cabinet has a height of 2420 mm, the situation changes:
2420 > 2400.
One standard oak or beech PAN-001 is no longer enough.
In this case, MDF 2670 mm can become a separate alternative if the material and finish suit the project.
Width of PAN-001 is 1010 mm: how many ends can be cut from one panel
Let's say the unfolded width of the radius end is:
360 mm.
Pure arithmetic:
1010 / 360 = 2,80.
That is, in width, one PAN-001 can theoretically yield more than two pieces of 360 mm each.
But promising "two ends from one panel" without a layout is not possible.
Need to consider:
-
slat rhythm;
-
position of the first and last slat;
-
cutting direction;
-
the fabric base;
-
technological reserve;
-
appearance of both edges.
The area here says very little at all.
The customer orders a module with a specific pattern, not abstract square meters.
Where the slat rhythm should end near the trim.
This is more important than the number "6 mm" itself.
There are several scenarios.
The last batten is fully visible.
The neatest option.
After the last batten, a section of the base remains.
You need to understand whether it looks like part of the factory pattern or like a random cut.
The edge is covered with a separate profile.
Then another piece is added to the 8 mm PAN-001, and the whole assembly needs to be recalculated.
The slatted surface ends earlier.
Sometimes it's better to leave a small smooth strip of the cabinet than to bring the relief right up to the trim.
Leaving 6 mm, 10 mm, or more: there is no universal standard.
For such an abutment, you cannot honestly write:
"leave at least 10 mm."
There is no such universal rule.
The working gap depends on:
-
the geometry of the cabinet;
-
the depth of the trim;
-
color;
-
lighting;
-
the shape of the end rail;
-
finish;
-
tactile contact;
-
the ability to achieve a straight edge.
Six millimeters can look like a neat shadow gap.
But they can look like a random construction mistake.
The layout decides.
Slat panel near the passage: what to check by hand
A doorway is not just a nice view.
People walk by every day.
Check:
-
does clothing catch;
-
does the bag touch;
-
does the panel edge protrude;
-
can you run your hand along it;
-
is there a sharp edge left;
-
is it convenient to wipe the gap;
-
doesn't the narrow gap look too tight.
These issues are almost invisible in the render.
Buy slat panels right away or first OPAN-001
The solution can be reduced to a simple tree.
Geometry confirmed
You can calculate a full-size PAN-001.
After the mockup, 5–8 mm remains and it's visually unclear
First OPAN-001.
The actual gap is sometimes less than 8 mm
The order for the full-size panel is postponed.
Need the color of the facade
They are looking at MDF.
Natural wood is required
They are looking at oak or beech.
Catalog where you can Buy slatted panels, useful precisely after this decision, not before it.
Lower node of PAN-001, cabinet, and baseboard
If PAN-001 goes almost to the floor, you need to decide what happens with the baseboard.
Possible options:
-
the baseboard ends before the cabinet;
-
it goes into the furniture plinth;
-
it passes behind the decorative end;
-
PAN-001 starts higher;
-
The panel lowers to the floor.
If the project requires a separate wooden baseboard, it is better to choose it at the same time as the bottom connection.
You can open the section to buy wooden baseboard.
How much does the solution cost: PAN-001 is calculated by modules, not by area
The full estimate consists of several parts:
-
PAN-001;
-
sample OPAN-001;
-
delivery;
-
cutting;
-
finish;
-
installation;
-
edge finishing;
-
bottom connection and possible baseboard.
Therefore, the request "slat wall panels price" needs to be translated into a real specification.
On a small radius end, only part of a module can be used, but the original trade unit is paid for.
What to tell the manager before ordering PAN-001
The completed request must include not only the article number.
Pass on:
-
PAN-001;
-
material — oak, beech, or MDF;
-
cabinet height;
-
unfolded end width;
-
radius;
-
minimum distance to the trim;
-
distance at the top, center, and bottom;
-
photo from the side;
-
photo from the front;
-
trim size;
-
baseboard diagram;
-
type of finish;
-
number of identical ends;
-
is OPAN-001 needed.
After such a check, you can order PAN-001 1010×8×2400 mm without guessing by one size of 14 mm.
When PAN-001 for this cabinet is better not to order yet
The purchase should be postponed if:
-
14 mm measured only at one point;
-
the cabinet is still being adjusted;
-
the trim is not finally installed;
-
the finished height is unknown;
-
The panel edge is not designed;
-
2400 mm is not enough in height;
-
The mockup shows that 8 mm is visually too much;
-
The bottom assembly with the plinth is not resolved;
-
The slat rhythm ends with a random cut.
Summary: can PAN-001 be installed if there are only 14 mm to the trim?
Yes, such an assembly may be feasible, but the numbers 14 and 8 give only a preliminary answer.
Nominally:
14 − 8 = 6 mm.
But buying a full-size wooden PAN-001 should only be done after:
-
measuring at the top, center, and bottom;
-
checking the minimum actual gap;
-
fittings of the 8-millimeter template or OPAN-001;
-
radius checks;
-
edge design;
-
confirmation of the 2400 mm height;
-
layout across the 1010 mm width.
If after this the gap remains even and looks neat, you can order a wooden slat panel PAN-001 made of oak.
If at the tightest point the gap almost disappears, it is better to stop before purchasing. The panel should not turn a beautiful radius end into a cramped knot near the door trim.
PAN-001 near the trim: make a gap map, not a single entry "14 mm"
For a narrow junction, it is useful to record measurements in the form of a small table. It immediately shows where the real risk is.
| Checkpoint | Distance to the trim to PAN-001 | Nominal remainder after 8 mm |
|---|---|---|
| Top | 14 мм | 6 мм |
| Middle | 13 мм | 5 мм |
| Bottom | 11 мм | 3 мм |
These numbers are an example of the methodology, not data for a specific cabinet. The point is different: if the craftsman sees only the top 14 mm, the decision seems safe. After three measurements, it becomes clear that the actual assembly should be evaluated by the bottom 11 mm.
It makes sense to add two more points on the radius itself to the map. Then, before ordering, it's clear not only the minimum distance, but also where it occurs. This helps decide whether to end the slatted surface a bit earlier or leave a smooth field near the trim.
How to check the edge of PAN-001 on the radius before cutting the full-size panel
On a straight wall, the panel edge is relatively predictable. On a rounded end, it's important to see exactly how the last element of the relief ends.
For a test section, you need to mark the future cut line and look at it from three angles:
-
straight from the hallway;
-
from the side through the doorway;
-
from above or below along the narrow gap.
If the outermost batten ends up too close to the trim, it is sometimes visually better to finish PAN-001 earlier and leave a few millimeters of smooth base wider. This is not a "loss of panel" but a deliberate design of the junction.
If after cutting a random fragment of the batten or a visible piece of the base remains, the layout must be reassembled before cutting. On an expensive oak piece, fixing such a result is much more unpleasant.
What to do if the nominal 6 mm looks too tight
A narrow gap may be technically possible yet visually unsuccessful.
Signs that the joint should be reconsidered:
-
the gap looks like an unintentional mistake;
-
the shadow from the trim makes it even narrower;
-
the edge of PAN-001 reads unevenly;
-
in the lower part the distance is noticeably smaller than at the top;
-
In the passage, a hand, clothing, or bag constantly touches the relief;
-
The gap cannot be properly wiped clean.
In such a situation, there are several solutions without replacing the entire cabinet: finish the panel earlier, leave a smooth strip, change the layout of the outermost slat, or abandon PAN-001 specifically on this end.
You should not strive for "full coverage up to the trim" just because the panel has already been chosen. For finished furniture, the quality of the junction is more important than the maximum decorative area.
If the trim protrudes forward, you need to measure not only the distance between the planes
A door trim may have its own relief. Therefore, two parts sometimes do not conflict in frontal size, but look too close in a side view.
Before purchasing, it is useful to measure:
-
the depth of the trim protrusion;
-
the distance from its most protruding point to the future front surface of PAN-001;
-
the position of the panel edge relative to the trim bevel;
-
visibility of the gap from the door side.
This is especially important in a narrow hallway, where a person often looks at the unit not directly, but at an angle.
One PAN-001 module for two identical ends: when this is actually possible
The calculation 1010/360=2.80 shows only the potential width resource. To understand whether two identical ends can be made from one panel, a mirror cutting map is needed.
Check:
-
whether both ends of the cabinet are identical;
-
whether the slat pattern should start with the same slat;
-
whether the direction of the radius matches;
-
whether the width is sufficient after technological allowances;
-
whether one of the edges is required to remain factory-made.
If the two ends are visually paired, a random different start of the slat rhythm will be more noticeable than material savings. Therefore, the pattern is approved first, then the number of modules is calculated.
Wooden PAN-001 near the door: check with the door in open and closed positions
The casing is a fixed boundary, but the doorway itself is actively used. After installing a test piece, it is worth opening and closing the door several times and looking at the joint in a real scenario.
You need to make sure that:
-
the slatted end does not end up in a zone of constant hand contact;
-
the door and handle do not create an additional risk of hitting the panel;
-
the narrow gap does not become a place where dust constantly accumulates;
-
the edge does not obstruct passage when carrying bags and clothing.
This is not a strength calculation or a universal installation standard. This is a routine operational check of the finished entryway, which is easier to perform before purchasing a full-size panel.
Checklist before paying for the wooden PAN-001
Before placing an order, it is convenient to consolidate the decision into a single table.
| Check | What should be known |
|---|---|
| Gap to the trim | minimum along the entire height, not a single value |
| Layout thickness | 8 мм |
| Radius | verified with a physical sample |
| Cabinet height | confirmed after installation |
| Panel length | 2400 mm for beech/oak or 2670 mm for long MDF |
| Unfolded edge width | measured as per actual |
| Edge rail | position approved |
| Bottom node | matched with the plinth/baseboard |
| Material | oak, beech, or MDF selected after fitting |
| Quantity | calculated by layout, not by area |
If at least one of these lines remains "approximately," it is too early to order an expensive full-size panel. If all lines are filled with actual dimensions, the purchase becomes a regular specification, not an experiment on an already installed cabinet.
FAQ
What depth does PAN-001 have?
8 mm.
What width does PAN-001 have?
1010 mm.
What length does the wooden PAN-001 have?
2400 mm for oak and beech.
Can I order PAN-001 in oak?
Yes, the card includes an oak version of 1010×8×2400 mm.
Can I buy PAN-001 made of beech?
Yes, there is a beech version of 1010×8×2400 mm.
Is there a PAN-001 made of MDF?
Yes. The long MDF version has dimensions of 1010×8×2670 mm.
Is PAN-001 suitable for a radius end of a cabinet?
The model has a flexible base and is used on curved surfaces, but the specific radius needs to be checked with a physical sample.
Will 14 mm be enough to the trim with PAN-001 8 mm?
Nominally, 6 mm remains, but this does not guarantee compatibility across the entire height.
Do I need to consider the glue?
Yes. The actual installation assembly needs to be evaluated together with the mounting method.
How to measure a radius end?
It is necessary to measure the minimum gap at several points along the height and separately check the beginning and the tightest part of the radius.
Can we order OPAN-001 first?
Yes. For a narrow abutment, this is a rational way to verify the actual 8 mm.
What is the size of OPAN-001?
196×8×310 mm.
How many parts can be obtained from PAN-001 with a width of 1010 mm?
It depends on the unfolded width of the end and the layout of the slats. Simply dividing 1010 by the part width is not enough.
Will a 2400 mm wooden panel be enough for a 2360 mm cabinet?
Nominally, 40 mm remains, but the actual height and final cut need to be confirmed.
What to do if the cabinet is 2420 mm high?
The standard wooden PAN-001, 2400 mm long, is no longer enough by one piece.
Where to buy wooden slat panels?
In the STAVROS slat panel category.
Is it necessary to leave exactly 6 mm to the trim?
There is no universal standard. The gap is chosen based on geometry and the actual layout.
When is it too early to buy PAN-001?
When there is no three-point measurement, sample, and designed edge near the trim.