Article Contents:
- L-068 or L-068.02: short answer
- What is a starting post and why it is not equal to a regular baluster
- The post organizes the beginning of the railing
- Balusters do not replace the post
- The handrail connects the entire system
- The base must be structurally prepared
- Handrail position
- First step mark
- Visibility from the first floor
- Visibility from the second floor
- Ceiling Height
- Adjacent doors and arches
- Baluster size
- Thread density
- Classic railing
- Moderate height
- Limited visual space
- Combination with L-060
- Separately designed mounting assembly
- When L-068 may not be enough
- Spacious hall
- Grand staircase
- Empire style
- Hidden mounting
- Prepared stud
- When L-068.02 is redundant
- Support plane
- Anchor in the base
- Stud of design length
- Channel 15 × 15 mm
- Top fixation
- Removable top
- What to prepare before the finished floor
- Why the scheme is not transferred to L-068
- Fence axis first
- Overhang check
- Connection with the first baluster
- Rotation of decorative edges
- Vertical control
- Handrail height above steps
- Angle of the inclined handrail
- Landing handrail
- Full-scale layout
- Handrail Profile
- L-060 with flutes
- L-027 as an alternative rhythm
- Same wood species
- Uniform sanding
- March rhythm
- L-060 as a calm continuation
- L-046 for a classic railing
- Don't repeat the entire Empire style in each baluster
- Comparison of several options
- Baluster and handrail as a set
- Beech under white enamel
- Beech for colored enamel
- Patina and gilding
- Oak for light tinting
- Oak for dark tinting
- Why it's better not to mix breeds randomly
- When "Standard" is enough
- When to choose "Prestige"
- Same level for the set
- Test swatch
- Pre-finishing
- Trial assembly before finishing
- Finishing after installation
- Protection of the fastening unit
- Classic private house
- Neoclassical office or library on the second level
- Office or library on the second level
- Two-story hall
- Formal living room
- Classic hotel or salon
- When Empire style doesn't fit
- Entry column and baluster
- L-068.02 and just enlarged L-068
- Carved column and turned post
- Post with channel and regular wooden blank
- Finial and decorative cap
- Inner and outer post
- Need to replace the existing first post
- The staircase is being designed from scratch
- Floor already finished with stone or parquet
- Staircase is in a small hall
- Need a grand Empire style
- Need to preserve natural oak
- Need a white staircase
- Need a set for commercial interior
- Choose by photo without drawing
- Consider L-068.02 as a regular enlarged version
- Ignore the first stage mark
- Prepare the stud after the finished floor
- Assume the fastener is included in the kit
- Use the L-068.02 diagram for L-068
- Do not check the arrival of the handrail
- Choose overly active balusters
- Mix beech and oak without a concept
- Apply too thick enamel
- Glue the removable finial
- Do not check the 220 mm base
- Order the post separately from the fence
- Do not account for fastener maintenance
- Compare the posts on one facade sketch
- Assess the complexity of the installation project
- Compare the cost of the complete set, not a single part
- Check future maintenance
- Prioritize the design
- How is L-068 different from L-068.02?
- Which of the two posts is taller?
- How much taller is L-068.02 than the base model?
- Which post is suitable for a small stair hall?
- Which option to choose for a grand staircase?
- What does the designation .02 mean?
- What is the base size of L-068.02?
- Is there a mounting channel inside L-068.02?
- Which stud is recommended for L-068.02?
- Is the M12 stud included in the kit?
- What is the removable top piece for?
- Can L-068 be mounted according to the L-068.02 scheme?
- Which baluster is suitable for L-068?
- Can L-068.02 be combined with baluster L-060?
- Is L-046 compatible with L-068.02?
- What should I choose for white enamel — birch or oak?
- How to preserve the texture of an oak post?
- What is the difference between the "Standard" and "Prestige" finishes?
- When to paint the post — before or after installation?
- How to check the connection height with the handrail?
- Can L-068.02 be installed on a finished floor?
- What anchor is needed for L-068.02?
- Do I need to buy the post and balusters from the same wood species?
- What to do if both models are too large?
- Where to buy L-068 and L-068.02?
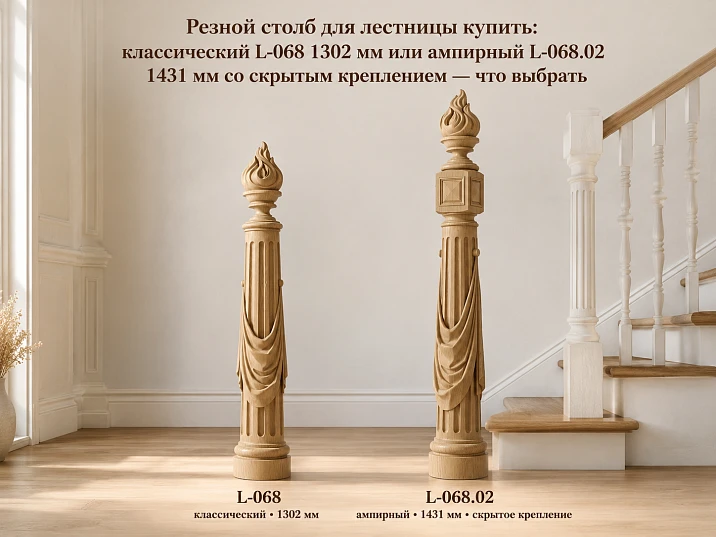
Comparison of two large newel posts from the same series for a classic and grand staircase
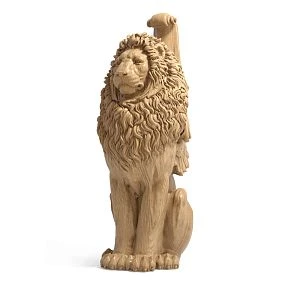
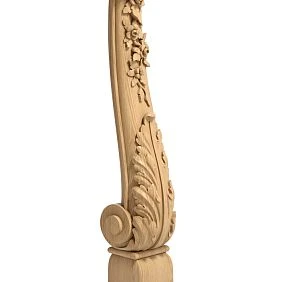
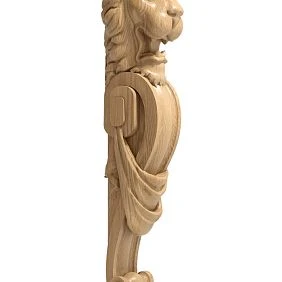
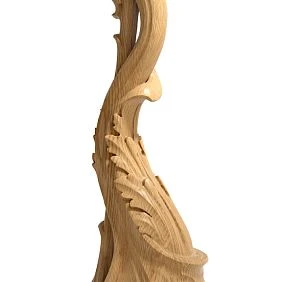
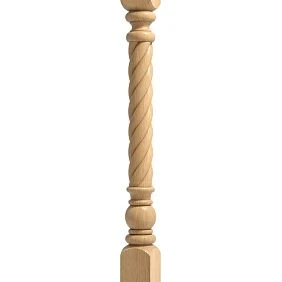
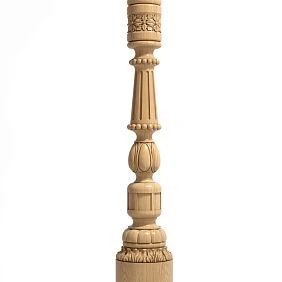
L-068 or L-068.02: short answer
L-068 should be chosen when a large carved column 1302 mm high is needed for a classic staircase of moderate scale. It suits a project where the mounting assembly is developed separately, and the composition should remain calmer and easier to combine with balusters. L-068.02 is needed for a grand entrance assembly in the Empire style. Its height is 1431 mm, square section 220 × 220 mm, internal channel 15 × 15 mm, recommended M12 stud and removable top allow for pre-designed hidden fastening. Fasteners are not included.
Buy carved column L-068 Buy Empire column L-068.02 View all wooden columns select posts, balusters, and handrails
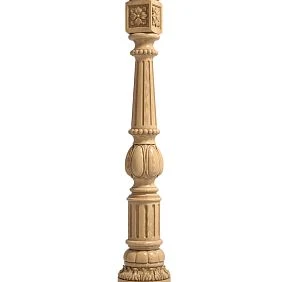
L-068 — height 1302 mm. The card indicates the size set 1302 × 220 × 805 × 936 mm, beech or oak, "Standard" or "Prestige" sanding, and made to order.
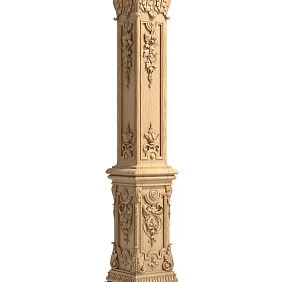
L-068.02 — height 1431 mm. Square dimension 220 × 220 mm, pronounced Empire decor, and the purpose of the first starting post.
Height difference — 129 mm. It affects the handrail landing point, the position of the decorative finial, and the scale of the entire staircase.
The hidden system is confirmed only for L-068.02. Inside, a 15 × 15 mm channel is provided for the stud, and the removable finial covers the washer and nut.
Beech is chosen for enamel, oak for tinting. Two levels of sanding are available for both posts.
Installation cannot be designed from a photograph. Before ordering, check the 220 mm base, the first step mark, the stud axis, the handrail landing, and the compatibility of balusters.
A buyer who wants to buy a carved stair post often compares only the external pattern. For L-068 and L-068.02, this approach is dangerous. The post stands at the beginning of the railing, bears the visual weight of the entire composition, and is connected to the structural node of the floor or the first step. An error in height, mounting axis, or handrail attachment point becomes apparent only after finishing, when correction affects not just one part but the entire flight of stairs.
The basic L-068 and version L-068.02 belong to the same series, but the Empire model is not a simple enlarged copy. It is 129 mm higher, has a confirmed square dimension of 220 × 220 mm, an internal channel of 15 × 15 mm, and a removable finial. L-068 is more versatile in style and installation logic: the card does not transfer the stud system to it, so the mounting node is developed separately for each specific staircase.
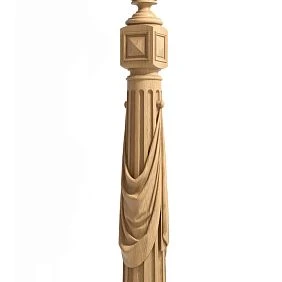
The difference is also important for the interior. L-068 fits more easily into a classic home, where the post should support balusters and handrail but not become the sole center of attention. L-068.02 is built as a ceremonial vertical: fluting, decorative drapery, a cube with pyramidal rosettes, and a finial in the form of a bowl with stylized flames require a spacious hall and a calm environment.
For a moderate classical composition, you can choose L-068 for a classic staircase. For a large entrance area — choose a high post 1431 × 220 × 220 mm. If both models seem too large or do not match the project height, it is better to open the catalog of carved stair posts and select a different size before floor preparation.




What is a starting post and why is it not equal to a regular baluster
A starting post is installed at the beginning of a stair railing and forms the transition between the floor, the first step, the handrail, and a row of balusters. It is larger than a baluster, has its own support geometry, and sets the scale for the entire system. Balusters repeat along the flight, while the post acts as the initial architectural point.
Therefore, the post cannot be selected separately from the staircase. Its height is tied to the handrail level, the base width to the installation platform, and the decorative richness to the number and shape of the balusters. Even an expensive carved post will look random if the handrail enters it too low, the base extends beyond the step, or adjacent balusters compete with its relief.
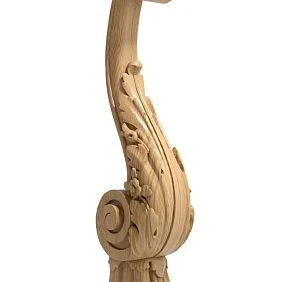
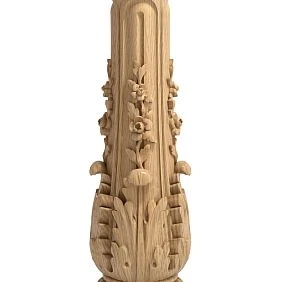
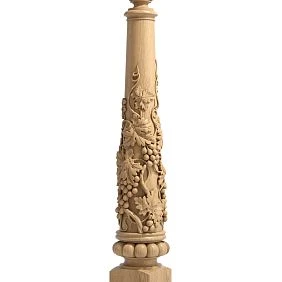
Our factory also produces:
The post organizes the beginning of the railing
The first vertical element should visually receive the handrail line and pass it to the row of balusters. L-068 does this in a more universal classic manner. L-068.02 emphasizes the start of the flight as a separate ceremonial node and requires precise axis preparation.
Get Consultation
Balusters do not replace the post
A baluster has a smaller scale and a different structural role. Even a large model does not automatically become a starting post. For L-068, the related products listed are L-060 and L-027, and for L-068.02, L-060, L-046, and L-027. They are selected as repeating elements, not as a replacement for the support post.
The handrail connects the entire system
The height of the post only makes sense relative to the handrail. It is necessary to determine the entry point, the angle of rise, the visible distance to the finial, and the continuation of the line on the landing. For this, it is useful to select a handrail for post L-068 or compare profiles for L-068.02 before ordering.
The base must be structurally prepared.
The size 220 mm is not a decorative number. The post must have a support platform, not conflict with the edge of the step, baseboard, wall, and adjacent baluster. For L-068.02, an accurate axis of the stud passing through the internal channel is additionally required.
Confirmed characteristics of L-068 and L-068.02
| Parameter | L-068 | L-068.02 | What this means for the project |
|---|---|---|---|
| Height | 1302 мм | 1431 мм | The Empire version is 129 mm higher and requires separate verification of the handrail approach. |
| Dimensional set | 1302 × 220 × 805 × 936 mm according to the card diagram | 1431 × 220 × 220 mm | For L-068, values E and F are read from the drawing; for L-068.02, a square cross-section is confirmed. |
| Material | Beech or oak | Beech or oak | The wood species is chosen together with the finish of the entire staircase. |
| Preparation of beech | For enamel | For enamel | Suitable for white, colored, dark, and patinated opaque finishes. |
| Oak preparation | For tinting | For tinting | Allows preserving the wood texture and emphasizing the relief. |
| Sanding | "Standard" or "Prestige" | "Standard" or "Prestige" | For complex carving and transparent finishes, detailed preparation is especially important. |
| Style | Classic carved | Empire | The second model requires a more formal setting and calm balusters. |
| Purpose | Large stair post | Entry, first post | L-068.02 is directly designed as the initial formal point. |
| Internal channel | Not specified in the card | 15 × 15 mm | The mounting diagram L-068.02 cannot be automatically transferred to L-068. |
| Recommended stud | To be clarified according to the project | M12 | Anchor, length and material of the stud are determined by the foundation specialist. |
| Removable top | Not confirmed | Yes, covers the top mounting | The assembly remains accessible for inspection and maintenance. |
| Fasteners included | Need to clarify | Not included | The stud, anchor, washer, and nut are selected according to the project. |
| Status | Custom Order | Current conditions are specified in the card | The size, material, and finish must be confirmed before preparing the staircase. |
L-068 and L-068.02 in one comparison
| Task | What to choose | Why |
|---|---|---|
| Classic staircase of moderate scale | L-068 | Height 1302 mm and a more universal composition are easier to combine with a standard hall and a calm row of balusters. |
| Grand staircase in a large hall | L-068.02 | Height 1431 mm, Empire decor, and hidden mounting create an independent architectural unit. |
| Limited landing at the first step | L-068 after drawing check | The lower model is visually calmer, but the 220 mm base size still needs to be included in the project. |
| The top nut needs to be hidden | L-068.02 | The removable finial covers the attachment point and maintains access for maintenance. |
| The installation diagram has not been developed yet | Do not order until the project | For both models, floor, step, and handrail marks are needed first; for L-068.02, the stud axis is additionally required. |
| White column for enamel | Beech in both models | Beech preparation confirmed for enamel; the relief needs to be painted without filling small details. |
| The wood texture needs to be preserved | Oak in both models | The oak is prepared for tinting and reveals the texture on the large carved volume. |
| The row of balusters should remain the main rhythm | L-068 | A calmer post competes less with the repeating elements of the railing. |
| The post should be the main decorative accent | L-068.02 | Flutes, drapery, rosettes, and finial form a rich vertical. |
Why the 129 mm difference really matters
One hundred twenty-nine millimeters is not a small addition to the height of a decorative detail. On a staircase, it changes the position of the top of the post relative to the handrail, the first step, the ceiling, and eye level. If the project was designed for L-068, installing L-068.02 without revising the geometry may raise the finial too high or change the handrail connection point.
Handrail position
The handrail should not accidentally enter the carved relief. Its axis is linked to the smooth or structurally prepared part of the post. The drawing marks the floor height, the top of the first step, the rise line, and the actual connection point. For two models, this point may be at different heights relative to the decorative zones.
First step mark
The post can stand on the floor near the step, on the step itself, or on a separate platform. A difference of even one riser height changes the perceived height. Therefore, you cannot choose a model based solely on the number 1302 or 1431 mm without specifying which plane it is measured from in a specific project.
Visibility from the first floor
L-068.02 protrudes more into the field of view and works better in a double-height hall. Its finial remains noticeable next to tall doors and arches. In a compact room, the same scale can block part of the perspective and make the beginning of the staircase too dense.
Visibility from the second floor
The tall post is visible not only from below. From the landing, the upper part, the connection with the handrail, and the removable finial are visible. If the second floor is open, L-068.02 can connect two levels. L-068 leaves a calmer boundary and competes less with the landing railing.
Ceiling height
In a low hall, extra verticality is not always useful. The tall finial may approach a beam, arch, or light fixture. In a double-height space, on the other hand, L-068 with a height of 1302 mm may appear insufficiently large. A full-size mockup made from a lath helps to see the difference before ordering.
Adjacent doors and arches
If a tall door stands next to the staircase, the post and the opening begin to be compared in scale. L-068.02 supports formal architecture but can overwhelm a regular corridor. L-068 is easier to coordinate with standard doors and a lower ceiling.
Baluster size
Baluster L-060 has a height of 1000 mm. The difference between it and the post forms the upper offset of the railing. With L-068 it looks moderate, with L-068.02 it is more expressive. The handrail should smoothly connect these levels, not create a random gap.
Thread density
The tall Empire model has several decorative tiers. The height increase is distributed not as an empty smooth zone, but as part of the architectural composition. Therefore, visually the difference may seem greater than 129 mm. On white enamel the relief softens, on dark tinting it intensifies.
When to buy L-068
L-068 is suitable for a buyer who needs a large carved wooden post, but without the most formal Empire vertical. The height of 1302 mm retains expressiveness and fits more easily into a private home where the hall is not designed for a palace composition.
Classic railing
The model supports paneled doors, wooden floors, cornices, and traditional furniture. It is large enough to mark the beginning of the staircase, but does not require mandatory repetition of drapery and flame motifs in other elements.
Moderate height
If the handrail point and ceiling height do not need additional verticality, 1302 mm may be more rational. The post does not block the perspective and does not look out of place next to standard balusters.
Limited visual space
It's not just about the physical space. In a small hall, too much carving quickly creates overload. L-068 allows you to maintain a large anchor point and leave more attention to the handrail, steps, and light.
Combination with L-060
The card directly lists L-060 among related products. The fluted baluster supports the vertical structure of the post and does not repeat its entire carved volume. You can buy baluster L-060 for post L-068 and check the size 1000 × 70 × 50 mm on the card.
Separately developed mounting assembly
The L-068 card does not specify a 15 × 15 mm channel and M12 stud. This is not a flaw, but a requirement not to transfer someone else's scheme. The post can be included in the project with fastening designed for a specific step, floor, and railing structure.
When L-068 may not be enough
In a spacious double-height hall with a wide staircase and large architectural details, a height of 1302 mm may look restrained. If the post should become the main accent, it is worth comparing it with L-068.02 in full size.
For such a project you can buy oak post L-068 for tinting or choose beech under enamel.
When to buy L-068.02
L-068.02 is designed for situations where the starting post should be a separate architectural event. The height of 1431 mm, cross-section of 220 × 220 mm, and Empire composition require space. With the right design, the post connects the staircase with columns, tall doors, cornices, and ceremonial lighting.
Spacious foyer
The large area allows viewing the post from a distance. The flutes and decorative tiers are fully readable, and the finial does not overlap adjacent objects. In a cramped area, the same details are too close to the viewer.
Grand staircase
If the staircase is opposite the entrance or visible from the living room, the first post creates the first impression. L-068.02 emphasizes the start of the flight and supports wide steps. It is especially appropriate when the railing is designed as a unified classical system.
Empire style
The tapered column, flutes, drapery, pyramidal rosettes, and stylized flame belong to a rich historical language. Next to such a post, it is better to use calmer balusters and not duplicate all motifs in every element.
Hidden fastening
The 15 × 15 mm channel allows a threaded rod to pass through the post and secure it from above. The removable finial covers the fastener. The joint remains neat on the outside, while access to the nut is preserved. This advantage only works with precise base preparation.
Prepared post
M12 stud is recommended, but its length, material, anchor, and embedment depth depend on the floor or step. Fasteners are not included. Ordering a post without a mounting project is risky: the axis must align with the channel and the center of the base.
When L-068.02 is excessive
In a compact house with a low ceiling and narrow staircase, a tall model can overload the start of the stairs. Empire decor also looks out of place in a minimalist interior. In such cases, L-068 or another model in the category will provide a more cohesive result.
For a formal project, you can buy an entry post made of oak or beech and include the mounting channel in the working drawing in advance.
How the hidden fastening L-068.02 works
The hidden system is valuable because the fasteners do not remain on the visible surface. But it should not be perceived as a universal "post plus one stud" kit. The card confirms the internal channel 15 × 15 mm, the recommended M12 stud, and the removable top. All other parameters — anchor type, fixation depth, stud length, washer, nut, and base preparation — are determined by the staircase project.
Support plane
The post must rest on a solid and level surface. This could be the floor, the first step, or a specially prepared node. Decorative covering does not replace a structural base. If there is a weak screed, void, or movable element under the finish layer, the stud will not provide the required stability.
Anchor at the base
The anchor connects the stud to the floor or step structure. Its type cannot be chosen solely by the M12 diameter: concrete, wood, metal, and a combined node require different solutions. The specialist must know the actual material and thickness of the base up to the final finish.
Stud of design length
The stud must pass through the post channel and leave a sufficient section for top fixation. Too short will not allow installing the washer and nut, too long will hit the top piece or require unprepared trimming. The length is determined by the actual product and installation drawing.
Channel 15 × 15 mm
The channel sets the limit for the mounting axis. The M12 stud must be installed exactly in the center. Even a slight offset at the base increases with height and may prevent the post from being installed without damaging the wood. Therefore, marking is done using a template or according to the working drawing.
Top fixation
After installing the post on the stud, the washer and nut specified in the design are placed on top. The tightening force should hold the product but not damage the wood and decorative areas. A universal torque value is not specified in the card, so it is determined by the installer.
Removable top piece
The finial covers the fastener and maintains a finished appearance. The removable design allows access to the nut during inspection. Do not glue the finial permanently if the project requires maintenance of the assembly. The method of securing the finial itself is determined based on the product.
What to prepare before the finished floor
It is better to determine the axis of the stud, embedded part, or anchor assembly before laying the finished coating. This way, fastening does not require random drilling into expensive stone, parquet, or steps. If the finish is already complete, the designer must assess the possibility of safe installation without damaging hidden utilities.
Why the scheme does not apply to L-068
For L-068, the internal channel, removable finial, and M12 stud are not confirmed in the card. Do not drill a finished carved post by analogy with L-068.02. The mounting assembly for the base model is coordinated separately, based on its drawing and the staircase design.
Before finishing and installation, it is useful to study the preparation of wooden elements for installation and provide the installer with the card of the specific model.
How to mark the center of the stud for a 220 × 220 mm base
The square base of L-068.02 simplifies geometric marking but does not eliminate the need to check the position relative to the step and handrail. The center of the square is at the intersection of the diagonals, but the actual axis of the post must be aligned with the edge of the flight and the railing line.
Fence axis first
If only the center of the platform is marked, the post may be offset relative to the balusters. First, determine the handrail line and the row of vertical elements on the plan, then place the base square so that the decorative volume and structural axis coincide.
Checking overhangs
The 220 × 220 mm base should not extend beyond the edge of the step or block the usable passage. On a turning step, the geometry is especially complex. A full-size template made of plywood or cardboard helps check the location before drilling.
Connection with the first baluster
A logical interval must be maintained between the post and the first baluster. A too small gap creates a dense node, a too large one breaks the railing. The distance is determined by the project considering safety and regulatory requirements, which cannot be replaced by a decorative recommendation.
Rotation of decorative faces
A square post has front sides. Pyramidal rosettes and other elements should be oriented relative to the entrance and the flight. Before installation, mark which face faces the hall and which faces the steps. After installation on the stud, rotation may be limited.
Verticality check
Even a correctly installed stud does not guarantee verticality if the support platform has a slope. The base is checked with a level, and the post is checked on several faces. Compensating for a large slope with uneven tightening is not allowed.
How to check the handrail connection to the post
The handrail must meet the post in a structurally and visually appropriate area. It should not cut through a socket, drapery, fluting, or the finial base. The check is performed using the side view of the staircase, where the flight angle and elevation marks are visible.
Handrail height above steps
It is determined by the project and current railing requirements. The article does not prescribe a universal height. It is important that the chosen regulatory line finds a suitable point on the post. If it falls into an active relief, the model or post position needs to be reconsidered.
Angle of the inclined handrail
The handrail rises with the flight. Its end may enter the post at an angle or through a separate transition element. The connection method must account for the handrail profile and wood thickness. A straight end cannot simply be applied to a carved surface.
Landing handrail
If both inclined and horizontal handrails meet the post, the joint becomes more complex. Height L-068.02 may be useful, but the two lines must be coordinated with decorative zones. Sometimes a different post or additional transition is required.
Full-scale mockup
A printout of the side view or a batten installed at the design height helps visualize the connection point. For an expensive carved post, such a mockup is cheaper than rework. Dimensions from the card are transferred accurately, including heights of 1302 or 1431 mm.
Handrail profile
A wide classic handrail requires a sufficient flat surface for abutment. A thin profile may look weak next to a 220 mm post. In the category, you can select a handrail profile for L-068.02 and compare it with balusters before ordering.
Which balusters to choose for L-068
The L-068 post already has a large carved volume, so balusters should support, not repeat every detail. Related products in the card include L-060 and L-027. The choice depends on height, cross-section, rhythm, and future finish.
L-060 with flutes
The L-060 baluster, size 1000 × 70 × 50 mm, is built on vertical flutes. They support the architectural character of the post but do not turn the entire flight into solid carving. Such a set suits white enamel and oak tinting with a single material.
For a consistent row, you can select balusters for the L-068 series.
L-027 as an alternative rhythm
The model is listed among related products, but a separate URL is not provided in the SEO scheme. Therefore, characteristics cannot be invented. Before including in the set, the card, height, and cross-section are checked. The main thing is that the baluster does not conflict with the carved post and matches the handrail line.
Same wood species
Beech with a beech post and oak with oak simplify finishing. Mixing species is only possible according to a designer project because the texture and shade differ. For a transparent finish, a unified oak set looks more cohesive.
Uniform sanding
If the post is ordered as "Prestige" and the balusters as "Standard," the volume of manual finishing will differ. For tinting and close inspection, it is better to agree on the preparation level of the entire batch in advance.
Rhythm along the flight
The number of balusters and the distance between them are determined by the safety project. Decorative choice does not cancel regulatory restrictions. After calculating the step, it is checked whether the first baluster ends up too close to the wide base of the post.
Which balusters to choose for L-068.02
The Empire-style post is rich in details, so neighboring balusters should be calmer. Among the related products, L-060, L-046, and L-027 are listed. They should be compared not by a single photo, but in the scale of the entire railing.
L-060 as a calm continuation
The flutes echo the L-068.02 column and support the vertical. At the same time, the baluster does not repeat the drapery and flame. This contrast helps keep the post as the main element.
L-046 for a classic railing
Card L-068.02 indicates L-046 among related products. You can match L-046 with an Empire-style pillar, after checking its size, material, and handrail attachment point.
Do not repeat the entire Empire style in every baluster
If each baluster has complex carving, drapery, and rosettes, the railing loses hierarchy. L-068.02 should mark the beginning, and the repeating row should guide the eye along the flight. Calm geometry often looks more convincing.
Comparison of several options
When the exact design is not chosen, it is better to open a catalog of oak and beech balusters and create a sketch with actual dimensions. Height and cross-section are more important than ornament similarity.
Baluster and handrail as a set
The post, balusters, and handrail should be designed simultaneously. First, the safe geometry is determined, then the material and decor. This order reduces the risk of purchasing beautiful but incompatible parts.
Beech for enamel or oak for tinting
The material affects not only the color but also how the carving reads. Beech and oak are confirmed for both posts. Beech is prepared for enamel, oak for tinting. This is a convenient division: the buyer first determines whether the wood should be hidden by an opaque coating or remain visible.
Beech under white enamel
The white post emphasizes the architectural pattern through light and shadow. L-068 looks lighter and more versatile, L-068.02 resembles a ceremonial column. The enamel should not fill the flutes, rosettes, and fine transitions. A thick layer turns precise carving into a rounded mass.
Beech for colored enamel
Gray, graphite, green, or another opaque color can tie the post to wall panels, doors, and furniture. On L-068, the color creates a calm accent. On L-068.02, dark enamel enhances the Empire character and requires a lighter surrounding.
Patina and gilding
Patina or local gilding can highlight recesses and individual motifs, but such effects are not specified as a ready-made configuration. They are developed by the finishing workshop. L-068.02 has more decorative areas, so excessive gilding quickly makes the post overloaded.
Oak for light tinting
Light oak preserves the natural texture and softens the large volume. L-068 becomes part of a natural classic staircase. L-068.02 remains ceremonial but looks less heavy than in a dark color.
Oak for dark tinting
Dark tinting emphasizes the depth of the carving and makes the post more noticeable. In a spacious hall, this can be an advantage. In a compact room, dark L-068.02 visually increases the density of the staircase start. The sample should be viewed next to the steps and handrail.
Why it's better not to mix species randomly
Beech and oak have different textures and perceive finishing differently. If the post is oak and the balusters are beech with a translucent finish, the differences will be noticeable. Mixing is possible under dense enamel, but the preparation technology must still be coordinated.
Before ordering, it is useful to study how to choose beech for enamel or oak for tinting, and agree on one finishing system for the post, balusters, and handrail.
Sanding "Standard" or "Prestige"
Both models are available in two preparation levels. "Standard" means machine sanding, "Prestige" means more detailed manual finishing of complex areas. The choice depends on the finish, viewing distance, and workshop capabilities.
When "Standard" is sufficient
If the joinery or painting workshop prepares the product for dense enamel itself, machine sanding may be rational. But the craftsman must understand how much manual work will be required in flutes, rosettes, and transitions. Rough sanding of carvings after ordering, changing the geometry, is not allowed.
When to choose "Prestige"
For oak under transparent tinting, close viewing, and complex Empire carving, detailed preparation is especially important. It reduces the risk that tool marks will appear after finishing. L-068.02 has many decorative areas where local finishing noticeably affects the result.
Same level for the set
If the post and balusters are ordered with different preparation, the finisher will get an uneven surface. This will increase time and may result in different tones. For a unified railing, it is better to agree on the quality of the entire batch.
Test paintout
A sample on the same wood species and sanding level shows the real color and depth of relief. For enamel, check that small details are not lost. For tinting, check the uniformity of shade and grain appearance.
Finishing before or after installation
It is more convenient to prepare and partially finish the post in the workshop, where you can work from all sides. But the final scheme depends on the fastening, connection to the handrail, and the risk of damage during installation. There is no universal rule.
Pre-finishing
The part is sanded, primed, and painted in a horizontal or convenient working position. This makes it easier to control the flutes and finial. Mounting areas are left accessible if the finish interferes with connection or adhesion.
Trial assembly before finishing
It is advisable to test-fit the post, spindle, handrail, and balusters before final enamel or tinting. An error in the hole or handrail angle after finishing will lead to chips and an exposed end.
Finish after installation
Local touch-up hides joints and installation marks, but protecting steps and walls is more difficult. For L-068.02, the removable finial must be finished so that it can be removed without damaging the coating.
Protection of the fastening assembly
The finish should not glue the nut, washer, and removable part into a non-separable unit. If maintenance is provided by the design, access is preserved. Before painting, the craftsman must understand the structure of the post.
How L-068 works in different interiors
Classic private house
L-068 supports wooden steps, paneled doors, and traditional decor without requiring Empire-style richness. It is easier to pair with L-060 balusters and a calm handrail. Beech under white enamel creates a light staircase, oak a natural one.
NeoclassicalStudy or library on the second level
Oak L-068 supports wooden shelving and handrails. It looks serious but does not require the formal symmetry of a large hall. The tint is coordinated with the floor and furniture.
How L-068.02 works in different interiors
Double-height hall
The height of 1431 mm is revealed next to a high ceiling and a large light fixture. The post is visible from two levels, and the finial completes the vertical. It is better to keep the balusters calmer so that the Empire-style node does not dissolve into the overall relief.
Formal living room
If the staircase opens into the living room, L-068.02 can support columns, cornices, and tall doors. Decorative motifs do not need to be literally repeated throughout all the furniture. A general scale and coordinated finish are sufficient.
Classic hotel or salon
In a commercial interior, the column works as a noticeable landmark. It is necessary to consider the intensity of contact, cleaning, and the need to service the hidden nut. Ordering one batch and storing a finish sample will simplify future repairs.
When Empire style is not suitable
A minimalist staircase with a thin metal railing and hidden steps will not support draperies and flames. Even a high-quality column will look like a separate foreign object. In such a project, it is better to choose a different model from the category.
What to buy together with the column
The starting column cannot be considered as a separate decorative item. A finished railing requires balusters, a handrail, coordinated material, finish, and a mounting design. Buying as a set reduces the risk that the column will be noticeably darker, taller, or more complex than adjacent elements.
| What to add to the purchase | Why this is needed | For which scenario | What to Check |
|---|---|---|---|
| Wooden column L-068 height 1302 mm | Creates a large but more versatile starting point | Classic staircase of moderate scale | Drawing 1302 × 220 × 805 × 936 mm, mounting assembly, material, and finish |
| Staircase column with hidden fastening | Forms a grand entrance assembly and hides the top nut | Empire style, large hall, prepared stud | Size 1431 × 220 × 220 mm, channel 15 × 15 mm, M12 stud and separate fasteners |
| Wooden baluster with fluting | Continues the vertical rhythm without repeating the entire column carving | L-068 and L-068.02 | Size 1000 × 70 × 50 mm, wood species, pitch, and handrail point |
| Select a baluster for L-068.02 | Provides an alternative classical rhythm for the Empire column | Front railing after scale check | Height, cross-section, material, and compatibility with the handrail |
| buying wooden balusters for stairs | Allows comparison of other shapes and sizes | L-060 or L-046 do not match the project | Step, height, section, wood species, and finish |
| Buy a wooden handrail for stairs | Connects the post with balusters and defines the railing line | Any kit | Profile, junction angle, material, and height |
| buy components for a wooden staircase | Helps assemble the railing in one system | New flight or full reconstruction | Compatibility of all sizes and materials |
| the difference between "Standard" and "Prestige" sanding | Helps estimate the volume of preparation for finishing | Enamel, tinting, close inspection | Same level for the entire batch |
How not to confuse these posts with similar elements
Starting post and baluster
The post is larger, installed at the beginning of the railing and requires separate fastening. The baluster repeats along the flight. Buying one large baluster instead of a post does not create a confirmed support node.
L-068.02 and just an enlarged L-068
The .02 designation is not only related to height. The model has a different Empire composition, a square dimension of 220 × 220 mm, a 15 × 15 mm channel, and a removable finial. These properties cannot be attributed to the basic L-068.
Carved post and turned baluster
A turned baluster may have a smooth profile but does not replicate complex carvings, draperies, and rosettes. It suits a different style and may have a different base size. Comparisons should be made using drawings, not just height.
Post with channel and regular wooden blank
Self-drilling a channel longer than a meter requires precise equipment and may deviate from the axis. L-068.02 is already designed for internal passage. A random workpiece cannot be considered equivalent without engineering verification.
Finial and decorative cap
The removable finial L-068.02 is part of the composition and covers the fastening. A random overlay will not ensure shape matching and access to the nut. Completeness is checked in the card before ordering.
Inner and outer post
The article discusses an interior wooden staircase. For outdoor use, confirmed coatings, structure, and operating conditions are required. An interior model cannot be transferred to the porch without approval.
Practical choice for specific situations
Need to replace the existing first post
Take measurements of the old base, handrail mark, and fastening type. The new post does not necessarily fit into the previous assembly. L-068.02 will require an axis for the channel, while L-068 requires a separate installation diagram. Sometimes replacement affects the first baluster and handrail.
The staircase is designed from scratch
This is the best time to choose L-068.02: the stud and embedded part can be installed before the finished floor. L-068 is also easier to include in the drawing in advance, coordinating a smooth zone for the handrail and the L-060 series.
The floor is already finished with stone or parquet
Before drilling, you need to know the structure under the covering and the location of utilities. A tall post cannot be attached only to the decorative layer. If a safe anchor point is impossible, the model or installation location is reconsidered.
The staircase stands in a small hall
Make a full-size layout with a height of 1302 and 1431 mm and a base of 220 mm. L-068 usually looks calmer. Compare dark tinting with white enamel: color can change the perception of scale no less than height.
Need a grand Empire style
Choose L-068.02, but reduce the decorative activity of the balusters. Fluting from L-060 or proven L-046 will help keep the post as the main element. Coordinate the handrail and finish before ordering.
Need to preserve natural oak
Order the post, balusters, and handrail from oak for tinting. Make a common test color sample. Different batches and sanding levels may give different shades.
Need a white staircase
Beech under enamel suits the task. For L-068.02, it is especially important to apply the coating in thin controlled layers and not to cover the removable top node.
Need a set for a commercial interior
In addition to appearance, consider maintainability. The removable top of L-068.02 facilitates access to the upper fastening, but the hardware must be designed for intensive use. Keep the specification and color sample.
Errors in Selection and Installation
Choose from a photo without a drawing
In the image, both pillars may appear equally large. The actual height difference of 129 mm and base of 220 mm are only visible on the staircase. Transfer the dimensions to a full-size layout and check it in the hall.
Consider L-068.02 as a regular enlarged version
The model has its own Empire composition and a hidden mounting channel. Replacing the article after preparing the stud may require reworking the base. First select a specific model, then design the assembly.
Do not consider the first step mark
The same pillar installed on the floor and on the step is perceived differently. The handrail also arrives at a different height. All dimensions are tied to finished marks.
Prepare the stud after the finished floor
Drilling into finished parquet, stone, or step increases the risk of damage and hitting utilities. For L-068.02, it is better to lay the axis and anchor before finishing.
Assume that the fasteners are included in the kit
For L-068.02, fasteners are not directly included in the kit. The buyer separately selects an M12 stud, anchor, washer, and nut according to the project. For L-068, the kit contents need to be clarified.
Use the L-068.02 diagram for L-068
The channel and removable top of the base model are not confirmed. Self-drilling may damage the post. Installation of L-068 is developed according to its drawing.
Do not check the handrail arrival
The handrail may fall into the carved area or at too sharp an angle. Correction after painting leads to chips. A side drawing of the railing is needed before ordering.
Choosing overly active balusters
Especially near L-068.02, complex repeating decor turns the flight into solid carving. Calm flutes often better support the Empire-style post.
Mixing beech and oak without a concept
Under tinting, the difference in wood species is noticeable. Even under enamel, the preparation and surface behavior differ. A single wood species simplifies finishing and future repairs.
Applying too thick enamel
Flutes, drapery, and rosettes lose clarity. The coating should protect the wood and preserve the shape. A test coating shows how many layers are acceptable.
Glue the removable top
If the finish or glue turns it into a non-separable element, access to the nut is lost. The finisher must know that the top part is designed for removal.
Do not check the 220 mm base
The post may extend beyond the edge of the step, narrow the passage, or cross the baseboard. The base template is placed on the actual platform before installation.
Ordering the post separately from the railing
Without balusters and handrail, it is impossible to assess the scale and connection point. It is better to compile a specification for the entire system and order coordinated material.
Not accounting for fastener maintenance
The hidden joint must remain accessible. Plan how to remove the finial and check the nut after installation without disassembling the handrail and decorative elements.
Who is L-068 suitable for
- a classic staircase of moderate scale;
- a hall with standard ceiling height;
- a project where a pole height of 1302 mm is sufficient;
- compositions with baluster L-060 or another calm row;
- a buyer who develops the mounting unit separately;
- beech for white or colored enamel;
- oak for natural tinting;
- a staircase where the post should be noticeable but not dominant;
- an interior without mandatory Empire motifs;
- an order where a more universal architecture is important.
When it's better not to choose L-068
- a double-height hall requires a taller formal vertical;
- a confirmed channel for the spindle and a removable finial is required;
- the project is built on a pronounced Empire style;
- the height of 1302 mm does not match the handrail point;
- the base or mounting diagram is not prepared;
- a ready-made concealed system based on the L-068.02 principle is required.
Who is L-068.02 suitable for
- a grand staircase in a spacious hall;
- the entrance first post as the main accent;
- an interior in the Empire style or rich classic;
- a project designed for a height of 1431 mm;
- base with a platform for 220 × 220 mm;
- concealed installation through a 15 × 15 mm channel;
- M12 stud, calculated by a specialist;
- beech for enamel or oak for tinting;
- railing with calm fluted balusters;
- assembly where access to the top nut is needed through a removable finial.
When L-068.02 is better not to choose
- the hall is too small for a height of 1431 mm and rich carving;
- the base does not allow placing a 220 × 220 mm square;
- the stud and anchor cannot be safely prepared;
- minimalist interior does not support Empire style;
- the handrail falls into the decorative part of the post;
- the customer expects to receive the fasteners in the kit;
- there is no way to maintain access to the removable top;
- the staircase is already finished and drilling the base is risky.
What to Check Before Ordering
- exact article number L-068 or L-068.02;
- height 1302 or 1431 mm;
- drawing and all indicated dimensions;
- installation location: floor, step or landing;
- support zone size 220 mm;
- finished floor and first step elevations;
- the point and angle of the handrail arrival;
- the line and spacing of balusters;
- for L-068.02 — a 15 × 15 mm channel and the stud axis;
- for L-068.02 — the design M12 stud and separate fasteners;
- access to the removable finial;
- material: beech or oak;
- 'Standard' or 'Prestige' sanding;
- enamel or tinting;
- set of balusters and handrail;
- current production times and conditions in the product card.
How to make a decision if both models are suitable in height
Sometimes a working drawing allows both 1302 and 1431 mm: the handrail point can be adjusted, the landing is large enough, and the ceiling does not restrict the vertical. Then the choice shifts from geometry to architectural character and installation complexity. It is important not to choose L-068.02 just because it is taller and more decorative. Additional richness must be supported by the entire interior.
Compare the columns on one facade sketch
Place doors, arches, a light fixture, wall panels, and furniture next to the staircase. L-068 should look large enough but not get lost. L-068.02 should not overlap adjacent lines and turn the start of the flight into a separate decoration unrelated to the house.
Assess the complexity of the installation project
L-068.02 is convenient with a proven hidden channel but requires precise studs and a prepared base. L-068 does not have such a scheme in its card, but the designer can develop another node for the existing structure. The choice depends on which system is more realistic for the specific site.
Compare the cost of the complete set, not just one part
The price of a column is only part of the solution. A tall Empire-style model may require a different handrail, simpler balusters, complex finishing, and pre-planned fasteners. L-068 may be simpler in the overall system. Current prices are not transferred from one card to another and are checked immediately before ordering.
Check future maintenance
The more relief, the more carefully you need to remove dust and preserve the coating. L-068.02 has several decorative tiers and a removable finial. In a home where the simplest cleaning is needed, the more restrained L-068 may be more practical.
Leave the priority of the structure
If one model better matches the handrail line, base, and baluster step, it should be given preference. Decorative choice should not force trimming the post, shifting the pin, or compromising the safe geometry of the railing.
How to buy L-068 or L-068.02 at STAVROS
Start not with choosing a color, but with a working section of the staircase. It should show the finished floor, the first step, the railing axis, the handrail height, and the free area for the base. Then transfer the height of 1302 or 1431 mm into the drawing and check which zone of the post the handrail falls into.
For a calm classical composition, you can Buy carved column L-068. Before ordering, confirm the material, sanding, manufacturing status, and installation diagram. Do not transfer the channel and pin of version .02 to it unless specified in the card or project.
For a formal entrance area, you can buy post L-068.02. At the same time, prepare the fastener specification: recommended M12 pin, suitable anchor, washer, and nut are purchased separately and calculated for the base.
If the height or style does not match the staircase, open the section where you can buy wooden posts of different sizes and shapes. It is better to direct a broad query to the category, because the buyer may not need the L-068 series, but a more compact carved, turned, or geometric model.
After selecting the post, assemble the complete set: select balusters for the carved post, choose a handrail and agree on the material. Ordering as one system helps avoid mismatches in heights, wood species, and surface preparation level.
FAQ: questions about L-068 and L-068.02
How is L-068 different from L-068.02?
L-068 has a height of 1302 mm and a more universal classic character. L-068.02 is taller, designed in the Empire style, has dimensions of 1431 × 220 × 220 mm, a 15 × 15 mm channel, a recommended M12 stud, and a removable finial.
Which of the two posts is taller?
L-068.02. Its height is 1431 mm compared to 1302 mm for L-068.
How much higher is L-068.02 than the base model?
By 129 mm. This difference affects the handrail arrival point and visual scale.
Which column is suitable for a small stair hall?
Usually L-068, because it is lower and calmer in architecture. But the 220 mm base and handrail point still need to be checked.
Which option to choose for a grand staircase?
L-068.02. Empire decor, 1431 mm height, and hidden mounting are suitable for a large hall if the base is prepared in advance.
What does the designation .02 mean?
This is a separate modification of the series, not just a height increase. It has a different composition and a confirmed internal channel system.
What is the base size of L-068.02?
The confirmed square dimension is 220 × 220 mm. The platform must accommodate the base without overhang or conflict with the passage.
Is there a mounting channel inside L-068.02?
Yes, a 15 × 15 mm channel. It is designed for passing a stud along the column axis.
What stud is recommended for L-068.02?
M12. The exact length, material, and anchor are determined by a floor or step design specialist.
Is the M12 stud included in the kit?
No, fasteners are not included. They are selected separately according to the project.
What is the removable top cap for?
It covers the top nut and maintains access to the fastening for inspection or maintenance.
Can L-068 be secured according to the L-068.02 scheme?
Not without confirmation. The channel and removable top cap of L-068 are not specified in the card. A separate mounting assembly is developed for it.
Which baluster fits L-068?
Among the related products, L-060 and L-027 are listed. L-060, sized 1000 × 70 × 50 mm with flutes, directly matches the series.
Can L-068.02 be combined with baluster L-060?
Yes, it is listed among the related products. The flutes support the column shape and keep the post as the main decorative element.
Does L-046 fit L-068.02?
The model is also listed among the related ones. Before ordering, you need to check the size, material, and handrail line.
What to choose for white enamel — beech or oak?
The confirmed scenario is beech under enamel. Oak is intended for tinting to preserve the texture.
How to preserve the texture of an oak post?
Choose oak for tinting, perform a test coat, and finish the entire set with one system.
What is the difference between the "Standard" and "Prestige" sanding options?
'Standard' means machine preparation, 'Prestige' means more detailed hand finishing. For a transparent finish and complex carving, the second option reduces the amount of preparation.
When to paint the post — before or after installation?
First, perform a trial assembly and fitting. The main finishing is convenient to do in the workshop, and local touch-ups after installation. The removable top must not be turned into a non-detachable part.
How to check the height of the connection with the handrail?
You need to draw a side view with floor marks, steps, and the handrail's normative line. The connection point must not fall into the active thread.
Can L-068.02 be installed on a finished floor?
Only after checking the structure and hidden utilities. The fastening must go into a solid base, not hold onto a decorative covering.
What anchor is needed for L-068.02?
A universal type is not confirmed. It is selected based on concrete, wood, metal, or other base material and the required fixation depth.
Is it necessary to buy the post and balusters from the same wood species?
For a transparent finish — preferably. A single oak or beech simplifies shade matching. Mixing species requires separate design and technological verification.
What to do if both models are too large?
Go to category and compare the sizes of wooden posts. It is not possible to trim a finished carved composition in height without changing the proportions.
Where to buy L-068 and L-068.02?
In individual product cards on the STAVROS website. Before payment, check the dimensions, material, sanding, completeness, and installation project.
Result: L-068 for calm classics, L-068.02 for grand Empire style
L-068 and L-068.02 solve a similar task but require different projects. The base model with a height of 1302 mm suits a classic staircase of moderate scale and combines more easily with fluted balusters. The Empire version with a height of 1431 mm forms a grand entrance unit, has a square dimension of 220 × 220 mm, and a pre-designed hidden fastening.
The choice cannot be made solely by decor. It is necessary to check the first step mark, handrail line, 220 mm base, row of balusters, and material. For L-068.02, additionally design a 15 × 15 mm channel, M12 stud, and access to the removable top. Fasteners are purchased separately.
Beech is suitable for opaque enamel, oak for tinting with visible texture. The "Prestige" sanding is especially useful for complex relief and transparent finish. It is better to order the post, balusters, and handrail as a coordinated system rather than assembling from random parts of different species and sizes.
on the Stavros website you can Buy carved column L-068 for a universal classic composition or buy an Empire-style stair post with hidden fastening. A conscious choice before floor preparation helps maintain precise geometry, avoid reworking the fastening unit, and assemble a staircase where the decorative scale matches the structure.