Article Contents:
- What exactly is being purchased: RK-002 interior slat, 2750 mm long
- Why the article does not compare the three profiles with each other
- Why the material must be recorded together with the size
- Why veneered RK-002 cannot be called solid oak
- Why the total figure does not protect the spacing
- Example of a reference passport
- Why the number of rails cannot be separated from the edge fields
- Why "looks normal" is not enough
- Why the training 192 rails are not the RK-002 norm
- Correct scheme
- Why an exception should not change the standard module
- How to identify exception walls before forming kits
- Why an outlet does not always reduce the number of rails
- Why a cabinet can change not only the quantity but also the fields
- Why the number of slats cannot be rounded "by eye"
- What is included in the kit passport
- Why we do not automatically put the reserve inside each kit
- Three levels of reserve
- How to count the reserve in pieces rather than as a percentage
- What can justify 10 reserve slats
- Where to store the RK-002 reserve
- Why the reserve must not be mixed with working kits
- Why the same length of 2750 mm does not make them interchangeable
- What to check by size
- What to check in the material
- What the article does not claim
- Why the front layout and the mounting system are counted separately
- How to label material by floors
- Why “slats third floor” is not enough
- What to do with short leftovers after trimming
- Why you can't automatically put all pieces into reserve
- When a leftover can be used in another zone
- How to maintain warehouse record RK-002
- What to do if an extra rail was issued to one room
- Why this is especially important for veneered finish
- What to do if one wall is an exception
- Why installation control should follow the wall passport
- Piece-by-piece inspection is not micromanagement
- What to do if the installer suggests changing the spacing on site
- Why 24 identical walls must first pass actual dimension inspection
- How to classify actual walls before mass issuance
- A0 — standard
- A1 — minor deviation
- B — socket/switch
- C — furniture junction
- D — reduced zone
- How to calculate the total order after identifying exceptions
- How to determine the reserve after the actual working quantity
- Why a reserve in pieces is more convenient for warehouse discipline
- How to carry out acceptance of room kits
- Why it is better not to include the passport as the only paper copy
- How to keep control of the last wall, not only the first
- What to do if one room was issued nine instead of eight
- The extra rail has not yet been installed
- The installer has already installed nine
- How to carry out a material balance by floor
- Why a damaged rail does not disappear from accounting
- How to link finishing with a room set
- Why three sections require different internal codes
- Why a reference wall is more important than a beautiful visualization
- What to photograph after approving the reference
- How to calculate the height of working parts from a 2750 mm slat
- Why identical leftovers can become a useful separate resource
- How to handle broad supplier requests without diluting SKUs
- What a wholesale order request for RK-002 should look like
- 1. Order only the total quantity
- 2. Do not lock in the cross-section
- 3. Mix MDF and oak veneer
- 4. Do not create a reference wall
- 5. Hand out slats without sets by room
- 6. Allow installers to change the spacing
- 7. Put a spare slat in every room
- 8. Do not mark exception walls
- 9. Remember the mounting system after delivery
- 10. Call oak veneer solid oak
- 11. Store the reserve together with the working batch
- 12. Do not account for the return of leftovers
- 13. Reorder without the full size
- 14. Do not record the finishing
- 15. Complete the purchase before reconciling the last rooms
- Why the total floor sum does not protect the project
- Diagnostic scenario: the reserve was issued as one slat per wall
- Diagnostic scenario: identical walls received different cross-sections
- Diagnostic scenario: veneer and MDF were mixed in one batch
- Diagnostic scenario: the installation unit was forgotten in the procurement check
- How to use the RK-001 and RK-002 comparison link without changing the intent
- How to use the material about the narrow pier
- How to move from a broad category to a precise wholesale request
- How to check request readiness using the “one employee went on vacation” formula
- How to conduct inspection of the last premises
- How to prepare the operational reserve after handover
- Why short remaining stock does not replace the operational reserve
- How to maintain a repair passport
- When not to place the final wholesale batch
- How to distribute 197 battens across floors
- Why the installation reserve should not be divided evenly 5/4 across floors
- How to check the total after each floor
- When a reorder becomes justified
- Why the same spacing must be checked before installing the first batten
- Why the number 8 alone does not guarantee the same rhythm
- How to check consistency after installation
- What the final request to the supplier should look like
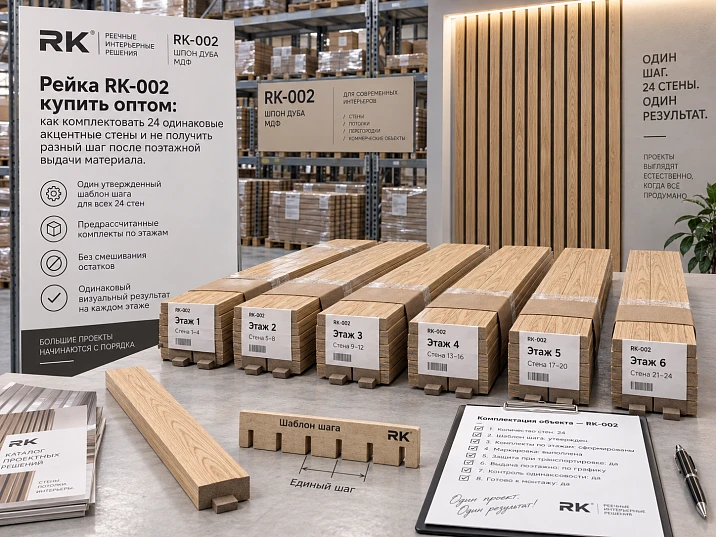
On a serial project, the problem with decorative slats often appears not at the moment of choosing the profile and not even when calculating the total quantity. It begins later — when one common batch arrives at the warehouse, then is divided by floors and rooms, and installers receive material without a strict tie to the reference layout. As a result, a project where 24 walls should look identical begins to "drift": on one wall eight slats are installed, on another — seven, on a third — nine, because the width of the section seems similar, and each person recalculates the spacing on site.
For the RK-002 interior slat, this approach is especially dangerous. It has several cross-sections, two material versions, a length of 2750 mm, and an installation system with its own parameters. If the specification contains only the line "RK-002 — 192 pcs.", this is not enough for serial complete set. The total figure does not answer the questions:
-
which cross-section is approved;
-
which material is used;
-
how many slats go on one wall;
-
where the exception walls are;
-
where the working batch is and where the reserve is;
-
which slats belong to which room;
-
how the warehouse should issue material by floors;
-
what exactly to check after installing the first wall.
Therefore, buying RK-002 slats wholesale for 24 identical accent walls should not follow the formula “total quantity per project,” but a different chain:
approved layout of one wall → number of RK-002 per module → number of identical modules → exception check → piece-by-piece kits by room → total reserve → labeling → floor-by-floor issue → control of the actual layout → reorder based on exact execution.
The main principle of the article:
if the project approves the same rhythm on 24 walls, not only the article number but also the number of slats, cross-section, material, end margins, gaps, and issue scheme must be identical.
A total batch of 192 slats by itself does not create 24 identical modules of eight pieces each. This requires 24 controlled kits or an equivalent warehouse system in which each slat has a purpose.

What exactly is being purchased: RK-002 interior slat 2750 mm long
The current STAVROS card shows six product versions of RK-002: three cross-sections and two material options.
Product card: buy interior batten RK-002.
| Execution | Material | Dimension A×C×D×E×L, mm |
|---|---|---|
| narrow | MDF | 16×40×20×8×2750 |
| Average | MDF | 22×60×20×8×2750 |
| Wide | MDF | 40×40×20×8×2750 |
| narrow | MDF / oak veneer | 16×40×20×8×2750 |
| Average | MDF / oak veneer | 22×60×20×8×2750 |
| Wide | MDF / oak veneer | 40×40×20×8×2750 |
In all cases, the decorative slat length is 2750 mm.
The parameters D=20 mm and E=8 mm relate to the mounting part of the system. For purchasing, this means: the decorative slat and the mounting base must be linked in one design assembly, but it cannot be automatically promised that each slat in the delivery comes “by default” with a separate ready-made insert. The specific configuration of the mounting system must be confirmed before payment.




Why the article does not compare the three cross-sections with each other
For this task, we assume that the project has already selected a specific version. For example:
RK-002 / 22×60×20×8×2750 / MDF.
The task of the article is not to choose between 16×40, 22×60, and 40×40, but to replicate one approved layout without discrepancies across 24 walls.
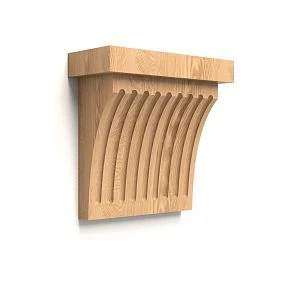
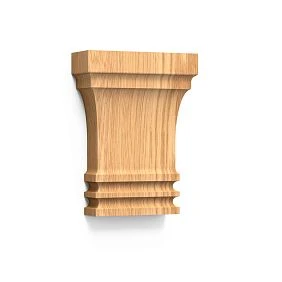
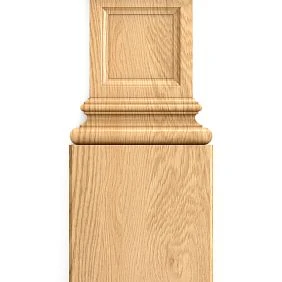
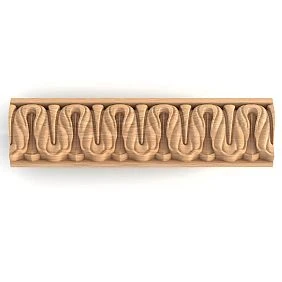
Our factory also produces:




Why the material must be fixed together with the size
RK-002 made of MDF and RK-002 made of MDF with oak veneer should not live in the same depersonalized line “RK-002”.
If the project approves the veneered version, the request must contain:
RK-002 / 22×60×20×8×2750 / MDF + oak veneer / ___ pcs.
If MDF for subsequent finishing is approved:
RK-002 / 22×60×20×8×2750 / MDF / ___ pcs.
The material affects the finish, appearance, batch consistency, and reorder.
Get Consultation
Why veneered RK-002 cannot be called solid oak
The veneered oak option remains an MDF-based product with natural veneer. For warehouse and commercial precision, it is better to use the wording:
MDF / oak veneer.
Not:
solid oak.
This is especially important when reordering and comparing with other solid wood slats.
Why a single line “RK-002 — 192 pcs.” is not enough
Let's imagine that in the project one typical wall contains eight verticals.
24 walls:
8 × 24 = 192 slats.
The math is correct.
But the procurement line:
RK-002 — 192 pcs.
remains weak.
She does not show:
-
what cross-section;
-
what material;
-
where the 24 walls are located;
-
whether they are all really identical;
-
whether there are exception rooms;
-
how many slats need to be issued to each room;
-
what reserve;
-
what finish;
-
which batch;
-
which mounting assembly.
Stronger:
RK-002 / 22×60×20×8×2750 / MDF / wall type A / 8 pcs. per room / 24 rooms / main volume 192 pcs. / reserve ___ pcs.
Why the total figure does not protect the step
If the warehouse issues to the floor:
48 rails for six walls,
and the crew divides them "by situation", theoretically everything adds up:
48 / 6 = 8.
But if one wall gets 9, another 7, the total sum is still 48.
The warehouse will not see the problem.
Visually, the two rooms already differ.
Therefore, control must be at the wall module level, not just the total batch.
First, approve one reference wall module
Before multiplying the quantity by 24, you need to describe one wall so that another employee can reproduce it without verbal explanation.
The reference module passport must contain:
-
finished width of the zone;
-
selected RK-002 section;
-
material;
-
number of verticals;
-
width of the left outer field;
-
width of the right outer field;
-
clear gap between the slats;
-
finish height;
-
the top abutment;
-
bottom junction;
-
finish code;
-
mounting unit;
-
project revision.
Example of a reference passport
| Parameter | Value |
|---|---|
| Wall type | А |
| Section width | 1800 мм |
| RK-002 | 22×60×20×8×2750 |
| Material | MDF |
| Number of verticals | 8 |
| Left extreme field | As per project |
| Right extreme field | As per project |
| Interval | According to the approved layout |
| Finished height | ___ mm |
| Mounting unit | ___ |
| revision | R1 |
The numbers of the extreme fields and the gap are deliberately not invented here. They must come from the approved project.
Why the number of slats cannot be separated from the extreme fields
Eight verticals on a wall 1800 mm wide can be laid out in dozens of ways.
For example:
-
with equal extreme fields;
-
with a slat flush against the edge;
-
with an enlarged field near the furniture;
-
with a different rhythm at the door.
If the warehouse only knows “8 pcs.”, and the installer decides the fields on their own, the walls stop being identical.
Why each installer cannot calculate the spacing independently
A serial interior differs from a one-off in that repeatability itself is part of the design.
Let's imagine two walls of the same width.
On the first, the installer received:
8 slats.
On the second:
7 slats.
Both can lay out the material symmetrically.
Both walls can look neat.
But they will differ in rhythm.
For a hotel, residential complex, or apart-hotel, this is already a systemic defect: the same type of room ceases to be the same.
Why "looks fine" is not enough
On one wall, the spacing:
conditionally 150 mm.
On the other:
conditionally 175 mm.
Separately, both compositions may be visually acceptable.
But when comparing rooms:
-
the density changes;
-
the light and shadow change;
-
the scale of the accent zone changes;
-
the perception of the wall width changes.
Therefore, the step must come with the project, not appear in the installer's head.
How to convert one module into a wholesale batch for 24 walls
After the module is approved, it can be scaled.
If one standard wall:
8 RK-002.
24 completely identical walls:
8 × 24 = 192 working rails.
But 192 is not the final order yet.
you need to separately check:
-
are all 24 walls really standard;
-
are there walls with sockets, cabinets, doors, inspection hatches;
-
is a test module needed;
-
how is the reserve calculated;
-
is an operational reserve required;
-
is there a risk of damage during floor-by-floor logistics.
Why 192 training rails are not the RK-002 norm
This figure applies only to the conditional scheme:
8 rails × 24 walls.
In another project there may be:
-
7;
-
9;
-
12;
-
another number of verticals.
The norm is determined by the specific layout.
Why first check whether all 24 walls are actually identical
The project may call them "standard".
Exceptions will appear on the site.
For example:
-
socket;
-
switch;
-
a fire detector;
-
an access hatch;
-
built-in wardrobe;
-
a doorway;
-
width change;
-
engineering panel;
-
baseboard of another assembly;
-
end wall with different finishing.
If at least one of these details changes the layout, the wall becomes a separate subtype.
Correct scheme
Not:
24 identical.
But:
20 standard A;
2 walls B with socket;
1 wall C by the cabinet;
1 wall D of reduced width.
Then the purchase is built as:
20×type A +2×type B +1×type C +1×type D + reserve.
Why an exception should not change the standard module
If two walls have a socket, there is no need to change the rhythm of all 24.
Stronger:
-
save reference A;
-
create subtype B;
-
resolve bypass or change only for B.
Thus the main series remains stable.
How to identify exception walls before forming kits
The most dangerous moment is noticing exceptions after the warehouse has sorted the entire batch into identical boxes.
Therefore, before assembling 24 walls, an exception list is created.
Example:
| Room | Wall type | Reason for difference | Quantity RK-002 |
|---|---|---|---|
| 301 | А | Standard | 8 |
| 302 | А | Standard | 8 |
| 303 | Б | socket in the layout area | According to a separate scheme |
| 304 | А | Standard | 8 |
| 305 | В | the cabinet reduces the width | According to a separate scheme |
This table is needed before purchasing and before packing.
Why an outlet does not always reduce the number of rails
In one project, an outlet may fall between rails and not change the count.
In another, it may intersect the position of a specific vertical.
In a third, it may require shifting the entire grid.
Therefore, you cannot automatically assume:
there is an outlet → minus one rail.
A design diagram is needed.
Why a cabinet can change not only the count but also the margins
If the cabinet has reduced the width of the accent zone, keeping the previous eight slats may be impractical.
But you also cannot automatically switch to seven.
The decision is determined by the new layout:
-
how many slats;
-
what the outer margins are;
-
what the gap is;
-
where the axes are.
Why the number of slats cannot be rounded "by eye"
For piece goods, the temptation is strong:
about eight are needed for the wall, let's take nine.
If we do this for 24 rooms:
9 × 24 = 216 slats.
With the approved eight:
8 ×24 = 192.
The difference:
24 slats.
This is already a whole additional set with one spare slat for each wall.
Such a reserve may be justified, but only if it is chosen deliberately. If it arose from the phrase “approximately 8–9,” it is not a reserve but an uncertainty in the calculation.
How to split a large batch of RK-002 into sets by room
For a standard type A wall:
8 working slats.
Internal set:
RK-002 / type A / room 312 / 8 pcs.
If material and cross-section:
RK-002 / 22×60×20×8×2750 / MDF / room 312 / 8 pcs.
That's why the warehouse doesn't issue “approximately the same amount.”
What is included in the kit passport
Minimum:
-
room;
-
wall type;
-
quantity;
-
cross-section;
-
material;
-
finish;
-
revision;
-
mounting diagram;
-
status.
You can add:
-
floor;
-
section;
-
batch number;
-
responsible person;
-
package code.
Why we don't put the reserve automatically inside each set
If you add one more spare to eight working rails:
9×24 = 216.
Reserve:
24 slats.
But if the entire project actually requires, for example, 10 spare items, the per-room logic overstates the reserve by 14 pieces.
It is better to keep the reserve separately.
Why the reserve should be kept separately from room sets
The reserve must address a specific risk.
For example:
-
damage during unloading;
-
cutting error;
-
local replacement;
-
difference of several walls;
-
repair after handover.
If the strip simply sits inside each kit "just in case," the warehouse does not see the real size of the reserve.
Three levels of reserve
It can be divided:
object installation reserve — used during the main finishing;
floor operational stock — temporarily issued to the floor;
maintenance stock — retained after handover.
This is not a mandatory universal scheme. But it is better than a single unmanaged "+10%."
How to calculate the reserve not as a percentage, but in pieces
For piece-count strip, it is more convenient to think in physical units.
If the working requirement is:
192 battens.
Five percent:
192 × 0.05 = 9.6 battens.
You cannot buy 0.6 of a batten.
So the final decision will still be:
9;
10;
11;
a different whole number.
It is better to justify a specific quantity right away.
What can justify 10 reserve battens
For example:
-
4 — installation risk of the first phase;
-
2 — exception walls until the final measurement;
-
4 — operational reserve.
Then:
reserve = 10.
Not:
5% because that's the accepted practice.
Where to store reserve RK-002
Reserve cell:
RK-002-RESERVE / 22×60×20×8×2750 / MDF / batch 03 / 10 pcs.
Not:
spare slats.
Why the reserve must not be mixed with working kits
If the reserve is stored on floors together with the working batch:
-
installers use it without logging;
-
the top floor may be left without stock;
-
the system considers the reserve to exist, although physically it does not.
Therefore, movement from the reserve is recorded separately.
Why three RK-002 sections cannot be mixed in the warehouse
The family is the same.
The geometry is different:
-
16×40;
-
22×60;
-
40×40.
If they are mixed in a common cell:
RK-002,
during reordering or return, a different visual rhythm may result.
Why the same length of 2750 mm does not make them interchangeable
The length is the same.
But what changes:
-
face width;
-
depth;
-
chiaroscuro;
-
interval geometry;
-
overall rhythm.
Therefore, the warehouse identifier must contain the cross-section.
How to receive a wholesale batch of RK-002
Acceptance must proceed in the following order:
item number → cross-section → length → material → quantity → surface → marking → completeness by rooms → reserve → installation system documents.
What to check by size
For the selected version:
-
A;
-
C;
-
D;
-
E;
-
L=2750.
There is no need to manually re-measure each rail if the delivery is marked and matches the documents.
But the control sample and comparison with the card help catch mismatches.
What to check by material
Do not confuse:
-
MDF;
-
MDF with oak veneer.
For the veneered batch, it is additionally important to maintain visual consistency within the project.
Mounting part 20×8 mm: why it cannot be recalled after delivery
In the current RK-002 materials, the parameters D=20 mm and E=8 mm are associated with the mounting part of the system.
This means that before paying for the main batch, you need to clarify:
-
which mounting scheme is approved;
-
what is included in the specific order;
-
what additional elements are needed;
-
how much mounting base is required;
-
who is responsible for its supply.
What the article does not claim
You cannot write:
each rail comes with a free 20×8 embedded insert.
If such a configuration is not present in a specific order, the site will receive an incomplete set.
More correctly:
confirm the mounting system configuration in the commercial proposal.
Why the front layout and mounting system are calculated separately
The number of decorative rails sets the rhythm.
The mounting base depends on the structural scheme.
These two schedules are related but not identical.
For example:
8 decorative verticals
do not necessarily mean:
8 separate independent mounting elements of the same length.
The specific system is determined by the project.
How to label material by floors
Working code:
RK002-22×60 / MDF / E03 / P312 / 01–08.
It means:
-
RK-002;
-
cross-section;
-
material;
-
floor;
-
room;
-
8 working slats.
For veneer:
RK002-22×60 / MDF+oak veneer / E03 / P312 / 01–08.
Why “slats third floor” is not enough
On one floor there may be:
-
different sections;
-
different materials;
-
exception walls;
-
reserve.
A generic label does not protect against mixing up.
How to account for cutting a 2750 mm strip
If the finished wall height is less than 2750 mm, a remainder appears after cutting.
For example:
finished part 2600 mm.
Nominal remainder:
150 мм
before accounting for end trimming.
If the finished part:
2450 mm,
Remainder:
300 mm.
The total footage of leftovers may be large, but usefulness depends on future parts.
What to do with short leftovers after trimming
Each leftover receives:
-
article number;
-
cross-section;
-
material;
-
length;
-
condition;
-
possible purpose.
For example:
RK-002 / 22×60 / MDF / 420 mm / free.
Why you can't automatically put all pieces into reserve
Reserve is needed for real repair scenarios.
If a vertical section 2600 mm long is damaged on the wall, pieces of 300–500 mm do not replace it.
Therefore:
short leftovers ≠ reserve of whole slats.
When a leftover can be used in another area
Only if they match:
-
cross-section;
-
material;
-
finish;
-
required length;
-
condition of the visible surface;
-
intended purpose.
If only the length matches:
Not enough.
How to maintain the RK-002 warehouse ledger
Example:
| Date | Room | Issued | Return of whole items | Remaining stock | Damaged | Reserve used |
|---|---|---|---|---|---|---|
| ___ | 312 | 8 | 0 | 0 | 0 | 0 |
| ___ | 313 | 8 | 1 | 0 | 0 | 0 |
| ___ | 314 | 8 | 0 | 1×320 mm | 0 | 0 |
This is how the discrepancy is visible up to the last rooms.
What to do if one room was given an extra rail
The extra rail should not remain with the installer "just in case."
It is returned:
to free remaining stock or reserve — depending on status.
If after 20 rooms the crews each have one extra left:
20 rails will physically disappear from central accounting.
The warehouse will think the material is there.
In fact — it is not.
How to place a reorder for RK-002 without losing exact execution
You cannot write to the supplier:
five more oak slats.
In the RK-002 line, this is not enough. At minimum, you need:
-
exact article number;
-
cross-section;
-
length;
-
material;
-
quantity;
-
project;
-
batch or revision.
Working line:
RK-002 / 22×60×20×8×2750 / MDF + oak veneer / 5 pcs. / project ___ / batch ___
If the project uses MDF:
RK-002 / 22×60×20×8×2750 / MDF / 5 pcs.
Why this is especially important for the veneered version
The reorder must visually continue the same object.
Therefore, before repurchasing, it is useful to check:
-
material;
-
finishing;
-
the batch;
-
sample;
-
the approved color.
The article does not promise absolute identity of the natural veneer pattern between deliveries. For natural veneer, visual variability is possible, so it is useful for the object to have a reference sample and an operational reserve from the same batch, if this is provided for by the project.
How to create a floor-by-floor issue without changing the quantity per wall
Let's imagine:
-
24 walls;
-
4 floors;
-
6 walls per floor;
-
8 slats per standard wall.
For one typical floor:
6 × 8 = 48 working rails.
If all 6 walls are standard.
But the correct statement still doesn't look like this:
floor 3 — 48 pcs.
Stronger:
| Room | Type | Working rails |
|---|---|---|
| 301 | А | 8 |
| 302 | А | 8 |
| 303 | А | 8 |
| 304 | А | 8 |
| 305 | А | 8 |
| 306 | А | 8 |
Floor total:
This is how the total figure is linked to six modules.
What to do if one wall is an exception
Let room 305 be type B.
Then:
-
five standard walls of 8 = 40;
-
room 305 = by own map.
The floor total is recalculated.
There is no need to change the standard for all other walls because of one exception.
Why installation control should follow the wall passport
On each finished wall, the following are checked:
-
number of battens;
-
edge margins;
-
the gaps;
-
verticality;
-
height;
-
cross-section;
-
material;
-
compliance with the finish.
If the warehouse issued eight slats, this still does not prove that the layout was done correctly.
Piece-by-piece control is not micromanagement
For a serial module, the number of verticals is a design parameter.
Check:
8 or 7
much easier than explaining after completion why two identical walls look visually different.
What to do if the installer suggests changing the spacing on site
The reasons may be reasonable:
-
the wall is actually narrower;
-
the socket ended up on the axis;
-
the cabinet shifted;
-
the outer margin became too small.
But the solution should not be:
we'll just spread the rails apart.
You need to:
-
measure the actual wall;
-
compare with the standard passport;
-
determine whether this is an acceptable deviation or a new subtype;
-
approve the layout;
-
update the schedule;
-
only then install.
This keeps the change manageable.
Why 24 identical walls must first pass actual dimension control
Design width:
1800 mm.
The following may appear on site:
-
1792;
-
1805;
-
1788 mm.
If the deviations are small and the project allows compensation with edge margins, the module can be kept.
If one wall:
1680 mm,
this is already a different geometry.
There is no need to try to "squeeze in the same eight" without checking.
How to classify actual walls before mass output
Example:
A0 — standard
Width within the acceptable design range.
A1 — minor deviation
The number of slats is preserved; the margins are adjusted according to the approved rule.
B — socket/switch
A separate map is needed.
C — furniture junction
Working width changed.
D — reduced zone
New quantity or pitch only after approval.
This is an internal classification of the object, not the factory classification RK-002.
How to calculate the total order after selecting exceptions
Let:
-
20 walls of type A, 8 slats each;
-
2 walls of type B, 8 each;
-
1 wall of type B, 7 each;
-
1 wall of type G, 6 each.
Working requirement:
20×8 +2×8 +1×7 +1×6
= 160 +16 +7 +6
= 189 slats.
If the object had automatically multiplied:
8×24 = 192,
the error would have been only 3 slats.
On another object, exceptions may increase the quantity.
The main thing is not the difference itself, but the ability to explain every number.
How to determine the reserve after the actual working quantity
Working base:
Suppose the project justified:
-
5 installation;
-
3 operational.
Summary:
197 rails.
This is more transparent:
189 + 4% approximately.
Because the purpose of the eight additional units is visible.
Why a reserve in pieces is more convenient for warehouse discipline
The warehouse can physically verify:
reserve — 8.
If the reserve is recorded:
4,2%,
it still needs to be converted into finished products.
Piece-by-piece recording links the calculation to the actual warehouse.
How to receive room kits
If the delivery arrived as a single batch, room kits can be assembled at the site warehouse.
For each kit:
-
verify exact execution;
-
count the quantity;
-
check the surface;
-
apply internal marking;
-
attach the module passport;
-
record the issue.
Why it's better not to keep the passport as the only paper copy
Paper can get lost.
Stronger if there is:
-
digital file;
-
QR code on the report;
-
revision number;
-
paper copy as a backup.
The main thing is for the installer to always see the current version.
How to keep track of the last wall, not just the first
The first wall usually gets more attention.
Danger arises closer to the end, when:
-
part of the material is already on the floors;
-
the reserve has been used;
-
the leftovers have become mixed;
-
installation accelerates.
Therefore, it is useful to perform a check:
-
of the first module;
-
of the middle of the series;
-
of the last 2–3 rooms.
This way, system discipline is maintained until the end of the project.
What to do if one room was issued nine instead of eight
There are two scenarios.
The extra rail has not yet been installed
It is returned to warehouse accounting.
The installer has already installed nine
Do not consider the wall automatically accepted.
Check:
-
compliance with the project;
-
edge margins;
-
step;
-
whether there was approval.
If the project requires eight, the extra rail is a layout change.
How to perform material balancing by floor
For example:
50 rails issued.
According to the report:
-
48 workers;
-
2 operational reserve.
After installation:
-
48 installed;
-
one spare intact returned;
-
one used due to damage of the working one;
-
the damaged one returned to quarantine.
The balance is clear.
If the warehouse only knows:
50 issued,
it is impossible to understand why nothing was returned.
Why a damaged rack does not disappear from accounting
It receives the status:
QUARANTINE / DAMAGED.
After evaluation:
-
repairs;
-
short remainder;
-
markdown/internal use;
-
write-off.
The article does not define accounting rules. But physical material must have a status.
How to link finishing to a room set
If RK-002 is going for painting:
the set must be linked to the finish code.
If MDF with oak veneer:
with the veneer/finish code and batch.
This reduces the risk that two rooms with identical geometry receive different visual finishes.
Why three sections require different internal codes
For example:
-
RK002-16×40;
-
RK002-22×60;
-
RK002-40×40.
But the full card must still store:
20×8×2750
and the material.
The shortened code is convenient for the warehouse.
It must not replace the full specification.
How to compare the per-unit RK-002 with a ready-made rack panel without departing from the procurement scenario
In some projects, after discussing a series of walls, the question arises: is it necessary to assemble the rhythm from individual RK-002 units, or is it easier to use a ready-made rack panel?
For this article, the decision has already been made in favor of RK-002, so the comparison is needed only as a check of the applicability boundary.
A per-unit system is convenient when the project needs:
-
its own pitch;
-
its own end fields;
-
an exact number of verticals;
-
the ability to locally bypass sockets and furniture;
-
a repeatable module that does not match the factory width of a ready-made panel.
A ready-made panel may be more rational when:
-
its module already matches the project;
-
Installation speed is important;
-
the remainder of the panel can be used in the adjacent zone;
-
an individual step is not required.
If the project wants to return to a broad selection, a section is appropriate buy wooden slats or a catalog of slatted panels for interior finishing.
But after RK-002 approval, the wholesale article should remain about a specific slat.
Why the reference wall is more important than a beautiful visualization
A visualization shows the idea.
The reference module answers production questions:
-
how many slats;
-
what cross-section;
-
what material;
-
where the first axis is;
-
where the last one is;
-
what the outer margins are;
-
what happens at the top and bottom;
-
how the system meets the baseboard;
-
where the furniture is located;
-
how the installation part is accounted for.
For 24 walls, it is this reference that becomes the production sample.
What to photograph after the reference is approved
It is useful to save:
-
general view of the wall;
-
left edge;
-
right edge;
-
bottom junction;
-
the top abutment;
-
sockets/switches, if any;
-
end section;
-
marking of the rail;
-
finishing code.
Photos do not replace the drawing.
They reduce the likelihood of misinterpretation on the following floors.
How to calculate the height of working parts from a 2750 mm rail
RK-002 is supplied with a length of 2750 mm.
If the finished height of the vertical is:
2650 mm,
one working part is obtained from one rail.
Nominal remainder:
2750 − 2650 = 100 mm
before technological trimming.
If the height is:
2400 mm,
Nominal remainder:
350 mm.
With 24 walls of eight slats each, this creates many identical offcuts.
Why identical offcuts can become a useful separate resource
If all 192 working slats are trimmed from 2750 to 2400 mm, nominally this yields:
192 ×350 = 67,200 mm = 67.2 m
short offcuts.
This does not mean that the project received another 24 full-length slats.
But such a uniform residual stock can be useful if the project has:
-
-
-
-
-
-
-
3 damaged;
-
one wall required 1 more;
-
operational stock is needed 4.
-
-
22×60;
-
40×40.
-
project;
-
room set;
-
warehouse statement;
-
the request.
-
which RK-002 variant is used;
-
how many rails on a typical wall;
-
which walls are exceptions;
-
how much working material;
-
how much reserve;
-
what finish;
-
what to reorder.
-
remnants;
-
unpackaged rails;
-
open reserve;
-
returns from floors.
-
exact cross-section;
-
material;
-
finish;
-
length;
-
quantity for each room set.
-
profile photo;
-
link to the product card;
-
batch number;
-
sample;
-
storage location.
-
the cross-section has not yet been approved;
-
the material is being selected;
-
there is no reference layout;
-
the number of verticals is "approximate";
-
the actual walls have not been checked;
-
exceptions have not been identified;
-
the reserve is calculated as one rail per room without justification;
-
the mounting system is not confirmed;
-
the finish is not approved;
-
the room kit is not ready;
-
the supplier is responsible only for the total quantity of RK-002.
-
20 walls are of standard type A and require 8 rails each;
-
2 walls are of type B and also retain 8 slats, but have a separate map due to the socket;
-
1 wall of type C at the built-in wardrobe requires 7 slats;
-
1 wall of type D has a reduced width and requires 6 slats.
-
installation reserve — 5;
-
operational — 3.
-
5 standard A;
-
1 type B.
-
5 standard A;
-
1 type C.
-
4 standard A;
-
1 type B;
-
1 type D.
-
store all five centrally;
-
temporarily issue one or two to the active floor;
-
return unused ones;
-
record actual usage.
-
48 installed;
-
reserve not used.
-
47 workers installed;
-
one rail damaged;
-
one spare was used.
-
-
46 working;
-
4 installation;
-
3 operational, which it was decided not to spend.
-
-
the width of the section;
-
the position of the first batten;
-
the position of the last one;
-
number of verticals;
-
equality of intervals;
-
edge margins;
-
conflict with sockets and furniture.
-
left margins;
-
right margins;
-
the gaps;
-
starting axes.
-
width of the left margin;
-
width of one or two characteristic gaps;
-
width of the right margin.
How to handle broad supplier requests without diluting SKUs
For a large project, a request construction materials suppliers may be a commercial entry.
The same applies to:
But broad commercial queries do not change the purchasing unit.
The final line remains:
RK-002 / full section / material / 2750 mm / quantity.
What a request for a wholesale batch of RK-002 should look like
Example:
Please calculate the wholesale supply of interior slat RK-002 for a serial project of 24 accent walls. The approved specification is RK-002 ××20×8×2750 mm, material ___. A standard wall requires ___ slats. The walls are divided into typical and exceptions; the working requirement is ___ pcs., the installation reserve is ___ pcs., the operational reserve is ___ pcs. Please confirm the current price, availability/production time, finish, packaging, delivery terms, and the complete installation system for this order.
This way the supplier receives a precise statement of the task.
Fifteen mistakes in a wholesale order of RK-002
1. Ordering only the total quantity
Why it happens: the sum is correct.
Consequence: material is distributed unevenly across rooms.
How to prevent it: a room kit or a similar schedule.
2. Not specifying the cross-section
Why it happens: all variants are called RK-002.
Consequence: different wall geometry.
How to prevent: full cross-section in each row.
3. Mix MDF and oak veneer
Why it happens: one article from the family.
Consequence: visual mismatching.
How to prevent: material is a required field.
4. Do not create a reference wall
Why it happens: the project seems clear.
Consequence: installers interpret the layout differently.
How to prevent: approve a single module.
5. Distribute slats without sets by room
Why it happens: it's easier to give the total volume per floor.
Consequence: 7/8/9 slats on identical walls.
How to prevent: piece-by-piece binding.
6. Allow installers to change the spacing
Why it happens: a slight wall deviation.
Consequence: the rhythm stops repeating.
How to prevent: wall subtype and coordination.
7. Put a spare slat in each room
Why it happens: you want to play it safe.
Consequence: reserve automatically +24.
How to prevent: shared reserve.
8. Do not identify exception walls
Why it occurs: the project designates the walls as standard.
Consequence: the standard kit is not suitable.
How to prevent: as-built verification.
9. Remember the mounting system after delivery
Why it occurs: attention only to the decorative rail.
Consequence: the material is available, but the mounting assembly is not complete.
How to prevent: confirm the system before payment.
10. Call oak veneer solid oak
Why it occurs: natural outer layer.
Consequence: incorrect specification.
How to prevent: MDF / oak veneer.
11. Store the reserve together with the working batch
Why it happens: one warehouse.
Consequence: stock disappears unnoticed.
How to prevent: separate status.
12. Do not account for the return of leftovers
Why it happens: short pieces remain with the crew.
Consequence: the digital and physical warehouse diverge.
How to prevent: return according to the statement.
13. Ordering extras without the full size
Why it happens: they remember "RK-002".
Consequence: a different profile.
How to prevent: A×C×20×8×2750.
14. Do not record the finish
Why it happens: the material is the same.
Consequence: visually different walls.
How to prevent: finish code/sample.
15. Complete the purchase before reconciling the last rooms
Why it happens: most of the site is already finished.
Consequence: a hidden shortage is discovered on the last walls.
How to prevent: control the remaining balance per room set.
Diagnostic scenario: the warehouse issued 48 battens for six walls without room breakdown
Arithmetically, everything is correct:
48 / 6 = 8 battens per wall.
But on the floor, the material lies in one common bundle.
The crew began installation in a different order.
In room 301 they installed:
In 302:
In 303:
In 304–306:
by 8.
Total quantity is still:
48.
The warehouse statement does not show a shortage.
But two walls already violate the standard.
Why the total floor sum does not protect the project
It only answers:
how many slats were used per floor?
And we also need:
how many were used per module?
Therefore, the premises kit is not unnecessary bureaucracy, but a way to maintain project repeatability.
Diagnostic scenario: the reserve was issued as one rail per each wall
Working requirement:
Per-apartment/per-room reserve:
Summary:
After installation it turns out:
Actual additional requirement:
If the reserve were calculated centrally:
200 rails could have been enough.
The difference:
16 extra units.
This is a conditional example, but it shows the mechanism of inflated stock.
Diagnostic scenario: identical walls received different cross-sections
The order states:
RK-002.
In stock at the same time:
Both 2750 long.
The installer takes the available pack.
The first ten walls are made 22×60, the next two — 40×40.
The quantity matched.
The family SKU matched.
But the geometry of the accent wall has changed.
Conclusion:
the section must be included in the warehouse identifier.
Diagnostic scenario: veneer and MDF mixed in one batch
Part of the walls must be painted.
Part is veneered.
If the packages are labeled:
RK-002, 8 pcs.,
without material, mixing up is possible already at issue.
Therefore, the room set contains:
MDF
Or:
MDF / oak veneer.
Not just the SKU.
Diagnostic scenario: the mounting assembly was forgotten in the procurement check
Decorative rails have arrived.
The warehouse is ready to issue eight pieces.
But the mounting part of the system is not confirmed or not ordered.
The project is facing a delay not due to a shortage of RK-002, but due to an incomplete assembly kit.
Therefore, the final procurement check must contain a separate line:
mounting system checked — yes/no.
How to use the link to the RK-001 vs RK-002 comparison without changing the intent
If the reader has not yet chosen a system and is hesitating between a solid rail and the interior RK-002, a separate material would be useful: RK-001 or RK-002: which slat to choose.
In our article, the choice has already been made.
It begins after this decision:
RK-002 approved → 24 walls need to be equipped serially.
How to use the material about a narrow pier
For a single narrow section, there is a separate task: select the number of slats and the spacing for a specific width. This is covered in the material RK-002 for a narrow pier.
On a serial project, the situation is different:
the layout has already been approved.
The task is not to reinvent it 24 times, but to reproduce it.
How to move from a broad category to a precise wholesale request
A user may start with the query:
buy wooden slats.
This is a broad assortment intent.
After selecting RK-002, the path should narrow:
category → specific RK-002 → section → material → 2750 mm → number per wall → number of walls → exceptions → reserve → request.
It is this transition that makes procurement precise.
How to check request readiness using the "one employee went on vacation" formula
A very useful test.
Let's imagine that the person who calculated the object is unavailable.
Another employee receives:
They should understand without calls:
If this is impossible without verbal explanations, the documents are not self-sufficient enough.
How to inspect the last rooms
By the end of the project, the following often accumulate:
The last four walls cannot be assembled on the principle:
we'll assemble from what's left.
First, the following is verified:
If there is no complete set:
reorder.
Do not substitute with another RK-002 variant.
How to prepare an operational reserve after handover
If the customer wants a repair stock, it must be described as precisely as the main batch.
For example:
RK-002 / 22×60×20×8×2750 / MDF + oak veneer / finish ___ / 4 whole slats.
Pros:
Why short leftovers do not replace an operational reserve
If a whole vertical is damaged:
a long slat is needed.
Five 500 mm leftovers do not solve the problem.
Therefore, the operational reserve is assessed based on the repair scenario.
How to maintain a repair passport
Example:
SKU: RK-002
Cross-section: 22×60×20×8 mm
Length: 2750 mm
Material: MDF / oak veneer
Finish: ___
Wall type: A
Working slats per module: 8
Operational stock: 4 pcs.
Storage location: ___
Revision: R2
So years later a new employee doesn't look for:
a similar wooden rail.
When you don't need to place the final wholesale batch
It's better not to lock in a large order if:
A preliminary commercial proposal can be obtained.
But the final batch must be based on closed source data.
Practical calculation of 24 walls across four floors
Let's consider a hypothetical facility where 24 accent walls are distributed across four floors, six rooms each.
After the as-built verification, it turned out:
Working requirement:
20×8 + 2×8 + 7 + 6 = 189 slats.
Let's assume the project separately approved:
Final procurement base:
189 + 5 + 3 = 197 slats.
This figure is much more useful than the conditional "about 200", because it can be broken down back to each room.
How to distribute 197 slats across floors
Let's assume the first floor contains six standard walls:
6×8 = 48 working slats.
Second:
Working quantity:
5×8 + 8 = 48.
Third:
Working quantity:
5×8 + 7 = 47.
Fourth:
Working quantity:
4×8 + 8 + 6 = 46.
Checking:
48 + 48 + 47 + 46 = 189 working rails.
The reserve remains separate:
5 installation + 3 operational.
This arrangement allows the warehouse to see that 197 is not one anonymous pile.
Why the installation reserve should not be evenly divided 5/4 across floors
Five installation rails cannot be correctly distributed across four floors "evenly."
Allowed:
Thus the reserve retains its function.
How to check the total after each floor
After the first floor, expected:
48 workers.
Actual:
After the second:
Now the installation reserve:
There is no need to automatically reorder one rail. First, the remaining volume and the sufficiency of four are assessed.
When reordering becomes justified
Before the fourth floor, the following remains:
Physically in stock:
48 suitable working/installation rails.
Missing:
Then the additional order:
RK-002 / exact cross-section / exact material / 2750 mm / 2 pcs.
Not:
"a few more slats for the fourth floor."
Why the same spacing must be checked before installing the first slat
The problem of uneven rhythm is often discovered too late — after the wall has already been assembled.
It is better to check using dry layout or design axes.
Before installation, check:
If these parameters match the module's data sheet, the probability of getting different walls drops sharply.
Why the number 8 by itself does not guarantee the same rhythm
Two walls may each have 8 slats, but differ in:
Therefore, the room's kit should include not only the quantity but also a reference to the current layout.
How to control consistency after installation
For the first few walls, you can record reference dimensions:
There is no need to measure every gap on all 24 walls if the process is stable.
But the control sample must confirm that the crew reproduces the reference, rather than reinterpreting it.
Final buyer checklist
| Check | Status |
|---|---|
| RK-002 approved | Yes/No |
| Cross-section approved | Yes/No |
| Material approved | Yes/No |
| Length 2750 mm confirmed | Yes/No |
| Mounting part 20×8 mm accounted for in the assembly | Yes/No |
| Mounting system configuration confirmed | Yes/No |
| Reference wall approved | Yes/No |
| Number of rails for standard wall known | Yes/No |
| Edge margins fixed | Yes/No |
| Gap fixed | Yes/No |
| Finished height known | Yes/No |
| All 24 walls checked | Yes/No |
| Exception walls identified | Yes/No |
| Working quantity calculated | Yes/No |
| Reserve allocated separately | Yes/No |
| premises kit prepared | Yes/No |
| Warehouse marking ready | Yes/No |
| Finish specified | Yes/No |
| Floor-by-floor issue described | Yes/No |
| Return of excess slats is recorded | Yes/No |
| Remaining stock is marked | Yes/No |
| Acceptance works on full completion | Yes/No |
| Reorder format approved | Yes/No |
| Operational reserve determined | Yes/No |
What the final request to the supplier should look like
Example:
Please calculate a wholesale supply of interior slat RK-002 for a serial project of 24 accent walls. Approved specification: RK-002 ××20×8×2750 mm, material ___. A standard module requires ___ decorative slats. After checking the actual walls, ___ standard modules and ___ exception walls were identified. Working requirement — ___ pcs., installation reserve — ___ pcs., operational reserve — ___ pcs. Please confirm the current price, availability or production time, finish, packaging, delivery, and the composition of the installation system for this order.
After confirmation, you can order RK-002 2750 mm in the calculated quantity.
Final wholesale assembly chain RK-002
specific RK-002
→ cross-section
→ material
→ length 2750 mm
→ reference wall module
→ number of verticals
→ edge margins
→ equal spacing
→ clean height
→ verification of 24 actual walls
→ standard modules and exceptions
→ exact working quantity
→ separate reserve
→ room-by-room set
→ floor marking
→ confirmed installation system
→ acceptance
→ issue
→ control of the first, middle, and last modules
→ return of excess slats
→ stock accounting
→ reorder of exact execution
→ operational reserve
The main question of this article is not:
how many RK-002 slats to buy in total?
But:
how to turn one approved accent wall into 24 identical serial kits so that the quantity, pitch, cross-section, material, and finish do not change after the overall batch has passed through the warehouse and several floors?
Once this question is closed, 192 or another calculated quantity ceases to be an impersonal number. Each slat gets a place in a specific module, the reserve remains manageable, exception walls do not break the standard series, and installers reproduce the design rather than redesigning the pitch on each floor.
The final check before payment is simple: if the final quantity cannot be used to reconstruct how many slats belong to each of the 24 walls, how much constitutes the installation reserve, and how much is kept for operation, the specification is not transparent enough. For a serial project, each additional RK-002 must have a clear function, and warehouse issue must preserve the approved number of verticals and the same layout from the first wall to the last.