Article Contents:
- Carved mascaron M-017: why it is one product but three different design tasks
- Why one article number is useful for a branded interior
- Why one article number does not mean one physical task
- 100 mm — close distance
- 200 mm — medium distance
- 300 mm — far distance
- Why 150 and 250 mm are not needed just for the sake of series completeness
- Why 100 mm must first pass template inspection
- Paper template
- Volumetric template
- If the menu panel is in a walkway
- If the menu changes every day
- For beech under enamel
- For oak under stain
- Why sanding is especially noticeable in a series
- What this table shows
- Why 131 mm must be checked with a side template
- End from the visitors' side
- End from the staff side
- Why two ends cannot be considered identical automatically
- What to Check
- If the mascaron turns out to be visually oriented
- Why a wooden mascaron cannot be programmatically mirrored and considered the task solved
- Why the 196 mm depth is critical
- Front template
- Side template
- Why one render is not enough
- Why the portal affects the overall budget more than one small part
- Front side
- Depth
- Practical conclusion
- Otherwise, problems arise
- A good system
- When 150 or 250 are still needed
- Medium relative to small
- Large relative to small
- Large relative to medium
- This is not a defect of the series
- What not to do
- For which project it is especially logical
- What needs to be considered beyond the amount
- What the project pays for
- When an extra payment can be rational
- When the "Standard" can be more advantageous
- When oak is justified
- When oak is weaker
- Why this doesn't mean the "best option"
- What is not included
- Why a unified configuration is better
- When mixing is acceptable
- Oak
- Oak
- What to compare with this surcharge
- If the contractor has a strong finishing department
- If the facility opens on a strict schedule
- Why you can't mix "Standard" and "Prestige" just to save money
- But identical enamel does not mean identical perception
- Minimum sample system
- What to record
- Eight small ones
- Two medium ones
- One large one
- Practical marking
- What is acceptable in an article
- What should not be claimed
- Option from above
- Bottom variant
- In the center between two menu blocks
- What to check with the template
- Four pairs
- One long row
- Two blocks
- Coordinates
- If the panels are identical
- If the sizes differ
- Why centering is not always better
- Better to measure from the bar structure itself
- Base
- Why
- What is primary
- Therefore, you need to build a frontal drawing
- Possible solutions
- What not to do
- What to draw
- Why a frontal render is insufficient
- Therefore, engineering devices are applied to the same drawing
- Small menu panels
- Bar
- Portal
- Conclusion
- Why
- What remains the project's responsibility
- Add to each item
- Why this reduces errors
- Step 1. Quantity
- Step 2. Dimensions
- Step 3. Material
- Step 4. Sanding
- Step 5. Surface
- Possibility of reordering
- Options
- Why this is especially important for 300 mm
- What to include in the schedule
- When other decor is still appropriate
- When it is not appropriate
- Reasons to move away from M-017
- What is not a reason
- Simple check
- When comparison is useful
- Why you can't just add N-476L/R next to M-017
- Menu
- Bar
- Entrance
- Why this logic works
- Menu
- Bar
- Portal
- Therefore, the unified parameter should not be height, but the placement principle
- Need
- But this is a separate order
- When reserve is justified
- Price of one reserve
- One portal
- Solution
- This simplifies reordering
- What should be in the project
- Why one visualization is not sufficient
- Additionally
- Risk
- Therefore, quantity is always related to size
- Block 1
- Block 2
- Block 3
- And identical
- Mistake 1. Ordering eleven M-017 without splitting 8+2+1
- Error 2. Considering 300 mm as simply an enlarged frontal design
- Mistake 3. Ignoring the 65 mm depth of small menu panels
- Mistake 4. Assuming the two bar ends are identical without checking
- Mistake 5. Choosing 250 mm instead of 200 just because the bar is large
- Mistake 6. Using 150 mm on the menu for greater visibility without a layout
- Error 7. Mixing beech and oak without a concept
- Mistake 8. Mixing Standard and Prestige randomly
- Mistake 9. Choosing oak for dense enamel only for price/status
- Error 10. Choosing beech under transparent finish without checking the configuration
- Error 11. Paint eight small items with different batches
- Error 12. Do not mark positions M1–M8, B1–B2, P1
- Error 13. Glue large M-017 before checking camera and sensors
- Error 14. Place 200 mm in the guests' knee area
- Error 15. Close bar service hatch with mascaron
- Error 16. Choose mounting method on installation day
- Error 17. Use one glue for all zones without checking
- Error 18. Consider price 101,630 ₽ as full estimate
- Error 19. Order small, medium, and large at different times without reason
- Error 20. Add sizes 150/250 only for the sake of a "smooth transition"
- Error 21. Mix M-017 with N-476/N-477 without a common sketch
- Error 22. Not making a full-size template 300×300×196
- Error 23. Not checking the mobility of the menu panel
- Error 24. Considering serial production as a reason not to check each base
- Error 25. Not leaving time for acceptance before the restaurant opens
- No approved scale
- Depth conflicts with the passage
- Base unknown
- The interior is minimalist
- The menu is overloaded with information
- The bar ends are fully occupied by service
- The portal has a strong sign and a separate logo
- The budget is calculated only for the product
- Only 100 + 300
- Only 200 + 300
- Only 300
- Why this might be stronger
- What to Check
- Possible conclusion
- But we need to re-check
- Then
- What not to do
- Possible paths
- What not to do
- Solution
- Possible conclusion
- Options
- Cannot
- Plus
- Minus
- Check
- What to do
- Why
- If they differ significantly
- What this means for the designer
- Medium vs. small
- Large vs. Small
- Why count
- Before delivery to the installation point
- Better
- Benefits
- You cannot automatically move 200mm M-017 to another wall
- Batch A — eight 100mm
- Batch B — two 200 mm
- Batch C — one 300mm
- Why all three batches must have one reference standard
- For oak
- Better
- If it is not there
- Watch
- Why
- On the floor/table
- What to evaluate
- If one small one differs greatly
- Therefore, X/Y coordinates are needed for each position
- For the portal
- Then a standard is needed
- What cannot be transferred automatically
- For 5 restaurants
- Why serial specification is especially important here
- What the calculation shows
- M-017
- Paired overlays
- Therefore, alternatives cannot be compared as "what is cheaper"
- Example
- This may be a conscious decision
- Better
- Not necessarily
- Light from above
- From below
- Side
- What to choose
- Inspection
- Are the dimensions approved?
- Have all three zones passed the volumetric mock-up?
- Is one material selected?
- Is one sanding selected?
- Are the bases and mounting clear?
- Is the estimate 8+2+1 confirmed?
- Beech, "Standard"
- Oak, "Prestige"
- What this changes in control
- Why the specification is versioned
- Especially useful before opening
- What sizes does M-017 produce?
- What sizes are used in this article?
- How many items does a restaurant need?
- Why does the menu get 100 mm?
- Why does the bar get 200 mm?
- Why does the portal get 300 mm?
- Why consider depth?
- Can 300 mm be placed on the end of the bar?
- Can 150 mm be placed on the menu?
- Is it necessary to use 250 mm?
- What wood is M-017 made from?
- What to choose for enamel?
- What should I choose for clear tinting?
- What is "Standard"?
- What is "Prestige"?
- How much does the 8+2+1 set of beech "Standard" cost?
- How much does the oak "Prestige" cost?
- Is installation included in this price?
- Is painting included?
- What is the production time?
- Can I order a single piece?
- Can M-017 be trimmed to the required size by the manufacturer?
- Is it necessary to make a full-size mockup?
- Can one adhesive be used for all 11 items?
- How to accept a batch?
- Does the oak need to be sorted?
- Where can I see alternatives?
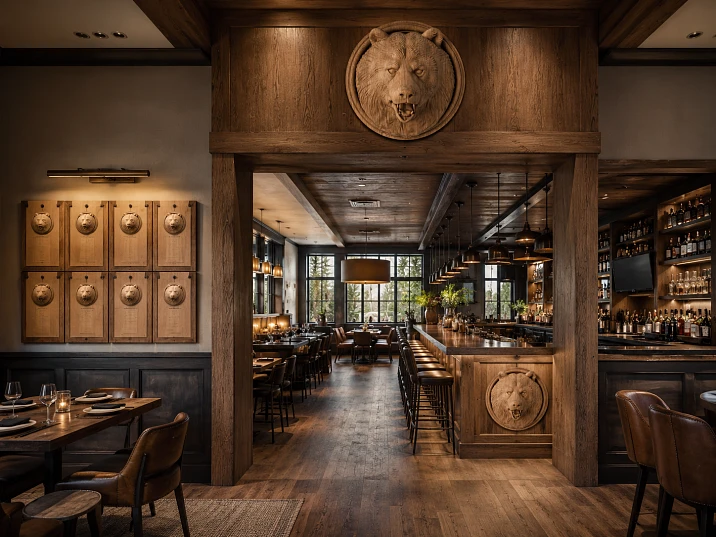
The restaurant has not one decorative object, but three different viewing distances.
The menu panel is read almost up close. The end of the bar is seen from several meters away. The entrance portal must work even before the guest approaches the door. If a random ornament is used at each level, the interior breaks apart into three independent themes. If the same size is mechanically repeated, the small sign will be lost on the portal, and the large one will overload the menu.
M-017 solves this problem precisely because the same carved motif is produced in five sizes. For this restaurant, three of them are needed:
-
8 × M-017 100×100×65 mm — for stationary menu panels;
-
2 × M-017 200×200×131 mm — for the two ends of the bar counter;
-
1 × M-017 300×300×196 mm — in the center of the entrance portal.
Total:
8 + 2 + 1 = 11 items.
These are not eleven identical decorative details. This is one visual sign, divided into three scales and three perception distances.
The main task of the order is to preserve the same motif, one wood species, one level of sanding, and one finishing logic, but not to mix sizes and not to consider the large M-017 as just an "enlarged picture." Along with the frontal size, the depth grows:
-
100 mm → 65 mm;
-
200 mm → 131 mm;
-
300 mm → 196 mm.
That is, the large mascaron for the portal protrudes from the base by almost 200 mm. This is already a noticeable volume that needs to be checked in the side view, not just in the front elevation image.
If the restaurant project has already been approved, first it is worth Buy carved mascaron M-017 as one item in three sizes, rather than selecting three unrelated decorative overlays.
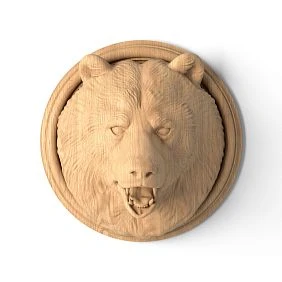
Carved mascaron M-017: why it is one product but three different design tasks
Card M-017 combines five standard sizes:
| M-017 | Dimension, mm | Depth, mm | Role in the article |
|---|---|---|---|
| 100 | 100×100×65 | 65 | menu panel |
| 150 | 150×150×98 | 98 | Not used |
| 200 | 200×200×131 | 131 | bar ends |
| 250 | 250×250×163 | 163 | Not used |
| 300 | 300×300×196 | 196 | Entrance portal |
Material — beech or oak.
Grinding — "Standard" or "Prestige".
All options in the current card are made to order with an average production time of 5–10 business days.




Why one SKU is useful for a branded interior
The restaurant doesn't have to search for:
-
a small decorative sign;
-
similar medium;
-
similar large.
The artistic motif is already scaled within one series.
This reduces the risk that the small decor will be baroque, the medium one classicist, and the main portal completely different in plasticity.
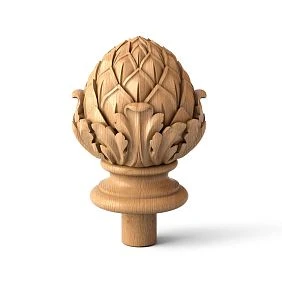
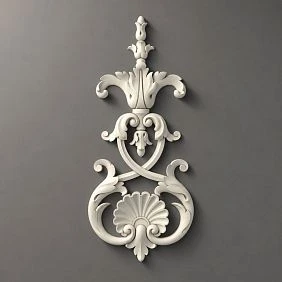
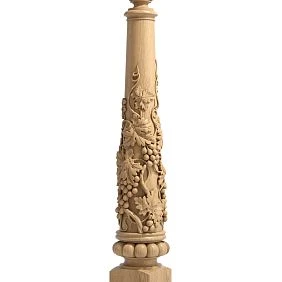
Our factory also produces:
Why one article number does not mean one physical task
Not only the frontal area changes with sizes.
The depth also increases almost proportionally.
This affects:
-
passage;
-
cleaning;
-
mounting;
-
shadow;
-
risk of accidental contact;
-
mounting plane;
-
Side view.
Therefore, the specification should be divided by zones.
Get Consultation
One motif in three scales: how the visual hierarchy of a restaurant is built
Hierarchy works when each size corresponds to its own distance.
100 mm — close distance
The guest stands near the menu.
He sees:
-
name;
-
prices;
-
typography;
-
M-017.
The mascaron should support the brand language, not draw attention away from the text.
200 mm — medium distance
The end of the bar is seen by:
-
from the entrance;
-
from the passage;
-
from the tables;
-
When approaching the counter.
The sign should be more noticeable than on the menu, but not compete with the main entrance portal.
300 mm — long distance
The main portal works as a recognition point.
Here, the largest M-017 is acceptable.
It is perceived not as a small furniture overlay, but as an independent volumetric accent.
Why 150 and 250 mm are not needed just for the sake of series completeness
Five sizes in the card do not mean that the interior should use all five.
The project already has a clear system:
100 → 200 → 300.
Adding 150 and 250 will create intermediate steps that need to find a separate function.
If such a function is absent, dimensions will only complicate:
-
purchasing;
-
acceptance;
-
finishing;
-
installation;
-
navigation through the object.
Wooden carved overlay M-017 100 mm for eight menu panels
Eight menu panels are the most serial part of the project.
Here it is important not only to choose the right size, but also to ensure repeatability.
Size:
100×100×65 mm.
Quantity:
8 pcs.
Why 100 mm should first pass template verification
A menu panel can be:
-
narrow;
-
wide;
-
with a frame;
-
with backlighting;
-
with a pocket for a replaceable sheet;
-
with hidden magnets;
-
with a QR code.
M-017 must not overlap the working area.
Paper template
Checks a 100×100 square.
Volumetric template
Must account for a depth of 65 mm.
It is this that shows how far the mascaron extends into space.
If the menu panel is in the passage
65 mm is already a noticeable protrusion.
Need to check:
-
visitors' clothing;
-
trays;
-
cleaning cart;
-
adjacent furniture.
If the menu changes every day
M-017 must not block:
-
a frame;
-
the latch;
-
the replaceable pocket;
-
the sheet attachment.
Eight identical M-017: why the finish should be from one series
One small mascaron can be perceived as a separate decorative element.
Eight create a rhythm.
If four pieces are slightly darker and four are lighter, the difference becomes systematic.
For beech under enamel
You need to:
-
one primer;
-
one enamel;
-
one degree of gloss;
-
one standard.
For oak to be tinted
It is necessary to additionally distribute the wood grain pattern.
Why sanding is especially noticeable in a series
One 'Standard' piece among seven 'Prestige' ones may require additional finishing.
If it is not done, the difference will show after the finish.
Cost of eight M-017, 100 mm size
For the current card:
| Material / finish | Price per unit | 8 pcs. |
|---|---|---|
| Beech, Standard | 5 410 ₽ | 43 280 ₽ |
| Beech, Prestige | 7 100 ₽ | 56 800 ₽ |
| Oak, Standard | 6 060 ₽ | 48 480 ₽ |
| Oak, Prestige | 7 910 ₽ | 63 280 ₽ |
What this table shows
The difference between the minimum and maximum configuration is only for the menu:
63 280 − 43 280 = 20 000 ₽.
Therefore, the choice of material and finish for eight identical parts already affects the budget more than one separate overlay.
Two M-017 200×200×131 mm on the bar ends: a different distance and different risks
The bar end is not an enlarged menu panel.
It is in the active use zone.
Size M-017:
200×200×131 mm.
Quantity:
2 pcs.
Why 131 mm needs to be checked with a side template
On the front view, the 200×200 square may look perfect.
But the 131 mm depth can hit:
-
into the passage;
-
into the knees of a seated guest;
-
into the staff cart zone;
-
service access;
-
into the trajectory of a door or hatch.
End side facing visitors
Check:
-
stools;
-
legs;
-
bags;
-
cleaning.
End side facing staff
Check:
-
passage;
-
drawers;
-
equipment;
-
service panels.
Why two end faces cannot be considered identical automatically
Left and right end sides may differ:
-
with sockets;
-
technological hatches;
-
doors;
-
refrigeration equipment;
-
bumpers.
Therefore, the same position of center M-017 needs to be confirmed on both.
Cost of two M-017 items, 200 mm size, for the bar
Per the card:
| Material / finish | Price per unit | 2 pcs. |
|---|---|---|
| Beech, Standard | 15 000 ₽ | 30 000 ₽ |
| Beech, Prestige | 17 940 ₽ | 35 880 ₽ |
| Oak, Standard | 23 490 ₽ | 46 980 ₽ |
| Oak, Prestige | 28 190 ₽ | 56 380 ₽ |
Difference between the minimum and maximum configuration of two medium mascarons:
56 380 − 30 000 = 26 380 ₽.
In absolute money, this is more than the difference for eight small items. The reason is simple: the 200 mm size is already significantly more expensive.
Why the bar ends do not need to be automatically mirrored
M-017 is not a left and right article.
If the motif itself is symmetrical per the card and drawing, two identical items can work on two ends without a separate L/R version.
But this needs to be confirmed visually, not assumed.
What to check
-
front view;
-
a drawing;
-
center of the drawing;
-
direction of the side elements;
-
position relative to the guest and service space.
If the mascaron appears visually directed
Then two identically oriented products can create a different effect on the left and right ends.
In such a situation, a separate designer layout is needed.
Why you can't "mirror" a wooden mascaron programmatically and consider the problem solved
The real product remains the same physical item.
The visualization should show exactly the available configuration.
Entrance portal and M-017 300×300×196 mm: the main sign of the restaurant
Large mascaron:
300×300×196 mm.
Quantity:
1 pc.
This is the most expensive and most spatially noticeable part of the batch.
Why the 196 mm depth is critical
196 mm is almost 20 cm.
On the portal, this depth affects:
-
passage;
-
door position;
-
lighting;
-
cameras;
-
sensors;
-
signage;
-
cleaning;
-
access to the mounting.
Front template
Square 300×300 mm.
Side template
Protrusion 196 mm.
Both are needed simultaneously.
Why one render is not enough
3D visualization can nicely show volume, but does not always accurately reflect:
-
the actual sash;
-
service gaps;
-
camera height;
-
the actual thickness of the portal.
Therefore, after rendering, a technical cross-section is needed.
Cost of one M-017 300 mm
| Material / finish | Price |
|---|---|
| Beech, Standard | 28 350 ₽ |
| Beech, Prestige | 33 590 ₽ |
| Oak, Standard | 44 860 ₽ |
| Oak, Prestige | 53 060 ₽ |
Difference between minimum and maximum configuration:
24 710 ₽.
Why the portal affects the overall budget more than one small detail
One oak 300 mm in "Prestige" costs almost as much as the entire set of eight beech 100 mm in "Standard."
It is useful to consider this when allocating the budget.
If a restaurant wants expensive natural oak only at the main entrance, but the other elements under enamel, that is a different design project and a different specification. In the original scenario, it is better to keep a single material across the entire series.
One SKU in three scales: how to verify that 100–200–300 truly read as a series
Mathematical multiplicity does not yet guarantee artistic hierarchy.
Front side
100 → 200 → 300 mm.
By width:
-
medium is 2 times larger than small;
-
large is 3 times larger than small;
-
large is 1.5 times larger than medium.
Depth
65 → 131 → 196 mm.
Ratio:
131 / 65 ≈ 2,02;
196 / 65 ≈ 3,02.
That is, the depth scales almost exactly with the frontal size.
Practical conclusion
M-017 indeed behaves like a scaled series of a single volumetric motif.
This is a rare and useful property for unified restaurant branding.
Why 150 and 250 mm should not be added "for smoothness"
An idea may arise:
-
100 — menu;
-
150 — small wall panels;
-
200 — bar;
-
250 — transition zone;
-
300 — portal.
But each new step requires a real function.
Otherwise, problems arise
-
too many varieties;
-
more lines in the order;
-
more risks of errors during acceptance;
-
more complex distribution across the object;
-
weaker hierarchy.
Good system
Three clearly distinguishable scales:
small → medium → main.
When 150 or 250 are still needed
If a separate zone with its own distance appears:
-
VIP portal;
-
hostess stand;
-
central wall panel.
Then the size is introduced by a new function, not to fill a gap.
Carved mascaron M-017 and the frontal area: how the visual mass changes
If we simplify and compare the frontal squares:
100×100 = 10,000 mm²;
200×200 = 40,000 mm²;
300×300 = 90,000 mm².
Medium relative to small
40,000 / 10,000 = 4 times larger in area of the overall square.
Large relative to small
90,000 / 10,000 = 9 times.
Large relative to average
90,000 / 40,000 = 2.25 times.
This explains why 200 mm cannot be perceived simply as "twice as noticeable" as 100 mm. In terms of frontal area, it is four times larger.
Depth and shadow: why one color looks different at 100 and 300 mm
On the small M-017, shadows are short.
On the large one, the depth of 196 mm creates a much stronger chiaroscuro pattern.
Even if:
-
the breed is the same;
-
the soil is the same;
-
the paint is the same;
-
the color code is the same;
A large portal will appear darker in recesses.
This is not a series defect.
On the contrary, this is a natural enhancement of plasticity.
What not to do
Compensating for the difference with different shades of paint for each size without a design rationale.
It is better to keep a single finish and accept the large-scale chiaroscuro as part of the concept.
Beech, "Standard": minimum budget 101,630 ₽
Calculation:
8×100 mm:
43 280 ₽.
2×200 mm:
30 000 ₽.
1×300 mm:
28 350 ₽.
Total:
101 630 ₽.
This is the minimum of the four confirmed configurations.
For which project is it especially logical
If all 11 parts are covered with opaque brand enamel.
Beech and basic preparation for enamel fit well into such a system.
What needs to be considered beyond the total
-
additional finishing of the "Standard", if needed;
-
primer;
-
enamel;
-
installation;
-
packaging;
-
delivery.
Beech, "Prestige": 126,270 ₽
Calculation:
56 800 + 35 880 + 33 590 = 126 270 ₽.
Difference from beech "Standard":
24 640 ₽.
What the project pays for
Not for a different pattern.
For a higher level of sanding.
When the surcharge can be rational
If manual finishing of 11 carved items in a workshop:
-
expensive;
-
takes a lot of time;
-
requires an experienced carver/polisher.
When "Standard" can be more profitable
If the restaurant or furniture production has its own established finishing section.
Oak, "Standard": 140,320 ₽
Contents:
48 480 + 46 980 + 44 860 = 140 320 ₽.
Difference from minimal beech:
38 690 ₽.
When oak is justified
If natural wood must be visible.
For example:
-
oak bar;
-
oak panels;
-
transparent or semi-transparent finish;
-
the interior is built on natural material.
When oak is weaker
If the entire M-017 is completely covered with dense enamel and the texture is not visible anywhere.
Oak, "Prestige": maximum budget 172,720 ₽
Contents:
63 280 + 56 380 + 53 060 = 172 720 ₽.
Difference from beech "Standard":
71 090 ₽.
Why this does not mean "best option"
The maximum price corresponds only to the selected combination of material and sanding.
It does not guarantee:
-
best style;
-
more correct scale;
-
better editing.
If the restaurant concept requires stained beech, oak "Prestige" will be more expensive, but not more correct.
Table of all four configurations of the order 8+2+1
| Configuration | 8×100 | 2×200 | 1×300 | Total |
|---|---|---|---|---|
| Beech, Standard | 43 280 ₽ | 30 000 ₽ | 28 350 ₽ | 101 630 ₽ |
| Beech, Prestige | 56 800 ₽ | 35 880 ₽ | 33 590 ₽ | 126 270 ₽ |
| Oak, Standard | 48 480 ₽ | 46 980 ₽ | 44 860 ₽ | 140 320 ₽ |
| Oak, Prestige | 63 280 ₽ | 56 380 ₽ | 53 060 ₽ | 172 720 ₽ |
What is not included
-
coating;
-
base;
-
glue;
-
fasteners;
-
delivery;
-
packaging;
-
installation;
-
design work.
Choose the material and quality of wooden decor: one batch or different finishes by zones
For the original theme, one system is stronger.
It is better to choose one of four options:
-
beech, Standard;
-
beech, Prestige;
-
oak, Standard;
-
oak, Prestige.
If you need to understand the preparation, you can choose material and quality of wooden decor before paying for the entire batch.
Why a unified configuration is better
Simpler:
-
accept;
-
mark;
-
finish;
-
compare;
-
repair.
When mixing is acceptable
Only if it is a separate concept.
For example, small elements are painted, while the portal remains natural oak.
But then the restaurant already uses not one material in three scales, but a more complex system.
"Standard" or "Prestige" for 11 items: you need to count not the price of the part, but the labor for the entire batch.
The STAVROS card defines "Standard" as machine sanding, and "Prestige" as more detailed hand sanding.
For one small overlay, the difference may seem like a matter of a few thousand rubles.
For 11 items, this is already a separate production line item.
Beech
Batch difference:
126 270 − 101 630 = 24 640 ₽.
Oak
172 720 − 140 320 = 32 400 ₽.
What to compare with this surcharge
Not an abstract "better quality".
Need to estimate how much the workshop will spend on:
-
manual finishing of recesses;
-
edges;
-
preparation before primer;
-
inspection of 11 items.
If the contractor has a strong finishing department
"Standard" may be more economically rational.
If the facility opens on a strict schedule
"Prestige" can reduce some manual labor and risks of delay.
Why you can't mix "Standard" and "Prestige" just to save money
For example:
-
8 small ones — "Standard";
-
2 medium and 1 large — "Prestige".
Technically, such an order is possible, but in one visible series, the degree of preparation changes.
If this is done, the finisher must bring all surfaces to one final standard.
Beech mascaron under enamel: how to make one brand color for 100, 200, and 300 mm
Beech is especially logical for opaque brand enamel.
The advantage is that you can make the same color for all three scales.
But the same enamel does not mean the same perception
On a 100-millimeter part:
-
the chiaroscuro is compact;
-
deep areas occupy a small area.
On the 300-millimeter:
-
the relief is more pronounced;
-
the side edges are longer;
-
the shadows are darker.
Therefore, the color standard should be evaluated at different sizes.
Minimum proof system
-
one small M-017;
-
or a separate carved sample from the same material;
-
visualization of a large size.
Ideally, a control swatch on the actual part before painting the entire batch.
What to record
-
color code;
-
primer;
-
enamel;
-
gloss level;
-
application technology.
Oak mascaron for tinting: why 11 parts need to be distributed by zones before finishing
With transparent or semi-transparent finishing, the wood remains visible.
Eight small ones
It is advisable to distribute them so that adjacent menu panels do not create a sharp tonal contrast.
Two medium ones
Better to evaluate as a pair.
One large
It is single, so it can have a more expressive pattern if it matches the concept.
Practical marking
-
M1–M8 — menu;
-
B1–B2 — bar;
-
P1 — portal.
After sorting, the marking is preserved until installation.
Why one motif in three scales should not turn into a "logo"
M-017 — decorative artistic motif.
If a restaurant wants to use it as an official trademark or logo in the legal sense, that is a separate task.
What is acceptable in the article
Say:
-
signature motif;
-
repeating mark;
-
decorative theme;
-
visual identity of the interior.
What does not need to be approved
That M-017 becomes a registered trademark of the restaurant.
Menu panels: where to place M-017 relative to the text
The main rule is that decor should not impair menu readability.
Option at the top
M-017 works as the top of the composition.
Advantages:
-
does not intersect with the text;
-
reads well as a sign.
Disadvantages:
-
the panel becomes taller;
-
need to check the depth of 65 mm.
Option from below
The decor completes the block.
But it may get in the way:
-
in the arm area;
-
cleaning;
-
carts.
In the center between two menu blocks
Risk — competition with navigation.
What to check with the template
Not just an empty panel, but a real text layout with prices.
If menu panels are arranged in pairs
Eight items can form:
-
four pairs;
-
one long series;
-
two blocks of four.
This affects the visual rhythm.
Four pairs
Items can be distributed in pairs according to the wood grain.
One long row
Especially important is the same installation height.
Two blocks
Need to check that two different axes do not arise.
How to mark eight M-017 on menu panels
For serial installation, a template is needed.
Coordinates
For example:
-
X from the left edge of the panel;
-
Y from the top.
If the panels are identical
One card applies to eight.
If the dimensions differ
You cannot move one coordinate without recalculating.
Why centering is not always better
The panel may contain:
-
logo;
-
title;
-
QR code;
-
Lamp.
M-017 may be positioned along a different axis.
Two ends of the bar: how to determine one center height
The ends may be at the same level, but the floor or bar structure may have slight differences.
It is better to measure from the bar structure itself
Not from the floor.
Base
-
top edge of the countertop;
-
Fixed body line.
Why
Thus, two mascaron remain connected to the furniture, even if the floor has a slight difference in level.
Portal: how to determine the center M-017 300 mm
If the portal is symmetrical, it is logical to check the geometric center.
But it may not coincide with:
-
the center of the door;
-
the center of the sign;
-
the center of the light opening.
What is primary
The overall architectural composition.
Therefore, it is necessary to construct a frontal drawing
On it:
-
portal;
-
door;
-
sign;
-
lighting fixtures;
-
M-017.
How to check the 300-millimeter mascaron relative to the sign
Bad scenario:
-
sign text;
-
large mascaron;
-
another logo
compete.
Possible solutions
-
M-017 above the text;
-
below;
-
in a separate niche;
-
instead of another decorative center.
What not to do
Do not place it in an empty spot just because the size "fits exactly."
Depth 196 mm and opening door: mandatory side cut
If M-017 is above or near the sash, the trajectory must be checked.
What to draw
-
a wall;
-
portal;
-
mascaron;
-
door in closed state;
-
door in open state.
Why frontal render is insufficient
It does not show the 196 mm protrusion.
If there is a camera or sensor above the portal
The mascaron can:
-
fall into the camera's field of view;
-
create a shadow;
-
cover the sensor;
-
hinder maintenance.
Therefore, engineering devices are placed on the same drawing
The decor is not designed separately from them.
If there is an evacuation route at the entrance
The decor must not impair passage and safety.
The specific compliance with public building regulations is checked by the designer.
The article does not assign universal distances.
Mount M-017: why three sizes do not necessarily have the same mounting assembly
A 100-millimeter mascaron and a 300-millimeter one differ:
-
in mass;
-
depth;
-
by area;
-
in installation location.
Even with the same base material, the method of fixation may differ.
Small menu panels
A furniture base is possible.
Bar
Maybe:
-
MDF;
-
solid wood;
-
frame;
-
cladding.
Portal
may include:
-
a wall;
-
wooden frame;
-
drywall;
-
stone;
-
combined base.
Conclusion
It is impossible to assign one universal adhesive to all 11 products in the article.
Choose the installation method before painting, not after
If the fastener requires:
-
hidden holes;
-
embedded parts;
-
treatment of the back side,
This needs to be resolved before the finish.
Why
Late drilling may damage the finished coating.
See tips for finishing and installing carved decor
For general recommendations, it is useful see tips for finishing and installing carved decor, and then adapt them to the specific restaurant bases.
What remains as project responsibility
-
type of mounting;
-
number of points;
-
base;
-
safety in walkways.
Map of 11 positions: the main document after the product specification
Box names are not enough.
A placement map is needed.
| Code | Zone | Size M-017 | Quantity |
|---|---|---|---|
| M1–M8 | menu | 100×100×65 | 8 |
| B1–B2 | bar | 200×200×131 | 2 |
| P1 | Portal | 300×300×196 | 1 |
Add to each item
-
the height of the center;
-
base material;
-
finish;
-
mounting method;
-
note.
Why this reduces errors
11 wooden items of the same article arrive at the site.
Without labeling, it is easy to confuse:
-
150 and 200;
-
250 and 300;
if intermediate sizes are added to the order later.
The current batch has only three formats, but the discipline is still useful.
Batch acceptance 8+2+1: first quantity, then quality
Step 1. Quantity
-
8 small;
-
2 medium;
-
1 large.
Step 2. Sizes
Check full A×B×C.
Step 3. Material
All beech or all oak.
Step 4. Sanding
Same configuration as per order.
Step 5. Surface
Inspection before finishing.
Why depth needs to be checked separately
100×100 and 100×100×65 are not the same description.
If an employee only checks the front dimension during acceptance, an incorrect configuration can be missed.
What to do if one small part is damaged
Do not replace it with a different size "temporarily".
The menu series must remain the same.
Possibility to reorder
The card allows ordering from a single piece.
But the lead time must be taken into account.
What to do if one of the two middle ones differs in oak tone
If the finish is semi-transparent, it is better to evaluate the two ends of the bar side by side.
Options
-
distribute the shades symmetrically;
-
agree on the tinting;
-
request a replacement if the difference exceeds acceptable quality.
Natural variability in itself is not a defect.
Check payment and delivery of carved overlays before starting the schedule
Before payment, you need to check payment and delivery of carved overlays.
Why this is especially important for 300 mm
A depth of 196 mm makes the packaging bulky.
What to include in the schedule
-
production;
-
delivery;
-
acceptance;
-
finish;
-
drying;
-
Installation.
Do not plan the restaurant opening for the day after the expected delivery.
Why the restaurant should not mix M-017 with other motifs just to fill empty spaces
One of the strongest effects of M-017 is repeatability.
If you add next to it without a reason:
-
another mascaron;
-
a separate bird;
-
a plant overlay;
-
coat of arms;
-
rosette,
the eye stops reading the system.
When other decor is still appropriate
If it performs a different compositional function.
For example:
-
M-017 — central sign;
-
thin plant overlay — side frame;
-
molding — panel border.
When not appropriate
If the second motif simply takes up free space.
Buy decorative overlays for furniture: when M-017 should be compared with alternatives
If after a full-size mockup the 100-millimeter M-017 is too deep for menu panels or the image itself does not match the concept, it is better to return to the category and Buy decorative furniture overlays after comparing other SKUs.
Reasons to move away from M-017
-
the figurative motif does not suit the brand;
-
65 mm is too deep;
-
300 mm is too massive for the portal;
-
The interior should be more graphic;
-
The base does not allow proper installation.
What is not a reason
The desire to make each area "unique."
If a unified theme is already working, variety for the sake of variety destroys the system.
Buy carved wooden decor: when a restaurant is designed beyond a single series
If M-017 is only one element of a large classical composition, you can to buy carved wooden decor For:
-
cornices;
-
frames;
-
furniture;
-
portals.
But the new decor must follow the same hierarchy.
Simple check
If you remove the additional overlay, the M-017 system should still remain clear.
If not, the design is overloaded with dependencies.
N-476L and N-477L: when a paired bird composition is stronger than a single mascaron
The M-017 card shows N-476L and N-477L among related products.
These items belong to a different narrative system.
If a restaurant needs not a central mascaron but an elongated paired composition, you can compare the carved overlay N-476L и compare the carved overlay N-477L.
When comparison is useful
-
the portal is wide;
-
a horizontal narrative is needed;
-
central M-017 seems too heavy;
-
the design is based on bird/plant motifs.
Why can't we just add N-476L/R next to M-017
These are two different visual themes.
First, we need a general facade layout.
The scenario "one motif — three scales" and the restaurant's branded navigation
Repeating M-017 may work not as a literal logo, but as a visual hint.
Menu
The small sign indicates:
here is information about food.
Bar
Medium:
this is the main service area.
Entrance
Large:
this is a restaurant.
Why this logic works
The guest does not have to consciously analyze the size.
He sees a repeating artistic image.
Why all 11 items should not be at the same height from the floor
The scale is different and the function is different.
Menu
The height depends on the readability of the text.
Bar
It depends on the geometry of the end face and the equipment.
Portal
It depends on the architectural center.
Therefore, the unified parameter should not be height, but the placement principle.
For example:
-
center along the decorative field;
-
axis along the furniture;
-
symmetry relative to the portal.
Do not place carved decor where it is constantly contaminated by products.
If the bar is regularly cleaned with aggressive chemicals
Wooden M-017 should not automatically fall into the same treatment zone.
Need
Coordinate departure with the selected finish.
Maintainability: does the restaurant need a spare M-017 100 mm
Eight menu panels are in a higher-risk zone for repeated contact.
One spare small mascaron can be considered.
But this is a separate order
The base specification of the item is 8, not 9.
When reserve is justified
-
restaurant chain;
-
complex custom tinting;
-
opening without the ability to wait 5–10 days;
-
high probability of damage.
Price of one reserve
For the selected configuration — from 5,410 to 7,910 ₽.
Do you need a reserve of 200 or 300 mm
The risk is lower due to fewer items, but the consequences of damage are higher.
One portal
If a large mascaron is damaged, it may be difficult to replace it quickly.
Solution
Depends on:
-
service life;
-
availability of reorder;
-
storage cost;
-
finish.
No need to buy a spare automatically.
How to store a residual finish sample without buying a spare macaron
Even if the spare part is not ordered, it is useful to keep:
-
a paint swatch;
-
the coating code;
-
the material batch;
-
photo.
This simplifies reordering
The new M-017 is easier to match to the old finish.
Ordering an interior design project for a restaurant: when it is useful for M-017
If the three scales are not yet confirmed by layouts, you can order a restaurant interior design project or submit an existing project for technical review.
What should be included in the project
-
front elevations;
-
side sections;
-
center marks;
-
base materials;
-
engineering elements.
Why a single visualization is not enough
It shows the concept.
Ordering and installation require dimensions.
What to include in specification M-017 for procurement
Minimum table:
| Zone | Size | Quantity | Material | Sanding | Finish |
|---|---|---|---|---|---|
| menu | 100×100×65 | 8 | ___ | ___ | ___ |
| bar | 200×200×131 | 2 | ___ | ___ | ___ |
| Portal | 300×300×196 | 1 | ___ | ___ | ___ |
Additionally
-
item code;
-
base;
-
deadline;
-
installation contractor.
Why the phrase "M-017 — 11 pcs." is insufficient
Because the manager must understand three dimensions.
Risk
If all 11 are accidentally ordered at 100 mm, the total line "11 M-017" is formally fulfilled.
Therefore, the quantity is always linked to the size
8 / 2 / 1.
Invoice verification before payment
There should be three product blocks.
Block 1
100×100×65 — quantity 8.
Block 2
200×200×131 — 2.
Block 3
300×300×196 — 1.
And identical
-
material;
-
polishing;
-
preparation according to the project.
Why you can't check the invoice only by the total amount
Several incorrect combinations can give a similar price.
Dimensions need to be checked line by line.
Mistakes when purchasing M-017 for a restaurant
Mistake 1. Ordering eleven M-017 without splitting 8+2+1
Why it happens: the article number is the same.
Consequence: sizes get mixed up in the invoice or in the warehouse.
How to prevent: three separate specification lines.
Mistake 2. Considering 300 mm as just an enlarged front pattern
The depth grows to 196 mm.
The portal needs to be checked in a side view.
Mistake 3. Ignoring the 65 mm depth of small menu panels
Even a small M-017 protrudes noticeably.
In the passage, it can catch on clothing.
Mistake 4. Assuming the two ends of the bar are identical without checking
One may have a service hatch or an outlet.
Mistake 5. Choosing 250 mm instead of 200 just because "the bar is large"
Need to compare the depth of 163 mm with the actual passage.
Mistake 6. Using 150 mm for the menu for greater visibility without a layout
The text may lose hierarchy.
Mistake 7. Mixing beech and oak without a concept
Under a transparent finish, the series falls apart by material.
Mistake 8. Mixing "Standard" and "Prestige" randomly
The finisher will have to level out different levels of preparation.
Mistake 9. Choosing oak under dense enamel only for price/status
The natural texture is not used.
Mistake 10. Choosing beech under a transparent finish without checking the configuration
Appropriate preparation is required.
Mistake 11. Painting eight small items in different batches
A repeating row will show a tone difference.
Mistake 12. Not marking positions M1–M8, B1–B2, P1
On site, the items are distributed randomly.
Mistake 13. Gluing the large M-017 before checking the camera and sensors
The portal service is deteriorating.
Error 14. Place 200 mm in the guests' knee area
The decor gets damaged quickly.
Error 15. Close the bar's service hatch with mastic
Any repair requires dismantling the decor.
Error 16. Choose the mounting method on the installation day
The base may require embedded elements or other preparation.
Error 17. Use one adhesive for all areas without checking
The menu, bar, and portal have different bases.
Error 18. Consider the price of 101,630 ₽ as the full estimate
No finish, fasteners, delivery, or installation.
Error 19. Ordering small, medium, and large at different times without reason
The batch of wood and the finishing schedule become more complicated.
Error 20. Adding sizes 150/250 just for a "smooth transition"
They don't have a separate function.
Error 21. Mixing M-017 with N-476/N-477 without a common sketch
A second storyline appears.
Error 22. Not making a full-size template 300×300×196
In the render, a large volume seems smaller.
Error 23. Not checking the mobility of the menu panel
Wooden decor changes stability.
Error 24. Treating seriality as permission not to check every base
Eight locations may have different communications.
Error 25. Not leaving time for acceptance before restaurant opening
The error is detected only after installation of other elements.
When not to buy carved mascaron M-017
An expert commercial article should be able to stop a purchase.
No approved scale
If the designer only says:
"want a big one at the entrance and small ones on the menu,"
Need specific 100/200/300 and mockups.
Depth conflicts with the passage.
Especially 196 mm on the portal and 131 mm on the bar.
Base is unknown.
Cannot order volumetric wooden decor if it is unclear where to attach it.
The interior is minimalist.
Figurative M-017 may be stylistically redundant.
The menu is overloaded with information.
A 100-millimeter sign may impair readability.
The ends of the bar are fully occupied by service.
Better to skip two medium ones than to block access.
The portal has a strong sign and a separate logo
A third large center may be redundant.
The budget is calculated only for the product
If finishing and installation are not included, the real project cost is unknown.
When to use only one or two scales instead of three
Three scales are a solution for the current project, not a mandatory rule.
Only 100 + 300
If the bar does not need separate decor.
Only 200 + 300
If menu panels should be maximally functional.
Only 300
If M-017 is needed only as the main portal.
Why this can be stronger
A rare repetition sometimes works better than a frequent one.
Quantity should follow the design.
Edge case: the restaurant is small, the entrance and the bar are visible at the same time
In a small space, 200 and 300 mm can compete.
What to check
Front collage:
-
portal;
-
bar;
-
Distance between them.
Possible output
On a 150 mm bar, it will be stronger.
But then the entire specification and budget change.
Boundary scenario: very large hall
100-millimeter menus remain correct up close, but 200 on the bar may get lost.
Then 250 mm becomes a candidate.
But need to re-check
-
163 mm depth;
-
end faces;
-
cost;
-
hierarchy with the portal.
Boundary scenario: portal narrow but tall
300×300 may physically fit in height, but take up too much width.
Then
250 mm may give a more slender composition.
What not to do
Trim 300 mm down to 270.
Edge case: the portal is very wide
300 mm may seem small.
But the standard series ends at 300.
Possible paths
-
use a frame/architecture around M-017;
-
discuss a non-standard production size;
-
choose another decor.
What not to do
Add two M-017 300 on the sides without a design reason.
Edge case: menu panels have different sizes
Eight 100-millimeter elements may look different.
Solution
Check relative scale on each panel type.
Possible output
Not all eight need to receive M-017.
Then the quantity decreases.
Edge case: only two of the eight panels are in the aisle
For them, a depth of 65 mm may be an issue.
Options
-
change the position;
-
leave without decoration;
-
recess into the design niche if the structure allows.
Impossible
Do not place another random pattern on these two panels.
Boundary scenario: the bar end is regularly opened as a door
If the decorative panel is movable, the 200-millimeter M-017:
-
increases the overall dimension;
-
changes the center of mass;
-
may interfere with the handle.
A separate test is needed.
Boundary scenario: M-017 near the backlight
Side lighting enhances the relief.
Plus
The motif reads better.
Minus
Deep shadows can look too dramatic.
Check
All three sizes at the same color temperature.
Boundary scenario: different light temperatures by zone
The menu is lit with warm light, the bar with neutral, and the entrance is cooler.
The same oak/beech will look different.
What to do
Do not change the finish by zone automatically.
First compare the lighting.
Scale control: how close a person approaches each M-017
It is useful to record the approximate real distances of the project.
Not as universal norms, but as object data.
| Zone | Typical observation distance |
|---|---|
| menu | ___ m |
| bar | ___ m |
| Portal | ___ m |
Why
If the actual distances are almost the same, a three-step scale may be redundant.
If they differ significantly
100/200/300 gets a logical basis.
Why depth scales almost proportionally to width
C/A ratio:
100:
65/100 = 0,65.
200:
131/200 = 0,655.
300:
196/300 ≈ 0,653.
That is, in all three selected sizes, the depth is approximately 65% of the frontal size.
What does this mean for the designer
As the sign increases, the space ahead grows almost proportionally.
You cannot expect:
"300 mm will be wider, but almost flat."
Volume analytics: why the large M-017 is perceived as much more massive
If we very roughly compare the volumetric bounding boxes:
100×100×65 = 650,000 mm³;
200×200×131 = 5,240,000 mm³;
300×300×196 = 17,640,000 mm³.
Medium vs. small
approximately 8.06 times in overall volume.
Large versus small
approximately 27.1 times.
This is not the actual volume of the carving wood, but a comparison of the occupied overall boxes.
Why calculate
To explain why 300 mm is a qualitatively different object of space, not just "three times wider."
Why the portal requires separate logistics inside the object
Small parts can be carried one by one.
300-millimeter deep decor requires careful handling.
Before delivery to the installation point
Check:
-
passages;
-
elevator;
-
storage location;
-
protection of the finished finish.
Why finishing a large mascaron in an already operating restaurant is more difficult
If the facility opens in stages, dust and finishing odors become a problem.
Better
Perform maximum work before installation.
The specific technology depends on the finish.
Ordering in one batch: what a "single batch" really means
This is not a legal guarantee of absolute wood matching.
This is an organizational task:
-
one order;
-
one specification;
-
one selected material;
-
one sanding;
-
one finishing standard.
Benefit
Fewer re-approvals.
If the opening is postponed, does the order need to be changed
No, if:
-
sizes;
-
design;
-
Finish
have not changed.
However, the shelf life of finished wooden products and storage conditions must be observed according to the manufacturer's recommendations.
If the design changes after payment
For example, the bar has become smaller.
You cannot automatically move the 200-millimeter M-017 to another wall
The new zone must pass:
-
scale;
-
depth;
-
Base.
When M-017 should be ordered before other decorative parts
If it is precisely this that determines:
-
color;
-
the motif;
-
Scale.
The control sample can become the reference for the rest of the carved decor.
When it is better to order after the furniture
If the exact dimensions of the menu panels and the bar have not yet been approved.
The physical foundation is more important than the desire to lock in the price earlier.
How to divide 11 items into finishing batches
Even if the entire order arrives at the same time, within the paint workshop it is useful to split it by size.
Batch A — eight 100 mm
Main task:
-
the same color;
-
identical gloss;
-
same level of detail.
Batch B — two 200 mm
It's better to keep them together as a pair.
Batch C — one 300 mm
It may require a separate drying area due to its depth.
Why all three batches should have one reference standard
If each size is painted 'according to its own sample,' the color system will fall apart.
Finish reference sample: what exactly to approve with the client
Not just the color code.
It is necessary to record:
-
material;
-
primer;
-
number/logic of layers per technology;
-
gloss level;
-
final relief appearance.
For oak
Additional Items:
-
tinting;
-
transparency;
-
acceptable range of natural variability.
Why a control swatch on a flat board is insufficient
A flat surface does not show deep shadows M-017.
Better
Use a real carved sample.
If it is not available
At minimum, evaluate one finished 100 mm part.
How to check 'Prestige' before painting
'Prestige' means more detailed hand sanding, but acceptance is still required.
View
-
Protruding areas;
-
Deep recesses;
-
edges;
-
Back surface in the mounting area.
Why
Transportation occurs after sanding/packaging.
Damage may appear after production.
Dry layout of all 11 items before finishing
Especially useful for oak.
On floor/table
Arrange:
M1–M8;
B1–B2;
P1.
What to evaluate
-
overall tone range;
-
too contrasty details;
-
a couple of bars;
-
main portal.
If one small one differs greatly
It can be moved to a less noticeable menu bar if the quality matches the order.
Why large P1 doesn't necessarily need to be the darkest or lightest
Hierarchy is already set by the 300 mm size.
Additional color emphasis may be redundant.
Restaurant installation map: coordinates instead of phrases like "centered"
The phrase "set to center" seems clear until installation begins.
The center can be:
-
relative to the panel;
-
relative to the text;
-
relative to the free field;
-
relative to the portal;
-
relative to the door.
Therefore, X/Y coordinates are needed for each position.
For example:
M3: X=___ from the left edge of the panel, Y=___ from the top.
B1: X=___, Y=___.
P1: X=___, Y=___.
For the portal
Add Z/depth of node on side view.
Why M1–M8 menus need numbering even with identical geometry
Because after toning natural wood, a specific part may be assigned to a specific location.
Marking preserves the layout.
If the restaurant is a chain
M-017 may become a recurring interior code across multiple locations.
Then a standard is needed
-
dimensions by zones;
-
coordinates;
-
material;
-
finish;
-
acceptable alternatives.
What cannot be transferred automatically
300 mm on any input portal.
Each object has a different geometry.
Quantity formula for N restaurants with the same layout
For one:
8 + 2 + 1 = 11.
For N:
-
small = 8N;
-
medium = 2N;
-
large = N;
-
total = 11N.
For 5 restaurants
40 small;
10 medium;
5 large;
55 items.
Why serial specification is especially important here
An error in one size is multiplied by five objects.
How to estimate the budget of a network with identical configuration
For the beech "Standard":
101 630 × 5 = 508 150 ₽.
For the oak "Prestige":
172 720 × 5 = 863 600 ₽.
Without finish, delivery, and installation.
What the calculation shows
The difference in materials and polishing becomes strategic at the network level.
Comparison of one M-017 and the combination N-476L/N-477L: not only price, but also the type of composition
M-017 is the central mascaron.
Paired overlays N-476L/N-477L are a different type of visual construction.
M-017
Stronger for:
-
the center;
-
axes;
-
portal;
-
a single sign.
Paired overlays
Stronger for:
-
wide horizontal;
-
symmetry;
-
framing of the center.
Therefore, alternatives cannot be compared as "what is cheaper"
First, the type of composition.
When one motif in three scales stops working
If the designer changes:
-
material;
-
color;
-
orientation;
-
environment
so much that M-017 in different zones is no longer perceived as a relative.
Example
Menu — white enamel;
bar — dark oak;
portal — gold metallic.
The form is the same, but the visual identity is weaker.
This may be a conscious decision
But the original idea of 'one sign in three scales' becomes more complex.
How to maintain unity on different backgrounds
Can be preserved:
-
one material;
-
one finish;
and only change the background.
For example:
-
M-017 is the same;
-
menu is light;
-
bar is dark;
-
stone portal.
Then the sign remains recognizable.
If the background is highly textured
M-017 may get lost.
Better
Check contrast:
-
color;
-
light-shadow;
-
textural.
It is not necessary
Increase size.
Sometimes a calm background is enough.
Portal lighting: why 300 mm requires a separate light scene
Depth of 196 mm creates strong shadows.
Light from above
Emphasizes upper surfaces.
From below
Can give a theatrical effect.
Side
Enhances shadow asymmetry.
What to choose
According to the restaurant concept.
But testing must be done before installing the fixtures.
Menu lighting: small M-017 should not cast a shadow on the text
If the light source is positioned above and close, the 65-millimeter protrusion can cast a shadow on the work area.
Check
Full-scale mockup + real fixture.
Bar lighting: the shadow should not hide service elements
Especially if M-017 is located near a hatch or niche.
When the order is ready for payment: decision tree
Are the dimensions approved?
No → do not order.
Yes → continue.
Have all three zones passed the volumetric mock-up?
No → check.
Yes → continue.
Is one material selected?
No → choose beech/oak.
Yes → continue.
Is one sanding selected?
No → compare finishing cost.
Yes → continue.
Are the bases and mounting clear?
No → project the node.
Yes → continue.
Is the estimate 8+2+1 confirmed?
no → recalculate.
Yes → order is ready.
Final specification for the manager
M-017 / one restaurant / single motif in three scales / material ___ / polishing ___ / preparation ___.
Next three lines:
100×100×65 mm — 8 pcs. — menu M1–M8;
200×200×131 mm — 2 pcs. — bar B1–B2;
300×300×196 mm — 1 pc. — portal P1.
Additional Items:
price as of ___ / production 5–10 business days / delivery ___ / finish ___.
How the budget is distributed between the menu, bar, and portal
It is useful to see not only the total amount, but also the share of each zone. This helps to understand where a size selection error will be the most expensive.
Beech, “Standard”
Total budget — 101,630 ₽.
Menu:
43 280 / 101 630 × 100 ≈ 42,6%.
Bar:
30 000 / 101 630 × 100 ≈ 29,5%.
Portal:
28 350 / 101 630 × 100 ≈ 27,9%.
Although the portal contains only one item out of eleven, it accounts for almost 28% of the batch cost.
Oak, "Prestige"
Total budget — 172,720 ₽.
Menu:
63 280 / 172 720 × 100 ≈ 36,6%.
Bar:
56 380 / 172 720 × 100 ≈ 32,6%.
Portal:
53 060 / 172 720 × 100 ≈ 30,7%.
The more expensive the material and processing, the more the budget concentrates in two medium and one large item.
What this changes in control
You cannot check eight menus very thoroughly and consider the portal "one detail, it's simpler there."
It is P1 that requires:
-
a full-size template;
-
a side cut;
-
engineering verification;
-
a separate inspection upon acceptance.
What happens if one size has to be replaced after ordering
Let's imagine that after a re-check, the bar requires 250 mm instead of 200.
It's not just one digit that changes.
Need to update:
-
price;
-
depth;
-
coordinates;
-
mounting unit;
-
packaging labeling;
-
visualization.
Why the specification is versioned
For example:
M-017 Restaurant v1 — 100/200/300.
After the change:
v2 — 100/250/300.
This way, the buyer doesn't work with the old PDF, and the installer doesn't work with the new one.
Especially useful before opening
In restaurant projects, documents often change in parallel:
-
furniture;
-
electrics;
-
signs;
-
Light.
One version number reduces the risk that 200-millimeter parts will arrive at an already renovated bar.
Control table before payment
| Parameter | Menu | Bar | Portal |
|---|---|---|---|
| Size | 100×100×65 | 200×200×131 | 300×300×196 |
| Quantity | 8 | 2 | 1 |
| Template verified | Yes/No | Yes/No | Yes/No |
| Base known | Yes/No | Yes/No | Yes/No |
| Mounting approved | Yes/No | Yes/No | Yes/No |
| Light checked | Yes/No | Yes/No | Yes/No |
| Service access | Yes/No | Yes/No | Yes/No |
| Item code | M1–M8 | B1–B2 | P1 |
If the line "mounting approved" or "base known" remains empty, it is better not to pay for the order just because the price for the product is already known.
Final completeness check in one line
Before payment, the order should be readable without decoding: M-017, one material, one sanding, 8×100 mm + 2×200 mm + 1×300 mm = 11 items. If a fourth size, a different wood species, or a different sanding quality appears in the invoice, this is already a project change, not a technical replacement.
FAQ about the carved mascaron M-017
What sizes does M-017 produce?
100×100×65, 150×150×98, 200×200×131, 250×250×163, and 300×300×196 mm.
What sizes are used in this article?
100, 200, and 300 mm.
How many items does the restaurant need?
11: eight small, two medium, and one large.
Why does the menu get 100 mm?
Because it is the near zone, where decor should leave priority to text and navigation.
Why does the bar get 200 mm?
It is perceived from a greater distance and requires a more noticeable sign.
Why does the portal get 300 mm?
This is the main and farthest accent.
Why consider depth?
Because M-017 is volumetric: 65, 131, and 196 mm respectively.
Can 300 mm be placed on the end of the bar?
Can only be considered after the mockup. Depth of 196 mm may interfere with operation.
Can 150 mm be placed on the menu?
Yes, as an alternative after project rework, but this increases scale, depth, and cost.
Is it necessary to use 250 mm?
No, if it does not have a separate function.
What wood is M-017 made from?
made of beech and oak.
What to choose for enamel?
Beech is a strong candidate, especially when prepared for enamel.
What to choose for transparent tinting?
Oak and corresponding preparation for tinting are often considered.
What is "Standard"?
Machine sanding according to the manufacturer's description.
What is "Prestige"?
Detailed hand sanding.
How much does the 8+2+1 set of beech "Standard" cost?
101,630 RUB at the time of checking.
How much does the "Prestige" oak cost?
172 720 ₽.
Does installation include this price?
No.
Does painting cost extra?
No.
What is the production lead time?
Average lead time is 5–10 business days.
Can I order one piece?
Yes, the site indicates a minimum shipment of one piece.
Can M-017 be cut to the required size by the manufacturer?
Standard cutting/sizing service is not stated; non-standard custom order is discussed separately.
Do you need to make a full-size mockup?
For 200 and especially 300 mm, it is extremely useful. For 100 mm, it is also desirable in narrow passages.
Can one adhesive be used for all 11 items?
A universal composition should not be assigned without checking the base and requirements of the specific mounting system.
How to accept a batch?
First the quantity 8+2+1, then dimensions, material, sanding, and condition.
Do you need to sort oak?
If the texture remains visible, it is useful to distribute details by zones before tinting.
Where can I see alternatives?
In the category of carved decorative overlays, if M-017 does not fit in scale or subject.
Final ordering algorithm for M-017 for a restaurant
-
Fix one M-017 motif.
-
Confirm 8 menu panels.
-
Check 100×100×65 mm on a real panel.
-
Check text and QR codes.
-
Check the passage.
-
Confirm two ends of the bar.
-
Make template 200×200×131.
-
Check knees and carts.
-
Check service hatches.
-
Confirm entry portal.
-
Make template 300×300×196.
-
Check the door.
-
Check cameras, sensors, and lights.
-
Confirm that 150/250 are not needed.
-
Choose birch or oak.
-
Select "Standard" or "Prestige".
-
Select finish preparation.
-
Calculate 8+2+1.
-
Check budget.
-
Develop mounting units.
-
Number M1–M8.
-
Number B1–B2.
-
Assign P1.
-
Prepare X/Y map.
-
Record finishing standard.
-
Submit one specification.
-
Check three invoice lines.
-
Confirm deadline.
-
Arrange delivery.
-
Accept the batch before finishing.
-
Check dimensions and depths.
-
Lay out the wood.
-
Perform a single finish.
-
Install a control small part.
-
Check the result.
-
Install the remaining menus.
-
Assemble two bar elements.
-
Re-check the bar service.
-
Install the portal.
-
Check the side clearance and operation.
-
Save passport M-017 for repair.
Conclusion
For this restaurant, M-017 works as a single decorative sign in three scales:
-
8 × 100×100×65 mm on menu panels;
-
2 × 200×200×131 mm on the ends of the bar;
-
1 × 300×300×196 mm on the entrance portal.
Total — 11 items.
The strength of the solution is not that there is a lot of identical decor in the interior. On the contrary: the same motif gets three different roles. The small size is read up close, the medium works on the furniture scale of the bar, the large one forms the main entrance accent.
When ordering, it is necessary to maintain the unity of material and finish. The minimum of the considered configurations is beech "Standard" for 101,630 ₽. Beech "Prestige" — 126,270 ₽, oak "Standard" — 140,320 ₽, oak "Prestige" — 172,720 ₽. These amounts apply only to the 11 mascaroons and do not include finishing, fasteners, delivery, and installation.
Frontal size is not enough. Depth grows from 65 to 131 and 196 mm, so each scale needs to be checked from the side as well. For the menu, this is a risk of contact in the passage, for the bar — knees, carts, and service areas, for the portal — doors, cameras, sensors, and the architectural footprint.
Sizes of 150 and 250 mm are not needed just for the sake of completing the lineup. They should only be introduced when a separate perception zone appears.
Correct sequence:
zone scale → full-size mockup → depth → base and mounting → beech/oak → Standard/Prestige → finish → estimate 8+2+1 → acceptance → installation.
This way, M-017 truly unifies the restaurant with one motif, rather than turning into a randomly repeated carved overlay.