Article Contents:
- What is a slat partition and why it works
- Where wooden slat partitions are used
- Living Spaces
- Commercial spaces
- How a ready-made slat partition differs from a DIY one
- Geometric precision
- Surface treatment quality
- Wood stability
- Style Unity
- How to choose material for a slat partition
- Solid wood
- MDF
- Veneered slats
- Painted and tinted slats
- Uncoated slats
- How to choose the spacing between slats
- Spacing parameters
- Frequent step: 2–4 cm
- Medium step: 5–8 cm
- Rare step: 9–15 cm
- Slat cross-section
- Slat partition for kitchen-living room
- Task
- Placement
- Color and material
- Slat partition for hallway
- Hide — not close
- Console and mirror as part of the system
- Connection with doors and baseboards
- Slat partition for office and restaurant
- Office
- Restaurant and cafe
- How to choose the color and style of a slat partition
- Color strategies
- Interior style and partition character
- How to calculate the number of slats for a partition
- Calculation algorithm
- Load-bearing system
- Mistakes when choosing a slat partition
- Choosing too narrow spacing and darkening the room
- Making the partition too massive for a small space
- Not considering ceiling height
- Not matching the slat color with furniture and doors
- Forgetting to secure to the floor and ceiling
- Not planning for cleaning
- Using raw or poorly processed material
- Not counting the number of slats and not buying extra
- Where to buy elements for a wooden slat partition
- FAQ: Answers to Popular Questions
- What is a Lattice Partition?
- Where is it best to use a wooden slat partition?
- Can a slat partition be installed in a studio apartment?
- What spacing between slats should I choose?
- What is better for a partition: solid wood, MDF, or veneer?
- Is a slat partition suitable for a kitchen-living room?
- Can wooden slats be used in an office or restaurant?
- How to choose the color of a slatted partition?
- How is a ready-made partition better than a DIY option?
- Where to buy wooden slats for a partition?
- About the Company STAVROS
Open space is both an advantage of modern interiors and its main headache. A studio apartment, a kitchen-living room, an office with hot desks, a restaurant with a single hall — everywhere the same question arises: how to divide the space without ruining it? Not to build a solid wall, not to erect a drywall box, not to hang curtains that flap with every draft. A wooden slatted partition answers this question precisely and elegantly.
It divides — and does not divide. It separates zones — and does not deprive them of air. It creates a boundary — and allows light to pass through. It is this combination of functionality and visual lightness that makes a wooden slatted partition one of the most sought-after solutions in modern interiors — from a one-room apartment to a corporate office and a restaurant hall.
But how to choose the right solution? What material, what spacing between slats, what color, what height? Where is the line between a light, graphic structure and a heavy barrier that only gets in the way? Let's break it down thoroughly.
What is a slatted partition and why does it work
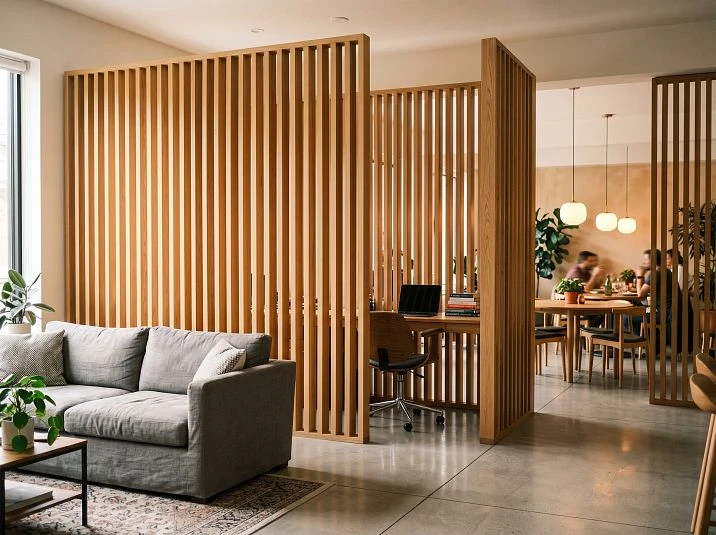
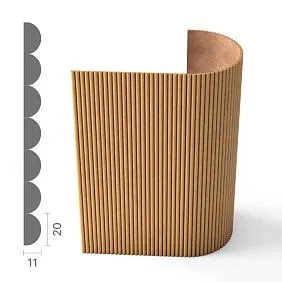
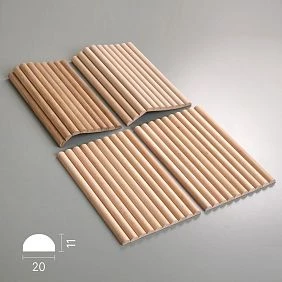
A slatted partition is a structure made of parallel wooden elements (slats, bars, profiled moldings) fixed between supporting elements — the floor, ceiling, or side posts. Unlike a solid wall, it does not completely block the space: gaps remain between the slats, through which light, air, and the visual volume of the room pass.
It is precisely the gap that is the key characteristic. It is regulated by the spacing between the slats and determines the degree of "transparency" of the partition. A frequent spacing means more privacy, less light. A rare spacing means more air, more connection between zones. A medium spacing is the golden mean for most residential and commercial interiors.
Why wood? Because a wooden slatted partition has a warmth that metal and glass lack. Natural texture, living grain, the smell of wood — all of this contributes to a feeling of coziness and organicity. At the same time, wood is strong enough, easy to work with, accepts any tinting and varnish coating, and is durable with proper care.
A partition made of wooden slats is not a temporary solution or a budget trick. In expensive interiors, hotels, restaurants, and flagship offices, such structures are made from solid valuable wood species. It is a full-fledged architectural element that shapes the image of the space.




Where are wooden slatted partitions used?
There are significantly more application scenarios than it might seem at first glance. A decorative wooden partition works in a wide variety of spaces, and in each one it solves a specific task.
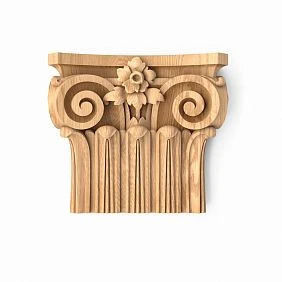
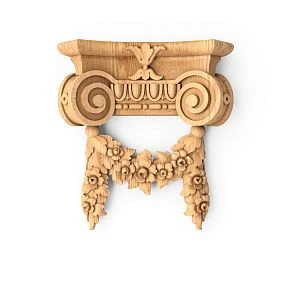
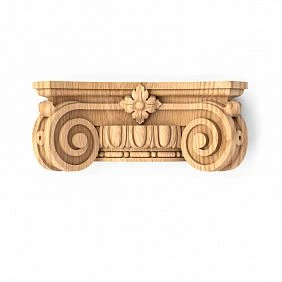
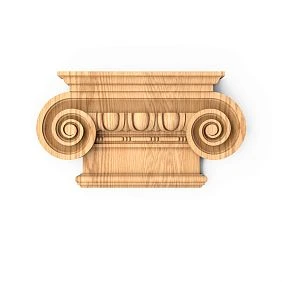
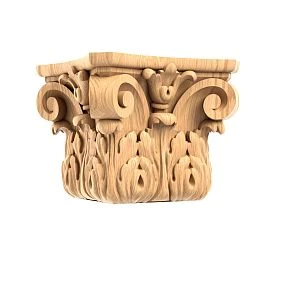
Our factory also produces:

Residential spaces
Kitchen-living room — the most common scenario. A slatted partition for a kitchen-living room separates the dining or cooking area from the sofa area, while maintaining visual connection and natural light. This solution is especially relevant in apartments with an open plan, where the owners do not want to lose the feeling of spaciousness.
Hallway — the partition separates the entry area from the living room or corridor, creating a functional buffer. Behind the slats, it is convenient to place an open coat rack: things are hidden but not walled up behind a solid wall.
Studio apartment — here, the slatted structure is one of the few ways to highlight the sleeping area without losing air and space. A wooden slatted partition from floor to ceiling creates privacy and at the same time does not turn the sleeping corner into a cage.
Bedroom — separating the wardrobe area or reading area. The slats replace a sliding door or heavy curtain.
Home office in a living space — the slatted structure highlights the work area in the living room or bedroom, creating a psychological boundary between work and rest.
A country house — in large spaces, a wooden partition for zoning also serves a decorative function, becoming one of the main visual accents of the interior.
Get Consultation
Commercial spaces
Office — a slatted partition for the office zones workstations, separates the reception from the operations hall, creates semi-private meeting areas without requiring construction approval. This is especially relevant in open space concepts where space needs to be structured without losing its openness.
Restaurant and cafe — a slatted partition for the restaurant allows dividing the hall into sections without destroying the atmosphere of a single space. The banquet hall is separated from the main one, the bar counter from the dining area. At the same time, the slats let light through and allow staff to monitor the entire hall.
Beauty salon — zoning of waiting, manicure, haircut, and massage areas without capital construction.
Showroom and boutique — slatted structures create navigation through the space, highlight collection areas, and form "backstage" areas for product display.
Hotel — in the lobby, in relaxation areas, in the restaurant. A wooden partition adds warmth and intimacy to large public spaces.
How a ready-made slatted partition differs from a homemade one
This question arises for many. Indeed, it seems that taking slats and nailing them to the floor and ceiling is a simple task. But this is where the fundamental difference lies between an interior solution and a set of boards attached to posts.
Geometric accuracy
Ready-made elements for a slatted partition — Wooden trim, profile slats, bars with milled cross-section — are manufactured with precise cross-sectional dimensions and straightness along the length. This is critical for an even spacing between the slats. The slightest deviation in the cross-section leads to a visually uneven row that will be noticeable.
Surface Processing Quality
Professionally manufactured solid wood slats are supplied already calibrated, sanded, and ready for painting or varnishing. This saves a significant amount of time and ensures the surface uniformity of the entire structure. DIY processing at home rarely yields the same result.
Wood stability
Raw or insufficiently dried wood will begin to warp and crack after installation. Professional Wooden products for interior are made from kiln-dried wood with a moisture content of 8–12%, which ensures geometric stability after installation.
Style Unity
By purchasing ready-made elements from one manufacturer, you guarantee uniformity of cross-section, shade, and finish of the entire structure. When sourcing materials independently from different places, achieving the same shade is practically impossible.
How to choose material for a slatted partition
Material is the foundation. The durability of the structure, its appearance, and cost depend on it.
Solid wood
A solid wood partition is the highest level. Real density, real texture, real wood smell. Solid oak, beech, ash, pine has what no substitute can reproduce.
Oak is the most popular choice for slatted partitions. Hard, durable, with a pronounced texture, it accepts tinting in any shade well. Durable and not afraid of mechanical loads. Oak slats look solid and noble.
Ash is lighter than oak, with a finer texture. Strong, resilient. Well suited for Scandinavian, Japanese, and modern classic interiors.
Beech is dense and uniform in color. It is easy to mill and holds its shape perfectly. Popular for painting in white, gray, and other neutral tones.
Pine is a more budget-friendly option. It is light and easy to work with. Suitable for country, Provence, and Scandinavian styles. Softer than oak and beech, therefore less resistant to mechanical damage.
Larch is naturally resistant to moisture. An excellent choice for partitions in areas with high humidity — in bathrooms, on glazed verandas.
MDF
MDF is a compromise between price and stability. MDF slats do not warp, do not crack, and accept paint well. But they lack the living texture of wood. Suitable for painted partitions in a uniform color — white, black, gray.
An important nuance: MDF is afraid of moisture. For kitchen areas and rooms with high humidity, it is necessary to use moisture-resistant MDF (HDF) with an appropriate coating.
Veneered slats
MDF slats veneered with natural veneer of valuable species occupy an intermediate position. Externally, they are indistinguishable from solid wood, but are more geometrically stable and cheaper. A good choice for those who want the look of solid wood on a moderate budget.
Painted and tinted slats
A separate story is slats with a decorative coating. Tinting allows you to match the shade of wood to specific furniture, doors, or Wooden baseboard. Painting with enamel is for those who want a uniform color without wood texture: white, gray, black, anthracite slats.
Tinted slats with clear varnish preserve the texture and color of natural wood but give the desired shade. This is the most popular solution for expensive residential and commercial interiors.
Uncoated slats
Natural unfinished slats — for those planning to do their own finishing on site. It's important to understand: uncoated wood absorbs dirt, reacts to humidity, and is not mechanically protected. Such slats require a final treatment with oil, wax, or varnish.
How to choose spacing between slats
The spacing between slats is perhaps the most important visual parameter. It determines the character of the partition: whether it is transparent or opaque, light or dense, graphic or decoratively rich.
Spacing parameters
| Spacing between slats | Characteristic | Best scenario |
|---|---|---|
| 2–4 cm (dense) | High privacy, little light | Bedroom, walk-in closet, hallway |
| 5–8 cm (medium) | Balance of privacy and light | Living room, office, restaurant |
| 9–15 cm (rare) | Maximum light and air | Studio, zoning without isolation |
Frequent spacing: 2–4 cm
A partition with frequent spacing provides a high degree of privacy. It blocks the view, prevents the gaze from passing through, and creates the feeling of a separate room. At the same time, light still passes through — albeit in smaller amounts. This solution is suitable for bedrooms, dressing rooms, hallways — anywhere where real isolation is needed without a solid wall.
Frequent spacing visually makes the partition heavier and more massive. This is important to consider in small spaces: a dense grid of slats in a small room can create a cage-like feeling.
Medium spacing: 5–8 cm
Medium spacing is a universal solution for most interiors. The partition feels like a boundary, but not a wall. Light passes freely, the space behind the partition is readable, but the zone is clearly defined.
For a slatted partition in a kitchen-living room, medium spacing is the optimal choice. It allows the person in the kitchen to feel part of the common space, but visually separates the cooking and sofa areas.
Rare spacing: 9–15 cm
A rare step — maximum air and minimum visual load. Such a partition hints at a boundary rather than establishing it. This is a solution for those who want to define a zone without creating real isolation: in a studio apartment, a hotel lobby, a showroom.
With a rare step, the thickness and cross-section of the slats themselves are important: thin slats with a rare step look almost weightless, which is very beautiful in the right context. Thick bars with a rare step can look unbalanced.
Cross-section of slats
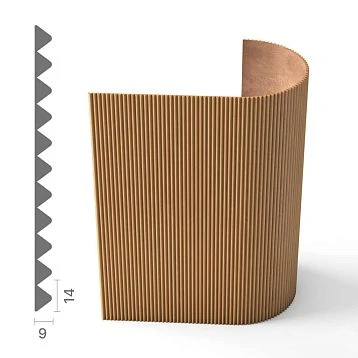
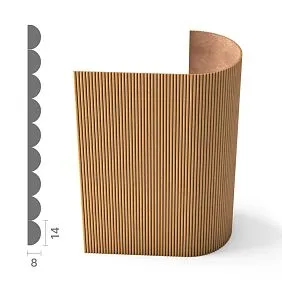
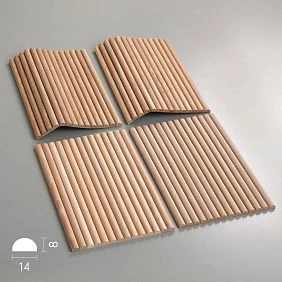
In addition to the step, the cross-section of the slats themselves is important. Round (round cross-section bar), square, rectangular, shaped milled — each option creates its own character of the structure. Flat slats with a wide rectangular cross-section give a more modern and graphic effect. Round bars give a more traditional and natural look. Shaped milled profile — for classic and neoclassical interiors.
Slat partition for a kitchen-living room
This is the most popular and most important practical scenario. Let's dwell on it in more detail.
Task
In a kitchen-living room, a slat partition should solve several tasks at once:
-
Visually separate the cooking area from the relaxation area
-
Do not block natural light
-
Do not divide a single space into two enclosed rooms
-
Create a decorative element that looks beautiful from both sides
Location
A partition in a kitchen-living room is usually placed along the island or parallel to the bar counter line. It can be from floor to ceiling (maximum dividing effect) or from countertop to ceiling (semi-transparent "facade" above the work surface).
The floor-to-ceiling option is visually more substantial, but also more striking. The "from countertop" option is lighter and airier, ideal for small kitchens.
Color and material
For a kitchen-living room, the slats should be compatible with the furniture of both zones. If the kitchen is made of light wood and the living room is in dark tones, the partition can become a transition point: for example, light slats with a dark supporting frame.
Be sure to use a coating resistant to grease splashes and moisture — open oils or special kitchen varnishes. Wooden trim with the right finish coating, it is easily cleaned with a damp cloth.
Slatted partition for the hallway
The hallway is a small space with high traffic: here people hang clothes, place shoes, store umbrellas and bags. A decorative slatted partition for the hallway solves several tasks at once.
Hide — not close
The main principle of the hallway: clutter near the coat rack should not be visible from the living room. A slatted structure with frequent or medium spacing blocks the view but does not wall off the space. At the same time, ventilation is disrupted to a much lesser extent than with a solid wall — an important point for storing wet jackets and seasonal clothing.
Console and mirror as part of the system
A partition in the hallway is often part of a more complex system: behind the slats — a coat rack, in front of the slats — a console and mirror. This transforms the hallway from a utilitarian space into a stylish entry area. If the slats and console are made in the same wood shade, a unified architectural system is achieved.
Wooden moldings и Wooden cornices in the upper part of the partition create a neat finish to the structure and connect it with the ceiling decor.
Connection with doors and baseboards
In the hallway, the color of the slats should match or harmonize with the color of the front door and interior doors. If the doors are dark — the slats are dark or neutral. If the doors are light — the slats are in the same or a slightly more saturated shade. Wooden baseboard at the base of the partition visually 'places' it on the floor and creates completeness of the lower part.
Slatted partition for office and restaurant
Commercial interior imposes stricter requirements on the slatted partition: it must be not only beautiful but also functional, durable, and comply with fire safety regulations.
Office
A slatted partition for an office is a tool for organizing space without major construction. This is fundamentally important: construction work requires approvals, while decorative structures typically do not.
Office application scenarios:
-
Open space zoning — slats visually mark "islands" of workstations, creating a sense of personal space without physical isolation
-
Reception and entrance area — a partition behind the reception desk creates a background screen, hides technical zones, and simultaneously serves as a branding element
-
Meeting rooms — semi-transparent slatted structures form semi-private zones for negotiations that do not require full soundproofing
-
Departmental zoning — the partition indicates affiliation with a specific department, shaping the corporate identity of the space
For offices, slats made of hardwoods — oak, beech, ash — with a durable lacquer coating resistant to mechanical loads are recommended. Color — in accordance with the corporate brand book or in neutral tones compatible with the furniture.
Restaurant and cafe
A slatted partition for a restaurant is perhaps the most expressive commercial scenario. In restaurant design, such structures are used for:
-
Hall zoning — выделение более приватных секций, банкетных зон, зоны у окна
-
Separation of the bar and hall — the partition allows guests of the bar area and the dining hall to exist separately but within a single space
-
Decorative screen — slats are used as a background element behind the bar counter or in the hostess area
For a restaurant, it is critical that the material meets sanitary standards: the slat coating must be resistant to cleaning with detergents. Water-based varnish or oil-wax for intensive surfaces is the right choice. When the partition is located near the kitchen, heat resistance of the coating is also important.
How to choose the color and style of a slatted partition
The color of a slatted partition is not an isolated decision. It is part of the interior color system, which includes furniture, doors, floors, and interior decoration.
Color strategies
Matching furniture — the partition is perceived as an extension of the furniture ensemble. Light oak slats next to a light oak kitchen create a cohesive look.
Matching doors — the partition rhymes with the doors, forming a unified wooden system. Dark slats and dark doors — a restrained and elegant solution.
Contrast accent — black or anthracite slats in an interior with white walls and light furniture. This is a powerful graphic technique, popular in industrial, Scandinavian, and Japanese interiors.
White enamel — for interiors with white furniture, in Provence style or Scandinavian classic. Slats with a white coating look light and fresh.
Interior style and partition character
The interior style dictates not only the color, but also the shape of the slats, their cross-section, the nature of the finish, and the presence of decor.
Modern classic and neoclassical — slats with a shaped profile, tinted to walnut or dark oak, possibly adding wooden carved decoration in the upper part of the structure.
Scandinavian style — slats made of light ash or oak with a clear oil finish, minimal cross-section, sparse or medium spacing.
Loft and industrial style — dark or blackened slats, possibly combining wood with metal load-bearing elements.
Japanese minimalism — thin slats of light wood with sparse spacing, matte oil finish, strict verticality without decor.
Country and Provence style — slats made of pine or spruce with white or pastel paint, possible light surface aging.
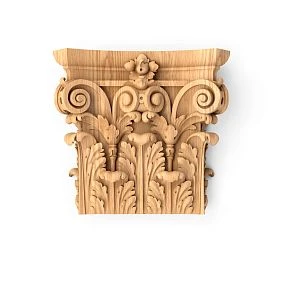
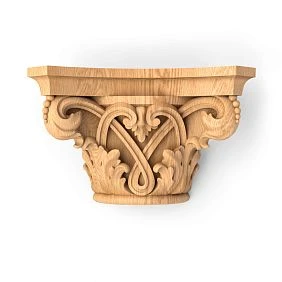
Classic and Baroque — milled profile, dark wood tones, Furniture Decoration from Wood in the form of applied elements.
How to calculate the number of slats for a partition
This is a practical question that arises for everyone planning a purchase. The calculation is simple but requires precision.
Calculation algorithm
Step 1. Measure the width of the opening (or installation area) in mm.
Step 2. Determine the width of one slat (cross-section in mm).
Step 3. Determine the desired spacing between slats (distance from edge to edge of adjacent slats) in mm.
Step 4. Use the formula:
-
Module = slat width + spacing
-
Number of slats = (opening width − spacing) / module
Example: opening width 2000 mm, slat 30 mm, spacing 50 mm.
-
Module = 30 + 50 = 80 mm
-
Number = (2000 − 50) / 80 = 24.3 → 24 or 25 slats
Step 5. Add 10% margin for trimming and possible defects.
Step 6. Determine the length of each slat — the height of the partition from floor to ceiling plus 2–4 cm margin.
Load-bearing system
The slats are attached to load-bearing elements: a horizontal beam at the top (to the ceiling) and at the bottom (to the floor), or to side vertical posts. wooden cornice can serve as the top load-bearing beam, creating a decorative finish. The lower Wooden baseboard hides the fasteners near the floor.
Mistakes when choosing a slatted partition
Practice shows: even experienced designers make mistakes when choosing a wooden slatted partition. Here are the eight most common ones.
Choosing too narrow spacing and darkening the room
A partition with narrow slat spacing can reduce natural light flow by 40–60%. In a dark room or a space with a single window, this turns zoning into a mistake. Always assess the room's lighting before choosing the spacing.
Making the partition too massive for a small space
In a room of 15 sq. m, a partition made of thick beams with frequent spacing creates pressure. In a small room, thin slats with rare or medium spacing are used — they zone without overloading.
Do not consider ceiling height
A slatted partition from floor to ceiling requires ceilings of at least 2.7–2.8 m. With a standard height of 2.5 m, such a structure can feel oppressive. In this case, it is better to opt for a partition up to a height of 2.1–2.2 m with open space to the ceiling.
Do not match the color of the slats with furniture and doors
A partition chosen in isolation from the rest of the interior looks like a random object. Always match the shade of the slats with wooden skirting board, doors, and main furniture.
Forgetting about fastening to the floor and ceiling
A slatted partition is a vertical structure with load. Without reliable fastening to load-bearing surfaces, it can lose its vertical alignment or even fall. This is especially critical for tall structures and rooms with children.
Not planning for cleaning
Slats are horizontal surfaces where dust settles. The more slats and the tighter the spacing, the harder the cleaning. Choose smooth slats without complex profiles for rooms where cleaning is critical — kitchen, office, restaurant.
Using raw or poorly processed material
Raw or under-dried wood will start to warp, crack, and create gaps between slats within 2–3 months. Only kiln-dried wood with professional coating guarantees structural stability.
Do not count the number of slats and do not take a reserve
Buying additional slats from the same batch with the same shade a month later is nearly impossible. Wood is tinted differently in each batch. Always take a reserve of 10–15% of the calculated quantity.
Where to buy components for a wooden slat partition
For a wooden slat partition, you need a supplier that has not only slats but also all the accompanying Wooden trim — load-bearing beams, top and bottom guides, baseboards, moldings, decorative elements. This allows you to create the partition as a system — with proper load-bearing elements, neat joints, and decorative finishing.
Key items needed for installation:
-
Slats or Pogonazh iz massiva — main elements of the partition
-
Wooden moldings — for decorative framing of the top and sides
-
wooden cornice — for finishing the upper part of the structure
-
Wooden baseboard — for covering the bottom fasteners and connection with the floor
-
Carved wooden decoration — for decorative accents in a classic interior
-
Furniture Decoration from Wood — overlay elements on posts and load-bearing beams
Buying all elements from one manufacturer is not just convenience. It is a guarantee of shade consistency, coating consistency, and style consistency of the entire structure.
FAQ: Answers to popular questions
What is a Lattice Partition?
A slatted partition is a decorative structure made of parallel wooden elements (slats, bars, profiled moldings), fixed between the floor and ceiling or side posts. It zones the space, allowing light and air to pass through the gaps between the slats.
Where is it best to use a wooden slatted partition?
In residential interiors — kitchen-living room, hallway, studio, bedroom, dressing room. In commercial spaces — office, restaurant, cafe, beauty salon, showroom, hotel. Versatility of application is one of the main advantages of this solution.
Can a slatted partition be installed in a studio apartment?
Yes, and this is one of the best solutions for a studio. A partition made of wooden slats highlights the sleeping area without turning it into a closed room. The optimal spacing for a studio is medium or sparse to maintain the feeling of a single space.
What spacing between slats should I choose?
It depends on the task. Frequent spacing (2–4 cm) for high privacy. Medium (5–8 cm) is a universal option for most rooms. Sparse (9–15 cm) offers maximum lightness and airiness with minimal isolation.
What is better for a partition: solid wood, MDF, or veneer?
Solid wood is the best choice for durability and appearance. MDF is a good solution for painted partitions on a moderate budget. Veneered slats are a compromise between the look of solid wood and the stability of MDF. For wet rooms, only solid wood from moisture-resistant species with proper coating.
Is a slat partition suitable for a kitchen-living room?
It is perfectly suitable. This is one of the most popular use cases. Choose medium spacing, a coating resistant to moisture and dirt, and a shade compatible with the furniture in both zones.
Can wooden slats be used in an office or restaurant?
Yes. In an office, for zoning open spaces, decorating reception areas, and creating semi-private meeting zones. In a restaurant, for zoning the hall, decorative screens, and separating the bar from the dining area. Use hardwoods with a durable lacquer coating.
How to choose the color of a slat partition?
The color of the slats should match the color of the main furniture or doors. Contrast is allowed as an artistic technique — dark slats on a light background. Never choose a shade in isolation from interior decor and the wooden elements of the room.
How is a ready-made partition better than a DIY option?
Ready-made elements have precise geometry, proper moisture content, uniform processing, and a consistent shade. A homemade version often loses in step accuracy, material stability, and surface quality.
Where to buy wooden slats for the partition?
Look for a manufacturer with its own production, working with kiln-dried wood and offering a full range wooden trim, moldings, and related decor. This ensures the unity of the entire structure.
About the company STAVROS
STAVROS is a full-cycle manufacturer of wooden interior products. The company's range includes wooden moldings and solid wood slats, Moldings, Crown Molding, Baseboards, Carved Decor and entire wooden interior decor, necessary for creating a slatted partition in a unified style.
STAVROS works with private clients, interior designers, architects, construction and finishing companies. Kiln-dried wood, professional processing, a wide selection of species and coatings, custom manufacturing for non-standard sizes, Contact us to confirm shipping to your destination. — these are the advantages that make STAVROS a reliable partner in any interior project, from a city studio to a federal-scale restaurant.