Article Contents:
- Short answer: how to choose BS-006 without size errors
- What exactly the buyer is purchasing
- Why a single article number is not enough
- Seven modifications — one system, not seven random sizes
- What A, B, C, F, and G mean
- Why the letters cannot be interpreted "by logic"
- How to record the decoding in the project
- B fits, but the base interferes with the door
- B fits, but the barrel looks random
- B fits, but the baseboard doesn't pass
- B fits, but the portal becomes tight
- B fits, but the top of the pilaster doesn't fit
- How to compare two adjacent modifications
- What to do if the template doesn't fit
- Why one list is more convenient than separate lists
- How to manage a ledger for multiple rooms
- Front view check
- Side view check
- Overall dimension check
- Check lower furniture cornice
- Check adjacent section
- Check service access
- Checking the door opening direction
- Checking the distance to the wall corner
- Checking two portals next to each other
- When beech is more rational
- When oak is justified
- Why the wood species does not correct a dimensional error
- Same preparation for the entire series
- Preparation does not replace a trial assembly
- Why you can't assemble a set based only on style
- What else to include in the project sheet
- How to check a similar product card
- Base for a furniture pilaster
- Base for a door portal
- Base for library
- Base for a cabinet with hinged fronts
- Base for new custom-made furniture
- Base for a wide classic portal
- Base for a narrow wall niche
- What to attach to the request
- How to indicate uncertainty
- How to lock a confirmed version
- When buying individually is acceptable
- Why buying a second one later is risky
- Dry assembly before finishing
- Order of finishing
- Ensuring equal height
- Relief protection
- Transfer only value B
- Select by photo
- Consider BS-006 as a finished pilaster
- Cannot open DWG
- Select a shaft after purchasing the base
- Do not account for baseboard or furniture plinth
- Do not check the door and drawer
- Purchase two different modifications for a paired portal
- Mix beech and oak without a project
- Order different preparation levels
- Paint separately
- Set one base higher than the other
- Not check the full top dimension
- Assemble a hybrid of sizes yourself
- Use an old duplicate URL
- Promise compatibility with a specific barrel without a drawing
- When it's better to choose a different base
- When it's better to abandon the pilaster
- How to check the card before payment
- When to contact the manager is mandatory
- Why the current URL is important
- How many size options does BS-006 have?
- What do A, B, C, F, and G mean?
- Can I choose the base only by B?
- Is BS-006 a ready-made pilaster?
- Is the capital included in the set?
- How to select a barrel for BS-006?
- How to check the lateral runout?
- What to choose for white enamel?
- Is oak suitable for tinting?
- How to order two identical bases?
- Do I need to account for the baseboard?
- How to check the door opening?
- Where can I see the drawing?
- Can I change one number in the string?
- Which string corresponds to a base around 150 mm?
- Do I need to order a spare base?
- How to check symmetry on the left and right?
- Can I place BS-006 next to a hinged door?
- Is BS-006 suitable for a furniture cabinet?
- How to choose between adjacent modifications?
- What to specify in the order besides dimensions?
- Can beech and oak be mixed?
- When to do a test paint?
- Where to buy BS-006 at the current address?
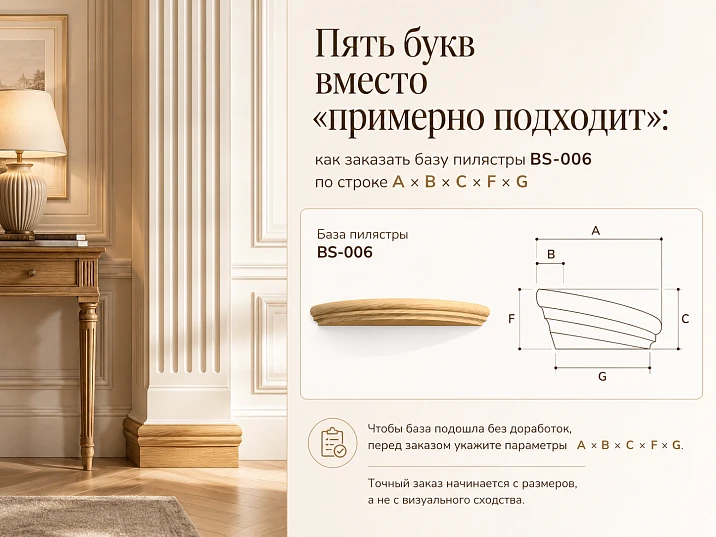
The phrase "need a base for a pilaster approximately 150 mm wide" sounds specific enough only until the order is transferred from the sketch to the working specification. BS-006 has seven dimensional modifications, and each is defined not by a single number, but by a full string A × B × C × F × G. Therefore, the option with B = 148 mm cannot be considered selected until the remaining four parameters, the product drawing, the trunk junction, the capital position, the adjacent baseboard, the door casing, the furniture plinth, and the free space for opening the facade are checked.
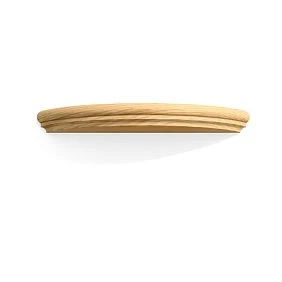
BS-006 is not a ready-made pilaster or a universal base that automatically fits any trunk. It is an independent wooden base, that is, the lower decorative finish of the pilaster composition. The current card presents seven rows of dimensions, beech and oak executions, "Prestige" preparation quality, and custom manufacturing. Choosing such a part only by photo or one approximate dimension is risky: the base may look proportionate separately, but not match the other parts of the composition after installation.
Before buy base for pilaster BS-006, it is useful to compose not a short note with an article, but a full order line. It records five dimensions of the selected modification, material, quantity, installation location, trunk and capital data, finishing requirements, and drawings of adjacent parts. This approach shifts the purchase from "approximately fits" mode to a verifiable project task.
Short answer: how to choose BS-006 without dimensional error
BS-006 has seven size variants:
| Option | A, mm | B, mm | C, mm | F, mm | G, mm |
|---|---|---|---|---|---|
| 1 | 15 | 108 | 37 | 30 | 94 |
| 2 | 15 | 118 | 40 | 33 | 104 |
| 3 | 15 | 138 | 46 | 39 | 124 |
| 4 | 15 | 148 | 49 | 42 | 134 |
| 5 | 20 | 174 | 58 | 49 | 156 |
| 6 | 20 | 204 | 67 | 58 | 186 |
| 7 | 25 | 250 | 83 | 71 | 227 |
You must choose not a "base around 150 mm", but one whole row. You cannot take B from the fourth modification, C from the fifth, and G from the sixth: each row describes the finished geometry of one version. The designations of letters A, B, C, F and G are checked against the drawing. Without a DWG or other current technical image, you cannot confidently declare that one letter denotes the outer width, another the depth, and a third the barrel fit.
Five checks are performed before ordering. First, the base contour is compared with the installation location. Then it is checked against the pilaster shaft. After that, the overall axis with the capital is checked. The fourth check concerns adjacent elements: baseboard, casing, furniture plinth, door, and wall. The fifth is pairing: for a symmetrical portal, both bases must have the same modification, same wood species, and same preparation.




What exactly the buyer is purchasing
BS-006 is the lower decorative part of the pilaster system. It forms the base of the vertical element, sets the transition from the floor, furniture plinth, or lower line of the portal to the shaft, and helps visually assemble the entire composition. The word "base" itself is sometimes misleading: it is perceived as a structural foundation of a column or as a load-bearing part. In this case, we are talking about interior wooden decor, not a foundation, metal support, or building component.
Purchasing one base does not mean that the customer receives a finished pilaster. The kit does not automatically include the shaft, capital, fasteners, baseboard, or installation diagram, unless such a configuration is directly confirmed in the product card. The pilaster is assembled as a system, but each item must be separately checked and recorded in the specification. This is especially important when different article numbers, several modifications, or parts from different sections of the catalog are used.
The main practical function of the article is not to teach how to choose a "beautiful base", but to help place a precise order. BS-006 has one shape that develops into seven scales. The buyer actually chooses not between seven stylistically different products, but between seven geometric configurations of one profile. Changing the scale affects several dimensions at once, so visual assessment from a frontal photo is insufficient.
If you need a broader orientation on the assortment, it is useful to first look wooden pilasters and columns, and then return to the specific BS-006 card. The category helps to understand the base's place in the overall system, but the final decision is still made based on the size line and drawing of the specific modification.
Our factory also produces:
Why one article number is not enough
The entry "BS-006 — 2 pcs." does not allow the manufacturer, manager, picker, and installer to unambiguously understand which version is required. The article number indicates the shape of the product but does not fix one of the seven sizes. Such a line is like ordering shoes without a size: the model name is specified, but the specific configuration is missing.
Even the entry "BS-006, B = 148 mm, 2 pcs." remains incomplete. It specifies only one value out of five. Within the current size range, B does help quickly find the line, but it does not replace the full specification. For the selected option, you need to save the combination 15 × 148 × 49 × 42 × 134 mm. It is this that excludes confusion with neighboring versions and allows you to re-check the order before production.
A working entry might look like this:
BS-006, A × B × C × F × G = 15 × 148 × 49 × 42 × 134 mm, beech, "Prestige" quality, 2 pcs., paired placement at the door portal. Finish — according to the project after compatibility confirmation.
The phrase "for enamel" can only be added after the selected wood species, preparation quality, and finishing system are agreed upon with the current card data and project technology. Beech itself is often considered for opaque painting, but the article should not turn such a recommendation into an unconfirmed promise of factory coating or readiness for a specific paint.
For oak, the line is supplemented in the same way. For example: BS-006, 20 × 174 × 58 × 49 × 156 mm, oak, "Prestige", 2 pcs., transparent or tinting finish according to an approved sample. Here, too, it is important to distinguish between the confirmed material and the future finish, which is determined by the project.
Get Consultation
Seven modifications — one system, not seven random sizes
The BS-006 size range starts with the line 15 × 108 × 37 × 30 × 94 mm and ends with the line 25 × 250 × 83 × 71 × 227 mm. Between them are five intermediate options. In terms of B, the range expands from 108 to 250 mm, but the other dimensions do not change in equal increments. This is evident directly in the table: A remains 15 mm in the first four lines, then increases to 20 mm, and only in the last option reaches 25 mm.
This structure shows why the product cannot be mechanically scaled. If B is increased by one and a half times, the other parameters are not necessarily increased in exactly the same proportion. The finished lines reflect specific profile options, not a mathematical constructor where the buyer freely sets each number. Any attempt to create a "custom" hybrid of five values should be considered a separate request, not a standard modification of the card.
For the buyer, this offers two advantages. First, the size range allows selecting a base for different scales of furniture and interiors without changing the pattern. Second, one shape can be repeated in several rooms or products, preserving the architectural language but changing the scale. For example, a smaller modification might be tested for a furniture pilaster, and a larger one for a tall door portal. However, these are only design scenarios, not a ready-made purpose from the manufacturer.
To see the real difference, it is useful not to compare numbers individually, but to print the outlines of two adjacent lines at 1:1 scale. Often, option B = 138 mm looks almost the same as B = 148 mm on the screen, but on a narrow wall, the extra millimeters change the gap to the casing, baseboard, or door. The tighter the assembly, the less approximation is acceptable.
What A, B, C, F, and G mean
The letters in the card are references to the dimension arrows on the technical drawing. They are not universal designations that are interpreted the same way for all products. You cannot write without verification: "A — thickness, B — width, C — depth, F — fit, G — barrel size." Such a decoding may turn out to be incorrect and lead to an incorrect specification.
The correct sequence starts with the current drawing. It is opened next to the table, and each dimension arrow is found. Then the front view, side view, and, if provided, the plan or section are compared. After that, it is noted which line refers to the outer contour, which to the inner ledge, which to the protruding part, and where the intended barrel connection is located.
Only after this verification do the numbers start working as design data. Before it, the line 15 × 148 × 49 × 42 × 134 mm remains a set of five values. After it, it turns into a specific contour with understandable junction points. That is why, next to the specification, you need to keep not only the table but also the version of the drawing based on which the selection was made.
For technical preparation, you can to download the drawings of STAVROS productsIf the required DWG or current diagram is not available in the public section, request the document from the manager and do not replace it with a guess. In a complex project, it is useful to place the drawing in the order folder and sign the date so that the installer and the customer work with the same version.
Why letters cannot be deciphered "by logic"
In different product groups, the same letters can denote different sizes. Even within a single catalog, the marking logic depends on the specific drawing. Therefore, the phrase "usually B means width" is not suitable for a technical article. It creates a false sense of confidence and encourages the buyer to choose from memory rather than from the document.
Checking against the DWG is especially important for dimensions that are not visible in the front photo. A side ledge, internal platform, or junction line can be more critical than the external dimension. If such a part is not transferred to the template, the base will physically fit on the wall but will not align with the barrel or will interfere with the adjacent element.
How to record the decoding in the project
After studying the drawing, it is useful to create a small working table: letter, value, what it means on the specific drawing, where it was verified on site. Such a table does not replace the original DWG but helps avoid errors when discussing with the contractor. It is important to indicate that the decoding refers specifically to BS-006 and to the selected version of the document.
Why you cannot select only by B
B is a noticeable and convenient value for sorting, but one suitable dimension does not prove the compatibility of the entire base. Let's consider four typical situations.
B fits, but the base interferes with the door
On the facade or portal, there is a free zone where, according to the front view, B = 148 mm fits. After installation, it turns out that the side protrusion intersects the trajectory of the hinged door. The reason is that the buyer only checked the width along the facade and did not transfer the side contour to the project. Solution: the template should show not only the front but also the protrusion towards the opening direction.
B fits, but the shaft looks random
The base physically fits on the wall pier, but the pilaster shaft adjoins it without a convincing step or, conversely, gets lost on a too-wide base. The problem is not that the base is "beautiful" or "ugly," but a mismatch of architectural axes. They check not only the width of the details but also the location of the centerline, side fields, and profile transition.
B fits, but the baseboard does not pass
The lower part of the base may conflict with the floor baseboard or furniture plinth. If the baseboard is already selected, its thickness and height are applied to the template. After that, it is decided whether it will fit the base, go around it, abut the side edge, or be interrupted. Leaving this issue to the installer without a design solution is risky.
B fits, but the portal becomes cramped
Two identical bases to the left and right of the door physically fit, but leave too little free space around the casing. The portal looks squeezed, and the decorative elements compete with each other. Here the error is not structural but compositional, but fixing it after purchase is just as difficult. Templates are checked simultaneously on both sides of the opening and evaluated from a distance.
B fits, but the upper part of the pilaster does not fit
Even if the base fits well at the bottom, the capital may hit the cornice, cabinet, or ceiling. Therefore, the choice of base cannot be separated from the full vertical dimension. A smaller base will not always solve the problem because the shaft and capital also have their own sizes. A check of the entire system is needed.
Full-size template: the cheapest way to check an expensive mistake
The template does not require making a wooden mockup. Thick paper, cardboard, or thin sheet material that holds its shape is sufficient. The main thing is an accurate 1:1 scale and clear marking of the selected row. On the template, the article number, all five dimensions, material, and installation side are labeled.
The frontal contour shows how much space the base occupies on the plane of the facade or wall. The side contour is needed to check depth and protrusions. A separate line marks the pilaster shaft to see not only the base but also the transition upward. Nearby, the boundaries of the plinth, casing, furniture base, door frame, and facade opening area are drawn.
For a symmetrical portal, two copies are made. One base may fit on the left but not on the right if the wall sections differ, the switch is installed asymmetrically, or the corner of the wall is closer. Old rooms often have different geometry on the left and right sides, so a mirror assumption cannot be considered a measurement.
The template is applied not only to the rough wall but also to the future finished surface. The thickness of the finish, panel, plaster, tile, or overlay is taken into account. If the floor is not yet ready, the finished floor mark is noted on the wall. Otherwise, one base after completion of work may end up higher than another or be trimmed due to a changed floor height.
A photo of the template with a tape measure and a general view of the portal is useful for coordination. It does not replace a drawing but helps the manager, designer, and installer discuss the same component. Photos of both sides, a size table, and a list of adjacent parts are attached to the request.
How to compare two adjacent modifications
If the choice is between B = 138 and B = 148 mm, two templates of different colors are made. They are alternately applied to the same place and then photographed from the same point. This shows not only the physical placement but also the visual field around the base. The choice is recorded in the specification immediately after approval so that the old version does not return to the order.
What to do if the template does not fit
You should not automatically trim the contour on paper and consider the task solved. Trimming the finished base may change the profile and disrupt symmetry. First, check the adjacent modification, then reconsider the position of the shaft, portal width, or plinth. Non-standard modifications are discussed separately.
The base, shaft, and capital must be in the same specification
The pilaster composition is read as a single vertical whole. The base sets the lower scale, the shaft continues the axis, and the capital completes it from above. If these parts are selected sequentially and independently — first buying the base, then looking for the shaft, and leaving the capital for last — compatibility becomes a matter of luck.
It is better to keep one table:
| Position | Article number | Full size | Material | Finishing | Quantity | What to check |
| Base | BS-006 | A × B × C × F × G | Beech or oak | As per project | 2 | Contour, junction, plinth, door |
| Barrel | As per project | Full dimension per drawing | Same species or agreed solution | Same system | 2 | Axis, width, length, transition to base |
| Capital | As per project | Full dimension per drawing | Same species or agreed solution | Same system | 2 | Top axis, ceiling, cornice, width |
| Adjacent plinth or baseboard | As per project | Cross-section | As per project | Same or agreed | along the perimeter | Joint with base |
| Mounting unit | As per project | By base | — | — | By scheme | Base, fastening, sequence |
Specific compatibility of BS-006 with a particular shaft or capital cannot be claimed solely by the category name. Drawings of both elements are required. If the shaft has a suitable overall width, but its profile enters an area where the base already narrows or widens, the transition may appear accidental.
For a general understanding of the system, it is useful to read how to assemble a pilaster with a base and capital. This material helps to see the overall logic, while the article on BS-006 covers the specific dimensional line and specification.
Why one list is more convenient than separate lists
When the base, shaft, and capital are in different documents, updating one size easily does not carry over to the other files. The designer changes the shaft width, but the list of bases remains the same. The manager receives the old line, and the installer gets the new facade. A unified list reduces this risk because all related items are visible together.
In the table, it is useful to add a status: "verified by drawing", "template attached", "finish approved", "installation location confirmed". This is not bureaucracy, but control before custom manufacturing. After confirmation, the version of the list is fixed and not changed without re-verification.
How to maintain a ledger for multiple rooms
If BS-006 is used in multiple rooms, each composition is assigned a code. For example, D1-L and D1-R for the left and right sides of the first door portal, B2-1 and B2-2 for two library pilasters. The line indicates the modification and location. This approach helps avoid mixing up elements of different scales during delivery and installation.
How to select a base for the shaft and capital
The first rule is a single axis. The center of the base, shaft, and capital must be aligned in the project, even if the external dimensions differ. If the shaft is offset relative to the base, the composition looks assembled with an error. An exception is possible only with a deliberate asymmetrical solution, which must be shown in the drawing.
The second rule is a controlled transition. The base is usually wider than the shaft, but the size of the side margin should look meaningful. Too small a protrusion may be lost after painting, while too large a one will make the shaft visually weak. There is no universal percentage: the assessment depends on the profile, scale, and viewing distance.
The third rule is consistent depth. In a furniture project, the shaft can be on the plane of the facade, protrude in front of the body, or cover the edge of the panel. The base must support this placement. If its side overhang is greater than the available depth, it will hit the door, shelf, or adjacent section.
The fourth rule is to check the top and bottom simultaneously. The buyer sometimes selects a base for the shaft but does not consider that the capital is wider and hits the cornice, ceiling, or adjacent cabinet. A pilaster may start perfectly at the floor and not fit at the top. The full external dimension of the entire vertical is recorded in the ledger.
Comparative material on how to select a base for a pilaster and capital, helps to understand the general principles of joining. When working with BS-006, these principles are applied to specific five parameters and seven modifications.
Front view check
On the facade, mark the central axis, base boundaries, shaft width, and capital outline. Check if the side margins remain equal. If the capital is noticeably wider than the base, the composition may appear visually inverted. If the base is much more massive than the upper part, the vertical loses balance. This is not a mathematical prohibition, but a reason to check the entire image.
Side view check
The side profile shows whether the base protrudes beyond the shaft and by how much. In a door portal, this overhang affects the passage and baseboard; in furniture, it affects facades and drawers. Without a side view, it is impossible to understand how the details fit together in depth.
Overall dimension check
Sum the base height, shaft length, and capital height, taking into account actual joints. You cannot simply add three maximum dimensions if elements overlap or have seating ledges. The overall dimension is taken from the assembly unit.
Check BS-006 in a furniture project
A furniture pilaster operates in a denser environment than a wall portal. Nearby are facades, hinges, drawers, shelves, plinth, cornice, and adjacent sections. An error of a few millimeters can affect not only the appearance but also the functionality of the furniture.
First, check the height of the furniture plinth. The base may start from the floor, from the top line of the plinth, or overlap part of it — this is determined by the project. If the plinth is removable, access for disassembly must be preserved. If it runs continuously, the joint shape is decided in advance.
Then, check the door opening. Apply the template to the closed facade and simulate the trajectory of the handle and door edge. Pay special attention to overlay hinges and facades that extend beyond the side plane of the body when opened. The base should not create an unplanned obstacle.
Drawers require separate inspection. The lower drawer may have a high front and minimal side clearance. If the base extends into the movement area, the handle or edge of the front will collide with the relief. It is not possible to evaluate only the closed position of the furniture.
For a library or cabinet, compare the depth of the base with the depth of the face frame. The decor should support the architecture of the body, not look randomly glued on top of functional lines. On a series of cabinets, all bases are ordered as one modification and one batch, unless the project intentionally changes the scale.
Checking the lower furniture cornice
Some projects have a lower profiled belt. The base may adjoin it, overlap it, or start above it. If two reliefs collide without a transition, the node looks overloaded. The facade shows which element is interrupted and where the seam is located.
Checking the adjacent section
A built-in library often consists of repeating modules. If the base extends beyond the boundary of one section, it may occupy the useful field of the adjacent one. For outer and inner pilasters, different conditions may be required, but different modifications can only be used after a deliberate design decision.
Checking service access
The decor should not cover adjustment screws, plinth fastening, or a technical hatch. If access is necessary, provide a removable unit or a different installation order. This task is solved before gluing and painting.
Checking the door portal
For a door portal, not only the width of the opening is measured. Dimensions of both jambs from the casing to the nearest corner, cabinet, switch, or other boundary are needed. These distances may differ. Therefore, identical bases are checked separately on the left and right.
The casing is not an abstract line on the plan, but a profile with its own thickness and projection. If the base comes close to it, you need to understand how the reliefs will join. If a field is left between them, its width must be the same on both sides. A small random gap often looks worse than a deliberate abutment.
The floor plinth adds a third geometry. It can approach the side of the base, break before it, or pass behind the decorative element — the latter is only possible with sufficient depth and thoughtful installation. The solution is shown on the node, not left as a phrase "on site".
The position of the switch and socket is sometimes only discovered after the decor is delivered. The base can overlap the frame or leave an inconvenient narrow gap. Electrical points are marked on the template before ordering. If relocation is impossible, a different modification is chosen or the width of the portal composition is changed.
The actual floor level is checked with a laser. For paired bases, it is important that the top lines match. If the floor has a slope, you cannot simply place both parts "on the floor" and expect symmetry. The installation mark must be determined in advance.
Checking the door opening direction
The door leaf may open towards the pilaster. Even if the base does not intersect the door itself, a protruding handle can hit the relief. The plan shows the edge of the leaf and handle in the open position.
Checking the distance to the wall corner
The corner can limit visibility and installation. A large base near a corner looks visually cut off, and access for finishing becomes inconvenient. The template is evaluated not only from the front, but also from the corridor or adjacent room.
Checking two portals next to each other
If doors are located close together, pilasters between them can compete. One large composition is sometimes better than two cramped ones. This is already a general design task, but the size BS-006 directly affects the solution.
Beech or oak for BS-006
The card confirms executions in beech and oak. The choice of wood species is related not only to price or the usual perception of status, but primarily to the future finishing and adjacent elements.
Beech is often considered for opaque enamel. Its calm texture is convenient when the base, shaft, and capital must be painted in one solid color. But this does not mean that any beech product is automatically ready for final painting without preparation. The card confirms the "Prestige" quality, and the specific sequence of priming, sanding, and painting is coordinated with the project's technology.
Oak is reasonably chosen when the wood texture should remain visible. Clear varnish, oil, stain, or tinting are possible project scenarios, but a specific finishing system should not be attributed to the product without confirmation. For transparent finishing, batch uniformity and color approval on a sample are especially important.
If the base is oak and the shaft is beech under a transparent finish, the difference in texture will be noticeable. Mixing species is only permissible as a deliberate design technique. In a regular symmetrical pilaster, it is more logical to order the base, shaft, and capital from the same species or use an opaque system that evens out the visual result.
For a paired portal, both bases are ordered simultaneously. Even within the same wood species, there are natural differences, so it is better to distribute the parts to the left and right sides before installation and after a test coating.
When beech is more rational
Beech is especially convenient when the entire composition must match the color of a furniture facade, door, or wall panel. Opaque finishing shifts attention from the natural pattern to the profile shape. But before ordering, it is still necessary to check the surface preparation and the labor intensity of finishing complex relief.
When oak is justified
Oak is justified if the texture is part of the concept. In such a project, the base pattern should match the pattern of the shaft, capital, and adjacent wooden elements. A transparent coating makes the quality of the joint and natural differences more noticeable, so a test sample is mandatory.
Why the wood species does not fix a dimensional error
Expensive material does not compensate for incorrect modification. An oak base with the wrong offset remains incompatible just like a beech one. First, choose the geometry, then the wood species and finish.
"Prestige" quality and how it changes the order
For BS-006, "Prestige" preparation quality is confirmed. This must be specified in the specification as precisely as the material and dimension line. Recording only "beech" or "oak" does not fix the preparation level, and mixing different options within one paired composition can give different results after finishing.
Preparation quality is especially important for complex relief. The more transparent the future finish, the more noticeable the surface, carving boundaries, and transitions. For opaque enamel, some visual differences are hidden, but a thick coating does not correct geometry and does not replace a quality base. Additionally, excess paint can smooth out fine relief.
If the project includes several pilasters, it is useful to order all bases in one batch and one specification line. This simplifies control of size, wood species, and preparation. Splitting the order into stages increases the risk that later you will need to re-agree on the wood shade, surface, or modification availability.
Before final finishing, a test coating is done on an approved sample. It helps evaluate how the color reads on protrusions and in recesses. This is especially important for patina, semi-transparent tinting, and dark coatings that enhance the contrast of the relief.
The article cannot promise specific factory painting, deadlines, or surface readiness beyond confirmed data. Current conditions are checked in the product card and with the manager before ordering.
Uniform preparation for the entire series
If there are eight bases in a room, two parts with different preparation may differ after finishing. Therefore, do not leave the quality column empty in the specification. For the entire series, indicate "Prestige" and check this upon acceptance.
Preparation does not replace trial assembly
Even well-prepared parts need to be test-fitted first. You cannot finalize painting the base without checking the connection with the pilaster trunk and baseboard. Otherwise, you'll have to restore the coating after adjustment.
What to buy together with BS-006
The base becomes useful only within a coordinated composition. Therefore, next to the BS-006 card, the buyer should think not of a random set of decor, but of a complete assembly.
| What to plan | Why is this needed | What to check | Confirmed link |
| Pilaster trunk | Continues the vertical axis | Dimensions, profile, connection to the base | wooden pilasters and columns |
| Capital | Completes the composition from above | Width, depth, distance to the ceiling | Buy a wooden capital |
| Drawings of all elements | Allow checking of connections | One current version and a full set of sizes | to download the drawings of STAVROS products |
| Installation diagram | Determines position and sequence | Base, marks, mounting, access to finish | recommendations for installing wooden decor |
| Finish sample | Coordinates the base, shaft, and capital | Species, color, transparency, relief | As per project |
| Paired base of the same modification | Preserves portal symmetry | Full string A × B × C × F × G | View seven sizes of BS-006 |
The capital category is not needed to select the top part just by photo. First, determine the shaft, then match the top and bottom finishes using drawings. The query "buy wooden capital" only makes sense after checking the full dimensions.
A second base should also be considered a related product if the composition is symmetrical. Ordering one part with the intention to "buy the second later" creates a risk of batch, preparation, and finishing mismatch. For mass-produced furniture, it is reasonable to add a spare part only after calculation and approval, not automatically.
Why you cannot assemble a set based solely on style
Two elements may look classic but not match in axis and scale. Stylistic similarity is an initial filter, not proof of compatibility. After visual selection, drawings are mandatory.
What else to include in the project specification
In addition to product items, it is useful to specify the baseboard, furniture plinth, casing, and finishing system. They may not be sold in one card but directly affect the assembly. The specification should describe the actual composition, not just the contents of the cart.
How not to confuse BS-006 with similar products
BS-006 is a pilaster base. It is not a baluster base, furniture leg, floor baseboard, capital, or finished column. Similar outlines and the word "base" do not make products interchangeable.
The pilaster base differs from the baluster base in its role in the composition and its connection to a vertical flat or relief shaft. A baluster usually has a different geometry and works in railings, furniture, or a separate post. Selecting BS-006 for a baluster without a confirmed project is not allowed.
The base differs from the plinth by its local nature. The plinth runs along a wall or furniture in a long line, while BS-006 forms a separate lower accent. They need to be joined, but one product does not replace the other.
The base differs from the capital by its position. The capital completes the pilaster at the top and interacts with the cornice, ceiling, or top of furniture. BS-006 works at the bottom. They cannot be swapped, even if individual reliefs seem stylistically similar.
The base differs from a finished pilaster by its configuration. In the main product card, the buyer selects only BS-006. The shaft and capital must be provided separately. That is why the phrase "buy a BS-006 pilaster" is inaccurate: the article refers to the base.
BS-006 differs from a building column base by the absence of a structural foundation function. It is not calculated as a load-bearing support for a building and should not be used for such tasks.
How to check a similar product card
Look at the name, article, size table, and drawing. If the element is intended for a different system, a match in one dimension does not make it a replacement. When in doubt, it is better to go to the category and compare the purpose, rather than looking for similarity only by the picture.
Practical selection for different scenarios
Base for furniture pilaster
The main limitations are the body depth, baseboard, and facade movement. First, check the side contour, then the full height of the vertical decor. A smaller modification may be more appropriate, but the choice is not made by the rule "always the smallest for furniture," but by the specific drawing.
Base for door portal
The symmetry of the piers, trim, baseboard, and switches are critical. The template is checked in pairs. If a large modification squeezes the opening, it does not mean you should automatically choose the adjacent row: first, compare it with the shaft and capital.
Library base
Pilasters can repeat between sections. Uniformity is important here: all bases of one series must have the same dimension string, material, and preparation. Marking is done from a common horizontal line, not from the uneven floor of each section.
Base for a cabinet with hinged fronts
Check hinges and opening trajectory. Decor should not block the handle or hinder removal of the front
Base for new custom-made furniture
The advantage is the ability to include BS-006 in the drawing before cabinet production. The base size affects the side panel width, front clearance, and plinth. First, the full composition is selected, then the cabinetmaker adapts the design.
Base for a wide classical portal
Large modifications can support the scale of a tall opening, but they should not be chosen solely for expressiveness. Check the wall sections, full capital dimension, and distance to the ceiling cornice.
Base for a narrow wall section
Smaller strings provide more free field, but the shaft and capital must also be proportionate. Sometimes it is better to abandon the pilaster than to compress the composition into a random set of details.
How to submit a technical request to a manager
A good request allows you to check the order before starting work. It should be short but complete:
Need a base for pilaster BS-006. Selected row A × B × C × F × G: ___ × ___ × ___ × ___ × ___ mm. Material: beech / oak. Preparation quality: "Prestige". Quantity: __ pcs. Parts are used in pairs / individually in project ____. Pilaster shaft: article and dimensions ____. Capital: article and dimensions ____. Attaching drawings of all elements, installation site dimensions, template photos, and a diagram of the junction with the baseboard or plinth. Please check the interface and overall external dimension before order confirmation.
Attach a plan or elevation with markings to the request. For a door, dimensions of both jambs are needed. For furniture, a front view, side view, and opening diagram. For a wall, the position of the baseboard, casing, switches, and actual floor level.
In the letter, do not write "size approximately 150 mm". Instead, specify a specific row. If a choice has not yet been made, formulate a question: "I am comparing options B = 138 and B = 148 mm; I am attaching both templates and a shaft drawing. Please help check the interface." This way, the manager understands that a consultation is needed, not the production of an undefined size.
Before confirmation, it is also useful to clarify the manufacturing and delivery conditions for BS-006. Deadlines, availability, packaging, and current price should be checked at the time of ordering, not carried over from an old project.
What to attach to the request
The minimum set includes a size table, a drawing of the selected modification, a diagram of the installation site, template photos, and data on related elements. For a paired portal, add dimensions of the left and right jambs. For furniture, the position of hinges and drawers.
How to indicate uncertainty
If one parameter is not confirmed, it cannot be ignored. In the application, they write: "The value and purpose of size F need to be verified according to the current drawing." This is better than filling in the field with an assumption. The manager sees a specific question and can return the document for clarification.
How to record a confirmed version
After approval, the final line and the manager's response are saved in the project folder. This version is transferred for installation. Correspondence without a final specification creates a risk that one party will rely on an earlier version.
How to order paired bases
For a symmetrical portal or cabinet, two identical items are recorded in one line, rather than creating two independent orders. This helps preserve the modification, species, and quality of preparation.
After receiving the parts, they are marked "left" and "right" based on the fitting results. Even identical wooden products may have differences in grain, so distribution is done deliberately. For transparent finishes, the pair is laid out side by side and evaluated under the same lighting that the portal will be in.
Before installation, a dry fitting of both sides is performed. The height, center axes, and gaps to the trim and baseboard are checked. If the left side has a different floor level, the difference cannot be hidden by random trimming without checking the entire vertical. The decision is made relative to the overall project mark.
It is undesirable to paint paired bases in different batches. Even the same formula may look different with a different layer thickness, primer, or lighting. The base, shaft, and capital of one composition are better prepared and finished together.
For a series of several portals, numbering is created: P1-L, P1-R, P2-L, P2-R. The list links each part to a specific location. This reduces the risk that modifications will be mixed up on site.
When buying individually is acceptable
A single base may be needed for a single furniture pilaster or a local composition. But even then, you need to check the full set. Buying individually does not cancel the size line, material, and drawing.
Why buying a second one later is risky
A late order may fall into a different batch of wood or finish. For opaque enamel, the difference can be minimized, but the preparation and geometry must still match. For transparent finishes, the risk is more noticeable.
Installation preparation without unconfirmed promises
The fixing method depends on the base, dimensions of the selected modification, surface condition, and the entire pilaster system. It is impossible to name a single mounting adhesive or universal fastener without seeing the project. The article should help prepare questions, not replace the mounting calculation.
Before drilling or gluing, check for hidden utilities. Near a door portal, switch cables may run. In furniture, check body fasteners, hinges, and guides. A marking error can damage not only the decor but also the functional part.
The base is leveled before installation. A base with precise geometry does not automatically fix a crooked wall. If one side fits and the other has a gap, a thick layer of filler does not guarantee a stable result. First, assess the plane, then choose the technology.
Marking is done using a laser horizontal and vertical axis. First, mark the position of the base, then the shaft, then the capital. If you start with the lower element without checking the full height, there may not be enough space at the top.
After the fitting, it is useful to study recommendations for installing wooden decor, and for a complex object, coordinate the node with a specialist. In a finished article, it cannot be promised that BS-006 is installed in one way on any wall or furniture.
Dry assembly before finishing
The base, shaft, and capital are laid out on a flat surface or temporarily attached to the location. Transitions, overall axis, and height are checked. This allows detecting errors before painting and permanent fixation.
Finishing sequence
Some operations are more convenient to perform before installation, others after assembly. There is no universal sequence. The decision is influenced by the type of coating, access to joints, and the risk of damaging adjacent surfaces. Therefore, the finishing map is prepared together with the installation map.
Control of equal height
For paired bases, one horizontal line is marked on the wall. Do not rely solely on the baseboard or floor if they have a difference. The top points of the bases must match the project.
Protection of relief
When carrying and installing, protruding parts cannot be used as handles. The part is supported by the main body and packaging is kept until fitting is complete. The specific method of transportation should be clarified with the supplier.
Errors when purchasing BS-006
Pass only value B
This is the main mistake. One number does not fully fix the modification. The order must contain the entire string A × B × C × F × G.
Select by photo
The photo does not show the actual scale, side offset, and junction to the trunk. A drawing and full-size template are needed.
Consider BS-006 as a finished pilaster
The base is a separate product. The trunk and capital are selected and ordered separately, unless otherwise explicitly confirmed.
Cannot open DWG
Without a drawing, it is impossible to correctly decipher the letters and check the profile. The size table without dimension arrows is incomplete for design.
Select the trunk after purchasing the base
This order increases the risk of incompatibility. All three parts must be kept in one list before ordering.
Do not account for the baseboard or furniture plinth
The lower junction affects the geometry and installation sequence. The 'we'll trim on site' solution can ruin the profile.
Do not check the door and drawer
Front view does not show movement. Side pattern and opening trajectory are mandatory for furniture.
Buy two different modifications for a paired portal
A difference of a few millimeters will be noticeable in a symmetrical composition. Both products must have one line.
Mixing beech and oak without a project.
Under a transparent finish, the difference in texture will become obvious. Species are mixed only deliberately.
Order different levels of preparation
Paired parts may look different after finishing and require different amounts of refinement.
Paint separately
Different batches of paint create a discrepancy in shade and gloss. It is better to finish the set together.
Set one base higher than the other
Marking from an uneven floor breaks symmetry. A single design horizontal line is needed.
Not checking the full upper clearance
The capital may hit the cornice or ceiling even if the base is chosen correctly. The entire vertical line is checked before ordering.
Assemble a hybrid of sizes yourself
Five numbers cannot be chosen independently. A standard modification is one ready-made line.
Use the old duplicate URL
The article and new interlinking should use the current address from the section /reznoy-dekor/, not the parallel old path.
Promise compatibility with a specific barrel without a drawing
Even a close article number does not confirm fit. A technical node is needed.
Who is BS-006 suitable for, and when is another option needed
BS-006 is suitable for a customer who is assembling a wooden pilaster, is willing to work with drawings, and can check five parameters of the selected modification. It is appropriate in furniture portals, libraries, cabinets, and door frames if the scale and connections are confirmed by a template.
This base is especially convenient when one form needs to be used in multiple scales. Seven modifications allow preserving the profile character and selecting the size for different architectural situations. However, the variety of rows does not eliminate the need for verification: an adjacent option is not automatically a suitable replacement.
Another product should be sought if a ready-made pilaster kit is needed without separate selection, if no row matches the project, if there is no space for the side projection, or if the style of BS-006 does not align with the shaft and capital.
BS-006 is not suitable as a construction base, column support, baluster base, or floor plinth. It also does not solve the problem of a crooked base and does not replace a mounting assembly.
If the choice between modifications remains doubtful, it is better to compare them on full-size templates and consult a manager before ordering, rather than trying to modify a finished part on site.
When it is better to choose a different base
If the suitable row physically fits, but the transition to the shaft remains unconvincing, other base models should be compared. The size should not force the use of a profile that does not suit the composition.
When it is better to abandon the pilaster
On a very narrow wall or next to an active door, a full pilaster can create more problems than benefits. Sometimes a neat trim or other decor is more reasonable. An honest refusal is better than an incompatible system.
How to buy BS-006 on STAVROS
The commercial route starts with a card where you need to check A × B × C × F × G and compare the current size range. Then the selected row is transferred to the list without abbreviations.
The second stage is checking the system. Open the category where wooden pilasters and columns, select the barrel according to the project and separately check the top finish. If necessary, you can Buy a wooden capital, but only after comparing the drawings.
The third stage is the template and photos of the location. They help to see conflicts with the baseboard, door, and casing. For a paired portal, check both sides.
The fourth stage is a request to the manager with a complete set of data. It includes the article number, five dimensions, material, "Prestige", quantity, and related elements. The current price, production time, and delivery are clarified before confirmation.
After checking, you can order BS-006 in beech or oak The entire pair or series in one batch. Such an order is much more reliable than the wording "two bases approximately 150 mm."
How to check the card before payment
Check the article number, selected line, material, preparation quality, and quantity. Make sure the order uses the current card address. Save a screenshot or document with the parameters if the project is long-term.
When it is mandatory to contact a manager
Consultation is especially needed if two modifications seem equally suitable, if the stem and capital are chosen from a different series, if there is a complex junction with furniture, or if non-standard modification is required. The question is formulated using drawings and dimensions, not a general photo.
Why the current URL is important
Sources reveal a parallel address in another section. For a new article and internal linking, the current card is used /reznoy-dekor/pilyastry-kolonny/baza-dlya-pilyastry-bs-006/. This helps avoid splitting the customer journey between two pages.
Control upon order acceptance
After delivery, first check the marking and quantity. The site should have as many bases as specified in the list, with the same modification for paired compositions.
Then five dimensions are checked against the available drawing. It is not necessary to assign a household name to each letter yourself: it is enough to match the dimension arrows and ensure the required string is obtained. If there is a discrepancy, it is corrected before finishing and installation.
The surface is inspected under side lighting. Special attention is paid to protrusions, corners, and thin areas of the relief. For paired installation, the parts are placed side by side and the overall shape and preparation are compared.
The packaging is not discarded until the inspection is complete. If the product is intended for a transparent finish, the wood grain is evaluated in advance and the left and right parts are distributed. For opaque painting, the geometry and surface are still checked.
After acceptance, a dry assembly is performed with the shaft and capital template. Only then proceed to final finishing and installation.
FAQ about the pilaster base BS-006
How many dimensional variants does BS-006 have?
Seven modifications are confirmed in the card. Each is defined by the full string A × B × C × F × G.
What do A, B, C, F, and G mean?
These are letter designations for dimension arrows on the drawing. Their purpose should be checked in the current DWG or technical diagram. Guessing the function of a letter from the table is not allowed.
Can I select a base only by B?
No. B helps find the string, but the order must contain all five values. The remaining parameters affect depth, protrusions, and mates.
Is BS-006 a ready-made pilaster?
No. This is the lower decorative base. The shaft and capital are separate elements unless otherwise confirmed.
Is the capital included in the set?
Such inclusion is not confirmed in the source data. The capital must be selected separately and checked against the drawing.
How to select a shaft for BS-006?
Match the axis, width, depth, and profile transition according to the drawings. A single match of external width is not enough.
How to check the side overhang?
Print the side contour at 1:1 scale and apply it to the installation site. Mark the door, trim, baseboard, and adjacent elements.
What to choose for white enamel?
Beech is often considered a practical option for opaque painting. Specific preparation and finishing system must be agreed upon before ordering.
Is oak suitable for tinting?
Oak is logically considered for transparent or tinted finishes when the texture should remain visible. The finish is approved based on a sample.
How to order two identical bases?
Specify one full line of dimensions, one wood species, "Prestige", quantity 2 pcs., and a note about paired placement. It is better to order as one batch.
Do I need to account for the baseboard?
Yes. The baseboard can abut the base, bypass it, or be interrupted. The junction needs to be decided before purchase.
How to check the door opening?
Place a side template and simulate the trajectory of the facade and handle. Checking only the closed position is not enough.
Where can I see the drawing?
In the product card or in the section where you can to download the drawings of STAVROS products. If the required file is missing, request it from the manager.
Can I change one number in a line?
Standard modifications are presented as ready-made combinations. You cannot independently compose a hybrid from different lines. A non-standard request is discussed separately and should not be passed off as a card modification.
Which line corresponds to a base of about 150 mm?
The table has an option with B = 148 mm, but it cannot be called suitable based on this number alone. The entire line 15 × 148 × 49 × 42 × 134 mm and the drawing need to be checked.
Do I need to order a spare base?
For a regular paired portal, the quantity is determined by the project. In a large series, a reserve may be useful for control finishing or future repairs, but it is calculated deliberately.
How to check symmetry on the left and right?
Make two templates, mark the common horizontal and vertical axes, measure both piers, and compare the gaps to the casing and baseboard.
Can BS-006 be installed next to a hinged door?
Only after checking the trajectory of the door leaf and handle. The lateral projection of the base must not interfere with the opening and servicing of the door.
Is BS-006 suitable for a furniture cabinet?
This is a possible design scenario, but not a universal purpose for any modification. The body, facades, hinges, drawers, plinth, and the full size of the pilaster need to be checked.
How to choose between adjacent modifications?
Make two full-size templates, match them with the barrel and capital, check the side overhang and free field. Do not choose based on a single number.
What to specify in the order besides dimensions?
Material, "Prestige" quality, quantity, installation location, barrel and capital data, intended finish, and attached drawings.
Can beech and oak be mixed?
Technically, different species can be used in one project, but under a transparent finish the difference will be noticeable. Such a combination must be intentional and agreed upon.
When to perform a test coating?
Before the final finish of the entire batch. The sample helps check the color, transparency, and how the coating emphasizes the relief.
Where to buy BS-006 at the current address?
Use the card in the section /reznoy-dekor/: buy base for pilaster BS-006.
Five sizes turn selection into specification
The strength of BS-006 is not just its decorative form, but a size range that allows one profile to be used at different scales. But this same feature creates a risk: the buyer sees one convenient number and considers the selection complete. In reality, the order only begins after the entire string A × B × C × F × G has been chosen.
A reliable sequence looks like this: open the current card, get the drawing, choose one of seven rows, make front and side templates, check the installation site, connect the base with the shaft and capital, determine the material and quantity, and then send the full specification to the manager.
For a paired composition, both parts must be identical in modification, wood species, and preparation. For a series, they must be in the same list and tied to specific locations. For a transparent finish, add a test sample; for a furniture project, a facade opening diagram; for a door portal, the dimensions of both jambs.
STAVROS allows you to select a specific base based on a confirmed size range. The benefit for the buyer appears when the card is used not as a photo gallery, but as a source of technical data. Five letters instead of "approximately fits" is not a complication of the order, but a way to get a compatible part and avoid reworking the finished pilaster composition.