Article Contents:
- Door frame profile DK-001 — the foundation of a neat door unit
- What is included in a door unit: frame, profile, casing, extension, millwork
- When you need a door frame profile, not just casings
- DK-001 construction: plywood, MDF and deep routing
- Birch plywood 18 mm — frame base
- Two layers of deep-routed MDF 12 mm each — face part
- Groove for seal — a functional detail that is often forgotten
- How to choose the size of an interior door frame
- Opening width
- Opening height
- Wall thickness and extension piece
- Non-standard openings
- Gaps and geometry: what to check before installation
- How to combine the frame profile with STAVROS architraves and extensions
- MDF, solid wood, plywood: how to avoid mistakes with door unit material
- MDF (Medium Density Fibreboard)
- Birch plywood
- Solid wood
- Which interiors suit the DK-001 profile
- Modern city apartment
- Country house
- Commercial property: office, hotel, showroom
- Classic style office or library
- Designer renovation based on an author's concept
- How to match the DK-001 profile with baseboard and molding
- Mistakes when choosing a door frame and profile
- Where to buy the DK-001 STAVROS door frame profile
- FAQ: Answers to Popular Questions
A doorway is not just an opening in the wall. It is an architectural unit that determines how neat the entire interior looks. You can spend months selecting flooring, wallpaper, and lighting — and all of that can be undone by one random detail: a crooked frame, a poorly chosen casing, or an incorrectly installed extension. That is why talking about buy door frame profile is a conversation about the right foundation, not about a finishing trifle.
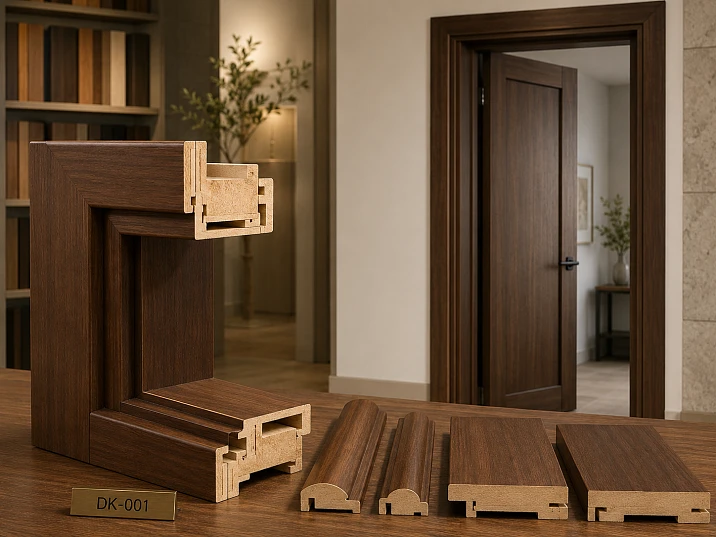
DK-001 from STAVROS is a frame profile built on constructive logic: 18 mm birch plywood at the base, two layers of deep-milled MDF 12 mm each on the face, a groove for the seal. Laconic, modern, functional. This is not just "a profile" — it is a specific answer to a specific task: to make the door unit correctly from the very beginning.
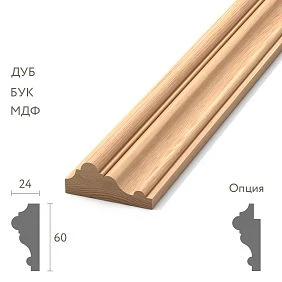

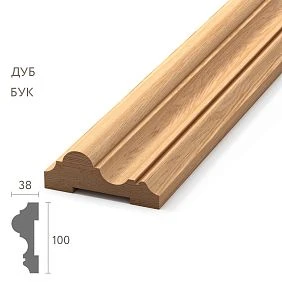
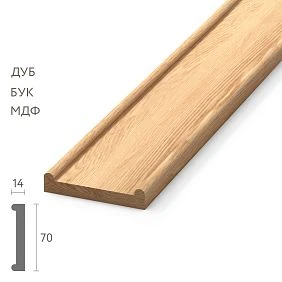
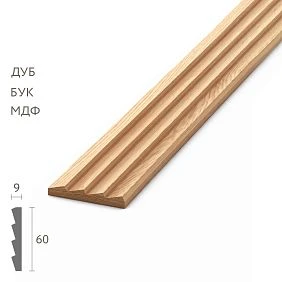


DK-001 door frame profile — the foundation of a neat door unit
When people search for an answer to the question "how to choose a door frame for an interior door" — they often mean completely different things. Some think of a ready-made kit with the door leaf. Others are looking for a separate element to build a door unit for a specific interior, with the desired architraves, extensions, and moldings. It is precisely for the second case that this exists Door Frame Profile DK-001.
This is a profile — not a door leaf, not a door kit, not a telescopic frame assembly. It is the fundamental element of the door unit: what forms the frame around the opening, maintains geometry, holds the seal, and creates the base for the final finishing with architraves and extensions.
Why is it important to distinguish this? Because a person who buy door frame profile wants to do it themselves — thinks differently than someone looking for a ready-made "turnkey" door. The first builds a system. And builds it consciously: with a choice of material, profile, finish, with an understanding of how it all combines in a single space.
DK-001 is a solution for the discerning customer.




What is included in the door unit: frame, profile, architrave, extension, molding
Before moving forward, let's clarify the terms. In the construction market, they are often confused — and this leads to mistakes when purchasing.
A door frame profile is a structural element that forms the frame around the door opening. It holds the door leaf on hinges, ensures the correct geometry of the opening, and covers the installation gap between the structure and the opening. Without a frame profile, the door has no "frame."
An architrave is an external decorative element that covers the installation seam between the frame and the wall on the front side. It does not bear any structural load. Its task is aesthetic: to hide the joint and finish the perimeter of the opening. STAVROS wooden architraves organically complement the DK-001 profile and create a unified style for the opening.
An extension is a frame expander. It is needed when the wall thickness exceeds the depth of the profile itself. A classic case: a wall of 200 mm, the frame is designed for 100 mm — the extension covers the difference. Without an extension, the frame "sinks" into the wall and looks unfinished. This scenario is discussed in detail in the article "Which extension to buy for a door if the wall is wider than the frame" — I recommend studying before placing an order.
Molding is a broad term that unites the entire line of profile linear products: moldings, cornices, skirting boards, architraves. Door molding is the part of the system that forms the completeness of the opening not only at the top and sides, but also at the bottom, in the transition area to the floor covering. If you are looking for buy door trim as a complete set for decoration — STAVROS offers all items under one catalog.
The key rule: the frame profile is the foundation. Everything else — architraves, extensions, moldings — works only when the foundation is correctly selected and installed.
| Element | Function | Without it |
|---|---|---|
| Frame profile | Forms the frame, holds the canvas | The door does not hold, the opening is not finished |
| Casing | Covers the installation seam | The rough seam between the frame and the wall is visible |
| Extension | Compensates for the wall thickness | The frame is recessed, the opening looks unfinished |
| Molding | Unified design of the opening | No unity of style and material |
Our factory also produces:
When a door frame profile is needed, not just trims
A question many have: why buy a separate frame profile when you can get a ready-made door with a frame included?
The answer is simple: a ready-made solution is not always suitable. Here are typical scenarios when buy door frame profile separately.
Scenario 1: A new opening for an already purchased door leaf. You found a door leaf from one manufacturer, but want the frame from a different material — for painting, in your own color. Or a non-standard size.
Scenario 2: Replacing an old frame without replacing the door leaf. The door leaf is in good condition, but the frame has dried out or warped. In this case, the profile is purchased separately.
Scenario 3: Designer renovation with unified materials. An architect or designer forms all elements from one source — to guarantee unity of profile, finish, and style. This is where buy door frame for interior doors in combination with STAVROS platbands and extensions is a logical professional solution.
Scenario 4: Multiple doors in different openings, but a unified style. There are four or five doors in an apartment. All frames must be identical — in material, profile, color. Separate purchase of the profile gives full control over this.
Scenario 5: A facility — hotel, office, commercial space. Here, the number of openings is in the dozens. Uniformity is critical. And the frame profile for an interior opening is purchased as a separate category in the required quantity.
Get Consultation
Construction DK-001: plywood, MDF and deep milling
This is the section that distinguishes an informed choice from a purchase "by photo." Let's break down the DK-001 construction in detail.
18 mm birch plywood — box base
The base of the DK-001 profile is made of 18 mm thick birch plywood. Why birch plywood instead of solid wood or all-through MDF?
Birch plywood is a material with a multi-layer cross-veneer structure. The fibers of each layer run perpendicular to the previous one, giving the board exceptional resistance to deformation. A door frame is a loaded element: hinges transfer the weight of the door leaf to it, temperature changes create internal stresses, and humidity tries to "warp" the material. 18 mm birch plywood is resistant to all of this. It holds its geometry where solid wood could warp and thin MDF could bend.
This is not a pretty word in the description. It is a design solution that affects whether your door will close evenly in a year, five years, and ten.
Two layers of deep-milled MDF, 12 mm each — front part
The front part of the profile consists of two glued layers of MDF, each 12 mm thick. The final front thickness is 24 mm. The two-layer construction is not redundancy. It is a response to the problem of warping: two layers of MDF, glued with compensation, are significantly more resistant to bending than a single layer of the same total thickness.
"Deep milling" is a shaping operation that creates the front profile with the required geometry: grooves, recesses, transitions. It is the milling that determines the visual character of the profile: how laconic it is, how much it "reads" as a modern product rather than Soviet-era trim.
DK-001 is described as a "laconic and modern" profile — this is a direct indication that the carving here is minimalist. No baroque curls. A clear, geometrically precise profile for a modern apartment, house, or commercial space.
Seal groove — a functional detail that is often forgotten
The profile includes a 3.4 mm wide groove for installing a seal. It seems like a small detail. But it is precisely this that ensures the tightness of the door leaf fit, sound insulation, and thermal protection of the opening.
Many MDF door frame profiles on the market do not provide a standard groove — the seal is either not installed at all or glued on top, which gives an unstable result. In DK-001, the groove is part of the structure. The seal fits precisely, holds securely, and can be replaced without damaging the profile if necessary.
How to choose the size of an interior door frame
Dimensions are where any correct purchase begins. And what is most often ignored.
The query "interior door frame dimensions" is among the most popular search queries in the topic of door design — and this is no coincidence. Errors in frame dimensions are the most common reason for reordering.
Opening width
The opening width is measured between the finished walls — not between the plaster, not between the slopes, but precisely between the load-bearing surfaces. A mounting gap of 10 mm on each side is added to this width. For a standard 800 mm door leaf (interior doors 800×2000), the opening width will typically be 820–830 mm, taking into account the gaps.
The box profile is selected based on this size. Rule: standard interior door frame dimensions are oriented to panels 600, 700, 800, 900 mm with a corresponding height of 2000–2100 mm.
Opening height
The opening height is from the finished floor to the ceiling slab. It is important to remember the bottom gap: 10–15 mm is left between the panel and the finished floor for room ventilation and free door movement when laying carpet or parquet.
Wall thickness and extension piece
Wall thickness is a key parameter for understanding whether an extension is needed. The standard depth of the box profile is designed for a specific wall thickness. If the actual wall thickness is greater, an extension is mandatory. If it is less, the profile can be trimmed. A detailed breakdown of this scenario is in the article about extensions for interior doors.
Non-standard openings
There are situations when the opening has atypical dimensions: non-standard height, increased width, sloped jambs. In these cases, the profile is cut on site. DK-001 allows end cutting — the structure is not compromised with precise sawing.
Gaps and geometry: what to check before installation
Installing a door frame is not an operation that can be fixed 'later'. An error during installation means either rework or a constantly sticking door.
What needs to be checked before you take a hammer drill?
Verticality of the opening. The level is applied to both sides of the opening vertically. A deviation of more than 3 mm per 2 m requires preliminary leveling — otherwise the frame will be tilted, and the door leaf will open or close spontaneously.
Horizontal top lintel. The horizontal element of the frame must be strictly horizontal. Otherwise — misalignment, and the door won't close.
Gaps of the interior door frame. Standard installation gaps — 10 mm on each vertical side and top, 20 mm at the bottom (under the finished floor). These gaps are filled with mounting foam after installation. Exceeding the gap — heat and sound loss. Insufficient gap — risk of frame deformation when the foam expands.
Flatness of the opening in the plane. The plane of the opening is checked with a straightedge. If the wall "bulges" or "sinks" in depth, the architraves won't lie flat. This must be corrected before installing the frame.
What thickness should the door frame of an interior door be? The answer depends on the wall thickness: the frame should cover the wall flush or protrude slightly for the architrave. In the DK-001 profile, this is structurally calculated. interior door? The answer depends on the wall thickness: the frame should overlap the wall flush or protrude slightly for the trim. In the DK-001 profile, this is structurally accounted for.
How to combine the frame profile with architraves and extensions STAVROS
A door opening is a system. Its strength lies in unity. When every element is taken from one catalog, from one material, in one style — the opening looks like an architectural solution. When elements are selected on a residual basis — it looks like a random mixed assortment.
STAVROS builds its catalog precisely according to a systematic principle. Next to DK-001 in the "Buy with this product" section are wooden skirting boards and architraves PLT-005, PLT-001, PLT-007 — profile products that organically complement the frame and form a complete perimeter of the opening.
Coordination principles:
Uniform material. DK-001 is made of MDF and plywood — for painting. Architraves and extensions must be made of the same type of material: MDF for painting. Do not mix MDF with tinted solid wood — you will get a contrast that cannot be hidden.
Uniform profile. The architrave should "rhyme" with the frame profile. The laconic modern DK-001 requires architraves of a similar character — without baroque carvings, without lavish moldings. Optimal are wooden moldings and architraves with a clear, geometrically distinct profile.
Uniform finish. All elements are painted in one tone using the same technique. DK-001 is designed for painting with enamels — accordingly, architraves and extensions are chosen for enamel, from the same grade of veneer.
Extension as a continuation of the frame. The extension must be the same width and profile as the main frame element. A difference in profile across the wall depth is a gross mistake that is immediately noticeable.
If you want to get acquainted with the complete approach to designing a doorway, read the article "Trim for interior doors" — the assembly logic of the entire unit is detailed there.
MDF, solid wood, plywood: how to avoid mistakes with door unit material
Three materials — three different logics. Understanding the difference is important not for theory, but for making the right choice.
MDF (Medium Density Fibreboard)
MDF is a board material made from wood fibers pressed under high pressure. Homogeneous structure, smooth surface, geometric stability. Ideal for painting: enamel lays evenly, without texture 'noise'.
In DK-001, MDF occupies the front part: this is what the client will see after finishing. The surface for painting is clean, without pores or stains.
MDF's weak point is not strength in loaded units. Therefore, in DK-001, a plywood base lies under the MDF: each material is used where it is most effective.
Birch plywood
Plywood is laminated veneer made from thin sheets glued crosswise. High bending and torsional strength, resistance to deformation under load. In a door frame, this is critical: the plywood base is the 'skeleton' that holds its shape even under significant door leaf weight.
В door frame profile made of MDF and plywood DK-001 is the perfect combination: the strength of plywood + the beauty of MDF for painting.
Solid wood
Solid wood is natural wood without layers. Noble, expensive, tactile. Suitable for tinting, oil, varnishing with an open texture. But solid wood has a feature: it "lives" — reacts to temperature and humidity changes, may warp or shrink slightly. For a door frame, this requires more thorough acclimatization and careful finishing.
Buy solid wood door trim makes sense when the interior assumes a natural wood texture — tinting, oil. In a classic or English style, this is organic. In a modern minimalist one, DK-001 from MDF+plywood wins in both stability and economy.
What interiors is the DK-001 profile suitable for
DK-001 is a profile with a clear stylistic direction: it is modern, concise, without decorative excess. This is not a drawback, but an advantage — such a profile organically fits into a wide range of current interior solutions.
Modern city apartment
Open layouts, white walls, large-format floor tiles, metal accents. DK-001 in white or light gray enamel is an ideal organic fit. It doesn't "shout" and doesn't "whisper" — it simply exists as part of a clean space.
Country house
Here, natural materials are often combined: wood, stone, brick. DK-001 for painting in a warm cream or beige tone becomes a neutral connecting element between different textures.
Commercial property: office, hotel, showroom
In commercial spaces, the key requirements are uniformity, durability, and ease of maintenance. DK-001 meets all three: geometrically stable, easily painted in corporate colors, and withstands intensive use.
Classic-style office or library
It would seem that classic means carvings and ornaments. But in an office, the priority is furniture, books, and wall finishes. The door unit here should be a dignity, not a dominant. A neat box box profile for classic interior painted to match the wall color is the right choice.
Designer renovation for a custom concept
When an architect or designer builds the entire finishing system—from floor to ceiling—it is precisely the standard modern profile without unnecessary details that becomes the "zero mark": it does not interfere with the overall concept but maintains a professional level of execution.
How to coordinate the DK-001 profile with baseboard and molding
The door unit does not end at the trim level. Where the box meets the floor—baseboard. Where the wall transitions to the ceiling—cornice or molding. And all of this must be in a unified language.
STAVROS offers a complete set wooden cornices, moldings, and baseboards — for painting, made of MDF and solid wood, in various profiles. When you choose DK-001, it makes sense to also take a baseboard with a similar line character: the same minimalism, the same depth of relief.
Wooden Molding MLD-055 — one of the items recommended alongside DK-001 in the catalog. It provides a rhythmic repetition of the horizontal line around the perimeter of the room — and visually connects doors, walls, and ceiling into a single system.
It is this principle — the unity of the entire line of trim in one space — that distinguishes a professional renovation from one "made from whatever was available."
Mistakes When Choosing a Door Frame and Profile
Talking about mistakes is more useful than listing advantages. Because it is mistakes that cost money.
Mistake 1: Buying architraves without understanding what they will be applied to. A beautiful architrave on a crooked or unsuitable frame is money down the drain. Start with the frame profile. Everything else comes later.
Mistake 2: Not measuring the wall thickness. The profile is purchased, delivered, installation begins — and it turns out the wall is 60 mm thicker than the frame depth. Result: an urgent order for an extension or a complete redo.
Mistake 3: Not leaving installation gaps. The frame is installed "flush." When the mounting foam expands, it deforms the geometry — and the door stops closing. A gap is not a flaw; it is a design parameter.
Mistake 4: Choosing a profile without understanding the final finish. DK-001 is a frame profile for painting with enamel. Buying it "for tinting" to show the wood texture means not understanding the material. For tinting, you need a profile made of solid wood or veneered MDF.
Error 5: Mixing different materials in one opening. The frame is MDF, the casing is laminated PVC, the extension is solid wood with texture. Even if everything is painted the same color, different surfaces absorb paint differently and age differently.
Error 6: Not matching the frame profile with the baseboard. The baseboard is an extension of the door unit at the floor. If the frame profile is modern and minimalist, while the baseboard has a classic stepped base, the boundary between them will be noticeable.
Error 7: Choosing based on price without checking geometry. A cheap profile with unstable geometry will lead to frame warping after a year of use. The frame is not a consumable. It is part of the structure that should last for decades.
Where to buy door frame profile DK-001 STAVROS
So, you have understood the design, figured out the dimensions, chosen the material, coordinated the casings and extensions. The next step is to place an order.
buy door frame profile DK-001 can be ordered directly through the stavros.ru website. Prices and availability are updated daily — you see current data. In-stock items are shipped within 3 business days after order placement.
If you are looking for buy an interior door frame in Moscow or in St. Petersburg — STAVROS showrooms are located in both cities. Here you can personally see the profile, verify the quality and geometry of the product, and discuss the configuration with a manager.
Buy door trim as a set with the DK-001 profile — this is the right strategy. All items: casings, baseboards, moldings, cornices — are available in the same section of STAVROS trim products.
If Buy door frame profile in Saint Petersburg And pick up by self-delivery — this is also possible. When organizing delivery independently through any transport company, STAVROS will help with cargo packaging.
Order is accepted from 1 piece. Non-standard sizes — subject to batch availability, details are clarified with the manager.
Phone: +7 (800) 555-46-75. Email: [email protected].
FAQ: Answers to popular questions
What is a door frame profile and why is it needed?
A door frame profile is a structural element that forms the frame around the doorway, holds the door leaf on hinges, and creates the base for finishing with architraves and extensions. Without it, the door unit lacks proper geometry and completeness.
How is DK-001 different from a regular architrave?
An architrave is a decorative trim that covers the installation gap between the frame and the wall. The DK-001 profile is the frame itself: the load-bearing element of the unit on which the door leaf is hung. These are different elements with different functions.
Can I buy only the frame profile, without architraves and extensions?
Yes. STAVROS ships products from 1 piece. You can buy only DK-001 and select the remaining elements separately or later.
What is DK-001 made of?
The base is 18 mm birch plywood. The front part is two layers of 12 mm deep-milled MDF each. The profile has a 3.4 mm groove for a seal.
What finish is DK-001 suitable for?
DK-001 is designed for painting with enamels of various colors. It is not suitable for tinting with an open wood texture — for that, a solid wood profile is needed.
How to calculate if an extension is needed?
Measure the wall thickness (from one face plane to the other, including all layers of plaster). If the wall thickness is greater than the depth of the door frame profile, an extension is necessary. Read more in the article about STAVROS extensions.
What gaps are needed when installing the frame?
Standard: 10 mm on the vertical sides and top, 20 mm at the bottom (under the finished floor). The gaps are filled with mounting foam. Neglecting gaps leads to frame deformation.
How long to wait for an order?
In-stock items ship within 3 business days. Custom production takes 5–10 business days. Contact us to confirm shipping to your destination. via CDEK and DPD.
Can I order a non-standard size profile?
Yes, for bulk orders. Details are discussed with the manager. Non-standard sizes are not produced for single items.
What else to buy with the DK-001 profile?
Optimal set: Wooden casings, an extension for your wall thickness, a plinth in the agreed profile. All elements are available in one section of STAVROS millwork products.
The door frame profile is the first and main choice when designing any doorway. Everything else is built on this foundation. Choose DK-001 in the STAVROS catalog — and assemble a door unit that will work flawlessly and look impeccable.