Article Contents:
- Wooden baseboard PLT-006 100 mm: four finishes that are actually available
- PLT-006 made of regular MDF 100×16×2600 mm
- Moisture-resistant MDF skirting board PLT-006 100×16×2600 mm
- Wooden PLT-006 made of beech 100×15×2400 mm
- Oak skirting board PLT-006 100×15×2400 mm
- The geometry is the same: 100×16×2600 mm
- The difference is in the material base
- Why moisture-resistant does not mean waterproof
- Why regular MDF cannot automatically be considered a bad choice
- Where the regular PLT-006 baseboard is economically justified
- Bedroom
- Living Room
- Office
- Dry corridor away from the front door
- Where it makes sense to buy the moisture-resistant PLT-006 baseboard separately
- Entryway near the front door
- Kitchen area near potential leaks
- Laundry room outside the zone of direct water exposure
- Area with frequent wet cleaning
- Sections near the balcony door
- Same height of 100 mm
- Same thickness 16 mm
- Same length 2600 mm
- Why matching dimensions still doesn't guarantee a seamless transition
- How a single covering enamel helps assemble a visually cohesive system
- Where to make the transition between regular and moisture-resistant PLT-006
- Doorway as a natural boundary
- Inside corner
- Behind built-in furniture
- Why the middle of a long wall is the worst point to switch materials
- What happens at the doorway if regular PLT-006 is on the left and moisture-resistant on the right
- The same cross-section simplifies joining
- The enamel must be from the same system
- The ends require the same preparation
- What to check under side lighting
- Model apartment 41.8 linear meters
- Scenario A — entire apartment made of regular MDF
- Scenario B — entire apartment made of moisture-resistant MDF
- Scenario C — hallway and 2.4 m of kitchen are moisture-resistant
- Why a mixed purchase sometimes requires more planks than a single material for the entire apartment
- How to interpret this effect
- Example calculation PLT-006: meters by rooms are not yet equal to the final cutting map
- Why 4.1 m cannot be counted as "1.58 planks"
- Why a doorway helps with cutting
- Buying wooden skirting board PLT-006: how to calculate regular and moisture-resistant MDF separately
- Step 1. Divide the apartment into real segments
- Step 2. Assign a material to each segment
- Step 3. Build two independent 2600 mm cuts
- Step 4. Separately determine the reserve
- Do you need to buy moisture-resistant PLT-006 behind kitchen cabinets
- Skirting board is completely covered by a stationary kitchen
- Behind the furniture there is a section near the dishwasher
- The kitchen may be dismantled in the future
- Kitchen plinth and floor skirting board are different elements
- Dishwasher, sink, and refrigerator with water: how to highlight local risk zones in the kitchen
- In front of the dishwasher
- Near the sink
- Refrigerator with water connection
- Dry dining wall
- Entryway: moisture-resistant PLT-006 is not needed for every meter of the corridor
- First 1–2 walls from the entrance door
- Far corridor
- Wardrobe in hallway
- Robot vacuum with wet mopping: a reason to check the finish, not automatically replace the entire material
- Balcony door and panoramic glazing: local moisture does not equal "moisture-resistant throughout the living room"
- Beech PLT-006 for covering finish
- Oak PLT-006 when natural texture is needed
- Why solid wood has a different length — 2400 mm
- Why MDF and solid wood cannot be considered one specification based only on the 100 mm height
- The finish unites regular and moisture-resistant MDF only after a control test coat
- What to compare
- Why edges matter more than the face surface
- Reserve PLT-006: regular and moisture-resistant MDF need to be insured differently
- Reserve of regular MDF
- Reserve of moisture-resistant MDF
- Why a standard balance is not a reserve of moisture-resistant MDF
- Packaging and delivery PLT-006: mixed orders should be labeled before shipment
- If standard and moisture-resistant PLT-006 look the same: how to avoid mixing them up after painting
- Marking the back side
- Room map
- Why you cannot rely on length
- When a mixed PLT-006 specification overly complicates a small apartment
- Why the decision depends on the share of risk zones
- When a mixed purchase of PLT-006 turns out to be more expensive than a fully moisture-resistant one
- Why this happened
- What to do in this case
- When the mixed scheme wins again
- How to quickly compare three options before detailed cutting
- The cost of additional moisture resistance is not just 450 ₽
- Current warehouse stock and reserve: the price of the solution may change due to availability
- How to understand that zoning has become too fragmented
- Mistake 1. Buying moisture-resistant MDF for the entire apartment "for reliability" without calculation
- Error 2. Buying the entire perimeter in regular MDF, ignoring the entry area
- Error 3. Dividing materials only by room names
- Mistake 4. Counting the total footage and not separating two cutting pools
- Mistake 5. Making a transition in the middle of a long wall
- Mistake 6. Considering moisture-resistant MDF to be waterproof
- Error 7. Not protecting fresh edges after cutting
- Error 8. Not marking parts after painting
- Error 9. Mixing MDF and oak in one straight line without a separate project
- Error 10. Buying beech/oak as a 'more moisture-resistant alternative'
- Error 11. Not accounting for hidden areas behind furniture
- Error 12. Leaving the kitchen area without service access
- Error 13. Calculating the price based on only one plank
- Error 14. Not checking the actual light at the crossing
- Error 15. Ordering based on outdated warehouse status
- Where to buy wooden baseboard after calculation
- Checklist before paying for a mixed PLT-006 order
- What size is the PLT-006 baseboard?
- Is there a PLT-006 made of moisture-resistant MDF?
- How does regular MDF PLT-006 differ from moisture-resistant?
- Do I need to buy moisture-resistant skirting board for the whole apartment?
- Which PLT-006 should I buy for the hallway?
- Which baseboard should I choose for the kitchen?
- Can I install both regular and moisture-resistant PLT-006 in the same apartment?
- Will the transition between the two types of MDF be visible?
- Where is it best to switch from one material to another?
- How much does moisture-resistant PLT-006 cost?
- How many PLT-006 planks should I order?
- What is the length of PLT-006 made of MDF?
- How is PLT-006 made of oak different from MDF?
- Can only the area near the balcony door be made moisture-resistant?
- Can moisture-resistant MDF be used where water constantly stands?
- Do I need to protect the edges of moisture-resistant PLT-006 after cutting?
- Can I use leftover regular MDF in the hallway?
- Why does a mixed order sometimes require more planks?
- Where can I see the current price and availability of PLT-006?
- Final specification of PLT-006 for an apartment with dry and wet zones
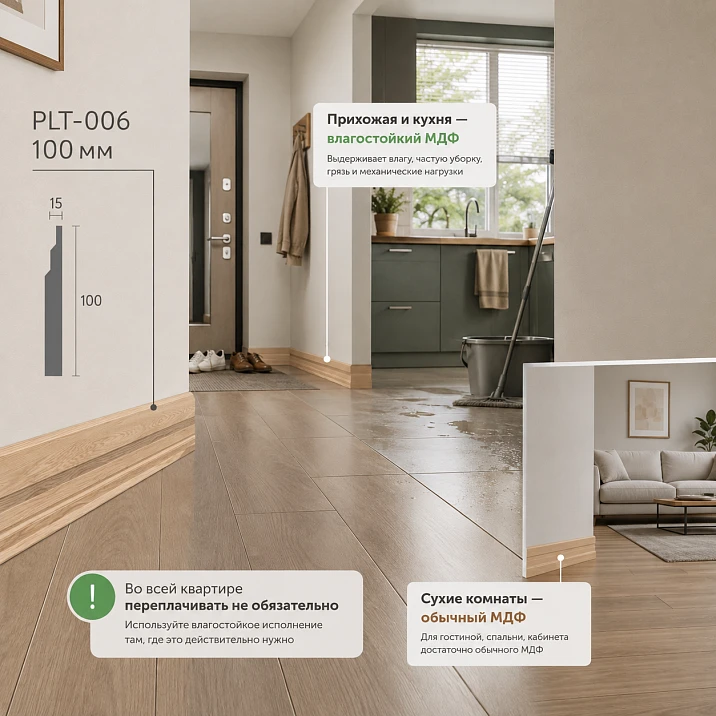
The apartment already has a tall PLT-006 100 mm selected for covering enamel. The bedroom, living room, and study have normal dry conditions. In the hallway, water from shoes appears near the door in winter; in the kitchen, the floor is regularly washed, and near the dishwasher and sink, the risk of accidental wetting is higher. PLT-006 has two MDF versions with the same geometry — 100×16×2600 mm, but the moisture-resistant option costs more. The buyer needs to decide before ordering: take moisture-resistant material for the entire perimeter, only for high-risk zones, or keep regular MDF throughout the entire apartment.
For most apartments, there is no need to automatically convert all PLT-006 to moisture-resistant MDF just because the project includes a kitchen and hallway. First, the apartment is divided into actual operational zones. Dry rooms can be counted separately in regular MDF, while areas with regular wet cleaning, wet shoes, and a higher risk of local wetting can be counted in moisture-resistant MDF. Since both MDFs have the same 100×16 mm and a length of 2600 mm, such a mixed specification can maintain a single visual line under one enamel.
But the same size does not mean that the two materials should be mixed chaotically. It is better to change the version at a natural architectural boundary: in a doorway, inner corner, behind built-in furniture, or another place where the transition is not perceived as random. In addition, regular and moisture-resistant MDF need to be calculated as separate cutting pools. The remainder of a regular plank cannot be "virtually" used as a moisture-resistant extension in the hallway.
At the time of checking, regular PLT-006 made of MDF 100×16×2600 mm costs 1,660 ₽, moisture-resistant — 2,110 ₽. The difference is 450 ₽ per plank, or about 27% relative to regular MDF. On one strip, the surcharge is small, but for an apartment of 35–50 linear meters, it becomes noticeable. Therefore, the decision should be made based on the actual room map, not on the principle "moisture-resistant is always better."
After zoning, you can buy PLT-006 100 mm baseboard in two versions and form one clear specification: how much regular MDF, how much moisture-resistant, where the material boundary runs, and what finish is used on the entire line.

Wooden baseboard PLT-006 100 mm: four variants that are actually available
The current PLT‑006 card shows four basic options. Two MDF versions have the same geometry 100×16×2600 mm. Beech and oak — 100×15×2400 mm, that is, 1 mm thinner and 200 mm shorter.
| PLT‑006 version | Size | Price as of 30.08.2026 | Status at the time of check | Main selection logic |
|---|---|---|---|---|
| Moisture-resistant MDF | 100×16×2600 mm | 2 110 ₽ | St. Petersburg — 4 pcs. | high moisture risk zones |
| MDF | 100×16×2600 mm | 1 660 ₽ | SPb — 16 pcs. | Dry residential premises |
| Beech | 100×15×2400 mm | 3 220 ₽ | production 5–10 days | array, finish according to project |
| Oak | 100×15×2400 mm | 4 780 ₽ | SPb — 68 pcs. | natural visible wood |
The card also indicates a rigid packaging frame for long products. If the item is in stock, shipment from the warehouse is stated within three working days, and the average production time for an unavailable item is 5–10 working days. Availability and price change, so they need to be rechecked before invoicing.




PLT‑006 made of regular MDF 100×16×2600 mm
This is a basic paintable option for dry residential areas. The 100 mm height creates a pronounced bottom line, the 16 mm thickness affects the junction with furniture, and the 2600 mm length determines the cutting layout.
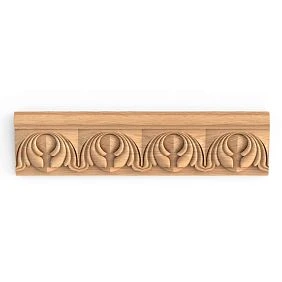
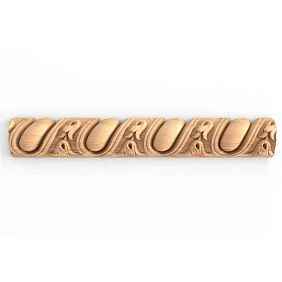
Our factory also produces:
Moisture-resistant MDF baseboard PLT-006 100×16×2600 mm
Geometrically matches regular MDF. This is the main advantage of a mixed specification: switching between the two versions does not change the height, thickness, or standard length. But the material is chosen where additional moisture requirements are truly justified by operation.
Get Consultation
Wooden PLT‑006 made of beech, 100×15×2400 mm
Beech cannot be included in the same cutting pool as MDF. The 2400 mm length and 15 mm thickness change the quantity, offcuts, and junction with furniture. If beech is planned for a covering finish, the purpose of the solid wood should be a separate design decision.
Oak skirting board PLT‑006 100×15×2400 mm
Oak is chosen when a natural texture is needed. For one apartment, it can be a strong material accent, but it should not be considered as "an even more moisture-resistant version of MDF": it is a different base, a different length, and a different visual result.
Buy MDF baseboard or moisture-resistant PLT-006: the difference starts not with the material name
It is useful for the buyer to separate two different tasks: geometry and operating conditions. In terms of geometry, regular and moisture-resistant MDF are equal: 100×16×2600 mm. In terms of application conditions, they exist as different versions, so they should not be considered the same product item.
The geometry is the same: 100×16×2600 mm
This allows maintaining a single height of 100 mm throughout the apartment, not changing the thickness of joints near cabinets and door trims, and using one fundamental joint map. This is especially convenient if the entire PLT-006 is painted with the same covering enamel.
Difference in base material
It makes sense to evaluate the moisture-resistant option where regular MDF faces heavier operational load: wet cleaning, wet shoes, risk of localized water ingress. The word "kitchen" or "hallway" alone does not mean that the entire perimeter of the room automatically needs to be moisture-resistant.
Why moisture-resistant does not mean waterproof
Even when choosing a moisture-resistant version, you cannot design a skirting board as a material for constant standing in water. The finish, fresh cut ends, joints, and actual operating conditions matter. If an area regularly sits in a puddle or receives direct constant wetting, you need to consider a different material or a different structural solution, not just upgrade the MDF class.
Why regular MDF cannot automatically be considered a bad choice
In the bedroom, living room, study, and other dry rooms, the surcharge for moisture-resistant execution may not provide a useful operational advantage. If the base is dry, the finish is high-quality, and cleaning does not flood the lower ends, the regular PLT-006 remains a rational product option.
The apartment should be divided into risk zones, not by room names.
A more precise approach is not to write in the specification "kitchen = moisture-resistant, bedroom = regular," but to identify actual areas. In the same kitchen, the zone near the sink and the long dry wall by the dining table experience different conditions. In the hallway, the area near the entrance door and the far corridor may also differ.
It is convenient to use four levels:
| Conditional zone | Typical operation | What to check | Base candidate |
|---|---|---|---|
| dry | regular cleaning, no regular water | finish, furniture junctions | Standard MDF |
| increased wet cleaning | frequent floor washing, mop close to the baseboard | ends, joints, finish | compare regular and moisture-resistant |
| local risk | wet shoes, dishwasher, sink, balcony door | actual water path and contact duration | moisture-resistant MDF is more often rational |
| constant direct wetting | regular puddle or wet zone | a different construction is needed | do not rely only on moisture-resistant MDF |
This scheme allows you not to overpay for the entire perimeter and at the same time not to save exactly where the risk is higher.
Dry and wet zones of the apartment: where which PLT-006 is justified
Where a regular PLT-006 baseboard is economically justified
Bedroom
If there is no access to a wet balcony, a humidifier with regular condensation near the wall, or other local factors, the bedroom usually does not require a mandatory switch to moisture-resistant MDF.
Living room
On a long dry perimeter, regular MDF can significantly reduce the cost of the entire apartment. Especially if the living room provides 10–15 linear meters of PLT‑006 and no part of the wall is in a zone of regular wetting.
Cabinet
A dry workroom is one of the most obvious candidates for regular MDF. Here, cutting, furniture junctions, and paint quality matter more.
Dry hallway away from the front door
The mere fact of belonging to the "entryway" does not make every meter equally risky. If the far corridor is separated from the entrance zone and water from shoes does not actually reach it, it can be left in regular execution with a transition made at a natural point.
Where it makes sense to buy moisture-resistant skirting PLT-006 separately
Hallway at the entrance door
The main risk here is not air humidity, but local water on the floor: snow from shoes, a wet mat, drops from an umbrella. If such water regularly ends up near the wall, moisture-resistant PLT‑006 looks more rational than regular MDF specifically in that area.
Kitchen area near potential leaks
Dishwasher, sink, filter connection, or refrigerator with water supply create local zones where the likelihood of accidental wetting is higher. This does not mean the entire kitchen should be moisture-resistant; it is better to mark the actual risk areas on the plan.
Laundry room outside direct water exposure zone
If the room is not a wet zone but regularly receives wet cleaning and contains washing/drying appliances, moisture-resistant MDF can be a reasonable additional reserve. With constant water on the floor, a different solution is needed, not just an "even more moisture-resistant" skirting.
Frequent damp mopping zone
In a family with children, pets, or a robot vacuum with wet mopping, the bottom line may get more contact with moisture. Here you need to look not at the room type, but at the actual cleaning method: does the wet cloth pass close to the skirting, does water remain at the joints, how are the ends protected.
Areas near the balcony door
When opening the door after rain or snow, water may get onto the floor near the slope. If this scenario repeats, a short moisture-resistant segment near the door may be justified even in a dry living room.
Can you buy two types of PLT-006 and keep one baseboard line
Yes, precisely because regular and moisture-resistant MDF PLT-006 have the same 100×16×2600 mm dimensions. From a visible geometry standpoint, they can continue each other without a step in height or thickness. This is one of the main advantages of a mixed order.
Same height 100 mm
The bottom line of the interior remains continuous. There is no need to change the level of door trims, furniture, or wall panels when transitioning between materials.
Same thickness of 16 mm
Furniture adjacent to the wall has the same overhang. This is important for cabinets and built-in enclosures: the transition between standard and moisture-resistant versions does not create an unexpected 1 mm step, as when switching to beech or oak.
Same length 2600 mm
The cutting logic is the same, but materials cannot be combined into one common pool. A regular leftover of 800 mm cannot be used instead of a moisture-resistant piece of 800 mm if the area is designated as a risk zone in the project.
Why matching dimensions still does not guarantee an invisible transition
After painting, the edges, preparation quality, primer absorption rate, or gloss may differ. Therefore, it is better to hide the transition in an architectural boundary and apply the finish with one system with a test coat on both substrates.
How a single opaque enamel helps visually unify the system
If PLT-006 is painted everywhere in one RAL/NCS and the same gloss level, regular and moisture-resistant MDF can be perceived as one line. But the painter needs to know in advance that the order includes two types of substrates and check them on samples before mass painting.
Mixed PLT-006 in one apartment: transitions and a unified finish
Where to make the transition between regular and moisture-resistant PLT-006
Doorway as a natural boundary
The best option for separating rooms. The transition can be made at the trim: on one side of the door, regular MDF ends, and on the other, moisture-resistant begins. The user perceives this as a natural change of room, not as a random joint of one baseboard.
Inner corner
If the wet area starts after a wall turn, the inner corner provides a convenient boundary. The two materials meet not on a long straight line, but in an already existing corner joint.
Behind built-in furniture
If a kitchen or cabinet covers a small transition area, the material can be changed in a hidden zone, if this does not interfere with installation and future maintenance.
Why the middle of a long wall is the worst point for a material transition
Even with the same cross-section, a straight joint in the middle of a calm wall gets maximum visibility. If after several years the materials age or are repaired slightly differently, this boundary will become even more noticeable. It is better to move it to a door, corner, or furniture vertical.
What happens at a doorway if on the left there is regular PLT-006, and on the right moisture-resistant
A doorway is the most convenient scenario for a mixed specification, but the joint still needs to be worked out.
The same cross-section simplifies the connection
Both parts have a height of 100 mm and a thickness of 16 mm, so the ends can be aligned to one plane relative to the trim.
The enamel should be from the same system
If one section is painted by a furniture workshop and another by a painter on site, the same color number does not guarantee the same gloss. It is better to use one technology or at least agree on control samples.
The end faces require the same preparation
After cutting, the fresh end face of a door casing becomes visible or partially visible. It is primed and finished according to the accepted system. This is important for both regular and moisture-resistant MDF.
What to check under side lighting
A high baseboard of 100 mm gives noticeable light and shadow. If one material after painting has a slightly different gloss, the boundary near the door may be more pronounced. The final check is done under the actual lighting of the corridor.
When moisture-resistant MDF baseboard is still not the right solution
The word "moisture-resistant" cannot be interpreted as permission for constant direct wetting. There are situations where you need to change not the PLT-006 version, but the assembly itself.
- shower area with regular water exposure;
- an area where a puddle constantly stands on the floor;
- outdoor or unheated application;
- A place where it is not possible to properly protect fresh ends;
- An area where potential emergency water can remain unnoticed for a long time.
In such scenarios, you need to consider materials and construction designed for more severe conditions. Moisture-resistant PLT-006 is useful as a reinforced option for moisture risks, but not as a universal "waterproof baseboard."
Price of PLT-006: how much it costs to make only risk zones moisture-resistant
You need to compare not just the price of one plank, but the entire order. At the time of check:
- regular MDF — 1,660 ₽ per 2600 mm;
- moisture-resistant MDF — 2,110 ₽ per 2600 mm;
- the difference is 450 ₽ per one plank.
Compared to regular MDF, the moisture-resistant version is about 27% more expensive. But this figure does not mean that the entire renovation will become 27% more expensive. If the more durable material only covers part of the perimeter, the final surcharge may be small.
Model apartment 41.8 linear m
Let's take an example:
| Room | Clean length PLT-006 | Preliminary decision |
|---|---|---|
| Living room | 12.8 m | Standard MDF |
| Bedroom | 10.4 m | Standard MDF |
| Office | 7.2 m | Standard MDF |
| Hallway | 6.1 m | Moisture-resistant MDF |
| Kitchen | 5.3 m | divide into dry and risk zone |
Total:
12.8 + 10.4 + 7.2 + 6.1 + 5.3 = 41.8 m.
Scenario A — the entire apartment made of regular MDF
By clean total footage:
41.8 ÷ 2.6 ≈ 16.08 → minimum 17 planks.
Cost:
17 × 1 660 = 28 220 ₽.
This is the cheapest product scenario, but it does not account for the increased risk in the entry area and part of the kitchen.
Scenario B — the entire apartment made of moisture-resistant MDF
The geometry is the same, so the mathematical minimum is also 17 planks.
Cost:
17 × 2 110 = 35 870 ₽.
Surcharge relative to fully regular MDF:
35 870 − 28 220 = 7 650 ₽.
This is the price of maximum specification simplification: one material throughout the entire apartment. If real risks exist only on 20–30% of the perimeter, such a surcharge may be excessive.
Scenario C — entryway and 2.4 m of kitchen are moisture-resistant
Let in the kitchen, out of 5.3 m, only 2.4 m relate to the sink area, dishwasher, and more intensive wet cleaning. Then the moisture-resistant group:
6.1 + 2.4 = 8.5 m.
Dry group:
41.8 − 8.5 = 33.3 m.
Mathematical minimum of regular MDF:
33.3 ÷ 2.6 ≈ 12.81 → 13 planks.
Moisture-resistant:
8.5 ÷ 2.6 ≈ 3.27 → 4 planks.
Total the same 17 planks, but of different types.
Cost:
13 × 1 660 + 4 × 2 110 = 21 580 + 8 440 = 30 020 ₽.
A mixed order is more expensive than a fully regular one by only:
30 020 − 28 220 = 1 800 ₽.
And cheaper than a fully moisture-resistant one by:
35 870 − 30 020 = 5 850 ₽.
This is the practical meaning of zoning: additional moisture resistance is concentrated where it is useful, not spread across bedrooms and the study.
Cutting and economics of a mixed purchase PLT-006
Why a mixed purchase sometimes requires more planks than a single material for the whole apartment
The same length of 2600 mm creates the impression that the total quantity is always the same. This is not the case. When materials are divided into two independent pools, leftovers from one finish cannot cover the shortfall of the other.
Let's imagine another project with the same total length of 41.8 m:
- regular MDF — 28.7 m;
- moisture-resistant — 13.1 m.
If the entire perimeter were made of a single material, the minimum would be:
41.8 ÷ 2.6 → 17 planks.
After separation:
28.7 ÷ 2.6 ≈ 11.04 → 12 regular.
13.1 ÷ 2.6 ≈ 5.04 → 6 moisture-resistant.
Total is already 18 planks.
The reason is simple: each group retains its own incomplete remainder that cannot be combined. Therefore, a mixed order should be calculated after the actual distribution of rooms, rather than assuming the number of planks will remain the same.
How to interpret this effect
An additional plank does not make a mixed layout bad. You need to compare the price of specific options. Sometimes 18 mixed planks are still significantly cheaper than 17 moisture-resistant ones, and operationally better than 17 regular ones.
Example calculation for PLT-006: meters by rooms are not yet equal to the finished cutting map
The table 12.8 / 10.4 / 7.2 / 6.1 / 5.3 m is only the first level. The real baseboard does not run as one continuous line around the room, but along individual walls, interrupted by doors, cabinets, kitchen, and other elements.
For example, a living room of 12.8 m may consist of:
- 4.1 m;
- 3.2 m;
- 2.8 m;
- 2.7 m.
Each length greater than 2600 mm will require a direct joint or a different layout. Therefore, the final quantity depends on where connections can be placed and which remnants carry over to adjacent segments.
Why 4.1 m cannot be counted as "1.58 planks"
In practice, at least two mounting pieces are needed. For example, 2600+1500 mm. The remaining 1100 mm from the second plank can cover a short partition in another room — if it's the same material and finish.
Why a door opening helps with cutting
It naturally breaks the line. The remaining 900–1200 mm can be used on a short wall on the other side of the door, without creating a direct visual joint in the middle of a long wall.
Buy wooden skirting board PLT-006: how to calculate regular and moisture-resistant MDF separately
For the final order, it is convenient to work in four steps.
Step 1. Divide the apartment into real segments
Not "living room 12.8 m", but individual walls between corners, doors, furniture, and other endings.
Step 2. Assign a material to each segment
For example:
- L1–L8 — regular MDF;
- H1–H4 — moisture-resistant MDF.
If half of the hallway is dry, it is not necessary to assign H to the entire room. But the transition should be placed in a normal architectural location.
Step 3. Build two independent cut layouts of 2600 mm
First use regular material, then moisture-resistant. You cannot use a single common algorithm that allows replacing an H-part with an L remnant.
Step 4. Determine the reserve separately
If regular MDF already has a 1400 mm remnant that can replace the riskiest short segment of this group, an additional regular plank may not be needed. The moisture-resistant reserve is assessed separately.
Kitchen and hidden areas: where moisture-resistant PLT-006 is really needed
Do you need to buy moisture-resistant PLT-006 behind kitchen cabinets
The answer depends on whether a skirting board is needed there at all and what happens behind the furniture. A hidden area does not automatically become the "most humid" just because it is in the kitchen.
The baseboard is completely covered by a stationary kitchen
If the bottom line of the wall is constantly covered by furniture and PLT-006 is not involved in either visible finishing or the service unit, buying it behind cabinets may be pointless. First, you need to understand why the profile is needed there at all.
Behind the furniture, there is a section near the dishwasher
Here the question is no longer decorative. If the kitchen design includes a plinth along the wall and access to this area is maintained, the increased risk of leakage does make moisture-resistant MDF a logical candidate. But you need to check whether water would stand on the floor for a long time in an accident — then choosing a moisture-resistant plinth alone does not solve the problem.
The kitchen may be dismantled in the future
If the project provides for the possibility of removing the kitchen unit and leaving a finished wall, PLT-006 hidden today may become visible tomorrow. Then its material and finish should be coordinated in advance, rather than installing a random offcut just because it is not visible now.
Kitchen plinth and floor skirting are different elements
PLT-006 does not need to be automatically run in front of furniture legs as a replacement for a removable kitchen plinth. The kitchen plinth has a service function: access to legs, dishwasher, and utilities. Floor skirting along the wall serves a different purpose. If PLT-006 is intended to be used specifically as a furniture plinth, that is a separate design scenario with its own mounting and removability.
Dishwasher, sink, and refrigerator with water: how to highlight local risk zones in the kitchen
In a kitchen, the entire perimeter is rarely the same. For a mixed specification, it is useful to outline on the plan the areas where there is a real source of water.
In front of the dishwasher
If PLT-006 runs along the wall near the dishwasher zone, the risk is not related to normal air humidity, but to leaks or water during maintenance. Moisture-resistant execution is more rational here, especially if the area is difficult to dry quickly.
Near the sink
You should not look at the distance "to the sink," but at the actual path of splashes and water on the floor. If the sink is on an island, the wall plinth may not receive increased load at all.
Refrigerator with water connection
The connection point creates a separate risk. If the refrigerator is built into a cabinet and the wall PLT-006 is hidden, you need to decide whether a profile is needed inside the service area and how quickly leak diagnostics can be performed.
Dry dining wall
If there is a table on the opposite side of the kitchen and no water sources, moisture-resistant MDF just because of the word "kitchen" may be excessive. That is why it is useful to divide the 5.3 m kitchen into real segments rather than assign one material to the entire room.
Entryway: moisture-resistant PLT-006 is not needed for every meter of the corridor
The entry area usually has the most obvious risk: wet shoes and water on the floor. But even here, it is not necessary to make the entire long corridor moisture-resistant.
First 1-2 walls from the entrance door
This is where shoes, a mat, and an umbrella are most often placed. If water regularly touches the baseboard, this area is the main candidate for a moisture-resistant material.
Far corridor
If it is dry and physically separated from the wet entry area, regular MDF may be sufficient. It is convenient to place the transition at a doorway or an internal corner.
Wardrobe in the hallway
A built-in wardrobe can create a natural boundary between materials. But if a wet shoe area passes under it, you should not use regular MDF just because the area is partially hidden.
Robot vacuum with wet mopping: a reason to check the finish, not automatically replace the entire material
A robot with a wet cloth increases the frequency of contact of the lower area with moisture, but the nature of the impact depends on the specific model and cleaning mode. If the cloth regularly passes close to the baseboard and leaves a wet trail, the load is higher than with occasional manual floor washing.
Before deciding, it is useful to check:
- whether the cloth touches the PLT‑006 itself;
- whether water remains at the lower end;
- How often is wet cleaning performed?
- whether there are local spots where the robot turns around and holds water;
- What finish is used on the baseboard?
If contact is minimal and the coating is of good quality, converting the entire apartment to moisture-resistant MDF may be excessive. If the bottom line is constantly wet, it makes sense to reinforce the material or change the cleaning mode.
Balcony door and panoramic glazing: local moisture does not equal "moisture-resistant throughout the living room"
Near the balcony door, snow, rain droplets, and condensation are possible. But this is a local area. If the remaining 10–12 meters of the living room are dry, the entire perimeter does not need to be upgraded to a more expensive version.
Convenient scheme:
- short moisture-resistant segment at the door;
- transition at the inner corner, near the slope or furniture boundary;
- then regular PLT‑006 under the same finish.
This is especially beneficial if the short moisture-resistant segment can be obtained from the leftover of another risk zone, such as the hallway.
Buy a floor plinth made of wood or MDF: when PLT-006 made of oak and beech changes the decision
Regular and moisture-resistant MDF are two close variants of the same geometry. Beech and oak are already a different specification: 100×15×2400 mm.
Beech PLT‑006 under a covering finish
Beech can be considered if the project fundamentally requires solid wood. But under dense enamel, its natural texture is not used as a visual advantage, and the purchase length becomes 200 mm shorter. Therefore, the switch from MDF to beech should be justified not by moisture resistance, but by the project material.
Oak PLT‑006 when natural texture is needed
Oak is logical if the baseboard must remain wooden in perception: transparent or semi-transparent finish, connection with oak doors, flooring, or furniture. This is an independent design task, not a "premium version of moisture-resistant MDF."
Why solid wood has a different length — 2400 mm
If an apartment is designed for 17 MDF planks of 2600 mm each, you cannot simply order 17 oak strips of 2400 mm. The total purchase length will decrease by:
17 × 200 = 3400 mm.
In addition, each specific wall will have a different joint map.
Why MDF and solid wood cannot be considered one specification just by the height of 100 mm
The thickness changes from 16 to 15 mm. For built-in furniture, this affects the offset from the wall. The length changes from 2600 to 2400 mm. Edges and finishes work differently. Therefore, mixing MDF and solid wood in one long line without a separate design solution is not recommended.
The finish unifies regular and moisture-resistant MDF only after a control paint test
If the entire apartment gets one color, the painter needs to know in advance that part of PLT-006 is regular and part is moisture-resistant. The same paint code does not guarantee absolutely identical results on different substrates without checking the preparation.
Before serial painting, it is useful to check the material and quality of wooden products and make two small control samples — regular and moisture-resistant MDF.
What to compare
- color after complete drying;
- gloss level;
- view of a fresh end cut;
- behavior after sanding;
- joint of two versions under side light.
Why edges matter more than the face surface
The face surface comes prepared for its own system, but after cutting, new open end cuts appear. They are the ones that more often become the weak point both visually and in contact with moisture.
It is useful for a finisher to study in advance tips for finishing wooden baseboards and coordinate your own painting technology for a specific project.
Reserve, marking, and delivery of a mixed order
Reserve PLT-006: regular and moisture-resistant MDF need to be insured differently
After building two cutting maps, it becomes clear where the allowance is really needed. The universal "+10%" is often worse than a specific reserve.
Reserve for regular MDF
If the dry group is large and after cutting there are full-sized fragments of 1200–1800 mm, a separate additional plank may not be needed. Such a remainder can already replace a short damaged part in a bedroom or study.
Reserve of moisture-resistant MDF
The group is usually smaller, so there are fewer useful remainders. If all four moisture-resistant planks are almost fully allocated to the hallway and kitchen, one mistake near the entrance door can stop exactly the risk zone. Then an additional plank is sometimes more rational than an urgent reorder.
Why a regular leftover is not a reserve of moisture-resistant
Even with the same 100×16×2600 mm, these are different SKUs. If the project assigned a moisture-resistant version to a specific area, replacing it with a regular one just because such a remainder is lying in the workshop means changing the accepted specification.
Packaging and delivery of PLT-006: a mixed order is better to label before shipment
PLT-006 refers to long-length products. The card indicates a rigid packaging frame, and MDF is transported with mandatory protection due to horizontal stacking. For a mixed order, not only the number of packages matters, but also labeling.
In the list, you can separate:
- N1…N13 — regular MDF;
- W1…W4 — moisture-resistant MDF;
- R-N — regular remnants;
- R-W — moisture-resistant residues.
This way, on site, they won't confuse strips that are the same size but different in purpose. Before shipment, it is worth checking delivery conditions for wooden baseboards, especially if the order is large and storage on site is limited.
If the regular and moisture-resistant PLT-006 look the same: how not to confuse them after painting
After a covering enamel, the two versions can look almost identical. Therefore, marking must survive not only before painting, but also after it.
Marking the back side
Each part is assigned a code before priming and kept on a hidden surface. For example, H‑KITCH‑02 — moisture-resistant kitchen fragment; N‑BED‑04 — regular bedroom fragment.
Room map
The plan indicates exactly where the material changes. The installer should not have to recall this by the color of the edge or packaging.
Why you can't rely on length
Both MDF panels are 2600 mm, so size does not help identify the material. After cutting, two 1300 mm pieces can be visually identical.
When the mixed specification PLT-006 overcomplicates a small apartment
Not every saving is justified. If the apartment has only 18–20 m of baseboard, and the risk zone takes up almost half, two separate materials can add an extra plank and complicate logistics more than they save.
For example, the total perimeter is 18.2 m:
- dry group — 9.2 m;
- moisture-resistant — 9.0 m.
One material:
18.2 ÷ 2.6 = 7 planks.
Separately:
9.2 ÷ 2.6 → 4 regular;
9.0 ÷ 2.6 → 4 moisture-resistant.
Total 8 planks. In such a project, you can compare: seven moisture-resistant versus eight mixed. Sometimes the fully moisture-resistant option turns out to be both simpler and economically close.
Why the decision depends on the share of risk zones
The smaller the moisture-resistant group and the better its segments fit into 2600 mm, the more advantageous the mixed scheme. The closer the apartment is to a 50/50 split and the more short independent walls there are, the higher the likelihood of an additional whole plank.
When a mixed purchase of PLT-006 turns out to be more expensive than a fully moisture-resistant one
This is an important exception to the general logic of "part of the apartment is regular — so a mixed order is cheaper." The reason is rounding up to whole planks.
Let's take a small apartment with a clean perimeter of 18.2 m. If all PLT‑006 is made of one material:
18.2 ÷ 2.6 = 7 planks.
Fully moisture-resistant option:
7 × 2 110 = 14 770 ₽.
Now let's divide the apartment almost in half:
- regular MDF — 9.2 m;
- moisture-resistant — 9.0 m.
Regular group:
9.2 ÷ 2.6 ≈ 3.54 → 4 planks.
Moisture-resistant:
9.0 ÷ 2.6 ≈ 3.46 → 4 planks.
Mixed specification requires eight strips:
4 × 1 660 + 4 × 2 110 = 6 640 + 8 440 = 15 080 ₽.
That is, it is:
15 080 − 14 770 = 310 ₽
more expensive than seven fully moisture-resistant planks.
Why did this happen
The price of regular MDF is lower, but the savings were "eaten up" by the eighth whole plank. If both materials could be combined into one cutting pool, 18.2 m would be covered by seven strips. Splitting into two SKUs creates two separate remainders.
What to do in this case
There is no need to fundamentally keep regular MDF just for the sake of the zoning idea. If the fully moisture-resistant option is cheaper or nearly equal in price, and the finish and logistics are simplified, it makes sense to make the entire small apartment in one moisture-resistant version.
When the mixed scheme wins again
On a larger perimeter with a small moisture-resistant zone. In the example of 41.8 m and 8.5 m of risk zones, the mixed specification does not add an eighteenth plank and saves 5,850 ₽ compared to a fully moisture-resistant order.
How to quickly compare three options before detailed cutting
Before a complex map, you can do a preliminary commercial test:
- calculate the minimum number of planks if everything is regular;
- calculate the minimum number if everything is moisture-resistant;
- separately round the dry and moisture-resistant footage;
- multiply each group by the current price;
- compare the cost and the number of strips;
- only then make the wall map.
This test does not replace the final cutting, but quickly shows whether it makes sense to complicate the specification. If the mixed scheme already requires an additional plank at the level of total footage and costs almost as much as a fully moisture-resistant one, furniture and door segments can make it even less profitable.
The cost of additional moisture resistance is not just 450 ₽
The difference for one identical plank is indeed 450 ₽. But when comparing the entire project, the quantity sometimes changes as well. Therefore, the real cost of the solution may be:
- 450 ₽ for replacing one regular MDF lath with a moisture-resistant one;
- 2,110 ₽ for an additional moisture-resistant plank if the separate pool rounded up;
- or even negative if a fully moisture-resistant scheme requires one lath fewer than the mixed one.
That is why the commercial question of whether it is worth overpaying for moisture-resistant flooring throughout the entire apartment cannot be resolved solely by the percentage difference per piece.
Current warehouse stock and reserve: the price of the solution may change due to availability
As of 30.08.2026, the card shows a limited quantity of moisture-resistant PLT‑006 in Saint Petersburg and a larger stock of regular MDF. For the 13+4 model scheme, the moisture-resistant group requires exactly four planks without a separate reserve. But the warehouse situation changes daily.
Before payment, you need to check not only whether it is available
How to understand that zoning has become too fragmented
Check three signs:
- the material changes several times within a single straight wall;
- short pieces appear that cannot be efficiently cut from 2600 mm;
- the mixed specification requires an additional strip, and the savings compared to the fully moisture-resistant option become minimal.
In such a case, it is better to enlarge the moisture-resistant zone to the nearest door, corner, or furniture boundary. A mixed order should simplify maintenance and save money, not create a complex mosaic of identically colored parts.
Typical mistakes when ordering regular and moisture-resistant PLT-006
Mistake 1. Buying moisture-resistant MDF for the entire apartment "for reliability" without calculation
The surcharge can be noticeable, although the bedroom and study do not receive increased moisture load.
Mistake 2. Buying the entire perimeter with regular MDF, ignoring the entry area
Savings concentrate the risk exactly where water appears regularly.
Error 3. Dividing materials only by room names
The kitchen may have a dry dining wall, while the living room may have a wet zone near the balcony door.
Error 4. Counting the total area and not separating two cutting pools
The quantity turns out to be underestimated because the remnants of regular MDF mistakenly overlap the moisture-resistant segments.
Mistake 5. Making a transition in the middle of a long wall
Even with identical geometry, the seam becomes an independent visible line.
Mistake 6. Treating moisture-resistant MDF as waterproof
A permanent puddle, a wet zone, and open ends require a different level of protection.
Error 7. Not protecting fresh ends after cutting
Both regular and moisture-resistant material get a new open edge that needs to be treated with a finish system.
Error 8. Not marking parts after painting
An installer might move a regular plank to the hallway and a moisture-resistant one to the bedroom.
Mistake 9. Mixing MDF and oak in one straight line without a separate project
Thickness 16/15 mm and length 2600/2400 mm change the geometry and joints.
Mistake 10. Buying beech/oak as a "more moisture-resistant alternative"
This is a different material and a different design logic, not the next class of the same MDF.
Error 11. Not accounting for hidden areas behind furniture
You can either overpay for the invisible PLT-006, or skip a truly risky service section.
Error 12. Leaving the kitchen area without service access
The skirting board along the wall and the furniture plinth serve different functions. You cannot glue everything permanently just for a single line.
Error 13. Calculating the price based on only one plank
A mixed specification sometimes requires 18 rods instead of 17 due to separate leftovers.
Error 14. Not checking the actual light at the transition
The difference in gloss may only appear after installation.
Error 15. Ordering based on the old warehouse status
Availability is updated. The final invoice is based on the current card and confirmed quantity.
Decision tree: regular or moisture-resistant PLT-006
| Question | If yes | If no |
|---|---|---|
| Does water regularly appear on the site, or is wet cleaning more intensive than usual? | consider moisture-resistant MDF | regular MDF remains the base option |
| Is there a constant puddle or direct wetting? | do not rely only on moisture-resistant PLT-006 | move on |
| Can the regular and moisture-resistant sections be separated by a door/corner? | mixed scheme is convenient | check the visibility of the transition |
| After separating materials, does the total number of slats not increase? | compare the cost | account for the price of an additional rod |
| Is the entire apartment painted with one enamel? | make control paintouts of both MDFs | Coordinate finish by zones |
| Do you need natural wood? | Count beech/oak as a separate specification | stay in MDF |
Where to buy wooden baseboard after calculation
If PLT-006 is already approved and the material map is ready, there is no need to switch to a broad category — the order is placed using the specific product card. If the 100 mm profile is still being compared with other solutions, you can to buy wooden baseboard after viewing the general group of molding products.
The main thing is not to mix the two stages. First choose the profile and material, then calculate the quantity. Otherwise, the broad category becomes a way to constantly change the decision after cutting.
How to order PLT-006: ready specification for the manager
The final request must separate the two versions even with identical geometry. A convenient template:
| Field | What to specify |
|---|---|
| Article number | PLT‑006 |
| Standard MDF | 100×16×2600 mm — __ pcs. |
| Moisture-resistant MDF | 100×16×2600 mm — __ pcs. |
| rooms of regular MDF | bedroom / living room / study / other |
| rooms of moisture-resistant MDF | hallway / kitchen / local areas |
| Color | RAL/NCS or another approved code |
| Finish | according to the agreed system |
| Cutting map | attach |
| material transition points | doors / corners / furniture |
| Reserve | separately for each material |
| Delivery | Confirm |
After such preparation, you can order the wooden skirting board PLT-006 without the risk that the manager or installer will perceive all MDF as one product item.
Checklist before payment of mixed order PLT-006
- PLT-006 100 mm profile approved;
- dry and risk zones marked on the plan;
- Regular and moisture-resistant MDF are calculated separately;
- Transitions are placed on doors, corners, or other natural boundaries;
- kitchen hidden areas checked for actual need for plinth;
- Areas near the dishwasher, sink, and front door are assessed separately;
- Fresh edges are provided in the finishing system;
- Two control paint samples were compared together;
- remnants of regular and moisture-resistant MDF are not mixed;
- reserve is calculated separately;
- beech/oak are not mixed into the MDF line without a new project;
- current prices and availability have been rechecked;
- long-length delivery is confirmed;
- the installer received the parts marking.
FAQ about PLT-006 from regular and moisture-resistant MDF
What size is the PLT‑006 plinth?
Height 100 mm. Regular and moisture-resistant MDF have dimensions of 100×16×2600 mm; beech and oak — 100×15×2400 mm.
Is there a PLT-006 made of moisture-resistant MDF?
Yes. At the time of checking, the product card has a separate version 100×16×2600 mm.
How does regular MDF PLT-006 differ from moisture-resistant?
They are geometrically identical, but these are different material versions. The moisture-resistant option is more rational for high-moisture risk areas, while the regular one is for dry rooms with standard finishing and use.
Do I need to buy moisture-resistant skirting boards for the entire apartment?
Not necessarily. If the increased risk is only in the hallway and part of the kitchen, a mixed purchase can be cheaper while maintaining the same 100×16 mm line.
Which PLT-006 should I buy for the hallway?
Near the entrance door, where water from shoes regularly appears, moisture-resistant MDF seems more justified. The far dry corridor can be considered separately.
Which baseboard should I choose for the kitchen?
First, identify the actual risk zones — dishwasher, sink, water connection, frequent wet cleaning. A dry dining wall does not automatically need to be moisture-resistant.
Can regular and moisture-resistant PLT-006 be installed in the same apartment?
Yes. Both MDFs have the same 100×16×2600 mm dimensions, so the geometry is preserved. It is better to change the material at a natural boundary and use one consistent paint system.
Will the transition between the two types of MDF be visible?
With proper preparation and a unified finish, it can be almost invisible, but it is better not to place it in the middle of a long feature wall. A door or an internal corner is more reliable.
Where is the best place to switch from one material to another?
In the doorway, inner corner, behind built-in furniture, or on another architectural boundary.
How much does moisture-resistant PLT-006 cost?
As of 30.08.2026, the card shows 2,110 ₽ per 2600 mm plank; regular MDF is 1,660 ₽. The price needs to be checked again before ordering.
How many PLT-006 planks should I order?
First, divide the apartment into wall segments and materials, then separately perform cutting of regular and moisture-resistant MDF at 2600 mm. Dividing the total footage gives only a preliminary minimum.
What is the length of PLT-006 made of MDF?
2600 mm for both standard and moisture-resistant versions.
How is PLT-006 in oak different from MDF?
Oak has dimensions of 100×15×2400 mm, a natural wood texture, and a different finishing logic. It is not a direct "moisture-resistant upgrade" of MDF.
Is it possible to make only the area near the balcony door moisture-resistant?
Yes, if the transition can be placed at a neat point, and the rest of the living room walls remain dry.
Can moisture-resistant MDF be used where water is constantly present?
It should not be considered a waterproof solution. With constant wetting, the material or the joint itself needs to be reconsidered.
Do the edges of moisture-resistant PLT-006 need protection after cutting?
Yes. The fresh edge must be treated according to the approved finishing system, like all other cuts.
Can the leftover regular MDF be used in the hallway?
Only if the hallway is also designated for regular MDF in the project. A remainder of a different specification does not replace the moisture-resistant item just because the dimensions match.
Why does a mixed order sometimes require more planks?
Because regular and moisture-resistant MDF are calculated separately. Remainders from the two groups cannot be combined, so the sum of roundings may result in an additional piece.
Where can I see the current price and availability of PLT-006?
In the product card, right before placing the order.
Final specification PLT-006 for an apartment with dry and wet zones
| Parameter | Final entry |
|---|---|
| Product | PLT‑006 |
| Height | 100 мм |
| Standard MDF | 100×16×2600 mm, quantity per map |
| Moisture-resistant MDF | 100×16×2600 mm, quantity per map |
| Dry rooms | assigned |
| risk zones | assigned based on actual operation |
| material boundaries | doors / corners / furniture |
| Finish | unified coordinated system |
| Remains | separate accounting |
| Reserve | separate, per specific risk |
| Beech/oak | only by separate specification |
| Delivery | Confirmed |
Bottom line: moisture-resistant PLT-006 is better to buy by risk zones, not automatically for the entire apartment
Regular and moisture-resistant PLT-006 made of MDF have the same dimensions of 100×16×2600 mm. This allows creating a mixed system without changing height and thickness: dry rooms — regular MDF, hallway and local kitchen risk areas — moisture-resistant. With the same enamel, the entire line can be perceived uniformly.
In a model apartment of 41.8 m, fully regular MDF gives a mathematical minimum of 17 planks costing 28,220 ₽, fully moisture-resistant — the same 17 planks for 35,870 ₽. If the hallway of 6.1 m and 2.4 m of the real kitchen risk zone are made moisture-resistant, you get 13 regular and 4 moisture-resistant planks with a total cost of 30,020 ₽. The surcharge relative to the fully regular option is 1,800 ₽, and the savings relative to the fully moisture-resistant option is 5,850 ₽.
But the decision cannot be made based only on these figures. Mixing materials sometimes increases the number of whole planks because remnants of regular and moisture-resistant MDF cannot be combined. Therefore, first you need real wall segments, then two separate cuts of 2600 mm, after that — the cost and reserve.
Working sequence: PLT-006 selected → apartment divided into dry and risk zones → regular and moisture-resistant MDF assigned by segments → transitions moved to doors/corners → two cutting pools of 2600 mm built → remnants and reserve checked → single enamel agreed → price, availability, and delivery checked → order placed.