





















































































Article Contents:
- Polystyrene and polyurethane for door decor: what is the fundamental difference
- Polystyrene moldings come in different types
- What molded polyurethane offers
- Why a material's name does not replace technical specifications
- What happens on accidental impact
- What happens to the relief after painting
- What determines the service life of the surround
- Where the main contact points occur
- Why the projection and the position of the molding should be measured separately
- When large overlays are best not installed
- Slim contour MLDPU-001
- Main profile MLDPU-002
- Wide profile MLDPU-003
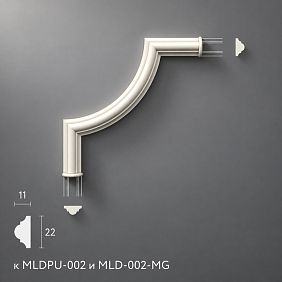
- Corner and center overlays of the 002 series
- Option 1. A laconic U-shaped frame
- Option 2. Classic framing based on MLDPU-002
- Option 3. Decorative system with pronounced corners
- Take measurements not from the door leaf, but along the future decor line
- Why two 2600 mm strips do not solve the problem with a total length of 5200 mm
- What changes when using ornamental corners
- How to calculate several identical doors
- 1. Compare only the names of polymers
- 2. Place bulky overlays in areas of frequent impacts
- 3. Buy corners without checking compatibility with the profile
- 4. Glue onto weak paint
- 5. Not checking the door movement
- 6. Divide the total footage by the length of the strip
- 7. Choose glue and paint on the principle of "for any decor"
- Polystyrene or polyurethane — which is better for doorways?
- Which moldings are more reliable in the hallway?
- Can polyurethane moldings be used instead of door casings?
- Are polystyrene moldings suitable for a door portal?
- How to decorate an interior door with polyurethane overlays?
- Which decorative corners are suitable for MLDPU-002?
- Which moldings are best to choose for a narrow doorway?
- Can polyurethane moldings be painted together with the wall?
- How does simple framing differ from a decorative portal?
- How to calculate the number of moldings for one door?
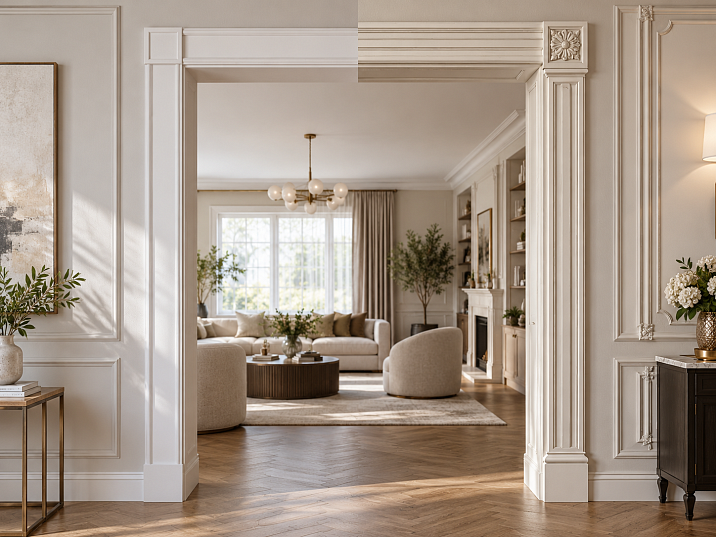
Two white moldings can look almost identical in a photograph. But near a door, where the wall is regularly bumped with bags, boxes and furniture, the difference between the products becomes more noticeable: one profile keeps a neat edge, another gets a dent, and a third shows surface irregularities after painting. The mistake here is to draw a conclusion solely from the word "polystyrene" or "polyurethane" on the packaging.
For a simple decorative outline around a door, quality dense polystyrene may well be sufficient. For complex framing with relief moldings, expressive corners and ornamental overlays, STAVROS polyurethane products are especially interesting: you can select coordinated parts and visualize the composition as a whole in advance. However, the material does not relieve you of checking the strength of the base, the position of the door leaf and how far the elements protrude into the passage.
There is another distinction on which the entire project depends. A door casing covers the installation gap between the door frame and the wall. A decorative molding glued to the wall around an already installed casing creates an additional architectural line. These products cannot be considered interchangeable without checking the design of the door unit.


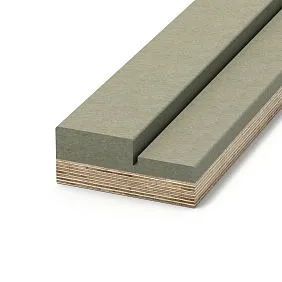


Polystyrene and polyurethane for door decor: what is the fundamental difference




Polystyrene moldings come in different types
The word "polystyrene" refers to products with very different properties. Lightweight expanded polystyrene, familiar from inexpensive ceiling parts, has relatively vulnerable edges and can get noticeable dents on contact with a hard object. Such a product is sensibly placed where it is rarely touched.
Dense extruded polystyrene profiles are structured differently. Depending on the composition and manufacturing method, they can have good resistance to accidental impacts, a smoother surface and a crisp cross-section. Therefore, the statement "polystyrene molding is bound to crumble" is incorrect. For a door opening, you need to find out which specific polystyrene is used, whether the product is intended for an area of frequent contact and what coating the manufacturer recommends.
An illustrative example is the Orac manufacturer's classification: its range distinguishes lightweight polystyrene products, dense impact-resistant polystyrene-based material and polyurethane parts for fine relief. This does not indicate the properties of all brands, but it explains well why comparing two polymers without considering the specific product tells the buyer little.
Our factory also produces:


What molded polyurethane offers
Polyurethane decorative elements are made using molds that allow the relief, stepped cross-section, curves of leaves and scrolls to be reproduced. For a straight line around an opening, this advantage is not always decisive. For a wall composition with ornamental corners, it already determines the character of the result.
For example, the same opening can be finished with three straight strips or supplemented with three-dimensional corner elements. In the second case, you need not just to purchase beautiful parts, but to match the profile by cross-section and arrange the joints so that the ornament looks whole. This is exactly the task solved by STAVROS polyurethane moldings together with suitable decor.
Get Consultation
Why the material name does not replace technical specifications
The durability of a finished moulding depends on the formulation, density, wall thickness, cross-section geometry and painted surface. A thin protruding edge can be damaged even on a well-made product. Conversely, a dense profile with smooth transitions is sometimes far more practical than a more expensive but strongly protruding decorative element.
When choosing, compare not abstract polymers but two products intended for the same purpose. Look closely at the samples: the evenness of the edge, the nature of the surface, the presence of chips, the quality of the primer and how easily the cross-section can be joined at the corner. If the material is claimed to be impact-resistant, check what this characteristic is based on. You should not damage the product in the store yourself for testing — it is better to request a sample or the product data sheet.
Which is better for a doorway: a comparison by main characteristics
| Criterion | Polystyrene decor | Polyurethane decor |
|---|---|---|
| Initial cost | Simple products are often cheaper, but the price of dense profiles depends on the grade | Complex relief and individual overlays can increase the cost |
| Resistance to contact | Lightweight expanded polystyrene is usually more vulnerable; dense types can be impact-resistant | Depends on the composition, cross-section and protective coating; there is no absolute invulnerability |
| Clarity of the ornament | Depends on the technology; simple extruded profiles have limited design options determined by the assortment | Molded elements allow creating detailed three-dimensional compositions |
| Ready-made corners and inserts | You need to check the specific product line | The STAVROS catalog includes elements matched to specific moldings |
| Painting | Possible with compatible compounds, taking into account solvents and the factory coating | Possible after checking the compatibility of the paint and the existing primer |
| Installation | The base and adhesive are selected for the specific profile | Same requirements; the material itself does not guarantee a reliable joint |
| Replacing a damaged part | Depends on the mounting method and the availability of the same item number | Depends on the mounting, painting, and the ability to purchase the same part |
| Complex door portal | We can do this if a suitable product system is available | STAVROS offers straight moldings, decorative corners, and center overlays |
What happens with an accidental impact
The most vulnerable spots are not necessarily where the molding is closest to the door. In a narrow hallway, a bag can catch the lower part of the side frame, and when carrying a wardrobe, the furniture box often touches the upper outer corners of the opening. Damage occurs primarily at the point of contact — on the protrusion of the profile or the ornamental sheet.
If there are small children in the family, furniture is often moved around the apartment, or the hallway is especially narrow, it is better to choose a product based on the durability of the specific cross-section, and to move protruding overlays above the everyday contact zone. In such a situation, a high-quality impact-resistant polystyrene profile may be a wiser choice than a decorative element made of another material with a fragile geometry. Giving preference to polyurethane makes sense when shape, detail, and the ability to assemble coordinated decor are all important at the same time.
What happens to the relief after painting
On a deep relief, the boundary between light and shadow is visible even with a single-color paint finish. A flat strip gives a different picture: it outlines the opening but creates almost no light and shadow of its own. That is why in photographs identically white products may look similar, while on a real wall under side lighting they look completely different.
Evaluate the product not only facing the window, but also at a slight angle. If the overlay has fine sheet veins, check whether they remain after the intended coating. A layer of paint that is too thick can smooth out details regardless of the base material.
What determines the service life of the framing
Even a durable molding can come away from the wall if it was glued to crumbling putty, dusty plaster, or poorly adhering old paint. The result is determined by a chain: condition of the substrate → compatibility of the mounting compound → contact area → quality of the joints → finish coating → operating conditions.
Therefore, when comparing durability, one cannot promise a specific number of years simply because the product is made of polyurethane. Check the recommendations of the adhesive, decorative profile, and coating manufacturers, as well as the possibility of local repair.
Why near a door the placement of the decor is no less important than the material
Where the main contacts occur
The upper horizontal line is usually less exposed to accidental touches than the side sections. The lower parts of vertical moldings end up next to bags, cleaning tool handles, children's toys, and carried boxes. With a hinged door, there is an added risk of the decor meeting the moving leaf or the handle mounted on it.
Hence a useful rule: the more often things are carried through the opening, the more restrained the design of the outer lower sections should be. This is not a ban on complex stucco work — a larger ornament can be placed above the opening, where it is better visible and less often subjected to impacts.
Why the projection and position of the molding must be measured separately
A decorative profile has a width along the wall plane and a projection above it. These values are responsible for different things. The first shows how much free space will be needed around the door casing. The second shows how far the product will extend into the passage space and whether it will come into contact with surrounding objects.
Let us imagine a wall next to a narrow door opening, where 45 mm remains from the door casing to the light switch. A molding 35 mm wide mathematically fits into this gap, but for a neat finish, clearances to the switch and to the door casing itself are also needed. If they cannot be left, it is better to reduce the profile width, move the decorative line to another section of the wall, or abandon the frame. We use the 45 mm width here only as an example of a situation, not as a standard for placing light switches.
The check is performed with a full-size paper template: mark the outer contour of the product and walk through the doorway with a large bag or box matching normal passage use. Then check the full swing path of the leaf and handle. The design should remain convenient without the constant need to walk around the decor.
When large overlays are better not installed
A strongly protruding ornament is unsuitable next to a handle, door closer, opening limiter, or in a narrow hallway where furniture is constantly carried in. It may look expressive on a standalone wall panel, but near the door frame it can create obstacles.
A typical case is an opening right at the corner of a room. One pier has enough space for a large decorative corner, while the other has almost none. Trying to maintain full symmetry results in one overlay pressing against the adjacent wall. In such a position, it is wiser to choose a thinner frame or change the entire composition; cutting a ready-made floral ornament along a random line is a bad solution.
Casing, decorative molding, and portal: don't confuse the three tasks
The casing belongs to the door assembly: it finishes the junction of the frame to the wall and conceals the installation seam provided by the design. Its dimensions, mounting method, and position are determined by the door system.
A decorative molding may run alongside the casing, over a suitable wall plane, or be part of a special structure designed specifically as door trim. A thin wall molding by itself does not become a full-fledged casing: it may not cover the gap and may not have the required bearing area. If the door is installed without casings, first resolve the structural finishing of the reveals and frame.
In interior design, a portal is a more developed decorative composition around an opening. It may include side lines, a top ornament, and additional architectural elements. But the presence of an overlay above the door does not mean the product performs a load-bearing function. All the elements discussed here are considered purely decorative.
For a door with already installed neat casings, the task is usually simpler: you need to choose an offset from their outer edge so that the contour does not look like a random second frame. For a hidden door or an open passage without a frame, first determine the design of the opening edges and only then the location of the decor.
Which STAVROS polyurethane moldings are suitable for door trim
The catalog presents profiles of varying widths and degrees of relief. No single size is considered universal for all doors: first the available wall area is measured, then the cross-section is selected.
| STAVROS product | Dimensions, mm | In which project it is useful |
|---|---|---|
| MLDPU-001 | 10 × 6 × 2600 | A thin additional contour, a narrow pier, a small decorative frame |
| MLDPU-002 | 22 × 11 × 2600 | The main framing with a pronounced stepped light-and-shadow effect |
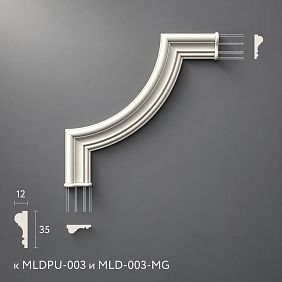
| MLDPU-003 | 35 × 12 × 2600 | An expressive line near a wide opening or in a spacious hall |
| MLDPU-2U-1.1 | 210 × 210 × 18 | An ornamental corner designed for MLDPU-002 |
| MLDPU-2-1.1 | 300 × 178 × 18 | The central overlay of the MLDPU-002 system for a suitably sized composition |
| NPU-506 | 12 × 205 × 5 | A thin vertical ornamental insert on a suitable panel or surface |
Here the dimensions are given for the named item codes; when combined with a different door, casing, or overlay, overall compatibility must still be checked against the drawing. It is especially important to distinguish the consistency of the molding and the decorative element with each other from their suitability for installation in a specific door opening.
Thin contour MLDPU-001
MLDPU-001 polyurethane molding has a cross-section of 10 × 6 mm. It is useful where you want to draw a neat line around an already finished door without creating a massive second frame. Thanks to its small protrusion, this profile is easier to place in a narrow area, although damage from strong contact cannot be ruled out.
There is a limitation: next to a wide classic casing, a thin contour can visually get lost. In that case, it is not necessary to increase its width — sometimes it is wiser to abandon the additional line altogether or change the distance to the existing trim.
Main profile MLDPU-002
Molding MLDPU-002 measuring 22 × 11 × 2600 mm, features a stepped cross-section and a central bead. On a long vertical line, it casts a more pronounced shadow than a thin glazing bead. When finishing a door, this is useful if you need to highlight the opening on a plain wall without contrasting paint.
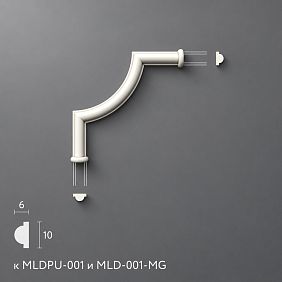
It is especially valuable that separate decorative elements exist for the series. For example, a corner overlay designed for this molding allows you to achieve a seamless ornamental corner instead of trying to match an arbitrary pattern. However, the availability of a compatible part does not eliminate the need to calculate its actual position and protrusion.
Wide profile MLDPU-003
Decorative molding MLDPU-003 has a cross-section of 35 × 12 mm. It is more noticeable on the wall and can become an independent architectural line. On a small wall section, a wide band fills the free space more quickly; if the casing already has a rich pattern, two adjacent relief bands sometimes compete with each other.
For a spacious hall, on the contrary, a more pronounced cross-section helps maintain the legibility of the decorative line from a distance. It is best to evaluate this on a trial layout under real lighting, rather than only from an image of a single plank.
Corner and center overlays of the 002 series
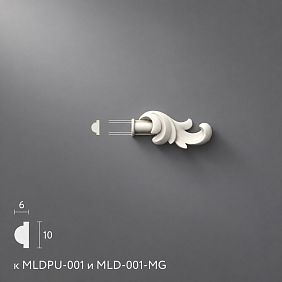
Corner Decoration MLDPU-2U-1.1 measuring 210 × 210 × 18 mm, is designed to be combined with MLDPU-002. This is a substantial ornamental element in terms of area, not a small cap for a joint. It cannot be automatically included in a narrow door project: the entire installation location must be checked.
central overlay MLDPU-2-1.1 It measures 300 × 178 × 18 mm and is intended for composition with MLDPU-002. In the catalog it is described as a central ornament for a wall frame. To place it above a door, it must be separately coordinated with the geometry of the upper part of the trim: its purpose for a frame does not by itself confirm a ready-made door set.
For non-standard solutions, you can explore Polyurethane decorative appliques. For example, NPU-506 with an elongated pattern and a small protrusion is suitable for a decorative insert on the corresponding surface, but it is not a replacement for a casing or a connecting corner of system 002.
Three options for finishing the opening: from a simple line to a relief composition
Option 1. A laconic U-shaped frame
Two vertical lines and one upper horizontal section are drawn around the installed door. The offsets from the casing are made equal on the visible sides, but first the switches, the adjacent wall, and the position of the open leaf are checked.
If only a clean contour is required from the frame, a dense polystyrene profile of a suitable cross-section may well solve the task. There is no reason to overpay for a complex molded overlay here: it simply is not part of the project. An alternative is the polyurethane MLDPU-001 — especially if matching-material additional contours are needed on adjacent wall panels.
The shallow depth of the surround does not prevent the door from being finished in the wall color: after painting, the line reads primarily through shadow. For a narrow hallway, this option is often more practical than ornamental corners that protrude into the traffic area.
Option 2. Classic surround based on MLDPU-002
Let us imagine an interior door with a simple rectangular casing. On the wall around it there is enough space for a separate line. Here the MLDPU-002 molding can provide a noticeable architectural contour without complex stucco. Two vertical sections are connected by a horizontal one, and the joints are fitted to the actual angle.
It is better to first decide what will become the main visible outline: the door casing or an additional molding. If they are equally expressive and sit flush against each other, it creates the impression of an accidentally doubled edging. Leave a meaningful gap between the two systems, or shift the decorative line to a wider part of the wall.
For a monochrome classic solution, the profile can be painted together with the adjacent wall, but first you need to check the compatibility of the primer, the repair compound for the joints, and the chosen paint. If a contrasting color is planned, the geometry of the upper corners requires especially careful fitting: on a dark profile, a light gap immediately catches the eye.
Option 3. Decorative system with pronounced corners
The third project is designed for a wide wall and sufficient space above the door. The base is MLDPU-002, and the corner nodes are formed by matching MLDPU-2U-1.1 overlays. In such a composition, the eye is drawn first not to the straight line but to the joints — that is where a large floral pattern appears.
This is precisely where STAVROS polyurethane has a practical advantage over buying separate simple profiles: the part codes, their dimensions, and their belonging to a single decorative system are known. You do not have to try to visually match an arbitrary corner with an unsuitable profile.
If there is sufficient height above the opening, you can consider — rather than automatically install — the central decorative element MLDPU-2-1.1. A separate drawing of the upper composition should be made for it: mark the axis, the actual size of the overlay, the free field, and the door's opening path. If the ornamental insert turns out to be too large, it is better to abandon it than to compress the proportions in order to keep the full set.
Comparison of the result: the first project is a thin geometric line; the second is a more pronounced architectural frame; the third is a composition with separate relief nodes. These are tasks of different complexity, so they cannot be fairly compared by the price per meter of molding alone.
How to calculate the number of moldings for a doorway
Take measurements not from the door leaf, but along the future line of the decor
The width of the leaf or the door frame by itself does not determine the length of the molding. You need the dimensions of the sections where it will actually run along the wall. Mark two vertical segments and the top line with a pencil; use a level to check how close the opening is to a right angle and whether the reveals are out of plumb.
Before cutting, it is necessary to establish along which line the part is measured: along the outer edge, the inner edge, or along the centerline of the profile. For an angled cut, these values differ. You must not mix centerline-based calculation with marking by the outer vertices of the miters — otherwise the top strip will end up the wrong length.
Why two 2600 mm strips do not solve the task with a total length of 5200 mm
Let's take a U-shaped frame without separate corner overlays:
- left vertical — 2100 mm;
- right vertical — 2100 mm;
- top side — 1000 mm.
The sum of the lengths is 2100 + 2100 + 1000 = 5200 mm. Two strips of 2600 mm each give exactly 5200 mm of source material. But from each solid blank it is impossible to simultaneously cut a 2100 mm vertical and a 1000 mm top segment. In addition, any sawing consumes part of the length for the kerf width.
If both verticals must remain solid, and the top element also without an intermediate joint, three strips of 2600 mm will be needed. The first two yield the verticals; the third yields the top part. The remaining pieces can be used for test cuts or in other areas of the interior, but their presence does not change the original calculation. The dimensions here are conditional and are specified along a single chosen cutting line.
| 2600 mm blank | Main segment | Remainder before accounting for the saw kerf |
|---|---|---|
| № 1 | Left vertical 2100 mm | 500 мм |
| № 2 | Right vertical 2100 mm | 500 мм |
| № 3 | Top side 1000 mm | 1600 мм |
If additional joints are allowed, there are more cutting options. But making a seam in the middle of the visible top section just to save one strip is not always reasonable. The joint must be prepared, filled, painted and kept invisible under side lighting. At the same time, even the option with two strips will not cover the total length of 5200 mm here after actual cuts without changing the specified dimensions.
What changes when using ornamental corners
A finished corner should not automatically be considered the "zero" connection point. MLDPU-2U-1.1 has its own overall dimension of 210 × 210 mm. If it takes up space as part of the frame, the actual lengths of the straight sections change, but reducing them by 210 mm by eye is unacceptable. You need to take the drawing, determine the position of the joint lines and account for the profile overlap by the decorative overlay according to the manufacturer's instructions.
For an open U-shaped trim of two upper corners, this may be sufficient; for a closed rectangular frame, different quantities will be required. First approve the layout and the method of joining the parts, then draw up the bill of materials. Overlays are counted per piece, moldings — by the specific segments required for the chosen cutting plan.
How to calculate several identical doors
Suppose a hallway has three openings of the same size. Multiplying "three strips per door" gives nine strips if the same seamless U-shaped contour layout is maintained for each opening. However, for a combined order it is useful to create a joint cutting plan: offcuts from the top parts may be useful for short sections in adjacent wall panels.
You cannot promise savings of a whole strip in advance without checking the exact lengths: sometimes offcuts are formally sufficient in total but have an unsuitable section orientation or do not allow a continuous decorative line. For products with a directional pattern, the direction of the ornament must also be checked — for smooth profiles this limitation is usually less significant.
Which is more cost-effective: a budget profile or a polyurethane decorative system
Cost should be calculated based on the completed project, not on the cheapest trim piece found. One option may include only three sections and mounting adhesive. Another includes three moldings, two corner overlays, an additional ornament, and more operations for marking, filling, and painting.
For the U-shaped layout shown, at the time of checking the STAVROS catalog, molding MLDPU-002 with a length of 2600 mm is listed at 5,460 RUB per piece. Three strips come to 16,380 RUB for the straight profile alone, excluding adhesive, finishing, delivery, and other costs. If you add two overlays MLDPU-2U-1.1 at the price shown in the product card of 4,490 RUB per piece, the total for these five items will be 25,360 RUB. However, this is not yet a complete estimate for the portal: after adding large corners, the cutting geometry must be recalculated, and the required amount of straight profile may change. Prices change, so the final order is verified against the current product cards.
A simple polystyrene frame without relief overlays may have lower initial costs. But directly comparing such a frame with an ornamental portal is unfair: the materials, scope of work, and visual result differ.
| Cost item | Simple geometric framing | STAVROS relief composition |
|---|---|---|
| Straight profiles | According to the cutting map | According to the cutting map, taking overlays into account |
| Corner elements | Usually not needed if corners are mitered | Individual items according to the project |
| Central ornament | Not provided | Optional and if there is sufficient space |
| Wall preparation | Checking and cleaning the installation strip | Additionally, check the locations for large overlays |
| Adhesive and consumables | According to the instructions for the selected profile | According to the instructions for the profile and overlays |
| Painting | Simple line | Additional treatment of complex relief |
| Repair | Depends on the material and finishing system | Depends on whether an individual part can be replaced and the finish restored |
When is it better not to choose an expensive decorative system? If the opening is located in a narrow passage, the overlays will constantly get caught, and the interior only requires a thin frame. In that case, a simple, high-quality solution is more sensible regardless of which material turned out to be more expensive. A polyurethane system is justified primarily where its pattern and set of coordinated elements are genuinely needed.
How to fix moldings around a door without peeling or visible joints
Installation differs from fitting a structural casing and depends on the material of the product. The logic of the sequence is the same: first prepare the base and geometry, then fix the parts, rather than trying to correct an uneven wall with a thick layer of adhesive.
- Check the base. Filler, plaster and paint under the future profile must be firmly attached. If the surface is dusty or peeling, the decorative element will only stick to the weak layer, not to the wall. Test the old coating in an inconspicuous place; remove and repair weak areas.
- Mark the outer and inner contour. Clarify where the functional casing runs, how the door opens, and whether the overlay crosses a switch, handle or door stop.
- Do a dry fit. Lay out the pieces without adhesive, attach the corner elements and photograph the composition at eye level. Adjust the distances to adjacent structures if necessary.
- Prepare the cutting. Use a tool suited to the specific material. When sawing an angle, follow the actual geometry; a 45° angle is suitable for a 90° joint but does not compensate for a crooked opening. Do not hold small pieces with your fingers near a spinning disc.
- Choose a compatible installation compound. It must be approved by the manufacturer for the selected polystyrene or polyurethane and the wall base. Be especially careful when choosing solvent-based compounds for polystyrene products: unsuitable chemicals can damage the material.
- Fix the profile according to the adhesive instructions. Follow the recommended application pattern, the permissible base conditions and the temporary fixing time. Do not try to force an excessively bent profile into place if the wall requires preparation.
- Prepare the joints and finish. Use a compatible material for the seams, follow the manufacturer's recommendations for painting and check the edges under side lighting. Around doors, seams and thin protrusions are especially noticeable with contrasting colors.
If a section of the wall is faced with tile, a glossy panel or covered with an unknown enamel, first test the fastening compatibility on a small sample. A decorative system that works well on firm matte plaster is not obliged to hold just as reliably on any smooth coating.
For relief overlays, it is useful to plan for repairability in advance. Paint and adhesive are chosen with the understanding that a single part may need to be replaced if severely damaged. Not all joints can be disassembled without damaging the wall; this should be considered before installation.
Seven mistakes when choosing framing and how to avoid them
1. Comparing only polymer names
Consequence: the buyer rejects dense impact-resistant polystyrene, assuming it is always weaker than polyurethane, or chooses any polyurethane without paying attention to thin protrusions. Solution: compare two specific products by cross-section, technical documentation, purpose, and finishing options.
2. Placing bulky overlays in high-impact areas
Consequence: sheet ornament near the lower edge of the opening is regularly caught by bags, and over time it is the part that gets damaged. Solution: raise the expressive elements higher, change the offset from the passage, or choose a flatter contour.
3. Buying corners without checking compatibility with the profile
Consequence: the relief lines do not continue one another; a noticeable step forms at the joint. Solution: select decor recommended for the specific molding article and do a dry fit. MLDPU-002 has its own system of corner elements.
4. Gluing to weak paint
Consequence: the profile comes off together with the old finish layer, although the adhesive remains on its back side. Solution: check the coating strength, clean the mounting strip, and prepare the base according to the adhesive system requirements.
5. Not checking the door's movement
Consequence: the leaf, handle or door stop begins to touch the decorative protrusion. Solution: walk the entire opening path in advance; check not only the position of the closed door, but also the maximum travel of all protruding parts.
6. Dividing the total footage by the length of the strip
Consequence: with a total of 5200 mm, two 2600 mm strips are purchased, and three solid sides cannot be cut out. Solution: make a list of specific parts with the chosen measuring method and draw a cutting plan for each blank, taking into account the kerf width.
7. Choosing glue and paint on the principle of "for any finish"
Consequence: the solvent damages polystyrene, the coating adheres poorly to the primer, or the paint accumulates in the recesses. Solution: cross-check the recommendations of three manufacturers — of the product, the glue and the paint-and-varnish composition — and test the finish on a sample.
How to choose material and composition: a short decision guide
| Your situation | What is better to consider | What to check before ordering |
|---|---|---|
| A single thin line is needed around an already installed door | Dense polystyrene of a suitable profile or MLDPU-001 | Distance to the architrave, surface quality, paintability |
| The hallway is narrow, the decor is regularly bumped | A low-profile option with documented durability for the required area | Actual projection, edge shape, position of the lower sections |
| A prominent classic outline is needed | Polyurethane MLDPU-002 | Free wall space, scale of the existing architrave |
| The opening is wide with plenty of free wall around it | MLDPU-003 or a project based on the 002 series | Profile scale relative to the opening and lighting |
| A floral ornament is planned in the corners | MLDPU-002 with MLDPU-2U-1.1 | Corner dimensions, joint positions, clearance |
| Would you like a central stucco accent above the door | Compatible decorative overlay after the layout is prepared | Height of the free section, axes of symmetry, actual suitability of the part |
| The door does not yet have a structural architrave | First the decision on the door unit, then the decorative molding | Covering installation gaps, reveals, door manufacturer requirements |
An important advantage of a systematic selection is that you know in advance exactly what needs to be checked. The buyer sees not only a beautiful piece, but also its dimensions, cross-section, place in the overall composition and application limitations. If all of this is agreed upon, complex decoration stops being a set of randomly glued-on ornaments.
Frequently asked questions
Polystyrene or polyurethane — which is better for doorways?
For a simple decorative line, a high-quality dense polystyrene is quite suitable if the profile is designed for the relevant operating conditions. STAVROS polyurethane products are of interest primarily when you need relief detailing with coordinated decorative corners and overlays. The final choice depends on the actual shape of the profile, its projection, the strength of the substrate, and the risk of mechanical contact.
Which moldings are more durable in a hallway?
Durability is determined by specific products, not by the single word "polystyrene" or "polyurethane." Impact-resistant dense polystyrene can perform successfully in a high-traffic area; polyurethane decor also varies in construction. Consider the shape of the protruding edge, the possibility of repainting, and the location of the profile. In a narrow hallway, less bulky trim is often more practical than elaborate stucco work.
Can polyurethane moldings be used instead of door casings?
A decorative wall molding should not be considered an automatic replacement for a door casing. The latter must cover the structural installation joint and match the door system. A standard narrow STAVROS molding is intended for decorative lines and frames. For a door without a casing, the junction detail between the frame and the reveals is designed first, after which a method of additional wall finishing is selected.
Are polystyrene moldings suitable for a door portal?
Yes, provided that the selected profiles are suitable for indoor use and meet the requirements of the specific room. A simple geometric frame can be made from high-quality polystyrene elements. If the project includes large relief corners, overlays, and complex ornamentation, the availability of compatible parts will need to be checked. For such a task, the STAVROS polyurethane range offers specific coordinated solutions.
How to decorate an interior door with polyurethane overlays?
First decide which surface will serve as the base for the decor: the surrounding wall, the door leaf, or a separate decorative panel. Each case has its own important dimensions and mounting conditions. On the wall, you can assemble a frame from MLDPU-002 and add suitable ornamental nodes. Before ordering, check the projection of the elements, the movement of the leaf, the strength of the substrate, and the possibility of painting them together.
Which decorative corners are suitable for MLDPU-002?
In the STAVROS catalog, for this series, MLDPU-2U-1.1 measuring 210 × 210 × 18 mm is listed, in particular. It is intended for finishing the corner of a decorative frame made from MLDPU-002. However, it is fairly large: one cannot conclude that such an overlay will fit near any doorway. For a non-standard composition, it is necessary to check the location of the joints and the free space on the drawing.
Which moldings are best to choose for a narrow doorway?
Start with the available strip of wall after installing the functional casing. If switches or another door are nearby, it is not worth increasing the profile width for the sake of expressiveness. The thin MLDPU-001 with a cross-section of 10 × 6 mm can serve as a starting point for checking the project. But if there is no free space, it is better not to add a second contour at all than to be forced to place it right up against obstacles.
Can polyurethane moldings be painted together with the wall?
Yes, provided that the paint system is compatible with the surface of the product, the existing primer, and the prepared seams. Usually, defects in the joints are first eliminated, then a test coat is applied, and the coating is applied according to the instructions of the selected composition. A single-color paint job makes the decor less contrasting but preserves the light and shadow of the profile. Thick runs can impair the detail of the relief.
How does simple framing differ from a decorative portal?
Simple framing is a line around a doorway, typically consisting of straight sections of molding. A decorative portal includes a more developed system of elements and may have ornamental corners, a top accent, or other architectural details. The difference is not only in the cost of the material: a portal requires proportion design, compatibility checks, and more complex finishing.
How do I calculate the number of moldings for one door?
Take the lengths along the selected line of the future contour, record the method of joining the corners, and draw up a cutting plan for each strip. Example: two verticals of 2100 mm each and a top section of 1000 mm give a total length of 5200 mm. For three solid sections from molding 2600 mm long, three strips are required, not two, even though the total meterage equals two blanks. Do not forget to account for the cuts.
When STAVROS polyurethane decor is truly justified
If the task is limited to one clean line on the wall around a door, it is worth honestly comparing polystyrene and polyurethane profiles of comparable quality. An expensive ornamental system will not make a narrow passage more convenient if there is already little space in it.
A different matter is a spacious opening where the project provides for stepped molding, coordinated corners, and a separate decorative accent. Here, STAVROS polyurethane products allow you to select specific elements of a single composition, verify dimensions in advance, and achieve a predictable pattern after painting. In this case, you pay not for the promise of absolute polymer strength, but for a more complex, thoughtfully designed architectural finish.
You can start your selection with decor for STAVROS polyurethane moldings: choose a profile, check the corners and overlays against it, and prepare a layout with the actual dimensions of the opening. After that, it makes sense to place an order — based on specific products and a cutting plan, not on a photo of a portal you liked.





