Article Contents:
- Why 600 meters of LB99 do not mean 600 meters of lighting
- What HI WOOD LB99 is
- LB99 has two different routes
- Skirting route
- Lighting route
- Schedule No. 1: LB99
- Schedule No. 2: lighting system
- Step 1. Closing the architectural map
- Step 2. Building the active lighting map
- Step 3. Separating the final quantities
- Step 4. Adding the reserve only after the main calculation
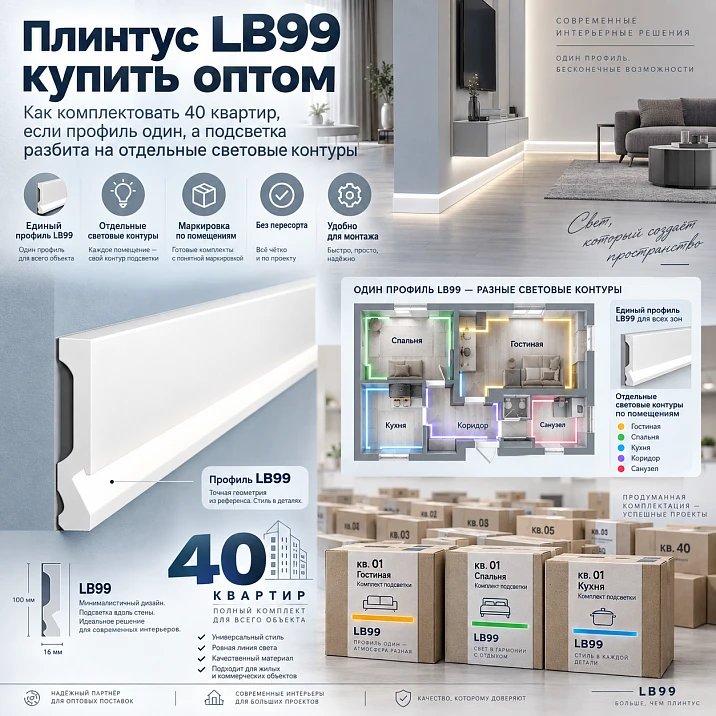
When purchasing HI WOOD LB99 skirting board wholesale for a residential project, you cannot automatically equate the length of the profile itself with the length of the active lighting. These are two different systems that run through the same architectural zone but are calculated on different bases. LB99 skirting board is needed where the interior design project provides for it as a physical finishing element. The active lighting line is needed only in those areas that the lighting project actually defines as illuminated. Therefore, the entry “LB99 — 600 linear m” does not mean “LED strip — 600 m” and does not determine the number of power supplies, control lines, or other electrical components.
For a serial project of 40 apartments, the right model starts with a complete map of the rooms. First, the physical route of LB99 is marked: walls, corners, doorways, built-in furniture, terminations, places where the profile is absent, and other architectural breaks. Then a second layer is applied on top of this map — the active light sections. In one room, LB99 may run along the entire wall, while the lighting runs only along part of it. In another, the profile may be present, but no light is provided for in the design. In a third, the light line may be split into two independent circuits with separate control.
This approach is especially important for wholesale procurement, because LB99 is a specific product with fixed characteristics: HI WOOD polystyrene, size 99×18×2000 mm, and a design for concealed lighting. To place an order, you need to determine the number of whole two-meter strips, the cutting plan, and the reserve of the profile itself. The electrical part is documented in a separate schedule based on the lighting and power supply design. These documents must be synchronized by room and section, but not mixed into a single purchasing line.
Therefore, if you need to buy LB99 skirting in bulk for a large project, first approve the physical route, then the lighting zones, complete a pilot apartment, check the actual breaks, and only after that scale the confirmed scheme to the series.

Why 600 meters of LB99 does not mean 600 meters of lighting
The main mistake occurs even before purchase. A line appears in the estimate: “skirting with lighting — 600 m,” after which the buyer tries to use one figure for two systems at once. As a result, the quantity of profile and the quantity of the light line become artificially linked.
But the physical geometry of the skirting and the lighting scenario may coincide only partially. Suppose an apartment provides for 48 linear meters of LB99. The profile runs through the hallway, kitchen-living room, bedroom, and part of the corridor. The active lighting, however, is provided only in the hallway, along one wall of the living room, and on a short section of the bedroom. In that case, 48 m of profile in no way proves the presence of 48 m of light line.
The second reason is design breaks. The light may be interrupted at a door, cabinet, technical zone, or where the control scenario changes, even though LB99 continues as an architectural element. And conversely, the profile itself may end at a door unit, while the electrical route to the power point continues concealed in another way provided for by the design. These routes cannot be described in a single column.
For procurement, it is convenient to adopt the rule: LB99 is counted in 2000 mm pieces after cutting, while the active light line is counted separately according to the lighting design. Even if at an early stage both quantities are approximately equal, the final order is confirmed by two independent schedules.




What HI WOOD LB99 is
LB99 is a HI WOOD floor skirting made of polystyrene, designed for use with concealed lighting. The product size is 99×18×2000 mm. The commercial length of the strip is 2000 mm, so for a wholesale order the total must be converted from linear meters into the number of whole two-meter items, taking cutting into account.
In this article, LB99 is treated not as an abstract "LED skirting board" but as a specific SKU. A wholesale specification must retain the article number, material, dimensions, and purpose. The wording "white skirting board for lighting" is not suitable for a large batch: it does not guarantee that the delivery will contain exactly LB99 99×18×2000 mm.
Product card: skirting board HI WOOD LB99 99×18×2000 mm.
For an evergreen material, there is no point in fixing the current price: it may change. Before placing a batch order, the current cost is checked on the product page. Within the article, what matters more is the methodology that allows you to understand exactly how many planks the project requires and why the electrical specification should not be built as a copy of the LB99 linear meterage.
Our factory also produces:



LB99 has two different routes
Get Consultation
Skirting board route
This is the physical line along which the LB99 itself is installed. It is determined by the architecture and the finishing design. It includes all walls where the profile must be present regardless of whether a specific section will be illuminated.
Lighting route
This includes only those sections of the LB99 system where the design provides for active lighting. It is determined by lighting scenarios and the electrical design. The lighting route may be shorter than the physical one, be divided into several circuits, and have its own start and end points.
For the specifier, the difference is fundamental. The LB99 route determines the number of 2000 mm planks, the cutting plan, and the architectural reserve. The lighting route determines the need for components of a specific lighting system, but by itself does not change the quantity of skirting board if the physical geometry of LB99 remains the same.
Why we first draw the full physical LB99 route
The calculation should start with the architecture, not with the lighting. If you first mark only the illuminated walls, the purchaser risks undercounting the LB99 sections that should physically be present but are not part of the lighting.
For each wall or individual fragment, record: whether LB99 is present, the finished length, corners, door openings, built-in furniture, terminations, technical breaks, and room assignment. If one long wall is divided by a door or a wardrobe, it is more convenient to split it immediately into several section codes.
- С-01 — living room section from the internal corner to the door opening;
- С-02 — section after the door up to the wardrobe;
- С-03 — side wall of the bedroom;
- С-04 — corridor section without active lighting.
Only after the physical map is complete are lighting attributes added on top of it. This order prevents non-illuminated sections from silently disappearing from the procurement calculation.
The second scheme — active lighting sections
The second map uses the same room and wall codes but adds electrical status. For each section, it indicates: whether there is light or not, which circuit it belongs to, where the lighting segment starts and ends, whether control is provided, and whether there is a design reason for the break.
It is important here not to turn the article into an electrical design. It does not calculate power, conductor cross-sections, protection methods, or the number of power sources. These data should be provided by the responsible specialist. The task of the procurement specialist is to obtain a ready electrical schedule and correctly link it to the architectural LB99 map.
Why you shouldn't calculate lighting by the apartment perimeter
The perimeter of a room is a convenient geometric measurement, but it doesn't know the lighting scenario. An apartment may have 48 m of physical LB99 route and only 19 m of active light line. In another layout, with 42 m of profile, the lighting may occupy 30 m.
Within a single room, the light line may be interrupted. For example, part of the living room works as a soft night contour, while another part remains without light. Architecturally, LB99 may be continuous, and there is no need to cut it at the scenario boundary.
Therefore, the line "baseboard with lighting — 48 m" is too ambiguous. It is better to store two figures: LB99 — 48 m of physical route; active lighting — 19 m according to the design.
Table "profile / light" as the main control document
| Code | Room | LB99 | Active lighting | Gap type | Light contour |
|---|---|---|---|---|---|
| C-01 | Living room | Present | Present | No | LC-01 |
| C-02 | Living room | Present | No | Project | — |
| С-03 | Bedroom | No | No | Architectural | — |
| С-04 | Hallway | Present | Present | door assembly | LC-02 |
This table shows the key point: the presence of LB99 and the presence of light are two different attributes. For 40 apartments, it is better to build tables by layout type rather than filling in each apartment from scratch.
A doorway is a separate type of break
A door cannot automatically be considered a continuation of the lighting route. In architecture, LB99 may end at the door casing, transition to another assembly, or be absent in the doorway area. The lighting line may also end before the door and begin after it as a different segment.
Therefore, on the diagram, doors must exist as real boundaries. The electrical solution for crossing the doorway is determined by the designer. The specifier only records the resulting status in the schedule and does not attempt to "complete" the diagram at their own discretion.
Built-in wardrobe: should LB99 be counted behind furniture
There is no universal answer. On one project, the profile behind a built-in wardrobe is completely excluded. On another, LB99 runs up to the side panel of the carcass and ends there. On a third, the furniture has its own plinth, and the skirting route changes even before installation.
Therefore, before placing a wholesale order, you need to see the built-in furniture layout, not just the building perimeter of the room. If you first calculate all the walls and then install the wardrobes, the purchase may include dozens of extra meters of profile.
Lighting behind built-in furniture is a separate decision
Even if LB99 physically runs behind the furniture, this does not automatically mean there is active lighting. The lighting scenario is determined separately. There is no need to buy a lighting system "meter for meter" with the profile behind the wardrobe without a design basis.
If a section is excluded from lighting, it is better to write "no active lighting" directly in the table rather than leaving the cell empty.
Bathroom and other special zones
For zones with special conditions, the article should not replace the electrical design. The applicability of lighting, the choice of equipment, the degree of protection, the power supply scheme, and installation are determined by the design and the responsible specialist for the specific room.
The mere fact that LB99 is made of polystyrene does not automatically mean that any electrical system is suitable in any zone.
Skirting board and electrical system — two separate schedules
Schedule No. 1: LB99
It contains the number of planks, cutting layout, usable offcuts, reserve, marking, apartment type, floor, and delivery phase. This schedule is built from the architectural route and answers a simple question: how much physical LB99 does the object need and where should it go.
Schedule No. 2: lighting system
It contains active light lines, the cable part, power supply, control, connecting components, and other items that are determined by the design of the specific system. It answers a different question: how should the light work and which components are provided for this by the design.
There is no need to combine this data into a single line "LB99 set with lighting — 1 pc." if at the procurement level control of each element is required. For a serial object, transparency is more important than brevity. If something is missing, it should be immediately visible — profile or electrical components.
Why the number of power supplies cannot be determined by the number of LB99 strips
The "100 strips = 10 units" rule has no engineering basis. The number and parameters of power supplies depend on the characteristics of the specific lighting system, the length and division of lines, the power, the control scheme, and other design factors.
Therefore, the purchaser must not derive the electrical part from the number of LB99. They receive it from the approved specification prepared by a specialist. Two projects with the same number of skirting boards can have completely different numbers of lighting circuits and different control architectures.
Who is responsible for the electrical part
This article does not design the power supply. The responsible designer or electrician determines the power, power supply scheme, division into lines, switching, protection, control scenarios, and access to serviceable components.
The specifier must understand the boundaries of their task. They do not select electrical parameters "by feel," but request ready-made data and link it to room and wall codes.
What the purchaser should receive from the electrician
What is needed is not a formula, but a structured schedule. It is useful to see the circuit code, room, list of sections, length of the active lighting line, connection points, set of required components, and locations of accessible maintenance.
If the electrician provides only a total summary of "27 m of light for the apartment," it is difficult for the purchaser to verify compliance with the architectural map. It is better when the 27 m are broken down by codes C-01, C-04, C-07, and other confirmed sections.
Then changing one segment does not require recalculating the entire apartment manually. The specific row is changed, after which the corresponding lighting circuit is recalculated.
Why can't serviceable equipment simply be hidden behind a skirting board?
If any component of the electrical system requires scheduled maintenance, access to it must be defined by the design. A beautiful concealed solution must not turn into an unrepairable assembly.
The kit assembler only needs to know where the design provides a service point and whether it affects the cutting or the LB99 installation sequence. The specific placement and technical requirements are determined by the specialist.
Typical apartment No. 1 should become the pilot
Before scaling to 40 apartments, one complete sample must be assembled. The pilot should include not only a straight wall, but also real assemblies: a corner, a joint, an illuminated section, a non-illuminated section, the start or end of a light line, painting, and the provided access to serviceable components.
The pilot apartment tests several assumptions at once. Does the physical LB99 route match the design? Are the light boundaries chosen correctly? Does the furniture get in the way? Is the installation sequence convenient? Is the marking sufficient?
If an error is found in the first apartment, the master scheme is corrected. If 40 kits are purchased and cut first, the same error becomes mass-produced.
What the pilot apartment checks
- the geometry of LB99 on real walls;
- joints and corners;
- start and end points of the active light line;
- consistency of non-illuminated sections;
- sequence of work;
- designation of each section;
- access to serviceable components where provided by the design.
After the pilot, the master schedule receives the status of an approved version. This is the one that can be scaled.
Only after the pilot do we scale the scheme to 40 apartments
Mass procurement is beneficial when the standard logic has already been tested. If the pilot shows that in each apartment section C-05 needs to be shortened by 180 mm due to actual furniture, one master row changes. After that, the entire apartment type is recalculated.
This approach is better than manual corrections in each apartment. It maintains a single source of data and allows you to quickly determine which version went into production.
Creating apartment types
For a residential complex, it is convenient to use types: T-01, T-01R, T-02, T-03, and so on. For each type, there are two maps: the physical route LB99 and the map of active light lines.
If 18 apartments belong to T-01, after one master layout is approved, procurement scales to 18 units, adjusted for floor logistics and overall cutting.
If T-01R is mirrored, it cannot be considered a copy without checking the electrical part.
A mirrored apartment does not always mean a mirrored electrical layout
The architectural floor plan may be mirrored, but the position of the panel, switch, cabinet, door, technical area, or other elements may differ. Therefore, the electrical schedule cannot be automatically "flipped" along with the walls.
First, the actual T-01R project is checked. Only after confirmation does it become a separate type. The physical route LB99 is also checked, although the architectural mirroring there may be more obvious.
How to calculate LB99 itself
Once the architectural route is confirmed, the product calculation begins:
physical route → finished parts → two-meter planks → cutting map → usable remnants → whole reserve → total to order.
First, each wall is converted into finished parts. Then the parts are grouped so that two-meter planks are used efficiently. The total linear meterage serves as a control value, but does not determine the final number of planks.
For example, 100 m of clean route theoretically equals 50 planks. But if the geometry requires a large number of 1200 mm parts, the 800 mm remnants cannot always cover other sections. The actual order may be more than 50.
Why light contours should not change the LB99 quantity if the profile geometry does not change
If the LB99 section physically remains the same, a change in the "lit / not lit" status does not have to change the number of planks. The profile continues to perform its architectural function.
This is important during adjustments. If the client has canceled the lighting along one wall, you should not automatically subtract the LB99 length. First, check whether the profile remains in the interior design.
And conversely, adding light to an existing section does not mean that LB99 meters need to be added. It is possible that only the electrical schedule changes.
Where a physical LB99 joint is actually needed
The joint is determined by the 2000 mm commercial length, the wall length, the angle, the end of the profile, and the design detail. It does not have to coincide with the end of the light segment.
If a long wall requires two or three planks, physical joints arise from the cutting layout. The light line can pass through them continuously if this is provided for by the design of the specific system.
And conversely, the light contour can end in the middle of a long architectural LB99 section, while the profile itself continues.
Why the skirting joint and the light line joint are different coordinates
These coordinates may coincide, but that is not the rule. If they are mixed in one diagram, the installer may start cutting the profile where only an electrical break is required, or vice versa.
Therefore, the two maps must use the same wall codes, but their own junction points.
How to use two-meter LB99 strips
| Wall | Finished length | 2000 mm strip | Remainder | Where does the remainder go |
|---|---|---|---|---|
| C-01 | As per project | №001 | As per actual | C-07 or reserve |
| C-02 | As per project | №002 | As per actual | short part |
| С-03 | As per project | №003–004 | As per actual | next apartment |
There is no need to repeat a large separate cutting theory here. It is enough to understand that the useful remainder is preserved if its length is sufficient for a confirmed future part.
Why the useful LB99 remainder must not be confused with the electrical reserve
The profile remainder is a physical piece of polystyrene LB99 of a certain length. The electrical reserve consists of separate components of a specific system, the quantity of which is determined by the project and the operational strategy.
They are stored according to different rules and written off for different reasons. You can't say "we have 8 m of LB99 remaining, so there's also a reserve for the lighting."
LB99 marking by apartment and section
Example:
LB99 / T01 / GOST / S-03
This includes the product code, apartment type, room, and section. If there are many apartments of the same type, the apartment or floor number is added:
KV-317 / LB99 / T01 / GOST / S-03
The marking must be linked to the master schedule. You can't just use the label "living room 1.8 m": across forty apartments, there could be dozens of such details.
Add the light contour code separately
If the section is illuminated:
LB99 / T01 / GOST / S-03 / LC-02
If there is no light:
LB99 / T01 / GOST / S-04 / WITHOUT ACTIVE ILLUMINATION
Thus, a single marking links the architectural and lighting schedules, but does not mix them.
Why you cannot simply mark it as "skirting board with illumination"
There are dozens of identical white two-meter profiles on site. Such a label does not indicate the apartment, room, section, or lighting circuit.
The larger the batch, the less you can rely on employees' memory. The code must work even when the kit ends up on another floor.
How to kit the profile and electrical components
They can be linked to a single apartment number, but physically and for accounting purposes it is better to keep them as separate items. Then it is easier to receive, issue, return, and reorder.
For example, for apartment 317, the warehouse has a package "LB99 / KV-317" and a separate package of electrical components according to the LC schedule. Both groups are linked by codes, but the absence of one is not masked by the presence of the other.
Acceptance of a wholesale batch of LB99
The following are checked: article LB99, size 99×18×2000 mm, quantity, integrity, condition of edges, profile geometry, condition of the recess for illumination, packaging, and compliance of the batch with the object marking.
If the delivery is split by floors, the quantity is verified for each batch. The total figure for the truck does not replace the verification of sets.
For a comprehensive purchase through construction and repair goods wholesale LB99 must remain a separate product line and not be merged with other skirting boards.
The electrical part is accepted separately
The fact that LB99 arrived in full says nothing about the completeness of the lighting system. The electrical part is verified against its own inventory list.
This allows you to immediately see the source of the shortage: whether the profile is missing or a specific component of the electrical system is missing.
How to store LB99 on site
Without inventing universal temperatures, practical requirements can be formulated: a protected room, preservation of the geometry of long elements, no heavy construction load on top, preservation of markings, and separation by site-specific sets.
It is especially important not to lose the codes after opening the packages. An unidentified remainder quickly becomes inconvenient material that has to be re-measured and redistributed.
Lighting components are stored according to their manufacturer's requirements
Storage conditions for polystyrene profile cannot be automatically transferred to electrical equipment. Components are governed by their manufacturer's requirements and the design documentation.
LB99 reserve: full lengths and usable offcuts
The profile reserve needs to be viewed in two forms. The first is full 2000 mm lengths, as versatile as possible for replacement. The second is usable offcuts, which suit specific short pieces.
A box of random offcuts does not equal a proper reserve. If a 1700 mm section is damaged, several short pieces will not replace it.
The electrical system reserve is a separate calculation
It is determined by the design, component characteristics, and the adopted operational strategy. It cannot be set as a percentage of the LB99 quantity.
Even if a reserve in pieces is adopted for the profile, this figure proves nothing for the electrical part.
What to do if a lighting section is cancelled during installation
First, the architectural drawing is checked. If LB99 must remain as a skirting board, its physical route does not change. The lighting schedule is adjusted.
If the architectural assembly itself changes along with the lighting, then the profile is recalculated as well. But that is already a separate design decision.
What to do if a new lighting section was added
They check whether the change itself requires LB99, then the electrical diagram, power supply, control, and service. If the profile is already present and suitable for the project, additional meters of LB99 may not be needed.
How to place a reorder for LB99
Incorrect:
20 more meters of lighting skirting are needed
Correct:
HI WOOD LB99 / polystyrene / 99×18×2000 mm / ___ pcs. / project ___ / phase ___ / apartment type ___.
If the reorder is related to specific sections, it is useful to add their codes. Then the stock balance can be checked before opening new full planks.
Central configuration table for 40 apartments
| Apartment type | Room | Section | LB99, m | Active lighting, m | Without active lighting, m | Gap | Planks 2000 mm | Light contour | Marking |
|---|---|---|---|---|---|---|---|---|---|
| T-01 | Living room | C-01 | As per project | As per project | As per project | No | By cutting | LC-01 | T01-C01 |
| T-01 | Hallway | C-02 | As per project | As per project | As per project | Door | By cutting | LC-02 | T01-C02 |
| T-01 | Bedroom | С-03 | As per project | 0 | As per project | Cabinet | By cutting | — | T01-C03 |
This table clearly shows the main idea: the LB99 linear meters are not equal to the linear meters of active lighting. The two figures sit next to each other, but are calculated separately. If the lighting scenario changes, the LB99 column is not automatically rewritten. If the architectural route of the skirting board changes, the profile is recalculated first, and then it is checked whether the lighting is affected.
The second important table: what we purchase and who determines the quantity
| What we purchase | Unit | Basis of calculation | Who determines |
|---|---|---|---|
| LB99 | pcs. 2000 mm | architectural routing and cutting | project kit assembler |
| Lighting line | м | lighting project | Designer |
| Power supply | pcs. | electrical calculation | electrician/designer |
| Cable part | m/kit | electrical diagram | Electrician |
| Control | kit | lighting scenario | Project |
| Installation compounds | packaging | approved technology | contractor/system manufacturer |
This structure prevents mixing construction and electrical specifications. Each item has its own unit of measurement and its own calculation basis. If one of the values changes, the others should not automatically change with it.
Main mistakes in wholesale LB99 комплектации
Mistake 1. Assuming the length of light equals the length of LB99. This arises from a single common term, "skirting board with lighting." The consequence is extra or missing electrical components. Prevention: two schedules.
Mistake 2. Buying the electrical system by linear meters of skirting board. The quantity and parameters of electrical components are determined by the project, not by the number of LB99 units.
Mistake 3. Not separating illuminated and non-illuminated areas. As a result, employees do not understand whether the absence of light is a mistake or a design decision. Prevention — a clear status for each area.
Mistake 4. Creating a single circuit for the entire apartment without a design. Control scenarios are determined by the designer, not the purchaser. The general architectural line LB99 says nothing about the required number of circuits.
Mistake 5. Hiding serviceable equipment without providing access. The solution may look neat on the outside, but maintenance will become a problem. Access is determined by the design.
Mistake 6. Treating a doorway as an ordinary straight line. Both the architectural and lighting routes require a separate solution at the door.
Mistake 7. Automatically purchasing lighting for built-in furniture. The presence of LB99 there does not prove the presence of active light.
Mistake 8. Mixing LB99 and electrical components in one line. It is impossible to understand which part of the kit is missing or requires reordering.
Mistake 9. Not creating a pilot apartment. A master scheme error multiplies across the series.
Mistake 10. Immediately equipping all 40 apartments. Scaling before verification leads to expensive corrections.
Mistake 11. Confusing the skirting joint with the light line joint. The physical profile may continue where the light ends.
Mistake 12. Not labeling light circuits. After delivery to the floor, the connection with the electrical schedule is lost.
Mistake 13. Keeping a single shared reserve for "skirting + electrical." These are different reserve categories.
Mistake 14. Placing reorders only in meters. LB99 is supplied in 2000 mm planks, so the total must be converted into pieces.
Mistake 15. Using wood or MDF specifications for LB99. The current product specification is HI WOOD polystyrene.
Mistake 16. Calling LB99 polyurethane only because of old texts or neighboring categories. In the new article, the current product description must be followed: polystyrene.
How to build a master schedule by apartment type
With forty apartments, it is better not to create forty independent files. First, a limited number of layout types is defined, then each receives a master schedule. In it, the architectural part and the lighting part are placed side by side, but have their own columns and their own totals.
For example, type T-01 occurs in 12 apartments. The T-01 master file specifies the full LB99 route, the finished dimensions of the sections, and the statuses of the lighting lines. After the pilot apartment is checked, the version is locked. Specific apartments receive a link to this version and only object data: number, floor, and phase.
This structure provides two advantages. First, a change in one type is made once. Second, it is easier to control that all apartments are issued according to the same version. If T-01 has a revision v3, the old v1 and v2 are withdrawn from circulation.
Why a map version is needed even with identical geometry
A change may affect not the wall dimensions, but the lighting status. For example, section C-07 remains physically the same, but is moved from circuit LC-02 to LC-03 or becomes non-luminous. If the version does not change, the warehouse and the electrical installation team may work from different data.
Therefore, the version number does not apply only to the cutting plan. It records the state of the entire master configuration scheme. If necessary, the architectural and electrical parts may have their own approval dates, but participants must understand which revisions are compatible with each other.
How to calculate the total LB99 linear meters for a typical apartment
For a preliminary budget, you can sum the lengths of all LB99 sections within one apartment type and multiply by the number of apartments of that type. But before ordering, this linear meterage must be broken down into actual parts and two-meter strips.
Suppose T-01 contains 34.8 m of clean profile, and there are 12 such apartments. The clean linear meterage is 417.6 m. Theoretically, this is 208.8 two-meter strips, that is, at least 209. But this is only the mathematical lower bound. The actual requirement is determined by how specific lengths fit into 2000 mm.
If many walls require parts of 1200–1500 mm, leftovers of 500–800 mm will not always be able to cover other sections. If the series contains repeating short fragments, leftovers can be used efficiently. Therefore, the purchasing total appears only after the cutting map.
How to account for leftovers between apartments of the same type
Serial production makes it possible to use the leftover from one apartment in the next. If after section C-03 there remains a piece suitable for C-09 of the next apartment, there is no need to write it off just because the first set has already been completed.
But this approach requires labeling. The leftover must have an article number, actual length, and usability status. If it already belongs to a specific finish or has a prepared end, this must also be taken into account.
Apartment configuration and material optimization work at different levels. Finished parts belong to a specific apartment, while free unused leftover can remain in the shared series bank.
Why not every LB99 leftover is worth storing
A warehouse must not be turned into an archive of short offcuts. It makes sense to keep a remnant only if there is a real chance it will be used. To do this, you need to know the minimum confirmed lengths of future parts.
If the shortest section in the series is substantially longer than the available offcut, storing it creates no production value. But if the offcut fits a repeating part, it is worth accounting for.
This approach helps separate useful remnants from physical waste without invented universal thresholds.
How to kit out apartments if LB99 remains in whole planks up to the floor
Sometimes central cutting is not needed. Whole two-meter planks can be issued to the site according to the floor schedule, and cut on site. Then marking is transferred from finished parts to the material set: apartment, type, number of whole planks, and list of sections.
The advantage is the ability to account for the actual wall geometry. The disadvantage is a larger volume of on-site decisions. The crew must clearly understand which sections are illuminated and which are not, and also track remnants.
For such a scenario, the pilot apartment is even more important, because it sets the work standard for all subsequent floors.
When central cutting of LB99 is justified
Central cutting is convenient if the as-built geometry is stable, layouts repeat, dimensions are confirmed, and there is an organized marking system. Then one technical team can prepare a T-01 set and repeat it the required number of times.
If the walls differ noticeably, early cutting creates risk. In this case, it is wiser to centrally kit whole planks, and perform final cutting closer to the installation site.
How to link LB99 sections to the installation sequence
The route can be supplemented with an "installation stage" column. For example, different parts of the system are installed in a specific sequence in accordance with the approved technology. This article does not define a universal order, because it depends on the entire system and the contractor.
For the purchaser, it is important that materials arrive at the right time. If the electrical components of one circuit are not yet ready, this does not always prevent the LB99 itself from being installed, but the final sequence must be agreed with the installers.
What to do if the furniture layout changed after purchase
First, the physical route is recalculated. If the wardrobe became longer and the LB99 section disappeared, the amount of profile for future phases is adjusted. Already purchased full planks can be moved to reserve or to other apartments if the product item matches.
After that, the lighting map is checked separately. It is possible that the disappeared section belonged to an active circuit, and the electrical schedule also requires changes.
Thus, one architectural adjustment consistently passes through two independent systems instead of mixing them.
What to do if only the lighting scenario changed
If the LB99 geometry has not changed, there is no need to recalculate the number of planks. Only the lighting schedule and its related components are adjusted.
&How to prepare an apartment document set
For each type, it is convenient to have a short package: LB99 route diagram, section table, lighting circuit diagram, version and list of apartments that use this type. If the cutting is centralized, a parts map is added.
This way the installer receives exactly the documents relevant to their work, without a long general album.
Why the light endpoint must be described explicitly
If the table simply states the length of the active section, it may still be unclear on site from which point it is measured. Therefore, the section code must be tied to the geometric diagram.
The article does not design lighting, but requires that the design data be unambiguously transferred to the kitting system.
How to work with multiple contractors
One contractor may install the skirting board, another the electrical part. Then it is especially important that both use the same room and wall codes.
For example, C-04 for the finisher and C-04 for the electrician must mean the same physical section. Otherwise, when discussing a gap, the parties will be talking about different walls.
Why a single section code is more useful than a long description
The phrase "the wall to the right of the entrance to the living room up to the wardrobe" is clear to a person who is in the room. The code T01-GOST-C03 works in documents, on packaging, in correspondence, and in the warehouse.
The text description can be left as an additional column, but it is better to make a stable code the primary identifier.
How to create an object balance LB99
| Status | Quantity | Comment |
|---|---|---|
| Ordered | ___ pcs. | the entire confirmed batch |
| Received | ___ pcs. | by shipments |
| Issued for installation | ___ pcs. | By queues |
| Full reserve | ___ pcs. | universal stock |
| Useful leftovers | ___ m/pc. | by marking |
| For additional order | ___ pcs. | after recalculating future work |
Such a balance reflects the actual state of the profile and does not depend on electrical components.
How to create a separate balance for lighting circuits
A separate document is created for lighting: which circuits are complete, which are installed, which require adjustment. It does not have to use the same units of measurement as LB99.
The link between balances is established through the apartment and section code.
How to link LB99 to the overall wholesale procurement for the project
On a large project, skirting boards are rarely purchased in isolation. Different finishing items may be included in a single supply program. At the same time, LB99 must retain its own product identity.
Generic anchors such as construction materials wholesale, supply of building materials, buy building materials wholesale or wholesale sale of construction materials it makes sense to use it only where a comprehensive supply is genuinely involved. They should not replace the product reference LB99.
How to split the supply into phases
A wholesale order can be placed for the entire confirmed volume, while physical shipments can be split by floors or sections. For example, the first phase includes ten apartments, the second — the next ten, and so on.
For each phase, the quantity of whole LB99 units, apartment kits, and the reserve are generated. The electrical part also has its own phase, but it is reconciled against a separate schedule.
This approach reduces the amount of long-length material in the intermediate warehouse and lowers the risk of losing markings.
How to check actual consumption after the first phase
After the first ten apartments, it is useful to compare the plan with the actual results. How many whole planks were issued? How many usable offcuts remained? Which areas produced unexpected losses? Did the built-in furniture map match? Were there any changes to the lighting contours?
If the standard apartments really do repeat, this data allows the next supplies to be refined. But the adjustment must not turn into an arbitrary reduction of the reserve. The cause of each deviation needs to be understood.
When you should not buy the electrical part for all 40 apartments at once
If the pilot apartment is not completed, management scenarios are still being adjusted, or some layouts are not approved, purchasing the entire electrical system may be premature.
At the same time, LB99 itself can already be confirmed architecturally. This means the procurement schedules for the profile and the electrical part do not have to coincide.
When it is more advantageous to order the entire LB99 as a single batch
If all apartment types are approved, physical routes are confirmed, cutting is complete, storage conditions are available, and the series will actually be installed, a single wholesale batch can simplify logistics and maintain a unified product flow.
But even with a single purchase, it is not necessary to cut all 40 apartments in advance. Whole strips can be stored and cut in stages.
What the final request for LB99 should look like
Working line:
HI WOOD LB99 / polystyrene / 99×18×2000 mm / ___ pcs. / project ___ / stage ___ / apartment types ___ / whole reserve ___ pcs.
If required buy construction materials wholesale as a single project order, LB99 remains a separate line item with its own quantity. The electrical system is documented in its own section of the specification.
Why wholesale purchasing of LB99 benefits from separating the two routes
The main savings come not from trying to buy the minimum amount of profile at any cost, but from manageability. Fewer mix-ups, fewer random reorders, fewer unnecessary electrical components, and fewer situations where the work crew tries to reconstruct the project from memory.
On a series of 40 apartments, even a small systemic error is repeated dozens of times. That is why preliminary work with the two routes pays off precisely because of scale.
Buy LB99 skirting board wholesale after synchronizing two schedules
A strong wholesale package for LB99 is built around one simple distinction: the skirting board itself and the active lighting run side by side, but they are not the same system. The profile is calculated by the architectural route, finishing details, and 2000 mm lengths. The light line is calculated by the lighting design. Power, control, and other electrical components are calculated separately by engineering.
For 40 apartments, a physical route map of LB99 is created first. It shows walls, corners, doors, furniture, terminations, and breaks. Then an active light map is overlaid on top of it. Each section gets a clear status: lit, not lit, belonging to a specific circuit, or having a design break.
After that, a pilot apartment is completed. It verifies not only the visual effect, but also the actual geometry, joints, light boundaries, marking, and installation sequence. Only after confirmation is the master scheme scaled to standard layouts.
The quantity of LB99 is determined by the formula: physical route → details → 2000 mm lengths → cutting plan → usable offcuts → full reserve → total to order. The electrical part is not derived automatically from this number.
This is how you can order LB99 skirting board 99×18×2000 mm in a large batch without the typical mistake of “a meter of profile = a meter of light” and without mixing the construction and electrical specifications. As a result, the warehouse knows how many full LB99 lengths should arrive, the installer understands which apartment and wall each part belongs to, and the electrical team works with its own lighting circuits and does not depend on the approximate perimeter of the skirting board.
Practical scenario: how to turn one apartment into a working specification for the entire series
Let's consider a conditional apartment T-01. The figures below are only needed to demonstrate the method and are not characteristics of a specific project. According to the architectural schedule, the apartment has six groups of walls on which LB99 is installed. After excluding doorways, built-in furniture sections, and places where skirting board is not planned, the net physical route is 36.4 m.
If you simply divide 36.4 m by the plank length of 2 m, you get 18.2. The mathematical minimum is 19 planks. But this calculation does not take into account the specific wall lengths. Suppose the apartment has many sections of 1.35–1.55 m. After each such piece, 450–650 mm remains. Some of these offcuts can be used for short returns, and some cannot. Therefore, the actual number of planks is determined by the cutting list.
After cutting, a conventional apartment may require, for example, 21 whole planks. This is the working quantity without a service reserve. For 12 apartments of type T-01, you cannot automatically multiply 21 by 12 and consider the result optimal. The offcuts from one apartment can be used in the next. For a series, the technician creates a shared cutting plan and gets, for example, 244 planks instead of 252. The specific figure depends on the actual lengths; what matters here is the principle of using suitable offcuts between apartments.
Now we overlay the lighting list. Of the 36.4 m of physical route, let us say 22.7 m is occupied by active lighting. These 22.7 m are divided into three lighting circuits: LC-01, LC-02, and LC-03. The remaining 13.7 m of LB99 is physically present, but there is no active light on it. If the purchaser took 36.4 m as the length of the lighting line, they would overstate the electrical demand even before scaling to 12 apartments.
After the pilot, it turns out that one section, C-08, 1.2 m long behind a built-in wardrobe, is not needed as LB99 at all. Then the physical route is reduced to 35.2 m, while the lighting route may remain unchanged if C-08 was already non-luminous before. This clearly shows why adjustments are made independently through the lists.
Step 1. Close the architectural map
For each section, the start, end, finished length, and presence of LB99 are confirmed. There should be no empty decisions. If a profile is not installed, the reason is stated: door, furniture, another finishing detail, or intentional omission in the design. Then, in the next revision, it is clear why the row equals zero.
Step 2. Build the active lighting map
Each existing LB99 section receives a lighting status. It is not necessary for each one to have an LC code. For non-luminous sections, an explicit note of “no active lighting” is sufficient. As a result, there are no ambiguous empty cells left in the table.
Step 3. Separate the final quantities
The quantity of LB99 is expressed in whole 2000 mm planks. The active lighting line is expressed in meters according to the design. Power supplies and control are in their own units according to the electrical list. These totals stand side by side, but are not derived from one another.
Step 4. Add reserve only after the main calculation
For LB99, the actual cutting requirement is covered first. Only then is the agreed reserve of whole strips added, and usable offcuts are accounted for separately. For the electrical part, the reserve is determined by the project and the operational strategy. A single percentage for both systems cannot be used.
Why working demand and LB99 reserve must be visible separately
If an order states only “LB99 — 270 pcs.”, it is impossible to tell how many of them are needed directly for installation and how many are kept as reserve. When the project is adjusted, this information becomes critical.
For example, the working card requires 255 strips, and another 15 are included in the whole reserve. If, after clarifying the furniture, the demand decreases by 8 strips, the new working figure becomes 247. The reserve does not have to automatically decrease to 7. Its size is reviewed separately, taking into account the remaining scope of work and the possibility of reordering.
Therefore, in the final specification it is useful to have at least three lines: working demand, whole reserve, and total to order. Usable offcuts should not be added in advance as reserve at all — they will appear only after the actual cutting.
Why the electrical reserve cannot be “folded into” the LB99 stock
A whole two-meter LB99 strip can cover damage to the physical profile. It does not replace any missing electrical component. And conversely, a stock of lighting components will not help if the skirting itself is in short supply at the site.
Therefore, the site report should show two readiness states. For example, apartment T-01 may be fully equipped with LB99, but electrical list LC-02 is not yet closed. Or the opposite: the electrical kit is present, but some strips are delayed. A general “kit ready” mark in such a case is misleading.
How to control changes to the lighting contour without recalculating the entire skirting
Suppose that after the pilot the client decided that in the bedroom the lighting should turn on separately from the living room. The physical length of LB99 has not changed. Sections C-11 and C-12 remain in place, and their cutting layout is the same. Only the circuit code and the electrical schedule change.
If the data system is built correctly, the purchaser does not recalculate hundreds of strips. They update only the linked lighting rows. This saves time and reduces the risk of accidentally changing an already approved architectural specification.
The reverse scenario: a built-in wardrobe increased by 600 mm, and section LB99 C-15 disappeared. Here the physical route changes. First, the corresponding part is removed from the cutting map, then it is checked whether it had lighting. If it did, the electrical diagram is also adjusted. Thus, the direction of dependency becomes clear.
How to work with an apartment where lighting is provided only on part of one strip
A two-meter commercial length of LB99 does not mean that every whole strip must have a single lighting status. After installation, the same architectural line may pass through a lit and an unlit section if such a solution is provided for by the project and is technologically permissible for the selected system.
For the purchasing calculation, this is still one physical profile. There is no need to increase the number of strips just so that the boundary of the lighting scenario coincides with the factory length of 2000 mm. The profile joint is determined by the architecture and cutting layout, while the lighting boundary is determined by the lighting design.
This distinction is especially useful on long walls. Otherwise, trying to “tie” each lighting segment to a separate strip creates unnecessary joints and increases the amount of material without architectural necessity.
How not to turn labeling into an overly complex system
Labeling has the opposite risk: trying to record all project information on one label. The code becomes long, it is hard to read, and employees begin to shorten it in their own way.
It is more practical to separate the permanent identifier and the details. A short code can be left on the part or bundle, for example 317/T01/С03. In the master list, the following are available for this code: SKU LB99, length, room, light status, circuit, and version.
The main thing is that the code is unique within the project and does not change meaning from crew to crew. Labels such as "left," "long," "light," and "hall" can only be used as auxiliary hints.
How to document handover between the warehouse and the installation crew
When issuing a kit, it is useful to record not only the number of strips, but also the apartment type, the map version, and the list of packages. If LB99 is issued as whole strips, the number of whole items is indicated, and the transferred usable offcuts are listed separately. If the parts have already been cut, the section codes are verified.
The electrical part is issued as a separate line item. Then returns also become transparent: the warehouse understands whether two whole LB99 strips or two electrical system components came back, rather than abstract "lighting leftovers."
What to do with extra whole strips after completing an apartment type
If the T-01 series is finished and several whole LB99 strips remain, they can be transferred to the general project reserve or sent to another apartment type where the same SKU is used. This does not require the lighting scheme to match: a whole strip is not yet tied to a specific circuit.
This is precisely one of the advantages of storing part of the reserve as whole items. It is universal within all confirmed zones where LB99 is used.
What to do with cut leftovers after completing an apartment type
They are checked against future details. A cut piece may be useful for another apartment type if it fits in length and condition. If none of the remaining positions of the project uses it, there is no need to artificially count it as active reserve.
In the report, such remnants are best separated from whole planks, otherwise the total footage creates a false impression of a large stock.
How to perform a final reconciliation before a wholesale order
Before submitting the request, the purchaser must be able to answer several specific questions. How many apartment types are approved? How many apartments of each type? What is the net LB99 route per type? How many whole planks are required by the cutting plan? What whole reserve is provided? Which sections have active light? Which circuits belong to each type? Which version of the master schedule is current?
If at least one answer exists only "in the head" of an individual specialist, the series is not yet fully prepared for scaling. This data must be recorded in documents.
What the final project package for 40 apartments looks like
The final set can be compact: a summary LB99 specification, master cards for apartment types, a separate light circuit schedule, a cutting table, a shipping schedule, a version table, and a warehouse balance. There is no need to create documents for the sake of quantity; each should solve its own task.
The summary specification answers "how much to buy." The master card — "where to install." The cutting plan — "how to get parts from 2000 mm." The light schedule — "where the active light is." Versioning — "which revision is in effect." The balance — "what is already on site."
Why this scheme is useful specifically for a wholesale batch
In one apartment, a mistake can be corrected manually. Across forty apartments, manual correction turns into a constant process. That is why wholesale purchasing requires a system that prevents one mistake from multiplying.
Separating the physical and lighting routes does not complicate the project for the sake of bureaucracy. It allows each participant to be responsible for their own accounting object: the kit assembler — for LB99, the electrical specialist — for the lighting system, the warehouse — for the movement of items, the installer — for a specific apartment and section.