Article Contents:
- Wooden frame RM-052: choosing the size for the reflection, not just for the wall
- One mirror for an adult and a child: what measurements are needed before buying the frame
- Visible height of the mirror in the wooden frame: calculating the overall range
- Frame RM-052 on the wall: aligning the bottom edge and mounting height
- Trying on the wooden frame: the outline shows the size, but not the reflection
- Ordering a frame for a mirror or a ready-made mirror: breaking down the purchase composition
- Wooden frame made of beech or oak: finishing and the full order price
- How to buy RM-052 for a family hallway: a request with a clear result
- Questions before purchasing the wooden frame RM-052
- Will it help the child step back further if the mirror hangs too high?
- Can the 1200 mm height option suit another family?
- What will change if the mirror is used while wearing shoes?
- Should the mirror be lowered as the child grows?
- Will the calculation work for a person who looks at themselves while sitting?
- Can an existing mirror panel be used?
- Can I order the mirror first and buy the frame later?
- What to do if the coating and mirror are ordered from different workshops?
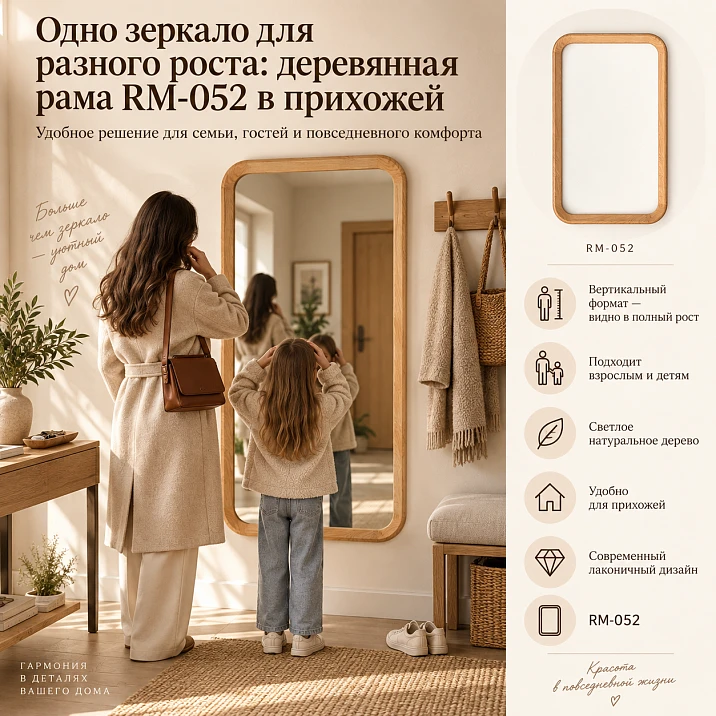
An adult sees both shoes and hairstyle in the mirror before leaving, but a child has to step aside or ask for help. When purchasing a new frame, it is better to solve this problem before ordering the glass. One wall mirror can be convenient for both if its visible area covers the necessary reflection points, and its position on the wall is coordinated with furniture and doors.
For such an entryway, one could also consider buy a wooden frame RM-052. However, first you need two sets of measurements and a confirmed light opening. In our training example, a continuous reflective area from 560 to 1840 mm above the finished floor is required. A version with an external height of 1200 mm does not solve this task; the 1900 mm option remains a candidate for verification. You cannot order a mirror panel based on these numbers: its dimensions are determined by the fit into a specific frame.
Article contents
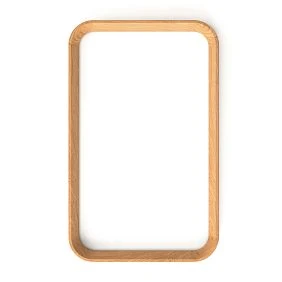
Wooden frame RM-052: choosing a size for reflection, not just for the wall
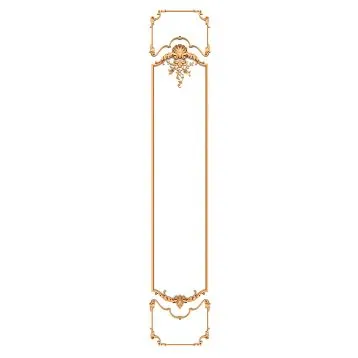
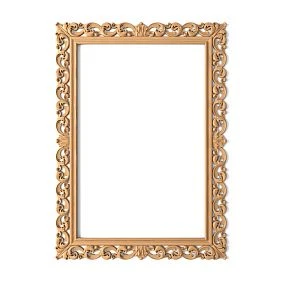
RM-052 has three factory sizes. The material is beech or oak, with a "Prestige" sanding quality. The product card's trade table as of September 5, 2026, shows the following prices per item.1
| Size A × B × C × D, mm | Beech, "Prestige" | Oak, "Prestige" |
|---|---|---|
| 800 × 500 × 43 × 33 | 15 180 ₽ | 19 360 ₽ |
| 1200 × 700 × 43 × 33 | 20 490 ₽ | 26 130 ₽ |
| 1900 × 800 × 43 × 33 | 24 650 ₽ | 32 260 ₽ |
For a vertical composition, we consider an external outline of 1900 mm in height and 800 mm in width. It is needed to check the space on the wall, but it does not answer the question about figure visibility.
The light opening is the open area inside the framing through which the reflection is visible. The mirror panel is a separate piece installed on the back side; its edge may extend under the profile. The external outline, open area, and mounting size serve different purposes, so they are labeled separately in documents.
Ask the seller to show all three outlines on the drawing of the selected version. It was not possible to obtain a readable drawing of RM-052 during material preparation. Therefore, there is no invented internal size here, and the parameters of 43 and 33 mm are not used to subtract the frame width or calculate the glass.
Before payment, you need an answer not like "the frame is large," but "the visible opening has such boundaries, and at this installation mark, the reflection passes the check." If the seller only provides a cutting template, separately request the geometry of the light opening: a file for the glazier does not necessarily show which part of the installed panel will remain open.




One mirror for an adult and a child: what measurements are needed before buying a frame
Measure the height and eye level of each user from one reference point—the finished floor of the entryway. The position should be natural: without stretching the neck, standing on tiptoes, or bending for a convenient try-on. Eye level is not determined by age or an average difference from height: the actual mark is needed for the calculation.
Agree on exactly what needs to be visible. In this article, it's the figure from soles to crown. Checking the face or clothing down to the waist will give a different task and may allow a smaller frame. You cannot imperceptibly replace full height with a criterion more convenient for the chosen product.
Below are conditional measurements to explain the calculation, not a standard or data from a specific family.
| User | Height H, mm | Eye height E, mm | What should be visible |
|---|---|---|---|
| Adult | 1900 | 1780 | From soles to crown |
| Child | 1200 | 1120 | From soles to crown |
In your own sheet, additionally record the place where the person usually stops: opposite the mirror axis, closer to the door, or near the wardrobe. Indicate the shoes and clothing worn during the fitting. This will allow repeating the check after installation, rather than arguing why the result differs from what was agreed.
First, check whether the chosen spot can be occupied at all. If a front door opens there or a shoe bench permanently stands there, a convenient mirror won't work even at the correct height. Don't plan daily use assuming the child will move furniture each time.
For several adults, add rows without picking an "average family member." The lower and upper bounds can be set by different pairs of people. All calculated marks must refer to a single coordinate system: measurements from the rough subfloor and from the finished flooring cannot be mixed.
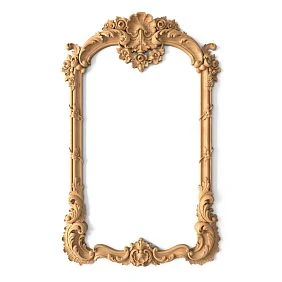
Our factory also produces:
Visible height of the mirror in a wooden frame: calculating the overall range
Let's take a simple optical model: the mirror is flat and strictly vertical; the eyes, the top of the head, and the point being viewed at the feet are all at the same distance from the reflective plane. The law of reflection and the construction of the virtual image in a flat mirror allow us to find the points through which the observer will see the top and bottom of the figure.2
On the side diagram, mentally extend the reflected ray behind the mirror. The virtual image is as far behind the plane as the person is in front of it. The line from the eye to the image intersects the mirror halfway along this distance. Therefore, the height of the intersection point turns out to be the average between the eye height and the height of the point being viewed.
For feet at floor level and the top of the head at height H, we get:
Lower required reflection point = E / 2.
Upper required reflection point = (E + H) / 2.
Let's substitute the measurements from the table. The results below are our geometric calculation for the given conditions, not the characteristics of the RM-052 product.
| User | Lower point above the floor | Top point above the floor | Height of the required interval |
|---|---|---|---|
| Adult | 1780 / 2 = 890 mm | (1780 + 1900) / 2 = 1840 mm | 950 мм |
| Child | 1120 / 2 = 560 mm | (1120 + 1200) / 2 = 1160 mm | 600 мм |
| Both users | 560 мм | 1840 мм | 1280 мм |
The common mirror needs to cover both intervals. They overlap between 890 and 1160 mm, so the heights of 950 and 600 mm do not add up. We take the lowest required point and the highest: 1840 − 560 = 1280 mm. Users can use the mirror one after another; the calculation does not require both to fit side by side.
This is where the difference from the rule "half the height is enough" arises. For one adult in our model, an interval of 950 mm is sufficient, but it is located too high to reflect a child's feet. Buying based on the tallest person's height without checking the lower limit leaves the original problem unsolved.

If the confirmed visible height turned out to be exactly 1280 mm, this model would have only one vertical position left: bottom at 560 mm, top at 1840 mm. There is no longer any freedom to raise the composition for a nice margin. A taller open opening can provide a range of acceptable positions, but it can only be used within both conditions. Therefore, when choosing, it is useful to ask not only "does the minimum fit," but also "does the possibility remain to align the height with the interior."
The external height of 1200 mm is less than the required 1280 mm, so this version is ruled out already at the preliminary stage. For the 1900 mm frame, the check continues: the open opening, its width, and the available position on the wall need to be confirmed. The theoretical minimum contains no allowance for movement; the necessary clear space is determined during fitting, not assigned to all families as a uniform percentage.
Get Consultation
Frame RM-052 on the wall: aligning the bottom edge and the hanging height
Now transfer the reflection requirement to the hallway layout. Mark the finished floor, levels 560 and 1840 mm, furniture, baseboard, switches, and door swing paths. Then overlay the outer contour and the confirmed light opening of the selected frame. The reflective area must be aligned with the calculated range, not the center of the frame with a conditional "family eye height."
For a rectangular open opening, it is convenient to use a quick check. Let A denote the external height of the frame, and z the height of its lower external edge above the floor. The distances from the lower and upper external edges to the corresponding boundaries of the light opening will be called b and t. The values of b and t are taken from the confirmed drawing, not from an assumption about the profile width.
The visible lower edge is at level z + b, the upper edge at z + A − t. For our example, two conditions are needed simultaneously:
z + b ≤ 560; z + A − t ≥ 1840.
Therefore, the acceptable position of the lower edge is:
1840 − A + t ≤ z ≤ 560 − b.
This notation turns the request "hang it conveniently" into a verifiable task. If the lower boundary of the acceptable range is above the upper boundary, there is no suitable position: rearranging the mounts will not enlarge the opening itself.
But even a non-empty range is not enough. Add room constraints. For example, with the project-assumed position of the visible lower edge at a height of 700 mm, it will be 140 mm above the 560 mm needed for a child. The large total mirror area does not compensate for this error. The position of the composition or the furniture that caused it to be raised must be changed.
The level z refers to the lower edge of the wooden product, not to the holes in the wall. Their coordinates are obtained from the hanging scheme, taking into account the position of the hinges and the working engagement. When replacing a previous mirror, existing holes do not automatically become suitable: both the location and the substrate need to be checked. The desire to avoid new markings should not dictate the height of the reflective area.
Before marking the holes, the installer also checks the hanging method. For some mounts, the product is first lifted, then lowered into the working position: free space is needed not only for the finished frame, but also for the installation movement. The specific value is determined by the selected hardware. Random shims under the bottom edge and an unconfirmed tilt are not provided here: they change the original geometry and require a different design.
Trying on a wooden frame: the outline shows the size, but not the reflection.
The fitting has two independent tasks. A paper or cardboard outline at full scale helps assess the space. It cannot reflect a person, so a photo of the mockup on the wall cannot be considered confirmation of the mirror's convenience.
On the full-size mockup, mark the outer boundaries of 1900 × 800 mm and the position of the light opening after receiving the drawing. Check the opening of the nearest door together with the handle, access to the switch, passage with outerwear, and the ability to use the wardrobe. If the door leaf touches the mockup, the choice of frame color is postponed: first, the layout is corrected.
To check the reflection, a sufficiently large real mirror is required, safely secured by a specialist in an agreed plane. The intended visible area is marked on it. An alternative is a design optical scheme built according to the measurements and geometry of the room. There is no need to ask anyone to hold heavy glass while a child tries it on; a freely leaning mirror in the passage is also not a prepared test location.
An adult and a child check the result in turn, from the points recorded in the list. First, they look in the normal position, then assess a slight habitual turn and movement. If full reflection requires special squatting or pressing against the wall, the fitting is not passed. The child remains on the floor, without a stool or stand.
Separately assess the width. The vertical calculation only indicates the height of the necessary points; it does not confirm the visibility of shoulders, coat, or bag at the edges. Even the confirmed width of the glass itself does not equal the available reflection width if part is covered by the profile. In the task, preserve exactly the boundaries of the open area.
If there is no real mirror of the required format for fitting, do not imitate it with a group of freely placed glasses. Pass the measurements and the layout to the designer, and include the check on the assembled product in the agreed installation procedure. In this case, the purchase relies on calculation and a confirmed drawing; the full-scale check cannot be marked as already completed.
When checking the assembled product, the protrusion of the wooden profile is also taken into account: the edge should not overlap the necessary rays. Marking the open area on a flat mirror provides a preliminary check, but does not reproduce the volume of the real frame. This nuance is especially useful to discuss when a person has to stand close to the mirror.
Also check what stands between the person and the mirror. A bench, basket, or open facade can block part of the necessary path of rays. Remove only temporary items that will not actually be stored there. Permanent furniture should be considered in the design, otherwise a successful empty fitting will not be repeated in a regular hallway.
Ordering a frame for a mirror or a ready-made mirror: breaking down the purchase composition
After geometric verification, you can order a frame for a mirror, specifying the composition of the specific delivery. The general STAVROS section describes the standard package: a frame with a seat for a 5 mm thick mirror, a 6 mm MDF backing, screwed-in hinges, and an electronic DWG template for cutting. The applicability of this list to the selected RM-052 configuration needs to be confirmed in the invoice. The mirror glass itself is not considered automatically included.3
Glass thickness and its contour are different parameters. Even confirmation of a seat for 5 mm does not indicate the height and width of the part. The glazier is given an agreed template with units of measurement and reference to the exact frame size, or dimensions taken by the responsible person from the seat. A forwarded screenshot of a trade table does not replace such a task.
Divide responsibility before manufacturing. The seller confirms the product version and package. The mirror workshop agrees on the glass, edge processing, and requirements for its fixation. The assembler checks the compatibility of parts. The installer is responsible for the intended mounting method on the inspected wall. The same work can be performed by one organization, but this must be reflected in the offer, not implied.
Do not choose wall anchors based on a photo of the frame. The mounting solution requires the wall base, the total weight of the assembled product, the location of the hinges, and the conditions of the specific joint. The presence of hinges in the package does not determine the suitable attachment to your partition. In a family hallway, a fixed wall-mounted structure is considered, not free-standing placement of a heavy object.
Check the delivery sequence. If the template is provided with the frame, the schedule still includes the stage of mirror manufacturing after receiving it. Do not speed it up by ordering glass "approximately from the catalog." It is better to assign someone responsible for size control in advance than to discuss mismatches of already finished parts.
Wooden frame made of beech or oak: finishing and the full order price
The size is determined — now you can choose the wood and preparation for finishingStart with the desired result: an opaque color near the doors or a visible wood grain pattern. Approve the wood species, veneer grade, shade, and gloss in a single specification for the frame, not in separate messages to different contractors.
"Prestige" indicates the quality of surface finishing, including detailed hand sanding. "Under enamel" and "under tinting" refer to substrate preparation; in the tinting option, the manufacturer describes the selection of lamellas by color and texture, allowing slight variations. None of these markings by themselves imply an applied topcoat.4
Provide the finisher with an approved sample that can be compared with the doors and furniture under hallway lighting. A photo is suitable for discussing direction but does not replace the approval of shade and gloss. If precise matching to existing finishes is required, include sample production as a separate step before frame processing.
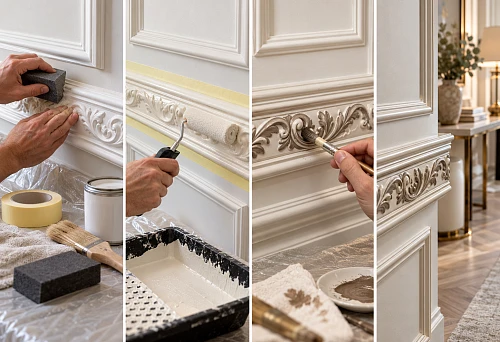
Tips for finishing a wooden frame help discuss preparation and coating with the craftsman. This is a general decor memo, not a confirmed instruction for hanging a large mirror. The readiness date of the coating for assembly is set according to the chosen material system, not equating a surface that is dry to the touch with the completion of all work.
In the size 1900 × 800 × 43 × 33 mm, the oak frame at verified prices is more expensive than the beech one by 32,260 − 24,650 = 7,610 ₽. This difference applies only to the product. The total amount depends on the agreed scope of work.
| Estimate line | Beech option | Oak option |
|---|---|---|
| One RM-052, 1900 × 800 × 43 × 33 mm | 24 650 ₽ | 32 260 ₽ |
| Sample, preparation, and coating | At the finisher's suggestion | At the finisher's suggestion |
| Mirror and edge processing | Per confirmed specification | Per confirmed specification |
| Backing and hinges | Do not duplicate confirmed set | Do not duplicate confirmed set |
| Assembly and wall mounting | Per agreed solution | Per agreed solution |
| Delivery, lifting, and installation | Per route and scope of work | Per route and scope of work |
Price of completed project = frame + agreed additional items and works. For unknown costs, there are no numbers yet; they cannot be replaced with zero. Proposals are compared with the same configuration, otherwise the available price of an empty frame will mistakenly look more advantageous than the cost of an assembled mirror.
Review terms of payment and delivery of the frame, then specify the recipient, floor, and path for carrying in. If assembly is planned in the workshop, arrange for subsequent transportation of the already assembled product. The cost and date of this trip are agreed separately, not automatically considered included in the initial delivery.
How to buy RM-052 for a family hallway: an application with a clear result
Proceed to order placement when the dimensions of the visible opening, frame position, kit composition, and contractors are known. The seller needs a product line, the glazier needs a glass specification, and the installer needs a wall layout. Do not replace these documents with a single image of the desired interior.
Before sending, it is convenient to separate documents by purpose. This helps to notice an omission before the order reaches different workshops.
| Document | What it should contain | Who confirms |
|---|---|---|
| Product specification | Article number, version, one frame, delivery contents | Seller and buyer |
| Reflection check | Measurements, open area, user positions | Client and designer |
| Task for the canvas | Contour, thickness, finishing, template version | Responsible for measuring and mirror workshop |
| Installation layout | Product position, suspension, wall, and obstacles | Installer |
The request text can be filled in as follows:
One frame RM-052 is needed, size A × B × C × D — ______ mm, material — ______, "Prestige" polishing, glue grade — ______. Please confirm the price, completeness, geometry of the light opening, template for the mirror canvas, and standard suspension scheme. Finish — ______, contractor — ______. Recipient and address — ______. It is required to agree on the delivery time of the frame and accompanying files.
Attach user measurements, finished floor mark, and verified position diagram to the project task. Separately note that the reflection range numbers are a convenience criterion, not glass dimensions. All contractors must have one approved version: changing the frame after template transfer requires re-approval of the canvas.
Upon receipt, verify the article number, size, material, preparation, and completeness before irreversible processing. Record visible damage and discrepancies, report the information to the seller, and agree on further actions. Keep the labeling and accompanying documents: they help link the actual product to the drawing.
After assembly and installation, check the accepted result: both users see the agreed area from their usual position, the product is secured in the prescribed manner, and adjacent doors operate without contact with the frame. These are the criteria of your project, not a pre-issued guarantee of universal compatibility of the product card.
When buying a frame prematurely: the internal opening is unknown; the calculated position is occupied by furniture; fitting requires an uncomfortable posture; mounting is not agreed upon; only the wood is accounted for in the budget. In these cases, change the project first. If there is no suitable position for RM-052, you can buy a wooden mirror frame of a different size, checking it in the same way.
Before payment, re-verify the price and specific configuration against the product card and invoice.
Choose the size of RM-052 and agree on the order set
Questions before buying the wooden frame RM-052
Will it help a child step further back if the mirror hangs too high?
In the accepted model of a flat vertical mirror — no: while maintaining posture, the required reflection heights do not depend on distance. The viewing angle changes, but the lower point remains E / 2. If furniture interferes, changing the location may remove the beam obstruction; that is a different issue to be checked separately.
Can a 1200 mm high option suit another family?
Yes, the exception in the calculation applies only to the specified measurements and the full-height requirement. For another pair of users, their own range is calculated, then compared with the light opening. Even a range smaller than 1200 mm does not automatically confirm suitability: part of the external height is occupied by the framing.
What changes if you use the mirror while wearing shoes?
Take measurements in the type of footwear needed for the check. With the sole on the floor, the height and eye level mark refer to that same level. Do not add the heel height only to the height while keeping the eye height from a barefoot measurement: this would result in an inconsistent set of input data.
Do I need to lower the mirror as the child grows?
Not necessarily. First, repeat the measurements and compare the new range with the already installed visible area. In the project, several consistent scenarios can be checked in advance, but the expected future height cannot be presented as measured. Repositioning the mounting is needed only when a necessity is identified and the installation solution is verified.
Will the calculation work for a person looking while sitting?
Without clarification, no. In a sitting position, the eyes, feet, and other points may be at different distances from the mirror, which goes beyond the conditions of the simplified model. For such use, a separate optical check of the actual posture and reflected area is needed, not substituting the height of a standing person.
Can I use an existing mirror panel?
Only after checking its dimensions, thickness, condition, and edge treatment against the fit of the selected RM-052. Matching the external height is not sufficient. The possibility of modification is assessed by a mirror workshop; cutting an existing glass should not be considered an available and included service in advance.
Can I order the mirror first and buy the frame later?
Such an order is permissible only with a confirmed specification tied to the exact execution of the frame and agreed responsibility for compatibility. Without these documents, it creates a risk of mismatch. The numbers 1280 mm or 1900 × 800 mm from the article do not replace the task for manufacturing the canvas.
What to do if the coating and mirror are ordered from different workshops?
Assign one person responsible for transferring the frame, checking dimensions, and final assembly. Agree on the moment when the coating allows further operations and the procedure for protecting surfaces. Transfer identical versions of drawings, and include the cost of transportation between contractors in the full estimate before payment.