Article Contents:
- Short answer: KPU-129 can replace a panel not in all tasks, but it gives a different level of freedom
- Three digits of KPU-129 that solve almost everything: 105, 7, and 2600 mm
- Why KPU-129 cannot be simply called a wall panel
- KPU-129 or MDF/slat panel: comparing without an advertising war
- Thickness of 7 mm: why is it even important
- But the finished wall panel will not become thicker by exactly 7 mm
- A horizontal joint on a fluted surface is more noticeable than it seems
- Why you can't just order "30 pieces roughly for three meters"
- Vertical panel
- Strip from floor to ceiling
- Background behind furniture
- Asymmetric accent
- Solid fluting
- From the corner
- From the center
- From the furniture
- Preliminary estimate formula
- Kit table
- 1. Comparing only thickness
- 2. Not measuring height
- 3. Ordering by area without laying out by 105 mm width
- 4. Starting installation without a control vertical line
- 5. Forgetting about the end of the fluted section
- 6. Considering KPU-129 a panel that will hide any curved wall
- 7. First glue the decor, then remember about the sockets
- 8. Buying glue without checking the base
- 9. Consider MDF panel a deliberately bad option
- Need to cover a large area very quickly
- A specific panel construction is required
- A rare slat rhythm is needed
- Height is significantly more than 2600 mm, and a horizontal joint is unacceptable
- The base cannot be properly prepared
- The ribbed surface will be in the zone of constant impacts and contact.
- Can you really make an entire fluted wall from KPU-129?
- Is KPU-129 an MDF panel?
- Is KPU-129 an overlay?
- How is KPU-129 different from a regular molding?
- Can one KPU-129 be used as a narrow decorative strip?
- Will a length of 2600 mm fit a ceiling of 2.6 m?
- What to do if the wall is higher than 2600 mm?
- How many KPU-129 do you need for a wall 3 m wide?
- Can you paint a fluted wall and the smooth part the same color?
- Does KPU-129 protrude from the wall exactly 7 mm?
- What is better for a TV zone — KPU-129 or a slat panel?
- Can KPU-129 be used for only part of the wall?
- How do I calculate the width of a field without ugly trimming?
- Is special glue needed?
- Can KPU-129 be glued directly onto a painted wall?
- Does the wall need to be perfectly leveled?
- What is better for a small hallway?
- Can KPU-129 be combined with regular moldings?
- What to do with outlets inside the fluted field?
- Do I need to install KPU-129 from floor to ceiling?
- Will KPU-129 work for an entire wall four to five meters wide?
- Where can I see other options for polyurethane moldings?
- Where can I see all polyurethane decor for the wall?

Want a fluted accent wall, but don't like the idea of covering it with ready-made MDF or slat panels? The reasons can be different. Some want to get the thinnest possible wall relief. Some need not the entire wall, but a neat vertical insert around a TV or mirror. Another buyer wants to paint both the smooth wall and the fluting in one color, so that the finish is perceived as a single architectural surface, not as a separate cladding panel.
In this scenario, it deserves attention decorative polyurethane molding KPU-129. Its size is 105 × 7 × 2600 mm. The width of 105 mm allows you to assemble a rhythmic surface from individual elements, the thickness of 7 mm makes the relief relatively thin, and the length of 2600 mm is especially interesting for vertical layout. The front side has a fluted, ribbed pattern.
Hence a quite practical question arises: why buy a ready-made panel if a fluted wall can be assembled from individual polyurethane elements directly on a prepared base?
It is possible. But KPU-129 cannot be considered "the same MDF panel, only thinner." Structurally, it is a different finishing method. A ready-made panel comes as a larger module. KPU-129 is a separate decorative molding, so the entire surface is assembled from repeating slats. This gives more freedom in the width of the accent and junctions, but requires precise marking, careful joining, and correct calculation.
It is in this difference that the answer to the question of what is more profitable to order for a specific wall lies.

Short answer: KPU-129 can replace a panel not in all tasks, but it provides a different level of freedom
If you need a ready-made modular cladding for a large area with a pre-formed structure, slatted panels for walls they remain an independent and clear option. This is a ready-made product group, not a competitor that must necessarily be excluded.
KPU-129 is interesting in another scenario: when you want to assemble fluted decor directly on an existing wall, independently determine the width of the textured field, and at the same time not introduce a visually independent panel module into the interior.
The difference is especially noticeable in five cases:
-
the fluting needs to cover only a narrow strip of the wall;
-
the relief must fit closely to a mirror, door, furniture, or TV zone;
-
you want a minimal protrusion compared to massive cladding systems, with the nominal thickness of KPU-129 itself being 7 mm;
-
the smooth part of the wall and the ribbed section should look like a single composition after finishing;
-
it is more convenient to assemble the width of the accent section from individual elements of 105 mm each, rather than subordinating it to the size of a ready-made large module.
But there is also a downside. The larger the wall area, the more individual elements, vertical joints, and marking operations. Therefore, on a wide wall, you cannot only look at the attractiveness of the fluting—you need to calculate the entire set and assess the labor intensity of installation.
This is the main rule of the article: KPU-129 is not "better than a panel in general." It is better than a panel for specific tasks.




Three numbers of KPU-129 that solve almost everything: 105, 7, and 2600 mm
Before choosing, it is useful to remove the beautiful interior picture from the screen and look at the product as geometry. KPU-129 has three numbers, each of which directly affects the project.
| Parameter | KPU-129 | What this means on the wall |
|---|---|---|
| Type | decorative linear molding | the surface is assembled from individual linear elements |
| Material | Polyurethane | KPU-129 refers to polyurethane molded decor |
| Width | 105 мм | this value sets the width of the fluted field |
| Thickness | 7 мм | the relief element protrudes relatively slightly from the base plane |
| Length | 2600 мм | when installing vertically, the length should be matched to the clear height of the area |
| Surface character | fluted, ribbed relief | the finished repeating pattern forms the rhythm of the wall |
| Main article scenario | vertical fluted accent surface | you can design part of the wall or create a wider field |
| Product card | buy decorative molding KPU-129 | before ordering, dimensions and current terms are verified |
These parameters should not be considered separately.
105 mm indicates how many elements are needed across the width.
2600 mm determines whether the chosen height can be covered with a single plank or whether you will need to address cutting or horizontal joining.
7 mm explains how far the profile itself protrudes from the wall, but there is an important clarification: the final thickness of the finished finish will also depend on the installation layer and the quality of the base. Therefore, it cannot be guaranteed that the finished surface will protrude from the original wall by exactly 7 mm.
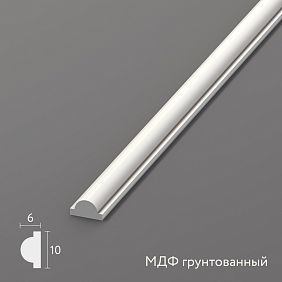
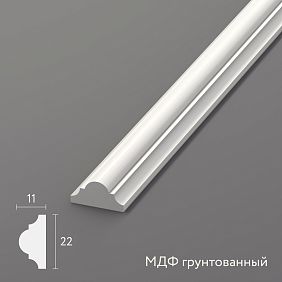
Our factory also produces:


Why KPU-129 cannot simply be called a wall panel
The visual result can indeed resemble a fluted panel: many vertical flutes form a single textured surface.
But this surface is purchased differently.
A finished panel is a large finishing element. The manufacturer has already combined a specific width, construction, and pattern into a single product.
KPU-129 is a decorative polyurethane molding 105 mm wide. You decide how many elements to place side by side.
This gives rise to possibilities that buyers often look for when they say, "I don't want ready-made panels."
You can create:
-
a textured strip about the width of one element;
-
a composition of several KPU-129 elements;
-
a panel from floor to ceiling;
-
a fluted background only behind the TV;
-
a vertical field between two smooth sections;
-
a narrow frame for an architectural zone;
-
a relief insert across the width of the mirror;
-
asymmetric accent at the furniture group.
That is, the finishing is built not by the size of the panel, but by the architectural task.
That is why Buy polyurethane trim makes sense not only for classic molding. Among KPU positions, there are elements that work with the modern linear geometry of the wall.
Get Consultation
KPU-129 or MDF/slat panel: comparing without an advertising war
A bad comparison looks like this: one material is declared modern, the other outdated; one is light and convenient, the other heavy and inconvenient. Real interiors are not designed that way.
Each solution has its own logic.
| Criterion | KPU-129 | Ready-made slat or MDF panel |
|---|---|---|
| Purchase format | separate linear elements 105 mm wide | larger ready-made module or panel |
| Material of the solution in question | Polyurethane | depends on the specific panel |
| Nominal thickness of KPU-129 | 7 мм | need to look at the specific panel model |
| Length of KPU-129 | 2600 мм | depends on the selected panel |
| Formation of accent width | a set of individual elements | size and number of panel modules |
| Knurling | already formed on the front surface | determined by the design of the selected panel |
| Number of vertical connections | depends on the number of planks | depends on the width of the modules |
| Convenience of very narrow inserts | high: width is assembled from small elements | depends on the cutting capability of the specific panel |
| Large solid surface | requires calculation of a large number of elements | a large module can speed up area assembly |
| Integration into complex geometry | convenient when laid out correctly with small elements | depends on the panel construction |
| Final appearance | fine repeating fluted rhythm | depends on the profile of the selected slats or panels |
| What to consider before purchasing | width, height, number of elements, trimming, adhesive, junctions | number of panels, cutting, fastening, junctions |
The table shows the main thing: you need to decide not by the word "polyurethane" or "MDF", but by the nature of the project.
If you plan to cover a large surface from corner to corner, a large module may be more practical in terms of installation.
If you need to neatly fit a relief into an area of, for example, 630 mm wide, six KPU-129 panels provide clear modular logic: 6 × 105 mm = 630 mm before accounting for the specifics of the actual joint.
If you need an accent about a meter wide, you can again calculate the number of slats in advance and see the real scale of the solution.
This makes the comparison concrete.
Thickness of 7 mm: why it matters at all
The phrase "panels eat up space" is sometimes used too loosely. In a large room, a few millimeters by themselves rarely become a decisive problem.
But there are places where the offset of the finish really matters.
For example, a fluted area fits almost flush against a door trim. If the new surface protrudes significantly beyond the trim, an inconvenient edge will appear.
Or a mirror is already fixed to the wall, and the texture is meant to be brought up to its edge.
Or the built-in wardrobe is designed so that a minimal gap remains next to the side panel.
Or a TV and socket blocks are already installed, so the new thickness of the finish needs to be coordinated with existing elements.
Here, the nominal thickness of KPU-129 of 7 mm becomes a real design parameter.
But the finished wall panel will not become thicker by exactly 7 mm.
This is a fundamental clarification.
7 mm is the thickness of the decorative element itself according to confirmed dimensions. After installation, there is an adhesive layer between KPU-129 and the base. If the wall has to be locally leveled or prepared in another way, the final geometry also changes.
Therefore, before purchasing, not only the free width is measured, but also the allowable protrusion of the relief relative to:
-
trim;
-
baseboards;
-
furniture side panels;
-
sockets;
-
switches;
-
decorative frames;
-
mirrors;
-
built-in panels;
-
other types of finishes.
In a good project, a fluted wall does not end with a random edge. Its edges are thought out in advance.
Length 2600 mm: first measure the height, then draw the wall
The size of 2600 mm is very convenient for many vertical interior scenarios, but the word "convenient" does not mean "it will fit any wall without cutting."
Suppose the clear height of the area is 2500 mm. Then the element is longer than the required height, so trimming becomes possible.
At a height of exactly 2600 mm, the length itself matches the height of the section, but the actual geometry of the floor, ceiling, and junctions must also be taken into account. Walls rarely exist in an ideal mathematical world.
What if the height is 2750 mm?
One KPU-129 is no longer enough in length. A horizontal joint arises, or the concept needs to be changed.
And here lies the important boundary between a beautiful visualization and a working project.
A horizontal joint on a fluted surface is more noticeable than it seems
On a smooth molding, a small joint can be integrated into the composition relatively calmly. On a ribbed vertical surface, the eye follows along the flutes, so the horizontal connection line cuts across the entire pattern.
This does not mean that the connection is impossible. It means that it needs to be designed, not discovered during installation.
If the height of the section exceeds 2600 mm, think in advance:
-
whether a horizontal joint is acceptable;
-
whether it can be placed along an architectural line;
-
will part of the surface be covered by furniture;
-
would it be more rational to change the height of the decorative field;
-
whether it is worth making the fluting not from floor to ceiling, but within a bounded panel.
The latter option often turns out to be more interesting. An accent surface does not have to mechanically occupy the entire height of the room.
The width of 105 mm turns KPU-129 into a real wall constructor
It is the width that makes this model unusual compared to a traditional narrow molding.
105 mm is already a fairly noticeable strip of surface, but still a small module compared to a full-fledged wall panel.
If the slats are installed side by side according to the project scheme, the width of the fluted field grows in multiples of 105 mm.
For a preliminary calculation of a continuous layout, a simple formula can be used:
width of the future section in millimeters ÷ 105 = approximate number of KPU-129.
The resulting value is rounded up if the area must be fully covered and the edge involves trimming.
For example, with a wall width of 3000 mm:
3000 ÷ 105 ≈ 28,57.
That is, for a preliminary estimate, 29 elements should be considered if the surface is indeed assembled without gaps across the entire width.
But this is not yet the ordered quantity. Before purchasing, it is necessary to verify the connection pattern, the actual width of the area, possible trimming of edge elements, and the geometry of junctions.
Why you cannot simply order "30 pieces for about three meters"
Because the edge of the wall is also part of the design.
Suppose after assembling whole elements, a narrow strip remains. Where will it end up?
If all the trimming goes into one corner, the wall may look asymmetrical.
If the trimming is divided between two sides, the edge elements will be identical.
If the ribbed field approaches the cabinet only from one side, asymmetry, on the contrary, may be completely normal.
Therefore, first the layout is drawn, then the quantity is calculated.
The strongest side of KPU-129 is not a full wall, but the ability to stop where needed.
Ready-made fluted finish often provokes thinking in large rectangles: here's a panel, so let's cover the entire area with it.
With KPU-129, it's not necessary to go this route.
Imagine a wall five meters long. On it stand a TV, a console, and a tall cabinet. Fluting all five meters is one solution. But it's far from the only one.
You can create a fluted field only behind the TV.
You can extend it 300–500 mm beyond the edges of the furniture.
You can assemble a narrow vertical strip from the baseboard upward.
You can shift the texture relative to the center of the wall and get an asymmetrical composition.
You can leave a significant part of the surface smooth to make the contrast of textures stronger.
This is how an accent wall of moldings and trim is born, not just cladding.
Ribbed TV zone: where 7 mm are especially useful
The TV zone is one of the most obvious scenarios for KPU-129.
The TV itself forms a large smooth black rectangle. If the background is completely flat, the composition may look too technical. A vertical fluted surface adds rhythm without needing to introduce additional color or pattern.
But there are practical limitations here.
First, determine:
-
where the cables run;
-
where the outlets are;
-
how the TV is mounted;
-
whether the fluting will extend behind the bracket;
-
where is the console located;
-
whether access to electrical points is required;
-
how the fluted field ends on the right and left.
The nominal 7 mm thickness of KPU-129 helps keep the decor protrusion relatively small, but the installation locations of the equipment still need to be coordinated with the finishing in advance.
If the TV is already mounted, do not start the layout from a random edge of the wall. Find the vertical axis of the screen and decide whether the relief field will be symmetrical relative to it.
Sometimes a texture wider than the TV looks more convincing.
Sometimes a narrow strip on just one side is enough.
And sometimes it is better to cover the entire area from one architectural boundary to another with ribbing.
The size of KPU-129 allows choosing between these options.
Behind the headboard of the bed, KPU-129 works not as a panel, but as an architectural background
The bedroom imposes a different requirement: the texture should be noticeable, but not split the space into too many visual objects.
The fluted surface interacts well with a soft headboard precisely due to the contrast.
The headboard is a wide, calm form.
KPU-129 — repeating vertical rhythm.
With monochrome painting, these elements do not compete in color, but differ in light and shadow.
Here it is not necessary to cover the wall with fluting from corner to corner. Often a field that is slightly wider than the bed or corresponds to the architectural axis of the sleeping place is sufficient.
Before ordering, measure:
-
bed width;
-
headboard width;
-
distance to outlets;
-
position of sconces;
-
height of nightstands;
-
clear height of the decorative area.
If there is already a sconce on the wall, designing the fluting "we'll figure it out around them later" is a bad idea. On a repeating geometric pattern, any random hole or shifted overlay is more noticeable.
Mirror and fluted decor: a thin edge can matter more than the entire wall
Mirrors especially show the advantage of a small module.
Suppose you have a vertical mirror 700 mm wide, and you want to add one textured strip on each side.
Covering the entire wall with panels for this is not necessary.
You can assemble two narrow fields from several KPU-129.
And here again, the 7 mm thickness is useful: it is easier to align with relatively thin decorative objects, although the final protrusion must be calculated together with the mounting layer.
More important is the end face.
If the fluted section ends near a mirror, the junction should look like a deliberate architectural boundary.
You cannot first glue the molding and then think about how to cover an accidental cut edge.
Near the door, fluting requires a precise answer to one question: what is more important — the opening or the texture
The doorway creates a strong vertical. The fluted KPU-129 creates many verticals.
If you connect them without logic, you get visual competition.
There are several working schemes.
The first — the fluted field ends before the casing, leaving a small smooth interval.
The second — the texture approaches the casing directly, and it becomes a clear boundary of the composition.
The third — only the wall section between the door and the adjacent wall is finished with fluting.
The choice depends on the width of the wall segment and the door frame profile.
It is here that buyers often begin looking for polyurethane moldings on the wall as a thin finishing frame. If a separate profile line is needed next to KPU-129, you can look Polyurethane moldings for walls and select them as a secondary element of the composition.
It is not necessary to flute the entire wall: five schemes that are usually more rational
Vertical panel
The texture occupies the central part of the wall and is surrounded by a smooth painted surface.
The advantage of this scheme is that the amount of KPU-129 is controlled by the size of the panel, and the transition between smooth and textured surfaces becomes part of the design.
Strip from floor to ceiling
A narrow vertical insert emphasizes the height and can anchor furniture, a mirror, a sconce, or a small console.
Here, KPU-129 is especially convenient due to its 105 mm width: the size of the strip increases in small increments.
Background behind furniture
The ribbing is placed only behind a dresser, console, or wall-mounted cabinet.
The lower part may be partially covered by furniture, so the layout must be calculated together with it.
Asymmetric accent
The fluted plane is shifted toward one edge of the wall.
This scenario suits a modern interior well, where symmetry is not mandatory.
Continuous fluting
The entire surface from one architectural boundary to another is filled with KPU-129.
This is the most large-scale option and at the same time the most demanding in terms of quantity calculation, joints, and base geometry.
Fluted molding KPU-129 and regular moldings are not the same thing
The high frequency of the query "polyurethane moldings" naturally brings very different products into one search cluster.
A classic molding usually works as a line: a frame, a belt, a contour, a border.
KPU-129, 105 mm wide with a fluted relief, in the scenario under consideration works as a strip of textured surface.
Therefore, a buyer who wants to run two or three thin frames on the wall does not need KPU-129.
And a person trying to create a continuous fluted field would require a completely different scheme with a regular smooth profile.
If the task is not yet defined, it is useful to first compare decorative polyurethane molding with the section where you can Buy polyurethane moldings.
In the first case, the character of the repeating decorative molding is chosen.
In the second, the line profile.
A fluted wall and a "slat wall" are also not exactly the same concept
A slat creates an alternation of individual protruding strips and gaps between them.
Fluting is based on a sequence of longitudinal grooves and protrusions within the decorative element itself.
Visually, both techniques create a vertical rhythm, so search queries overlap. But up close, the surface is perceived differently.
For KPU-129, the ribbing is located directly on the front plane of the element.
This makes the pattern more frequent and cohesive than a composition of individual widely spaced battens.
Therefore, before ordering, it is useful to look at a close-up view of the relief and understand what effect you want:
individual slats with a noticeable gap or a continuous fluted texture.
If you need the first option, it makes more sense to study Rafter panels.
If the second, we return to KPU-129.
Light will decide half of the impression of a ribbed wall
Relief without light exists only technically.
Visually, flutes are revealed through shadows.
With uniform frontal lighting, a fluted surface looks calmer. With side light, the boundaries of protrusions and recesses become more noticeable. The sharper the angle of light incidence, the more active the chiaroscuro.
Therefore, the same KPU-129 in a store, in a photo, and in your room can be perceived completely differently.
Before installation, it is useful to assess:
-
which side the window is on;
-
where the sconces are installed;
-
whether there is track lighting;
-
whether the spots are directed along the wall;
-
whether side light will work in the evening;
-
which part of the relief will be in the shadow of furniture.
If you want a calm monochrome surface, you don't necessarily need to enhance it with hard side lighting.
If the goal is to show the fluting as much as possible, the light can be made part of the composition.
One wall color and KPU-129 is perhaps the most interesting scenario as an alternative to panels
When the fluted decor and the smooth plane are painted in the same tone, an important thing happens: the feeling that "another material was glued to the wall" disappears.
Only a difference in geometry remains.
A smooth surface reflects light calmly.
A fluted one breaks it into small strips of light and shadow.
Due to this, the fluted field can be clearly visible even without color contrast.
It is here that the idea of "a fluted wall without MDF panels" is revealed most convincingly. The buyer gets not a separate decorative insert of a different color, but an architecturally altered wall plane.
At the same time, the finishing system should be selected taking into account the base and recommendations for the materials used. You should not automatically apply any compound to polyurethane just because the neighboring plaster is painted with it.
The contrasting color turns KPU-129 from a texture into a separate object.
The second approach is to deliberately separate the relief from the wall with color.
For example, the smooth surface is light, while the vertical fluted field is dark.
Or vice versa.
Then KPU-129 ceases to "dissolve" into the architecture and is perceived almost as an independent decorative panel.
This technique is especially appropriate for a small area, because a strong color accent on an entire large wall can be too active.
If you are torn between monochrome and contrast, make a visualization at least on a photo of the room.
Color can change the perception of relief more strongly than an additional 100–200 mm of textured field width.
The wall base is more important than it seems in the product photo
Buying a beautiful profile is easy. Getting a smooth ribbed wall is harder.
Why?
Because the repeating relief emphasizes geometry. If the base has a pronounced curve, a long element follows the actual wall surface. When installing several slats sequentially, unevenness can show through the joint lines.
Therefore, before installation, they assess:
-
wall evenness;
-
strength of the old coating;
-
absence of peeling areas;
-
condition of corners;
-
verticality of the intended field;
-
differences at junction points.
KPU-129 cannot be treated as a thick structural panel that must hide any base defects.
It is decorative trim. It requires a prepared surface that matches the chosen installation method.
Installation begins not with glue, but with a control vertical.
On a smooth wall, a slight deviation of an individual element is sometimes not noticeable.
In a series of twenty ribbed planks, the error accumulates.
If the first slat deviates from the vertical, subsequent ones may repeat the wrong direction, and by the opposite edge of the wall the difference becomes noticeable.
Therefore, first mark the control line.
Then do a dry layout of at least a few KPU-129 or their full-size templates.
And only after checking the geometry do they proceed to fixing.
In this sense, a fluted wall is similar to laying tiles: a small mistake in the first line can change the entire pattern.
Which edge to start from: from the corner, center, or furniture
There is no universal answer.
From the corner
Suitable when the angle is the main architectural boundary, and the opposite edge of the fluted field is less noticeable or will be trimmed.
From the center
Useful for symmetrical compositions — for example, behind a TV or bed.
Then the center of the KPU-129 or the line between two elements is aligned with the axis of the composition.
From furniture
A built-in wardrobe, tall cabinet, or door portal sometimes sets a more important vertical than the geometric center of the wall.
In this case, it makes sense to align the layout specifically to them.
The error occurs when installation starts from the first convenient corner without full calculation, and only at the end a narrow, inconvenient trim is discovered in the most visible place.
Internal and external corners are two completely different tasks
In an internal corner, the fluted plane can end quite naturally if the edge of the element fits neatly against the adjacent wall.
With an external corner, it is more complicated.
Here the end face is visible.
This means you need to know in advance whether the texture should:
-
finish before the corner;
-
transition to the adjacent surface;
-
receive a separate frame;
-
connect with another decorative profile.
The external corner cannot be left for the stage "the installer will figure something out."
If an additional decorative line is needed for the edge, you can look in advance polyurethane decorative moldings and select a profile that does not conflict in scale with the width of KPU-129.
Sockets and switches on a fluted wall require a project before installation
This is a case where aesthetics meets electrical work.
On a smooth wall, the socket frame simply lies on the surface.
On a fluted surface, there are protrusions and recesses behind it.
How this joint is resolved depends on the specific electrical fittings, the base, and the design scheme. Therefore, a universal tip like “just cut a hole” cannot be given.
First, determine the exact position of the block.
Then, see how it aligns relative to the KPU-129 pattern.
After that, decide whether a local smooth area is required, and coordinate the technical installation of the electrical part.
Groups of several switches and sockets are worked out especially carefully: a large frame crosses more flutes.
The baseboard also participates in the composition.
If KPU-129 goes down to the floor, the issue of the bottom junction arises.
Which came first: the baseboard or the fluted surface?
Should the baseboard pass in front of it?
Should the fluted plane stop above the baseboard?
Will the baseboard protrude more?
The answer depends on the specific profiles, but it needs to be decided before purchasing.
The same applies to the ceiling junction.
Especially if the room height is close to the length of KPU-129 2600 mm. Sometimes a few centimeters taken up by the top or bottom profile allow for a composition without a horizontal joint.
That is why you need to measure not the room height in general, but the height of the specific decorative section between the actual boundaries.
No need to mill the wall yourself if the task is already solved with a ready-made relief.
The DIY idea sometimes goes too far.
A person sees a fluted wall and starts thinking:
maybe, cut the slats;
glue them one by one;
putty;
form grooves;
assemble the template;
order milling of the slab;
adjust each element individually.
But if the KPU-129 pattern suits you, most of the decorative work is already included in the finished product.
This is precisely the commercial meaning order the fluted molding KPU-129: you are not buying a smooth blank from which flutes still need to be created, but rather millwork with an already formed repeating relief.
The design part remains for you to do:
-
layout;
-
trimming;
-
wall preparation;
-
connections;
-
fixation;
-
finishing.
This is much clearer than making the relief itself from scratch.
How to pre-calculate KPU-129 for a wall
Although the topic of the article is not limited to quantity, without calculation it is impossible to compare KPU-129 with ready-made panels in terms of budget.
Suppose the corrugated field should have a width of 2100 mm.
The width of one KPU-129 is 105 mm.
2100 ÷ 105 = 20.
For such a nominal width, 20 elements are obtained, provided that the project provides for a set exactly at the full width of each element without additional gaps.
Now let's take a field of 1000 mm:
1000 ÷ 105 ≈ 9,52.
Preliminarily, we get 10 elements, and then we address the issue of trimming and symmetry of the edges.
Preliminary estimate formula
N = W ÷ 105, where:
-
N — number of KPU-129;
-
W — width of the corrugated section in millimeters.
If the result is fractional and the entire surface must be covered, the number is rounded up.
But the final order is only formed after the layout.
Price of KPU-129 and price of panels: you need to calculate the wall, not a single product item
The query "polyurethane moldings price" seems simple, but for a fluted wall, the cost of one strip says almost nothing.
Suppose one option is cheaper per unit of goods.
But how many units are required?
How much glue will be needed?
Will there be trimming?
Is an additional molding required along the edges?
How many elements will go across the width?
Is a reserve needed due to complex geometry?
The panel has a different calculation: number of modules, cutting, fastening, edge finishing.
Therefore, you need to compare the full estimate for the same wall section.
First, set the same area or the same accent width.
Then calculate KPU-129.
After that, select a specific panel and calculate it.
Only then does the word "more profitable" acquire economic meaning.
Where KPU-129 is especially rational: not maximum area, but complex size
Let's imagine a narrow pier of 735 mm.
735 ÷ 105 = 7.
That is, nominally seven elements give an exact match in width.
For such a section, buying a large panel and cutting it may be less attractive than assembling the field from ready-made strips of the required module.
Another example is strips on both sides of the mirror.
The third is the narrow section between the cabinet and the door.
The fourth is a fluted background exactly the width of the console.
It is here that polyurethane molding, instead of slatted panels, becomes not a theoretical idea but a practical way to hit the architectural dimension precisely.
And where a ready-made panel might still be more reasonable
An honest comparison must also show the flip side.
Suppose a very wide wall needs to be covered.
The number of KPU-129 becomes large.
Each element needs to be:
-
marked out;
-
fit;
-
install;
-
check;
-
align with the adjacent one.
A large ready-made panel covers a big area with a single module.
Therefore, if the buyer primarily values speed in covering a large surface, a panel may be more rational.
The same applies to certain ready-made structural effects. For example, if a specific type of slat panel is needed, with a particular material, backing, or other construction, KPU-129 does not have to imitate it.
Compare both routes in the catalog: fluted polyurethane trim и Rafter panels.
After that, the solution becomes much simpler.
Do not confuse KPU-129 with an overlay
This is especially important when searching on the site.
An overlay is a separate local decorative element with its own complete composition.
KPU-129 is a molding
Kit table
| What to add | Purpose | When especially needed | What to check |
| Decorative molding KPU-129 | forms the main ribbed relief | any wall variant from this article | size 105 × 7 × 2600 mm and quantity |
| Polyurethane trim | allows comparing KPU-129 with neighboring profiles | if a different scale or pattern is needed | width, thickness, length, ornament |
| Moldings made of polyurethane | framing, dividing lines, transitions | when a fluted field needs an architectural boundary | compatibility of profile scales |
| KUDO HIGH TACK adhesive | Mounting compound | with the selected adhesive installation scheme | compatibility with the base and instructions |
| Mounting and finishing materials | select accompanying compounds | preparation of a complete set | purpose of each material |
| Polyurethane moldings | expand the composition with other elements | comprehensive room decoration | so that additional details do not overload the wall |
| Rafter panels | compare an alternative finishing method | before making the final choice between the panel and KPU-129 | dimensions, material, and construction of a specific panel |
Do not turn a fluted wall into a catalog of moldings
KPU-129 already creates an active texture.
If you add a wide cornice, complex frames, many overlays, and several ornamental strips nearby, the interior may lose clarity.
Fluted decor has its own rhythm. It must be respected.
Often three levels are enough:
- a smooth wall;
- fluted field of KPU-129;
- one neat border or junction.
That's all.
If each wall section gets a separate type of molding, the reliefs start to compete.
Therefore ordering polyurethane molding decor makes sense after the hierarchy of the composition is determined, not for the sake of increasing the amount of decor.
Living room: the texture should work with the furniture, not exist on its own
In the living room, an accent wall almost always adjoins a large object:
- with a TV;
- sofa;
- with a console;
- fireplace;
- with a shelving unit;
- with a painting;
- with a mirror.
It is the object that sets the scale of the fluted field.
For example, behind a small console, a wall made of KPU-129 from corner to corner may turn out to be unjustifiably wide.
Behind a large TV, on the contrary, a narrow strip of 300 mm may look random.
Place the furniture on the plan.
Draw its axes.
Only after this decide how many KPU-129 will be needed.
Thus, the fluted decor becomes part of the room's architecture.
Bedroom: better to under-decorate than to turn the wall into a grid.
The bedroom is perceived from a small number of fixed viewpoints. The main one is from the entrance and from the side of the bed.
Therefore, too frequent alternation of different materials quickly tires the eye.
If KPU-129 is located behind the headboard, it is useful to keep smooth wall sections on the sides.
They give the eye rest and at the same time emphasize the relief more strongly.
Sometimes one textured strip on the side works more interestingly than full symmetry.
In another project, strict symmetry, on the contrary, connects two bedside tables.
There is no formula "a bedroom needs eight slats." There is the geometry of a specific wall.
Hallway: thin relief is valuable next to a limited passage
In a narrow hallway, you want to control any additional layer of finishing.
The nominal thickness of KPU-129 at 7 mm here naturally sparks interest.
But the hallway is also an area of active contact: outerwear, bags, furniture, the entry group.
Therefore, the installation location should be chosen not only with your eyes.
A fluted section behind a console or next to a mirror is one thing.
A surface in the narrowest part of the passage that is constantly brushed against is another.
A commercial choice starts with the question not "is it beautiful," but "how will this wall be used daily."
Study: a fluted background can replace an additional color
Workspaces are often overloaded with items: desk, monitor, shelves, light, books.
Another bright color sometimes only adds noise.
Fluted trim provides a different tool — it changes light and shadow while maintaining a single wall shade.
Therefore, KPU-129 can be used as a background for a work area, especially if the interior is built on a calm monochrome palette.
Before designing, check the position of all outlets and cable outlets. In an office, there are usually more of them than in a regular decorative area.
Commercial interior: the advantage of modularity is evident in local brand zones
A restaurant, salon, showroom, or office does not necessarily require fluting on all walls.
Much more often, an expressive section is needed:
- behind the counter;
- in the logo area;
- against the reception background;
- in the meeting room;
- next to the mirror;
- in the display window area.
KPU-129 allows setting the width of such a field by the number of elements.
For a commercial facility, a preliminary schedule is especially important: the same solution may be repeated in several rooms, meaning a small calculation error is multiplied by the number of zones.
First, one typical unit is made.
Then the entire facility is calculated.
Nine mistakes that make the idea of "without MDF panels" disappointing
1. Comparing only thickness
7 mm is a strong argument, but not the only one.
You need to compare the cost of the entire wall, labor intensity, number of joints, and surface character.
2. Not measuring the height
2600 mm seems "almost from floor to ceiling," but "almost" in finishing is a dangerous word.
Measure the exact area.
3. Ordering by area without laying out according to the 105 mm width
The area does not show the position of the edge elements.
For KPU-129, a modular layout is needed.
4. Start installation without a control vertical
The repeating pattern highlights deviations.
5. Forgetting about the end of the ribbed section
The left and right boundaries must be designed in advance.
6. Consider KPU-129 a panel that will hide any curved wall
This is decorative molding. The base remains critically important.
7. First glue the decor, then remember about sockets
Electrical points need to be marked on the layout before installation.
8. Buying adhesive without checking the base
Even if the product is among the accessories, the mounting compound must match the surface and the application instructions.
9. Considering MDF panels as a deliberately bad option
Sometimes a panel really fits a large area or a specific structural task better.
A good article should help you choose, not force you to buy KPU-129 at any cost.
When KPU-129 is really worth ordering
This option is especially interesting if you recognize your situation:
A thin textured insert is needed.
A large ready-made panel seems excessive.
The corrugation should occupy a non-standard width.
The 105 mm module helps to assemble the field in separate strips.
The wall should remain visually seamless.
You want to paint the smooth surface and the relief in a close or identical color.
There is a mirror, TV zone, or furniture that requires the width to be precisely adjusted.
A small module provides flexibility.
You don't like the character of the slat panel.
What is needed is not individual slats, but a more frequent fluted pattern.
The height of the decorative section aligns well with the length of 2600 mm.
Then the number of horizontal joints can be reduced.
In these scenarios buy KPU-129 indeed makes practical sense.
When it is better to forgo KPU-129 in favor of another solution
There are situations where linear molding will complicate the task without sufficient benefit.
Need to cover a large area very quickly.
Large panel modules can be more efficient in terms of the number of installation operations.
The specific panel design is required.
KPU-129 should not imitate a material it is not.
A rare slat rhythm is needed
Fluted relief and individual slats produce different patterns.
The height is significantly more than 2600 mm, and a horizontal joint is unacceptable
Then the height of the decorative field needs to be reconsidered, or another product should be chosen.
The base cannot be properly prepared
A decorative profile should not be used as a way to hide serious wall issues without assessing the preparation.
The ribbed surface will be in an area of constant impacts and contact.
The place of application should be assessed based on actual usage.
An honest "not suitable" saves more money than the most convincing advertising copy.
How to choose between KPU-129 and a panel in five minutes.
Take a sheet of paper and answer seven questions.
1. What is the width of the ribbed section?
Write it down in millimeters.
2. What is the net height of the decorative field itself?
Not the room height from the certificate, but the distance between the actual boundaries.
3. Is a continuous fluted surface needed, or individual slats?
This immediately separates two types of solutions.
4. Are there outlets, mirrors, doors, and furniture within the area?
The complexity of the layout depends on this.
5. Is thickness critical?
Compare the 7 mm KPU-129 plus the installation layer with the specific chosen panel.
6. Are you ready to install many individual elements?
If not, a large panel might be more convenient.
7. Is painting the wall and textures as a single plane needed?
If yes, KPU-129 becomes a particularly interesting option.
After these seven answers, the choice usually stops being abstract.
Where to look for alternatives if KPU-129 almost fits but not quite
There is no need to try to forcibly fit one article to any project.
If you like the very idea of molding but are not satisfied with the width or pattern, open the section where you can choose decorative polyurethane molding.
If instead of a solid fluted field you need a thinner profile geometry, go to the section of polyurethane moldings for walls.
If the task is much broader than one ribbed surface and the interior requires several types of architectural elements, it is more convenient to open polyurethane products for walls and interiors.
If after comparison it becomes clear that the finished panel is still more convenient, look at slatted panels for walls.
The catalog is needed not to confirm the initial idea at any cost, but to choose the appropriate type of product.
How to buy KPU-129 on STAVROS without a mistake in the project
Before ordering, open the card of the decorative molding KPU-129 and compare the project again with three dimensions:
105 × 7 × 2600 mm.
Next, check the quantity.
After the quantity, comes the mounting material.
After that, the finishing of the left and right edges.
Only then is the cart formed.
If a large surface is covered with fluted trim, it is useful to prepare a simple wall drawing with dimensions and markings for all obstacles: outlets, openings, furniture, mirrors, baseboards, and the ceiling line.
This is much more reliable than ordering finishing based on a single photo of an interior you like.
FAQ: questions about the fluted wall made of KPU-129
Can you really make an entire fluted wall from KPU-129?
Yes, the geometry of the decorative molding itself allows you to assemble a fluted field from repeating elements. Before ordering, you need to calculate the width, quantity, height, edges, and connection scheme.
Is KPU-129 an MDF panel?
No. KPU-129 is a decorative polyurethane molding measuring 105 × 7 × 2600 mm. Panels are a different product category.
Is KPU-129 a trim?
No. In the context of this article, it should be correctly called a decorative molding profile or fluted molding KPU-129.
How does KPU-129 differ from a regular molding?
A regular molding more often creates a separate profile line or frame. KPU-129, 105 mm wide with a fluted relief, can be used as a repeating module for a textured surface.
Can one KPU-129 be used as a narrow decorative strip?
Yes, if the 105 mm width matches the project. It is not necessary to assemble an entire wall from it.
Will a length of 2600 mm be suitable for a ceiling of 2.6 m?
The nominal length matches 2600 mm, but before ordering, it is necessary to measure the actual clear height of the decorative area and account for adjoining elements. You cannot rely only on the nominal room height.
What to do if the wall is higher than 2600 mm?
You need to decide in advance on the horizontal joint or change the height of the ribbed field. The joint across the vertical relief should be designed with particular care.
How many KPU-129 are needed for a wall 3 m wide?
For a preliminary calculation with a solid layout: 3000 ÷ 105 ≈ 28.57, that is, approximately 29 elements. The final quantity is determined after layout and checking edge trims.
Can the ribbed wall and the smooth part be painted in one color?
Such a design scenario is possible and especially interesting for a monochrome composition. The specific preparation and painting system should be selected taking into account the materials and instructions for the compositions used.
Does KPU-129 protrude from the wall exactly 7 mm?
7 mm is the confirmed thickness of the product itself. The final protrusion of the finished surface also depends on the mounting layer and the condition of the base.
What is better for a TV zone — KPU-129 or a slat panel?
If you need a fluted surface with flexible width adjustment using small modules, KPU-129 is more interesting. If a large finished panel module or a specific panel design matters more, it's worth comparing. Rafter panels.
Can KPU-129 be made only on part of the wall?
Yes. This is one of the product's strong scenarios: a fluted strip, TV zone, background behind furniture, an area near a mirror, or a local vertical panel.
How to calculate the field width without ugly trimming?
Divide the desired width by 105 mm and draw the actual position of the elements. If trimming remains, decide whether it is better to place it on one side or distribute it symmetrically along the edges.
Is special glue needed?
For KPU-129, KUDO HIGH TACK is presented in the catalog among related products. You can check adhesive for polyurethane moldings, but the specific installation must always be coordinated with the base and the instructions of the applied compound.
Can KPU-129 be glued directly onto a painted wall?
The possibility of installation depends on the condition and strength of the existing coating, as well as the requirements of the chosen adhesive composition. A weak, peeling surface cannot be considered a reliable substrate just because it visually looks smooth.
Is it necessary to perfectly level the wall?
The substrate must allow for an even, consistent layout of long elements. The greater the wall deviations, the more noticeable problems may appear in the repeating vertical pattern.
What is better for a small hallway?
If a local thin relief is needed and it is important to control the protrusion of the finish, KPU-129 is worth considering. But the location should not be where the surface is constantly brushed against by clothing, bags, or furniture.
Can KPU-129 be combined with regular moldings?
Yes, if the molding serves a clear function: it frames the ribbed field, creates a border, or connects it with the rest of the wall architecture. View polyurethane decorative moldings better before final layout.
What to do with outlets inside the ribbed field?
Their position needs to be included in the project before installation. The specific detail depends on the electrical hardware, the base, and the installation method, so there is no universal solution without dimensions.
Do we need to install KPU-129 from floor to ceiling?
No. The fluted panel can start and end at selected architectural lines. Sometimes a local section looks more convincing and at the same time solves the problem of heights over 2600 mm.
Will KPU-129 work for an entire wall four to five meters wide?
Technically, the project can be considered, but first you need to calculate a large number of elements and compare the labor intensity with the panel option. The wider the surface, the more significant the advantage of large ready-made modules becomes.
Where can I see other polyurethane molding options?
In the section polyurethane molding You can compare KPU items by geometry and pattern.
Where can I see all the polyurethane decor for the wall?
In the general catalog you can You can buy ready-made stucco matching the Baroque style. Calculate the quantity: linear meters of cornices and moldings, number of rosettes, pilasters, consoles, corner elements. Add a ten to fifteen percent allowance for trimming. and select moldings, trims, and other types of decorative elements in one system.
KPU-129 instead of MDF panels: the main conclusion is not in the material, but in the way to assemble the wall
If you want a fluted surface but don't want to think in terms of a ready-made panel, KPU-129 really offers a different path.
You don't buy a large decorative module and subordinate the composition to it. You take the decorative molding KPU-129, sized 105 × 7 × 2600 mm, and you yourself determine how wide the fluted field will be, where it starts, and where it ends.
You can cover an entire wall.
You can make a panel.
You can highlight the TV.
You can design a strip behind the console.
You can create relief around the mirror.
You can leave most of the wall smooth and achieve the effect precisely through the contrast of flat and fluted surfaces.
But freedom requires calculation. Before ordering, you need to know the width, clear height, number of slats, position of edge cuts, outlets, doors, furniture, baseboard, and ceiling junction. For walls taller than 2600 mm, the issue of horizontal joints is resolved separately. For large areas, it is necessary to compare the total cost and labor intensity with ready-made panels.
And then the question "KPU-129 or MDF?" gets an honest answer.
If you need a large ready-made module and it's important to quickly cover a large area — compare panels. If you need a relatively thin, fluted surface with flexible width that can be integrated directly into the architecture of an existing wall — KPU-129 deserves serious consideration.
In the STAVROS catalog, this choice can be made sequentially: open Decorative molding KPU-129, compare it with other polyurethane moldings, if necessary, select Polyurethane moldings for walls, check Mounting and finishing materials and only then form the set.
A fluted accent wall doesn't have to start with a panel. Sometimes it's better to start with three dimensions — 105, 7, and 2600 mm — and build the entire composition around them.