Article Contents:
- One digit on the plan creates a mistake worth the cost of redoing the staircase
- Why a photo does not replace a plan
- Why 90 mm seems like a convincing size
- What a wrong conditional square leads to
- Why you cannot guess the meaning of letters A–E
- How to read the card without dangerous guesses
- What to indicate on the working drawing
- The mounting part and the artistic volume solve different tasks
- Can a rectangle of 412 × 439 mm be temporarily reserved
- How much space to leave around
- Step 1. Fix the product version
- Step 2. Match letters with directions
- Step 3. Build an external verification contour
- Step 4. Attach the column to the first step
- Step 5. Install the handrail
- Step 6. Check the passage in three positions
- Step 7. Make a cut and a development
- Plan check table
- At the entrance door
- Near the first or turning step
- Next to a wall or column
- Near the cabinet under the stairs
- Near the radiator and engineering elements
- In the narrow hallway
- On the way to moving furniture
- Which template is needed
- What to check when reviewing the layout
- Why a view from multiple points is needed
- When a 3D model is useful
- First determine the role of L-108
- How to choose a handrail
- Why a sub-rail strip is needed
- How to choose balusters
- Why the material must match throughout the entire system
- When beech is appropriate
- When to choose oak
- Wood species selection table
- How to link sanding quality to the project
- What does preparation for enamel mean
- Why you cannot change quality in the middle of a set
- Table of 'what to buy together'
- Why it's better to order with a single specification
- How to write L-108 in an estimate
- Who L-108 is suitable for
- When it's better to choose a different model
- Grand hall of a country house
- Hall with an entrance door nearby
- Staircase between the living room and hallway
- Staircase with furniture under the flight
- Commercial interior
- What to attach to the request
- What questions to ask
- Choose by photo and forget about the top view
- Take 90 mm as the cross-section of the entire product
- Place an external rectangle and not replace it with the real contour
- Not check the door and furniture
- Consider the passage only by the floor
- Order the post before the handrail
- Mix beech and oak without a finishing project
- Call "Prestige" a finished coating
- Not make a 1:1 template
- Search only for the cheapest option
- Do not save the approved version of the drawing
- Step 1. Check product data
- Step 2. Get the drawing
- Step 3. Approve the contour
- Step 4. Assemble the fence
- Step 5. Record the execution
- Step 6. Request the current price
- Stage 7. Coordinate delivery and acceptance
- Stage 8. Transfer the full set of documents to the installers
- What to check against the documents
- Why you can't immediately place the pillar in its position
- Trial fitting before finishing
- Can L-108 be considered a 90 × 90 mm pillar?
- How to find out what dimensions A–E correspond to?
- Can I use the 412 × 439 mm rectangle on the plan?
- Is it necessary to make a 1:1 template?
- Which material should I choose — beech or oak?
- What to choose: 'Standard' or 'Prestige'?
- Does painting count as part of the "under enamel" designation?
- Can I order only L-108 and choose the handrail later?
- Which balusters are suitable for the lion?
- How many posts are needed for a staircase?
- Will L-108 fit in a narrow hallway?
- Can L-108 be installed next to a door?
- Do I need to account for the baseboard?
- What to do if the drawing is not found?
- Can the dimensions of L-108 be changed?
- How to check the arrival of the handrail?
- Is extra space needed around the lion?
- Where can I see alternatives to L-108?
- How to order the entire set in one material?
- Can I find out the price before the finished project?
- What to check upon receiving L-108?
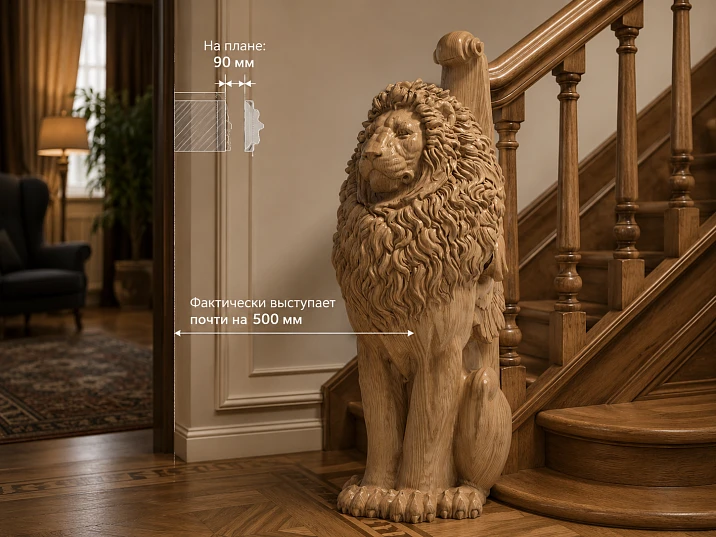
On the staircase plan, near the first step, they neatly wrote: 90 mm. It seems everything adds up — the post fits, the door opens, the passage remains clear. But after transferring the actual silhouette, it turns out that the carved lion figure extends far beyond the base. Instead of a small square at the beginning of the flight, a large sculptural composition appears, the dimensions of which need to be coordinated with the step, handrail, wall, furniture, and traffic route.
That is precisely why the decision buy carved column L-108 you cannot rely on a single number or a beautiful photo. The card specifies a dimensional chain of 1100 × 412 × 439 × 90 × 1056 mm. Each parameter refers to its own part of the official diagram, and 90 mm is only one of five dimensions, but not the full size of the figure in plan.
L-108 is not a neutral post that can be conditionally marked as a point. It is a large wooden column with a lion sculpture, capable of becoming the main visual element of the staircase. It must first be incorporated into the design, then checked with a mockup, and only after that connected to the handrail, balusters, under-rail strip, and other railing parts. If the designer skips this stage, the error will appear after manufacturing: the figure will approach the wall, narrow the passage, end up in the door's path, or force the first step to be redone.
A buyer who plans order a set of staircase railing elements, you need not an abstract advice "check the dimensions." You need a clear procedure: get the drawing, read all letter designations, transfer the outer contour to the plan, check several views, make a 1:1 template, coordinate the arrival of the handrail, and only then fix the material, sanding quality, and the number of related elements.
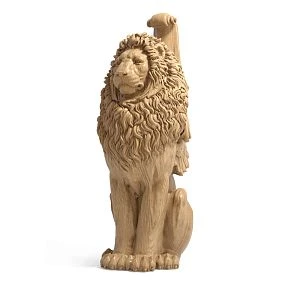
One digit on the plan creates an error costing the rework of the staircase.
The error looks harmless. The specification contains article L-108, next to it is a size of 90 mm, the designer draws a 90 × 90 mm square and continues working. A conditional entry post easily fits into this square. Around it remain the passage, baseboard, door leaf, and space for a foot on the first step.
The problem is that the real object is not limited to the conditional base. The lion sculpture has a developed form: head, body, paws, and decorative detailing create protrusions in different directions. Dimensions of 412 and 439 mm show that in at least two directions the product is significantly larger than 90 mm. Which specific direction each letter corresponds to must only be determined from the official drawing. You cannot independently assign 412 mm as "width" and 439 mm as "depth" without a diagram.




Why a photograph does not replace a plan
In the product photo, L-108 is perceived as a vertical sculpture. The camera shows the shape, relief, and silhouette, but does not give the designer a precise reference point. It is unclear where the mounting center is located, in which direction the carving protrudes more, at what height the handrail arrives, and how the figure is oriented relative to the flight of stairs.
Even a photograph next to the staircase does not fully solve the problem. Perspective changes proportions, wide-angle shooting enlarges near parts, and part of the outline may be hidden by a step or railing. Therefore, the card helps choose the artistic image, while the drawing helps verify the installation feasibility.
Our factory also produces:
Why 90 mm seems like a convincing size
The buyer is used to ordinary stair posts having a clear square or round cross-section. When 90 mm appears in the table, the brain automatically reads a familiar structure: "post 90 × 90". For a simple turned model, this logic is sometimes close to reality. For a sculptural product, it is dangerous.
L-108 should be perceived not as a beam decorated with small carving, but as a composition that has a vertical mounting part and a significantly wider artistic volume. To compare it with more compact models, you can open the section that presents stair posts — prices and sizesOn one page, it is clearly visible how much simple turned posts, carved columns, and sculptural figures differ.
Get Consultation
What an incorrect conditional square leads to
An incorrect outline affects not only the appearance. It can change the entire start node of the staircase:
-
there is no space left between the figure and the wall for finishing and cleaning;
-
the edge of the sculpture extends into the passage;
-
the door handle or the door leaf comes close to the carving;
-
the handrail arrives at an inconvenient or technically incorrect area;
-
the first step ends up too close to the protruding part;
-
the baseboard has to be cut off or trimmed after installation;
-
the cabinet under the stairs cannot be fully opened;
-
Large furniture cannot be carried along the planned trajectory;
-
The lamp creates harsh shadows and visually enhances the cramped feeling;
-
Installers are forced to change the attachment of an already manufactured railing.
These consequences cannot be fixed by simple trimming. A sculptural column is not shortened, nor is a protruding fragment removed from it to free up the passage. If the product does not fit, the position of the entire composition has to be reconsidered.
What is confirmed in card L-108
Before designing, facts must be separated from assumptions. For L-108, the specific article number, dimensional chain, wood options, surface preparation quality, and custom manufacturing are confirmed. The decoding of letters A–E is done only according to the product drawing.
| Parameter | Confirmed data | How to use when selecting |
|---|---|---|
| Name | Column for staircase L-108 | Specify the full article number in all drawings and specifications |
| Type | Carved stair column with a sculptural lion figure | Treat the product as a large spatial composition, not an ordinary post |
| Dimensions | 1100 × 412 × 439 × 90 × 1056 mm | Match each number to a letter on the official drawing |
| Material | Beech or oak | Choose together with the material of balusters, handrail, and other visible parts |
| Sanding quality | "Standard" or "Prestige" | Coordinate with requirements for future finishing and visible carved surface |
| Preparation | An option for enamel is available in the card | Do not consider preparation as a ready-made finish coating |
| Status | Custom Order | Check current conditions and deadlines before approving the installation schedule |
| Related items | Handrail PR-001, under-rail strip PR-003, and other posts | Assemble the staircase system rather than buying a figure separately from the railing |
| Drawing | Available in the card and in the documentation section | Use for plan, section, template, and railing approval |
The table does not answer the question of which letter shows the frontal dimension, where the base is located, and by which mark the railing is connected. The answer is in the graphic diagram. Before ordering L-108 from beech or oak, the drawing must be attached to the working project, not stored as a separate file without references.
Five dimensions are one geometry, not five product variants
The line 1100 × 412 × 439 × 90 × 1056 mm is sometimes read as a set of available configurations: as if you can order a post with a height of 1100 mm or a version of 1056 mm, choose a width of 412 or 439 mm. This is incorrect. The chain describes one product with several control parameters.
Why you cannot guess the meaning of letters A–E
In stair decor catalogs, letters can denote overall height, maximum width, depth, cross-section of the central part, height to a specific node, or another control dimension. There is no universal rule that allows deciphering each letter for any model without a diagram. Different posts have different numbers of parameters and drawing logic.
Therefore, the article text, estimate, and conversation with the manager should rely on the wording: "dimension A", "dimension B", "dimension C", "dimension D", "dimension E per official drawing". Phrases like "width 412 mm" or "depth 439 mm" are acceptable only after the direction is confirmed by the diagram of the specific product.
How to read the card without risky guesses
The working procedure consists of four steps.
-
Open the card and save drawing L-108.
-
Find the letters A–E in the image and match them with the numbers from the table.
-
Determine which dimensions relate to the front, side, and top views.
-
Transfer not only the mounting part, but also the extreme points of the sculpture.
To search for official diagrams, it is convenient to use the section where you can download drawings of stair elements. If the required file is not found in the general catalog, it should be requested from the manager along with the current execution card. Working from a screenshot without scale or a photo from the interior is not sufficient.
What to indicate on the working drawing
The plan should include separate graphic layers:
-
the outline of the base;
-
the full external contour of the figure;
-
axis or anchor point of the column;
-
first step;
-
direction of ascent;
-
handrail line;
-
nearest wall, column, or doorway;
-
door swing zone;
-
clear passage width;
-
baseboard and floor transitions;
-
furniture planned to be installed nearby;
-
service clearance for installation, finishing, and maintenance.
If only the base square remains on the plan, the project is not yet ready for ordering.
90 mm — not the occupied area of the carved lion
The 90 mm size may refer to a local part of the geometry, but it does not negate the 412 and 439 mm parameters. The sculpture extends beyond the central post, so the visual and physical zone of the column is wider. This is the zone that needs to be checked in the room.
The mounting part and the artistic volume serve different purposes
The mounting part ensures connection with the floor, step, and railing. Its position is critical for stability and handrail attachment. The artistic volume determines how much space the product occupies around the mounting axis. Both contours are needed simultaneously.
A project showing only the outer silhouette is also incomplete: the installer won't see the attachment point. A project showing only the base is dangerous for passage. The correct plan includes both geometries with different lines or colors.
Can a 412 × 439 mm rectangle be temporarily reserved
Until the exact contour is obtained, it is acceptable to use a 412 × 439 mm rectangle as a preliminary check zone. Such a rectangle helps quickly see whether a large object fits near a wall or door. But this is only a rough safety barrier, not a mounting template.
The real silhouette of the lion does not fill the rectangle evenly. On one side there may be free space, on the other — a protrusion of a paw, head, or decorative element. Final positioning is done according to the official top view and other projections.
How much space to leave around
There is no universal gap number for every project. It depends on the wall type, finishing method, door location, passage intensity, and installer requirements. But several zones need to be checked:
-
technical — for installation and possible finishing;
-
operational — so that a passing person does not catch their clothes or bag;
-
visual — so that the thread is not pinched by the wall;
-
cleaning — so that the floor around the base can be cleaned;
-
transport — so that furniture items can pass through the stair hall.
When the room dimensions are limited, instead of trying to "squeeze" the L-108, it is wiser to compare it with other models and buy wooden stair posts of appropriate scale. A sculptural figure reveals itself where there is space around it for viewing.
How to place the L-108 on the stair plan
The transfer begins not in the program, but with checking the initial data. The designer must have the room measurements, stair geometry, finished floor levels, positions of doors, radiators, furniture, and future finishing. After that, the column drawing is connected.
Step 1. Fix the product version
In the block and file name, specify: "Stair post L-108". Do not replace the article number with words like "lion", "carved post", or "sculptural support". A single project may contain similar figures and different finishes. The article number protects the specification from substitution.
Next to it, write the dimension chain 1100 × 412 × 439 × 90 × 1056 mm and the card review date. Prices and conditions are not transferred to the geometric file as permanent data, because they are clarified before order processing.
Step 2. Match letters with directions
Open the official drawing. For each letter, specify the direction: vertical, horizontal on the front view, depth on the side view, local section, or control height. Do not try to fill in labels from memory.
If the diagram is not clear enough, send the manager an image with markings and ask a specific question: "Are we reading dimension D and the handrail arrival point correctly?" Such a question is more useful than a general "will the post fit our staircase".
Step 3. Build an external verification contour
At the first stage, an external frame based on maximum horizontal dimensions is sufficient. It will show obvious collisions. Then the frame is replaced with a real contour that follows the silhouette of the top view.
The external contour line should be noticeable but not a solid mounting line. The base is marked separately. The drawing notes specify which line refers to the physical protrusion and which to the fastening.
Step 4. Anchor the post to the first step
Check the distance from the mounting part to the edge of the first step, riser, stringer, or carriage. The name of the load-bearing structure depends on the project, but the principle is the same: a shaped post cannot be anchored only to the decorative line of the step facade. A real fastening node is required.
At this same stage, check whether the lion blocks convenient access to the first step. A person should see the beginning of the flight and place their foot without going around the protruding sculpture.
Step 5. Apply the handrail
The handrail does not arrive "wherever it ends up," but in a pre-agreed area. You need to check the height, direction, and shape of the connection. If the project includes Buy a wooden handrail for stairs, the handrail profile is chosen together with the L-108 node, not after the post is manufactured.
The handrail should be comfortable for the hand during the transition from the horizontal or entrance section to the inclined line of the flight. The sculptural part should not interfere with the grip. The exact solution depends on the drawing and the staircase design.
Step 6. Check the passage in three positions
One dimension line is not enough. Measure the passage:
-
at floor level;
-
in the zone of the most protruding part of the lion;
-
along the trajectory of the shoulders and the carried load.
A person does not move along a thin line. Shoulders, a bag, a box, or furniture take up volume. If the clear passage runs right next to the figure, the project requires revision.
Step 7. Make a cut and a wall elevation
The plan shows collisions in the horizontal plane but does not explain the height of protrusions. A cut is needed to check the handrail, the first step, the baseboard, the outlet, the light fixture, and the visual connection with the opening. A wall elevation helps assess whether the lion appears pressed against the vertical surface.
Plan check table
| View | What is checked on it | What error is detected |
| Top view | Full outline, base, passage, door, furniture | The lion extends into the passage or collides with the door |
| Front view | Overall height, composition with steps and balusters | The post does not match the scale of the railing |
| Side view | Depth of the figure, position relative to the flight | The sculpture overhangs the step or wall |
| Section | Arrival of the handrail, floor and step marks | The handrail connects awkwardly or too close to the carving |
| Template 1:1 | Real perception and free movement | On the drawing there is space, but in the room the figure gets in the way |
After this check, you can move on to material and hardware. Before it, discussing wood shade and finish is premature: the geometry has not yet proven that the piece fits the room.
Where a large carved column most often conflicts with the interior
L-108 requires more space than a regular post. The conflict appears not only in a small hall. Even a spacious room can become inconvenient if the column is placed at the intersection of several routes or too close to an opening structure.
At the entrance door
The most obvious check is the door leaf's opening arc. But one arc is not enough. You need to account for the handle, casing, slope, and the position of the person entering, closing the door, and moving toward the stairs. Even if the door formally does not touch the lion, a narrow pocket may form between them where it is inconvenient to turn around.
In the plan, show not only the edge of the leaf but also the hand zone on the handle. If a person is forced to sidestep around the sculpture, L-108 is either shifted or replaced with a more compact model. In the section where you can order carved oak and beech posts, there are products of different silhouettes, so the artistic task does not necessarily have to be solved with the largest option.
Near the first or turning step
On a straight flight, the post is usually easier to tie to the railing geometry. At a turning step, additional constraints appear: the tread edge changes direction, the handrail turns, and a person moves along an arc. A protruding figure can visually and physically narrow the inner section of the turn.
Check not only the position of the feet but also the movement of the torso. On a turn, a person leans, shifts weight, and sometimes holds an object in the other hand. The sculpture should not be on the natural trajectory of the shoulder.
Near a wall or column
Placing the lion flush against the wall seems like a way to preserve the passage. In practice, tight adjacency reduces the expressiveness of the carving. The side part of the figure becomes almost invisible, light does not shape the relief, and cleaning around the base becomes more difficult.
If the wall will still be finished with panels, pilasters, or baseboards, account for their final thickness. Measuring against the rough surface gives a false margin. The plan should indicate the finished plane, not the existing concrete or brick.
At the cabinet under the stairs
The cabinet facade can open hinged, slide out, or move to the side. Each mechanism requires its own clearance zone. A lion can block the edge of a door, hinder the extension of a deep drawer, or end up too close to a furniture handle.
Create a separate diagram for opening all facades. If the cabinet is designed later, reserve a forbidden area around the column and pass it to the furniture makers. Otherwise, the furniture project will reoccupy already verified space.
Near the radiator and engineering elements
The radiator requires access for maintenance and air circulation. Sockets, switches, thermostats, and inspection hatches also cannot be blocked by a sculpture. Moving these elements after finishing can be more difficult than adjusting the staircase at an early stage.
On the measured floor plan, mark all engineering points with actual dimensions, not symbols. A small conventional socket icon does not show the frame and the connected plug.
In a narrow hallway
The width of the passage is not assessed by feel on an empty construction site. After installing the baseboard, door trims, furniture, and the column, the space will change. A temporary cardboard mockup helps to see how much a large figure affects movement.
If the hall serves as the main route between the entrance, kitchen, and living room, the space reserve is especially valuable. L-108 is suitable for a formal composition but does not have to be chosen at any cost. An honest comparison of models protects the interior from a beautiful but inconvenient installation.
On the furniture moving path
The stair hall is often used for lifting cabinets, mattresses, countertops, and long packages. After installing the sculpture, the turning radius decreases. Check the route of a large rectangular load on the plan and in volume.
If furniture is planned to be brought in through another room, record this in the project. Relying on the hope that "they'll manage to carry it through somehow" is not a calculation.
A 1:1 template shows what is not visible on the monitor
Even a neat drawing at a 1:20 scale remains a reduced diagram. A person sees numbers but does not feel the volume. A full-size template turns abstract 412 and 439 mm into a real obstacle that you can walk around.
What template is needed
For the first check, a flat top-view outline is sufficient. It is cut out of cardboard, thick paper, thin sheet material, or assembled with painter's tape on the floor. The template must mark the base and the orientation of the figure relative to the flight of stairs.
The second template is a vertical silhouette. It can be attached to a lightweight frame or stand. This model shows the height, the overall scale of the lion, and the position of protrusions. It does not replace a precise 3D model but helps make an interior decision.
What to check when walking around the mock-up
Place the template at the design elevation and walk around it several times:
-
with a regular step;
-
with a bag in hand;
-
two people moving towards each other;
-
with a box or a long object;
-
with the front door open;
-
with the cabinet under the stairs open;
-
with the main lighting turned on;
-
with side light from the window.
After each pass, mark the places where movement changes. If people instinctively deviate from the figure, a clear passage on the drawing may not be comfortable enough.
Why a view from multiple points is needed
The lion should look expressive not only from one advertising position. Evaluate it from the entrance, from the living room, from the upper landing, from the first step, and from the adjacent corridor. Sometimes a figure reads well from the front, but from the side it turns into a dense volume that blocks the architectural line.
Take photos of the model at eye height. In the photo, it is easier to compare two anchor points: for example, closer to the step and farther from the wall. Do not evaluate only the close-up — it again hides the relationship to the room.
When a 3D model is useful
For a complex grand staircase, it is worth ordering a digital model of the node. It allows you to check lighting, angles, combination with balusters, and intersections. The service is especially useful when there is a door portal, wall panels, an arch, a column, or several handrail levels around L-108.
The customer can order a staircase design project, providing measurements, photos, and selected articles. But even high-quality visualization does not replace technical drawings: a beautiful picture must be based on precise geometry.
The lion should work together with the handrail, not stand separately
The sculptural post is often chosen first because it is emotionally stronger than other details. After that, they try to "match something similar" to it. This order leads to a random staircase: the baluster pattern conflicts with the figure, the handrail profile looks too thin, and the under-rail strip does not tie the composition together.
First, determine the role of L-108
The post can have three design roles.
Main accent. The lion becomes the center of the composition, and other elements support it more calmly. The balusters do not repeat the entire sculptural volume, but match in material, quality of preparation, and general character of carving.
Part of the grand system. The post works together with rich balusters, a wide handrail, and an elaborately designed flight. In this case, the scale of all elements must be coordinated in advance.
A contrasting sculptural object. L-108 is combined with more restrained elements to emphasize the figure. Contrast is acceptable, but it must be intentional: one material, a unified finish, and precise proportions preserve integrity.
How to choose a handrail
A handrail is evaluated by its profile, width, grip comfort, and the method of connection to the post. A profile that is too thin next to a large lion may visually get lost. One that is too massive may overload the composition and complicate the joint.
Before order a handrail and a sub-rail plate, you need to check the profile against the connection point on the official L-108 drawing. The catalog presents PR-001, PR-002, PR-003, and PR-004, but the availability of an item in one category does not prove automatic compatibility of any size with a specific joint.
Why a sub-rail plate is needed
A sub-rail plate helps organize the top of the balusters and connect them to the handrail. It affects the height of the system and the assembly method. If it is added after the handrail marks have already been approved, the overall geometry may change.
In the specification, the sub-rail plate is recorded as a separate line with the article number, length, material, and quantity. The phrase "plate under the handrail" is not precise enough.
How to choose balusters
A baluster must match not only the style but also the span size, installation spacing, railing construction, and post material. A large L-108 next to very thin, frequent balusters may look like a separate sculpture unrelated to the flight. Massive carved balusters, on the contrary, enhance the grandeur but require space.
For a set, you can buying wooden balusters for stairs After calculating the quantity and distances. Do not choose balusters only by the photo of the ornament: compare the height, width, thickness, and the method of connection to the handrail and base.
Why the material must match throughout the entire system
If L-108 is ordered in oak, and the handrail and balusters are in beech, differences may appear after a clear or semi-transparent finish. With a dense enamel, the visual difference decreases, but the structural and technological solutions still need to be coordinated with the manufacturer and the finisher.
A single wood species simplifies color matching and creates a predictable composition. Mixing species is acceptable only as a deliberate design decision, not as a random saving on part of the set.
Beech or oak for L-108: you need to choose not the figure, but the entire staircase
The card allows you to order L-108 in beech or oak. The choice of wood species affects the visual character, the finishing method, and the combination with other details. But you cannot make a decision based on a single post: nearby there will be a handrail, balusters, steps, a stringer or a carriage, a handrail support strip, and possibly carved decor.
When beech is appropriate
Beech has a calmer, more uniform visual character. It is often chosen when the staircase is planned to be painted with a dense enamel or when the wood grain should not compete with complex carving. In the lion sculpture, attention in this case is focused on the plasticity of the form, shadows, and details.
This does not mean that any beech is automatically ready for painting without preparation. The quality of sanding and subsequent finishing operations are agreed upon separately. Before a large order, it is useful to request a sample of the future finish on the same wood species.
When to choose oak
Oak shows the wood grain more noticeably. With a clear or tinted finish, the texture becomes part of the artistic image. A large sculpture gains additional depth, but matching the shade and the uniformity of the finish require attention.
If the interior already has oak steps, doors, or panels, oak L-108 is easier to tie into the same material line. However, the color of existing wood cannot be determined by the species name. Compare actual coating samples.
Wood species selection table
| Project objective | Beech | Oak | What to check before ordering |
| Dense enamel | Calm base for accent on relief | Possible, but texture is partially hidden | Primer system and test patch |
| Transparent finish | More even visual field | More pronounced pattern | Match with handrail, steps, and balusters |
| Complex rich carving | The shape reads without an active wood grain pattern | Relief and texture work together | Lighting and surface preparation quality |
| The staircase is already made from a single wood species | Choose when matching the system | Choose when matching the system | Real sample of existing finish |
| New set entirely | All elements can be assembled in beech | All elements can be assembled in oak | Availability of each article in the selected stone type |
Commercial selection is only simple after technical verification. When the geometry fits and the stone type is determined, you can find out the price of the L-108 column in the required material and grinding quality. The price cannot be carried over from an old estimate without re-checking the card.
"Standard" and "Prestige" are not a color or a ready-made coating
The L-108 card specifies grinding quality options "Standard" and "Prestige". A buyer may mistakenly think that "Prestige" means varnish, painting, or a special shade. This is an incorrect reading. It refers to the quality of surface preparation, and the final finish is agreed upon separately.
How to link grinding quality to the project
The more complex the carving and the more demanding the finish, the more carefully the preparation needs to be discussed. On a large figure, light reveals transitions, recesses, and protruding planes. After glossy or semi-gloss enamel, minor imperfections may become more noticeable than under a matte finish.
The choice between options should be based on the finisher's requirements, a coating sample, and the expected appearance. Do not choose "Prestige" just because of the name or "Standard" just to cut the estimate.
What preparation for enamel means
Preparation for enamel is not equal to a finished painted part. Before installation, it is necessary to clarify which operations have already been performed, what needs to be done on site or in the painting workshop, and what primer and finish are planned. The wording in the order must match the card and the agreed technology.
Why you cannot change quality in the middle of a set
If a post, balusters, and handrail are ordered as one system, different levels of preparation can complicate finishing. Surfaces will accept subsequent materials differently, and the amount of manual rework will be uneven.
In the specification, opposite each item number, indicate the material, sanding quality, and preparation. A general note at the end of the sheet is easily lost during production and assembly.
What to order together with L-108 so that the staircase does not fall apart into separate parts
A large post does not exist by itself. Even if L-108 is chosen as a sculptural accent, the handrail, balusters, under-rail strip, fastening and mounting solutions, as well as other supporting elements of the staircase, work alongside it. Buying one piece without checking the set postpones the problem but does not solve it.
In the L-108 card, among related items, the handrail PR-001 and the under-rail strip PR-003 are listed. This is a useful starting point, but the final composition depends on the geometry of the specific flight. You cannot automatically transfer recommended products to the estimate without checking the profile, length, quantity, and connection points.
Table "What to buy together"
| What to add to the order | Why is this needed | Where to check options | What to coordinate |
| Handrail | Forms a convenient grip line and connects L-108 with the railing | Buy a wooden handrail for stairs | Profile, length, material, place of connection to the post |
| Handrail support strip | Organizes the top of the balusters and the connection to the handrail | order a handrail and a sub-rail plate | Compatibility of profiles and the final height of the system |
| Balusters | Fill the railing between posts | buying wooden balusters for stairs | Size, spacing, quantity, material, and pattern |
| Additional posts | Needed on landings, turns, and ends of the railing | order carved oak and beech posts | Scale, rotation, height, and role of each post |
| Complete set of stair elements | Helps assemble the system from a single product logic | buy components for a wooden staircase | List of item numbers, materials, finish, and timelines |
| Project development | Needed for complex nodes, non-standard rooms, and mixed decor | order a staircase design project | Measurements, drawings, visualization, nodes, and specification |
| Drawings and catalogs | Allow checking dimensions and letter designations | download drawings of stair elements | Relevance of files and compliance with a specific article |
The table shows the selection route, not a ready-made set for any staircase. One project may require two posts and dozens of balusters, another — several supports at turns and landings. The quantity is calculated from working drawings.
Why it is better to order with a single specification
When a post, balusters, and handrail are ordered separately, the risk of discrepancies in material, preparation quality, and timelines increases. Even the same word "oak" does not replace coordination of the batch and future finishing. A single specification helps the manager see the system as a whole.
In the document header, specify the project name, room, drawing version, and date. Then list each item on a separate line: article, size, material, sanding quality, preparation, quantity, and a note on installation location.
How to record L-108 in the estimate
Bad line: "Lion — 1 pc."
Working line: "Stair post L-108, dimension chain 1100 × 412 × 439 × 90 × 1056 mm per official drawing, material — beech or oak per approved list, sanding quality — "Standard" or "
L-108 or a more compact post: an honest comparison before purchase
The desire to install a lion is understandable: the sculpture immediately sets the character of the staircase. But expressiveness does not negate the scale of the room. Sometimes a more compact carved post works better because it preserves the passage and does not require reworking the flight.
| Situation | L-108 | More compact post |
| Spacious grand hall | Can become the main accent | May look insufficiently noticeable |
| Narrow corridor near the staircase | Requires especially careful contour checking | More often it's simpler to fit it in without losing the passage |
| Door next to the first step | Need to check the opening arc and the handle zone | Collision risk is usually lower, but a plan is still needed |
| Richly carved staircase | Supports the ceremonial scale | May get lost next to large decor |
| Laconic railing | Works as a contrasting sculpture with a well-designed project | Easier to maintain a calm composition |
| Limited budget and deadlines | A large custom-made product requires separate approval | You can explore alternatives and items in stock |
| The assembly drawing is not ready | It's too early to order | Any model should also be checked, but simple geometry is easier |
If L-108 doesn't fit, it doesn't mean giving up on wooden decor. You can buy stair posts in stock or choose another model to order. The availability filter is useful when project deadlines are limited, but the parameters of each alternative are still checked against the drawing.
Who L-108 is suitable for
A column is worth considering if:
-
the staircase is located in a spacious entry or grand hall area;
-
there is space around the start of the flight to view the sculpture;
-
the project allows for a large artistic accent;
-
the handrail and balusters can still be coordinated with the figure;
-
the material of the entire staircase is chosen as a unified system;
-
the client is ready to review the drawing and produce a template;
-
the piece does not conflict with doors, furniture, and engineering elements;
-
the project timeline accounts for custom manufacturing of the item.
When it's better to choose a different model
The alternative is more reasonable if:
-
the passage is already narrow and cannot be widened;
-
the door opens directly to the beginning of the flight;
-
the first step and the supporting structure are fully ready, but the joint does not align;
-
the handrail cannot be brought to the required point without an awkward bend;
-
the sculpture will almost entirely end up between the wall and the staircase;
-
the interior requires a calm, unobtrusive support;
-
the client is not ready to change the layout for the sake of large decor;
-
working drawings and precise measurements are missing.
An honest refusal of an unsuitable model is more useful than trying to prove that the column will "somehow fit."
Practical scenarios: how L-108 behaves in different rooms
Grand hall of a country house
In the large hall, the lion can work as a standalone sculpture. It is seen immediately from the entrance, free air remains around it, and the staircase gets an expressive beginning. Here, it is not so much the minimum passage that is checked, but the compositional axes: whether the column aligns with the center of the flight, whether it blocks the perspective, and whether it is supported by light.
It is useful to look at projects and order a carved staircase project, to compare different options for combining columns, balusters, and handrails. Ready-made solutions give an idea of the scale, but the geometry of your space is still calculated separately.
Hall with the entrance door nearby
Here, movement becomes the priority. First, the door arc and the person's zone are built, then the full contour of L-108 is placed. If the sculpture remains behind the opening trajectory, the handle and the possibility of bringing in large items are checked.
A good visual position should not block the everyday function of the entrance area.
Staircase between the living room and the corridor
The column is visible from two sides and effectively becomes the boundary of the rooms. It is important that the back and side parts of the figure look complete in the main angles. The template is photographed from the living room and the corridor, and the light is checked in the evening.
If one angle constantly hides the lion's head or body behind the railing, the rotation and installation point need to be clarified.
Staircase with furniture under the flight
A cabinet or bookcase adds another system of lines. Facades, handles, and cornices can compete with the sculpture. It's better to make the furniture calmer and leave a visual gap around the L-108.
In the plan, all opening parts are checked. If the edge of a drawer ends up near the lion, the width of the section or the position of the post is reconsidered.
Commercial interior
In a hotel, restaurant, club, or representative space, a large figure can support a prestigious image. But the flow of people is higher than in a private home. Free passage, protection of the carving from accidental impacts, and ease of cleaning become especially significant.
The designer must consider the object's requirements and the actual usage scenario. Decor does not replace the safety and regulatory checks specific to the project.
How to send a request to a manager to get a useful response
The phrase "We want a lion, tell us the price" allows you to find out the basic cost of execution, but it doesn't help verify the project. The more accurate the initial data, the more informative the consultation.
What to attach to the request
Prepare a package:
-
Floor plan with dimensions and finished walls.
-
Staircase plan with first step, landings, and direction of ascent.
-
Section or height diagram.
-
Photos of the installation location from several angles.
-
Drawing L-108 with your notes.
-
Passage width before and after installation.
-
Position of doors and furniture.
-
Side and profile of the handrail.
-
Selected wood species.
-
Quality of sanding.
-
Proposed finish.
-
List of balusters, handrails, and other posts.
-
Required quantity.
-
Delivery city and reference point according to the project schedule.
What questions to ask
Instead of a general "will it fit?", ask several verifiable questions:
-
are dimensions A–E correctly matched to the directions on the drawing;
-
where is the mounting part located relative to the full outline;
-
in which area should the handrail arrive;
-
are beech and oak available in the required sanding quality;
-
what surface preparation is included in the selected option;
-
which related positions are recommended for a specific node;
-
which drawing files should be provided to the designer and installer;
-
how is a large column packaged for delivery;
-
what needs to be approved before starting production.
Such a request reduces the number of clarifications and helps to get not only the price, but also data for decision-making.
Mistakes due to which L-108 does not fit or looks random
Choose by photo and forget about the top view
The frontal image shows a lion, but does not reveal the occupied area. The fix is simple: before ordering, check all projections and the full outline.
Take 90 mm as the cross-section of the entire product
One of the five parameters does not describe the sculpture as a whole. You need to match each number with a letter on the drawing.
Place an external rectangle and not replace it with a real contour
A 412 × 439 mm rectangle is useful as a first check, but it is too rough for installation. The final plan must account for the silhouette and the base.
Not checking the door and furniture
A static plan without door swing arcs hides collisions. Show doors, drawers, fronts, and the handle zone.
Considering the passage only at floor level
At floor level there may be enough space, but the lion's body protrudes higher and closer to the shoulder. Check multiple horizontal sections.
Ordering the post before the handrail
After fabrication, it turns out that the handrail profile or its line does not match the joint. The handrail, the under-rail strip, and L-108 are coordinated as a system.
Mixing beech and oak without a finishing project
After transparent finishing, the differences become noticeable. The wood species is fixed for all related parts, or a deliberate combination is developed in advance.
Calling "Prestige" a finished coating
The quality of sanding does not replace the finish. The estimate separately specifies the preparation and the future finishing.
Not making a 1:1 template
The drawing may formally pass, but in the real hall the figure feels too large. The mock-up helps make a decision before production.
Looking only for the cheapest option
A large carved column affects the entire staircase. You need to compare not just one price line, but the full set, design work, finishing, packaging, and installation preparation.
Not saving the approved version of the drawing
If the project changes, the installer may receive an old file. Enter the version number and date on each sheet.
How to order L-108 from STAVROS without a design lottery
The purchase starts with the product card, but does not end with the order button. For a sculptural post, a consistent route is needed.
Step 1. Check product data
Open the product card, compare the article number, size chain, material, and polishing quality. Do not use a table saved months ago as the only source. Current conditions are checked before placing an order.
Step 2. Get the drawing
Save the official file, check the letters, and pass it to the architect, structural engineer, and staircase craftsman. All participants must work with the same version.
Step 3. Approve the outline
Build the plan, views, and a 1:1 template. Fix the position relative to the step, wall, and door. If the product does not fit, return to the category and compare models.
Step 4. Assemble the railing
Determine the handrail, under-rail strip, balusters, and additional posts. For a complex order, it is convenient to buy components for a carved staircase after agreeing on the overall style and geometry.
Stage 5. Record the execution
Write down the material, sanding quality, surface preparation, quantity, and purpose. Do not leave the choice of "beech or oak" until the order is being assembled.
Stage 6. Request the current price
After the parameters are approved, you can find out the price of the L-108 column and the cost of related elements. In the request, specify the specific execution, otherwise the comparison will be incomplete.
Stage 7. Agree on delivery and acceptance
A large carved product requires careful transportation and space for temporary storage. Before delivery, determine who accepts the goods, where the packaging is checked, how the column is moved into the room, and when finishing begins.
Stage 8. Provide the installers with a complete set of documents
The installer receives not only the column, but also the drawing, reference points, marks, the railing specification, and the approved joint. The verbal phrase "place it approximately here" is unacceptable.
Receiving and storage of the large carved post before installation
L-108 cannot be accepted as an ordinary box with millwork. The sculptural form has protruding sections, so inspection begins before removing all packaging. First, examine the frame and protective elements: check for strong impacts, dented corners, signs of moisture, or movement of the product inside the packaging. All visible damage is documented with photos upon receipt.
What to verify against documents
The label and accompanying documents must match the article number L-108, material, sanding quality, and quantity. If the post is part of a large order, additionally verify handrails, balusters, under-rail strips, and other supports. An error in one item can halt the assembly of the entire railing.
Do not rely only on the external image of the lion. A similar sculptural model or different wood finish may look convincing but not match the project. After unpacking, compare key dimensions with the approved drawing, without assigning arbitrary values to letters A–E.
Why the post cannot be immediately placed in position
Before final installation, the product must undergo acclimatization and preparation in conditions agreed upon with the manufacturer and finisher. Do not leave a large wooden sculpture near an open window, heating device, wet work areas, or on a cold floor without protection. Sudden environmental changes are undesirable for any massive wooden parts.
The storage position is chosen so that protruding parts do not bear load. Do not place handrails, tools, or other staircase elements on the packaging. The storage area is cleared in advance because moving L-108 through a cluttered space is risky.
Trial fitting before finishing
Before applying the final coating, it is useful to reinstall the template, check the actual product next to the assembly, and compare it with the first step. This does not necessarily mean full fastening: the fitting format is determined by the installer. The goal is to confirm orientation, contour, handrail point, and the absence of new obstacles after finishing work is completed.
If the walls have become thicker due to panels, the baseboard has changed, or furniture makers have moved a cabinet, the design reference is revised before drilling and painting. That is why a large column is more practical order together with the set of staircase elements in one batch according to a single list: acceptance and fitting are carried out as a system check, not as a set of unrelated boxes.
FAQ: questions before purchasing and designing L-108
Can L-108 be considered a 90 × 90 mm column?
No. The card lists five dimensions: 1100 × 412 × 439 × 90 × 1056 mm. The value of 90 mm refers only to one parameter of the official drawing and does not describe the full contour of the sculpture.
How can I find out what dimensions A–E correspond to?
You need to open the official drawing of L-108 and match each letter with the table in the card. Without a diagram, it is impossible to reliably assign directions and functions to the numbers.
Can I use the 412 × 439 mm rectangle on the plan?
Yes, as a preliminary check zone. For the final reference, the rectangle is replaced with the real top-view contour, and the base is shown separately.
Is it mandatory to make a 1:1 template?
For a large sculptural column, a template is extremely useful. It shows the real impact on the passage, door, furniture, and perception of the space before the order is launched.
Which material to choose — beech or oak?
The choice depends on the material of the entire staircase and the future finishing. Beech and oak are available in the L-108 card, but the column, handrail, and balusters should be coordinated as a single material system.
What to choose: "Standard" or "Prestige"?
These are sanding quality options, not ready-made colors. The decision is made considering the final coating, requirements for visible carving, and the finisher's recommendations.
Does painting include the designation 'under enamel'?
No, the preparation wording cannot automatically be considered a finished coating. The scope of further work and final finishing must be agreed upon separately.
Can I order only L-108 and choose the handrail later?
Formally, items can be ordered separately, but it is risky from a design perspective. The connection point and handrail profile should be checked before manufacturing the column and railing.
Which balusters are suitable for the lion?
Models that match in scale, material, height, connection method, and overall artistic character are suitable. There is no automatic compatibility based on a single style or photo.
How many posts are needed for a staircase?
The quantity depends on the configuration of flights, landings, turns, and railings. L-108 can be the main starting post, while the remaining supports are selected according to the working project.
Will L-108 fit in a narrow hallway?
Only after checking the full contour, doors, and passage. If the shape narrows the movement or ends up squeezed between the wall and the flight, it is better to choose a more compact post.
Can L-108 be installed next to a door?
Yes, if the door leaf, handle, and person pass freely by the full contour. Not only the door arc is checked, but also the user's movement zone.
Do I need to account for the baseboard?
Yes. The baseboard changes the finished plane of the wall and the junction with the floor. Its position is shown on the layout and agreed upon before the post is installed.
What to do if the drawing is not found?
Request the current file from the manager and do not put the product into production based on a photo. For a complex product, the absence of a drawing is a reason to stop the project binding.
Can the dimensions of L-108 be changed?
The possibility of non-standard execution cannot be assumed. It is clarified with STAVROS by attaching the project, required dimensions, and the expected quantity.
How to check the handrail arrival?
A post drawing, handrail profile, staircase section, and connection point are needed. The joint must be approved by a designer or staircase specialist.
Is space around the lion required?
Yes, but there is no universal value. The gap is determined by installation, finishing, passage, cleaning, and visual perception of the specific room.
Where can I see alternatives to L-108?
In the category you can choose and buy wooden posts of different shapes and sizes. Compare the full contour, not just height and price.
How to order the entire set in one material?
Create a specification with posts, balusters, handrails, and under-rail strips, then pass it to the manager. Opposite each item, specify beech or oak and preparation quality.
Can I find out the price before the finished project?
You can view the base cost of the card, but the exact budget for the set appears after selecting the material, quality, quantity, and related elements. Without a project, additional posts, balusters, and handrail length are not visible.
What to check upon receiving L-108?
Verify the article number, material, stated preparation quality, set of documents, and packaging condition. Before finishing and installation, compare the product with the approved drawing and installation location.
L-108 should be ordered after checking the space, not instead of it
The carved lion can turn the beginning of a staircase into a full sculptural composition. But its power is revealed only where the room's geometry supports the scale. The 90 mm size cannot be taken out of the chain 1100 × 412 × 439 × 90 × 1056 mm and used as a conditional dimension of the entire post.
Before ordering, four confirmations are needed: the official drawing is read correctly, the full outline fits on the plan, the 1:1 template does not obstruct movement, and the handrail and balusters are coordinated with the assembly. After that, choose beech or oak, sanding quality, and other system elements.
STAVROS allows you to assemble not a separate figure, but a linked set: post, balusters, handrail, handrail support strip, and project support. When all items are combined in one specification, a large decorative element ceases to be a risky purchase and becomes a pre-calculated part of the staircase.