Article Contents:
- What exactly is MLDPU-003 35×12×2600 mm
- Why the material matters for the article
- Why it cannot be substituted with MLD-003-MG due to the identical size
- Room
- Entrance zone
- Bathroom
- Why the reference room must be assembled before scaling
- Why a zone code is needed even when the part length is the same
- Why polyurethane in a bathroom does not eliminate the need to design the assembly
- How to build a finished-parts schedule
- Why “18 meters per room” is worse than a parts schedule
- How to calculate MLDPU-003 based on finished parts
- Why a 2600 mm strip cannot be automatically assigned to a single frame
- What can be combined between rooms and bathrooms
- What cannot be combined just because the item code is the same
- 1850 + 720
- 1200 + 1100
- 980 + 980
- 1100 + 720 + 720
- Why a common cutting map does not eliminate per-room kitting
- How to label parts after centralized cutting
- Why labeling with only the room number is not enough
- How to count the set for one room
- Room
- Hallway
- Bathroom
- How to count the actual completeness of 30 rooms
- Why one scarce code matters more than the total remaining stock
- Buying wall molding for a dry area: what to record in the specification
- Why “buy wall moldings” does not mean buying one universal set of materials
- Why a wet area should not just be a separate “pile of molding”
- Installation materials must have their own bill of materials
- Dry zone
- Bathroom
- How to avoid receiving mismatched items after delivery
- Why the reserve should not be distributed across zones immediately
- Hybrid scheme for a hotel
- In the workshop
- At the site
- Why the mirrored room also needs to be checked
- How to count a non-standard room
- Why the overall map should be built before distributing whole planks across floors
- When stock is truly a resource
- Why stock from a dry area can be used in a bathroom
- Installation reserve
- Operational reserve
- Reserve for non-standard changes
- Ready-made standard parts
- Why a whole 2600 mm plank is a strong reserve
- When a ready-made reserve is better than a whole plank
- Why packaging rules for one SKU cannot be applied to MLDPU-003
- How to organize incoming inspection by zones
- What to do if one number changed after placing an order
- One batch
- Multiple delivery queues
- How to maintain a master specification for deliveries in queues
- Phase 1
- Queue 2
- Queue 3
- Why purchasing by floors does not mean cutting by floors
- How to place a reorder for MLDPU-003
- Why the reason for a reorder must be preserved in documents
- How to calculate the cost of a batch without fixing a changing price
- Why the price of one plank does not show the cost of a room
- Why you cannot paint the entire pool before zonal distribution without verification
- How to store free full-length planks
- How to check that the reserve is not counted twice
- 1. Multiply one room by 30 without verification
- 2. Count only linear meters
- 3. Assign each full-length plank to one zone in advance
- 4. After cutting, mix rooms and bathrooms
- 5. Buy one installation kit for all bases
- 6. Consider the moisture resistance of polyurethane a universal guarantee for the entire assembly
- 7. Cut the entire reserve in advance
- 8. Consider any remainder a reserve
- 9. Do not allocate non-standard numbers
- 10. Do not check the mirrored number
- 11. Transfer the packaging standards of another polyurethane SKU
- 12. Substitute MLDPU-003 with primed MDF of the same size
- 13. Order additional items without reason
- 14. Treat the delivery queue as a separate project
- 15. Do not leave an operational reserve
- Practical questions before payment
- What size is MLDPU-003?
- What material is MLDPU-003 made of?
- Is MLDPU-003 suitable for painting?
- Can it be used in a bathroom?
- Can I buy MLDPU-003 in bulk for a hotel?
- Why can't I just multiply one number by 30?
- Should the room and bathroom be separated in the profile order?
- Can the room remainder be used in the bathroom?
- How do I count 2600 mm planks?
- What should be kept whole in reserve?
- Do ready-made spare parts need to be stored separately?
- How should the part be labeled?
- How to place an additional order?
- Can MLDPU-003 be replaced with MLD-003-MG?
- Do profiles for dry and wet areas need to be purchased separately?
- What to check before payment?
- Where can I order MLDPU-003?
- How to check the cutting map by length groups
- Combination A
- Combination B
- Combination C
- Why the 640 mm remainder should not be counted as waste in advance
- How to determine the number of rooms to be closed based on finished parts
- Why this indicator is more useful than residual linear meters
- How to separate the profile from the contractors' installation responsibility
- What to do if two contractors use different adhesive systems
- How to avoid turning zone marking into excessive bureaucracy
- How to set up a master file for a hotel property
- 1. Rooms
- 2. Parts
- 3. Cutting
- 4. Remaining stock
- 5. Reserve
- 6. Mounting systems
- 7. Deliveries
- Why the master file must store revisions
- How to conduct the final acceptance of a series
- How to prepare the material balance after completing 30 rooms
- Design level
- Production level
- Procurement level
- Final readiness matrix
- What a supplier request should look like
- Three diagnostic scenarios worth checking before the main delivery
- How to verify the final material balance before handover to the hotel
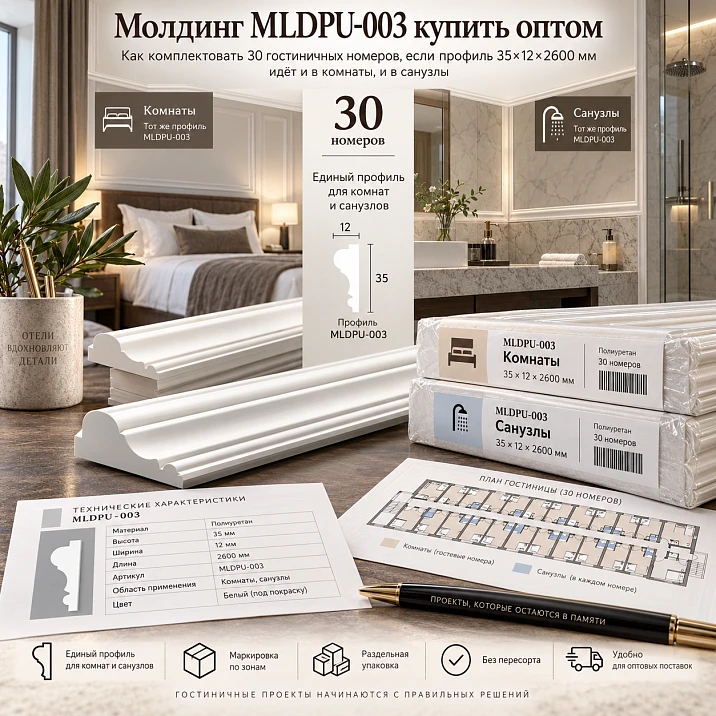
At a hotel property, the same decorative profile may be repeated hundreds of times, but this does not mean that the entire purchase comes down to a single line “MLDPU-003 — 400 linear meters.” In a standard room, the molding may form wall frames in the room, lines in the hallway, and decorative contours in the bathroom. The article number itself remains the same, but the purpose of the parts, the substrate, the installation technology, surface preparation, painting, and the sequence of work by zone differ.
Therefore, buying MLDPU-003 molding wholesale for 30 hotel rooms should follow this system:
reference room → zones → finished parts → common profile pool → 2600 mm cutting map → labeling → kits by rooms and zones → separate installation specifications → reserve → wholesale order.
Key principle:
the article number can be purchased in a total volume, but installation kits by zone must not be mixed.
This allows two advantages to be achieved at the same time:
-
centrally optimize the cutting of one MLDPU-003;
-
not lose the connection of each finished part to the room, bathroom, or other zone.
Bad extreme #1:
buying the entire MLDPU-003 separately for rooms and the same MLDPU-003 separately for bathrooms, even though the product is identical.
This way, the purchase loses the benefit of a shared pool and potentially worsens the cutting layout.
Bad extreme #2:
buying one common batch, then after cutting putting all the parts together and distributing them to installers by meters.
This way, the zonal specification disappears.
The right approach lies between them: a single product batch — separate production assignment.

What exactly MLDPU-003 35×12×2600 mm is
MLDPU-003 is a STAVROS polyurethane molding measuring 35×12×2600 mm. The profile has a width of 35 mm, a projection of 12 mm, and a commercial length of 2600 mm. The surface is prepared for subsequent painting.
Product card: buy MLDPU-003 35×12×2600 mm.
For this article, we assume that MLDPU-003 has already been approved by the project. We do not compare it again with MLDPU-001, MLDPU-002, or other profiles. We do not choose "thin or wide." We do not prove whether 35 mm is suitable in scale.
The procurement task begins later:
the specific MLDPU-003 has already been selected — how many whole strips are needed, how to cut them efficiently, and how to avoid mixing parts from different service zones.




Why the material is essential for the article
MLDPU-003 is polyurethane.
Therefore, wooden semantics should not be brought into the text:
-
wooden molding;
-
oak molding;
-
beech molding.
This is a different product cluster.
Appropriate wording:
-
polyurethane molding;
-
polyurethane molding;
-
wall molding;
-
paintable molding;
-
decorative molding.
Our factory also produces:

Why it cannot be substituted with MLD-003-MG due to the same size
The catalog contains another product — MLD-003-MG made of primed MDF, size 35×12×2600 mm.
The geometry may match in three numbers:
35×12×2600.
But this does not make the products interchangeable.
Differences include:
-
material;
-
production technology;
-
surface properties;
-
installation;
-
behavior in humid environments;
-
repairs;
-
logistics;
-
commercial position.
Therefore, the project line:
MLDPU-003
must not turn into:
any molding 35×12×2600.
Get Consultation
Why 30 identical numbers cannot be ordered as a single line of meters
Let's imagine a hotel:
-
30 rooms;
-
each has one living room;
-
entrance area;
-
bathroom;
-
MLDPU-003 is used in all three zones.
The estimate gives:
18.4 m per room.
Simple multiplication:
18.4 × 30 = 552 m.
Division by 2.6:
552 / 2,6 ≈ 212,3.
Naive conclusion:
order 213 planks.
But this is only the mathematical minimum for pure length.
It does not account for:
-
specific lengths of verticals and horizontals;
-
saw cut;
-
endings;
-
different frame sizes;
-
actual exclusions;
-
bathroom details;
-
useful and useless leftovers;
-
reserve.
Therefore, 213 is not a finished specification.
First, we create one reference number
Before multiplying by 30, a fully developed number #1 is needed.
For example:
Room
-
large frame behind the headboard;
-
two side frames;
-
horizontal decorative line;
-
frame near the TV.
Entryway
-
outline by the mirror;
-
decorative section by the wardrobe.
Bathroom
-
one frame;
-
two short decorative lines.
For each position, the actual finished details are recorded.
Not:
room — 11.2 m².
But:
KOM-V1 — vertical 1850 mm ×4;
KOM-G1 — horizontal 1100 mm ×4;
SU-V1 — vertical 980 mm ×2;
SU-G1 — horizontal 720 mm ×2.
This is how the production bill of materials is created.
Why the reference number must be assembled before scaling
The drawing may be logical, but installation will reveal:
-
conflict with an outlet;
-
actual furniture size;
-
different mirror position;
-
changed tile height;
-
inconvenient joint;
-
lack of space at the door.
If such an error is discovered after cutting 30 units, one change turns into dozens of incorrect parts.
Therefore:
unit No. 1 → test assembly → revision → only then ×30.
How to divide a hotel room into zones
Practical code system:
H-01-LIV — living room.
H-01-ENT — entryway.
N-01-BATH — bathroom.
If there are additional zones:
N-01-WARD — walk-in closet.
N-01-LOGE — loggia or another project area, if provided.
Important: these are not different products.
These are different purposes of the same MLDPU-003.
Why a zone code is needed even when the part length is the same
Let's imagine two parts:
-
COM-B2 = 980 mm;
-
BATH-B1 = 980 mm.
Geometrically, the length is the same.
But they may differ by:
-
base;
-
mounting system;
-
finishing sequence;
-
room number;
-
delivery date;
-
responsible contractor.
If, after cutting, both parts are in the same bundle:
MLDPU-003 / 980 mm,
the project loses its zoning connection.
Stronger:
MLDPU-003 / COM / B2 / 980;
MLDPU-003 / SU / B1 / 980.
The overall profile and the installation kit are not the same thing
Profile purchase:
MLDPU-003 / 35×12×2600 / polyurethane / ___ pcs.
Room installation kit:
-
MLDPU-003 parts;
-
adhesive according to the approved system;
-
base preparation materials;
-
consumables;
-
finish coating according to the project.
Bathroom installation kit:
-
the same profiles MLDPU-003;
-
proprietary base and installation system;
-
materials compatible with the specific humidity zone and finish.
You cannot reduce everything to a single line:
adhesive for MLDPU-003 — ___ tubes.
Bases may vary.
Why polyurethane in a bathroom does not eliminate the need for designing the assembly
The manufacturer allows the use of polyurethane decor in wet rooms. This is a useful property of the material.
But it does not follow from this:
one universal adhesive and one universal paint are suitable for any bathroom.
Need to consider:
-
Base type;
-
presence of tiles;
-
painted plaster;
-
areas of direct water exposure;
-
seams;
-
temperature;
-
the selected finish system.
Therefore, MLDPU-003 can remain a single product, while the bathroom installation specification is separate.
How to build a schedule of finish parts
Example:
| Code | Zone | Detail | Finished length | To number | Numbers |
|---|---|---|---|---|---|
| KOM-V1 | Room | vertical of the large frame | 1850 | 4 | 30 |
| KOM-G1 | Room | horizontal of the large frame | 1100 | 4 | 30 |
| KOR-V1 | Entrance area | Vertical | 1200 | 2 | 30 |
| SU-V1 | Toilet | Vertical | 980 | 2 | 30 |
| SU-G1 | Toilet | Horizontal | 720 | 2 | 30 |
The numbers are conditional and indicate the method.
After multiplication:
-
KOM-V1: 120 parts;
-
KOM-G1: 120;
-
KOR-V1: 60;
-
SU-V1: 60;
-
SU-G1: 60.
Now you can build a real map of 2600 mm.
Why "18 meters per room" is worse than a parts list
The total footage does not show:
-
that 1850 mm takes up almost most of the plank;
-
which short parts can fit into the remainder;
-
how many identical 720 mm pieces;
-
which bathroom elements can be obtained from the room's remainder;
-
where the remainder is physically useless.
That is why linear footage is a checksum.
Production is all about the details.
How to calculate MLDPU-003 by finished parts
Procedure:
-
collect all lengths;
-
check non-standard numbers;
-
identify long elements;
-
group identical short ones;
-
account for saw kerf and allowances;
-
find combinations within 2600 mm;
-
determine usable remnants;
-
count whole planks;
-
add the reserve separately.
This allows you not to tie one whole plank to one frame if the remnant can be used rationally in another zone.
Why a 2600 mm plank cannot be automatically assigned to one frame
One of the most expensive mistakes is to allocate each whole plank to a specific frame in advance, before overall optimization.
Let's imagine a conditional combination:
-
COM-B1 = 1850 mm;
-
SU-G1 = 720 mm.
Sum:
1850 + 720 = 2570 mm.
Nominally remains:
30 мм
before accounting for saw kerf and technological operations.
Such a combination may turn out to be too dense, or it may be acceptable on specific equipment — this is checked by the workshop.
But the principle itself is useful:
a long part for a room and a short part for a bathroom can rationally use one source plank if the technology confirms this.
If, however, you write in advance:
plank No. 101 — only number 01 / room,
the remainder after the long part may become waste, although another number needs a short fragment.
What can be combined between rooms and bathrooms
It is permissible to combine what remains a single salable entity:
-
source MLDPU-003;
-
geometrically identical finished parts;
-
cutting of a single material;
-
shared reserve of an entire profile;
-
centralized production pool.
For example, the same 720-millimeter section MLDPU-003 may physically fit both a room and a bathroom.
Until it is assigned, this is a universal polyurethane part.
After assignment, it becomes:
SU-G1 / number 14.
And it should no longer be counted as free stock.
What cannot be combined just because the SKU is the same
Cannot be combined into one unnamed mass:
-
purpose of the part;
-
room number;
-
the zone;
-
installation system;
-
finishing code;
-
revision;
-
special junctions.
For example:
MLDPU-003 / 980 mm / 60 pcs.
too rough, if out of these 60:
-
30 go to bathrooms;
-
30 — to the living area;
-
two of the numbers have a different revision.
Zonal separation is not bureaucracy, but a way to avoid losing the technology after cutting.
How to build a common cutting map of 2600 mm
For a conventional reference number, let's take several lengths:
-
1850 mm;
-
1200 mm;
-
1100 mm;
-
980 mm;
-
720 mm.
We check the combinations.
1850 + 720
2570 mm.
30 mm remains until the technological waste.
requires confirmation.
1200 + 1100
2300 mm.
remains:
300 mm.
A convenient potential combination.
980 + 980
1960 mm.
remains:
640 mm.
You can check whether the part is available up to this size.
1100 + 720 + 720
2540 mm.
remains:
60 mm.
This also requires verification of the actual cut.
Such combinations show that a single item can be optimized across the entire project without tying the original strip to a specific area in advance.
Why the overall cutting map does not replace numbering-based assembly
After cutting, the part must return to the design system.
For example:
Source strip:
MLDPU-003 / 2600 / batch 01.
After cutting:
KOM-G1 / 1100 / number 06.
SU-G1 / 720 / number 19.
SU-G1 / 720 / number 20.
That is, production combines the material, while logistics separates the purpose again.
Formula:
common cutting → individual labeling → set by number.
How to label parts after centralized cutting
Example code:
MLDPU003 / N-14 / SU / G1 / 720
Decoding:
-
MLDPU003 — item code;
-
N-14 — number;
-
SU — bathroom;
-
G1 — horizontal;
-
720 — length.
For the room:
MLDPU003 / N-14 / KOM / V1 / 1850
If the parts are fully interchangeable between standard numbers, a serial pool can be stored temporarily:
MLDPU003 / KOM / V1 / 1850 / 120 pcs.
But before being issued to the floor, it is split into kits.
Why labeling with only the room number is not enough
Label:
number 14
does not show:
-
whether it is a room or a bathroom;
-
which frame;
-
vertical or horizontal;
-
revision.
A single unit may contain 30–50 cut elements.
Therefore, the code must allow the installer to understand the purpose without a tape measure or guesswork.
How to count the set for one unit
For the standard unit T-01, a picking list is created.
For example:
Room
-
KOM-V1 ×4;
-
KOM-G1 ×4;
-
KOM-V2 ×2;
-
KOM-G2 ×2.
Corridor
-
KOR-V1 ×2;
-
KOR-G1 ×2.
Bathroom
-
SU-V1 ×2;
-
SU-G1 ×2.
A kit is considered complete when all items are present.
Not when:
18.4 m of profile was sent to the floor.
How to calculate the actual completeness of 30 numbers
Let's imagine the remaining finished parts:
-
KOM-V1 — 120;
-
KOM-G1 — 118;
-
SU-V1 — 60;
-
SU-G1 — 60.
If the number requires:
-
4 COM-B1;
-
4 COM-G1;
-
2 SU-B1;
-
2 SU-G1,
that:
COM-B1:
120 / 4 = 30 numbers.
COM-G1:
118 / 4 = 29 full numbers with a remainder of 2 parts.
SU-V1:
60 / 2 = 30.
SU-G1:
30.
Actual completeness:
29 rooms.
Although the total square footage is almost certainly sufficient.
Why one scarce code matters more than the total remaining stock
The warehouse may have 40 m of MLDPU-003 in ready-cut pieces.
But if two KOM-G1 are missing, one room remains incomplete.
Therefore, series management must answer the question:
how many fully complete rooms can be assembled?
and not only:
how many meters of material are left?
Buying wall molding for a dry area: what to record in the specification
In a living area, MLDPU-003 works as a decorative element of the wall composition.
To purchase the profile, it is enough to record:
-
MLDPU-003;
-
35×12×2600 mm;
-
number of whole slats;
-
finished parts;
-
finishing code.
The installation specification must additionally store:
-
Base type;
-
the selected adhesive;
-
preparation;
-
primer;
-
finish paint;
-
the sequence of works.
The profile and the installation system are related but distinct project line items.
Why “buy wall moldings” does not mean buying one universal set of materials
The user can search finishing material suppliers and plan a comprehensive purchase.
But inside the property:
MLDPU-003 — one item;
room installation materials — one system;
bathroom installation materials — another system.
You cannot automatically purchase the same adhesive and primer for all 30 rooms just because the molding is the same.
MLDPU-003 in the bathroom: same profile, separate area
Polyurethane MLDPU-003 is approved by the manufacturer for wet areas.
This allows maintaining a unified architectural profile in the hotel room.
But the bathroom must have a separate specification because there may be other:
-
the base;
-
humidity levels;
-
wall coverings;
-
junctions with tiles;
-
painting schemes;
-
Installation materials.
Therefore, the entry:
SU / MLDPU-003
is mandatory even when purchasing the profile in bulk.
Why a wet area should not just be a separate "pile of moulding"
No need to buy:
120 strips for rooms;
40 identical strips for bathrooms,
if the overall cutting plan allows the material to be used more efficiently.
Stronger:
-
count all parts;
-
optimize the overall MLDPU-003;
-
cut;
-
mark;
-
assemble the SU kits separately.
This way the product remains unified, while the operational logic is separate.
Installation materials must have their own schedule
Example:
Dry zone
| Position | Code | Quantity |
|---|---|---|
| MLDPU-003 | Profile | By map |
| Mounting compound | MS-DRY | per TC |
| primer/preparation | POD-DRY | per TC |
| Finish | F-DRY | As per project |
Bathroom
| Position | Code | Quantity |
|---|---|---|
| MLDPU-003 | Profile | By map |
| Mounting compound | MS-DRY | per TC |
| Preparation | POD-DRY | per TC |
| Finish | F-DRY | As per project |
This way, the buyer does not try to turn the molding itself into a description of the entire installation system.
How to avoid mismatched items after delivery
Before cutting, you can store a common inventory pool:
MLDPU-003 / 2600 / MAIN.
After cutting, zone statuses appear:
MLDPU-003 / COM.
MLDPU-003 / COR.
MLDPU-003 / SU.
For the whole reserve:
MLDPU-003 / RESERVE.
These are not four different products.
These are four statuses of one procurement item.
Why the reserve should not be distributed across zones right away
A whole 2600 mm plank is more versatile.
If cut in advance:
-
room reserve;
-
bathroom reserve;
-
corridor reserve,
the profile becomes tied to specific dimensions.
A whole MLDPU-003 can later be redirected to where a shortage actually arises.
Therefore, it is reasonable to keep part of the reserve at its original length.
Centralized cutting: when it is beneficial for 30 rooms
If all parts are cut in one workshop, the project gets a single production pool.
Advantages:
-
one cutting map;
-
single length 2600 mm;
-
centralized cutting control;
-
labeling before dispatch to the floor;
-
ability to use leftovers of one number for another;
-
single reserve.
For a mass hotel series, this is a strong model if the dimensions are truly standard.
But centralized cutting requires discipline:
-
up-to-date revision;
-
precise finished dimensions;
-
stable labeling;
-
clear floor-by-floor logistics.
If the actual walls differ significantly, cutting everything too early increases the risk of rework.
Cutting directly on site: when it can be justified
Sometimes installation crews cut MLDPU-003 on the floor.
This can be useful if:
-
the actual geometry is still being clarified;
-
numbers are being entered in stages;
-
the walls have noticeable deviations;
-
the installer is responsible for the final fitting.
Advantages:
-
lower risk of making a mistake with the actual size;
-
easier to compensate for local differences;
-
no need to transport many labeled short parts.
Disadvantages:
-
harder to control leftovers;
-
higher risk of mixing up grades;
-
different crews may cut differently;
-
the shared material pool is used less efficiently;
-
harder to prove actual consumption.
Therefore, one method cannot be declared universally best.
The project chooses the model:
in-shop cutting
Or:
on-site cutting
and builds supply for it.
Hybrid scheme for a hotel
A practical compromise:
In the workshop
-
standard verticals;
-
standard horizontals;
-
parts of standard frames;
-
mass elements.
At the site
-
non-standard numbers;
-
final fitting parts;
-
elements at modified openings;
-
local adjustments.
Thus, most of the profile is optimized centrally, and rare deviations do not force the entire set to be redone.
Why non-standard rooms need to be identified before multiplying by 30
On the plan, a hotel may look like 30 identical blocks.
In practice, the following differ:
-
end rooms;
-
rooms by the staircase;
-
accessible rooms;
-
rooms with a different bathroom;
-
rooms with additional furniture;
-
mirrored layouts.
For example:
T-01 ×26.
T-02 mirrored ×2.
SP-07 ×1.
SP-18 ×1.
Then you cannot multiply the reference number by 30.
Correct:
-
T-01 ×26;
-
T-02 ×2;
-
SP-07;
-
SP-18.
Why the mirrored number also needs to be checked
The total square footage may match.
But what changes:
-
doors;
-
furniture;
-
position of the bathroom;
-
end points;
-
installation sequence.
If the finished parts truly match, mirror numbers can be combined into a common pool.
If not — a separate type.
The check takes less time than redoing 2–4 full sets.
How to count a non-standard number
A separate list is created for SP-07:
| Code | Zone | Length | Quantity |
|---|---|---|---|
| SP07-КОМ-В1 | Room | As per actual | ... |
| SP07-КОМ-Г1 | Room | As per actual | ... |
| SP07-СУ-В1 | Toilet | As per actual | ... |
Its parts can be included in the common cutting plan after the mass T-01.
This way, rare geometry uses the remnants of the standard series without disrupting its structure.
Why the overall cutting plan should be built before distributing whole planks across floors
If allocated in advance:
floor 2 — 60 planks;
floor 3 — 60;
floor 4 — 60,
optimization may be lost.
For example, on floor 2, after cutting, pieces of 800–1000 mm remain.
On floor 3, the same parts need to be cut from new planks.
With a centralized cutting plan, the leftovers could cover the next queue.
Therefore, the correct sequence is:
overall calculation → cutting plan → delivery queue plan.
Not the other way around.
How to manage MLDPU-003 remnants
Each usable remnant receives:
-
code;
-
actual length;
-
condition;
-
source;
-
status;
-
possible purpose.
Example:
| Code | Length | Condition | Status |
|---|---|---|---|
| O-001 | 730 мм | suitable | SU-G1 |
| O-002 | 610 мм | suitable | Spacious |
| O-003 | 980 мм | suitable | KOR-V1 |
| О-004 | 420 мм | Damaged end face | Check |
Entry:
MLDPU-003 remnants — 11.6 m
does not show real usefulness.
When a remnant is truly a resource
A remnant can be considered useful if:
-
the length is sufficient;
-
the surface is not damaged;
-
the ends allow further processing;
-
the part is not deformed;
-
there is a specific purpose;
-
it is not accounted for in another set.
If the piece is 700 mm and the nearest uncovered part is 720 mm, its usefulness for it is zero.
Why a leftover from the dry zone can be used in the bathroom
If it is the same MLDPU-003 and the piece has not yet been installed, the "dry zone" is only its intended purpose.
Physically, the profile is the same.
Therefore, the free leftover can be reassigned:
COM → BA
until installation, if the geometry and condition are suitable.
After reassignment, the labeling is updated.
This is an important distinction:
commodity material can be combined;
the installation system cannot.
How to build a reserve without a universal 10%
For a hotel, it is useful to separate:
Installation reserve
For cutting errors, damage, and local rework before handover.
Operational reserve
Remains after the hotel opens.
Reserve for non-standard changes
If some rooms have not yet been finally approved.
Ready-made standard parts
For the most common sizes, if quick repair is more important than the versatility of a whole plank.
One percent does not show these functions.
Why a whole 2600 mm plank is a strong reserve
From a whole plank you can make:
-
long vertical;
-
two middle parts;
-
several short ones;
-
a new part after changing the project.
A finished cut of 720 mm covers only a limited range of tasks.
Therefore, it is reasonable not to cut part of the reserve in advance.
When a finished reserve is better than a whole plank
If a hotel has 30 identical bathrooms and one part SU-G1 can often be damaged during use, several finished SU-G1 will speed up service.
That is, the repair stock can combine:
-
whole MLDPU-003;
-
standard ready-made parts.
This is more flexible than a single stock model.
How to receive a large batch of MLDPU-003
Before cutting, the following are checked:
-
article number;
-
size 35×12×2600 mm;
-
polyurethane;
-
quantity;
-
integrity;
-
geometry;
-
surface;
-
marking;
-
match with the count.
Packaging conditions and custom production must be confirmed directly at the time of order, and not carried over from another polyurethane line product page.
Why packaging rules for another SKU cannot be carried over to MLDPU-003
Even within the same category, different products have:
-
different geometry;
-
different stiffness;
-
different quantity per package;
-
a different transportation scheme.
Therefore, you cannot use the packaging threshold MLDPU-004 or another profile just because the material is the same.
In the request:
please confirm the packaging scheme MLDPU-003.
How to organize incoming inspection by zones
The profile itself arrives in a single batch.
At the acceptance stage, the zones may not yet exist physically.
But after cutting, production control must show:
-
how many room parts are ready;
-
how many bathroom parts;
-
how much corridor;
-
how much free reserve.
This is how a purchase batch gradually turns into installation kits.
What to do if one number changed after placing the order
Let's imagine:
number 18 received a different mirror and one frame became wider.
There is no need to recalculate all 30 numbers.
First:
-
update SP-18;
-
identify the changed parts;
-
check the strips that have not yet been cut;
-
check the free remaining stock;
-
check the reserve;
-
only convert the residual deficit into a reorder.
This way, a single edit does not trigger a pointless new purchase of the entire zone.
When a single wholesale batch is more advantageous, and when several queues are
A large hotel has two basic supply scenarios.
One batch
Suitable if:
-
the project is stable;
-
all 30 rooms are approved;
-
there is storage space;
-
installation is fast;
-
it is important to obtain a single product pool.
Advantages:
-
one procurement specification;
-
fewer administrative repetitions;
-
simpler overall cutting;
-
single reserve;
-
easier to control material balance.
Disadvantages:
-
larger storage volume;
-
higher risk if the project changes after delivery;
-
long-length items need protection from damage.
Multiple delivery phases
Suitable if:
-
floors are handed over in stages;
-
several rooms are still being changed;
-
storage is limited;
-
installation is split by building or floor.
Advantages:
-
the next delivery can be adjusted based on actual consumption;
-
less material is stored on site;
-
it is easier to respond to changes.
Disadvantages:
-
more additional orders;
-
higher administrative burden;
-
inventory must be tracked very precisely.
How to maintain a master specification for phased deliveries
For example:
Phase 1
10 rooms.
Phase 2
Phase 3
But each phase cannot be counted from scratch.
There is a single master specification:
T-01 ×26;
T-02 ×2;
SP-07;
SP-18.
After the first delivery, it is reduced by the parts actually completed.
At the same time, the following are added:
-
free remnants;
-
full reserve;
-
missing items;
-
revision changes.
This way, the next batch is calculated based on the actual balance rather than repeating the original percentage.
Why purchasing by floor does not mean cutting by floor
A delivery can be physically brought to:
floor 2 — 10 rooms.
But the cutting map can be calculated globally.
For example, a leftover part from room 03 can cover a short element of room 14.
If floor transport does not interfere with centralized processing, a shared pool is more cost-effective.
Therefore, it is necessary to distinguish:
delivery sequence
and:
cutting map boundaries.
These are not the same thing.
How to place a reorder MLDPU-003
Bad request:
12 more moldings are needed.
Stronger:
MLDPU-003 / 35×12×2600 mm / polyurethane / 12 pcs. / project "hotel" / batch 2 / reserve and adjustment SP-18.
If the reorder is tied to a specific reason:
6 pcs. — modified parts SP-18;
4 pcs. — restoration of installation reserve;
2 pcs. — confirmed production shortage.
So the next check will be able to explain the quantity.
Why the reason for the additional order must be stored in the documents
In a month, the team will see:
additionally purchased 12 MLDPU-003.
Without a reason, it is unclear:
-
the original map was wrong;
-
the project changed;
-
there was a defect;
-
the reserve turned out to be insufficient;
-
additional frames appeared.
This information is needed for the following hotel.
A material audit is a way to improve calculation, not just accounting control.
How to calculate the cost of a batch without fixing a changing price
The article should not pin the current price to an eternal text.
For a commercial solution, the following structure is sufficient:
cost of whole MLDPU-003 + packaging + delivery + cutting + installation materials + finishing + reserve.
Useful to count separately:
-
profile;
-
dry zone installation;
-
bathroom installation;
-
production/cutting;
-
logistics;
-
repair fund.
Then a change in one system does not distort the price of the molding itself.
Why the price of one plank does not show the cost of the room
Two rooms may use the same quantity of MLDPU-003.
But the bathroom o
Why it is not possible to paint the entire pool before zonal distribution without verification
If all parts receive exactly the same coating system, centralized painting can be effective.
If the zones differ:
-
the color;
-
gloss;
-
preparation;
-
technology,
the profile must first be divided by finishing groups.
Otherwise, identical white primed parts after finishing will end up in the wrong zone.
How to store free full planks
Full MLDPU-003 should preferably not be labeled as:
room;
bathroom,
if they have not yet been assigned.
Stronger:
MLDPU-003 / 2600 / FREE.
After assignment:
RESERVED / SU / queue 3.
This way the free stock truly remains universal.
How to verify that the reserve is not counted twice
Final table:
| Status | Quantity |
|---|---|
| main production | 160 |
| installation reserve | 5 |
| operational reserve | 4 |
| total to order | 169 |
If all 169 are already allocated in the production map, the reserve exists only on paper.
The reserve must physically remain outside the core requirement.
Fifteen mistakes when wholesale purchasing MLDPU-003 for a hotel
1. Multiply one room number by 30 without verification
Why it happens: the floor plans look identical.
Consequence: mirrored and non-standard rooms receive incorrect parts.
How to prevent it: first typify T-01/T-02/SP.
2. Count only linear meters
Why it happens: it makes the estimate easier.
Consequence: the real number of 2600 mm strips is not visible.
How to prevent it: count finished parts and the cutting map.
3. Assign each full-length profile to a single zone in advance
Why it happens: there is a desire to divide the room and the bathroom at once.
Consequence: the shared cutting plan is used less efficiently.
How to prevent it: treat the free profile as a shared pool until finished parts are assigned.
4. After cutting, mix rooms and bathrooms
Why it happens: the profile is the same.
Consequence: installers receive parts without zone-based organization.
How to prevent it: label as ROOM/BED/SAN.
5. Buy one installation kit for all bases
Why it happens: the article number is the same.
Consequence: the installation system does not match some of the walls.
How to prevent it: specify the profile and installation materials separately.
6. Treating polyurethane's moisture resistance as a universal guarantee for the entire assembly
Why it happens: the material is approved for wet rooms.
Consequence: the adhesive, coating, or substrate may be chosen incorrectly.
How to prevent: the bathroom gets a separate technical specification.
7. Cutting the entire reserve in advance
Why it happens: it seems more convenient to have ready-made parts.
Consequence: the reserve loses its versatility after the size is changed.
How to prevent: keep part of the stock as whole 2600 mm planks.
8. Treating any leftover as reserve
Why it happens: the warehouse only sees meters.
Consequence: a 700 mm piece is mistakenly considered as stock for a 720 mm part.
How to prevent: the remainder must have its actual length and purpose.
9. Do not assign non-standard numbers
Why it happens: there is a desire to keep the simple formula ×30.
Consequence: the exception ends up in mass cutting.
How to prevent: SP codes and a separate list.
10. Do not check the mirrored number
Why it happens: the total area and linear meters match.
Consequence: the ends and zones may turn out to be different.
How to prevent: one control T-02.
11. Transfer packaging standards from another polyurethane SKU
Why it happens: the material is the same.
Consequence: logistics is built on someone else's parameters.
How to prevent: confirm packaging for MLDPU-003 separately.
12. Substitute MLDPU-003 with primed MDF of the same size
Why it happens: 35×12×2600 matches.
Consequence: the project receives a different material and properties.
How to prevent: SKU and material are required fields.
13. Reordering without reason
Why it happens: there is a need to quickly close a shortage.
Consequence: the next team does not understand why the original calculation changed.
How to prevent: link additional orders to a revision, defect, or reserve.
14. Treat the delivery queue as a separate project
Why it happens: procurement is done floor by floor.
Consequence: the reserve and balances are recalculated and duplicated.
How to prevent: one master specification for the entire property.
15. Do not leave an operational reserve
Why it happens: all material is used for handover.
Consequence: the first room renovation requires a new full ordering cycle.
How to prevent: a separate service fund after installation.
Practical questions before payment
What size is MLDPU-003?
35×12×2600 mm.
What material is MLDPU-003 made of?
made of polyurethane.
Is MLDPU-003 suitable for painting?
Yes, the product surface is prepared for subsequent painting.
Can it be used in a bathroom?
The manufacturer allows polyurethane decor in wet rooms. However, the substrate, adhesive system, and finish coating must be selected according to the specific technology of the project.
Can MLDPU-003 be purchased wholesale for a hotel?
Yes. For a large-scale project, the quantity is best calculated in whole planks after the parts list and cutting plan.
Why can't you just multiply one number by 30?
Because some numbers may be mirrored or non-standard, and the actual dimensions of bathrooms and furniture may differ.
Should the room and bathroom be separated in the profile order?
Physically, the profile can be purchased as a single product pool. But finished parts and installation specifications must be separated by zone.
Can the room's leftover be used in the bathroom?
Yes, if it is a free, usable MLDPU-003 of suitable length. After assignment, it receives a new zonal code.
How to count 2600 mm planks?
Compile a list of finished parts, combine suitable lengths into a cutting map, account for technological waste, and only then obtain the number of source planks.
What to keep whole in reserve?
Part of MLDPU-003 with a length of 2600 mm, if justified by the risks of the project and future repairs.
Do ready-made spare parts need to be stored separately?
For mass repeated sizes this can be useful, especially for hotel operation.
How should a part be labeled?
For example:
MLDPU003 / Н-12 / СУ / Г1 / 720 / R1.
How to place an additional order?
Specify MLDPU-003, size 35×12×2600, polyurethane, quantity, object, phase, and reason for reorder.
Can MLDPU-003 be replaced with MLD-003-MG?
Not automatically. Matching geometry does not mean matching material, technology, and performance properties.
Do profiles need to be purchased separately for dry and wet areas?
Not necessarily. If the product is the same and centralized cutting is rational, it can be purchased as a single pool. Separation is required at the level of finished parts and the installation system.
What should I check before payment?
Current price, quantity, production time, packaging, delivery terms, project revisions, and the final number of whole strips.
Where to order MLDPU-003?
After the finished specification, you can order MLDPU-003 in the required quantity.
Practical scenario: 26 standard, 2 mirrored, and 2 special rooms
Let's bring the project closer to reality.
Total:
30 rooms.
Of these:
-
T-01 ×26;
-
T-02 mirrored ×2;
-
SP-07 ×1;
-
SP-18 ×1.
Suppose T-01 requires:
-
KOM-V1 ×4;
-
KOM-G1 ×4;
-
KOR-V1 ×2;
-
SU-V1 ×2;
-
SU-G1 ×2.
For 26 rooms:
-
KOM-V1 — 104;
-
KOM-G1 — 104;
-
KOR-V1 — 52;
-
SU-V1 — 52;
-
SU-G1 — 52.
T-02 is checked separately.
If the finished lengths match, its parts are added to the common pool.
SP-07/SP-18 are counted individually.
This is how the project gradually turns from “30×18.4 m” into an array of specific parts.
How to check the cutting map by length groups
Suppose:
-
KOM-V1 = 1850;
-
KOM-G1 = 1100;
-
KOR-V1 = 1200;
-
SU-V1 = 980;
-
SU-G1 = 720 mm.
The technologist builds several mass combinations.
For example:
Combination A
1200 + 1100 = 2300 mm.
Nominal remainder:
300 mm.
Combination B
980 + 980 = 1960 mm.
Remainder:
640 mm.
Combination C
1100 + 720 + 720 = 2540 mm.
remains:
60 mm.
Each scheme is checked against a real cut.
After that, the number of parts for each group is divided by the confirmed yield.
Why a 640 mm remnant should not be considered waste in advance
If the site has:
-
short filler 600 mm;
-
a test part;
-
non-standard horizontal 620 mm,
it may be useful.
But if the nearest requirement is 720 mm, it does not fit.
Therefore, the remnant status appears only after comparison with the bill of materials.
How to determine the number of covered numbers from finished parts
Suppose after the second phase the warehouse has:
-
KOM-V1 — 48;
-
KOM-G1 — 52;
-
KOR-V1 — 24;
-
SU-V1 — 22;
-
SU-G1 — 24.
For T-01 required:
-
4;
-
4;
-
2;
-
2;
-
2 respectively.
We get:
COM-B1:
48/4 = 12 rooms.
COM-G1:
13.
KOR-V1:
12.
SU-V1:
11.
SU-G1:
12.
Actually fully complete:
11 rooms.
The shortage is in SU-V1.
This allows for targeted reordering or additional cutting.
Why this metric is more useful than remaining linear meters
The warehouse may have many:
-
KOM-G1;
-
SU-G1;
-
free pieces.
But installation is limited by one item.
Completeness management reveals the real bottleneck.
This is especially important for a hotel, where it's not just a wall that's handed over, but a fully finished room.
How to separate the profile from the contractors' installation responsibility
Different teams may work on the site:
-
carpentry and decorative team;
-
painters;
-
tilers;
-
bathroom contractor.
If the profiles are pre-labeled, each receives their own parts.
But installation materials should not be automatically included in the general "molding kit" if responsibility is divided.
The specification should show:
who supplies the profile;
who supplies the adhesive;
who prepares the substrate;
who paints;
who accepts the assembly.
This reduces disputes at handover.
What to do if two contractors use different adhesive systems
They must not be mixed just for the sake of unifying procurement.
First, the designer/technologist determines the permissible system on the relevant substrates.
Then procurement receives:
MS-COM;
MS-SU.
If both zones can be legally and technically unified — good.
If not — the distinction remains.
How not to turn zoning labeling into excessive bureaucracy
There is no need to write ten parameters on every part if some are stored in a digital inventory.
A physical label only needs:
-
article number;
-
number/type;
-
zone;
-
part code;
-
revision.
Full details:
-
length;
-
color;
-
mounting system;
-
Finishing
can be stored in a master file if the code unambiguously references them.
How to set up a master file for a hotel property
Useful sheets:
1. Rooms
Type, floor, status, revision.
2. Details
Code, zone, length, quantity.
3. Cutting
Source strip → finished parts → remainder.
4. Remnants
Length, status, purpose.
5. Reserve
Whole and finished parts.
6. Installation systems
Dry area, bathroom, special bases.
7. Deliveries
Queue, date, quantity, reorder.
Thus one table links purchasing, the workshop, and installation.
Why the master file must store revisions
Number 18 changed after finishing.
If the old part has the code:
SP18-SU-G1.R1,
and the new one:
R2,
the workshop and the installer immediately see what is current.
Without revision, the old segment may end up in the updated number and cause a hidden error.
How to conduct the final acceptance of the series
For each number, the following is checked:
-
completeness of the profile;
-
zonal marking;
-
revision compliance;
-
installation quality;
-
finish;
-
remaining installation reserve.
After delivery:
-
the installation reserve is closed;
-
operational stock is transferred to the hotel service;
-
free remaining stock is classified;
-
the master file is moved to repair status.
How to prepare the material balance after completing 30 rooms
Formula:
purchased → cut → installed → defects → remaining stock → operational reserve.
Every whole plank and significant remainder must have a status.
if:
purchased 170;
written off to production 160;
reserve 5;
the remaining 5 must be accounted for.
For example:
-
2 defects;
-
3 free whole units.
This keeps the system verifiable.
How to verify batch readiness before payment
Before the final order, three levels need to be finalized.
Project level
Approved:
-
MLDPU-003;
-
size 35×12×2600 mm;
-
room types;
-
reference T-01;
-
mirrored and non-standard versions;
-
dry and wet areas;
-
finished frame dimensions;
-
finishing systems.
Production level
Ready:
-
parts list;
-
cutting map;
-
zone codes;
-
revisions;
-
rules for using leftovers;
-
centralized or object-based cutting plan;
-
control set of the number.
Procurement level
Known:
-
quantity of whole MLDPU-003;
-
delivery batches;
-
installation reserve;
-
operational reserve;
-
packaging plan after supplier confirmation;
-
delivery;
-
reorder format.
If only the phrase is known:
hotel — 552 meters of molding,
the order is not ready yet.
Final readiness matrix
| Check | Status |
|---|---|
| MLDPU-003 approved | Yes/No |
| 35×12×2600 confirmed | Yes/No |
| T-01 assembled | Yes/No |
| T-02 verified | Yes/No |
| SP numbers highlighted | Yes/No |
| Room/corridor/bathroom separated | Yes/No |
| Finished parts counted | Yes/No |
| Cutting map ready | Yes/No |
| Remainders have statuses | Yes/No |
| Zonal marking approved | Yes/No |
| Installation systems separated | Yes/No |
| Full-profile reserve allocated | Yes/No |
| Finished service parts identified | Yes/No |
| Delivery queues coordinated | Yes/No |
| Additional order is placed as a full line | Yes/No |
| Repair passport prepared | Yes/No |
If several key lines remain "no", it is better not to place the final order.
What a supplier request should look like
Please calculate a wholesale batch of MLDPU-003 35×12×2600 mm in polyurethane for a hotel property with 30 rooms. The profile is used in rooms, entrance areas, and bathrooms; the item is a single SKU, with zoning handled at the level of finished parts and installation specifications. The quantity of whole strips is calculated from the parts list and the overall cutting plan. Installation and operational reserves are allocated separately. Delivery — according to the phased schedule. Please confirm the current price, availability or production lead time, packaging scheme, and delivery terms.
After the final calculation, you can use a product inquiry buy MLDPU-003 molding wholesale as a precise purchasing item rather than a general search for wall decor.
Checklist before ordering MLDPU-003
Before payment, the following must be determined:
-
item code MLDPU-003;
-
polyurethane;
-
35×12×2600 mm;
-
standard rooms;
-
mirrored rooms;
-
special rooms;
-
dry zones;
-
bathrooms;
-
entrance areas;
-
finish verticals;
-
finish horizontals;
-
endings;
-
special parts;
-
cutting map;
-
technological consumption;
-
useful leftovers;
-
free remnants;
-
zone code;
-
revision number;
-
configuration scheme;
-
mounting systems;
-
finishing systems;
-
centralized/object-based cutting;
-
installation reserve;
-
operational reserve;
-
delivery batches;
-
reorder format;
-
repair passport.
If after preparation only the line remains:
MLDPU-003 — ___ meters,
work is not completed.
Three diagnostic scenarios worth checking before the main delivery
Scenario 1: there is enough profile by meters, but one room type cannot be completed.
After the first stage, many short finished parts remain in stock. The total remaining exceeds the next floor's requirement in meters. But for T-01, four KOM-V1 verticals of 1850 mm each are missing. Such a solid part cannot be obtained from several pieces of 600–1200 mm. This means the object has a shortage despite a positive linear balance.
Check:
how many complete T-01 units can be assembled from the current finished parts?
If the answer is less than the number of rooms in the next stage, additional cutting or an extra order is needed.
Scenario 2: the bathroom is equipped with profile, but not with the mounting system.
The warehouse shows:
-
SU-V1 — fully;
-
SU-G1 — fully.
Formally, a profile for 10 bathrooms exists. But the installation kit for the corresponding base has not been confirmed or delivered. Such bathrooms cannot be considered ready for installation.
This shows why there are two independent indicators:
completeness of the profile;
completeness of the installation system.
One does not replace the other.
Scenario 3: free remaining stock is mistakenly listed simultaneously in two zones.
Remaining stock O-017 with a length of 980 mm was first assigned to:
KOM-V2 / number 21.
Later, another employee saw it in the general table and assigned it to:
SU-V1 / number 24.
On paper, both sets are closed. Physically, there is one part.
Therefore, the remaining balance should have only one current status:
-
free;
-
assigned;
-
reserve;
-
written off.
After assignment, it immediately disappears from the available stock.
How to verify the final material balance before handover to the hotel
At the end of the project, four levels need to be reconciled:
-
how many whole MLDPU-003 units were purchased;
-
how many went into finished parts;
-
how many were confirmed lost to process or defects;
-
how much remains in the operational stock.
For example:
169 planks purchased;
main production used 158;
confirmed defects — 2;
total operational reserve — 5;
free intact planks — 2;
another 2 planks are equivalent to accounted usable remnants and finished service parts.
Such a balance must reconcile not only by the number of planks, but also by the actual status of the material. If several items have been "lost" between the warehouse, cutting, and installation, the repair passport cannot be considered reliable.
For a hotel, this is especially important: after opening, the property must know not just that "some molding remains," but how many specific standard parts or intact planks can actually be used to restore a room, corridor, or bathroom without a new order.
Before handing over the service stock, it is useful to conduct a separate inventory: intact planks, finished standard parts, and usable remnants are labeled, measured, and linked to the repair passport. Then a free piece 760 mm long will not be mistakenly counted as a 980 mm vertical reserve, and an intact 2600 mm plank will remain a universal resource for a truly critical future replacement.
Final logic of the MLDPU-003 wholesale order
For a 30-room hotel, the order should be as follows:
MLDPU-003 35×12×2600
→ REFERENCE ROOM
→ ROOM TYPES
→ ROOM / CORRIDOR / BATHROOM
→ FINISHED PARTS
→ COMMON PROFILE POOL
→ CUTTING MAP 2600 MM
→ USABLE OFFcuts
→ number of whole strips
→ zone marking
→ ROOM SETS
→ SEPARATE MOUNTING SYSTEMS
→ CONTROL OF STANDARD AND SP NUMBERS
→ INSTALLATION RESERVE
→ operational reserve
→ SUPPLY QUEUES
→ ACTUAL MATERIAL BALANCE
→ REPAIR PASSPORT
→ REORDER IN FULL CONFIGURATION
The main question of wholesale purchasing here is not:
how many meters of MLDPU-003 are needed for a hotel?
But:
which specific parts of a single polyurethane profile form the room, entrance area, and bathroom of each room type, how can all these parts be rationally obtained from 2600 mm strips, and then divided again by zones so that installation and finishing systems do not get mixed up?
Once this issue is resolved, a single SKU ceases to be an unnamed linear meterage. MLDPU-003 remains a single product at the purchasing and cutting level, but becomes manageable zonal kits at the installation level. This is exactly what makes it possible to use a shared wholesale pool without mixing up items, preserve the differences between dry and wet zones, and leave the hotel with a clear repair reserve after handover.