Article Contents:
- MLD-050: which specifications actually affect wholesale assembly
- Why the same cross-section does not mean the same cutting layout
- Why typification is needed by the buyer
- Why finished pieces matter more than a conventional “set”
- What happens if short parts are cut first
- Verticals
- Upper parts
- The two sides of one door cannot be automatically combined into one set
- Corridor side
- Room side
- Why it is beneficial to count upper parts as a common pool
- What to do with exception doors
- How to go from 60 doors to the number of whole planks
- Assigned
- Free
- Technological
- Repair
- Why top parts can be taken from leftovers, but verticals usually cannot
- How to determine the minimum useful remnant
- How to account for the leftover after one door if it fits another
- How not to turn leftover optimization into chaos
- The reserve should be calculated based on real emergency scenarios
- Why a full set in reserve is sometimes more useful than individual parts
- Natural beech and oak require a separate kitting logic
- How to kit paired verticals made of solid wood
- Why the top solid wood part should also be linked to the door
- When visual kitting of solid wood can be simplified
- Why seven MDF strips do not mean “any seven MLD-050”
- How to choose a packaging grouping principle
- By floor
- By door types
- By installation phases
- By finishes
- Why a reserve cannot be packed like a regular batch
- Packing by floors reduces accidental mixing
- What to check in packing groups during receiving
- An internal object number is more useful than a single factory label
- How to distribute material across floors without double ordering
- What to do if one door changed after purchase
- Example: the door became 40 mm taller
- Example: the door became taller, from 2380 to 2420 mm
- The additional order must be formulated in whole planks if a long vertical is needed
- If only the upper parts are needed, it can be calculated differently
- How to calculate the full cost of a wholesale order
- Why a low price per meter can result in an expensive set
- How to compare supplier offers
- When it is still too early to buy MLD-050 wholesale
- What a supplier request should look like
- Why the door type must be linked to the edition
- How to account for actual dimensions after final finishing
- Standard deviations do not change the finished part
- Some openings require a different length
- Why tall doors must be allocated before any general cutting plan
- A 2600 mm material does not mean any long part can be obtained without risk
- Why 2400 and 2600 mm cannot be reduced to a single average length
- How to maintain a common pool of upper parts after distributing verticals
- Why upper parts are best optimized after the full object specification
- How to handle remnants after cutting critical verticals
- What “assigned remnant” means
- How to account for installation sequence
- Why you cannot add the full reserve again in each stage
- How to calculate the reserve after the first stage
- How to organize a warehouse on site
- Main batch
- Next queue
- How to place an additional order after changing one door
- When an additional order can be closed with free stock
- How to maintain a repair passport after handing over the project
- D-01 — 36 doors
- D-02 — 16 doors
- D-03 — 8 tall doors
- Why it is better to optimize the overall project after splitting by materials and finishes
- How to determine that a door should be excluded from the standard calculation
- How to calculate packaging groups after the final number of planks
- Why a packaging unit cannot be counted as a unit of procurement reserve
- The first delivery should verify not only the goods but also the logistics scheme
- How to measure the success of the first phase
- When it is better not to use MLD-050
- Final readiness matrix for a batch of 60 doors
- What should be considered readiness
- How to check the first installation phase and adjust the remaining 40 doors
- Why actual consumption should be calculated by cause
- How not to confuse free stock with material for the next floor
- When the packaging scheme needs to be changed after the very first delivery
- Which document should remain with the purchaser after the project is completed
- The final rule on reservation before payment
- 1. Buying only by total square footage
- 2. Not breaking doors down by type
- 3. Starting cutting with short top sections
- 4. Using an MDF map for solid wood
- 5. Treating one door universally as “three casings”
- 6. Mix two sides of the opening
- 7. Count all remnants as reserve
- 8. Cut the reserve together with the main batch
- 9. Do not label packaging groups
- 10. Treat factory packaging as a door set
- 11. Mix solid wood without visual inspection
- 12. Do not update the map after changing the door
- 13. Send "approximately N meters" to the floor
- 14. Place additional orders only in meters
- 15. Compare suppliers only by the price of the strip

When there are two or three doors on site, the casing can be measured almost "to fit": measure the opening, cut two verticals and the top piece, then move on to the next door. On a site with 60 doors, this logic quickly breaks down. The shared MLD-050 stock turns into a warehouse of long-length material, where short top pieces start eating up whole planks, long verticals get scattered across different floors, and the reserve quietly disappears into ongoing installation.
That is why buying MLD-050 molding wholesale for a large series of door openings should not be done using the formula "total perimeter of all doors + reserve." First, the doors are divided into types, then the finished vertical and top pieces are counted, the longest positions are protected from accidental cutting, a separate map is built for 2600 and 2400 mm, and only after that is the requirement converted into the number of whole commercial planks.
Main logic:
door schedule → kit type → long verticals → top pieces → cutting map → number of whole MLD-050 → packing groups → marking by doors and floors → separate reserve → wholesale order.
This order is not needed for the sake of bureaucracy. It solves a practical problem: what arrives on site is not "roughly 500 meters of casing," but a controlled batch from which all 60 doors can actually be assembled without an accidental shortage of long pieces.
MLD-050: which characteristics actually affect wholesale kit composition
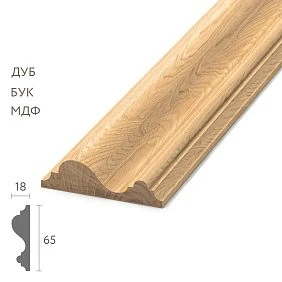
MLD-050 is a wooden molding / casing 65 mm wide and 18 mm thick. The current product line includes the following versions:
| Material | Section | Product length |
|---|---|---|
| MDF | 65×18 mm | 2600 мм |
| Beech | 65×18 mm | 2400 мм |
| Oak | 65×18 mm | 2400 мм |
For MDF, preparation for enamel is provided, and the sanding quality is "Prestige."
Product card: buy MLD-050 molding.
To calculate 60 doors, four parameters are critical:
-
cross-section 65×18 mm;
-
material;
-
commercial length 2600 or 2400 mm;
-
packaging and assembly logic of the batch.




Why the same cross-section does not mean the same cutting plan
MDF and solid wood have the same 65×18 mm, but different commercial lengths.
If the vertical part is 2250 mm:
For MDF:
2600 − 2250 = 350 mm.
For beech or oak:
2400 − 2250 = 150 mm.
Both materials allow one solid vertical piece, but the leftovers differ. This already affects which short parts can be obtained from the free pieces and how many whole strips will be needed for the entire project.
If the vertical becomes 2450 mm, the situation changes fundamentally: MDF 2600 still allows a solid part, while a standard solid wood strip of 2400 does not. This means the material is determined before the final cutting map, not substituted in the estimate as a last line.
Our factory also produces:





Why 60 doors cannot be counted as one total linear meterage
Let's imagine a project:
-
60 doors;
-
one MLD-050 profile;
-
one common finish;
-
five floors.
The buyer receives the amount:
420 meters of trim are needed.
Financially, the number is useful. From a production standpoint, it says almost nothing.
From these 420 meters, it is unclear:
-
how many solid verticals are needed;
-
how many top parts;
-
how many doors are framed on one side;
-
how many — on two;
-
whether there are tall doors;
-
whether there are double-leaf portals;
-
which strips should be kept as spares;
-
which remnants are usable;
-
what should go to a specific floor.
If you buy exactly the total linear meters, you can get a paradox: there is enough material in total, but there is still nothing to make 12 long verticals from.
Therefore, linear meters are a control value, but not a unit of production configuration.
Get Consultation
First, the doors need to be divided into types
Not all 60 openings should be considered identical just because the profile is the same.
Convenient to create types.
For example:
| Type | Quantity | Height | Width | Framing |
|---|---|---|---|---|
| D-01 | 30 | Standard | As per project | One side |
| D-02 | 18 | Standard | As per project | Two sides |
| D-03 | 8 | enlarged | As per project | Two sides |
| D-04 | 4 | special | Per separate drawing | individual |
The door type is determined not by the room number, but by the same set of ready-made MLD-050 parts.
If doors No. 201, No. 205, and No. 317 use the same:
-
two verticals;
-
one top;
-
one finish;
-
one side of the frame,
they may belong to D-01, even if they are on different floors.
Why a procurement specialist needs typing
Without types, each door has to be calculated separately.
With types, the formula works:
set D-01 × 30.
set D-02 × 18.
set D-03 × 8.
D-04 — individually.
After that, the number of parts no longer depends on how the room is named.
What counts as an MLD-050 set for one door
You can't write universally:
a door needs three casings.
For a specific project, the set may include:
-
two verticals;
-
the top piece;
-
the second side of the opening;
-
additional horizontals;
-
special end pieces.
If the door is framed on both sides, one opening may actually contain two separate sets.
For example:
D-01-A — corridor side.
D-01-B — room side.
Even if the dimensions match, it is useful to separate them when they differ:
-
finish;
-
visible side of the solid wood;
-
joint to the skirting board;
-
top node;
-
installation sequence.
Why finished parts matter more than a conventional “kit”
Let D-01-A consist of:
-
V-L — left vertical;
-
V-R — right vertical;
-
H-T — top.
Then the purchaser and the technologist see the real structure.
If the vertical is 2250 mm, it requires a long strip.
If the top is 900 mm, it can be sourced from remnants or cut as part of a shared pool.
Phrase:
three parts per door
does not show this.
Long verticals are reserved before top parts
This is the key rule of the entire article.
If a vertical takes up almost the entire usable length, the original strip has few alternatives.
A short top part can be made:
-
from a separate strip;
-
from a usable remnant;
-
from another combination of short parts.
A 2250 mm vertical cannot be assembled from three 750 mm pieces without unwanted joints.
Therefore, the cutting order should be:
longest verticals → remaining verticals → top parts → short fillers → usable offcuts.
Not the other way around.
What happens if short parts are cut first
Let's imagine a warehouse:
-
100 MLD-050 strips;
-
some are needed for 2250 mm verticals;
-
some for a 900 mm top.
Workers start with the tops because they are convenient to cut.
From each 2600 mm strip they take:
900 + 900 = 1800 mm.
800 mm remains.
The meterage was used fairly well.
But a whole plank disappeared.
When it comes to the 2250 mm verticals, the total remaining amount may be large, but there are no longer enough full 2600 mm pieces.
This is the situation where the mathematical meterage is there, but the required material is not.
A hypothetical example for MLD-050 in 2600 mm MDF
Let's take a training door:
-
vertical — 2250 mm;
-
top — 900 mm.
For one side of the door:
-
2 verticals;
-
1 top.
For 30 doors D-01-A:
-
60 verticals of 2250 each;
-
30 top parts of 900 each.
Verticals
From one strip 2600:
2600 − 2250 = 350 mm.
The remaining 350 mm does not cover the 900 mm top.
Therefore:
60 verticals = minimum of 60 whole source strips before reserve.
Upper parts
From one 2600 strip you can get:
900 + 900 = 1800 mm.
800 mm remains before accounting for cuts and processing.
Two tops fit.
Three:
900×3 = 2700 mm — no longer possible.
For 30 tops you will need at least:
15 planks of 2600 mm each, if suitable offcuts from other door types are not used.
Base model:
60 + 15 = 75 planks before reserve and before optimization with offcuts.
This is much more accurate than the overall perimeter.
The same set made of 2400 mm solid wood needs to be recalculated
For a vertical of 2250:
2400 − 2250 = 150 mm.
The vertical is still solid, but the offcut is smaller.
Top 900 mm:
900 + 900 = 1800 mm.
600 mm remains.
The number of planks in this particular training example may turn out to be the same:
-
60 on the vertical;
-
15 on top.
But one should not conclude from this:
2400 and 2600 always give the same consumption.
For other part lengths, the map changes.
For example, if the top is 800 mm:
from 2600:
800×3 = 2400 mm — three parts potentially fit.
From 2400:
800×3 = 2400 mm — the net total equals the entire length, and there is no real technological allowance.
Mathematically, the scheme is the same.
In practice, the array may require a different map.
Cutting map for one standard set
After the dimensions are approved, it is useful to keep a table.
| Detail | Finished length | Quantity per door | Source strip | Remainder |
|---|---|---|---|---|
| V-L | 2250 | 1 | №1 | By calculation |
| V-P | 2250 | 1 | №2 | By calculation |
| G-V | 900 | 1 | No. 3 or usable remainder | By calculation |
After this, the wording appears:
set D-01-A requires X whole MLD-050 strips, taking into account the overall optimization of the upper parts.
Only now can the set be multiplied by 30.
Two sides of the same door cannot be automatically combined into one set
If the door casing is installed on both sides, at first glance you can simply double the consumption.
But the project may have differences.
For example:
Corridor side
-
enamel E-01;
-
skirting board P-01;
-
the height from the finished floor is the same.
Room side
-
finish E-02;
-
another plinth;
-
another junction;
-
another assembly sequence.
Then one door is two different sets.
Bill of materials:
D-02-A × 18.
D-02-B × 18.
This way, finishing and logistics don't get mixed into one number.
Why it's beneficial to count upper parts as a common pool
Once all long verticals are protected, short identical parts can be combined.
For example:
-
60 doors;
-
one top per side;
-
60 upper parts of 900 mm each.
Instead of:
finish each door separately from start to finish,
Stronger:
provide all verticals, then optimize 60 identical tops as a single pool.
This allows:
-
use usable offcuts;
-
reduce the number of opened full planks;
-
it is easier to control lengths.
The series becomes more economical without the risk of losing long verticals.
What to do with exception doors
On a project, there are almost always several special openings:
-
tall door;
-
fire door;
-
double-leaf;
-
door by the column;
-
door next to built-in furniture;
-
portal with a shortened top.
They cannot be hidden in the average value.
Need to create:
D-03.
D-04.
And a separate card.
If four special doors require two verticals of 2480 mm each, this is critical for choosing between MDF 2600 and solid wood 2400.
The average consumption across the remaining 56 doors will not show this.
How to go from 60 doors to the number of whole planks
The correct process formula:
door types → finished parts of each type → number of sets → material → cutting map → use of leftovers → final quantity of sellable planks.
Not:
perimeter of all doors ÷ plank length + 10%.
The total perimeter can be used as a check:
whether we got the order of magnitude wrong.
But the purchasing figure appears only after cutting.
Leftovers should be divided by purpose, not put into one bin
After cutting, pieces of different lengths appear.
If you simply write down:
MLD-050 remnants — 18 m,
this does little to help production.
It is more useful to divide them into four groups.
Assigned
Already included in the next specific part.
For example:
920 mm / G-V / D-01-A.
Free
Suitable for several types of short parts at once.
Technological
Too short for the main inventory sheet.
Repair
Saved specifically for future repairs.
This way, the leftover becomes a manageable resource.
Why top parts can be taken from leftovers, but verticals usually cannot
Let's imagine:
-
top 900 mm;
-
vertical 2250 mm.
After cutting, another strip leaves 950 mm.
It perfectly covers the top.
But three leftovers of 800 mm do not make one vertical of 2250 mm without a joint.
So the strategy must be asymmetric:
offcuts work primarily for short parts.
This is another reason to protect the long verticals first.
How to determine the minimum useful offcut
The minimum useful length depends on the cutting list.
If the shortest part in the project is:
420 mm,
a 400 mm piece does not belong to the main production pool.
If there are filler strips of 300 mm, the same piece is already useful.
Therefore, a universal rule cannot be established:
everything longer than 300 mm is kept.
First, a table of actual parts is needed.
How to account for the leftover after one door if it fits another
Suppose that after making D-03, a 980 mm piece remains.
D-01 needs a 900 mm top.
If they match:
-
material;
-
finish;
-
surface quality;
-
profile orientation;
the leftover can be passed to D-01.
Then the master list should reduce the need for a new full plank.
That is exactly why the overall cutting plan for the project is more powerful than calculating each door in isolation.
How not to turn leftover optimization into chaos
You cannot give workers an instruction:
use the leftovers where possible.
A sequence is needed.
-
The leftover is marked.
-
Its length is entered into the pool.
-
The pool is matched with short parts.
-
The part gets a specific piece.
-
After cutting, the leftover is updated again.
Even a simple table is better than memory.
Production batch and reserve are two different warehouses
One of the most dangerous mistakes:
the reserve is stored next to the main material.
Workers see whole planks and use them for current short fill-ins.
After two weeks, the long vertical section gets damaged.
In terms of meters, there is a reserve.
In reality, there is no whole plank left.
Therefore, the reserve is marked physically and documented separately.
For example:
main batch.
RESERVE — DO NOT UNWRAP WITHOUT APPROVAL.
The reserve should be calculated based on real emergency scenarios
Not:
plus 10% to everything.
Ask more specifically:
-
what is more likely to get damaged;
-
which part requires a full plank;
-
what can be restored from the leftover;
-
which material is harder to reorder;
-
which finish must match the original batch.
For example, the reserve may include:
-
4 whole planks for verticals;
-
6 ready-made tops;
-
1 complete D-01 set.
This is more functional than random 15 meters.
Why a complete set in reserve is sometimes more useful than individual parts
If D-01 is the most common door type, one complete reserve set allows you to quickly cover:
-
damage to a pair of verticals;
-
loss of the top part;
-
installation error;
-
replacement of the entire door side.
But if all doors have different finishes, such a set should be tied to a specific group.
There is no universal answer.
The reserve should match the structure of the object.
Natural beech and oak require a separate pairing logic
For MDF under opaque enamel, the visual matching of strips is usually simpler.
For clear or semi-transparent finishes on solid wood, natural variation appears.
If two verticals of one door are next to each other, it is useful to evaluate them as a pair.
Goal:
to avoid accidentally getting parts that differ sharply in tone or pattern within one opening.
There is no need to promise absolute identity.
Natural wood does not have to look like printed decor.
How to pair twin verticals made of solid wood
Practical option:
-
after receiving the material, identify visually compatible pairs;
-
mark them;
-
only then send them for cutting of specific doors.
For example:
D-03 / pair V-L + V-R / oak / T-02.
This way, two long parts of one door do not end up on different floors.
Why the upper solid wood part should also be matched to the door
Even if the two verticals are matched, the top from a random plank can differ noticeably.
Therefore, for visible wood it is better to evaluate the entire door set:
-
V-L;
-
V-P;
-
G-V.
If differences are acceptable, the set is approved.
If not, the top is reassigned.
When visual matching of the solid wood array can be simplified
If the array receives an opaque finish and the texture is barely visible, deep sorting by tone may be unnecessary.
Then the main priorities remain:
-
geometry;
-
length;
-
surface quality;
-
finish;
-
cutting.
There is no need to complicate logistics for the sake of invisible texture.
MLD-050 packaging becomes part of the actual set configuration
For MLD-050, the current product page specifies rigid packaging in a frame.
Your plan records the current standard:
-
up to 7 MDF items in one frame;
-
up to 2 solid wood items.
This information is useful for logistics.
But one cannot automatically conclude:
one frame = one door set.
The actual set may require a different number of slats.
Packaging norm and installation set are different levels.
Why seven MDF slats do not mean “seven of any MLD-050”
One packaging frame may physically contain up to a certain number of items.
But within a batch there may be:
-
base material;
-
reserve;
-
different finish;
-
another floor;
-
another queue;
-
the other side of the door.
If everything is stacked without labeling, the warehouse will lose its purpose.
Therefore, the packaging group must have a passport.
For example:
MLD-050 / MDF / E-01 / floor 3 / D-01-A / main batch.
How to choose the principle of packaging grouping
Options:
By floors
Convenient if installation proceeds floor by floor.
By door types
Useful if D-01, D-02, and D-03 are installed by different crews.
By installation phases
Suitable for projects where some zones are ready earlier.
By finishes
Mandatory if one profile is painted differently.
In practice, two attributes can be combined.
For example:
floor 3 / D-01 / E-01.
Why reserve stock cannot be packed like a regular batch
If reserve stock is placed inside the general packaging without separate labeling, it will almost inevitably start being used.
Therefore, a strong label:
RESERVE — DO NOT OPEN.
And in the inventory sheet:
project reserve / 4 whole planks.
This way physical and documentary accounting match.
Packing by floor reduces accidental mixing
Instead of:
to floor 2 — 60 meters of casing,
Stronger:
floor 2 / D-01 — 8 sets;
floor 2 / D-02 — 3 sets;
reserve — separately.
The installer immediately sees:
-
which doors close;
-
which sets have been received;
-
what must not be touched.
Acceptance of a wholesale batch must verify not only the total quantity
Work sequence:
item code → material → 65×18 mm → commercial length → quantity → finish → group marking → external condition → link to the statement.
If ordered:
-
70 MDF 2600;
-
20 oak 2400;
acceptance:
total 90 MLD-050
insufficient.
Each line must be confirmed.
What to check for packaging groups during acceptance
Minimum:
-
whether the group matches the specification;
-
are the materials not mixed;
-
are the finishes not mixed;
-
is the floor labeled correctly;
-
is the reserve separated;
-
does the number of packages match the supplier's confirmed scheme.
If the packaging norm changed during actual shipment, the internal site plan needs to be adjusted.
An internal site number is more useful than a single factory label
After acceptance, the packaging may receive an internal code.
For example:
OB-17 / floor 3 / D-01 / batch 2.
Factory marking answers:
what kind of item is this.
Internal:
where it goes on the site.
Both are needed.
How to distribute material across floors without double ordering
For each floor, a balance is maintained:
needed → issued → used → remaining → reserved.
For example:
floor 2 / D-01 — 8 sets needed;
issued 8;
assembled 7;
one set in floor stock.
If the next order is created without this balance, it is easy to buy the same material twice.
What to do if one door changed after purchase
Do not open the reserve first.
You need to determine:
-
which door version;
-
which parts changed;
-
whether the free remaining quantity can be used;
-
whether the top can be reassigned;
-
whether a full plank is needed;
-
which material and finish are required.
Only after this is a decision made about reordering or using the reserve.
Example: the door became 40 mm taller
Was:
vertical 2250 mm.
Now:
2290 mm.
For MDF 2600, both parts fit.
For solid wood 2400 as well.
But the remainder changes.
MDF:
2600 − 2250 = 350 mm.
After the change:
2600 − 2290 = 310 mm.
Array:
2400 − 2250 = 150 mm.
After the change:
2400 − 2290 = 110 mm.
The number of strips per vertical may not change.
But the remainder map is already different.
If the system used short pieces of 120–150 mm, the change may affect them.
Example: the door became taller, from 2380 to 2420 mm
Here the situation is more critical.
For MDF 2600:
2420 mm can still potentially fit.
For the 2400 array:
2420 > 2400.
A continuous vertical piece from a standard solid wood strip is no longer possible.
This shows why any change in height must be checked not only in the drawing, but also against the commercial length.
A reorder must be formulated in whole strips if a long vertical piece is needed
Bad request:
another 5 meters of trim are needed.
Stronger:
MLD-050 / oak / 65×18×2400 / T-02 / D-03 / 2 whole strips.
Why?
Five meters can exist as many short leftovers.
But two verticals require two solid blanks.
If only the top parts are needed, you can calculate differently
Let's say 6 tops of 900 mm each were reordered.
From one 2400-mm strip:
900 + 900 = 1800 mm.
So, three strips theoretically cover six tops.
But the technological allowance is still checked.
So the reorder format depends on the part itself.
How to calculate the full cost of a wholesale order
Not only:
price of one strip × quantity.
Considered:
-
the product;
-
packaging;
-
delivery;
-
cutting;
-
finish;
-
marking;
-
reserve;
-
possible additional order.
A useful indicator:
full cost of the batch / number of finished door sets.
It shows the real economics of the series.
Why a low price per meter can result in an expensive set
If the material is cheaper, but:
-
more waste;
-
more complex packaging;
-
more full planks required;
-
higher risk of reordering;
the cost of the finished door may be higher.
Therefore, the buyer compares more than just the price per meter.
for building materials at wholesale prices first, an identical technical specification is needed.
How to compare supplier offers
When requesting from Wholesale building material suppliers Identical rows are compared:
-
MLD-050;
-
material;
-
65×18;
-
2600/2400;
-
quantity;
-
packaging;
-
Delivery.
If one supplier quotes MDF and another quotes oak, the total amounts are not directly comparable.
It is still too early to buy MLD-050 in bulk
If the following are not defined:
-
sides of the frame;
-
door types;
-
dimensions of finished parts;
-
material;
-
finish;
-
cutting map;
-
reserve;
-
installation sequence;
it is better to finalize the schedule first.
A wholesale order before that point is only a preliminary budget estimate.
What a supplier request should look like
Example:
Please calculate a batch of MLD-050 65×18 mm for completing the doorways at the site. Material — according to the specification. The number of commercial strips was calculated after identifying the long verticals and optimizing the upper parts. The batch is divided by door types and installation phases. The reserve is allocated as a separate line. Please confirm the current price, availability or lead time, packaging scheme, and delivery.
Such a request is much stronger:
calculate 500 meters of casing.
How to build a master schedule for all 60 doors
To keep procurement from fragmenting into dozens of local decisions, a single master table is needed.
For example:
| Door | Type | Side | Material | Finish | Vertical | Top | Floor |
|---|---|---|---|---|---|---|---|
| 201 | D-01 | А | MDF | E-01 | 2250 | 900 | 2 |
| 202 | D-01 | А | MDF | E-01 | 2250 | 900 | 2 |
| 203 | D-02 | A/B | MDF | E-02 | According to the drawing | According to the drawing | 2 |
| 305 | D-03 | A/B | Oak | T-02 | 2380 | 980 | 3 |
Such a schedule solves several tasks at once.
The purchaser sees material groups.
The technician receives lengths.
The warehouse sees the floor.
The installer — the door type.
When one door changes, one row is adjusted, not the entire project "in words."
Why the door type must be linked to the revision
Let's imagine D-01 initially had a vertical dimension of 2250 mm.
After measuring the finished floor, the new version received:
2280 mm.
Now the following must exist:
D-01 / R1 — old version.
D-01 / R2 — new version.
If some doors have already been manufactured according to R1, they cannot simply be erased from the documentation.
Otherwise, in a month no one will understand why the vertical dimension is 2250 on one floor and 2280 on another.
The revision allows the history to be preserved.
How to account for actual dimensions after finishing
Design openings may be identical.
Actual ones may differ slightly.
There are two scenarios for the series.
Standard deviations do not change the finished part
Then the doors remain one type.
Some openings require a different length
Then a new type or a new revision appears.
For example:
-
D-01A — 2250;
-
D-01B — 2280.
There is no need to turn 60 doors into 60 unique lines if two stable groups are sufficient.
Why tall doors need to be allocated before any general cutting plan
Let 8 doors D-03 have a vertical dimension of 2380 mm.
For a 2400 mm board, this is already almost the maximum usable length.
If the technician distributes long strips to ordinary doors of 2200–2250, later the critical D-03 may not have enough source blanks.
Therefore, first the following is formed:
pool of critical long strips.
It includes all parts that:
-
are close to 2400;
-
are close to 2600;
-
have few alternatives.
Only then the rest.
A 2600 mm material does not mean that any long part can be obtained without risk
For example:
vertical 2580 mm.
MDF 2600 mm mathematically gives:
20 mm of remainder.
But the real ones:
-
trimming;
-
end cutting;
-
saw cut;
-
edge defect
can make such a layout unsuitable.
Therefore, all parts that fit "just barely" receive the status:
requires technological confirmation.
They cannot be calculated by pure arithmetic.
Why 2400 and 2600 mm cannot be reduced to a single average length
Sometimes in a budget table you want to write:
the average strip length is 2.5 m.
For production, this is meaningless.
Vertical 2450 mm:
-
fits into 2600;
-
does not fit into 2400.
An average of 2500 mm solves nothing.
Each material is calculated based on its actual product length.
How to maintain a common pool of upper parts after distributing verticals
Suppose, after providing for all verticals, the following remains:
-
40 uppers of 900 mm;
-
12 uppers of 980 mm;
-
8 uppers of 1050 mm.
Now the technician can optimize them together, but separately by materials and finishes.
For example:
900 + 900 = 1800.
980 + 980 = 1960.
1050 + 1050 = 2100.
Next, combinations are checked:
900 + 980 = 1880.
900 + 1050 = 1950.
This way, the most efficient use of whole strips and remnants can be found.
Why upper parts are better optimized after the complete object list
If each floor is counted separately, many small pieces may remain.
A shared pool allows, for example, using the remainder from floor 2 for a part on floor 3 before the material is sent to the site.
But logistics must preserve the assignment.
That is, optimization happens in the workshop, not by mixing pieces already on site.
How to handle leftovers after cutting critical verticals
Suppose that after a 2250 vertical, 350 mm of MDF remains.
If the main list has no parts ≤350 mm, this leftover is not needed for the door series.
But it may be useful:
-
for another product;
-
for a test sample;
-
repair of the short assembly.
It cannot be automatically added to the "door reserve."
The reserve must cover a specific need.
What "assigned remainder" means
For example, after D-02, a 930 mm piece remains.
The master list still has a top D-01 900 mm.
The remainder gets an entry:
930 mm → G-V / D-01 / floor 4.
Now it is no longer free.
If it was later used for another task, the system must reflect this.
Otherwise, the calculation map becomes fictitious.
How to account for installation sequence
If the site is being installed:
-
first floors 2–3;
-
then 4–5;
-
then special zones,
purchasing can proceed in batches.
This helps:
-
do not store the entire volume at once;
-
verify actual consumption;
-
adjust remaining stock;
-
check the installation logic on the first batch.
But each phase must reduce one master specification.
Why you can't add the full reserve again in each queue
Let's imagine:
project reserve — 4 whole planks.
Delivery 1 — 20 doors.
Delivery 2 — another 20.
Delivery 3 — another 20.
If you automatically add 4 reserve planks to each, you get 12 instead of four.
That's why the reserve is stored as a separate line in the project.
Next, you can see:
-
already delivered;
-
consumed;
-
restored;
-
still needed.
How to calculate the reserve after the first batch
The first batch shows the actual risks.
For example:
-
verticals are rarely damaged;
-
top parts have to be redone more often;
-
packaging works;
-
some of the leftovers are used.
Then the initial reserve can be refined.
It is not always necessary to increase.
Sometimes the first estimate can be reduced.
How to organize a warehouse on site
It is useful to physically separate:
Main batch
For current installation.
Next queue
Not opened ahead of time.
How to place a reorder after changing one door
Example:
D-03 / R2 / oak / T-02 / two verticals of 2420 mm each.
It's immediately clear:
-
standard 2400 is not suitable for a one-piece part;
-
a new project response is needed;
-
a simple reorder of 2 planks does not solve the problem.
This is stronger than a request:
give me 5 more meters.
When a reorder can be covered by free leftover stock
If only the top part has changed:
it was 900 mm;
it became 930 mm.
There is a free leftover of 980 mm in the same material and finish in stock.
Then a new full plank is not needed.
Master list is being updated:
980 → Г-В / Д-03.
How to maintain the repair passport after project handover
It is useful to save:
-
SKU;
-
material;
-
length;
-
finishing;
-
door types;
-
ready-made part lengths;
-
reserve;
-
remainders.
In two years, this will allow the additional order to be formulated precisely.
Phrase:
door casing from the third floor
too uncertain.
Practical scenario: how to assemble a purchase of 60 doors without mismatches
Let's take a hypothetical project with three stable door types.
Д-01 — 36 doors
-
one side of the frame;
-
two verticals of 2250 mm each;
-
one top of 900 mm;
-
material — MDF 2600;
-
finish — E-01.
Requirement:
72 verticals of 2250 mm each;
36 tops of 900 mm each.
The verticals require a minimum of 72 whole planks, because the 350 mm remainder after each one does not cover the top.
Top parts:
900 + 900 = 1800 mm.
One plank yields two.
For 36 tops:
18 strips.
Base requirement D-01:
90 MDF strips 2600 mm up to the reserve and without using usable offcuts of other types.
D-02 — 16 doors
Framing on both sides.
On each side:
-
two verticals of 2200 mm each;
-
top 850 mm.
One door contains two sets.
Total sides:
16 × 2 = 32.
Verticals:
32 × 2 = 64 parts of 2200 mm.
Tops:
32 parts of 850 mm.
If it is the same MDF E-01, the upper parts D-01 and D-02 can be combined into one short pool after reserving all verticals.
This is exactly where batch optimization becomes stronger than calculating each door separately.
D-03 — 8 tall doors
-
two sides;
-
vertical 2380 mm;
-
top 980 mm;
-
material — oak 2400;
-
finish T-02.
On one side:
-
2×2380;
-
1×980.
Per one door on both sides:
-
4 verticals;
-
2 tops.
For 8 doors:
32 verticals of 2380 mm each;
16 tops of 980 mm each.
For the verticals, the 2400 solid wood is almost fully occupied.
It is precisely these 32 strips that must be physically protected from any other cutting plan.
Tops are counted separately.
Thus, the three groups yield not a single figure of "60 doors," but three independent purchasing logics.
Why it is better to optimize the overall object after splitting by materials and finishes
After calculating D-01, D-02, and D-03, you cannot simply dump all short parts into one pool.
First, the division:
MDF / E-01.
Oak / T-02.
Only within the same material-finish group are upper parts and free remnants combined.
This protects against the error where an oak remnant mathematically fits by length but physically belongs to a different finish.
How to determine that a door should be excluded from the standard calculation
A simple test is useful.
If a door differs in at least one of the parameters:
-
vertical length;
-
number of trim sides;
-
top part;
-
material;
-
finish;
-
abutment;
-
floor queue affecting the set composition,
you need to check whether it remains in the previous type.
If the difference does not affect the composition of parts, the type can be preserved.
If it affects — create D-04 or a new revision.
This way the typification stays compact but does not hide real exceptions.
How to calculate packaging groups after the final number of planks
Suppose, for MDF after all optimization and reserve, you need:
140 planks.
With the current norm of up to 7 items in one rigid frame, the mathematical minimum is:
140 / 7 = 20 packaging frames.
But if the batch is divided:
-
floors 2–3 — 56 planks;
-
floors 4–5 — 63;
-
reserve — 7;
-
special zone — 14,
the actual packaging scheme may be:
-
8 frames;
-
9 frames;
-
1 spare;
-
2 special.
The same total — 20.
But logistics became manageable.
For solid wood, the number of places is calculated separately, because the current packaging standard is different.
Why a packaging unit cannot be considered a procurement reserve unit
If the MDF reserve equals 4 whole panels, it is not necessary to order a separate fully filled frame of 7 just for the reserve.
The actual packaging is confirmed by the supplier.
The project's internal task is to ensure that these 4 panels are physically and documentarily separated.
That is:
reserve group ≠ necessarily a separate factory packaging.
These are different concepts.
The first delivery should verify not only the goods but also the logistics scheme
After the first batch arrives, it is useful to check:
-
whether the codes are easy to read;
-
the required floor receives its group;
-
the reserve is indeed separated;
-
the packaging does not force opening up the neighboring floor;
-
the planks are not mixed up by finish;
-
the warehouse knows how to return useful leftovers to inventory.
If these processes do not work on the first 15–20 doors, scaling to the remaining 40 will only increase the chaos.
How to measure the success of the first phase
Not only:
everything was installed.
You need to look at:
-
how many whole planks were planned;
-
how many were actually opened;
-
how many long verticals were lost;
-
how many tops were obtained from the leftovers;
-
how many spare strips were affected;
-
how many packaging groups had to be reassembled;
-
whether there were additional orders.
This way, the next queue becomes more accurate.
When it is better not to use MLD-050
A specific profile should not become mandatory just because it has already been included in an early estimate.
It is worth considering another SKU if:
-
the width of 65 mm does not match the architecture;
-
the profile conflicts with a switch or furniture;
-
a length of 2400 does not allow achieving critical verticals in solid wood;
-
the project requires a narrower casing;
-
the finish implies a different visual scale;
-
MLD-050 does not cover the actual jointing task.
This article does not repeat the topic of the old trace on the wall, but the principle remains the same: the profile must suit the specific opening, not just the purchasing table.
Final readiness matrix for a batch of 60 doors
Before payment, it is convenient to set a simple status.
| Check | Status |
|---|---|
| All doors are divided into types | Yes/No |
| Vertical lengths approved | Yes/No |
| Upper parts calculated | Yes/No |
| Both sides of the doors are separated when necessary | Yes/No |
| Material determined before cutting | Yes/No |
| 2600 mm map ready | Yes/No |
| 2400 mm map ready | Yes/No |
| Critical long strips reserved | Yes/No |
| Upper parts optimized with a shared pool | Yes/No |
| Useful remnants accounted for | Yes/No |
| Reserve separated | Yes/No |
| Packing groups determined | Yes/No |
| Floor marking ready | Yes/No |
| Reorder format approved | Yes/No |
If several key lines remain "no", the batch is not yet ready for full procurement.
What counts as readiness
Not the total footage.
And not a pretty price for a single plank.
Readiness is a state when the buyer can answer:
-
how many whole MLD-050 are needed;
-
for which door types;
-
how many of them are long critical ones;
-
how many go to the tops;
-
what belongs to the reserve;
-
how the material is split by floors;
-
which packaging groups must be kept separate.
Then 60 doors really do turn into a manageable serial delivery.
How to check the first installation batch and adjust the remaining 40 doors
After the first 15–20 openings, it is useful not just to keep installing, but to compare the plan with the actual results.
Four metrics are collected:
-
how many full strips were issued;
-
how many long verticals were actually produced;
-
how many top parts were obtained from usable offcuts;
-
how much material was returned to the warehouse.
Suppose the calculation for the first 20 doors required 30 full strips. In fact, 31 were opened because one vertical was redone. At the same time, four top parts were obtained from the offcuts, which were initially planned from two new strips.
The total consumption may end up almost the same, but the structure has changed.
For the next 40 doors, the actual picture must already be used:
+1 trim strip for the long vertical;
−2 strips due to confirmed use of short offcuts.
This way the series becomes more accurate after each stage, instead of continuing to blindly repeat the initial estimate.
Why actual consumption must be calculated by reason
If more strips were used, record:
overconsumption — 3 pcs.
too weak.
Need to know:
-
a measurement error;
-
material defect;
-
incorrect cut;
-
damage;
-
mismatched items;
-
door modification.
The reason affects the next delivery.
If three planks are lost due to accidental mixing, there is no point in increasing the permanent reserve for the entire project. The labeling needs to be fixed.
If long verticals regularly require additional trimming, the cutting plan may have been too optimistic.
How to avoid confusing free leftover stock with material for the next floor
After completing floor 2, the following remain:
-
a whole plank;
-
a 1180 mm piece;
-
two 920 mm pieces.
They cannot be automatically included in floor 3.
First check:
-
material;
-
finish;
-
lengths of floor 3 parts;
-
whether the pieces belong to the floor 2 reserve;
-
are they not needed for unclosed doors?
Only after that does the remainder receive a new status.
For example:
free common pool / MDF / E-01 / 1180 mm.
This way, the same part is not counted simultaneously on two floors.
When the packaging scheme needs to be changed after the first delivery
Suppose the calculation was correct, but on site it turned out:
-
frames are grouped too coarsely;
-
the warehouse cannot quickly access the required door type;
-
the reserve has to be constantly rearranged;
-
floor batches get mixed during unloading.
Then the second delivery can be repackaged differently.
For example, instead of:
one frame for a mixed floor group
Use:
separate groups D-01 and D-02.
The product itself does not change.
Logistics change.
This is a good example of why packaging is part of wholesale configuration, but is not rigidly fixed once and for all.
Which document should remain with the purchaser after the project is completed
After installation, it is useful to keep the final balance:
-
how many MLD-050 were ordered;
-
how many were used;
-
how many were written off;
-
how many remain;
-
where the reserve is stored;
-
which door types were actually installed;
-
which revisions were applied.
This way, the next renovation or additional floor does not start with a new investigation.
For a large project, such a final price list is more valuable than an ordinary invoice: it links the product code to the actual door sets.
Final rule on the reserve before payment
Before paying for the batch, it is useful to separately confirm that the reserve actually exists as a physical resource, and not just as a row in a table. If the specification lists four whole planks for emergency replacement of long verticals, these four items must not simultaneously be included in the current cutting of the upper parts.
Otherwise, the same material will be counted twice: as production stock and as reserve.
Before shipment, this is worth checking once more against the actual packaging groups: the reserve whole planks must remain whole and physically separated until the responsible person authorizes their use for a specific replacement.
Therefore, the reserve row must have its own quantity, material, finish, storage location, and person responsible for issuing it. This is especially important on a project with multiple floors and crews.
Fifteen mistakes when purchasing MLD-050 wholesale
1. Buying based only on total square footage
Why it happens: it's quick and convenient.
Consequence: a shortage of long verticals despite sufficient square footage.
How to prevent it: count whole parts and strips.
2. Not breaking doors down by type
Why it happens: the profile is the same.
Consequence: exceptions dissolve into the average consumption.
How to prevent it: D-01, D-02, D-03, D-04.
3. Starting cutting with short uppers
Why it happens: they are easier.
Consequence: whole long strips disappear before the verticals.
How to prevent: long parts first.
4. Use an MDF map for the solid wood
Why it happens: the cross-section is the same.
Consequence: 2600 and 2400 produce different remnants and edge capabilities.
How to prevent: separate maps.
5. Count a single door universally as "three casings"
Why it occurs: a familiar scheme.
Consequence: two sides and special joints are not accounted for.
How to prevent: a bill of finished parts.
6. Mix up the two sides of the opening
Why it occurs: the dimensions match.
Consequence: finishes and junctions are lost.
How to prevent: D-01-A and D-01-B if necessary.
7. Count all remnants as reserve
Why it happens: large total footage.
Consequence: no required length for repair.
How to prevent: remnants by actual lengths.
8. Cut the reserve together with the main batch
Why it happens: workers need a short filler piece.
Consequence: whole emergency planks disappear.
How to prevent: separate storage.
9. Do not label packaging groups
Why it happens: the product is identical.
Consequence: floors and queues get mixed up.
How to prevent: group code.
10. Count factory packaging as a door set
Why it happens: there's a desire to simplify logistics.
Consequence: the packaging norm and installation requirement do not match.
How to prevent: count them separately.
11. Mixing solid wood without visual inspection
Why it happens: the SKU and finish are identical.
Consequence: one door ends up with sharply differing verticals.
How to prevent: pairing when wood is visible.
12. Do not update the map after changing a door
Why it happens: the change seems small.
Consequence: the cutting plan breaks.
How to prevent: new revision.
13. Send "approximately N meters" to the floor
Why it happens: there is no picking list.
Consequence: some openings are not closed.
How to prevent: issue by door types.
14. Make additional orders only in meters
Why it happens: it's easier to place an order.
Consequence: short pieces do not cover long parts.
How to prevent: whole planks and the reason for reordering.
15. Comparing suppliers only by the price of the plank
Why it happens: commercial offers look simple.
Consequence: packaging, delivery, and cutting distort the total.
How to prevent: the cost of a complete door set.
Checklist before ordering MLD-050 for 60 doors
Before paying for the main batch, the following must be determined:
-
exact MLD-050;
-
material;
-
65×18×2600 or 65×18×2400;
-
finish;
-
door types;
-
quantity of each type;
-
framing side;
-
lengths of the verticals;
-
lengths of upper parts;
-
special doors;
-
critical long items;
-
MDF cutting map;
-
solid wood cutting map;
-
pool of upper parts;
-
rules for using leftovers;
-
production reserve;
-
repair reserve;
-
packaging units;
-
marking;
-
floors and queues;
-
receiving report;
-
reorder format;
-
revision of the master specification.
If only 60 doors and the total square footage are known, the batch is not yet ready for ordering.
Final logic for wholesale order MLD-050
For a large door project, the order should be as follows:
MLD-050 65×18
→ material
→ DOOR TYPES
→ FRAME SIDES
→ FINISHED PARTS LIST
→ CRITICAL LONG VERTICALS
→ RESERVE OF FULL-LENGTH STRIPS
→ REMAINING VERTICALS
→ TOTAL POOL OF TOP PARTS
→ CUTTING MAP
→ USEFUL OFF-CUTS
→ FINAL QUANTITY OF COMMERCIAL STRIPS
→ PACKAGING GROUPS
→ MARKING BY TYPES AND FLOORS
→ MAIN BATCH
→ RESERVE SEPARATELY
→ acceptance
→ INSTALLATION SEQUENCES
→ ACTUAL BALANCE
→ REORDER IN FULL CONFIGURATION
After such preparation, you can order MLD-050 already as an exact wholesale batch.
The main question here is not:
how many meters of casing are needed for 60 doors?
But:
how many solid verticals, top parts, and special kits are required for each door type, which product strips must be kept intact, how to use the leftovers, and how to physically separate the main batch, floors, and reserve?
Once this structure is fixed, a single SKU stops being an unnamed long-length warehouse item and turns into a manageable system of door kits.