Article Contents:
- MLD-046: which profile are we actually going to buy
- Why you should not retell the product card
- What exactly needs to be recorded in the wholesale line
- Why this caveat matters
- What to use instead of an assumption
- What to measure on an installed sample
- Why a full facade should not be replaced with a small cut-off piece
- What to record after a successful check
- What counts as a test failure
- Why a closed facade can look perfect
- Why a front visualization does not show the problem
- When a digital model is still useful
- 1. Inter-facade gap of closed doors
- 2. Gap between the moldings of two closed facades
- 3. Dynamic clearance when opening
- Why dynamic clearance cannot be replaced with static clearance
- How to record the results
- Why F‑01 may work, but F‑02 may not
- Why F‑03 requires checking the drawer
- Why F‑04 cannot be copied from a straight cabinet
- Why a tall display cabinet is a separate type
- Why the frame cannot be shifted endlessly toward the center
- Why the field must be measured from the same base contour
- What to do if the frame has to be shifted too far for normal opening
- Handle inside the decorative field
- Handle outside the frame
- Handle of the adjacent door
- Why changing the handle after approval requires re-checking
- Which states need to be checked
- Why MLD-046 increases the risk compared to a flat front
- If a conflict is detected
- What to check when closed
- What to check in motion
- Why you cannot adjust only the problematic door by eye
- Corner furniture
- Tall front
- Example of a 2480 mm vertical
- When a tall front should be split by design
- Molding material
- Hinges
- Front panel thickness
- Adjustment
- Why replacing the handle also makes the old test partially outdated
- What must be "frozen" before launch
- Why the test date is useful
- When a retest is needed
- Why the enamel color alone does not require a kinematic test
- Why the structure of lengths matters more than pure meterage
- An example where the math by meters promises less
- Why the four sides of the frame cannot be counted as a single perimeter
- Example of a 2480 mm vertical
- Why long verticals are distributed first
- A middle vertical can yield a usable offcut
- Why MDF and solid wood cannot be mixed in the offcut bin
- Beech and oak are also counted separately
- How to build a combined cutting plan
- Why the origin of the part still needs to be preserved
- When merging is prohibited
- Why an offcut is considered usable only when a specific part is present
- Why this is a separate purchasing line
- What needs to be re-checked
- Why it is not enough to write “with a quarter”
- How the threshold of 100 pcs. affects it
- Why processed remnants are not returned to the general bank of the standard MLD-046
- Batch marking
- Why the facade type is needed in the warehouse
- Receiving a wholesale batch
- Reserve is not calculated as a general percentage
- Why a long reserve is more important than the total number of meters
- Correct reorder
- Before reordering, inventory the remaining stock
- A more compact profile as an alternative
- When it is better to change the hardware rather than the molding
- When it is better to change the facade grid
- Why you cannot rely on price alone
- 15 typical mistakes
- Checklist before a wholesale order
- Practical calculation of the Series 80 F-02 facade range
- Common B2B requests in this article
- The test matrix should verify not a single opening, but real combinations of movement
- Why it is not only the end position that is checked
- Why a video recording of the control test is useful
- What to record alongside the video
- The hinge must be checked not only in one random adjustment position
- If the gap disappears after a minor standard adjustment
- An asymmetric pair of facades requires a separate solution, even if both doors use MLD-046
- Practical calculation of a mixed furniture series with three types of facades
- First, 160 verticals F-02 at 1480 mm each
- How F-03 helps use up leftovers
- How F-01 uses another leftover
- The first production batch of ten facades must pass an audit before the remaining series is released
- Actual series consumption and issued material are different metrics
- After switching from MDF to oak, it is necessary to recheck not only the cutting but also the finished facade
- What to hand over to operations after delivery of serial furniture
- One perfectly assembled sample needs to be supplemented with a check of serial variation
- A sign of an overly sensitive solution
- What to record in the serial inspection
- Why does this affect purchasing
- Final algorithm
- Can MLD-046 be tested on just one facade?
- How many millimeters should be left between the molding and the edge of the facade?
- If the doors do not catch when closed, is that enough?
- Should two doors be checked at the same time?
- If the hinges were changed, should the test be done again?
- After testing MDF, can oak of the same MLD-046 be ordered?
- When is it too early to buy MLD-046?
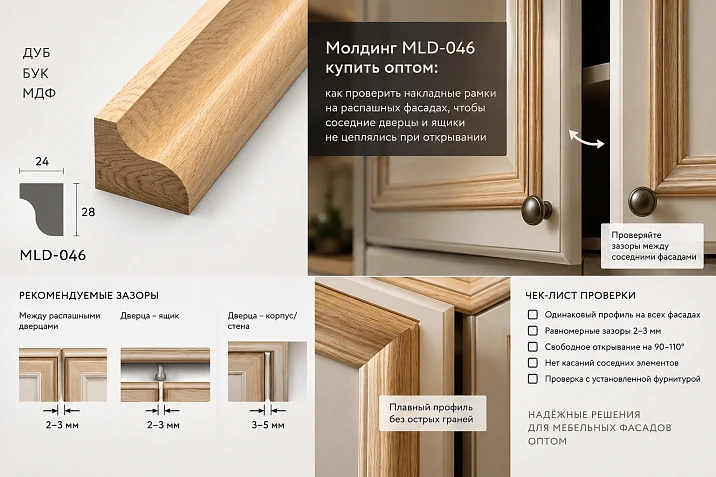
On a furniture project, a decorative frame has already been approved. MLD-046 was chosen for the facades — a 28×24 mm profile. In the visualization, everything looks correct: the frame is symmetrical, the margins are even, and the handle is centered. But after manufacturing the first pair of doors, it turns out that when opening, the outer part of the profile passes too close to the adjacent facade. In another module, the door opens normally, but the drawer catches the frame. If such an error is discovered after ordering several hundred strips, the problem will no longer be local.
Therefore, it is correct to buy MLD-046 moulding wholesale only after checking the actual furniture assembly in motion.
Working sequence: specific front → actual MLD-046 → frame position → adjacent door or drawer → actual hinges → handle → full opening travel → locking in the approved version → parts list → cutting → wholesale order → marking → reserve → reorder.
The main principle: a front that looks good when closed does not yet prove the functional compatibility of MLD-046. Before production, the actual opening trajectory must be checked.

MLD-046: which profile are we actually going to buy
The current STAVROS product page for MLD-046 shows the following versions:
| Material | Section | Product length | Sanding |
|---|---|---|---|
| MDF | 28×24 mm | 2600 мм | «Prestige» |
| Beech | 28×24 mm | 2400 мм | «Prestige» |
| Oak | 28×24 mm | 2400 мм | «Prestige» |
MDF is presented on the product page in an enamel-ready version. For the profile, an additional quarter rebate is also available to technical specification when ordering from 100 pcs.
A 28×24 mm section can no longer be perceived as a thin decorative line. The profile forms a noticeable frame on the furniture front and therefore affects not only the pattern but also the outer dimensions of the decorated door.




Why the product page does not need to be retold
For the article, only the parameters that affect the practical task are important: section, material, length, MDF version for enamel, and additional processing. Price, availability, and other product data should be checked before ordering in the current MLD‑046 card.
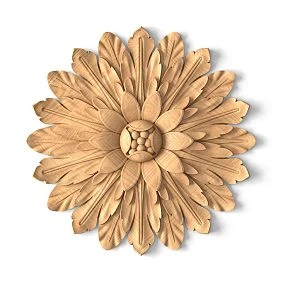
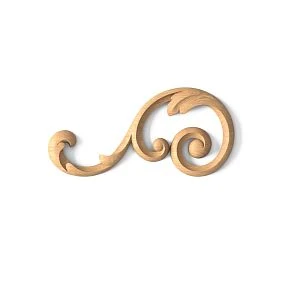
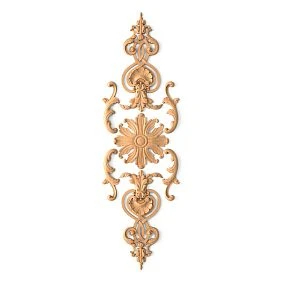
Our factory also produces:

What exactly needs to be recorded in the wholesale line
For example:
MLD‑046 / MDF / 28×24×2600 / F‑02 / frame R02 / enamel O‑01 / quantity ___.
For oak:
MLD‑046 / oak / 28×24×2400 / F‑03 / frame R03 / T‑01 / quantity ___.
Specifying only “MLD‑046 — 300 m” does not indicate which facades the profile is used for or what functionality check was performed.
Get Consultation
Dimension C=24 mm cannot automatically be considered the actual protrusion from the facade
The card provides cross-section dimensions A×C. But from the value C=24 mm, one cannot directly conclude: “After installation, MLD‑046 protrudes exactly 24 mm above the facade plane.”
The actual outer dimension depends on how the profile is oriented relative to the facade and along which line it is mounted.
The actual protrusion is affected by:
- orientation of the cross-section;
- which plane of the profile is adjacent to the base;
- the position of the molding relative to the edge of the facade;
- possible rebate cutout;
- additional backing or structural component, if provided for by the design;
- final adhesive and finishing assembly.
Why this caveat matters
If 24 mm is taken as the finished outer protrusion without a sample, an incorrect model of the opening trajectory may be built. In one position, the profile may behave differently than a simple reading of the A×C table suggests.
What to use instead of an assumption
A real MLD‑046 sample or an accurate cross-section drawing in the orientation intended for the facade is required. Then the actual outer contour is transferred to the control module.
What to measure on the installed sample
- actual maximum outer protrusion;
- distance from the edge of the front to the nearest point of the molding;
- distance between the frames of adjacent closed doors;
- dynamic clearance during opening;
- distance to the handle;
- distance to the adjacent drawer or side panel.
The main check before a wholesale order — one real front in real mechanics
There is no need to order 200–300 strips based on a beautiful visualization. First, a full-scale control assembly is put together.
Minimum composition:
- real front;
- real MLD‑046;
- adjacent facade or side panel;
- the hinges that will go into production;
- actual handle;
- drawer, if it is nearby;
- actual cabinet or stand replicating the cabinet geometry.
After assembly, the full range of motion of all moving elements is checked.
Why it is better not to replace a full facade with a small offcut
A small sample shows the profile scale and the visual width of the frame well. But it does not show how the door behaves in space. To check opening, you need at least a real corner section of the frame, and preferably a fully assembled door.
What to record after a successful check
Not the phrase "everything is fine," but the exact version:
F-02 / MLD-046 / frame R02 / hinges P-01 / handle RU-02 / full travel without contact.
This result can be replicated across a series of identical fronts.
What counts as a test failure
- contact with the adjacent molding;
- contact with the closed door;
- touching the handle of the adjacent front;
- trajectory intersecting with a drawer;
- the need to hold the adjacent door with your hand;
- opening only to a limited angle when the project requires full working travel;
- visible deformation or detachment of the molding upon contact.
A flat facade drawing is insufficient: the conflict appears in the trajectory
In the front view, the frame looks like a rectangle 28 mm wide. Adjacent facades also look symmetrical. But when opening, one door rotates around the hinge axis, and the molding moves with it.
The outer point of the profile describes an arc. It is this trajectory that can intersect:
- the adjacent closed door;
- the frame of the adjacent facade;
- the handle;
- the side of the cabinet;
- the pulled-out drawer;
- the decorative pilaster;
- the corner furniture element.
Why a closed facade can look perfect
In the closed state, the molding sits in a static plane. There can be a beautiful, even gap between the two frames. But after rotation, the nearest outer point of the profile shifts in space and may come closer to the adjacent front than the static gap.
Why frontal visualization does not show the problem
Frontal visualization shows the composition. Kinematics requires at minimum a plan/section or a physical mock-up. The more complex the hinge and the closer the frame is to the edge, the less useful a single frontal image becomes.
When a digital model is still useful
If the furniture is designed parametrically and the hinges/axes are known precisely, the trajectory can be pre-modeled. But before mass-ordering an expensive series, a physical control front is still useful: it accounts for real gaps, installation deviations, and hardware.
Three different gaps need to be distinguished
The word “gap” is often used too broadly. For MLD‑046, at least three different parameters must exist separately.
1. Inter-front gap of closed doors
This is the distance between the front panels themselves. It is determined by the furniture construction and hardware adjustment.
2. Gap between the moldings of two closed fronts
It already depends on the position of the frames relative to the edges. If each frame is shifted toward the center, the moldings move farther apart from each other. If they are brought closer to the edges, the gap between the decorative profiles decreases.
3. Dynamic clearance when opening
This is the minimum distance between the moving molding and the adjacent element during the door rotation. It is this parameter that is critical for the function.
Why dynamic clearance cannot be replaced by static clearance
Two fronts can have 8 mm between the moldings in the closed position and still catch at an intermediate opening angle. Static does not describe the arc of motion.
How to record the results
| Facade type | Panel gap | Frame gap when closed | Dynamic minimum | Result |
|---|---|---|---|---|
| F‑02 | As per project | ___ mm | ___ mm | No contact |
| F‑03 | As per project | ___ mm | ___ mm | Check drawer |
The numbers in the table are not universal standards. They are recorded for specific furniture and hardware.
Different types of fronts must be checked as different kinematic assemblies
One successfully passed test does not prove the compatibility of MLD‑046 with all furniture at the site. The profile is the same, but the surrounding conditions change.
It is convenient to create front types:
- F‑01 — a single hinged door next to a fixed side panel;
- F‑02 — two adjacent hinged doors;
- F‑03 — a door next to drawers;
- F-04 — corner furniture module;
- F-05 — tall display cabinet or wardrobe;
- F-06 — front with handle inside the decorative panel;
- F-07 — front with handle outside the frame.
A separate test result is recorded for each type. A series is launched not "by SKU MLD-046," but by the structural assemblies that have passed verification.
Why F-01 can work, but F-02 cannot
A single door has a fixed side panel next to it. In F-02, two adjacent frames move. Even if each door opens normally on its own, simultaneous or sequential opening of the pair can create a different convergence of profiles.
Why F-03 requires drawer testing
A drawer moves in translation, while a door moves in rotation. Their paths can intersect in a specific position. Checking only "door open / drawer closed" is incomplete.
Why F-04 cannot be copied from a straight cabinet
Corner furniture has a different body geometry, adjacent planes, and opening axes. A solution that worked on a straight cabinet is not proof for a corner one.
Why a tall display cabinet is a separate type
On a tall front, the long verticals of the frame have a stronger effect on both the visual geometry and the cutting layout. In addition, a large door may have a different hinge system and structural rigidity.
The position of the frame relative to the edge of the front must be fixed before the series
After choosing MLD‑046, the question arises: how close does the frame come to the edge of the door? The answer cannot be left to the furniture maker “on site” if dozens of fronts must look the same and open the same.
For each type of front, the following are fixed:
- left margin from the edge of the front to the reference line of the frame;
- right margin;
- top margin;
- bottom margin;
- profile orientation;
- size of the inner decorative field;
- connection of the frame to the handle and the central axis.
| Facade type | Left margin | Right margin | Top | Bottom | Frame version |
|---|---|---|---|---|---|
| F‑02 | ___ | ___ | ___ | ___ | R02 |
| F‑03 | ___ | ___ | ___ | ___ | R03 |
Why the frame cannot be shifted endlessly toward the center
Yes, shifting inward often increases the distance to the adjacent door. But at the same time:
- the internal margin decreases;
- the proportions of the facade change;
- the frame may move closer to the handle;
- the center of the decorative composition shifts;
- paired facades may lose their symmetry;
- the approved visualization no longer matches the actual product.
Therefore, shifting is not a free way to "fix" the kinematics.
Why the field must be measured from the same base contour
If one workshop measures to the outer edge of the molding, and another to its axis or inner face, the numbers are formally the same, but the frames turn out different. The working drawing must specify a specific reference line.
What to do if the frame has to be shifted too far for normal opening
This is a sign that MLD‑046 may be too large for the given facade or the chosen hardware. Instead of endlessly reducing the decorative field, it is worth checking a more compact profile.
The handle must be checked together with MLD-046, not after the frame
The handle is part of the functional assembly of the front. It cannot be added after the moulding frame is approved if the handle position may conflict with the profile or the hand grip.
Handle inside the decorative field
Checked:
- is there enough room for fingers;
- does the hand touch MLD-046;
- does the handle end up visually too close to the frame;
- is the symmetry of the pair of doors preserved;
- is a handle shift required after the functional test.
Handle outside the frame
Functionally, this option may be simpler, but too narrow a field between the profile and the handle creates visual competition and makes gripping difficult. The actual hand is tested, not just the distance on the drawing.
Handle of the adjacent door
MLD‑046 may not touch the adjacent front, but it can catch its handle at a certain opening angle. That is why the entire outer geometry of the adjacent door is checked, not just the plane of the panel.
Why changing the handle after approval requires re-checking
A new handle may have a different projection, mounting base, and position. Even if the frame and hinges have not changed, the dynamic clearance is already different.
A drawer next to a hinged door creates a separate collision scenario
The assembly where a pull-out drawer is next to or under a hinged door is especially risky. In the closed state, everything looks correct. During use, the user may open the door and then pull out the drawer — or vice versa.
Which states need to be checked
- door closed, drawer open;
- door open, drawer closed;
- door partially open, drawer being pulled out;
- the drawer is open, the door begins to swing;
- two adjacent doors and a drawer in a real user scenario.
If the furniture manufacturer structurally restricts simultaneous movement, this is documented separately. One cannot silently assume that the user will never open two elements at the same time.
Why MLD-046 increases risk compared to a flat front
The overlay profile forms an additional outer contour. It is this contour that may be the first to meet the drawer front or its handle. Therefore, testing is performed with the actual decor already in place.
If a conflict is detected
The project must evaluate the solution options:
- change the position of the frame;
- change the handle;
- change the front grid;
- change the hardware;
- choose a more compact molding;
- rework a specific module without changing the entire series.
The central pair of doors requires symmetry and simultaneous checking
A double-door wardrobe is one of the most sensitive units for decorative frames. The two inner sides of the fronts are next to each other, and the profile on each door moves toward the neighboring space.
What to check when closed
- equal left and right margin;
- equal frame height;
- symmetry relative to the central seam;
- equal visual gap between the inner moldings;
- position of the two handles.
What to check during movement
Each door opens separately, then both — in the sequence typical of use. If one frame requires a shift of 4–5 mm inward solely for kinematics, the project should check whether the symmetry of the pair can be preserved or whether the design of both doors needs to be changed.
Why you shouldn't adjust only the problematic door "by eye"
Functionally, the contact will disappear, but the pair will no longer be symmetrical. On classic furniture, this may be visually more noticeable than the original small gap.
Corner cabinets and tall fronts need to be checked on separate test stands
A corner cabinet changes the relative position of the fronts. A tall door changes the length of the frame and often the hinge system. Combining both scenarios with an ordinary straight door is risky.
Corner furniture
Checked:
- angle between the fronts;
- trajectory of the outer molding;
- contact with the adjacent cabinet;
- handle on the inner side of the corner;
- full access to the adjacent door.
Tall facade
Besides opening, the question of the length of the verticals arises. MDF MLD‑046 is 2600 mm, beech and oak are 2400 mm. If the finished vertical of the frame is close to these values, the material affects the possibility of obtaining a one-piece part.
Example of a 2480 mm vertical
MDF 2600 mm potentially yields one one-piece part:
2600 − 2480 = 120 mm before accounting for the technological cut.
A standard 2400 mm solid wood plank does not yield a one-piece 2480 mm vertical. This means that after switching from MDF to oak or beech, the frame geometry and cutting plan must be reworked, rather than simply changing the material in the quote.
When a tall facade should be split by design
If the project allows a two-tier frame or horizontal division, the long vertical may cease to be critical. But such a decision is made by design, not by procurement for the convenience of a 2400-millimeter plank.
The material of the control sample, the hinges, and the facade thickness must match the series
A control module only makes sense if its geometry truly replicates the series furniture.
Molding material
If the mock-up is made from a different profile or an imitation, it must be proven that the outer contour and fit are equivalent. It is better to test the exact MLD‑046 version that will go into series production.
Hinges
Changing the hinge model can alter the axis and trajectory of the facade. Even with the same mounting position, testing the old version no longer counts as proof.
Front thickness
After changing the panel thickness, the spatial geometry of the door relative to the carcass and hardware changes. A P02 frame that passed on a facade of one thickness must be re-tested on the new construction.
Adjustment
The test is not performed on a door that is known to be misaligned. First, the facades are adjusted to the design working position, then the dynamic gap is assessed. It is also useful to understand the allowable adjustment range: the minimum gap should not disappear from normal service adjustment.
Why replacing the handle also makes the old test partially obsolete
Even if the door trajectory itself is unchanged, the new handle projection creates a new outer contour. This means the "door against adjacent door" check may remain valid, but the "molding against handle" check does not.
The series can only be launched after the passed version of the assembly is locked in
The phrase "the sample opens normally" is not sufficient to order hundreds of meters of MLD‑046. A successful test must be turned into a reproducible version.
For example:
F-02 / R02 / MLD-046 / MDF / hinge P-01 / facade 19 mm / handle RU-02 / verified 14.09.2026 / full travel without contact.
If the series consists of 80 facades F-02, it is this version that becomes the source for production.
What must be "frozen" before launch
- item code MLD-046;
- profile material;
- facade material and thickness;
- frame position;
- hinge model;
- handle;
- gap between facades;
- type of adjacent element;
- finish;
- drawing version.
Why the test date is useful
On a large project, furniture may change between the first and second phase. The date and version make it possible to understand which exact set of components was tested.
When a retest is needed
If at least one of the conditions that can affect the geometry has changed:
- a different hinge;
- a different facade thickness;
- a different handle;
- the frame has been shifted;
- a different molding type;
- quarter selection;
- adjacent box changed;
- body angle changed.
Why enamel color alone does not require a kinematic test
If only the finish color changes while the geometry of the profile, front, and hardware remains the same, the trajectory does not change. But the new finish still creates a separate product group and an appearance sample.
After geometry, the frame is transferred to the parts list, not just to the perimeter
Only after the frame has passed the functional check can MLD‑046 be considered for a wholesale batch.
Suppose the standard frame R‑01 for front F‑02 has:
- vertical V1 — 1480 mm × 2;
- horizontal H1 — 520 mm × 2.
Net length of one frame:
2 × 1.48 + 2 × 0.52 = 4.00 m.
For 80 fronts:
4 × 80 = 320 m.
But the line “320 m MLD‑046” is still weak. Cutting requires structure:
- V1 1480 mm — 160 pcs.;
- H1 520 mm — 160 pcs.
Why the structure of lengths matters more than net length
From a 2600 mm MDF strip, the following combination can be considered:
1480 + 520 + 520 = 2520 mm.
After accounting for the cut width, 80 mm remains. Theoretically, one source strip can yield one vertical and two horizontal pieces.
From a 2400 mm solid piece:
1480 + 520 = 2000 mm.
About 400 mm remains, which is no longer enough for a second 520 mm horizontal piece. This means the same facade with the same MLD‑046 has a different cutting map.
An example where meter-based math promises less
For 80 frames, 320 m are needed. MDF:
320 / 2,6 ≈ 123,08.
The mathematical minimum is 124 strips.
But the actual cutting layout must accommodate 160 long vertical pieces of 1480 mm each. If combinations of short parts do not fit perfectly due to the technological cut and distribution, the actual number may be higher. Therefore, the final order is issued after the cutting map, not after dividing meters.
Why you cannot count the four sides of a frame as a single perimeter
A perimeter of 4 m does not show that half the parts are long 1480 mm pieces. Another frame with the same perimeter may consist of four 1000 mm parts and be cut much more efficiently.
MDF 2600 mm and beech/oak 2400 mm require two cutting maps
The MLD‑046 cross-section remains 28×24 mm, but the commercial length of the material changes. This means that after a functional test on MDF, you cannot simply replace the word "MDF" with "oak" in the estimate.
Example of a 2480 mm vertical
MDF 2600 mm:
2600 − 2480 = 120 mm.
A solid vertical is possible.
Beech/oak 2400 mm:
2480 > 2400.
There is no solid standard part. You need to change the geometry of the frame, introduce a joint, or specify a special design — only if the project allows it.
Why long verticals are allocated first
If V1 = 2180 mm, about 220 mm remains out of 2400. Such a part almost completely uses up the original strip. A 520 mm horizontal cannot be obtained from the remainder. Therefore, the number of verticals immediately creates a lower bound on the number of whole strips.
The middle vertical can yield a useful remainder
If V2 = 1680 mm:
2400 − 1680 = 720 mm.
A 520 mm horizontal can potentially be obtained from the remainder. Then one original strip covers V2 + H1, leaving a small remainder.
Why MDF and solid wood cannot be mixed in the remnants bin
An MDF remnant of 700 mm does not replace oak H1 520 mm in a clear finish. Material and finish matter more than a geometric match.
Beech and oak are also counted separately
Although both are 2400 mm, they are different materials and different finish groups. If oak is going under tint T-01 and beech under enamel, they cannot be combined just for cutting.
Different types of fronts can be optimized together only within the same product group
After checking F-01, F-02, and F-03, several frames with different lengths appear. This is useful for cutting: short elements of one type can use remnants from long parts of another.
Example of one product group:
MLD-046 / MDF / 2600 / O-01.
It includes:
| Facade type | Verticals | Horizontals | Number of facades |
|---|---|---|---|
| F‑01 | 1320 ×2 | 480 ×2 | 40 |
| F‑02 | 1480 ×2 | 520 ×2 | 80 |
| F‑03 | 980 ×2 | 420 ×2 | 24 |
How to build a combined cutting plan
First, the longest 1480 and 1320 mm are allocated. Then 980, 520, 480, and 420 mm are matched to their remnants. This way, a shared pool of several types can produce less waste than three independent cutting plans.
Why part origin still needs to be preserved
Production cutting can be shared. Kitting cannot. After cutting, V1 F-02 must go into the F-02 series, not into F-01 just because the material and color are the same.
When merging is prohibited
If the following differ:
- MDF and solid wood;
- beech and oak;
- finishes T-01 and T-02;
- standard profile and profile with rebate;
- different geometry versions after revision.
Why an offcut is considered useful only when a specific part exists
A 610 mm offcut has no value on its own. If there is an H1 520 mm ahead, it is useful. If all future parts are longer than 900 mm, it is effectively waste or material for samples. Therefore, the offcut bank must be matched against the actual parts list.
Selecting the rebate creates a new MLD-046 variant and requires retesting the front
The MLD‑046 profile allows for an additional quarter cut per technical specification when ordering 100 pcs or more. This processing is useful in specific furniture assemblies, but it changes the profile geometry. Therefore, the control test of the standard MLD‑046 is no longer automatic proof for the processed version.
Why this is a separate purchasing line
Standard profile:
MLD‑046 / oak / 28×24×2400 / F‑02 / R02 / T‑01.
Profile with quarter cut:
MLD‑046 / oak / 28×24×2400 / F‑02 / R02‑Ch / T‑01 / cut per technical specification.
The original item code is the same, but after processing the outer and mounting contours change.
What needs to be rechecked
- actual protrusion after installation;
- fit on the facade;
- dynamic clearance;
- internal decorative field;
- connection with the handle;
- neighboring door;
- drawer;
- cutting and machining direction.
Why it is not enough to write “with a rebate”
The technical specification must contain the sampling parameters and orientation. Two machined MLD‑046 with different rebates must not exist within the same warehouse item.
How the threshold of 100 pcs. affects this
If a special version is needed for only 72 slats, you cannot automatically order an extra 28 just to reach the round threshold without the manufacturer's confirmation. You need to check the terms of the service and the possibility of combining with another zone where the same machining is required.
Why machined leftovers are not returned to the general bank of standard MLD-046
After the rebate is sampled, the profile already has a different functional purpose. Even if the length of the leftover fits a standard frame, the geometry may be incompatible.
Receiving, labeling, reservation, and reordering must preserve the facade type and frame version
After a successful control module, the main operational task is not to lose the verified configuration between the supplier, warehouse, furniture workshop, and installation.
Batch marking
Bad:
MLD‑046 / MDF.
Better:
MLD‑046 / MDF / 2600 / F‑02 / R02 / O‑01.
For oak:
MLD‑046 / oak / 2400 / F‑03 / R03 / T‑01.
Why the facade type is needed at the warehouse
The same MLD‑046 can be used in several frames. If the parts are already pre-cut, V1 from F‑02 and V2 from F‑03 may have different lengths. The warehouse must see the purpose, not just the article number.
Acceptance of a wholesale batch
Checked:
- item code MLD-046;
- cross-section 28×24 mm;
- the material;
- length 2600 or 2400 mm;
- execution;
- finish/batch code, if already specified;
- quantity;
- damage;
- availability of quarter processing, if ordered.
It is not enough to accept “300 meters of MLD‑046” if it must contain MDF, oak, and beech.
The reserve is not calculated as a general percentage
Weak entry:
MLD‑046 +10%.
Separate more clearly:
- reserve of long verticals V1;
- reserve of short H1;
- MDF;
- Beech;
- Oak;
- different finishes;
- processed profile with quarter;
- operational remainder after handover.
Why a long reserve is more important than the sum of meters
For a 2180 mm vertical, a whole or sufficiently long remainder is needed. Four pieces of 600 mm each give a larger total meterage, but do not replace one vertical.
| Group | Whole | 1800+ | 800–1799 | 300–799 |
|---|---|---|---|---|
| MLD‑046 / MDF / O‑01 | ___ | ___ | ___ | ___ |
| MLD‑046 / oak / T‑01 | ___ | ___ | ___ | ___ |
| MLD‑046 / oak / T‑01 / quarter | ___ | ___ | ___ | ___ |
Correct reorder
Bad:
“Another 15 meters of MLD‑046.”
Good:
MLD‑046 / oak / 28×24×2400 / T‑01 / F‑03 / frame R03 / 8 whole strips.
If specific parts are needed and the order format allows pre-cutting, a V/H list can be provided, but the source material and frame version are still retained.
Before reordering, take inventory of the remaining stock
- whole strips of the required group;
- long leftovers;
- medium and short leftovers;
- material is at the workshop, but not yet installed;
- operational reserve;
- damaged parts.
Only then is a new cutting plan for the remaining fronts created.
When MLD-046 is better not to buy for a specific hinged front
A commercial article should not force the use of MLD-046 at any cost. If the control module shows a functional conflict, the right decision is to change the assembly or choose a different profile.
MLD-046 is worth reconsidering if:
- the molding touches the adjacent door when opening;
- the dynamic gap is too small and disappears with normal hinge adjustment;
- the frame has to be shifted excessively toward the center;
- the handle becomes inconvenient;
- the drawer crosses the trajectory;
- the corner cabinet does not allow full working travel;
- the profile visually overloads a small facade;
- a tall vertical cannot be achieved from the selected material without an undesirable joint;
- additional processing changes the geometry more than the frame allows.
A more compact profile as an alternative
For example, the current MLD‑056 has a more compact cross-section of 20×10 mm. A smaller profile potentially reduces the outer dimensions of the decorative frame. But this does not mean that MLD‑056 will automatically solve the problem.
After replacement, you still need to repeat:
- visual approval;
- frame position;
- handle check;
- dynamic test;
- Cutting.
When it is better to change the hardware rather than the molding
If MLD‑046 is an important part of the approved design, and the conflict is specifically related to the trajectory of particular hinges or a handle, the project may consider different hardware. But this again requires a full retest.
When it is better to change the facade grid
If the problem occurs only on a narrow end facade, it is sometimes more reasonable to change the width of the facades or the composition of the module rather than replace the molding across the entire series. The decision depends on the furniture construction and architecture.
Why you cannot rely on price alone
A more compact or cheaper profile is not the best if it disrupts the approved pattern. Likewise, MLD‑046 is not the best simply because it is larger and more expressive. The criterion is both design and function.
Mistakes, checklist, series calculation, and final algorithm
15 typical mistakes
1. Ordering MLD‑046 based on a single rendering. Why it happens: the facade looks convincing from the front. Consequence: the contact only appears in motion. How to prevent it: a control module.
2. Treating C=24 mm as the actual protrusion. Cause: the dimension is read without the orientation of the section. Consequence: an incorrect gap model. Prevention: a real sample or an exact section in the installed position.
3. Checking only the closed furniture. Cause: attention to the symmetry of the frames. Consequence: dynamic contact remains unnoticed. Prevention: full working travel.
4. Not opening two adjacent doors. Cause: each is checked separately. Consequence: the pair conflicts in real use. Prevention: test movement combinations.
5. Not checking drawers. Cause: the drawer is perceived as a separate module. Consequence: the drawer front or handle catches the molding. Prevention: F-03 as a separate unit.
6. Ignoring the handle. Cause: it is chosen later. Consequence: uncomfortable grip or contact. Prevention: real handle on the control door.
7. Using one test for all fronts. Cause: there is one article number. Consequence: the corner module or tall door remains untested. Prevention: F-01…F-05.
8. Changing hinges after approval. Cause: replacement of the hardware supplier. Consequence: the trajectory changes. Prevention: new version and repeat test.
9. Changing the front thickness without checking. Cause: process optimization. Consequence: the outer contour and axis position are already different. Prevention: new control module.
10. Counting only linear meters. Cause: estimating habit. Consequence: long verticals and the actual number of strips are not visible. Prevention: V/H schedule.
11. Mixing 2400 and 2600 mm. Cause: one article number. Consequence: long parts are not covered as a single piece. Prevention: separate maps for MDF and solid wood.
12. Mixing MDF, beech, and oak. Cause: the 28×24 geometry is the same. Consequence: material/finish and cutting become incorrect. Prevention: material in every line.
13. Using a common reserve. Cause: wanting a single number. Consequence: there are meters, but not the required length or material. Prevention: reserve by product group and length.
14. Mixing a standard profile and a profile with a rebate. Cause: the same item code. Consequence: the control test refers to a different geometry. Prevention: a separate code and re-verification.
15. Starting mass cutting before the control door is approved. Cause: the desire not to lose the deadline. Consequence: one error multiplies across hundreds of parts. Prevention: first the functional version, then cutting.
Checklist before the wholesale order
| Check | Status |
|---|---|
| MLD‑046 confirmed | ___ |
| Section 28×24 mm verified | ___ |
| Actual profile orientation determined | ___ |
| Actual protrusion measured on the sample | ___ |
| Facade types F‑01… identified | ___ |
| Frame position fixed | ___ |
| Hinges approved | ___ |
| Handles approved | ___ |
| Drawers verified | ___ |
| Central pair verified | ___ |
| Corner module verified | ___ |
| Tall facade verified | ___ |
| MDF/beech/oak material specified | ___ |
| 2600/2400 mm taken into account | ___ |
| Frame version recorded | ___ |
| Full stroke result recorded | ___ |
| V/H schedule issued | ___ |
| Cutting map built | ___ |
| Quarter highlighted separately if present | ___ |
| Marking approved | ___ |
| The reserve is divided by material and length | ___ |
| The reorder format is defined | ___ |
Practical calculation of the series 80 facades F-02
Frame R02:
- V1 = 1480 mm ×2;
- H1 = 520 mm ×2.
Per one facade — 4 m of clean MLD‑046. N
General B2B requests in this article
If the project is purchased as building materials Moscow wholesale, via finishing material suppliers, building material suppliers, Construction material suppliers Moscow or Wholesale building material suppliers, MLD‑046 must still remain a separate technical line.
The same rule applies to wholesale building material suppliers, Building materials suppliers wholesale, building materials supplier wholesale, wholesale purchase of building materials, wholesale purchase of building materials, building materials at wholesale prices, construction materials wholesale, building materials wholesale from the manufacturer, delivery of finishing materials, finishing materials wholesale и materials in bulk: the general contract must not erase the facade type, material, and frame version.
The test matrix should verify not a single opening, but real combinations of movement
The phrase "the door opens" is too crude for serial furniture with an overlay MLD‑046. In practice, users open adjacent elements in different sequences. Therefore, for each complex facade type, it is useful to have a short test matrix.
| Scenario | Door A | Door B | Drawer | What we check |
|---|---|---|---|---|
| T‑01 | Opens | CLOSED | CLOSED | Contact of the frame with the adjacent facade/handle |
| T‑02 | Open | Opens | CLOSED | Mutual trajectory of two frames |
| T‑03 | Partially open | CLOSED | Extends | Intersection with drawer front |
| T-04 | Closes | CLOSED | OPEN | Contact with handle/drawer end |
For an ordinary single door, there is no need to artificially invent dozens of tests. A matrix is needed where there are actually moving elements nearby.
Why not only the final position is checked
The minimum clearance may occur at an intermediate angle. In the fully open position, the molding is already far from the adjacent door, and in the closed position it is in its own plane. Contact happens between these states. Therefore, a slow full pass is more important than checking the two extreme points.
Why a video recording of the control test is useful
Video does not replace dimensional documentation, but it helps preserve evidence of exactly which version of the frame and hardware passed the test. This is especially useful when the furniture is manufactured in another city or when several months pass between approval and the production run.
What to record next to the video
Type F-02, version R02, hinge P-01, handle RU-02, facade thickness, material MLD-046, date and result. Without this caption, the clip quickly turns into a beautiful but unverifiable archive file.
The hinge must be checked not only in one random adjustment position
After installation, a furniture hinge usually allows service adjustment. This means that a control facade adjusted in one perfectly convenient position may not show the full working range of the real object.
Practical check:
- set the facade to the design position;
- fix the inter-facade gap;
- perform a full stroke with MLD-046;
- check reasonable service adjustments that are actually used when aligning facades;
- make sure that normal adjustment does not turn a safe assembly into a contact one.
The article does not set universal millimeters of adjustment: they depend on the specific hardware. The point of the check is not to design a hinge, but not to build a series on a randomly selected setting of one sample.
If the gap disappears after a minor standard adjustment
This is a signal that the assembly is too sensitive. Possible actions: increase the architectural clearance, change the frame position, choose a different molding or different hardware. Simply telling installers "do not adjust in this direction" is a weak production solution if operation later still requires adjustment.
An asymmetric pair of fronts requires a separate solution, even if both doors use MLD-046
Not all two-door wardrobes consist of two identical doors. One leaf may be wider due to the internal division of the carcass, a handle of a different type may be next to it, or one side may adjoin a pilaster.
In such a case, the frames cannot be automatically centered in the same way.
You need to decide:
- whether a uniform outer margin or a uniform inner margin is more important;
- whether the inner moldings should look symmetrical relative to the central seam;
- how to keep the handles on the same visual axis;
- whether the wide leaf creates a different trajectory;
- whether a separate R-A/R-B version is needed.
If the left and right frames differ geometrically, they also become separate parts in the cutting list. The total perimeter of the pair does not allow you to understand how many of which verticals and horizontals are needed.
Practical calculation of a mixed furniture series with three types of fronts
A conditional project contains:
- 40 single doors F‑01;
- 80 fronts F‑02 in central pairs;
- 24 doors F‑03 next to drawers.
All are made of MLD‑046 MDF 2600 mm in a single enamel O‑01 and have passed their own control tests.
Finished parts:
| Type | Vertical | Horizontal | Facades | Total verticals | Total horizontals |
|---|---|---|---|---|---|
| F‑01 | 1320 мм | 480 мм | 40 | 80 | 80 |
| F‑02 | 1480 мм | 520 мм | 80 | 160 | 160 |
| F‑03 | 980 мм | 420 мм | 24 | 48 | 48 |
Net linear meters of F‑01:
80×1.32 + 80×0.48 = 105.6 + 38.4 = 144 m.
F-02:
160×1.48 + 160×0.52 = 236.8 + 83.2 = 320 m.
F-03:
48×0.98 + 48×0.42 = 47.04 + 20.16 = 67.2 m.
Total net footage:
144 + 320 + 67.2 = 531.2 m.
Simple division by 2.6 m:
531,2 / 2,6 ≈ 204,31.
The mathematical minimum is 205 planks. But this minimum is almost certainly unattainable without checking the structure of lengths.
First, 160 verticals F-02 at 1480 mm
Two such verticals do not fit within 2600 mm:
1480 + 1480 = 2960 mm.
This means each one requires a separate source strip or a combination with a short part. At minimum, 160 strips are already needed as carriers of these verticals.
To each one, you can try to add:
1480 + 520 + 520 = 2520 mm.
For 80 of these 160 strips, all 160 horizontals F-02 can be covered if the technological cuts and allowances permit such a combination. The remaining 80 strips after the vertical have about 1120 mm of raw remainder, from which parts F-01 or F-03 can be obtained.
How F-03 helps use the remnants
The remainder of about 1120 mm is potentially suitable for the F-03 vertical of 980 mm. This means that part of the 48 F-03 verticals can be obtained without new whole strips from the remainder after F-02.
How F-01 uses a different remainder
The F-01 vertical of 1320 mm no longer fits into the 1120 mm remainder after V F-02. But after V1 F-01:
2600 − 1320 = 1280 mm.
In this remainder, two horizontals of 480 mm each can be considered:
480 + 480 = 960 mm.
There remains space for one more short part, if it exists and the cut allows it.
It is precisely this layout that shows why combining three types of facades into one MLD-046 MDF O-01 map is more useful than three independent orders.
The first production batch of ten fronts must pass an audit before the rest of the series is released
Even after the control sample, it is useful not to release all 144 fronts at once without an intermediate check. The first production items show how accurately production replicates the approved version.
For the first, for example, ten fronts, check:
- frame position;
- repeatability of the left/right margin;
- frame corners;
- opening;
- contact with the handle;
- actual consumption of strips;
- number of usable offcuts;
- compliance of marking.
If the control sample was perfect, but the series starts to "drift" by a few millimeters due to the production template, it is better to correct the template after ten items rather than after a hundred.
Actual series consumption and issued material are different indicators
The workshop may be issued 20 whole strips for the first facades, but after work it will return the long leftovers. All 20 issued cannot be counted as consumption. It is necessary to take into account:
- how many parts were manufactured;
- what leftovers were returned;
- what waste is confirmed;
- how many strips remained whole.
Otherwise, the second queue will be overstated.
After switching from MDF to oak, it is necessary to recheck not only the cutting, but also the finished facade
The main obvious difference is 2600 versus 2400 mm. But if oak is used under a clear finish, the visual mass of the frame may be perceived differently due to the active texture. In addition, the preparation and gluing technology may affect the actual finished assembly.
Therefore, a reasonable transition:
- save the approved frame position as the source geometry;
- produce one oak control front;
- check the full travel;
- check the handle and adjacent elements;
- confirm the visual result of the finish;
- rebuild the cutting plan for 2400 mm.
If the profile geometry matches completely, the kinematics can be confirmed quickly. But wholesale purchasing of solid wood still cannot be considered a simple length substitution in the table.
What to hand over to operations after delivery of serial furniture
For future repairs, it is useful to keep:
- item code MLD-046;
- the material;
- finish;
- front types F-01…;
- frame versions P01…;
- hinge and handle model;
- remaining stock of whole planks;
- useful length remnants;
- information about the rebate;
- current frame drawings.
Then replacing a single damaged frame a few years later does not begin with guessing its position again and checking why the adjacent door once failed to close properly.
One perfectly assembled sample needs to be supplemented by checking serial variation
The control door is assembled with particular care. In series production, normal manufacturing deviations appear: a slight difference in hinge position, front adjustment, adhesive layer thickness, frame template accuracy. Therefore, before releasing the entire batch, it is useful to check several of the first production fronts, not just the reference sample.
In practice, different positions within the series can be selected:
- the first manufactured front;
- one from the middle of the first production batch;
- the outermost module next to the side panel;
- the central pair;
- the front next to the drawer.
The goal is not to establish a statistical standard, but to make sure that the approved geometry is reproduced by regular production without constant manual adjustment.
A sign of an overly sensitive solution
If one front opens freely, the second already catches, and the third requires an individual frame shift, the problem may not be the quality of a particular door, but the too-small functional margin of the entire scheme. Such a joint is better refined before mass cutting MLD-046.
What to record in the series check
For each selected front, note the frame version, the actual position, the result of the full travel, and whether there is contact. If all checked units pass in the same way, the series receives additional confirmation that the solution is stable.
Why this affects purchasing
If after the first products the frame has to be shifted, the finished horizontals and verticals change. Even a few millimeters on one side, multiplied by hundreds of parts, means a new cutting list. That is why an early series check is carried out before releasing the remaining volume of molding into pre-cutting.
Final algorithm
CONFIRM MLD-046 → CHECK THE ACTUAL SECTION AND ORIENTATION → ASSEMBLE FACADE TYPES → INSTALL THE ACTUAL HINGES AND HANDLES → ASSEMBLE CONTROL MODULES → CHECK THE CLOSED STATE → CHECK THE FULL TRAVEL OF DOORS AND DRAWERS → RECORD THE FRAME POSITION → FREEZE THE FACADE AND HARDWARE VERSION → ONLY AFTER THAT CONVERT THE FRAMES INTO V/H PARTS → SEPARATE MDF 2600 AND SOLID WOOD 2400 → BUILD CUTTING MAPS → COMBINE ONLY IDENTICAL PRODUCT GROUPS → SEPARATE THE QUARTER OPTION → CALCULATE THE RESERVE BY LENGTHS → MARK THE BATCH → ACCEPT LINE BY LINE → REORDER ONLY BY THE FULL LINE.
Can MLD-046 be checked on only one facade?
Only if the entire project really uses the same structural assembly. If there is a corner cabinet, drawers, central pairs, and a tall display cabinet, they are checked separately.
How many millimeters should be left between the molding and the edge of the facade?
The article does not assign a universal number for MLD-046. The field is determined by the design, the actual section, the hardware, and the dynamic test. Someone else's fixed offset cannot be transferred to another facade without checking.
If the doors do not catch when closed, is that enough?
No. The most dangerous conflict often appears only in an intermediate position during opening.
Should two doors be checked at the same time?
For a central pair, yes. One door may pass freely, while the combination of two movements produces a different approach.
If the hinges were changed, does the test need to be redone?
Yes, if the new hardware changes the kinematics. The old test confirmed a specific configuration.
After testing MDF, can I order oak of the same MLD-046?
The functional frame must be re-verified at least for cutting and long parts: MDF 2600 mm, oak 2400 mm. If the geometry of the installed section does not change, the kinematic test can provide a useful baseline, but the length limitations of the material are already different.
When is it too early to buy MLD-046?
If the hinges, handles, frame position, or facade types have not been approved, or a full-travel check has not been performed. At this stage, you can order a sample, but not a mass batch.
Before paying for the batch, it is useful to go through the specification in reverse once more: from each MLD-046 line to the specific facade type, frame, and control test. If one purchasing line is not linked to a verified assembly, it is better not to release a mass order for it.
After such preparation, buying MLD-046 molding wholesale means ordering not just a 28×24 mm profile, but a verified serial frame system, where each facade type has its own kinematically tested version, material and length are accounted for in the cutting plan, and the warehouse does not mix parts from different frames, materials, and special versions.