Article Contents:
- MLD-033: what exactly needs to be fixed before a serial order
- Product parameters
- Installation parameters
- Why the error is not detected by a simple size check
- Introduce the concepts of "inner" and "outer" side of the frame
- A physical sample turns abstract orientation into a standard
- What should be written on the reference frame
- Principle 1. Orientation relative to the inner field is preserved
- Principle 2. The profile is intentionally mirrored together with the composition
- The text “execute mirrored” is ambiguous
- The left and right verticals should not always be considered a single part
- The top and bottom parts continue the same system
- A 45° angle is one of the best visual checks
- Incorrect orientation cannot always be fixed with a new cut
- Orientation must be defined relative to the object, not global "left/right"
- Frame around the panel
- Frame around the door
- Mirrored layout and mirrored frame are different drawing levels
- Practical example of a mirrored pair of rooms
- Multiple nested frames cannot be left without a separate decision
- Same orientation
- Contrasting orientation
- It is better to assemble the first series in kits rather than issue the strips loose
- How to code parts after cutting
- The marking must survive finishing and movement
- Why painted MDF can still be mistakenly flipped
- Oak and beech add a second layer — the wood grain
- Side light is the best stress test for a profiled frame
- How not to confuse MLD-033 with a similar SKU
- The commercial length 2600/2400 remains a separate purchasing task
- Practical calculation of frame R-01
- MDF 2600
- Array 2400
- Orientation control first, then mass cutting optimization
- Seriality should be checked selectively by floors
- The transition from wall to furniture should not be decided by the installer
- Why kitting reduces mismatches
- How to label bundles after cutting
- Labeling must be linked to the revision
- After cutting, a second acceptance stage begins
- The first corner is a mandatory checkpoint of the production batch
- Left and right reserves can be different
- A reserve of whole planks is often more versatile than ready-made parts
- How to account for usable remnants
- The orientation of a remnant can also matter
- What to do if a part is cut in the wrong orientation
- How to account for overspending due to orientation errors
- A reorder should contain more information than the original product card
- Why reordering by SKU alone is risky
- How to pack parts when installation is done room by room
- Frame-based bundle
- Room-based bundle
- Part-type bundle
- Why it is better not to mix finished parts of mirrored rooms
- How to work with multiple contractors
- How to check a painted series before shipping
- How to calculate the reserve after the actual first series
- How to calculate a commercial proposal when orientation affects cutting
- The price per meter does not show the cost of an orientation error
- When it is better not to choose MLD-033
- When profiled geometry is, on the contrary, useful
- Goods batch acceptance and kit acceptance are two different stages
- Goods acceptance
- Production acceptance
- How to maintain warehouse stock before cutting
- Whole planks
- Usable offcuts
- Why total remaining stock in meters is dangerous
- A reorder for a finished part must include orientation
- If a whole plank is being reordered, part orientation is not yet needed
- The object passport must store the reference orientation
- How to check a new frame without disassembling the entire system
- What to do if the orientation becomes disputed already on site
- How to fix a small batch that has already been installed
- Why the same profile needs to be viewed against different backgrounds
- Serial installation should have a checkpoint after the first 5–10 frames
- Final check before paying for a large batch
- Why the final reference should be accessible not only to the designer
- How to tell that the labeling system is too complex
- 1. Order MLD-033 only by meters
- 2. Treat profiled molding as a regular flat strip
- 3. Do not confirm the profile direction
- 4. Give the instruction "as in the photo"
- 5. Automatically mirror the section along with the room
- 6. Do not distinguish between mirrored layout and mirrored orientation
- 7. Mass-cut parts before assembling the first corner
- 8. Do not code the left and right parts
- 9. Mix MLD-031 and MLD-033 as "similar"
- 10. Use the 2600 MDF sheet for 2400 solid wood
- 11. Mix materials
- 12. Do not check the profile under design side lighting
- 13. Do not label cut parts
- 14. Make one common reserve
- 15. Place reorders only by SKU name
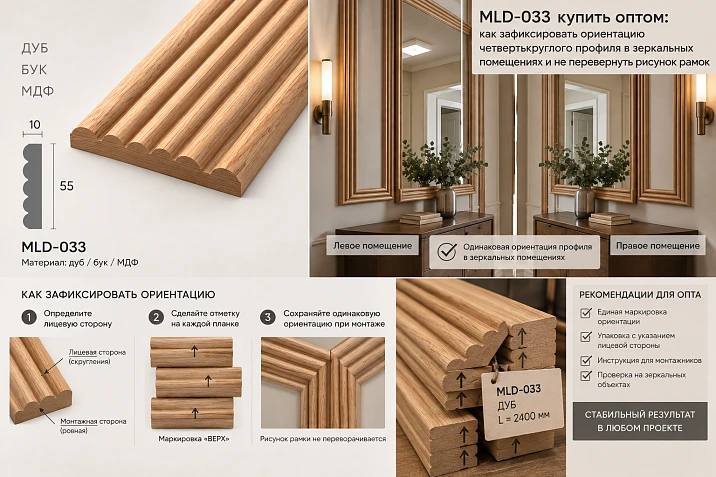
For a production decorative frame, everything usually checked before installation may match: the article number, outer size, position on the wall, material, color, and the length of the verticals and horizontals. And yet two identical frames can look different. The reason is the orientation of the profiled MLD-033.
If the same molding is rotated differently relative to the inner field of the frame, the light-and-shadow pattern changes. The geometric width of the frame remains the same. The article number remains the same. The installer may believe they followed the drawing correctly. But the convex and the calmer side of the profile begin to read light differently, especially near a window, sconce, or linear lighting.
Therefore, buying MLD-033 molding wholesale for 40, 80, or 100 identical and mirrored rooms requires more than just calculating the linear meters. Before mass cutting, you need to lock in:
-
which side of the cross-section faces the inner field of the frame;
-
which way — outward;
-
how the vertical parts are oriented;
-
how their top and bottom parts continue;
-
what exactly is mirrored in the left and right versions of the room;
-
which parts are truly interchangeable;
-
how this information is marked after cutting.
The main principle of the article:
mirrored layout and mirrored orientation of the profile itself are not the same thing.
If the room drawing is mirrored, it does not automatically follow that the MLD-033 profile also needs to be flipped relative to the inner field of the frame. Such a decision must be determined by the project on a physical sample, after which it is repeated across the entire series.
Work sequence:
SKU → material → cross-section → physical sample → orientation rule → reference angle → frame type → left/right version of the room → part codes → cutting map → kitting → marking → first-series inspection → wholesale reorder.
MLD-033: what exactly needs to be locked in before a series order
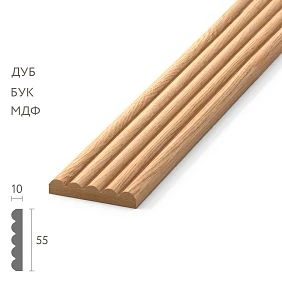
According to the current product page, STAVROS MLD-033 has a cross-section of 55×10 mm.
| Material | Section | Product length |
|---|---|---|
| MDF | 55×10 mm | 2600 мм |
| Beech | 55×10 mm | 2400 мм |
| Oak | 55×10 mm | 2400 мм |
Product card: MLD-033 to STAVROS.
The MDF on the product page is presented for enamel finishing. Beech and oak are separate solid wood versions. In the project plan, MLD-033 is considered a profiled quarter-round molding / casing that can be used in architectural and furniture trim.
For a wholesale article, two groups of parameters are important.




Product parameters
-
MLD-033;
-
55×10 mm;
-
MDF / beech / oak;
-
2600 / 2400 mm;
-
finishing.
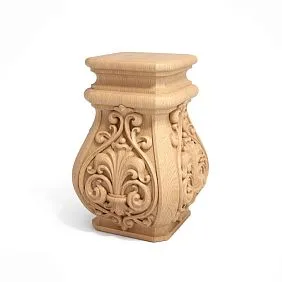
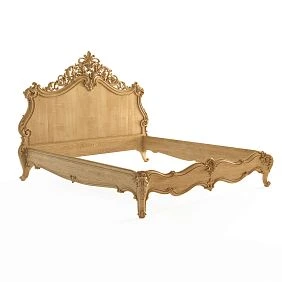
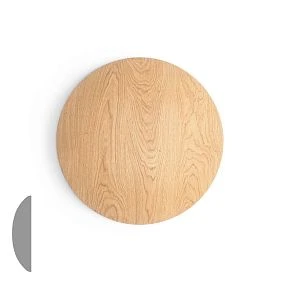
Our factory also produces:





Installation parameters
-
section orientation;
-
position relative to the inner field;
-
top/bottom of the frame;
-
left/right part;
-
room type;
-
mirrored version.
The first group allows ordering the correct product.
The second — making identical frames from it.
If the specification contains only the first, the installer can still flip the profile differently.
Get Consultation
A single SKU MLD-033 is not enough for the installation map
Entry:
MLD-033 / frame 800×2200 mm
provides the SKU and size.
But it does not answer:
-
which side of the profile faces the center of the frame;
-
whether all four sides are oriented the same way;
-
whether the left vertical can be moved to the right;
-
whether the section is mirrored in the adjacent unit;
-
how the corner should look after cutting;
-
what should be considered the front reference side.
Therefore, the installation documentation must have a separate orientation rule.
It can be called anything:
O-1, option A, profile inward, side B.
The name is secondary.
It is important that one code has one meaning across the entire project.
Why the error is not detected by a simple size check
Let's imagine two frames R-01.
Both have:
-
width 800 mm;
-
height 2200 mm;
-
the same coordinate on the wall;
-
one MLD-033;
-
one finish.
The first one is assembled according to the approved sample.
In the second one, each slat is rotated differently relative to the inner field.
The tape measure shows the same 800×2200 mm.
The level shows the vertical.
The diagonals may match.
But the light-and-shadow pattern is different.
That is, a standard geometric inspection does not catch this error.
A visual and installation check of the section orientation is needed.
Why you cannot give the instruction “install as in the photo”
A product card photo serves a different purpose — it helps to see the profile and identify the SKU.
For construction or furniture manufacturing, the phrase:
place as in the photo
weak for several reasons.
You can:
-
rotate;
-
mirror;
-
open on another screen;
-
crop;
-
print mirrored;
-
view from another angle.
Moreover, the photo does not explain what should be considered the inner side of the frame.
Therefore, serial installation should rely not on the catalog image, but on:
-
a physical sample;
-
section diagram;
-
side designation;
-
reference angle;
-
orientation code.
Introduce the concepts of the "inner" and "outer" side of the frame
For working documentation, it is convenient to move away from the phrases "to the left," "to the right," "as in the photo."
For example:
B — the side of the profile facing the inner field of the frame.
H — the side of the profile facing outward from the frame.
Additional Items:
L — the front surface.
C — side facing the base.
This is just an example of coding. A project may use its own system.
But it must be consistent.
Then the installer receives not:
turn the beautiful side inward,
But:
R-01 / MLD-033 / orientation O-1 / side B toward the inner field.
Such an instruction can be verified.
A physical sample turns abstract orientation into a standard
Before mass cutting, it is useful to take a real MLD-033 and label it.
On a short reference fragment:
-
V;
-
N;
-
L;
-
S.
The sample is then stored together with the frame's passport.
If MDF under enamel is used, it is better to look at the reference both before and after the actual finishing. An opaque color may reduce the visual readability of the wood, but it does not remove the geometry of the profile and the light-and-shadow effect.
For oak and beech, the wood grain may also be visible, so a physical sample is more useful than a diagram on paper.
The reference corner must be assembled before hundreds of cuts
Checking a single straight strip is not enough.
A real orientation error becomes clearly apparent at a 45° angle.
You need to assemble at minimum:
-
one vertical;
-
one horizontal;
-
one real corner;
-
with an approved finish or a test finish sample.
Check:
-
whether the profile continues visually;
-
whether the light-and-shadow pattern matches;
-
whether any part looks flipped;
-
how the inner edge reads;
-
how the outer edge reads.
Only after this does the orientation receive the status:
approved for the series.
What should be written on the reference frame
Not:
sample.
Better:
R-01 / MLD-033 / O-1 / MDF / E-01 / revision 1.
Or:
R-02 / MLD-033 / O-2 / oak / T-01 / revision 1.
This is how a physical sample is linked to a specific specification.
If the designer later changes the profile direction, the old frame remains revision 1, and the new one becomes revision 2.
This prevents disputes:
and which sample was considered the latest?
Mirrored rooms are the main risk for MLD-033
Let's imagine two hotel rooms.
TP-01L — left layout.
TP-01P — mirrored right.
The frame coordinates relative to the door are mirrored.
Question:
should the orientation of the MLD-033 section itself also be mirrored?
The installer on site should not be the one to answer this.
The project can choose between two different principles.
Principle 1. Orientation relative to the inner field is preserved
In both versions, the same side of the profile always faces into the frame.
Then the room is mirrored, while the section logic is preserved.
Principle 2. The profile is intentionally mirrored together with the composition
This solution is also possible if it is the one approved by the designer.
The main thing is not to mix the two principles accidentally.
For this, TP-01L and TP-01P must have separate schemes with a small profile cross-section.
The text "execute mirrored" is ambiguous
One executor understands:
mirror the coordinates of the frame, but preserve the orientation relative to its inner field.
another:
mirror the entire drawing fragment, including the cross-section.
Both may consider themselves right.
Therefore the phrase:
execute the right number mirrored
insufficient.
A diagram is needed:
-
frame position;
-
side B;
-
side H;
-
corner orientation.
Then the builder does not make the design decision.
The left and right verticals should not always be considered a single part
For a regular rectangular slat with the same cross-section on all sides, the left and right posts are often interchangeable.
For the profiled MLD-033, this must first be checked against the reference sample, not assumed.
If the design orientation makes the left and right verticals functionally different, the following are entered in the specification:
V-L — left vertical.
V-R — right vertical.
If after checking it is confirmed that both parts can be obtained and installed identically without the risk of mixing up the pattern, they can be combined.
But the decision is made after the sample.
The upper and lower parts continue the same system
The horizontals must also be connected to the inner field.
We enter:
H-T — upper horizontal.
H-B — lower horizontal.
At the corners, all four parts must form one continuous pattern.
You cannot focus only on the verticals and leave the top/bottom "as is".
It is the horizontal line that often reveals the error, when after cutting the profile visually does not continue the adjacent part.
A 45° angle is one of the best visual checks
Let's imagine three sides of the frame are oriented correctly, but the top bar is flipped.
The lengths all match.
But in the two top corners the profile visually breaks.
This is especially visible:
-
on a quarter-round relief;
-
with side lighting;
-
on a covering solid-color enamel;
-
on a long repeating series of frames.
Therefore, before mass cutting, you need to check a full corner, or better yet one whole frame.
Incorrect orientation cannot always be fixed with a new cut
If a part has already been cut and sawn for a specific side, attempting to flip it may change:
-
sawing direction;
-
left/right angle;
-
finish length;
-
the purpose of the part.
As a result, an orientation error becomes real waste, not just an on-site rearrangement.
This is especially critical if the part is long and cannot be recovered from the remainder.
Therefore, the orientation code must appear before cutting, not after.
The parts list must store orientation
For frame R-01:
| Detail | Length | Orientation | Quantity per frame |
|---|---|---|---|
| V-L | As per project | O-1 | 1 |
| V-P | As per project | O-2 | 1 |
| G-V | As per project | O-3 | 1 |
| G-N | As per project | O-4 | 1 |
If after the reference assembly some codes can be combined, the table is simplified.
But the total perimeter:
R-01 — 6 m MLD-033
never replaces this schedule, because meters do not contain information about the section direction.
Orientation should be set relative to the object, not global "left/right"
Phrase:
convex side on the left
works poorly on a complex object.
On the adjacent wall, "left" already means a different direction.
In a mirrored room — even more so.
It is more reliable to set the orientation relative to what frames MLD-033.
For example:
side B always faces the inner field of the frame.
Or:
the pronounced edge of the profile is always oriented outward from the decorative insert.
Which rule to choose is determined by the approved sample. The article should not assign the "correct" side on behalf of the manufacturer or designer.
The main thing is to use relative logic that holds on any wall.
Frame around the panel
If MLD-033 frames:
-
wallpaper;
-
fabric;
-
a wooden insert;
-
painted field;
-
decorative panel,
orientation is reasonable to describe relative to the insert.
For example:
side B to panel P-01.
Then the rule is the same on both the north and south walls.
Frame around the door
If the profile is used as a casing or decorative trim, the base may be different:
side B to the opening.
This way the installer doesn't have to think about where the "left" side of the room is.
Mirrored layout and mirrored frame are different drawing levels
For standard housing or a hotel, it is useful to separate:
layout mirroring
и
orientation mirroring.
The layout can mirror:
-
door;
-
wardrobe;
-
bed;
-
a frame;
-
Lamp.
But the orientation of MLD-033 can remain unchanged relative to the internal field of each frame.
Therefore, it is useful to have a separate field in the room passport:
profile rule: O-1 is preserved during mirroring.
Or:
for TP-01P, O-2 is used.
This removes ambiguity.
Practical example of a mirrored pair of rooms
Let's imagine:
number 201 — TP-01L;
number 202 — TP-01P.
In both:
-
one frame R-01 near the headboard;
-
one frame R-02 near the door;
-
MLD-033 in MDF under enamel.
In 201, frame R-01 is to the right of the entrance.
In 202 — to the left.
If the rule:
side B toward the inner field,
then both frames are assembled identically according to the profile logic.
The coordinates in the room change, but not the relationship of the section to the inner field.
If the designer wants a true mirrored light-and-shadow effect, that will be a different revision.
For example:
TP-01L / O-1.
TP-01P / O-2.
This way the solution is stored explicitly.
Frames on different walls of the same room also require a rule
Suppose there are four identical frames in a room.
Two on one wall, two on the opposite wall.
If the installer is orienting relative to the room:
“the pronounced side of the profile always faces the window,”
frames may be assembled inconsistently.
More reliable:
for each frame, side B faces into its own field.
Then the position of the wall does not matter.
This is especially useful in complex rooms where the frames are located:
-
on walls with different light directions;
-
in niches;
-
around panels;
-
next to furniture.
Several nested frames must not be left without a separate solution
Let's imagine a composition:
-
large outer frame R-01;
-
inside it, the small R-02.
Two designs are possible.
Same orientation
Both frames follow the same principle:
side B toward the inner field of the corresponding frame.
Contrasting orientation
The outer and inner frames are deliberately rotated in opposite directions to achieve a different light-and-shadow effect.
Both options are possible as a design solution.
An error occurs when R-02 is assembled differently by accident.
Therefore, nested frames receive separate codes:
R-01 / O-1.
R-02 / O-2.
The first series is best assembled in sets rather than issuing planks loose
You can send to the floor:
48 planks MLD-033.
The installer will have to do it themselves:
-
select planks;
-
cut;
-
determine the left/right piece;
-
monitor orientation;
-
distribute across frames.
The more frames, the higher the risk of error.
Stronger:
TP-01 kit.
It includes:
-
R-01 × 4;
-
R-02 × 2;
-
all parts are labeled;
-
orientation is indicated;
-
revision is indicated.
This is how procurement turns into kitting.
How to code parts after cutting
For a Russian working document, you can use:
-
V-L — left vertical;
-
V-R — right vertical;
-
H-T — top horizontal;
-
H-B — lower horizontal.
Next:
P-01 / V-L / O-1 / TP-01.
Or:
P-02 / H-T / O-2 / TP-01P.
If the parts are fully interchangeable after inspection, the code can be simplified.
But before the control assembly, it is better not to combine them in advance.
Marking must survive finishing and movement
A pencil mark on the edge may disappear after:
-
trimming;
-
sanding;
-
painting;
-
packaging;
-
transportation.
Therefore, the marking method must match the production process.
This could be:
-
removable label;
-
tag on the packaging;
-
kit code;
-
QR code;
-
separate picking list.
The article does not prescribe a single method.
Criterion:
after moving to another floor, it must be clear what part this is and how to orient it.
Why painted MDF can still be turned the wrong way
With opaque enamel, the wood grain pattern is absent.
It may seem that orientation is easier to determine.
On the contrary: if the profile geometry is visually readable only by light and shadow, under poor warehouse lighting the error may go unnoticed.
Especially if:
-
parts are stacked;
-
the color is light;
-
the worker looks quickly;
-
the profile has already been cut.
Therefore, for MDF, marking is no less important than for solid wood.
Oak and beech add a second layer — the wood grain pattern
With transparent or semi-transparent finishing, the profile is readable simultaneously by:
-
geometry;
-
shadows;
-
wood texture.
In some projects, the direction of the texture may matter.
The article should not assert a universal rule for grain direction for all frames. It depends on the specific project and the manufacturing method.
But if the designer has approved:
verticals are selected according to a single visual principle,
this needs to be added to the specification.
Then the orientation of MLD-033 and the selection of solid wood are considered together.
Side lighting is the best stress test for a profiled frame
Quarter-round geometry reads especially well not under frontal light, but under side light.
Therefore, it is useful to view the reference frame:
-
in the morning by the window;
-
under primary artificial lighting;
-
under a wall sconce;
-
under linear lighting, if present.
An incorrectly oriented element can almost disappear in even light and become sharply pronounced in side light.
For a hotel with repeating wall sconces by the headboard, this is critical: the same light angle compares frames across dozens of rooms.
How not to confuse MLD-033 with a similar SKU
Even if the article is dedicated to a single MLD-033, neighboring moldings may be in stock.
STAVROS separately shows on its website that similar item numbers, for example MLD-031 and MLD-033, cannot be managed as a single stock item: they are independent SKUs and their visual profile differs.
Therefore, before cutting, the following is checked:
-
exact MLD-033;
-
section 55×10;
-
material;
-
length.
Cannot be labeled:
classic molding 55 mm.
For a wholesale batch, the exact SKU is required.
The product length 2600/2400 remains a separate procurement task
Orientation is the main intent of the article.
But a wholesale order must still take into account:
-
MDF — 2600 mm;
-
beech/oak — 2400 mm.
A cutting map for MDF does not automatically transfer to solid wood.
For example, if the frame requires:
-
two verticals of 2200 mm each;
-
two horizontals of 800 mm each,
each vertical requires a separate source strip in both 2400 and 2600.
But the leftovers:
2600 − 2200 = 400 mm;
2400 − 2200 = 200 mm.
For the 800 horizontal, none of the leftovers fit.
This means the number of vertical strips is the same.
For other sizes, a 200 mm difference may already change the combinations.
Practical calculation of frame R-01
Let:
-
vertical — 2100 mm;
-
horizontal — 750 mm;
-
frames — 50.
For one frame:
-
H-L — 2100;
-
H-R — 2100;
-
V-H — 750;
-
V-B — 750.
For 50 frames:
100 verticals of 2100 mm each;
100 horizontals of 750 mm each.
MDF 2600
vertical:
2600 − 2100 = 500 mm nominal remainder.
A 750 mm horizontal does not fit into it.
For the horizontal pieces, we can consider:
750×3 = 2250 mm.
350 mm remains before accounting for the cut.
Array 2400
vertical:
2400 − 2100 = 300 mm.
Horizontals:
750×3 = 2250 mm.
150 mm remains.
In both materials, three horizontal pieces potentially fit into one strip, but the technological allowance needs to be checked.
This means the difference between 2600/2400 may barely change the number of strips for this particular group.
But the orientation of the parts remains critical.
Orientation can complicate a mathematically ideal cutting plan
Let's imagine pure arithmetic says:
one strip yields B-L and B-R.
But if after approval it turns out that these two parts require different cut directions or different orientations relative to the face profile, a simple cutting plan may be inconvenient.
This does not automatically mean that the parts cannot be obtained from a single board.
The specific geometry needs to be checked on a sample.
Main principle:
cutting takes into account not only the length, but also the purpose of the part.
Therefore, a program or table that optimizes only millimeters may produce a production-inconvenient map.
First orientation check, then mass cutting optimization
Bad sequence:
-
calculate the ideal cutting plan;
-
cut 400 parts;
-
start assembling;
-
discover that some are oriented incorrectly.
Correct:
-
approve the physical MLD-033;
-
assemble the corner;
-
assemble the frame;
-
assign part codes;
-
check interchangeability;
-
only then optimize the series.
This is how cutting is built around the actual product.
Practical example: 40 mirrored pairs of rooms
There are 80 rooms:
-
40 TP-01L;
-
40 TP-01R.
In each:
-
4 frames R-01.
Total:
80 × 4 = 320 frames.
Four parts for each:
1280 finished parts.
If the mirroring instruction is ambiguous and even 10% of the frames are assembled with a different orientation, that is already dozens of frames to check and possibly redo.
Therefore, one small orientation symbol on the drawing can be more important than another one percent of waste optimization.
Serial production should be checked selectively by floors
After the first batch, installation is not automatically considered successful.
In several finished rooms, check:
-
R-01;
-
R-02;
-
left layout;
-
the right;
-
angles;
-
chiaroscuro;
-
marking.
If reverse orientation is detected on the third floor, it is necessary to determine:
-
error in only one set;
-
error of one crew;
-
error in the entire batch of marking;
-
incorrect diagram in the drawing.
This way, the cause is eliminated before the next floors.
The wall frame and the furniture frame must have different reference standards
The MLD-033 card allows the profile to be used in both architectural finishing and furniture.
But it does not follow from this that the wall orientation is automatically transferred to the furniture.
On a wall frame, the inner field can be:
-
a painted insert;
-
fabric;
-
wallpaper;
-
a wooden panel.
On a furniture one:
-
a facade;
-
the panel;
-
a glass insert;
-
a decorative panel.
If the designer wants the same light-and-shadow principle, this must be confirmed.
If the furniture is intentionally different, it needs a separate reference.
For example:
R-S-01 — wall frame.
R-M-01 — furniture.
Both use MLD-033.
But the orientation is stored independently.
The transition from wall to furniture should not be decided by the installer
Imagine a library where the wall frame visually continues into the furniture composition.
The MLD-033 profile is used in both places.
If the furniture makers assemble their part in the workshop, while the wall part is done by another crew on site, the risk is especially high.
Both teams may use the same SKU, but interpret "inward" differently.
Therefore, the transition detail must show:
-
which side of the wall is considered the inner side;
-
which side of the furniture;
-
whether the light and shadow match;
-
whether there is a deliberate rotation.
The control unit is better assembled before mass production.
How to assemble a standard room set
Instead of:
to floor 3 — 120 m MLD-033,
use the kit more.
For example:
TP-01 / room kit
-
R-01 × 4;
-
R-02 × 2;
-
all verticals;
-
all horizontal lines;
-
orientation O-1;
-
the material is MDF;
-
finish E-01;
-
revision 2.
If a floor contains 12 identical rooms:
TP-01 kit × 12.
This way, procurement and installation get a repeatable product rather than a random amount of material.
Why kitting reduces mix-ups
With a shared pile of parts, the installer decides on their own:
-
what belongs to R-01;
-
what belongs to R-02;
-
where the left vertical is;
-
where the right one is;
-
which rooms are mirrored.
This logic is already covered in the set.
Especially useful to bundle:
-
hotels;
-
apartments;
-
production-run apartments;
-
studies;
-
furniture sections.
The more repetitions, the higher the effect.
How to label bundles after cutting
Minimum labeling of a finished part:
MLD-033 / R-01 / V-L / O-1 / TP-01.
If floor and room are needed:
floor 3 / set 17.
For the mirrored version:
TP-01P.
If the part is a shared reserve:
reserve / R-01 / V-L / O-1.
This way, even after unpacking, a clear purpose remains.
The marking must be linked to the revision
Let's imagine, first the following was approved:
O-1 / revision 1.
After the control series, the designer changes the orientation.
It appears:
O-2 / revision 2.
Old labels must not continue to work.
Otherwise, part of the next batch may be cut according to the previous standard.
Therefore, it is useful to write on the set:
P2.
Not just:
MLD-033.
How to organize acceptance before cutting
Before production processing, the product parameters are checked:
-
MLD-033;
-
55×10 mm;
-
material;
-
length;
-
quantity;
-
finish or condition for finishing.
For MDF:
2600 mm.
For solid wood:
2400 mm.
If 80 beech and 40 oak strips are ordered, a total quantity of 120 is not considered a sufficient check.
Each material group must be confirmed.
After cutting, the second acceptance stage begins
Now it is no longer the slats that are checked, but the parts.
Minimum:
-
frame code;
-
part code;
-
length;
-
orientation;
-
material;
-
room set.
For example:
R-01 / V-L / 2100 / O-1 / TP-01.
This way the error is detected in the workshop, not on the wall.
The first corner is a mandatory control point of the production batch
Even if the reference sample already existed, the first serial batch must confirm its repeatability.
A corner is assembled from the new batch.
Check:
-
profile;
-
cutting;
-
joint;
-
chiaroscuro;
-
compliance with the reference sample.
If everything is correct, the remaining parts are launched.
This is especially useful after:
-
material change;
-
contractor change;
-
new finish;
-
new revision.
Why the reserve should be calculated not only by meters
Bad approach:
MLD-033 +10 %.
Critical parts may exist within a series.
For example:
-
long B-L;
-
long B-P;
-
special horizontal of the mirrored space;
-
furniture version part.
If the reserve consists of short offcuts, it will not replace a long upright.
Therefore, it is better to separate the stock:
-
whole original planks;
-
finished long parts;
-
short interchangeable parts;
-
special oriented elements.
The left and right reserves may differ
If the test assembly showed that L-C and R-C are indeed not interchangeable after cutting, the reserve must also account for sides.
For example:
R-01 / L-C — 2 pcs.
R-01 / R-C — 2 pcs.
If the parts are fully interchangeable before cutting, you can reserve whole strips and cut the required side later.
That is, the form of the reserve depends on the production stage.
A reserve of whole strips is often more versatile than finished parts
A whole MLD-033 strip allows you to make:
-
left vertical;
-
the right;
-
the top;
-
bottom;
if the length is sufficient and the material/finish match.
A finished L-C is already less flexible.
Therefore, for an operational reserve it is sometimes more rational to store several whole strips.
But if re-cutting on site is difficult, the project may prefer ready-made elements.
There is no universal solution.
How to account for usable remnants
The remnant must have:
-
SKU;
-
material;
-
finishing;
-
length;
-
surface status.
For example:
MLD-033 / oak / T-01 / 820 mm.
If an L-shaped piece 780 mm long can be made from it, it is useful.
If the shortest part is 900 mm, an 820 mm piece does not cover the specification.
It should not be considered a full-fledged reserve just because it looks long.
The orientation of the remnant can also matter
For a flat symmetrical strip, the remainder is usually determined by length alone.
For the profiled MLD-033, you also need to understand:
-
whether the face surface is preserved;
-
whether the side is mixed up;
-
whether the required part code can be obtained from the piece.
Therefore, on a usable remainder, it is best to preserve at least the original orientation mark.
Otherwise, when reordering or repairing, you will have to guess again.
What to do if a part is cut in the wrong orientation
First check whether it can be reassigned.
For example:
V-L was mistakenly cut as V-R.
Options are possible:
-
use as В-П in another set;
-
shorten to horizontal;
-
transfer to another frame;
-
keep as reserve.
There is no need to immediately consider the part as complete waste.
But reassignment is recorded in the statement so that one part is not listed simultaneously in two sets.
How to account for overspending due to orientation errors
If the batch is large, it is useful to record the causes of defects separately:
-
incorrect length;
-
incorrect cut;
-
incorrect orientation;
-
damage;
-
finish defect.
Thus, after the first batch, it is clear how much material is lost specifically due to ambiguous labeling.
If most rework is related to orientation, the scheme needs to be improved, not just the reserve increased.
A reorder must contain more information than the original product card
Bad request:
another 20 meters of MLD-033.
Stronger:
MLD-033 / oak / 55×10×2400 / T-01 / 8 whole planks / for TP-01 / revision 2.
If a finished part is needed:
R-01 / V-L / 2100 mm / O-1 / TP-01P / 3 pcs.
This way, the supplier or internal workshop understands exactly what to reproduce.
Why reordering by SKU alone is risky
A few months later, no one is obliged to remember:
-
which m
How to pack parts when installation is done room by room
One convenient approach:
Bundle by frame
Inside:
-
V-L;
-
V-P;
-
G-V;
-
G-N.
Suitable if frames are assembled individually.
Pack by room
Inside are all TP-01 parts.
Suitable for hotels and apartments.
Pack by part type
For example, all V-L of the floor.
Suitable for the workshop, but on site it requires good sorting.
There is no universally best method.
The main thing is that the chosen method does not disrupt the orientation system.
Why finished parts for mirrored rooms are better not mixed
If TP-01L and TP-01P have different orientation codes, mixing them is especially dangerous.
Visually, the parts look similar.
The size may match completely.
The error is discovered only after assembly.
Therefore, packaging:
TP-01L / set 05
and:
TP-01P / set 06
reduces the risk.
How to work with multiple contractors
On a large project, the following scheme is possible:
-
the workshop cuts;
-
the painting shop finishes;
-
the warehouse assembles;
-
the installation crew installs.
Each stage can lose orientation.
Therefore, the code must survive the entire chain.
For example:
Р-01 / В-Л / О-1 / ТП-01 / Р2.
If the original sticker is removed after painting, it must be restored on the packaging.
You cannot count on the painter to “remember where the inner side is.”
How to check a painted series before shipping
After finishing, lay out selectively:
-
one R-01;
-
one R-02;
-
one TP-01L;
-
one TP-01R.
Assemble the corners without final installation.
Check:
-
orientation;
-
color;
-
finish match;
-
cut quality;
-
marking.
This is an intermediate check between the workshop and the site.
How to calculate the reserve after the actual first batch
The project reserve can be set before production.
After the first 10–20 rooms, it is useful to refine it.
For example, it turned out:
-
verticals are almost never damaged;
-
horizontals are more often redone because of corners;
-
orientation errors occur only in mirrored rooms;
-
one crew consistently confuses TP-01L and TP-01P.
Then the next batch is adjusted not by a general percentage, but by the actual risk cause.
For example:
-
+2 mirrored version sets;
-
+4 upper horizontals;
-
2 full planks from the general reserve.
This way, the reserve becomes a tool rather than a formal surcharge.
How to calculate a commercial proposal when orientation affects cutting
The supplier may sell MLD-033 in full planks.
The internal workshop may charge for cutting and labeling.
Then comparing only the price per linear meter is not enough.
The full cost of the series may include:
-
full planks;
-
cutting;
-
marking;
-
packaging in sets;
-
finishing;
-
rework;
-
reserve.
If a more precise kit reduces installation errors, it can be more cost-effective than a cheap loose supply.
For a broad query finishing material suppliers the technical specification must be finalized before the commercial comparison.
The price per meter does not show the cost of an orientation error
Let's imagine 100 frames.
Each has four parts.
400 elements in total.
If 20 frames are assembled with the top part in the wrong orientation, the problem may require:
-
dismantling;
-
a new cutting plan;
-
re-finishing;
-
a repeat visit;
-
delay in delivery.
Even a small percentage of errors can cost more than proper labeling of the entire batch.
Therefore, wholesale purchasing of MLD-033 should take into account not only material consumption, but also the cost of reproducibility.
When MLD-033 is better not to choose
MLD-033 should not be used just because the profile has already been found in the catalog.
It is better to consider another SKU if the project requires:
-
a flat symmetrical slat without a directional light-and-shadow effect;
-
minimally noticeable relief;
-
a different width;
-
a different decorative pattern;
-
a different scale;
-
the geometry that installers find easier to replicate without orientation control.
Also, MLD-033 must not be substituted with the similar MLD-031 without separate approval.
Even if the products look similar in a small image, they are different SKUs.
When profiled geometry is, on the contrary, useful
A directional profile can be an advantage if the project specifically uses:
-
chiaroscuro;
-
a classic framed composition;
-
an expressive inner edge;
-
repetition of the same pattern on walls and furniture.
Then strict orientation control helps preserve the intended effect.
That is, directionality itself is not a drawback.
A problem only arises when it is not documented.
How to prepare a wholesale specification MLD-033
Bad line:
MLD-033 — 800 m.
Stronger:
MLD-033 / MDF / 55×10×2600 / E-01 / R-01, R-02 / TP-01 / number of whole strips ___.
For solid wood:
MLD-033 / oak / 55×10×2400 / T-01 / R-03 / quantity ___.
But this is still not enough for a cut batch.
After cutting, the following is added:
-
part code;
-
orientation;
-
set.
For example:
R-01 / V-L / O-1 / TP-01L / set 12.
Acceptance of a commercial batch and acceptance of sets are two different stages
Goods acceptance
Checks:
-
MLD-033;
-
material;
-
55×10;
-
2600/2400;
-
quantity;
-
condition.
Production acceptance
Checks:
-
parts;
-
lengths;
-
orientation;
-
cuts;
-
completeness;
-
marking.
These checks should not be mixed.
Correct goods can be cut incorrectly.
Conversely, perfect labeling will not fix an incorrect SKU.
How to maintain warehouse stock before cutting
Before processing, the following is sufficient:
MLD-033 / MDF / 2600 / E-01 — N pcs.
MLD-033 / oak / 2400 / T-01 — N pcs.
After processing, the remainder is divided into two groups:
Whole planks
The most versatile reserve.
Useful offcuts
They have length, material, finish, and, if necessary, an orientation mark.
This is how the warehouse understands that it can fulfill a reorder for a finished part.
Why a total remainder in meters is dangerous
For example:
MLD-033 oak T-01 — remainder 20 m.
In fact, this is:
-
20 pieces of 300 mm;
-
10 to 600 mm;
-
4 to 1100 mm;
-
1 whole strip 2400.
If you need a В-Л 2100 long, only one whole strip actually fits.
Therefore, the warehouse report should show:
-
full planks;
-
usable ranges;
-
ready-made spare parts.
A reorder for a ready-made part must include the orientation
Bad request:
need a vertical MLD-033 2100.
Stronger:
Р-01 / В-Л / 2100 / О-1 / MLD-033 / oak / Т-01 / ТП-01П.
So the shop not only cuts the correct length, but also understands the purpose.
This is especially important if the finished part already has two angled cuts.
If a whole strip is being reordered, the orientation of the part is not yet needed
For example:
MLD-033 / oak / 55×10×2400 / T-01 / 4 pcs.
This is a stock of raw material.
Orientation will appear at the cutting stage.
This is how the specification distinguishes:
the product and the finished part.
The object passport must store the reference orientation
After handover, it is useful to keep:
-
photo or diagram of the reference corner;
-
physical sample, if possible;
-
code O-1;
-
frame types;
-
left and right version of the room;
-
material;
-
finishing;
-
revision.
Two years later, during renovation, this will allow the frame to be restored without guesswork.
Phrase:
install MLD-033 in the same way,
is weak.
Data sheet:
R-01 / O-1 / TP-01L / revision 2
much more precisely.
The orientation matrix helps catch errors before cutting
For large production runs, it is convenient to have a short tolerance table.
Type Frame position Orientation Mirrored version Status P-01 Wall panel O-1 Preserved Approved P-02 Door portal O-2 separate diagram Approved R-M-01 Furniture O-M1 not linked to the wall-mounted one Approved This table answers three questions:
-
which orientation is active;
-
what happens in the mirrored version;
-
whether the series can be started.
If the line contains:
orientation is not defined,
cutting stops.
Thus, the decision about the profile direction ceases to be a “small design detail” and becomes part of the production tolerance.
How to check a new frame without disassembling the entire system
If a new type P-03 appears, there is no need to re-approve the entire project.
It is enough to check:
-
physical MLD-033;
-
one corner;
-
inner field;
-
relation to the adjacent panel;
-
the mirrored version, if there is one.
After that, R-03 gets its own code.
The old R-01 and R-02 continue to work without changes.
What to do if the orientation becomes disputed already on site
Sometimes two crews argue:
the profile should face this way
и
no, it was the opposite on the sample.
Cannot be decided by voting.
Need to pull up:
-
frame code;
-
revision;
-
reference angle;
-
a physical sample;
-
installation diagram.
If the documents contradict each other, it is better to stop mass installation specifically for the disputed frame type and bring the system to a single version.
Otherwise, each contractor will continue assembling according to their own understanding.
How to fix a small batch that has already been installed
First, assess:
-
whether the error is noticeable;
-
whether all the erroneous frames are identical;
-
whether they can be accepted as a separate zone;
-
whether dismantling is required;
-
whether the correction will damage the wall finish.
Not every flipped frame automatically requires dismantling.
But it also cannot be left just because the dimensions matched.
The decision is made by the project based on the actual visual result.
Why the same profile needs to be viewed against different backgrounds
The light and shadow of MLD-033 are perceived differently on:
-
a white wall;
-
a dark wall;
-
a saturated paint;
-
wallpaper;
-
a wooden insert.
If one SKU is used in multiple zones, the orientation may be shared, but visual inspection is better performed on each main background.
This is especially important when the frame must be almost invisible in one zone and expressive in another.
At the same time, changing orientation between zones is only allowed as a separate design decision, not because "it looks better on the dark one."
Serial installation must have a checkpoint after the first 5–10 frames
One reference frame shows that the project is possible.
The first 5–10 show that it is reproducible.
On this sample, check:
-
whether the angles are identical;
-
whether V-L and V-R are mixed up;
-
whether the top reads consistently;
-
Does O-1 match;
-
is there any difference between the two installers;
-
is the pattern preserved in the mirrored room.
If the error repeats, the problem is systemic.
If one frame is faulty, the problem is local.
This way, you can make the right decision before hundreds of subsequent elements.
Final check before paying for a large batch
Before ordering hundreds of meters of MLD-033, it is useful to go through eight questions.
-
Is the exact MLD-033 approved, and not a “similar molding”?
-
Are 55×10 mm and the material confirmed?
-
Has the physical sample with side markings been approved?
-
Is there a reference corner?
-
Has the rule for mirrored rooms been defined?
-
Is it clear which parts are interchangeable?
-
Has a separate 2600/2400 mm map been built?
-
Is there a labeling system after cutting?
If one of the answers is "no," procurement may be commercially ready, but production is not yet ready.
It is precisely this gap that most often creates the situation where the right product arrives at the site, yet the result is still not identical.
Why the final reference must be accessible not only to the designer
On a large project, the orientation decision passes through several hands: the designer approves, procurement orders, the shop cuts, the warehouse assembles, the installer installs, and technical supervision accepts. If the reference exists only in the designer's correspondence, the system remains vulnerable.
Therefore, it is better to store the final standard in several forms at once:
-
a short section diagram;
-
a physical signed sample;
-
a photograph of the approved angle;
-
an orientation code;
-
a revision number;
-
a complete set map.
All forms must reference the same variant.
Then, in the event of a dispute at the site, it is possible to quickly check not “who remembers what,” but the current revision.
This is especially useful for mirrored rooms: a photograph of the common room may be mirrored or taken from a different point, while the signed section remains unambiguous.
How to tell that a labeling system is too complex
Overly detailed coding can also create errors.
If an installer has to decode ten characters for a single part, the system starts working against the project.
Good labeling should let you answer in a few seconds:
-
which frame the part belongs to;
-
where it is installed;
-
what orientation it has;
-
which room or set it goes to.
For example:
R-01 / V-L / O-1 / TP-01P
usually more informative than a long internal nomenclature that only procurement understands.
Therefore, after developing the codes, it is useful to give one test pack to a real installation crew and check whether they understand the system without verbal explanations. If not, the labeling should be simplified before launching the entire series.
Fifteen mistakes when wholesale purchasing MLD-033
1. Ordering MLD-033 only by meters
Why it happens: linear meters are convenient for budgeting.
Consequence: the orientation of individual parts is lost.
How to prevent it: a serial list of frames and sets.
2. Treating profiled molding as an ordinary flat strip
Why it happens: width and length seem to be the main things.
Consequence: the direction of light and shadow is ignored.
How to prevent: a physical sample with side markings.
3. Do not specify the profile direction
Why it happens: it is considered obvious.
Consequence: different crews assemble the frames differently.
How to prevent: code O-1/O-2 and a reference sample.
4. Giving the instruction “as in the photo”
Why it happens: the catalog is always at hand.
Consequence: the photo can be interpreted or mirrored in different ways.
How to prevent: a working section diagram.
5. Automatically mirroring the section along with the room
Why it happens: the entire drawing is mirrored with a single action.
Consequence: the left and right rooms get different patterns without a design decision.
How to prevent: a separate mirroring rule.
6. Not distinguishing mirrored layout from mirrored orientation
Why it happens: both processes are called “mirrored.”
Consequence: ambiguous documentation.
How to prevent: TP-01L/TP-01R + orientation code.
7. Cutting parts in bulk before assembling the first corner
Why it happens: production needs to be sped up.
Consequence: the orientation error is repeated hundreds of times.
How to prevent: control angle before the series.
8. Do not code the left and right part
Why it occurs: interchangeability is assumed.
Consequence: the part is cut for the other side.
How to prevent: V-L and V-R until interchangeability is confirmed.
9. Mixing MLD-031 and MLD-033 as "similar"
Why it occurs: visual similarity in a small photo.
Consequence: the second batch receives a different profile.
How to prevent: exact SKU in the warehouse and in the order.
10. Using an MDF sheet 2600 for solid wood 2400
Why it happens: the frame dimensions are identical.
Consequence: cutting and leftovers become incorrect.
How to prevent: separate cards by material.
11. Mixing materials
Why it occurs: SKU is the same.
Consequence: the finish and appearance no longer match the project.
How to prevent: MDF, beech, and oak as separate lines.
12. Not checking the profile with design side lighting
Why it happens: the sample is viewed under even lighting.
Consequence: the error only shows up after handover.
How to prevent: test next to a window, sconce, or real lighting.
13. Do not label cut parts
Why it happens: they believe the shape can be determined by eye.
Consequence: parts get mixed up after finishing.
How to prevent: code on the packaging and in the picking list.
14. Make one common reserve
Why it happens: they add a percentage to the meters.
Consequence: the reserve does not cover a critical oriented part.
How to prevent: whole planks + ready-made critical elements.
15. Place a reorder only by SKU name
Why it happens: the item is already known.
Consequence: material, length, frame, and orientation are lost.
How to prevent: complete reorder configuration.
Checklist before launching MLD-033 batch
Before payment and mass cutting, the following must be determined:
-
SKU MLD-033;
-
cross-section 55×10 mm;
-
material;
-
length 2600 or 2400 mm;
-
finish;
-
a physical sample;
-
profile side facing the inner field;
-
outer side;
-
front surface;
-
side facing the base;
-
reference angle;
-
reference frame;
-
an orientation code;
-
frame types;
-
left/right vertical;
-
upper/lower horizontal;
-
interchangeability of parts;
-
mirrored room types;
-
mirroring rule;
-
separate furniture reference, if needed;
-
cutting map;
-
packing by rooms;
-
marking after cutting;
-
control after finishing;
-
reserve;
-
warehouse accounting;
-
finished reorder format;
-
project revision.
If only the article number and the total perimeter of the frames are known, the task is not yet complete.
Final logic for wholesale order MLD-033
For a serial object, the sequence should be as follows:
MLD-033 55×10
→ material
→ 2600 OR 2400
→ physical sample
→ PROFILE SIDE DESIGNATION
→ REFERENCE CORNER
→ REFERENCE FRAME
→ ORIENTATION CODE
→ FRAME TYPE
→ LEFT / RIGHT / TOP / BOTTOM PART
→ MIRRORED PAIR OF ROOMS
→ RULE: WHAT EXACTLY IS MIRRORED
→ CUTTING MAP
→ SET BY ROOM
→ MARKING
→ CHECK AFTER FINISHING
→ INSTALLATION OF THE FIRST SERIES
→ REPEATED ORIENTATION AUDIT
→ RESERVE
→ REORDER IN FULL CONFIGURATION
This approach allows Buy wooden molding with a large batch and maintain a single light-and-shadow pattern throughout the entire series.
For MLD-033, the main question is not:
how many meters of profile are needed?
But:
which side a specific section should face toward the inner field of each frame, whether this rule is preserved in the mirrored room, and how to pass it from the designer to the workshop, warehouse, and installer without losing meaning?
If this issue is resolved before cutting, identical dimensions truly produce an identical visual result. If not, the same SKU can yield two geometrically identical but visually different series of frames.
-