Article Contents:
- K-097 100×16 and 200×16 mm: which items actually feature in the project
- Why identical length doesn't make two items interchangeable
- Side verticals — 200 mm
- Top horizontal — 100 mm
- Why one SKU creates two different production flows
- Why a standard symmetrical 45° mitre can't be taken as the default
- A narrow horizontal meets a wide vertical
- The wide vertical ends below the upper rail
- Stepped transition
- Intermediate connecting zone
- Special connecting piece
- Why the transition must be approved before calculating lengths
- How to choose the measurement reference
- Why you should look not only from the front
- A control portal is stronger than a single corner
- Why you need to count the parts themselves, not the total square footage
- Material creates another level of separation
- Sanding quality is also part of the specification
- Why consistent surface quality matters specifically in a mixed portal
- How to label two widths in the warehouse
- Why color coding is useful but not sufficient
- How to perform incoming inspection of a mixed batch
- Why mismatched items may be discovered late
- Batch inspection route
- Why you can't order only K097-200 "with extra stock"
- Why longitudinal ripping of 200 mm in half cannot be accepted as a standard replacement
- Why K097-200 cannot be replaced with a narrow profile in verticals without revision
- How to work with two left and two right corners
- Why mirroring matters in an asymmetric transition
- How to record the result of the inspection portal
- Why a photo of one corner is not enough
- Practical cutting plan K097-200 for verticals
- Why wide verticals need to be reserved first
- Practical cutting plan K097-100 for the top rail
- How to track K097-100 remnants
- How to track K097-200 remnants
- Why the same length does not mean the same part
- For K097-200
- For K097-100
- Why a shared "10 meters of K-097" reserve does not work
- How to determine which reserve is more important
- How to store the reserve
- How to account for finishing in the repair fund
- How to work with MDF under enamel
- How to work with beech and oak in one project
- How to label finished parts
- Why width labeling is more important than length-only labeling
- How to assemble one portal after cutting
- By cabinets
- By queues
- How to organize the first production batch
- What counts as normal repeatability
- How to analyze the first batch
- Possible causes of overspending
- How to handle a change in the width of the top rail
- What to do with the already purchased K097-100 after the revision
- What to do if the wide verticals are deemed too heavy
- Why P-01.R1 and P-01.R2 must not be mixed
- Why packaging must also preserve the distinction between widths
- How to label packaging groups
- Why one package is not equal to one portal
- How to distribute a delivery across queues
- Phase 1
- Queue 2
- Queue 3
- How to maintain a reserve between batches
- When K-097 may not be suitable for this task at all
- How to verify the scale of K-097 200 mm
- Why one small 200 mm sample is insufficient
- Why an asymmetric portal cannot be quietly included in a standard series
- Edge case: top rail shorter than the distance between the outer edges of the verticals
- Edge case: top rail overlaps wide verticals
- Why the article should not prescribe a single connection method
- How to check the opening of facades after the appearance of a 200-mm vertical
- Why the conflict cannot be resolved by simply moving K097-200
- How to work with different cabinet heights in one series
- Can the remainder of a tall vertical be used for a low cabinet
- How to account for short cabinets in the overall map
- Why one row of cabinets requires checking the overall top line
- How to accept the first five portals at production
- How to check that the reserve is not counted twice
- Reverse check
- 1. Write the entire order on one line K-097
- 2. Consider the same thickness of 16 mm a guarantee of a simple connection
- 3. Automatically assign 45° to all corners
- 4. Order the entire series before the control portal
- 5. Consider the total linear meters instead of parts
- 6. Mix leftovers of 100 and 200 mm
- 7. Rip K097-200 instead of buying K097-100
- 8. Replace K097-200 with 100 mm without a new revision
- 9. Do not separate the material
- 10. Do not specify the sanding quality
- 11. Mark after cutting by length only
- 12. Use one reserve for both widths
- 13. Do not check the left and right transition separately
- 14. Change the top profile without recalculation
- 15. Place a reorder using the words “another K-097”
- What sizes are available for K-097?
- Is there a K-097 with a width of 100 mm?
- Is there a K-097 with a width of 200 mm?
- Is the thickness the same for both options?
- Is the length of the commercial strip the same?
- Can both widths be used in the same project?
- Can they be considered the same strips with different "mass"?
- Can 100 and 200 mm be automatically joined with a 45° cut?
- How do you coordinate a transition between different widths?
- Can 100 mm be obtained by cutting a 200 mm strip?
- How do you calculate the quantity for twenty cabinets?
- Do you need to make two cutting plans?
- Can the K097-200 remainder be used instead of K097-100?
- How to mark the parts?
- How do you calculate the reserve?
- What materials are available?
- What sanding options are available?
- How do you receive a mixed batch?
- What to send to the supplier?
- Where to order K-097 wholesale?
- How to verify the final order using the reverse method
- K097-200
- K097-100
- How to check the material balance after the first phase
- Why material balance is needed not only by accounting
- How to preserve serviceability after handover
- Why a single total K-097 balance after delivery is useless
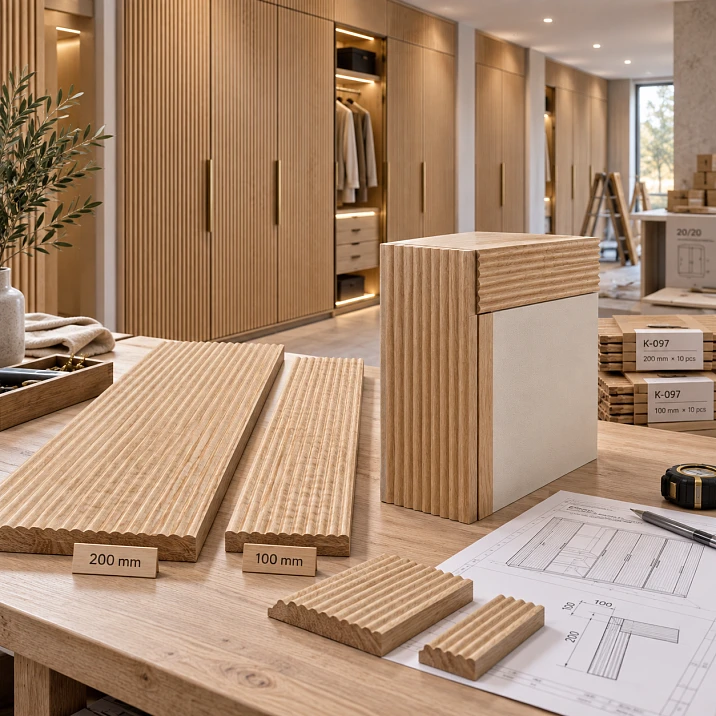
A single SKU K-097 in a serial furniture project can perform two different architectural roles. In our scenario, the side verticals of the portal around a built-in wardrobe are made from the 200 mm wide variant, while the top rail is made from K-097 100 mm wide. Both variants have the same thickness — 16 mm, the same commercial strip length — 2000 mm, and the pattern belongs to the same model. But this is not enough to consider them identical parts of the same rectangular frame.
The main mistake appears in the corner. For a frame made of four identical strips, a symmetrical miter joint can be designed as a connection of two elements of equal width. Here, the vertical decorative strip is twice as wide as the horizontal one. Their inner and outer lines do not align automatically. Therefore, before buying K-097 molding wholesale for twenty identical wardrobes, you need to first approve the specific 200→100 mm transition.
Work sequence:
cabinet → verticals K-097 200 mm → top rail K-097 100 mm → design transition → full-size control corner → parts list → two independent cutting maps → number of 200 mm strips → number of 100 mm strips → marking → reserve → wholesale batch.
The main principle of the article:
K-097 100 mm and K-097 200 mm are two standard versions of the same SKU line, but in a mixed portal they perform different functions and are not interchangeable parts.
Therefore, purchasing does not start with a single line item:
K-097 — 120 linear meters,
but with two separate streams:
K-097 / 200×16×2000 — verticals;
K-097 / 100×16×2000 — top elements.
And only after that are the material, sanding quality, number of full-length strips, and reserve calculated.
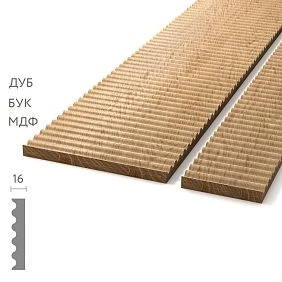
K-097 100×16 and 200×16 mm: which items are actually used in the project
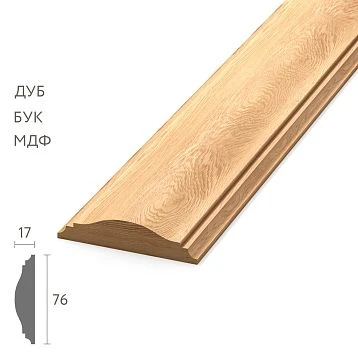
The current STAVROS product page shows two main K-097 geometries:
| Execution | Section | Product length |
|---|---|---|
| K-097 narrow | 100×16 mm | 2000 мм |
| K-097 wide | 200×16 mm | 2000 мм |
Both widths are available in MDF, beech, and oak. The product offers two sanding options: "Standard" and "Prestige".
Product card: buy K-097 moulding.
Within this article, we will use short production codes:
K097-100 — the 100×16×2000 mm variant.
K097-200 — the 200×16×2000 mm variant.
These are not new manufacturer SKUs, but internal project markings.




Why the same length does not make the two positions interchangeable
Both strips are 2000 mm long.
Both are 16 mm thick.
Both belong to K-097.
But the face width differs by a factor of two.
If K097-100 is out of stock, the availability of K097-200 of the same length does not mean the shortage is resolved.
A finished 200 mm decorative profile cannot automatically be considered a raw blank that the production area must rip in half to obtain the standard K097-100. Longitudinal cutting can alter the geometry of the ornament, the edges, and the visual pattern, and the resulting part will no longer be the same SKU.
Our factory also produces:
Why use two widths in a single portal at all
This is not a universal manufacturer recommendation. It is a specific design scheme that a designer can choose for a particular piece of furniture.
In our hypothetical project:
Get Consultation
Side verticals — 200 mm
Wide band:
-
visually enhances the vertical;
-
creates architectural scale;
-
makes the portal more noticeable relative to a large wardrobe.
Top horizontal — 100 mm
Narrower band:
-
overlaps the facade less at the top;
-
can visually lighten the top;
-
preserves more free space between the portal and the ceiling.
Such a combination can be successful only after reviewing the full-size detail.
The article does not claim that this particular composition is suitable for any built-in wardrobe.
If the 200-millimeter vertical looks excessively heavy, the project must change the geometry before wholesale purchasing.
Why one SKU creates two different production flows
Let's imagine twenty identical wardrobes.
Each one requires:
-
left vertical K097-200;
-
right vertical K097-200;
-
top horizontal K097-100.
These three positions alone already give:
K097-200: 2 × 20 = 40 finished verticals.
K097-100: 1 × 20 = 20 finished horizontal rails.
If a lower horizontal element is provided, it gets its own row and its own width.
You cannot write:
60 parts K-097.
Because of them:
-
40 must be 200 mm wide;
-
20 — 100 mm wide.
Mixing destroys the very logic of the portal.
Main joint: a 200 mm vertical meets a 100 mm horizontal
This is the central technical challenge of the article.
The following converge in the upper corner of the portal:
vertical 200 mm;
horizontal 100 mm.
They have the same thickness but different face widths.
If we imagine both parts as the same moulding and automatically assign:
both cuts at 45°,
the result is merely a geometric attempt to join two different strips. The inner edge of the wide vertical and the inner edge of the narrow horizontal are not obliged to form the visual transition the designer intended.
Therefore, the joint must be designed separately.
Why a standard symmetrical 45° mitre cannot be taken as the default
For two identical profiles, a 45°+45° angle is often the obvious way to form a straight external corner.
For 100 and 200 mm, the situation is different.
Differences include:
-
width of the decorative field;
-
position of the inner edge;
-
length of the visible junction line;
-
area of the relief in the corner zone;
-
visual mass of the parts.
The mere fact that both parts meet at a right angle does not mean they should be cut the same way.
Correct wording for the workshop:
transition K097-200 → K097-100 is to be made according to the approved detail P-01.
Not:
all corners of K-097 are 45°.
What transition schemes can be considered
The article does not prescribe a specific construction without a design drawing.
The designer can consider different options.
A narrow horizontal meets a wide vertical
Then the vertical can remain solid along the outer contour, while the horizontal ends at a given point.
The wide vertical ends under the upper band
The horizontal forms the top edge, and the vertical meets it from below.
Stepped transition
The difference in width becomes an intentional part of the design.
Intermediate connecting zone
A separate, specially designed joint appears between the two widths.
Special connecting piece
If the furniture designer includes it in the project.
No option is declared universally correct.
A different principle matters:
the transition is chosen once, approved on a physical sample, and replicated across all twenty cabinets.
Why the transition must be approved before calculating lengths
It has not yet been determined:
-
where the vertical physically ends;
-
where the horizontal begins;
-
which line serves as the measurement datum;
finished lengths cannot be reliably calculated.
For example, the vertical may be measured:
-
to the upper outer point of the portal;
-
to the lower edge of the horizontal;
-
to the junction line;
-
to the design axis of the transition.
Different datums yield different lengths.
That is why the cutting map is generated after the assembly, not before it.
How to choose the measurement datum
For P-01, one system must be fixed.
For example:
the vertical length is measured from the lower base of the cabinet to the junction line with the upper horizontal.
Or:
to the outer upper boundary of the portal.
The main thing is not to mix systems.
If the left vertical was measured to the junction line, and the right one to the outer dimension, the same cabinet will get different parts.
In the work sheet, it is useful to write not only the number:
1920 mm,
but also the base designation.
Control full-size corner before purchasing twenty sets
Minimum physical test:
-
segment K097-200;
-
segment K097-100;
-
actual portal base;
-
design joint method;
-
selected material;
-
test finish if necessary.
The upper corner is checked.
It should answer the questions:
-
whether the transition looks intentional or accidental;
-
whether the end face is visible;
-
whether the pattern "breaks off";
-
is the width changing too abruptly;
-
are the internal lines aligned;
-
how the unit reads frontally;
-
how it looks at an angle.
Until the answer satisfies the project, the entire wholesale order cannot be considered final.
Why you should look not only from the front
A built-in wardrobe is rarely viewed strictly from the center.
A person approaches:
-
from the side;
-
from the hallway;
-
from an adjacent area;
-
from different eye-level heights.
When viewed from the side, the following become noticeable:
-
end;
-
relief thickness variation;
-
transition line 200→100;
-
possible step.
Therefore, the control unit is photographed and at minimum the following is examined:
-
from the front;
-
at an angle from the left;
-
at an angle from the right.
A control portal is stronger than a single corner
A corner checks the junction.
But it is even more useful to assemble one full portal P-01 on the control cabinet.
It shows immediately:
-
vertical scale 200 mm;
-
visual mass of the top 100 mm;
-
facade proportions;
-
two upper transitions;
-
distance to ceiling;
-
connection to the plinth;
-
overall symmetry.
After this, a series of twenty cabinets becomes a replication of a proven object, not twenty experiments.
What one set of the P-01 portal looks like
After the assembly is approved, the project can be converted into a simple schedule.
For example:
| Code | Detail | Execution |
|---|---|---|
| P01-VL | Left vertical | K097-200 |
| P01-VP | Right vertical | K097-200 |
| P01-GV | Top horizontal | K097-100 |
If there is a lower horizontal, plinth section, side insert, or another element, it gets a separate code.
For twenty cabinets:
-
P01-VL — 20 pcs.;
-
P01-VP — 20 pcs.;
-
P01-GV — 20 pcs.
Total:
40 parts K097-200.
20 parts K097-100.
Now the purchaser gets a real production structure.
Why you need to count parts specifically, not the total linear meters
Suppose the finished height of each vertical after approval of P-01:
1900 mm.
Upper horizontal:
1200 mm.
Per one portal:
-
2×1900 mm K097-200;
-
1×1200 mm K097-100.
Net length:
5000 mm.
For twenty cabinets:
100,000 mm = 100 m of clean profile.
If you write only:
K-097 — 100 m,
the distribution is lost:
-
76 m belong to K097-200;
-
24 m — to K097-100.
Namely, it determines the commercial quantity of strips.
How to calculate K097-200 for twenty cabinets
Length of the original strip:
2000 mm.
Finish vertical:
1900 mm.
One commercial strip yields one vertical.
Nominal remainder:
2000 − 1900 = 100 mm.
For forty verticals:
40 strips K097-200 for a separate reserve.
Net length of verticals:
40 × 1900 = 76,000 mm.
Purchased length:
40 × 2000 = 80,000 mm.
Nominal total remainder:
4000 mm.
But that's forty pieces of about 100 mm each, not two whole planks.
For repairing a long vertical, they are almost useless.
This gives rise to an important rule:
the remainder in meters and the reserve for a long part are not the same thing.
How to calculate K097-100 for twenty cabinets
The upper horizontal, conventionally:
1200 mm.
From a 2000 mm plank:
2000 − 1200 = 800 mm.
One top part requires one plank if there are no other suitable K097-100 parts in the project.
For twenty cabinets:
20 planks K097-100.
Purchased length:
40,000 mm.
Finishing:
24,000 mm.
remains:
16,000 mm in total.
This is already a significant short offcut stock — twenty remnants of 800 mm each.
If the project has other K097-100 parts up to 800 mm long, they can be covered by these remnants.
If not, they remain a separate resource or waste.
Why two cutting maps must be separated
Even with the same length of 2000 mm, you cannot build a single map:
K-097 shared pool.
You need to:
Map 1 — K097-200.
Map 2 — K097-100.
The reason is simple.
The 800 mm remainder from the narrow horizontal cannot be used for the wide vertical.
The 700 mm remainder of the wide profile cannot be assigned to a narrow part if it is designed from K097-100.
Therefore, width is just as mandatory a map attribute as material.
Material creates another level of separation
Each width can be:
-
MDF;
-
beech;
-
Oak.
If the project uses a single material for the entire portal, the structure is simpler.
For example:
K097-100 / MDF.
K097-200 / MDF.
If the designer deliberately mixes materials, independent flows emerge.
For example:
K097-200 / oak;
K097-100 / MDF.
The article does not recommend such mixing as a universal scheme.
But if the project has chosen it, procurement must preserve the distinction.
The quality of sanding is also included in the specification
The K-097 card offers "Standard" and "Prestige."
If the entire portal must have the same degree of surface preparation, one agreed-upon option must be specified in the order.
Bad line:
K-097 / MDF / 60 pcs.
Stronger:
K-097 / 200×16×2000 / MDF / Prestige / 40 pcs.
and:
K-097 / 100×16×2000 / MDF / Prestige / 20 pcs.
This eliminates the situation where two widths of the same portal arrive with different degrees of preparation.
Why uniform surface quality matters specifically in a mixed portal
The vertical and horizontal are next to each other.
If one part is prepared differently, differences may appear after finishing:
-
in smoothness;
-
in coating absorption;
-
in texture quality;
-
in the visual result.
Therefore, finishing parameters should not be considered secondary just because the geometry is different.
How to label two widths in the warehouse
Internal codes:
K097-100.
K097-200.
Full warehouse line:
K097-100 / MDF / Prestige / 2000 / OSN.
and:
K097-200 / MDF / Prestige / 2000 / MAIN.
For reserve:
K097-200 / OAK / Prestige / 2000 / RESERVE.
That is why the warehouse does not issue a wide profile instead of a narrow one just because of a shared article name.
Why color coding is useful but not sufficient
can be distinguished:
-
K097-100 with one colored label;
-
K097-200 with another.
But text labeling is mandatory.
Causes:
-
the color may be hard to see;
-
the code is forgotten;
-
a photo in a messenger distorts the shade;
-
a new employee doesn't know the system.
Therefore, color speeds up visual inspection, but does not replace:
-
width;
-
material;
-
quality;
-
length;
-
status.
How to perform incoming inspection of a mixed batch
Acceptance should not be limited to:
60 K-097 arrived.
Need to confirm:
| Position | Ordered | Accepted |
|---|---|---|
| K-097 200×16×2000 | 40 + reserve | ... |
| K-097 100×16×2000 | 20 + reserve | ... |
And within each:
-
material;
-
sanding quality;
-
condition.
If the overall SKU matches, but the width ratio is incorrect, the production batch is considered incomplete.
Why mispicks may be discovered late
If two widths lie next to each other without marking, the error is sometimes detected only:
-
after cutting;
-
after sanding;
-
after painting;
-
during portal assembly;
-
during installation.
By this point, the commodity grade has already lost its universality.
Therefore, the 100/200 mm difference must be preserved at every stage.
Batch control route
A useful chain:
acceptance → warehouse → cutting → finishing → kitting → installation.
At each transition, the code must be preserved.
For example:
K097-200 → P01-VL.
K097-100 → P01-GV.
If after finishing only the inscription remains:
K-097,
the system becomes vulnerable again.
Why you can't order only K097-200 "with a reserve"
Sometimes it seems:
the wide option is more versatile — let's take a bigger one, and decide on the narrow one later.
This is poor purchasing logic.
K097-200 is a finished decorative profile of a specific width.
It is not an official blank for producing K097-100 on site.
If the project requires two widths, both must be purchased as separate versions.
Why longitudinal ripping of 200 mm in half cannot be accepted as a standard replacement
Even if, purely geometrically, 200 mm can be divided into two strips, this does not mean that two standard K097-100 units are obtained.
Need to consider:
-
position of the ornament;
-
pattern symmetry;
-
edge processing;
-
the front geometry;
-
the manufacturer's technology.
Therefore, without separate design and production confirmation, such an operation is not considered a replacement for a standard item.
For purchasing, the rule is simple:
if K097-100 is needed, order K097-100.
Why K097-200 cannot be replaced by a narrow profile in verticals without revision
The reverse replacement also changes the portal.
The vertical will become 100 mm narrower.
The following will change:
-
inner field;
-
external mass;
-
transition to the upper horizontal;
-
distance to the facade;
-
overall cabinet scale.
Therefore, changing the width is a new design version, not a warehouse improvisation.
How to work with two left and two right corners
One portal has:
-
left upper transition;
-
right upper.
Even if they are mirrored, it is useful to designate them separately:
L-U.
R-U.
After P-01 is approved, it becomes clear whether the parts are identical before the final cut or not.
If they differ, the marking must preserve the side.
Why mirroring matters in an asymmetric transition
A 200→100 node may be structurally asymmetric.
For example, a narrow horizontal enters a wide vertical on a specific side.
Then the left and right transitions cannot be considered a single “corner” part.
On a run of twenty cabinets, the error doubles:
-
20 left;
-
20 right.
Therefore, the inspection portal must include both corners.
How to record the inspection portal result
After approval, the following is issued:
P-01 / revision 1.
Inside:
-
K097-200 / VL;
-
K097-200 / VP;
-
K097-100 / GV;
-
U-L;
-
U-R;
-
measurement system;
-
material;
-
sanding quality;
-
finishing.
This becomes the series reference.
Why a photo of one corner is not enough
A photo is useful as a visual reference.
But production needs:
-
sizes;
-
measurement bases;
-
part code;
-
revision.
Phrase:
make it like in the photo
scales poorly to twenty cabinets.
The photo complements the drawing but does not replace it.
Practical cutting layout K097-200 for verticals
Let's return to the conditional length of the vertical:
1900 mm.
Product strip:
2000 mm.
The combination is simple:
1900 + remainder 100 mm.
If the portal requires two verticals, one cabinet requires:
2 full planks K097-200.
For twenty cabinets:
40 slats.
This item has almost no opportunities for joint cutting with other long elements if there are no short parts K097-200 in the project.
That is why it is the wide verticals that form the critical long stock.
Why wide verticals need to be reserved first
If K097-200 is used elsewhere in the project, for example on short pilaster inserts or decorative strips, you cannot start cutting with them.
Reason:
-
a short part can be obtained from the remainder;
-
a 1900 mm vertical requires almost a full plank.
If a wide plank was cut into 700+700 mm, it will no longer become a vertical.
Thus one incorrect early cut creates a reorder even with sufficient total meterage.
Practical cutting of K097-100 for the upper band
Horizontal, conditionally:
1200 mm.
From a 2000 mm stock bar:
2000 − 1200 = 800 mm.
For twenty horizontals:
20 planks K097-100.
But leftovers of 800 mm can no longer be automatically considered waste.
If the project includes:
-
short decorative inserts;
-
upper elements of small cabinets;
-
K097-100 filler strips;
they can be covered from this stock.
Therefore, after the main portal, a separate list of 100 mm leftovers is generated.
How to track K097-100 remnants
Example:
| Code | Width | Length | Material | Status |
|---|---|---|---|---|
| О100-01 | 100 мм | 800 мм | MDF | Spacious |
| О100-02 | 100 мм | 720 мм | Oak | assigned to other furniture |
| О100-03 | 100 мм | 600 мм | Beech | repair |
You cannot write:
K-097 remnant — 2.12 m.
Because a wide profile could accidentally be included in this amount.
How to track K097-200 remnants
Separate table:
| Code | Width | Length | Material | Status |
|---|---|---|---|---|
| О200-01 | 200 мм | 100 мм | MDF | Technological |
| О200-02 | 200 мм | 650 мм | Oak | Spacious |
| О200-03 | 200 мм | 1180 мм | Oak | Reserve |
Even if the length matches the requirement K097-100, this remainder is not carried over between cards.
Why the same length does not mean the same part
For example:
-
remainder K097-200 = 700 mm;
-
a short element K097-100 = 700 mm is needed.
The length matches perfectly.
The geometry does not.
This is one of the clearest examples of why a general warehouse category:
K-097, remainders
should not exist without specifying the width.
How to calculate reserve for two widths
The reserve is formed separately.
For K097-200
Critical risk — long vertical.
It is more useful to have:
-
several whole strips 2000 mm;
-
possibly one ready-made vertical.
For K097-100
Critical risk — serial upper horizontal.
useful for:
-
a whole plank;
-
one or several ready-made upper parts;
-
suitable remnants of sufficient length.
There is no need to set a single overall percentage.
Why the overall reserve of "10 meters K-097" does not work
Let's imagine:
-
8 m of remnant K097-100;
-
2 m K097-200.
160 − 160 = 0 mm.
reserve 10 m.
Two wide verticals of 1900 mm each are damaged.
Two whole K097-200 are needed.
The total meterage is large, but there is almost no actual wide reserve.
Therefore, the reserve is maintained by widths and functions.
How to determine which reserve is more important
Look not at the percentage, but at the risk.
For wide verticals:
-
length is close to 2000 mm;
-
damage requires a whole plank;
-
leftovers do not help much.
For narrow tops:
-
parts are shorter;
-
part of the repair can be covered by a leftover;
-
but the visible finish must match.
So, the K097-200 reserve is often more important specifically for the length function.
This is not a universal rule for all projects, but the logic of our scenario.
How to store the reserve
Marking:
K097-200 / oak / Prestige / 2000 / RESERVE P-01.
and:
K097-100 / oak / Prestige / 2000 / RESERVE P-01.
Whole planks must physically be stored separately from the main cutting.
Otherwise, they will quickly be used for an urgent short part.
How to account for finishing in the repair stock
If the oak remains visible and receives tinting, the repair reserve from the original batch is especially useful.
New oak may differ after a few years:
-
in tone;
-
by grain;
-
reaction to the coating.
The article does not promise a perfect match of natural wood.
But a saved plank from the original batch reduces the risk of strong visual difference.
How to work with MDF under enamel
If the entire portal is made of MDF under opaque enamel, visual sorting by texture is not needed.
Then the key ones become:
-
width 100/200;
-
sanding quality;
-
geometry;
-
cutting;
-
marking;
-
finishing code.
This simplifies the warehouse system, but does not cancel the separation of the two widths.
How to work with beech and oak in one project
If some cabinets are made in beech, some in oak, the P-01 series receives material subtypes.
For example:
P-01-B.
P-01-D.
The geometry may be the same, but the purchasing cards are different.
The remaining oak does not cover the beech part.
How to label finished parts
For example:
P01 / 200 / VL / 03.
Decoding:
-
P01 — portal type;
-
200 — width;
-
VL — vertical left;
-
03 — set.
Right:
P01 / 200 / VP / 03.
Horizontals:
P01 / 100 / GV / 03.
If the parts are fully interchangeable between cabinets, the number can be simplified.
But the width must remain readable.
Why width marking is more important than length-only marking
Bad label:
1200 mm.
The warehouse may have:
-
K097-100 1200 mm;
-
K097-200 1200 mm.
The installer receives two physically different parts of the same length.
Therefore, length is an additional, not a primary attribute.
How to assemble one portal after cutting
Kit P-01 includes:
-
2 wide verticals;
-
1 narrow top;
-
additional parts if needed;
-
a packing list with U-L and U-R.
This allows the installer to open one package and assemble one cabinet.
No need to look for wide verticals in one pack, the narrow top in another, and the corner diagram in messages.
How to assemble twenty portals
You can use:
By cabinets
P-01 / set 001 ... 020.
By phases
P-01 / phase 1 / 8 sets.
P-01 / phase 2 / 6.
P-01 / phase 3 / 6.
For installation, the second option is convenient if the project is handed over in parts.
But within each phase, both widths must still be present.
How to organize the first production phase
A reasonable start:
-
2–3 portals;
-
both widths;
-
real finish;
-
both upper transitions.
Checked:
-
lengths;
-
angle repeatability;
-
marking;
-
actual consumption;
-
appearance.
If one corner requires manual "fitting on site," the series is not ready yet.
What counts as normal repeatability
Not absolute mechanical identity of any wood.
But that:
-
the geometry is assembled according to a single set of documentation;
-
workers do not need to solve the joint anew each time;
-
lengths repeat;
-
U-L and U-P are clear;
-
K097-100 and K097-200 are not confused;
-
finishing works consistently according to the project system.
How to analyze the first priority
After the first three cabinets, a short balance is compiled:
-
planned K097-200 — 6 strips;
-
actual — 6;
-
planned K097-100 — 3;
-
actual — 3;
-
rework — 0;
-
reserve — untouched.
If actual consumption is higher, the cause is determined.
There is no need to automatically increase stock for the other seventeen cabinets.
Possible causes of overconsumption
-
incorrect length;
-
error in the measurement database;
-
unsuccessful transition node;
-
damage;
-
width mix-up;
-
processing defect;
-
cabinet change.
Each cause requires its own correction.
If the problem lies in the marking, additional material does not solve it.
How to handle a change in the width of the top rail
Let's imagine:
Was:
K097-100.
After the control cabinet, the designer wants:
K097-200.
This is not a replacement of a single product line.
The entire top assembly changes:
-
two transitions;
-
inner field;
-
finished length of the horizontal;
-
quantity of K097-100;
-
quantity of K097-200;
-
reserve;
-
visual mass.
Released:
P-01.R2.
What to do with an already purchased K097-100 after the revision
Do not automatically consider it a loss.
Check:
-
are there other K097-100 zones;
-
is another cabinet suitable;
-
is a repair stock needed;
-
can it be used in another project.
But it does not turn into K097-200.
What to do if wide verticals are considered too heavy
If, after the sample, the project transitions:
K097-200 → K097-100,
a new portal appears.
Even if the total length of the verticals is the same, the following change:
-
width;
-
angle;
-
external scale;
-
the procurement balance.
The old series is marked as the previous revision.
Why you cannot mix P-01.R1 and P-01.R2
The difference may only be noticeable in the width of the top or side profile.
In the warehouse, the parts look similar.
If the revision is not specified, the installer may assemble part of the wardrobe using the old version.
Therefore, the code:
P01-R2 / 100 / GV.
Stronger:
K-097 top
How to receive a mixed batch of K-097
Receiving must follow the order structure.
Poor check:
K-097 — 66 pcs., everything arrived.
Stronger:
| Position | Ordered | Accepted | Status |
|---|---|---|---|
| K-097 200×16×2000 | 40 + reserve | ... | ... |
| K-097 100×16×2000 | 20 + reserve | ... | ... |
Then, within each line, the following are checked:
-
material;
-
sanding quality;
-
condition;
-
quantity;
-
belonging to the main batch or reserve.
This way, one missing wide plank is not hidden by an extra narrow one.
Why packaging must also preserve the width distinction
The K-097 card provides for a rigid transport frame and separately describes the packaging specifics for 100×16 and 200×16 mm.
For a production project, this leads to a practical conclusion:
a packaging unit must not destroy the identity of the item.
If both widths are present in a single transport frame, the internal marking must allow them to be separated immediately.
You cannot rely on the worker "seeing the difference anyway."
How to mark packaging groups
For example:
K097-200 / MDF / Prestige / batch 1.
K097-100 / MDF / Prestige / batch 1.
For reserve:
K097-200 / OAK / Prestige / reserve P-01.
The marking must answer:
-
what is the width;
-
what material;
-
what quality;
-
which batch;
-
main batch or reserve.
Why one package does not equal one portal
Physical packaging — a logistics unit.
Portal — production.
Parts for several cabinets can travel in a single frame.
Therefore, after acceptance, the batch is still re-kitted:
P-01 / cabinet 001.
P-01 / cabinet 002.
and so on.
There is no need to try to make the factory packaging replicate the installation structure.
How to distribute the delivery across phases
If twenty cabinets are not installed at the same time:
Phase 1
8 cabinets.
You need to:
-
16 wide verticals;
-
8 narrow tops;
-
the corresponding number of whole strips;
-
part of the reserve or the general reserve separately.
Phase 2
6 cabinets.
Phase 3
6 cabinets.
All three queues reduce one master specification.
There is no need to add the full reserve again in each one.
How to manage the reserve between queues
For example:
Initially:
-
K097-200 reserve — 3 strips;
-
K097-100 reserve — 2.
After the first queue, one wide strip was used as a replacement.
remains:
-
200 mm is excessively wide for verticals;
-
100 mm is too narrow for the top rail;
-
the transition looks random;
-
the ornament is hard to read in the corner area;
-
the profile conflicts with the doors or ceiling;
-
the portal visually overloads the wardrobe.
-
how much of the facade it visually takes up;
-
whether the furniture opening narrows;
-
whether it conflicts with the adjacent wall;
-
how it looks next to the plinth;
-
how it relates to the 100 mm top.
-
relief;
-
width;
-
Material.
-
change the position of the wardrobe;
-
change the architectural portal;
-
create a separate version with a different width;
-
remove the decorative vertical on this side.
-
wide planks;
-
reserve;
-
remnants;
-
cost.
-
end;
-
assembly order;
-
transition line;
-
depth;
-
visual shadow.
-
"the vertical must always go under the horizontal";
-
"the horizontal always butts against the vertical";
-
"only a stepped transition is needed."
-
the trajectory of the front;
-
handle;
-
the edge of the decorative vertical;
-
adjacent elements.
-
the width of the inner opening;
-
the position of the upper K097-100;
-
both corner transitions;
-
the symmetry of the portal.
-
14 cabinets of the same height;
-
6 — lower.
-
the width of 200 mm matches;
-
the material is the same;
-
the sanding quality is the same;
-
the finish is the same;
-
the leftover is of sufficient length.
-
all long verticals P-01;
-
then verticals P-02;
-
then other parts K097-200.
-
the same mark;
-
the same transition thickness;
-
the same position relative to the ceiling.
-
which part it covers;
-
which width it relates to;
-
which material is selected;
-
which revision of P-01 is in effect;
-
which volume is the primary one;
-
and which is the reserve one.
-
40 — for 40 verticals;
-
3 — reserve.
-
20 — for 20 tops;
-
2 — reserve.
-
K097-200 — 43 strips, including the reserve;
-
K097-100 — 22 strips, including the reserve.
-
16 wide;
-
8 narrow.
-
16 wide;
-
8 narrow.
-
wide — short technological;
-
narrow — 8 pieces of approximately 800 mm.
-
error in length;
-
damage;
-
incorrect angle;
-
mis-sorting.
-
K-097;
-
width 100 or 200;
-
material;
-
sanding quality;
-
finish;
-
lengths of parts P-01;
-
photos of U-L and U-R;
-
remnants;
-
reserve.
-
how much is 100 mm;
-
how much is 200 mm;
-
are there full-length planks;
-
what materials;
-
what finishes.
When K-097 may not be suitable for this task at all
You shouldn't make an item mandatory just because it's already part of an early concept.
It's worth reconsidering the decision if:
The expert article should allow the conclusion:
it's better not to go with this combination.
How to check the scale of K-097 200 mm
200 mm is a noticeable decorative stripe.
Before ordering a series, it is useful to place a real part against a full-size cabinet.
Check:
This is a design check that directly affects purchasing.
Why one small 200 mm sample is not enough
The segment on the table shows:
But it does not show the scale relative to a 2–3 m tall wardrobe.
Therefore, either a real portal fragment or a full-size template is needed.
This is exactly how it becomes clear whether the 200/100 mm difference works as an architectural device.
Boundary scenario: wardrobe flush against the side wall
Not every one of the twenty wardrobes is necessarily placed in an identical free opening.
Let's imagine one module whose left wide vertical K097-200 almost adjoins the wall.
The question arises:
does the portal P-01 remain standard or is P-02 needed?
If the 200 mm wide strip physically does not fit, you cannot simply make it narrower on site and continue to consider it K097-200.
Options:
The decision is made by the project.
Procurement receives the already finished version.
Why an asymmetric portal cannot be quietly included in a standard series
Suppose 19 cabinets have two 200 mm verticals.
One has only the right one.
Then:
P-01 ×19.
P-02 ×1.
Not:
P-01 ×20, and then not use one vertical.
This is how it is calculated more accurately:
Boundary scenario: the top rail is shorter than the distance between the outer edges of the verticals
If K097-100 does not reach the outer edges of K097-200 but ends along the inner line, the finished length of the horizontal differs from the overall width of the cabinet.
Therefore, one cannot assume:
cabinet width = length of the top molding.
A specific measurement reference from assembly P-01 is required.
This is especially important if the difference between 100 and 200 mm forms a step or shoulder.
Boundary scenario: the top rail overlaps the wide verticals
In another variant, the horizontal may run over two verticals.
Then the length of K097-100 may be closer to the outer dimension of the portal.
But it changes:
Such a joint must also exist in the reference sample.
Why the article should not prescribe a single joining method
Without a furniture drawing, it is impossible to honestly claim:
These are design decisions.
Expertise here lies not in an invented universal recipe, but in the correct sequence:
node → sample → details → purchase.
How to check the opening of fronts after a 200-millimeter vertical appears
K097-200 creates a wide decorative strip next to the cabinet door.
The control portal must check:
The article does not assign a minimum gap without an actual design.
But if a wide profile conflicts with opening, it is too early to purchase twenty sets.
Why a conflict cannot be fixed by simply moving K097-200
Shifting the wide vertical changes:
Even a small local correction can affect the entire P-01.
Therefore, any change after the control cabinet is issued as a new revision.
How to work with different cabinet heights in one series
Let's imagine:
K097-200 has the same commercial length of 2000 mm, but the finished verticals differ.
The result is:
P-01 — tall cabinet.
P-02 — low.
If the top assembly 200→100 follows the same logic, it can be used in both versions.
But the lengths of the verticals and the cutting maps are calculated separately.
Can the leftover of a tall vertical be used for a low cabinet
Yes, if:
For example, after another part, a K097-200 with a length of 1650 mm remained, while P-02 requires a vertical of 1500 mm.
Such a remnant can be assigned a purpose.
But first, the fund of long P-01s is protected.
How to account for short cabinets in the overall map
First:
This reduces the risk of cutting a useful long stock into short elements too early.
Why one row of cabinets requires checking the overall top line
If twenty built-in cabinets stand next to each other or are repeated in one interior, the upper K097-100s can be perceived as a common architectural line.
Then it is important to check:
An error in one P-01 may be more noticeable than on a freestanding wardrobe.
How to accept the first five portals in production
A useful mini-check:
| Check | P01-01 | P01-02 | P01-03 | P01-04 | P01-05 |
|---|---|---|---|---|---|
| K097-200 verticals | Yes | Yes | Yes | Yes | Yes |
| K097-100 top | Yes | Yes | Yes | Yes | Yes |
| L-L | Accepted | Accepted | Accepted | Accepted | Accepted |
| U-P | Accepted | Accepted | Accepted | Accepted | Accepted |
| on-site fitting | No | No | No | No | No |
If every portal requires manual angle adjustment, the serial technology is not ready.
How to verify that the reserve is not counted twice
In the final order, it is useful to have:
| Position | Production | Reserve | Total |
|---|---|---|---|
| K097-200 | 40 | 3 | 43 |
| K097-100 | 20 | 2 | 22 |
If 43 wide planks are already fully allocated in the production map, and three of them are simultaneously called reserve, the reserve exists only in the comment.
This simple table eliminates double counting.
How to confirm wholesale batch readiness before payment
The final check must bring the project, production, and procurement into a single picture. For K-097 this is especially important because one SKU contains two standard widths.
Before payment, you need to make sure that for each order line you can answer:
If at least one of these links is lost, the order is not yet fully manageable.
Reverse check
For example:
K097-200 — 43 strips.
Of these:
and:
K097-100 — 22 strips.
Of these:
Such a simple check confirms that the purchasing figure is indeed derived from the portal's design, rather than appearing as an "approximate allowance."
Fifteen mistakes when wholesale purchasing K-097 for a mixed portal
1. Record the entire order as a single K-097 line
Why it happens: the article number is the same.
Consequence: the 100 and 200 mm ratio is lost.
How to prevent: maintain two separate product lines.
2. Assume that a uniform thickness of 16 mm guarantees a simple connection
Why it occurs: the parts appear to be compatible.
Consequence: the transition in the corner is designed as for identical strips.
How to prevent it: a separate 200→100 mm assembly.
3. Automatically assign 45° to all corners
Why it occurs: a habit from standard frames.
Consequence: the internal lines may not visually align.
How to prevent it: control corner P-01.
4. Order the entire series before the control portal
Why it occurs: you want to save time.
Consequence: the failed transition is repeated twenty times.
How to prevent: start with one full-size cabinet.
5. Count total square footage instead of details
Why it happens: it is convenient for the budget.
Consequence: it is not clear how many wide and narrow shelf strips are required.
How to prevent: count 40 verticals and 20 tops separately.
6. Mixing leftovers of 100 and 200 mm
Why it happens: the same SKU and length.
Consequence: a fictitious stock is created.
How to prevent: a separate leftover statement for each width.
7. Unfold K097-200 instead of buying K097-100
Why it happens: the narrow profile is out of stock.
Consequence: non-standard geometry results and the pattern changes.
How to prevent: order standard widths separately.
8. Replace K097-200 with 100 mm without a new revision
Why it happens: there is a desire to simplify the portal.
Consequence: the external scale and corner assembly change.
How to prevent: a new version of P-01.
9. Do not separate the material
Why it happens: geometry matters more than material at the first stage.
Consequence: oak offcuts are counted as MDF or beech stock.
How to prevent: separate material pools.
10. Not specifying the sanding quality
Why it happens: it seems secondary.
Consequence: two widths of the same portal receive different surface preparation.
How to prevent: "Standard" or "Prestige" are recorded in both lines.
11. Marking after cutting only by length
Why it happens: parts are easy to measure.
Consequence: 1200 mm wide and narrow profiles get mixed up.
How to prevent: P01 / 100 or 200 / purpose.
12. Using one reserve for both widths
Why it occurs: shared SKU.
Consequence: the damaged wide vertical remains without a replacement.
How to prevent: two separate reserve funds.
13. Do not check the left and right transition separately
Why it occurs: they are mirrored.
Consequence: the asymmetric node is repeated incorrectly on half of the cabinets.
How to prevent: U-L and U-R in the control portal.
14. Change the top profile without recalculation
Why it occurs: the part length is the same.
Consequence: the angle, quantity, and reserve change.
How to prevent: new revision and new card.
15. Place a reorder using the words “another K-097”
Why it happens: the manager already knows the project.
Consequence: the correct SKU arrives in the wrong width or preparation.
How to prevent: the full configuration string.
Practical questions before payment
What sizes are available for K-097?
The current card uses 100×16×2000 mm and 200×16×2000 mm.
Is there a K-097 with a width of 100 mm?
Yes.
Is there a K-097 with a width of 200 mm?
Yes.
Is the thickness the same for both variants?
Yes, 16 mm.
Is the length of the product strip the same?
Yes, 2000 mm.
Can both widths be used in one project?
Yes, if it is a deliberate design decision. Their roles and the transition between them must be approved before serial ordering.
Can they be considered the same strips of different “weight”?
No. The width changes the geometry of the portal and the interface area.
Can 100 and 200 mm be automatically joined with a 45° cut?
This should not be assumed by default. The transition must be tested on a real assembly.
How should a transition between different widths be coordinated?
Create a design assembly, a control angle, and then one full-size portal.
Can a 100 mm piece be obtained by cutting a 200 mm strip?
This should not be considered a standard replacement. A separate commercial version, K097-100, is used for the project.
How do you calculate the quantity for twenty cabinets?
First, count the finished parts of each width. In our example, that is 40 wide verticals and 20 narrow top parts.
Do two cutting maps need to be made?
Yes: K097-100 separately and K097-200 separately.
Can the remainder of K097-200 be used instead of K097-100?
No, even if the length matches.
How to mark the parts?
For example:
P01 / 200 / VL.
P01 / 200 / VP.
P01 / 100 / GV.
How to calculate the reserve?
Separately by widths, material, and the actual function of the part.
What materials are available?
MDF, beech and oak.
What sanding options are available?
"Standard" and "Prestige."
How to receive a mixed batch?
Check the quantity of K097-100 and K097-200 separately, and within each — material and quality.
What to send to the supplier?
Two product lines, material, sanding quality, number of whole planks, reserve, supply queue, and delivery.
Where to order K-097 wholesale?
After P-01 is approved, you can order K-097 in the required standard configurations.
Final batch readiness matrix
| Check | Status |
|---|---|
| K097-100 and K097-200 assigned to their zones | Yes/No |
| 200→100 transition developed | Yes/No |
| U-L verified | Yes/No |
| U-P verified | Yes/No |
| Control portal assembled | Yes/No |
| Measurement base determined | Yes/No |
| VL/VP/GV lengths approved | Yes/No |
| Material selected | Yes/No |
| Sanding quality selected | Yes/No |
| Map K097-200 is ready | Yes/No |
| Map K097-100 is ready | Yes/No |
| Reserve is split by widths | Yes/No |
| Marking approved | Yes/No |
| First batch checked | Yes/No |
| A reorder can be placed as a full line | Yes/No |
If several key lines remain "no", it is better not to finalize a large order.
What the supplier request should look like
We ask you to calculate a wholesale batch of wooden molding K-097 for a series of 20 built-in wardrobes. The project uses two standard versions: K-097 200×16×2000 mm for vertical elements and K-097 100×16×2000 mm for the upper decorative band. The material and sanding quality are specified in the specification. The 200/100 mm transition has been approved on the control sample and in portal P-01. The number of full strips and the reserve for each width are listed on separate lines. Please confirm the current price, lead time, packaging scheme, and delivery.
This request is short because all the complex geometry has already been resolved within the project.
How to verify the final order by working backwards
Let's present the final request table:
You need to be able to explain every number.
For example:
K097-200
40 planks — 40 verticals.
3 — reserve.
Total 43.
K097-100
20 planks — 20 tops.
2 — reserve.
Total 22.
If the number cannot be reconstructed from the parts list, the calculation is not transparent.
How to verify the material balance after the first phase
After the first eight cabinets:
Plan:
Actual:
Remainders:
The reserve is untouched.
This picture confirms the calculation.
If 18 wide ones were actually used, the reason must be recorded before the next batch.
Why material balance is needed not only by accounting
It shows the technical quality of the process.
If the overconsumption is on K097-200, it may be:
If on K097-100 — a different reason.
A separate balance sheet shows faster exactly where the system broke down.
How to maintain repairability after handover
The repair passport must retain:
A few years later, the phrase:
a left wide element P-01 is needed
should turn into a specific purchasing line without redesigning the entire wardrobe.
Why one total remaining balance of K-097 after delivery is useless
Entry:
12 m of K-097 remaining
says nothing.
You need to:
For vertical repair of 1900 mm, ten narrow pieces of 800 mm do not matter.
Final logic of wholesale order K-097
For a series of twenty built-in wardrobes, the order should be as follows:
K-097
→ PORTAL P-01
→ VERTICALS K097-200
→ TOP RAIL K097-100
→ DESIGN TRANSITION 200→100
→ U-L / U-P
→ FULL-SIZE CONTROL PORTAL
→ MEASUREMENT BASE
→ FINISHED PARTS LIST
→ MAP K097-200
→ MAP K097-100
→ material
→ SANDING QUALITY
→ number of whole strips
→ MARKING
→ SEPARATE RESERVE OF TWO WIDTHS
→ FIRST PRODUCTION RUN
→ ACTUAL BALANCE
→ MAIN BATCH
→ REPAIR PASSPORT AND REORDER
The main question of wholesale purchasing here is not:
how many meters of K-097 are needed for 20 cabinets?
But:
exactly how many wide verticals K097-200 and narrow top elements K097-100 are required, how they transition into each other, how many whole two-meter strips of each width are needed, and what reserve preserves the possibility of repair?
Once this question is settled, a single SKU stops being a source of confusion. K097-100 and K097-200 work as two pre-agreed parts of one portal, and the workshop no longer tries to reinvent the transition on each of the twenty cabinets.