Article Contents:
- Wooden baseboard PLT-006 and old cable channel are two separate purchases
- What runs inside the plastic baseboard: inventory before ordering wooden one
- Where to move cables so the wooden baseboard doesn't become an accidental conduit
- When it's not yet worth buying PLT-006
- The cable exits in the same place as before. Is it mandatory to change its route?
- The seller sent a photo of the back groove. Is that enough?
- Can I leave the old wall mounts in place?
- Presumably only internet is inside. Can I skip the inspection?
- Can I order the wood now and clarify the outlets before installation?
- After acceptance, I wanted to replace beech with MDF. Is changing the material enough?
- Who pays for the repeat visit if the finisher blocked the required access?
- The baseboard is already purchased, but there is no suitable solution for cables. Should I route it?

I want to replace the plastic baseboard, but the floor and furniture stay, and cables to the desk, TV, or other devices run inside the old profile. The wooden plank is already chosen — PLT-006. The problem arises when I need to decide where the active lines will go after removing the plastic.
First, agree on cable placement and access to them, then determine the ends of the wooden profile, and only then count whole planks. The PLT-006 card does not state a standard cable channel or a removable cover. It cannot be purchased as a ready replacement for the entire previous cable system. Preserving the line layout is sometimes possible, but it must be a separate confirmed decision, not an assumption about free space behind the wood.
Before buy wooden skirting board PLT-006, prepare two documents: a finishing specification and a cable solution diagram. Below is the order for their approval, an example of cutting layout, and the structure of a full estimate. This is purchase preparation, not instructions for modifying electrical wiring.
Wooden baseboard PLT-006 and the old cable channel are two different purchases
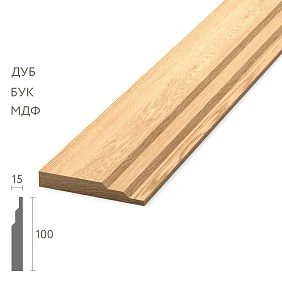
PLT-006 finishes the wall-to-floor junction. In the chosen scenario, the buyer needs beech or oak versions. The same page presents MDF options, but they have different thickness and length.
| PLT-006 version | Size A × C × L, mm | Price per whole plank |
|---|---|---|
| Beech | 100 × 15 × 2400 | 3 220 ₽ |
| Oak | 100 × 15 × 2400 | 4 780 ₽ |
| MDF | 100 × 16 × 2600 | 1 660 ₽ |
| Moisture-resistant MDF | 100 × 16 × 2600 | 2 110 ₽ |
This is data from the product card's trade table, verified on September 5, 2026; sanding quality is "Prestige." In the descriptive text of the same page for oak, a thickness of "15/16 mm" appears, while the product line indicates 15 mm. For the request, use the selected product line and ask to confirm the size in the invoice.
The old plastic product may have simultaneously functioned as a base, fasteners, channel, cover, and connecting elements. Purchasing a wooden profile by itself does not replicate this set. Compatibility with old clips is not confirmed by similar height, and the presence of a recess on the back side, even if found in a drawing, does not yet determine its purpose.
Therefore, the requirements are divided: what the appearance should be; where the lines run; how the intended access is ensured. The last two questions cannot be closed with the phrase "the craftsman will come up with something during installation."
If you need a single baseboard with a standard serviceable cable system, first look for confirmation of such a design for a specific product. In the section where you can buy wooden skirting board, decorative profiles are compared; belonging to this section does not mean the presence of a cable channel.




What runs inside a plastic baseboard: an inventory before ordering a wooden one
Start with a survey performed by an electrician, and for communication lines, by a corresponding installer. The owner's task is to explain which connections must be preserved and to obtain a clear diagram. The purpose of an unknown cable is not determined by the color of its sheath or by memory of a previous renovation. Do not open connections or dismantle a system occupied by cables until a safe work procedure has been agreed upon.
On the room plan, mark the walls with letters and the outlets and serviced elements with numbers. Attach a general photo and a close-up of the junction for each section. The photo is needed for location reference but does not replace an inspection of the hidden contents.
| Wall section | Which lines run | Entry and exit | Where access is needed | Who confirmed |
|---|---|---|---|---|
| A, from ______ to ______ | According to the survey: ______ | Points on the sketch: ______ | Element and zone: ______ | Performer: ______ |
| B, from ______ to ______ | According to the survey: ______ | Points on the sketch: ______ | Element and zone: ______ | Performer: ______ |
In the inventory, it is useful to separate active lines, unidentified ones, and those that the specialist has allowed to be decommissioned. An unidentified line remains an unresolved issue: it cannot be considered unnecessary just because there is no equipment nearby now.
At the same time, the baseboard installer inspects the base. He needs to know which old fasteners will be removed, where wall restoration will be required, and which places cannot be used for new fastening. A strip of a different color after plastic is a separate cosmetic job. The height of the new profile does not give grounds to automatically exclude it from the estimate.
If one line passes through several rooms, mark the continuation outside the room being updated. The "change only one wall" solution must account for its entry and exit: you cannot approve a separate nice section while leaving the transition to the neighboring system unclear. Ask the contractor to show this transition on the overall diagram, even when the neighboring baseboard itself remains unchanged.
For a living room, add access conditions to the diagram: whether the cabinet can be moved, who disconnects the equipment, and which connection cannot be interrupted for long. This way, the survey ends with a task for the contractor and work boundaries, not just a list of wires.
Our factory also produces:








Where to move cables so that a wooden baseboard does not become an accidental conduit
After the survey, compare three routes. The choice should prioritize preserving necessary connections and system maintainability, then appearance and cost.
Another prepared route. The specialist confirms whether an existing route outside the old baseboard can be used. The discussion includes its accessibility, suitability for specific lines, and connection points. For finishing, this means freeing up the lower wall section, but sometimes new outlets appear. Their positions must be obtained before measuring finished wooden parts.
A standalone cable system. It is placed separately from the decorative profile and has its own mounting solution. The contractor selects the system based on actual lines, and the baseboard installer coordinates the junction. The buyer must see the overall sketch: it is not enough to approve the color of the conduit separately without checking its position relative to the baseboard, door, and furniture.
A preserved special section. If the survey confirms the possibility of keeping part of the existing system, the wooden profile ends near it. This results in combined finishing. This is a reasonable option when preserving a specific node is more important than a continuous wooden line. However, the functionality of the old section after changes must also be confirmed by the profile contractor.
In all cases, request an answer: what remains; what changes; who accepts the completed work; what boundaries the finisher gets. If the new placement requires extending or altering the connection, this work is assessed by a specialist in the relevant lines, not by the molding seller.
Get Consultation
When PLT-006 is not yet worth buying
The order is premature if the only proposed method is to choose the groove yourself, move the plank with random spacers, or lay cables in the floor covering gap. In this case, there is no agreed system yet, but the cost of reworking the product already appears.
Also postpone the purchase if access is required along the entire length, but there is no agreed way to provide it. It is better to leave a working solution until the project is completed or to select a product with a documented required function. Changing beech to oak does not resolve this conflict.
PLT-006 plinth at the socket, cable exit, and separate box
The same total length can yield different sets of parts. The reason is the places where the wooden line ends. For discussion with contractors, use three simple diagrams; they show the sequence of elements but do not specify the electrical design or mandatory distances.
Ending near the cable exit:
PLT-006 → treated end → agreed exit zone
On the sketch, mark the distance from the nearest corner to the end, the height of the exit, and the position of the connected device. The entire assembly must be checked, including the connector and the intended connection method, not just the cable diameter. The plinth edge should not become an improvised place for holding the wire.
Junction with a separate box:
wooden profile → separate cable section → wooden profile
Coordinates of both boundaries, the protrusion of each structure from the wall, and the method of finishing visible ends are needed. Do not assign the gap "by eye": it is determined by the selected products and the agreed installation sequence. Check that removing the intended cover does not require tearing off decor glued nearby.
Section near the serviceable element:
PLT-006 → free service zone → PLT-006
Here, not only the enclosure is measured. The installer shows the space required for the intended operations. If furniture stands nearby, its working position and movement for access are noted on the sketch. Leaving a small gap is not enough when the element itself becomes inaccessible after installation.
Separately check a low-mounted socket: whether the top of the baseboard will be below its frame, whether access to the connection remains, and whether there will be a conflict with the plug or the door leaf. No universal offset figure replaces fitting the specific combination.
For fitting, it is enough to mark the outer boundaries of future products with cardboard or tape, without depicting their internal structure. Open the door, pull out the nearest drawer, and check the intended furniture movement. Such a mock-up answers the question about the occupied space. It does not confirm the acceptability of concealed routing and does not replace checking how the selected cable element is serviced.
Pass one signed sketch with a date to all installers. If the box or outlet has changed, both boundaries and the parts list have been updated. Otherwise, the electrician will follow the new diagram, while the finisher will cut the plank according to the old one.
Beech, oak, or MDF: which PLT-006 version to order
The material is chosen according to the approved finishing result. If the bottom line should match painted doors, start with a color and gloss sample. If visible wood grain is needed, approve a sample on the selected species. A screen photo helps start the conversation but does not serve as the final reference for coating acceptance.
Beech and oak in the product table have the same factory length, so with identical requirements for parts, they can be compared using one cutting plan. However, matching geometry does not mean the same surface pattern. Even within a single species, do not require each texture line to match without separately agreeing on selection.
Before ordering, it is useful choose wood for enamel or tinting. The manufacturer distinguishes the quality of lamination: for enamel, lamellas are not matched by color and texture; for tinting, such matching is provided, but tonal differences are possible. These designations refer to the blank. "Prestige" characterizes surface treatment, including manual sanding, not the presence of applied paint.
In the application, separately specify the coating contractor. They are given the sample, requirements for visible ends, and part placement. New endings near the cable section may be clearly visible from the side, so their finish cannot be left as an undefined "post-installation" task.
Treat MDF as a different material configuration. When switching to it, re-check the thickness at junctions and the cutting layout considering the different blank length. The label "moisture-resistant" is also not a characteristic of the cable system: its suitability is not determined by the choice of decorative material.
Coordinate where the test coating is done: on a separate sample or on a technological offcut that is actually produced according to the cutting map. In the second case, assign this part before cutting, otherwise the suitable piece may be used for a short section. Sign and keep the approved sample for comparison with the finished batch under room lighting.
General tips for finishing and installation of wooden products can be passed to the finisher. They will coordinate the specific coating technology and processing sequence separately. This memo does not replace the cable layout project.
How to calculate wooden baseboard after changing the cable route
Count finished segments, not removed plastic strips. The room perimeter is only the initial geometry. From it, you still need to separate sections of another system, openings, and all specified endings. Then each finished segment is placed on a full blank considering processing.
Let's consider a conditional order fragment, not a full room. Initially, four continuous parts are required: 1500, 1500, 1400, and 1400 mm. Additional joints within these segments are not allowed by the project.
Their sum is 5800 mm. Dividing by the factory length gives 5800 ÷ 2400 ≈ 2.42, which seems like three strips. But the two shortest parts together take up 2800 mm. No pair fits on one blank. Therefore, with this constraint, four full strips are needed, even before adding technological losses.
Now suppose the agreed cable unit occupies a 1400 mm strip 100 mm wide within one section. On its sides, two wooden segments of 650 mm each remain:
650 + 100 + 650 = 1400 mm.
Here, 100 mm is the conditional width of the node together with the zone provided in the example, not a recommended gap for the cable. It cannot be transferred to another object. The list after the change looks like this:
| Part and section | Finished length, mm | Left end | Right end | Material; source bar |
|---|---|---|---|---|
| A1 | 1500 | For node A-L | For node A-P | Beech or oak; No. 1 |
| B1 | 1500 | At node B-L | At node B-P | Same species; No. 2 |
| V1, up to cable node | 650 | At node V-L | Visible end | Same species; No. 1 |
| V2, after cable node | 650 | Visible end | At node V-P | Same species; No. 2 |
| G1 | 1400 | By node G-L | By node G-P | Same breed; No. 3 |
For checking the cut, we will accept additional calculation conditions: a total of 20 mm for preparing the ends of each initial strip, including initial cuts; for each resulting part — 10 mm allowance and 4 mm for a separate dividing cut. Finished lengths are calculated by the maximum longitudinal dimension. This is a conditional model, not STAVROS technology or a standard for any tool.
| Plank 2400 mm | Placed finished parts | Consumption with accepted losses, mm | Calculated remainder, mm |
|---|---|---|---|
| № 1 | A1 1500 + B1 650 | 20 + 1514 + 664 = 2198 | 202 |
| № 2 | B1 1500 + B2 650 | 20 + 1514 + 664 = 2198 | 202 |
| № 3 | G1 1400 | 20 + 1414 = 1434 | 966 |
After the change, five parts with a total length of 5700 mm are obtained from three planks. The wooden line has been reduced by only 100 mm, but the distribution of parts among workpieces has changed and two visible end faces have been added. This explains why the final order depends on the layout, not just on the meters.
The remnants of 202, 202, and 966 mm are not automatically suitable stock: you need to check the shape of their ends, the surface condition, and the required future length. In the work card, the craftsman indicates the actual usable remnant after cutting. An additional whole plank is ordered for a specific need, such as an agreed sample or a repair piece, rather than according to a mandatory percentage for everyone.
To buy wooden floor skirting in the required quantity, provide the installer with exactly this list. He must substitute real angles, allowances, tool losses, and acceptable joint locations. If these conditions have changed, the arithmetic is performed anew.
What to buy for replacing skirting and what to order separately
In the given example, the cost of only the wooden planks can be compared across two layouts. These amounts are not an offer for finishing the entire room.
| Execution | Four planks before the change | Three planks after the change | Difference in material cost |
|---|---|---|---|
| Beech, 3,220 ₽ per plank | 12 880 ₽ | 9 660 ₽ | 3 220 ₽ |
| Oak, 4,780 ₽ per plank | 19 120 ₽ | 14 340 ₽ | 4 780 ₽ |
Do not choose the cable node location for the sake of this difference. Its position is determined by an agreed technical solution. Additional system, labor, and end finishing can change the total budget more than the cost of one saved plank.
The finishing estimate includes PLT-006 of the selected configuration, base preparation, necessary fasteners or mounting materials, coating, end treatment, installer labor, packaging, and transportation. Once the technician determines the installation method, you can purchase materials for baseboard installation. The presence of adhesive in the catalog does not by itself confirm its suitability for a specific substrate.
The cable solution estimate includes inspection, agreed system components, line work, and result verification by a specialized contractor. Unknown amounts are left for the contractor's proposal. These services are not automatically attributed to the wooden profile seller.
The product card separately mentions a rigid packaging frame costing 390 ₽ and the conditions for its use. This line should be clarified for the actual order composition: it cannot be considered a universal surcharge for each plank. Separately check payment and delivery terms for the baseboard, delivery address, and the possibility of bringing in long-length packaging without unplanned cutting.
Ask contractors to specify units of calculation: a whole plank, a meter of finished trim, a separate end, a site visit, or an agreed set of works. Especially check dismantling, removal of old material, and wall restoration. These operations may fall between two estimates: one contractor considers them customer preparation, another — not related to their work. Assign a responsible person before starting the replacement.
Compare proposals with the same result: finished lower trim, working connections, and provided access. An estimate only for wood is cheaper than a full rework simply because it describes fewer works.
Ordering wooden skirting board PLT-006: what to agree on before payment
When the scheme is ready, a product request is sent to the seller. Do not send only the footage: the manager needs the quantity of whole planks of a specific finish, not the sum of future cuts.
Please calculate order PLT-006 for replacing plastic floor skirting. Material: ______. Factory size: ______. Sanding: "Prestige". Quality of re-gluing under the selected covering: ______, please confirm availability. Quantity of whole planks: ______. Finishing is performed: ______. Address and recipient: ______. Please indicate price, configuration, packaging, and agreed shipping date. The decision on existing cables is agreed separately; do not include the cable system in the skirting configuration without separate confirmation.
Another part of the task is given to the installer: a parts list, a map of their placement across blanks, markings for left and right ends, access sketches, and an agreed line scheme. The finisher receives a covering sample and a list of visible surfaces. The cable specialist confirms the result of their work before decorative trim restricts access.
Build the schedule based on stage readiness: safe dismantling agreed → base prepared → cable solution completed and checked → trim boundaries confirmed → skirting fitted and installed. Covering may be done in the workshop or on site using a separate technology; determine in advance at which stage ends are processed. It is not advisable to assign one day to all contractors without such coordination.
Upon receipt, first verify the article, material, size, quantity, and agreed preparation. Inspect packaging and surfaces, record any detected damage. Do not start cutting a disputed part until the issue is clarified with the seller. An execution error is easier to detect on a whole plank than after distributing painted cuts around the room.
For final acceptance, prepare a short checklist with contractors: agreed connections work; serviceable elements are accessible in the provided manner; ends match the sketch; door and furniture do not touch the new trim. The cable part is checked by a specialized specialist. The buyer verifies the result against approved documents, not accepting a hidden system based only on neat appearance.
If a new line is discovered during dismantling or the position of a node changes, pause cutting of the affected area. Correct the scheme, update the parts list, and only then use blanks. Before payment, re-confirm the current price in the product card and commercial offer.
Select PLT-006 execution and calculate the order using the ready-made scheme
Questions before purchasing a wooden baseboard
The cable exits in the same place as before. Is it mandatory to change its route?
Not necessarily. What matters is which system it remains in after removing the plastic and how the planned maintenance will be organized. The same route on the plan may require a different structural solution. This is confirmed by a specialist for specific lines.
The seller sent a photo of the rear groove. Is that enough?
No. Ask for a drawing and an explanation of the purpose of the cutout, as well as the intended mounting method. A photo does not establish the admissibility of placing your cables. This issue must be agreed upon separately, even when their sizes are visually smaller than the recess.
Can old wall mounts be left in place?
Only if the installer has confirmed their compatibility with the selected scheme or that they do not interfere with it. Matching several holes says nothing about a suitable mount for the new profile. Include the decision to remove or keep them in the preparatory work.
Presumably there is only internet inside. Can we do without an inspection?
First, confirm the composition of the lines and their purpose. For a known connection, the inspection can be performed by the relevant communications installer. Explain in advance that the connection needs to be preserved: this will help coordinate the work without unexpectedly disconnecting the workstation.
Can I order the tree now and clarify the exits before installation?
You can prepare a preliminary calculation and choose the finish. But the number of full slats remains preliminary until the lengths of parts and allowable joints are known. Do not present such a calculation as a final specification and separately discuss the consequences of changing the order.
After acceptance, I wanted to replace beech with MDF. Is it enough to change the material?
No. You need to re-check the factory size, junctions, and cutting map, then agree on surface preparation. Different versions cannot be mixed in one product line just because the profile article matches.
Who pays for a repeat visit if the finisher closed the necessary access?
The order of payment for additional work is fixed in advance with contractors. The article does not establish party liability instead of a contract. A practical way to prevent disputes is to approve a general sketch and schedule an access check before final installation of decorative parts.
The baseboard is already purchased, but there is no suitable solution for cables. Should we mill it?
Do not start irreversible rework just to use paid material. First, get an agreed solution and clarify with the seller possible actions with the order. Sometimes it is wiser to change deadlines or abandon the chosen configuration than to turn the profile into an unconfirmed cable structure.