Article Contents:
- How KZ-001 differs from KZ-004
- What is a furniture cornice and what problem does it solve
- When to buy a large cornice KZ-001
- Tall classic wardrobe
- Library and office furniture
- Large kitchen set
- Furniture portal
- Small kitchen
- Sideboard and low cabinet
- Cabinet with a small gap to the ceiling
- Straight fronts and restrained interior
- Measure the gap at at least three points
- Add a mounting base
- Check door opening
- Consider built-in lighting and ventilation
- Make full-size templates
- Connection with cabinet height
- Connection with pilaster width
- Connection with baseboard
- Connection with ceiling
- KZ-001 for a tall classic kitchen
- KZ-004 for a small kitchen
- Cornice above the hood and columns
- Why the query «cornice for the kitchen» needs clarification
- MDF for opaque enamel
- Beech under enamel or calm finish
- Oak for tinting
- Draw a diagram of all straight sections
- Determine the location of corners
- Select plank lengths
- Add a margin
- Round up the quantity
- External corner
- Inside corner
- Side return
- Straight joint
- Not to be confused with a curtain rod
- Do not consider KZ-004 as four meters long
- Do not consider KZ-004 a reduced copy of KZ-001
- Do not confuse length and cross-section
- Do not confuse material and finished finish
- Choosing a profile only by photo
- Do not measure the ceiling at multiple points
- Mistaking KZ-004 for a four-meter long cornice
- Mixing lengths without a cutting map
- Forgetting about side return
- Installing KZ-001 on a cabinet that is too small
- Buying oak for solid enamel without assessing the purpose
- Mistaking a furniture cornice for a curtain track
- Not checking the opening of upper doors
- Buying without a reserve
- Starting finishing before a dry fit
- Not cross-referencing the current card
- Tall and narrow furniture
- Wide furniture wall
- Deep cabinet or portal
- Low sideboard
- KZ-001 and large pilasters
- KZ-004 and calm frames
- Single material
- A single color does not always mean a single texture
- 1. Measuring furniture and room
- 2. Profile selection
- 3. Material selection
- 4. Cutting map
- 5. Test cut
- 6. Dry fitting
- 7. Surface preparation
- 8. Finishing
- 9. Installation
- 10. Acceptance
- Showroom and store
- Restaurant and cafe
- Hotel
- Office
- Which cornice is larger?
- Which cornice is better for a small kitchen?
- Which profile should I choose for a tall cabinet?
- What lengths are available for KZ-001?
- What lengths are available for KZ-004?
- Can cornices be used in the kitchen?
- Can KZ-001 and KZ-004 be used on the ceiling?
- How to measure the gap?
- Do I need to add space for the mounting base?
- Which material should I choose for white enamel?
- Which material to choose for tinting?
- How to calculate the number of planks?
- Do I need to cut corners at 45°?
- Can the joint be placed in the center of the cabinet?
- How does a furniture cornice differ from a curtain rod?
- What to buy together with KZ-001?
- What should I check before ordering?
- Facade drawing
- Side section
- Cutting plan
- Angle list
- Finishing specification
- Part marking
- Dry assembly check
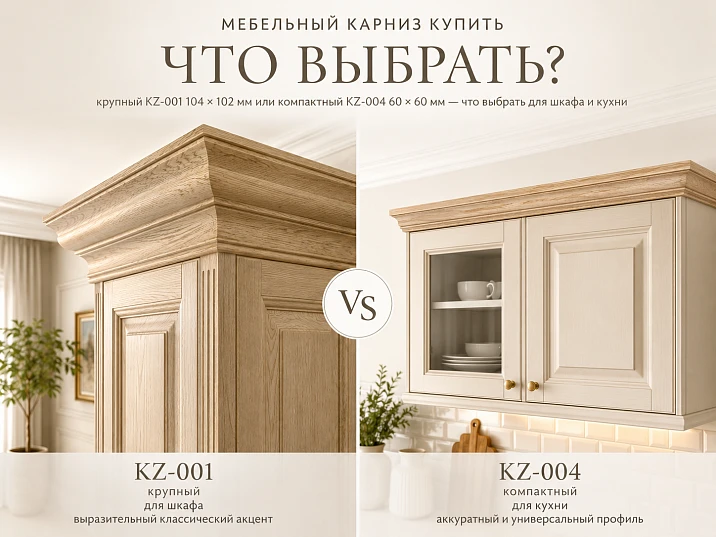
A furniture cornice completes the top of a cabinet, bookcase, sideboard, or kitchen set. It covers the end of the body, helps connect the upper tier with the facades, and gives the furniture an architectural scale. A mistake in selection is immediately noticeable: a profile that is too large overwhelms a small kitchen, while one that is too compact gets lost above a tall cabinet and fails to serve as the upper "crown."
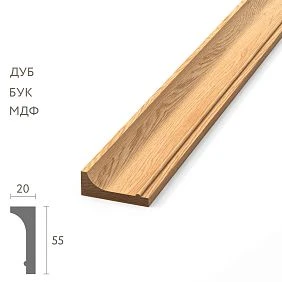
KZ-001 and KZ-004 are designed for the same general task but solve it differently. KZ-001 has main dimensions of 104 × 102 mm and a pronounced profiled silhouette. It is intended for furniture that requires a noticeable finish: a tall classic cabinet, bookcase, large kitchen set, furniture portal, or fireplace composition. KZ-004 has a square cross-section of 60 × 60 mm. It takes up less space, creates a calmer line, and fits more easily into a small kitchen, sideboard, or cabinet with limited clearance to the ceiling.
Both models are made from oak, beech, and MDF and are suitable for further finishing. However, the material cannot be chosen separately from the scale of the profile. The large KZ-001 shows the depth of shadows and shape transitions more strongly. The compact KZ-004 looks more restrained and better supports straight facades. Before purchasing, you need to measure the clearance, check door opening, determine the lengths of straight sections, think about corners, and understand whether the cornice will dominate or only neatly finish the furniture.
Short answer. KZ-001 is suitable for a tall cabinet, bookcase, furniture portal, or large classic kitchen: the 104 × 102 mm profile creates a noticeable upper crown. KZ-004 has a compact cross-section of 60 × 60 mm and works better on a small kitchen, sideboard, or furniture with limited clearance to the ceiling.
KZ-001 is available in lengths of 2000, 2400, and 2600 mm. KZ-004 is available in lengths of 2400 and 2600 mm. There is no length of 4000 mm in the confirmed specifications of KZ-004, so the request "4-meter cornice" cannot be applied to this card.
Buy KZ-001 Buy KZ-004 View all furniture cornices





How KZ-001 differs from KZ-004
The main difference is not just in the numbers. KZ-001 protrudes more above the facade, gives a deep shadow, and visually enlarges the upper part of the furniture. It is perceived as a separate architectural belt. KZ-004 forms a compact frame: it finishes the body but does not turn the top into the main decorative element.
| Criterion | KZ-001 | KZ-004 |
|---|---|---|
| Main size | 104 × 102 mm | 60 × 60 mm |
| Additional parameters | D 24 mm, E 17 mm | Compact square section |
| Lengths | 2000, 2400 and 2600 mm | 2400 and 2600 mm |
| Materials | Oak, beech, MDF | Oak, beech, MDF |
| Scale | Large | Compact |
| Visual character | Expressive profiled | Restrained geometric |
| Main Scenario | Tall cabinet, library, portal, large kitchen | Small kitchen, sideboard, cabinet with small gap |
| Risk of overloading furniture | Higher | Below |
| For enamel | Beech or MDF | Beech or MDF |
| For tinting | Oak | Oak |
| Corner trimming | Usually 45° per design | Usually 45° per design |
| Application | Furniture, walls, ceiling and portal compositions | Furniture and other suitable architectural finishes |
The width and height of the profile affect the entire project. KZ-001 requires more free space above the cabinet, extends deeper onto the side panel, and has a greater impact on the side return. KZ-004 is easier to place where the upper door is close to the ceiling or where ventilation grilles, lighting, and other elements are nearby.




What is a furniture cornice and what problem does it solve
A furniture cornice is a profiled strip that completes the top of a cabinet. It is not a curtain track. Its purpose is to frame the furniture composition, cover the top end, create a transition to the wall or ceiling, and tie the facades into a single ensemble.
On a standalone cabinet, the cornice forms a horizontal line and makes the top look finished. In a kitchen, it unites a row of wall-mounted modules. In a library, it can connect several sections into one architectural wall. In a furniture portal, it works together with pilasters and moldings, turning standard cabinets into a cohesive composition.
A cornice cannot be chosen by length alone. First, evaluate the cross-section, then the available space, and only then calculate the number of strips. Two models of the same length can look completely different: one becomes a dominant crown, the other a neat top frame.
If a general overview of profiles, sizes, and applications is needed, it is useful to read the material on how to choose a furniture cornice for a cabinet. This article has a narrower focus: to compare specifically KZ-001 and KZ-004 and understand which article suits a particular piece of furniture.
Our factory also produces:

When to buy the large cornice KZ-001
KZ-001 reveals itself on furniture that itself has sufficient scale. The 104 × 102 mm profile should not look like a randomly attached large part. It works best when the cabinet is tall, the facades have a pronounced frame structure, and the sides are supported by pilasters or wide stiles.
Get Consultation
Tall classic cabinet
A tall cabinet often lacks completeness at the top. The body ends with a flat panel, making the furniture look like a set of modules. KZ-001 adds a protruding profile, creates a shadow, and visually connects the top with the panels. It works especially convincingly over wide doors and large pilasters.
Before ordering, you need to check how much the profile will protrude relative to the doors and side panels. Even a slight misalignment is noticeable on a large cornice. If the cabinet is built-in, the design must account for wall and ceiling irregularities, as well as the method of finishing the profile at side junctions.
For such a scenario, you can buy a large wooden cornice for a cabinet, after first making a full-size template 104 × 102 mm. The template shows the real scale better than an image on a screen.
Library and office furniture
A library wall consists of repeating vertical sections. A large horizontal cornice unites them and prevents the top part from falling apart. KZ-001 is suitable when the lower and side elements are also sufficiently pronounced: there is a base, pilasters, wide frames, and deep shelves.
The oak version for tinting supports the natural wood texture and office character. The beech or MDF version for enamel allows for a uniform color throughout the composition. If the top part should match the vertical decor, you can select pilasters for the KZ-001 cornice.
Large kitchen set
In a spacious kitchen with a high upper tier, KZ-001 creates a noticeable finish. It is appropriate above paneled facades, columns with built-in appliances, and a furniture portal around the hood. The profile helps connect individual modules into a single architecture.
But a large cornice requires height clearance. It should not touch the ceiling or block ventilation. It is also necessary to check the opening of the upper doors. If the facade lifts up rather than swings to the side, the trajectory is especially important.
For a tall cabinet, you can buy an upper cornice for a classic kitchen, only when the size 104 × 102 mm is confirmed by the template and cut. The word "kitchen" itself does not guarantee compatibility with a specific module.
Furniture Portal
The portal is built from verticals and a horizontal finish. KZ-001 is suitable for the top part because its depth and profiling create a full crown. It can be used above cabinets, a fireplace composition, or decorative framing if the project matches the profile characteristics.
For the portal to look cohesive, the upper cornice must match the scale of the pilasters and moldings. Too thin verticals under a large KZ-001 look accidental. Therefore, it is better to assemble the project as a set: buy wooden pilasters for the cabinet, select facade frames, and only then determine the lengths of the cornice.
When to choose the compact KZ-004
KZ-004 is suitable for furniture that needs a finish without a heavy crown. The 60 × 60 mm section fits more easily into a limited gap, protrudes less, and is visually calmer. This is not a reduced copy of KZ-001, but an independent geometric profile with a different shadow pattern.
Small kitchen.
In a compact space, a large cornice can make the upper tier feel heavy. KZ-004 maintains a clean line above the cabinets and doesn't take up much visual space. It is especially suitable for facades with straight frames, in neoclassical and calm modern interiors.
If space above the cabinet is limited, you can buy an upper cornice for a small kitchen after measuring the actual gap. The 60 × 60 mm section still requires a mounting base and compensation space, so exactly 60 mm between the cabinet and ceiling may not be enough.
Sideboard and low cabinet
Low furniture has less vertical mass. KZ-001 can visually make the top appear too large, while KZ-004 neatly finishes the cabinet. It suits a sideboard, a chest with a superstructure, a small bookcase, or a display case.
On freestanding furniture, side returns are especially noticeable. A compact profile is easier to finish on the sides, but the corner layout must still be prepared in advance. You cannot buy only the front length and forget about the side sections.
Cabinet with a small gap to the ceiling
When furniture almost reaches the ceiling, every centimeter matters. KZ-004 requires less space and reduces the risk of having to trim the profile in height. However, the ceiling may be uneven, so measurements are taken on the left, center, and right.
If the minimum gap is less than the calculated height of the cornice including the mounting base, the profile is not suitable. You cannot expect to hide unevenness with a thick layer of glue or on-site adjustments.
Straight facades and restrained interior
KZ-004 is better suited for facades without large carvings and heavy pilasters. Its geometry supports straight lines, calm frames, and solid color painting. MDF or beech under enamel helps make the cornice part of the furniture body, while oak under tinting adds visible wood texture.
For such a scenario, you can buy a compact furniture cornice 60 × 60 mm. Before ordering, it is worth comparing it not only with the facade, but also with the top plinth, door trims, and ceiling elements in the room.
How to measure the gap between the cabinet and the ceiling
The choice between KZ-001 and KZ-004 is often decided not by style, but by the actual space. An error of a few millimeters can result in the profile not fitting, hitting the ceiling, or preventing the door from opening.
Measure the gap at least at three points
The ceiling is rarely perfectly horizontal, especially above a long kitchen row or built-in wardrobe. Measure the distance on the left, center, and right. For a very long composition, add intermediate points. You need to focus on the minimum value.
Add a mounting base
The profile size is not the entire structure. A mounting strip, installation block, adhesive layer, space for a screw, and a small compensation gap may be required. The specific scheme depends on the furniture and material. If the profile has a height of 60 mm, this does not mean it can be installed in a clear gap of exactly 60 mm.
Check door opening
The cornice protrudes above the facade. A swing door may hit it with its top corner, while a lift-up facade follows a different trajectory. Make a side cut and show the open position. This is especially important for kitchen modules with lift mechanisms.
Consider built-in lighting and ventilation
Wires, ventilation grilles, sensors, lighting, or decorative panels may run above cabinets. The cornice must not block access or hinder maintenance. Before ordering, mark all elements on the diagram.
Make full-size templates
Cut two profiles from cardboard: 104 × 102 mm and 60 × 60 mm. Place them on the furniture and look from a normal viewing angle. The template shows height, overhang, and shadow. This is a simple check that prevents buying a profile that is too massive or too weak.
| What to measure | Why | How it affects the choice |
|---|---|---|
| Minimum gap to the ceiling | Determine if the profile with mounting base will fit | In limited spaces, KZ-004 is often more suitable |
| Height and width of the cabinet | Estimate the scale of the top crown | On large furniture, KZ-001 looks more convincing |
| Depth of the side panel | Calculate the side return | Large profile requires more attention to finishing |
| Trajectory of the doors | Exclude collision | The KZ-001 protrusion may require a larger offset |
| Ventilation and lighting | Maintain access and working clearances | Compact KZ-004 is easier to place near engineering elements |
| Front and side lengths | Calculate strips and joints | Models differ in the set of available lengths |
How the profile affects furniture proportions
The cornice is perceived not separately, but together with the body height, facade width, base, and vertical decor. The top part should balance the bottom. If the cabinet has a massive base and wide pilasters, a small cornice may look weak. If the body is thin and low, a large profile will draw attention upward.
Relation to cabinet height
The taller the furniture, the more visual strength the top finish requires. KZ-001 supports a tall body and does not get lost. KZ-004 is suitable for medium and low heights, as well as projects where the top should be almost invisible.
Relation to pilaster width
Pilasters set the vertical scale. The large KZ-001 logically continues the wide stiles. The compact KZ-004 connects better with narrow frames and straight panels. If the sizes don't match, the cornice looks like a foreign detail.
Connection with the plinth
The lower plinth and upper cornice form the furniture frame. If the bottom is very massive and the top is almost absent, the cabinet looks heavy at the bottom. If the top is large and the plinth is weak, the composition seems unstable. Compare the profiles in one front sketch.
Connection with the ceiling
The cornice can end freely below the ceiling or fit almost flush. In the first case, the shadow above it becomes part of the design. In the second, the precision of the gap is important. KZ-001 requires more air, KZ-004 is easier to use with tight abutment.
Which cornice to choose for a kitchen set
In the kitchen, the cornice works in difficult conditions: near the ceiling, hood, ventilation, columns, and lift-up fronts. Therefore, the choice should consider not only style but also daily use.
KZ-001 for a tall classic kitchen
If the set occupies a large wall, has paneled fronts, columns, and a furniture portal, KZ-001 helps unify the top. It creates a noticeable line above the cabinets and supports the architectural character. In a large room, such a profile does not get lost.
For calculating the composition, the article about how to choose the top cornice by size. It helps to check the overall top tier, and product comparison suggests when to take KZ-001 instead of KZ-004.
KZ-004 for a small kitchen
KZ-004 is suitable when the upper cabinets are located close to the ceiling, the fronts are straight, and the room should not look cluttered. The 60 × 60 mm profile neatly connects the modules and leaves more visual space.
In the kitchen, a version made of MDF or beech under enamel is especially logical if the fronts are painted. Tinted oak is appropriate next to visible wood texture. The material must be matched with the doors, side panels, and panels.
Cornice above the hood and columns
If the top line passes through the hood portal or tall columns, the profile must maintain continuity. Joints are best planned in less noticeable areas. KZ-001 emphasizes the portal more, KZ-004 creates a calm geometric connection.
Why the query "cornice for the kitchen" needs clarification
The phrase can mean a curtain track. This article refers to a furniture cornice above kitchen cabinets. Therefore, when searching and ordering, use clarifications: top furniture cornice, profile for kitchen set, cornice for kitchen cabinet.
Which profile is suitable for a tall cabinet and library
A tall cabinet has a large vertical plane. To prevent the top from looking cut off, a profile that is readable from a distance is needed. KZ-001 is often more suitable, but the final decision depends on the width of the furniture and the facade design.
In a library, the cornice may run across several sections. Here, it is important to minimize joints and maintain the continuity of the profile. The available length of 2600 mm helps cover large areas, but the total footage and joint placement need to be calculated in advance.
KZ-004 is appropriate in a modern library with straight facades, a small gap, and minimal decor. It does not turn the furniture into a classic portal but neatly covers the top. On a narrow tall cabinet, a compact profile sometimes looks more proportional than KZ-001.
MDF, beech, or oak
Both models are available in three materials. The choice affects the finish, surface character, and compatibility with the furniture. No material should be considered automatically better; it must match the project.
MDF for opaque enamel
MDF is convenient when a smooth painted profile without visible wood texture is needed. It suits kitchen facades and cabinets under enamel. The material is especially rational for KZ-004 in a calm monochrome set but can also be used for the large KZ-001.
Before finishing, it is important to prepare the ends and joint areas. Enamel does not hide poor corner fitting. It is better to select materials and technology in advance through the section where you can buy materials for installing a furniture cornice.
Beech for enamel or calm finish
Beech provides a wooden base and is suitable for opaque enamel. It is useful when the cornice must be made of solid wood and match other wooden parts. On KZ-001, beech emphasizes the profiling; on KZ-004, it maintains clean geometry.
If tinting of beech is planned, the result must be approved based on a sample. Oak is more often chosen for a pronounced open texture. One material should not be automatically replaced with another solely due to price.
Oak for tinting
Oak is chosen when the texture should remain visible. It suits a library, study, wardrobe, and kitchen with oak facades. Tinting ties the cornice to doors, pilasters, and moldings.
The large KZ-001 made of oak creates deep shadows and looks architectural. KZ-004 made of oak provides a more restrained profile but retains a natural character. For a library, you can buy an oak cornice KZ-001; for compact furniture — oak cornice for furniture KZ-004.
| Material | Optimal finishing route | When to choose | What to Check |
|---|---|---|---|
| MDF | Smooth opaque enamel | Painted kitchen, wardrobe, sideboard | Preparation of ends, joints, and compatibility of the coating system |
| Beech | Enamel or coordinated finish | When a wooden base for painting is needed | Match with other beech parts |
| Oak | Tinting while preserving texture | Library, study, oak kitchen or cabinet | Shade sample and unified finish direction |
How to calculate the number of planks
The quantity cannot be determined simply by dividing the total footage by the length of one plank. You need to account for corners, trimming, side returns, joint placement, and allowance. KZ-001 comes in lengths of 2000, 2400, and 2600 mm. KZ-004 comes in 2400 and 2600 mm. Therefore, the same front may be laid out differently.
Draw a diagram of all straight sections
Separately record the front part, left and right sides, sections above columns and the portal. If the cornice runs along multiple walls or forms an internal corner, each segment is counted separately.
Determine the location of corners
External and internal corners require trimming. For a 45° joint, part of the length is used to form the angle. You cannot count only the visible straight line without considering the profile and cutting direction.
Select plank lengths
A long plank reduces the number of joints but must be convenient for delivery, storage, and installation. Sometimes two shorter pieces are easier to install, but the seam will have to be placed in a less noticeable spot and carefully fitted.
Add a margin
Allowance is needed for test cuts, corner fitting, and possible errors. Its size depends on the project's complexity. You cannot assign a universal percentage without a diagram. The more corners and returns, the more important the reserve.
Round up the quantity
If the total calculation gives two and a half planks, you need to buy three. The remaining material can be used for side returns or control finish samples.
For the general methodology, material on how to calculate the length of the upper corniceis useful. Before ordering KZ-001 or KZ-004, transfer the calculation to a specific cutting plan.
Example calculation for a straight kitchen
Suppose the front line of the upper cabinets is 3600 mm, and the two side returns are 350 mm each. The total visible length is 4300 mm without considering trimming and allowance. One strip is insufficient for either KZ-001 or KZ-004.
You can use two strips of 2400 mm or combine 2600 and 2000 mm for KZ-001. But the solution depends on the joint location. If the seam falls in the center of the visible area, it is better to change the layout. For KZ-004, only 2400 and 2600 mm are available, so the map will be different.
This example is not a ready purchase list. It shows why the same length does not mean the same number of joints. A real project must account for corners, cut profile, and allowance.
How to design external and internal corners
The cornice profile should transition continuously from the front to the side. For this, a 45° cut is usually used if it matches the project. The quality of the corner affects the entire result: on a large KZ-001, the discrepancy is more noticeable due to depth and complex shape.
External corner
An external corner is formed at the end of a cabinet or portal. Two parts are joined so that the profiling continues without a jump. First, a test cut is made on a scrap piece, then the cabinet corner is checked. Nominal 90° does not always match the actual angle.
Inner corner
An internal corner occurs in an L-shaped kitchen or built-in composition. Here, wall irregularities are especially important. Sometimes a template and adjustment are required. You cannot rely solely on a geometrically precise 45° cut.
Side return
The cornice should not break off at the front end. It is usually returned to the side or finished with a prepared part. The return length depends on the cabinet depth and the chosen scheme. KZ-001 takes up more space and requires careful finishing.
Straight joint
If one strip is not enough, the joint is placed where it is less noticeable and reliably supported by the base. The parts must match in profile and finish. After painting, a poorly fitted joint may still show through.
Preparation for Installation
Installation begins with a dry fit. Lay out the sections, check the angles, and mark the joints. Before finishing, it is useful to assemble the section temporarily and see how the profile adjoins the body.
The method of fastening depends on the material of the cornice, the body, and the project. Glue, a mounting strip, mechanical fasteners, or a combined scheme may be used. A universal fastener cannot be assigned without understanding the base.
For wood and MDF, appropriate preparation is needed. The ends are treated after cutting, the joints are aligned, and the surface is cleaned. Oak is tinted to preserve the texture; beech and MDF are prepared for enamel. Current materials can be selected in the section materials for painting MDF.
What to buy together with a furniture cornice
A cornice is rarely bought as an isolated strip. For finished furniture, vertical and facade elements, a mounting base, and finishing materials are needed. The set depends on the style: KZ-001 is more often combined with pilasters and pronounced moldings, KZ-004 with calmer frames.
| What to add | Why | For which scenario | What to pay attention to |
|---|---|---|---|
| Wooden moldings for facades | Connect the top cornice with the frames of doors and panels | Wardrobe, kitchen, library | Match of scale and material |
| Pilasters for cabinet and furniture portal | Support large KZ-001 with vertical decor | Classic cabinet, portal, library | Width of pilasters and connection to base |
| Mounting and finishing materials | Prepare fastening, painting or tinting | All options | Compatibility with oak, beech or MDF |
| Other KZ profiles | Find intermediate size or different geometry | When KZ-001 is too large and KZ-004 is too compact | Section, lengths, and purpose of the card |
| Mounting plate or embedded part | Create a mounting base | Built-in and cabinet furniture | Thickness, material, and access to fasteners |
| Sample finish | Coordinate color and texture | Enamel, tinting, material combination | Check on the same material |
How not to confuse a furniture cornice with similar products
Do not confuse with a curtain rod
The furniture KZ-profile is installed on a cabinet, kitchen, portal, wall or other suitable architectural base. It does not serve as a guide for curtains. When searching, use the words "furniture", "upper for cabinet", "for kitchen set".
Do not consider KZ-004 as four-meter
The confirmed card for KZ-004 specifies lengths of 2400 and 2600 mm. Requests for "4 meter cornice" do not match the product. If the project requires a four-meter continuous section, you need to plan a joint or look for another confirmed profile.
Do not consider KZ-004 a reduced copy of KZ-001
The models have different geometry. KZ-004 does not repeat all transitions of KZ-001 on a smaller scale. Therefore, replacing the profile after approving facades without visual inspection is not allowed.
Do not confuse length and cross-section
104 × 102 and 60 × 60 mm describe the profile, while 2000, 2400 and 2600 mm describe the length of the plank. These parameters solve different tasks. The buyer must specify both.
Do not confuse material and finished finish
Oak, beech, and MDF form the base for further finishing. The current coating option and delivery condition are checked in the product card. Do not expect the final color based solely on an interior photo.
Practical choice for different situations
| Situation | Preferred option | Why | What to Check |
|---|---|---|---|
| Tall classic wardrobe | KZ-001 | Large profile matches the scale | Gap, pilasters, base, side returns |
| Small kitchen | KZ-004 | 60 × 60 mm section does not overload the top | Opening of facades and minimal gap |
| Oak library | KZ-001 in oak | Expressive crown and visible texture | Tone, lengths and joint placement |
| Buffet under enamel | KZ-004 from MDF or beech | Calm finish and uniform color | Furniture height and side finish |
| Furniture portal | KZ-001 | Deep profile connects with pilasters | Matching vertical scale |
| Cabinet almost to the ceiling | More often KZ-004 | Requires less space | Minimum actual gap and mounting base |
| Straight modern facades | KZ-004 | Geometry supports a restrained style | Connection with moldings and ceiling |
| Large kitchen with columns | KZ-001 | Does not get lost over a large composition | Ventilation, exhaust hood, and door trajectory |
Mistakes when buying
Choosing a profile only by photo
In close-up, KZ-001 and KZ-004 look comparable, but the actual cross-sections differ by almost half. Make templates and attach them to the furniture.
Do not measure the ceiling at multiple points
One measurement may be the maximum, not the minimum. The cornice will hit the low spot. Always record multiple values.
Accept KZ-004 as a four-meter long cornice
2400 and 2600 mm confirmed. Plan joints based on actual lengths.
Mixing lengths without a cutting map
Different planks can be combined, but only according to the scheme. Otherwise, joints will end up in the center of the visible area, and leftovers won't be suitable for returns.
Forgetting about the side return
The front panel does not complete the furniture entirely. Side panels require continuation or a special finish. This adds length and angles.
Installing KZ-001 on a cabinet that is too small
A large profile can take up disproportionately much space and visually reduce the facades. The template helps to see the problem before purchase.
Buying oak for a solid matte enamel without assessing the purpose
If the texture is completely hidden, MDF or beech may be more rational. Oak is chosen primarily for visible grain and matching other oak parts.
Consider the curtain rod as a guide for curtains
These are different products and different tasks. The KZ profile finishes furniture and architectural elements.
Do not check the opening of upper doors
The protruding profile may interfere with the facade. Make a side drawing with the open position.
Buy without reserve
Cutting corners and test cuts require material. The exact reserve is determined by the complexity of the project.
Start finishing before dry fitting
After painting, it is more difficult to fix corners and joints. First, cutting and fitting, then finishing.
Do not check the current product card
Material, length, availability, and configuration are checked before ordering on the STAVROS website or with a manager.
Who suits KZ-001 and who should choose a different profile
KZ-001 suits a tall cabinet, library, large kitchen, and furniture portal. It works well where the top crown should be noticeable, the facades have a classic structure, and the composition includes pilasters and moldings.
KZ-001 does not suit furniture with a small gap, a low sideboard, or a minimalist facade if large profiling is not intended by the project. In that case, KZ-004 or another profile from the catalog of wooden cornices will be more subtle.
Who suits KZ-004 and who should choose a different profile
KZ-004 suits a small kitchen, a cabinet almost up to the ceiling, a sideboard, and straight facades. It completes furniture without a heavy crown and fits more easily into a limited gap.
KZ-004 may get lost on a very tall wide cabinet with large pilasters. If the top needs to balance a massive base and deep facades, KZ-001 looks more convincing.
How to buy KZ-001 or KZ-004 on STAVROS
First, measure the furniture and the gap. Then make two profile templates. Choose the model, material, and lengths. After that, create a map of straight sections, corners, returns, and joints.
For a tall cabinet or large kitchen, open the card and buy the KZ-001 furniture cornice in the appropriate length and material. For compact furniture, go to the KZ-004 kitchen cabinet cornice. A wide selection of other profiles is available in the section where you can buy a furniture cornice.
Before ordering, check: the full designation, cross-section, length of each strip, material, future finish, quantity, cutting map, and installation method. If the cornice is being selected for existing furniture, it is helpful to send the manager the dimensions, photos, and diagram.
Additional materials on the topic
For a general selection of the top finish, use the article how a furniture cornice differs from a curtain rod. For a kitchen project, the material about how to finish the composition of upper cabinets. If painted MDF is a priority, read the guide on how which profile to choose for kitchen cabinets.
Conclusion: KZ-001 or KZ-004
Choose KZ-001 when the furniture is large, tall, and requires a noticeable crown. Size 104 × 102 mm, deep profiling, and three lengths allow you to design a cabinet, library, portal, or large kitchen set. The profile must be connected with the base, pilasters, and facade moldings.
Choose KZ-004 when compactness is important. The 60 × 60 mm section is suitable for a small kitchen, sideboard, straight facades, and a cabinet with limited clearance. Lengths of 2400 and 2600 mm require a pre-planned joint map.
In both cases, measure the ceiling at several points, consider the mounting base, check the doors, and make a full-size template. Choose the material according to the finish: MDF for smooth enamel, beech for painting or coordinated wood finish, oak for tinting while preserving texture.
How to choose a cornice based on the width, height, and depth of furniture
The profile section should be compared not with one dimension, but with three at once: the total height of the furniture, the width of the front, and the depth of the body. Only such a check shows whether the cornice will look proportional. For example, a tall narrow cabinet and a low wide kitchen may have the same facade area, but require different top finishing.
Tall and narrow furniture
A narrow cabinet itself creates a strong vertical line. A too-wide top projection can make it look like a column with a disproportionately heavy capital. KZ-001 is suitable if the cabinet is supported by a massive base and pilasters. If the facade is calm and the body almost touches the ceiling, KZ-004 often looks more accurate.
It is useful to compare the width of the visible frontal part of the profile with the width of the post or facade frame. The cornice does not have to literally repeat it, but the scale must be consistent. On a very narrow facade, KZ-001 can take up too much visual space.
Wide furniture wall
On a wide front, a compact profile can get lost, especially if the lower part has a large base. KZ-001 creates a continuous shadow and connects sections. For a library several meters long, this is an important advantage: the top ceases to be perceived as a sum of individual cabinets.
KZ-004 can also be used on wide furniture if the interior is modern and the task is to neatly close the end. Then the decisive factor is not the length of the front, but the common language of the facades.
Deep cabinet or portal
Large depth increases the length of side returns. A large KZ-001 looks logical on a deep body, but requires more material and careful joining of the front with the side panels. KZ-004 creates a more compact belt and reduces the visual protrusion.
For a portal, depth is especially important: the cornice must connect the frontal and side planes. The cut should follow the profile without a break. Before ordering, it is useful to make not only a facade template but also a corner mockup.
Low sideboard
Low furniture usually does not need a heavy top crown. KZ-004 finishes the sideboard without turning it into an architectural portal. KZ-001 is only possible with a deliberately classic project with a large base and vertical decor.
To check the scale, photograph the furniture straight from the front and overlay two rectangles to scale. This simple mock-up helps see the difference even before making a cardboard template.
How to combine a cornice with moldings and pilasters
A cornice becomes convincing when it continues the facade decor system. If the top lives separately from the doors and verticals, even an expensive profile looks random. The connection is built through scale, material, line repetition, and overall finish.
KZ-001 and large pilasters
KZ-001 naturally connects with wide pilasters. The vertical leads the eye to the top profile, and the cornice unites the sections. For a classic cabinet, you can assemble a furniture portal from pilasters, a top cornice, and a base belt. The dimensions of all elements must be checked on a single facade drawing.
If the pilaster is too thin, KZ-001 looks overhanging. If it is excessively wide and the cornice is weak, the top does not balance the verticals. Therefore, the set is chosen not by individual beautiful pictures, but by overall proportion.
KZ-004 and calm frames
The compact KZ-004 works well with straight frame moldings and facades without large carvings. It supports the geometry but does not require massive columns. For a kitchen or sideboard, you can select a molding to match the furniture cornice and design the facades in one system.
If the molding protrudes more and is more complex than the cornice, the top may appear weak. In this case, either choose a different molding or return to KZ-001. It is important that the decorative hierarchy is clear: the cornice completes, the molding designs the facade, the pilaster divides the verticals.
Single material
An oak cornice logically pairs with oak pilasters and moldings under a common tint. Beech and MDF elements can be combined with enamel, but the base preparation will differ. The painter must know the material of each part, even if the final color is the same.
Same color does not always mean same texture
MDF and beech under the same enamel may look similar, but the edges, pores, and light reflection differ. This is more noticeable on the large KZ-001 profile. Before starting the entire batch, it is useful to make control samples and view them under the actual lighting of the kitchen or office.
Calculation example for an L-shaped kitchen
Suppose one side of the upper tier has a length of 2800 mm, the other — 2200 mm. On the outer ends, side returns of 320 mm are needed, and an internal connection is formed at the corner. Simple addition gives 5640 mm of visible length: 2800 + 2200 + 320 + 320. But the purchase footage will be larger due to corners and allowance.
For KZ-001, you can consider three planks of 2000 mm or a combination of 2600 + 2400 + 2000 mm. The first scheme gives more joints, the second — more leftover, but allows more flexible placement of connections. For KZ-004, 2400 and 2600 mm are available, so the layout will be different.
First, select which sections should be solid. For example, a front of 2800 mm cannot be covered by a single confirmed plank, so a joint is inevitable. It is better to shift it closer to the dividing post rather than leaving it in the center of a wide facade. The other side of 2200 mm can be made from a single plank of 2400 or 2600 mm with leftover.
An internal corner requires a trial cut. If the walls do not form an exact 90°, nominal 45° cuts will not produce a tight joint. Some allowance will be used for adjustment. Returns of 320 mm are conveniently obtained from leftovers, but only if the profile direction and length after cutting match.
The final order is formed after the cutting map. It cannot be stated that three planks are always sufficient for such an example: the actual angle, the number of trial cuts, and the chosen joint placement change the result.
Calculation example for a library of four sections
A library 4200 mm wide consists of four sections and has side returns of 400 mm each. The visible line is 5000 mm. The task is to make the front as solid as possible because the cornice is at eye level and runs above the repeating sections.
For KZ-001, two planks of 2600 mm each can be used. Their total length is 5200 mm, but the side returns will require additional material or a different scheme. A combination of three planks is possible, where one forms the front and part of the return, and the leftovers are distributed to the sides. The layout must be done on a drawing.
If the library is classic, KZ-001 will support the scale. KZ-004 can be used in a modern version with straight facades. It has two lengths, so the cutting map will be built around 2400 and 2600 mm.
Joints are best placed above a vertical partition where there is support and natural division. But the profile must continue without a jump. Before painting, the two parts are dry-fitted and the alignment of lines is checked.
Installation route: from measurement to finished furniture
The sequence of work is no less important than the chosen model. If you order planks first and then measure the furniture, the risk of error increases. The correct route starts with the project and ends with a final inspection.
1. Measuring furniture and room
Record width, height, depth, gap to ceiling, position of doors, ventilation, and lighting. For built-in furniture, additionally measure walls and ceiling at several points.
2. Profile selection
Compare templates KZ-001 and KZ-004. Decision is based on scale and available space. If in doubt, open all KZ profiles and look for an intermediate option.
3. Material selection
MDF and beech are chosen for enamel, oak for tinting. The material of the cornice is coordinated with moldings, pilasters, and facades.
4. Cutting map
Mark all sections, corners, returns, and joints. Assign a designation to each part. After that, determine the number of planks of each length.
5. Test cut
Before cutting the main parts, check the tool and angle on the trim. For large KZ-001, precision is especially important: a small error propagates through the entire complex profile.
6. Dry fit
The parts are applied to the furniture, checking doors and joints. All corrections are made before finishing.
7. Surface preparation
Edges, joints, and cut areas are processed. Suitable technologies are used for MDF, beech, and oak. Materials for painting and tinting are selected as a system.
8. Finishing
Profiles are painted or tinted together with adjacent elements. The reference sample is approved in advance.
9. Installation
The cornice is installed on the prepared base according to the agreed scheme. Fastening must take into account the body material and the possibility of maintenance.
10. Acceptance
Check the continuity of the profile, corners, joints, side returns, gap to the ceiling, and door opening. Lighting should not emphasize gaps or differences.
Storage and transportation of long profiles
Slats up to 2600 mm long require careful handling. They cannot be stored with support only at the ends: the profile may bend. Parts are placed on a flat base with several support points.
Before installation, the material must be in conditions that comply with the manufacturer's recommendations and the project. Do not leave wooden parts near a strong heat source or in a damp area. MDF also needs to be protected from moisture and impacts on the edges.
During transportation, the complex profile KZ-001 is protected from chips. KZ-004 is geometrically simpler, but its corners are also vulnerable. Each slat is marked so that after delivery, the front, sides, and remnants for returns are not mixed up.
Painted parts are packed so that surfaces do not rub against each other. Installation begins after checking the coating and matching the shade.
Furniture cornices in commercial interiors
KZ-001 and KZ-004 are suitable not only for homes. They can finish furniture in a store, salon, restaurant, hotel, or office, if the material and installation match the project. In commercial spaces, scale, repeatability, and maintenance are important.
Showroom and store
Tall cabinets and display cases should look like a single row. KZ-001 helps create an architectural wall and highlight a premium zone. KZ-004 is suitable for modern straight display cases and small spaces.
Restaurant and cafe
The cornice can finish bar furniture, cabinets with dishes, or a decorative portal. Ventilation, cleaning, and access to equipment must be considered. A profile that is too deep above the work area can complicate maintenance.
Hotel
Repeatability is important in rooms and public areas. KZ-004 is convenient for calm serial furniture, KZ-001 for lobbies and library zones. The cutting map should ensure the same joint placement in all modules.
Cabinet
Oak KZ-001 for tinting supports an office library. Compact KZ-004 is suitable for built-in cabinets that should not dominate. The material and shade are coordinated with doors and wall panels.
Care for the finished cornice
Care depends on the finish coating, not just the base. Painted MDF, enameled beech, and tinted oak require different products. A universal rule is not to use abrasives and avoid prolonged wetting.
In the kitchen, the top of the cornice collects dust. Access to it must be considered during the design. If the profile almost touches the ceiling, a narrow gap may be difficult to clean. Sometimes it is better to leave a clear space than to create a crevice that is impossible to reach.
Joints and corners are inspected periodically. A change in the gap may indicate movement of the furniture or base. Do not mask the problem with a new layer of sealant without determining the cause.
Final checklist before placing an order
| Check | What should be recorded | Why this is important |
|---|---|---|
| Model | KZ-001 or KZ-004 | Profiles are not interchangeable |
| Cross-section | 104 × 102 or 60 × 60 mm | Determines the gap and scale |
| Lengths | Specific quantity 2000/2400/2600 mm | Affects joints and leftovers |
| Material | Oak, beech or MDF | Defines finish and compatibility |
| Gap | Minimum measured value | Prevents collision with ceiling |
| Doors | Verified opening trajectory | Cornice must not interfere with facades |
| Angles | Number of external and internal connections | Defines allowance and cutting complexity |
| Returns | Lengths of side sections | Frontal footage is insufficient |
| Joints | Connection points on the drawing | Helps maintain a neat appearance |
| Finishing | Color or tint sample | Connects the cornice with the furniture |
| Installation | Base and method of attachment | Prevents improvisation on site |
FAQ: questions about KZ-001 and KZ-004
Which cornice is larger?
KZ-001: its main size is 104 × 102 mm. KZ-004 has a cross-section of 60 × 60 mm.
Which cornice is better for a small kitchen?
More often KZ-004, because it is more compact and overloads the top less. But the decision needs to be checked with a template and the gap.
Which profile to choose for a tall cabinet?
KZ-001 usually better matches the scale of a tall classic cabinet, especially next to pilasters and panels.
What lengths are available for KZ-001?
2000, 2400 and 2600 mm.
What lengths are available for KZ-004?
2400 and 2600 mm. The length of 4000 mm is not in the confirmed specifications.
Can cornices be used in the kitchen?
Yes, as a furniture finish for upper cabinets when dimensions, material, and installation scheme match.
Can KZ-001 and KZ-004 be used on the ceiling?
The cards indicate possible use in furniture and architectural compositions. Specific ceiling installation must be checked against the base and project.
How to measure the gap?
Left, center, and right. For long furniture, add intermediate points and aim for the minimum value.
Is it necessary to add space for the mounting base?
Yes. The embedded part, glue, fasteners, and compensation gap take up space beyond the profile size.
Which material should I choose for white enamel?
MDF or beech. Agree on the exact coating system before installation.
Which material to choose for tinting?
Oak, if you need to preserve expressive texture.
How to calculate the number of planks?
Add up the lengths of all sections, account for corners, returns, joints, and spare, then distribute the footage across available lengths and round up the quantity.
Do I need to cut corners at 45°?
Often yes, but the actual angle of the furniture and walls should be checked. First, make a test cut.
Can I place the joint in the center of the cabinet?
Technically possible with a proper base and fitting, but visually it's better to place the joint in a less noticeable spot.
How is a furniture cornice different from a curtain rod?
A furniture profile finishes a cabinet or kitchen and does not serve as a guide for fabric.
What should I buy together with KZ-001?
For a classic composition, pilasters, facade moldings, and materials for installation and finishing are often suitable.
What should be checked before ordering?
Article number, cross-section, length, material, quantity, cutting plan, gap, doors, corners, returns, installation, and finishing.
How to check the result after installation
A finished cornice is evaluated not only from close up. First, step back to the main viewpoint and check if the profile looks too heavy or too weak. Then inspect the corners, joints, and side returns in daylight and artificial light. The profile lines should continue without jumps, and the shadow should remain even.
Open all upper doors and lift-up fronts. Check that they do not hit the cornice, there is no friction, and there is enough space for ventilation and lighting maintenance. On built-in furniture, inspect the gap to the ceiling along the entire length: it should not suddenly disappear or widen due to misalignment.
After acceptance, save the cutting diagram, material markings, and a finish sample. This data will be useful if you later need to extend the cornice to an adjacent module, replace a damaged section, or order additional decor in the same finish. This simplifies subsequent furniture maintenance.
Conclusion
KZ-001 and KZ-004 cannot be chosen as "large and small versions of the same product." These are two profiles with different geometry and roles. KZ-001 creates a noticeable crown and suits large furniture. KZ-004 provides a compact finish and fits more easily into a limited gap.
Informed choice begins with a template and measurements, continues with a cutting map, and ends with material and finish selection. This order helps avoid unnecessary joints, conflicts with doors, and scale mismatches.
On STAVROS, you can compare the KZ-001 and KZ-004 cards, view other profiles, select moldings, pilasters, and installation materials. A ready-made profile with confirmed dimensions simplifies the project compared to a random strip that has to be adjusted after furniture production.
Project checklist before ordering the cornice
To prevent the purchase from turning into a set of scattered strips, it is useful to create a short project card. It records the model, material, lengths, angles, joints, returns, and future finish. Such a card is especially important if measurements are taken by a designer, cutting by a carpenter, painting by a painter, and installation by a furniture maker.
Elevation drawing
In the front view, show the cabinet, kitchen, or library as a whole. Indicate the body height, section widths, position of pilasters, face frames, and base. Overlay KZ-001 or KZ-004 on the furniture to scale. This helps see if the top crown matches the other elements.
Side section
The section shows the profile cross-section, the projection above the facade, the mounting base, and the gap to the ceiling. For KZ-001, apply 104 × 102 mm; for KZ-004, 60 × 60 mm. Separately draw the open door and engineering elements.
Cutting plan
Record each straight section and the selected length of the original strip. Mark from which offcut the side return or control sample will be made. Do not mix materials and lengths without labeling.
Angle list
Count the external and internal angles. For each, specify the actual angle and the connection method. If the walls are uneven, provide a template. This list helps estimate the allowance and the number of test cuts.
Finishing specification
For MDF and beech, specify the enamel color and primer system. For oak, provide a tinting sample. If the cornice is combined with moldings and pilasters, all parts must be included in one finishing list.
Marking of parts
After cutting, label each strip: front, left side, right side, portal section. For a complex kitchen, add the section number. Labeling reduces the risk of mixing up parts after painting.
Dry assembly check
Before finishing, assemble the cornice on the furniture without final fastening. Check the profile, joints, angles, returns, and facade opening. Only then proceed to finishing and installation.
The control card makes the KZ-001 or KZ-004 selection verifiable. It helps all project participants work with the same dimensions and preserves the commercial logic of the order: the chosen model, required lengths, compatible decor, and materials are purchased as a single set.