Article Contents:
- Why decorating the wall between windows is a standalone task
- What happens if the wall between windows is left empty
- Where decor between windows is most often needed
- Living room with two symmetrical windows
- Bedroom with windows on either side of the bed
- Kitchen-living room: wall in the dining table area
- Country house with tall windows
- Staircase hall and landing with windows
- Bay window: three walls, three piers
- What problems does stucco decor between windows solve
- Five designs for decorating the wall between windows
- Design 1. One vertical frame from baseboard to cornice
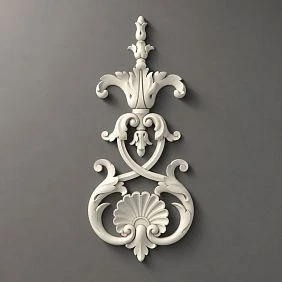
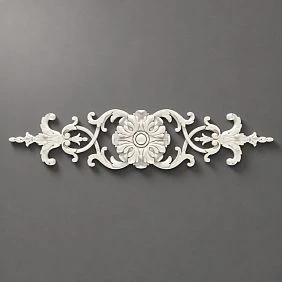
- Design 2. Narrow decorative panel with a central element
- Design 3. Two frames in height — lower and upper
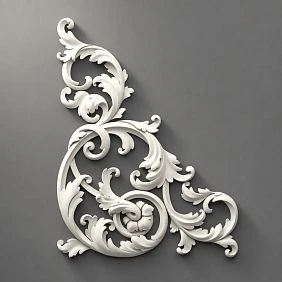
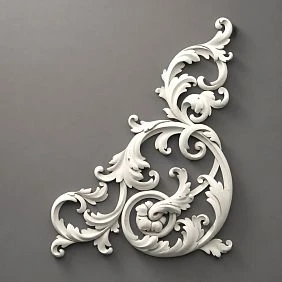
- Design 4. Frame with decorative corner elements and a central overlay
- Design 5. Minimalist vertical lines without a frame
- Which elements to use for wall decoration
- Moldings — linear profiles for frames and lines
- Corner decor — nodal accents
- Decorative overlays and central elements
- Cornice and baseboard in the pier system
- Stucco decor for niches, ledges, and non-standard piers
- How to choose the size of molding for a pier
- How to calculate the number of moldings for a pier
- How to combine pier decor with windows, curtains, and cornice
- Molding and curtains: the space should not conflict
- Molding and window slope: distance matters
- Molding and ceiling cornice: connection from above
- Molding and radiator under the window: decor from below
- Style solutions for piers between windows
- Neoclassicism: rigor and symmetry
- Versailles Light: wealth without vulgarity
- Neoclassic Light: modern classics for apartments
- Japandi: line as philosophy
- Molding color: matching the wall or contrasting
- Mistakes when decorating the space between windows
- What to buy for decorating the space between windows
- FAQ: Answers to Popular Questions
The space between windows is that place in the interior that is thought about last. The windows are installed, the slopes are done, the curtains are hung. It seems everything is ready. But the wall between the windows remains bare, random, a plane attached to nothing — and it is this that ruins the entire impression of the room.
Why? Because the eye, gliding along the wall with windows, inevitably stops at the space between them. Windows are frames, light, vertical accents. Between them is emptiness. Two strong elements and a weak center. This is an imbalance that any person feels, even if they do not understand its cause.
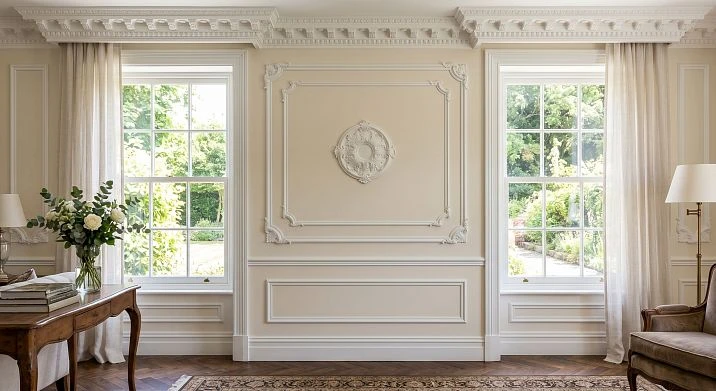
Stucco decor between windows— this is not an attempt to "fill a space." It is an architectural solution that turns the pier into part of a unified composition. A molding frame, a vertical panel, a pair of symmetrical lines — and the wall with windows gains rhythm, logic, and style.
Why decorating the pier between windows is a standalone task
The inter-window pier has a unique geometry not found anywhere else in the room. It is bounded on two sides by window reveals — white or colored vertical planes. At the top — a cornice or ceiling. At the bottom — a windowsill, radiator, or baseboard. This is a closed rectangle that already has four boundaries.
This enclosure is both a challenge and an opportunity. The challenge: the decor must not conflict with the reveals, curtains, cornice, or furniture near the window. The opportunity: the pier already has ready-made boundaries into which a decorative system needs to be integrated.
Decorating the wall between windowsis fundamentally different from decorating a free wall. Here, there is no room for arbitrary accent placement — precision, proportionality, and respect for the existing geometry are required.




What happens if the pier is left empty
A bare pier between two windows creates several problems at once. First, it visually "breaks" the window wall: the two windows exist separately, not as a single architectural system. Second, it appears narrower than it is: without vertical decor, the space between the reveals is perceived as just a tight spot. Third, it deprives the interior of completeness — the room may be beautifully furnished, but an unadorned pier gives a sense of unfinished renovation.
polyurethane wall decorsolves all three problems at once: unites the windows into a single system, visually elongates the pier, and makes the wall complete.
Our factory also produces:

Where decor between windows is most often needed
Get Consultation
Living room with two symmetrical windows
This is the most common case. Two windows on one wall, with a pier between them 60–120 cm wide. A sofa opposite — and the view from the seating area is directed exactly at this wall. The pier here is the center of visual attention.
Decor of the pier between windows in the living room: a frame made of moldings along the entire height of the pier, from the baseboard to the cornice. This creates a vertical accent that "connects" the two windows and makes the wall a single architectural plane. Inside the frame — a painting, mirror, console with decor, or simply a beautifully painted wall with a central overlay.
Bedroom with windows on either side of the bed
When the bed is against a wall with two windows on the sides, the piers are above the headboard or next to it. This is a special place — the decor here should be soft, small, and delicate.
Moldings for piers in the bedroom: a thin profile 18–25 mm, a vertical frame or a pair of vertical lines. Nothing massive. The accent is in the upper part: a small decorative overlay in the center, a central element above the headboard.
Kitchen-living room: pier in the dining table area
In a kitchen-living room, the pier between windows is often located in the dining area. The dining table is by the window — and the pier is directly opposite or to the side of those sitting at the table.
Here, the molding decor works in conjunction with zoning: the frame on the partition visually highlights the dining area. Molded decor for a kitchen-living room —decoration of partitions in the dining table area— a separate task considering humidity, steam, and the specifics of the kitchen space.
Country house with high windows
In a country house with ceilings of 3 m and higher, windows are often tall — from 1.8 to 2.2 m. The partitions between them become tall and narrow — almost like vertical pilasters. This is ideal geometry forvertical wall decor made of polyurethane: a tall frame, elongated upward, or two frames along the height of the partition, separated by a horizontal belt.
Staircase hall and flight with windows
Windows in the staircase hall or on the staircase flight are a special case. The partitions here can be of different heights and widths. Moldings between windows on the stairs create a vertical rhythm that accompanies movement up the stairs.stucco decor for high walls and stairwell halls— about the principles of decorating tall and non-standard partitions.
Bay window: three walls, three piers
A bay window is three walls with windows. Three piers between them. This requires a systematic approach: all three piers must receive the same decor in a unified style. One frame — three repetitions. Absolute symmetry.
symmetric polyurethane wall decor — about the principles of creating symmetrical systems that work in spaces with multiple repeating elements.
What problems does stucco decor between windows solve?
Listing the problems means explaining why this is needed at all. Not "because it's beautiful," but because every decorative solution has a specific function.
Unites the windows into a single architectural system. A decorated pier ceases to be a random gap between two window openings and becomes part of a unified wall composition. The windows begin to "work" as a system, rather than as two separate elements.
Stretches the wall vertically. A vertical frame or a pair of vertical moldings directs the gaze upward. This is especially important in rooms with a ceiling height of 2.5–2.6 m: the vertical rhythm of the decor creates the illusion of greater height.
Creates symmetry. Symmetrical pier decor "aligns" the wall with windows: identically decorated piers make the windows symmetrical even when they are not ideally positioned.
Supports the style of door casings and cornices. If the room has classic casings and a cornice, a pier with a molding frame logically continues this style. The interior acquires a unified architectural language.
Makes the interior visually more expensive. This sounds pragmatic, but it's true. A decorated pier is a sign that the interior was worked on. It signals quality and attention to detail.
Highlights the console, mirror, chair, or painting area. If there is a console or chair between the windows, a molding frame turns this area into an accent zone with clear boundaries and visual completeness.
Five schemes for decorating the wall between windows
Scheme 1. One vertical frame from baseboard to cornice
This is the most universal option — works in 90% of cases. One frame spanning the full height of the wall. Frame width: with 15–20 cm indents from each window slope (to avoid conflict with slopes and curtains). Height: from the top of the baseboard to the bottom of the cornice or to the level of the upper zone windowsill.
Profile: 25–45 mm depending on the wall width and interior style. Corner joints: at 45°, with decorative corner inserts (for classic interiors) or without them (for modern classic and minimalism).
This scheme is good for its completeness: the frame fully covers the wall in height, provides clear vertical lines, and creates a sense of architectural order.Polyurethane moldings for walls — catalog of molding profiles for vertical wall frames.
Scheme 2. Narrow decorative panel with a central element
For a tall wall (2.2 m and above), a single frame may look empty inside. Solution: a narrow vertical panel with a decorative central element.
Technically, this is a frame of non-standard proportions: tall and relatively narrow. At the central point of the upper or middle part of the frame — a decorativePU overlay: medallion, geometric element, cartouche. This breaks the monotony of the high frame and adds an accent.
For country houses with high ceilings and classic style — one of the best solutions.Decor for polyurethane moldings — corner and central elements for frames.
Scheme 3. Two frames in height — lower and upper
The wall is divided by a horizontal molding belt into two levels: lower and upper zones. Each zone has its own frame. The lower frame is above the baseboard, up to the horizontal belt (approximately at a height of 90–110 cm). The upper frame is from the horizontal belt to the cornice.
This scheme works well in rooms with ceilings from 2.8 m and in classic interiors. It creates a rich, multi-level design characteristic of formal interiors: halls of country houses, living rooms with high ceilings, dining rooms.
how to combine stucco decor with baseboards and cornices — about how the horizontal belt is integrated into the 'baseboard–belt–cornice' system and creates the vertical rhythm of a two-level system.
Scheme 4. Frame with decorative corner elements and a central overlay
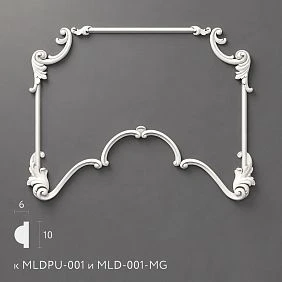
Full classic scheme: frame of moldings, corner inserts at four nodes, central decorative overlay on the top crossbar. This is the most saturated option — for neoclassicism, Versailles Light, formal living rooms.
Wall decor Versailles Light— the STAVROS collection for expressive classical styling: profiles with rich cross-sections, decorative corner elements, central overlays. The frame on the pier according to this scheme looks monumental and rich — it is an interior statement.
Scheme 5. Laconic vertical lines without a frame
For minimalist and Japandi interiors, a frame may be unnecessary. Two vertical moldings on the sides of the pier's center — that is the decor. Without horizontal crossbars, without corner inserts, without overlays. Only vertical lines.
These lines create a rhythm that echoes the verticality of window frames. The pier receives decor that does not compete with the windows but continues their vertical language.Wall decor in Japandi style— a collection of profiles for delicate vertical design.
Which elements to use for pier decor
Moldings — linear profiles for frames and lines
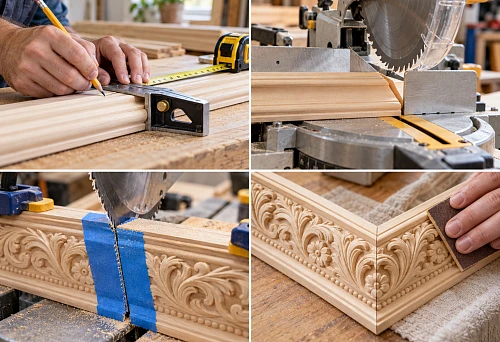
decorative wall moldings— the basis of any system. This is a linear profile with a voluminous cross-section: a flat base that adheres to the wall and a relief front profile that creates volume and shadow. It is cut with a saw at any angle and mounted with acrylic glue.
Profile width range for piers: from 18 to 55 mm. For a narrow pier (40–70 cm) — no wider than 30–35 mm. For a wide pier (90–130 cm) — 35–50 mm. For bay windows and tall piers — selected individually.
Corner decor — nodal accents
corner decor for moldings— these are inserts at the intersections of horizontal and vertical frame profiles. In a minimalist version, the corner is cut at 45° without an insert. In a classic version, it is a corner insert with an ornament: geometric, floral, or mixed.
A corner insert fundamentally changes the perception of the frame: without it, the frame is just four slats. With it, it becomes an architectural detail with character and style.
Decorative overlays and central elements
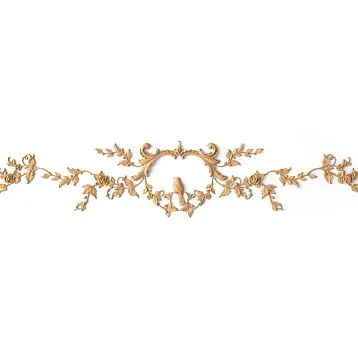
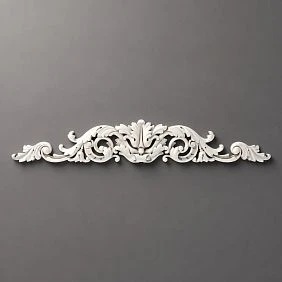
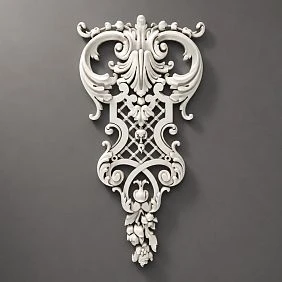
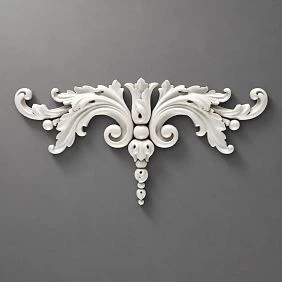
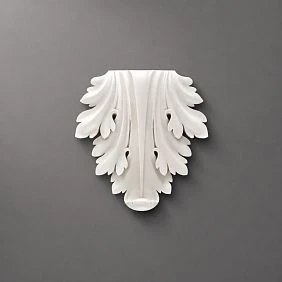
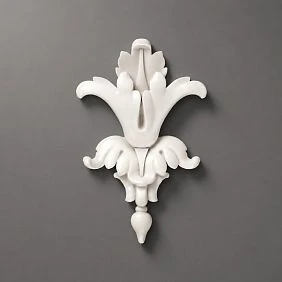
Polyurethane decorative appliques— medallions, cartouches, geometric inserts, rosettes. For a pier: a central overlay in the upper part of the frame or in its geometric center. This is the final accent that makes the frame not just a border, but an independent decorative element.
Cornice and baseboard in the pier system
The cornice and baseboard are horizontal frames of the entire wall that "close" the system from above and below. The pier frames should visually connect with the cornice and baseboard: either touch them (creating a unified vertical system) or have identical gaps from them.polyurethane interior items— a complete catalog including cornices and baseboards in a unified style with moldings.
Stucco decor for niches, ledges, and non-standard piers
Not all piers between windows are rectangular. There are slopes of different sizes, wall ledges, and steps.stucco decor for niches, ledges, and piers— about working with non-standard geometries where a standard frame is not suitable.
How to choose the size of molding for a pier
This is a fundamental question that many underestimate. Incorrect molding scale is the most common mistake when decorating piers.
The width of the pier determines the maximum profile width. If the pier is 50 cm, a 50 mm wide molding will create a frame inside with a width of only 30–35 cm (considering offsets from the slopes). This is too small. For a narrow pier, use a profile of 18–25 mm.
The height of the pier determines the type of layout. A pier up to 1.8 m high — one frame. From 1.8 to 2.5 m — one tall frame or a frame with a central element. Above 2.5 m — two frames vertically or a tall panel with division.
The scale of adjacent elements sets the reference. If the room already has a baseboard of 80 mm, a cornice of 60 mm, and door casings of 50 mm, the pier molding should be within this range. If the baseboard is thin at 40 mm, the molding should not exceed 35–40 mm.
The thickness of the slope determines the offset. If the slope is deep (70–100 mm), leave at least 10–15 mm between the edge of the slope and the edge of the frame. The frame should not "creep" under the slope or visually merge with it.
| Width of the pier | Molding profile | Offset from the slope |
|---|---|---|
| 40–60 cm | 18–25 mm | 12–18 mm |
| 60–90 cm | 25–35 mm | 15–20 mm |
| 90–120 cm | 30–45 mm | 18–25 mm |
| 120–160 cm | 35–55 mm | 20–30 mm |
How to calculate the number of moldings for a pier
Calculation is not boring math. It's a way to avoid buying too much or ending up in a situation where you run out of molding on the last meter.
Step 1. Measure the pier. Width (from slope to slope) and height (from the top of the baseboard to the bottom of the cornice). These are the basic parameters.
Step 2. Set the indents. From each slope — 15–20 cm. From the baseboard — 10–15 cm. From the cornice — 10–15 cm. This creates "air" around the frame.
Step 3. Calculate the frame size. Frame width = pier width − 2 × indent from slope. Frame height = pier height − bottom indent − top indent.
Step 4. Calculate the perimeter. Frame perimeter = 2 × (width + height of the frame). This is the length of molding for one frame.
Example: pier 80 × 240 cm. Indents of 18 cm from slopes, 12 cm from bottom, 12 cm from top. Frame: width = 80 − 36 = 44 cm; height = 240 − 24 = 216 cm. Perimeter = 2 × (44 + 216) = 520 cm = 5.2 linear meters.
Step 5. Add a margin. +15% for cutting corners and possible errors. Total: 5.2 × 1.15 ≈ 6 linear meters.
Step 6. Count additional elements. Corner inserts: 4 pieces per frame. Central overlay: 1 piece. If there is a horizontal belt, add the belt length (pier width).
how to calculate moldings and stucco decor for a wall — a complete calculation algorithm with examples for different pier formats.
How to combine pier decor with windows, curtains, and cornice
Molding and curtains: the space should not conflict
Curtains are one of the most voluminous elements at the window. When they are drawn, they go onto the wall and partially 'overlap' the wall space. The molding frame should not end up behind the curtain.
Rule: if the curtains overlap the wall space when drawn, the frame should be shifted further from the window slope — by the width of the drawn curtain plus 10–15 cm. Or the frame is made in the central area of the wall space, where the curtains do not reach.
Molding and window slope: distance matters
The window slope is already a decorative element: white or painted in the wall color. A molding frame that comes close to the slope visually 'merges' with it — both the frame and the slope are lost. Optimal offset: 15–25 mm between the edge of the slope and the edge of the molding.
Stucco decoration around the window — about the joint work of moldings on the slope, around the window opening, and on the adjacent wall space.
Molding and ceiling cornice: connection from above
If the room has a ceiling cornice (for curtains), it is attached to the ceiling or to the wall near the ceiling. The top offset of the frame should account for this cornice: the frame should not come close to it. Optimal offset from the bottom edge of the cornice to the top rail of the frame is 8–15 cm.
With a decorative ceiling cornice (molding), the frame visually 'ties' to it: the top rail of the frame is made at the same height as the key horizontal line of the cornice.
Molding and radiator under the window: decoration from below
Under most windows, there is a radiator. The bottom horizontal line of the frame should be above the radiator or align with its top edge. A frame that goes below the radiator looks awkward: the relief element is blocked by the battery.
Alternative: the lower crossbar of the frame is mounted at the height of the windowsill — and then the frame visually "grows" out of the windowsill, creating a unified vertical system.
Style solutions for piers between windows
Neoclassicism: rigor and symmetry
A neoclassical interior requires impeccable symmetry. The pier frame is single, precisely centered, with equal offsets from both slopes. Profile 28–40 mm with an expressive but not overloaded cross-section. Corner inserts with geometric ornamentation are mandatory. Central overlay — optional.
Wall decor in neoclassicism— STAVROS Neoclassic collection: profiles with a correct classical cross-section, corner elements in a unified style. For piers in a neoclassical interior — a ready-made system solution.
Versailles Light: richness without vulgarity
Versailles Light is a level above neoclassicism: richer profiles, decorative central overlays, expressive corner elements. The pier frame in this collection looks monumental. This works well in country houses with tall windows, in grand halls, in dining rooms with a ceremonial atmosphere.
Wall decor Versailles Light— expressive profiles for piers requiring architectural monumentality.
Neoclassic Light: modern classicism for apartments
A modern apartment with classic taste is most often Neoclassic Light. Profile 22–35 mm with a clean cross-section, without ornamentation or with minimal decor. Corner joints at 45° without inserts. The frame creates a clear architectural contour on the pier without overloading it.
Wall decor Neoclassic Light— for those who want classics in a modern interpretation: neither too simple nor too complex.
Japandi: line as philosophy
Japandi is the rejection of everything superfluous. Two vertical moldings on the pier, profile 14–20 mm strictly matching the wall color. No frames, no overlays, no ornamentation. Lines run from baseboard to cornice — the vertical as the sole statement.
This works with warm neutral tones: taupe, smoky beige, ash gray-brown. Moldings matching the wall color create relief visible only in side light. Delicate, subtle, restrained in an Eastern manner.Wall decor in Japandi style— a collection for minimalist vertical design.
Molding color: matching the wall or contrasting
This is a separate design choice that affects the entire character of the pier. Molding matching the wall — relief without color conflict, the wall is perceived as a single architectural plane. White molding on a light wall — a soft, classic option. Contrasting dark molding — a graphic, modern technique for apartments with expressive design.
stucco decor in the color of the wall or contrasting— about the principles of choosing molding color for piers with different stylistic tasks.
Mistakes when designing piers between windows
Molding too wide for a narrow pier. A 50 mm profile on a 55 cm pier — the frame ends up 15 cm wide. This isn't a frame, it's a little frame. Scale must match.
The frame is flush with the slope. There must be air between the edge of the frame and the edge of the slope — at least 15 mm. A frame "glued" to the slope loses its independence.
No symmetry relative to the center of the pier. The frame is shifted to the right or left — this is immediately noticeable. Marking strictly in the center of the pier, with equal indents on both sides.
The decor conflicts with the curtains. The frame ends up behind the curtain when it is drawn. It is necessary to consider the curtain's travel in advance and place the frame where the curtains do not reach.
The radiator is not taken into account. The bottom crossbar of the frame drops below the radiator and goes behind it. The bottom horizontal of the frame is always above the top edge of the radiator.
Different indents from the slopes. One indent is 18 cm, another is 22 cm. An asymmetrical frame on a symmetrical pier is a gross mistake.
Too complex ornament in a small room. Lush profiles with rich ornamentation on a pier in a 12 m² room — overload. For small rooms, calm, thin profiles.
The molding is not connected to the cornice and baseboard. The frame "hangs in the air," not connected to the room's horizontals. A connection is needed: either the frame touches the cornice and baseboard, or the indents from them are identical to the indents from the slopes.
Forgotten sockets and switches. On some piers between windows, there may be electrical points. The frame must account for them: either bypass them on the outside, or — if the socket is inside the frame — this should be incorporated into the design as an accent element.
installing polyurethane molding — about marking, installation, and final painting of moldings on complex wall sections.
What to buy for decorating a pier
A practical checklist for those ready to act:
-
Polyurethane moldings for walls — linear profile for frames and lines. Calculation follows the scheme above with a 15% margin.
-
Decor for polyurethane moldings — corner inserts for classic and neoclassical frames.
-
Polyurethane decorative appliques — central accent elements for expressive frames.
-
Polyurethane wall decor — ready-made systems and kits for piers.
-
Cornice and baseboard from the catalog polyurethane products in a unified style with the pier frames.
By collections — choose according to style:
-
Neoclassic Collection — for classic interiors with pronounced corner elements
-
Neoclassic Light — for modern classics without ornamentation
-
Versailles Light — for formal and country interiors
-
Japandi collection — for delicate, minimalist design
installation of polyurethane molding — a practical installation guide for DIY or working with a professional.
FAQ: Answers to popular questions
What to put on the wall between windows?
The best option is a frame made ofof polyurethane moldings. It is a lightweight, durable, paintable material that installs without complex work and creates an expressive architectural accent on the pier.
Which moldings are suitable for a narrow pier?
For a pier up to 60 cm — a profile of 18–25 mm with 12–18 mm offsets from the slopes. For a pier of 60–90 cm — a profile of 25–35 mm. The main thing is to maintain proportions: the frame inside the moldings should not be narrower than 30 cm.
Can stucco decor between windows be made in the wall color?
Yes, and this is one of the best techniques. Moldings in the wall color create a three-dimensional relief that is visible in the play of light and shadow but does not overload the interior with color contrast. It works especially well in Japandi and modern classic styles.stucco decor in the color of the wall or contrasting — a detailed breakdown of this technique.
Is decor needed for moldings on the pier?
For neoclassicism and Versailles Light — yes, corner inserts are mandatory. For modern classic and Neoclassic Light — optional. For minimalism and Japandi — no.Decor for polyurethane moldings — full range of corner and central elements.
How to calculate moldings for a wall between windows?
Measure the width and height of the pier, set offsets from slopes, floor, and cornice, calculate the frame size, compute its perimeter, add 15% reserve. Plus corner elements (4 pieces per frame) and a central overlay (1 piece). Detailed algorithm in the article"How to calculate moldings and stucco decor for a wall".
Can moldings be glued near a window slope?
Yes, with an offset of 15–25 mm from the edge of the slope. The molding is not placed on the slope itself — only on the wall next to it.
How to account for curtains when decorating a pier?
Move the curtains to the working position and mark how far they extend onto the pier. The frame should start behind this line — so the curtain does not cover the molding when drawn.
Is symmetrical decor needed on all piers with windows?
If there are several windows on one wall, yes, symmetry is mandatory. Different frames on different sections of the same wall is a mistake.symmetric polyurethane wall decor— about the principles of symmetrical systems on walls with multiple windows.